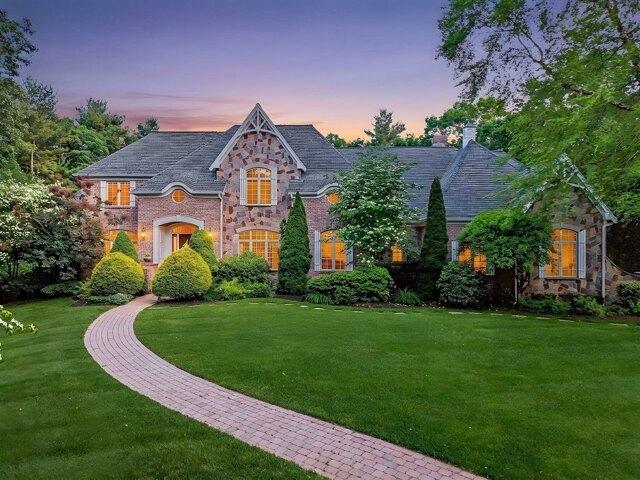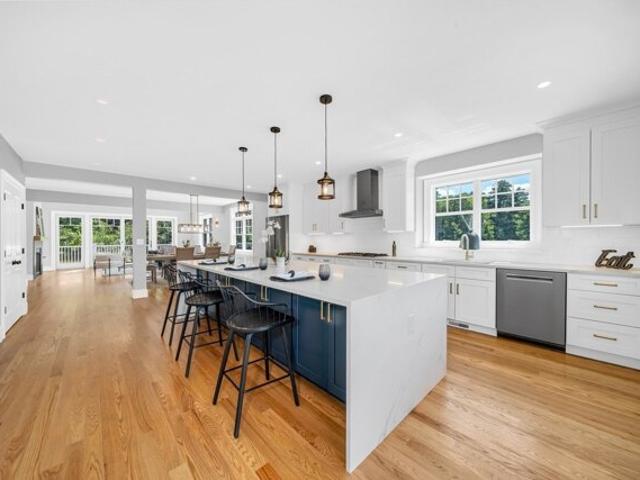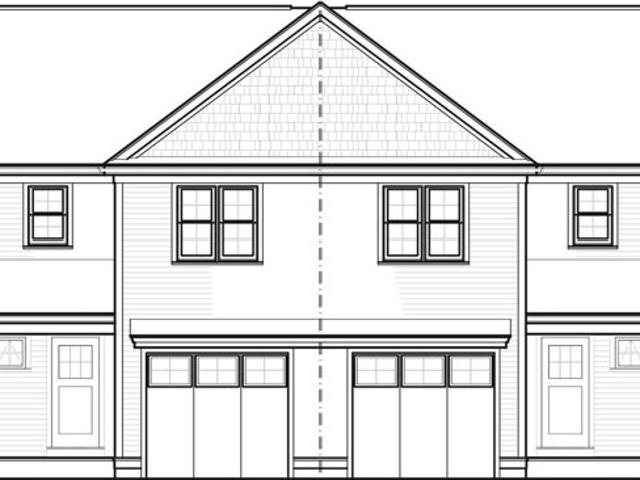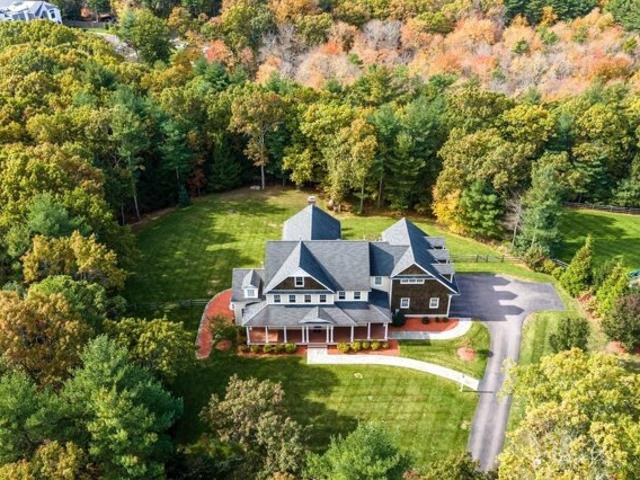
260 properties for sale in Crownridge Estates

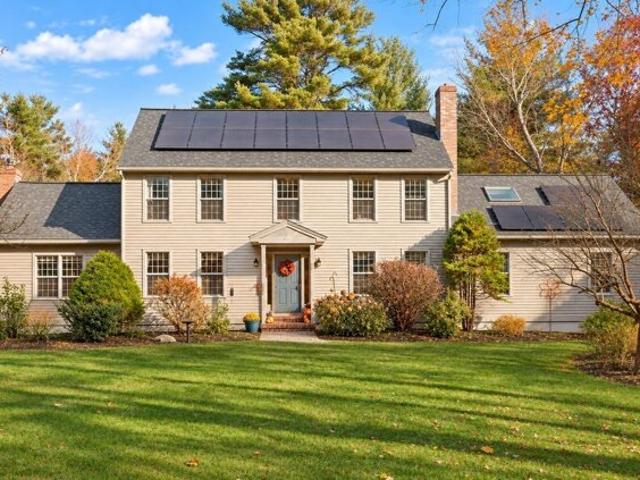
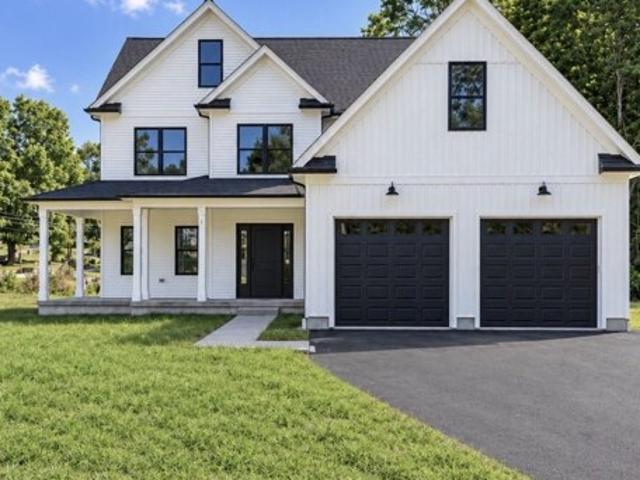
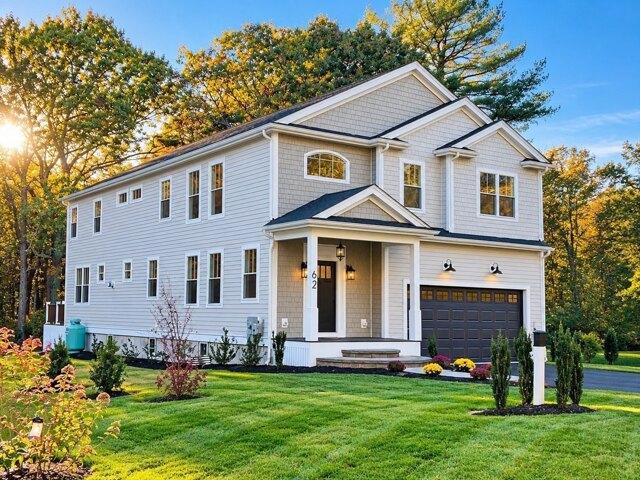
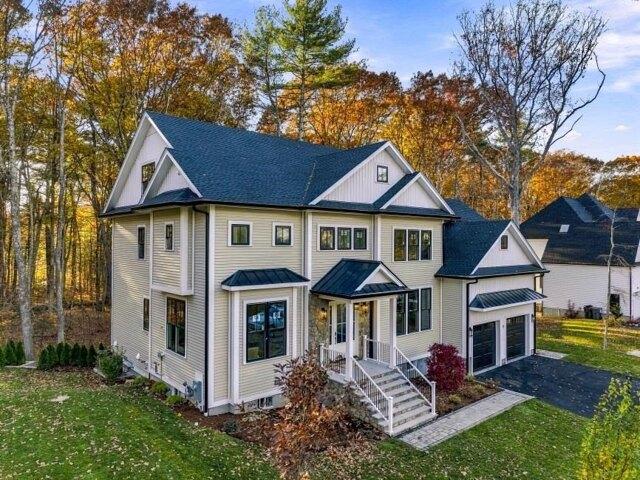
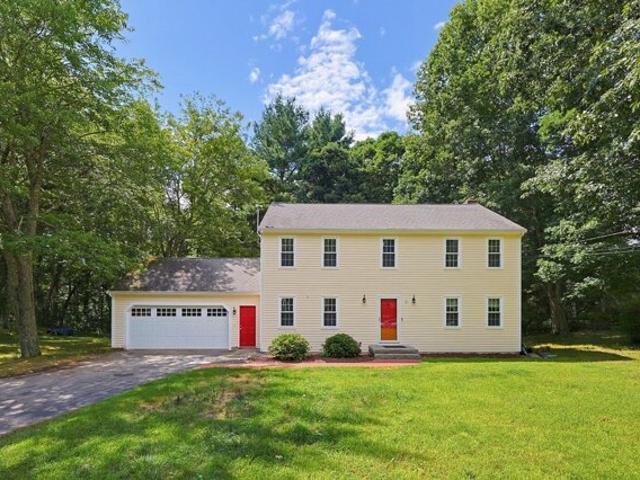
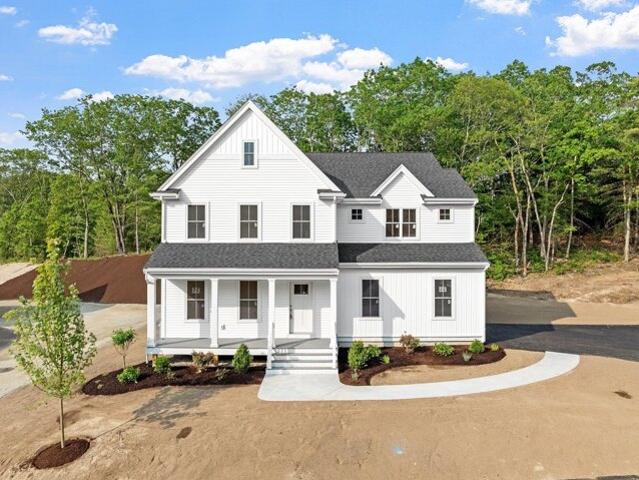
Waites Xing, Norfolk, Home For Sale
View photo
House · for sale
USD 1,136,900
USD 411/sq.ft
Waites Xing, Norfolk, Home For Sale
Crownridge Estates
· 2,766 sq.ft · 4 Bedrooms · 3 Baths · House
· Office room · Fireplace · Equipped kitchen
Crownridge Estates · 2,766 sq.ft · 4 Bedrooms · 3 Baths · House · Office room · Fireplace · Equipped kitchen
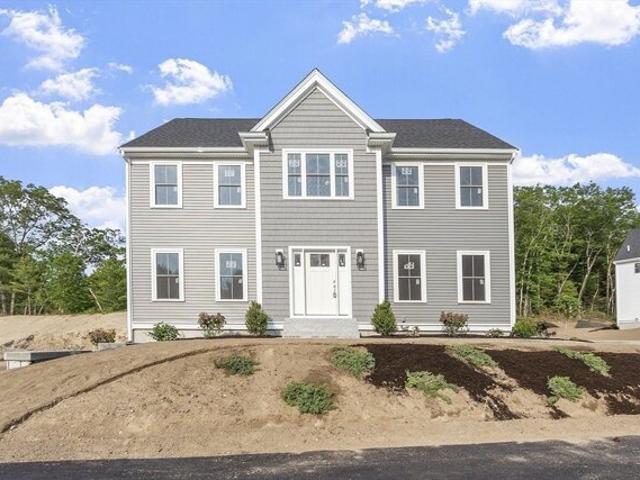
Discover Waites Crossing in Norfolk, MA. A new cul-de-sac neighborhood of luxury single family homes and townhomes. Now under construction, this Exeter plan is a 4 -bedroom 2.5 bath homestyle. Dine casually around your kitchen island and for special occasions, in your formal dining room. A generous sized family room with fireplace is conveniently open to the kitchen. An additional first floor space can be used as a formal living room or work from home office. Your primary bedroom comes complete with a walk-in closet and en-suite bath that features a double vanity and tiled shower. Three additional bedrooms, full bath and laundry room round out this perfect 2nd floor. Beautiful finishes and generous builder allowances. Benefit from Norfolk's strong public school system, accessibility to conveniences and a bucolic setting. #NorfolkLuxuryHomes #NewSingleFamilyMA
USD 1,136,900
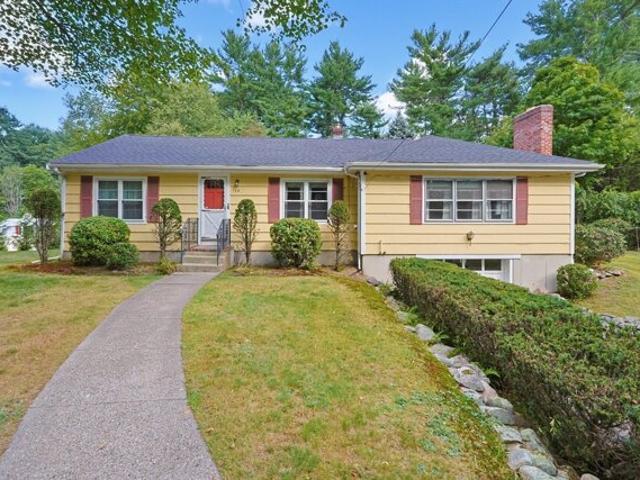
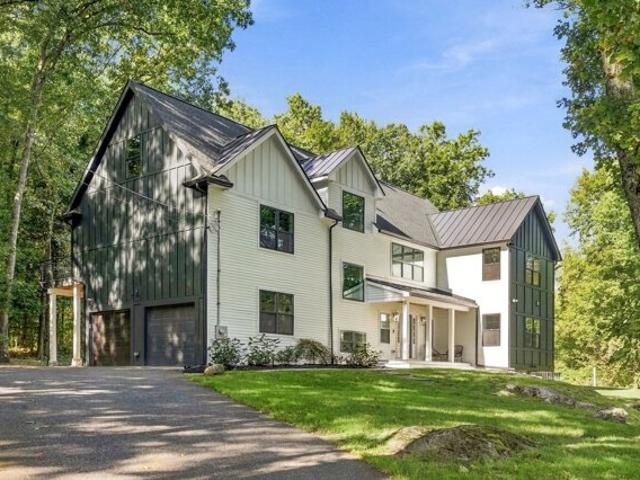
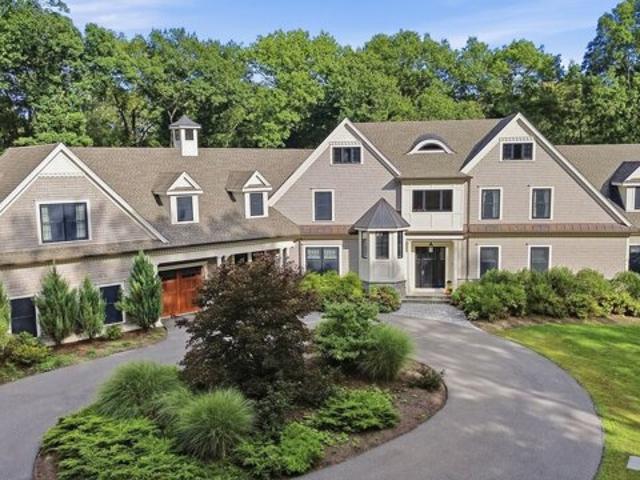
Forest St, Sherborn, Home For Sale
View photo
House · for sale
USD 4,200,000
USD 1,296/sq.ft
Forest St, Sherborn, Home For Sale
Crownridge Estates
· 3,240 sq.ft · 3 Bedrooms · 3 Baths · House
Crownridge Estates · 3,240 sq.ft · 3 Bedrooms · 3 Baths · House
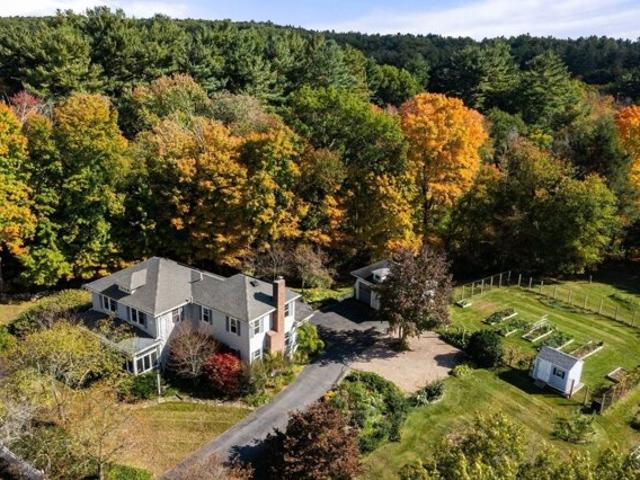
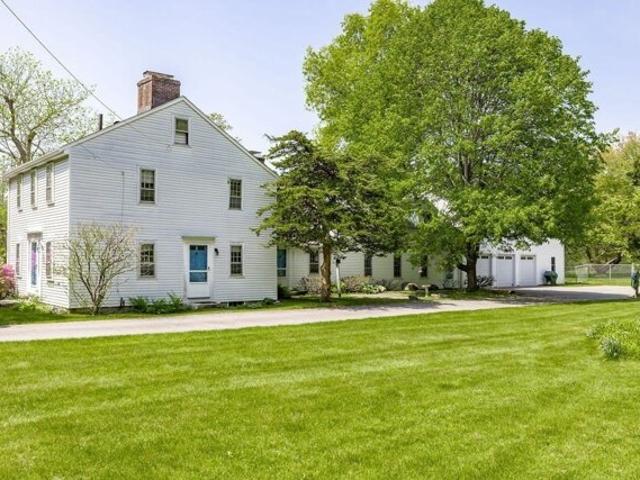
Steeped in history this extraordinary antique estate presents a once-in-a-lifetime opportunity to own a remarkable piece of local heritage. Built circa 1694 and lovingly passed down through generations of the Holbrook family, this treasured property has never been offered for sale. Carefully preserved over the centuries, the residence retains much of its original character, including authentic paneling, exposed beams, plank flooring and countless period details that reflect its rich history and craftsmanship. Adding to the property's unique appeal is an extraordinary 3 story barn constructed prior to 1870 with approximately 12,000 square feet of space! This property is being offered as one complete package, including the historic home, barn and 22 acres. In addition to the main estate the acreage will include 4 buildable lots all with street frontage creating exceptional investment and development opportunities, or maintained as a private compound. Rarely does a property of this histor
USD 4,200,000
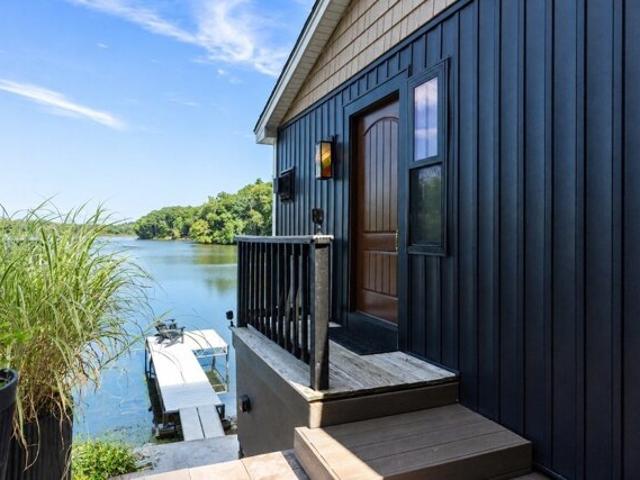
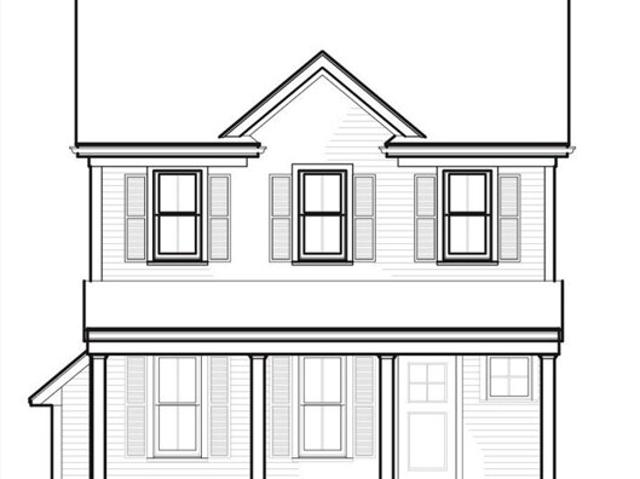
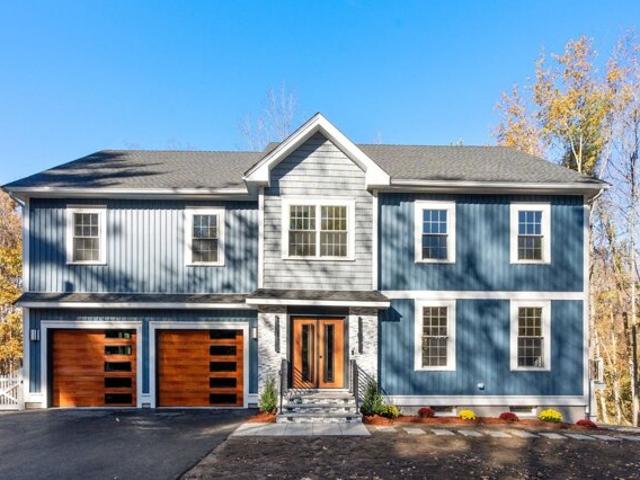
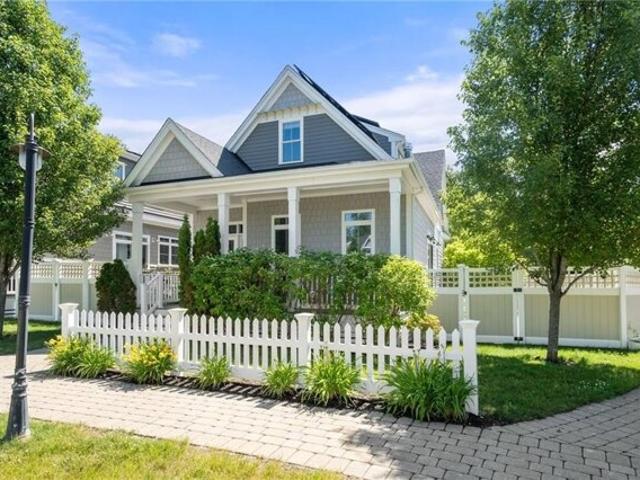
Old Populatic Rd, Norfolk, Home For Sale
View photo
House · for sale
USD 549,900
USD 537/sq.ft
Old Populatic Rd, Norfolk, Home For Sale
Crownridge Estates
· 1,023 sq.ft · 2 Bedrooms · 1 Bath · House
Crownridge Estates · 1,023 sq.ft · 2 Bedrooms · 1 Bath · House
Welcome to your dream waterfront retreat on fully recreational Populatic Lake. This extraordinary home is a masterclass in thoughtful design, where every detail has been carefully considered to maximize both beauty and functionality. Though intimate in size, the home lives remarkably large thanks to its creative, efficient layout, abundant natural light, and seamless flow from room to room. Thoughtful architectural details, custom touches, and high-end finishes create a sophisticated yet comfortable atmosphere that feels far more expansive than expected. The open and inviting living spaces are designed to capture stunning lake views while providing the perfect setting for everyday living and entertaining. Every inch of this home has been optimized with purpose, resulting in a space that is as practical as it is beautiful. Step outside and embrace the ultimate lake lifestyle. Perfectly situated on Populatic Lake, you'll enjoy boating, kayaking, paddleboarding, fishing, swimming, and bre
USD 549,900
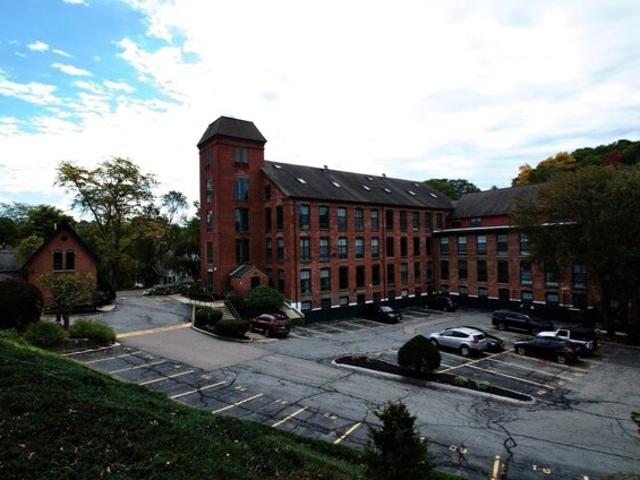
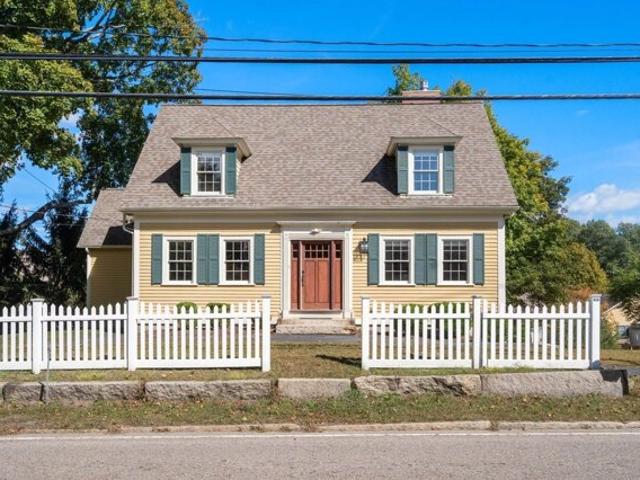
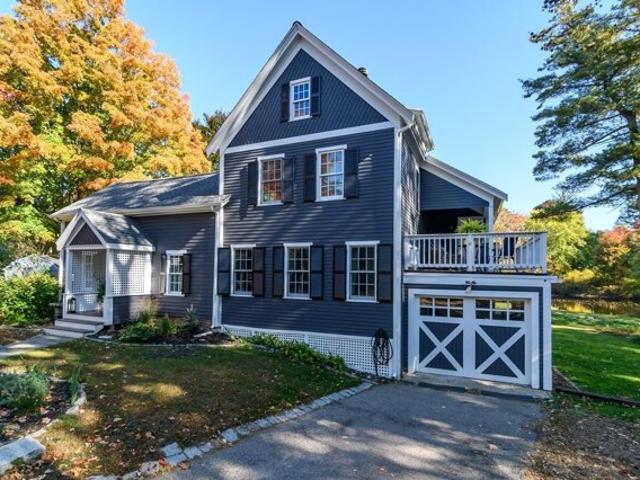
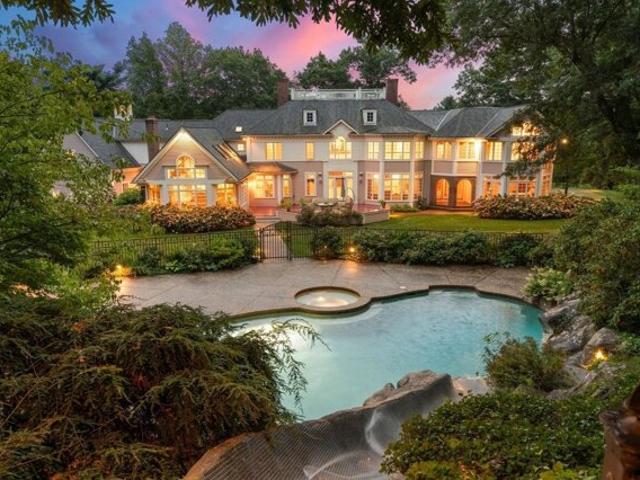
Sanford St Unit,medway, Condo For Sale
View photo
Condo · for sale
USD 365,000
USD 457/sq.ft
Sanford St Unit,medway, Condo For Sale
Crownridge Estates
· 797 sq.ft · 2 Bedrooms · 2 Baths · Condo
· Equipped kitchen · Parking
Crownridge Estates · 797 sq.ft · 2 Bedrooms · 2 Baths · Condo · Equipped kitchen · Parking
Gorgeous open loft condo in historic mill building invites you to take advantage of all this home has to offer. Inviting plan with open kitchen through eating area and into the living room. The space is adorned with huge windows and a ton of natural light making the main level pop! A half bathroom completes this space and makes it perfect for relaxing - or entertaining and more. The lower level shows off more large windows in each of the two bedrooms, while also providing you with your full bathroom and laundry room - so you don't have to go up or downstairs from your bedroom to those! Closets and nooks and foyer space allow for some creative storage - two parking spots makes it easy to come and go. The mill is directly on the Charles River and has a great picnic area out back. Just beyond is the entrance to the Medway Amphitheater - a 4.5 acre open space site allowing for direct access of kayaks, fishing, walking trails and so much more. All of this, just outside your windows - it is
USD 365,000
Whitney Dr, Sherborn, Home For Sale
View photo
House · for sale
USD 1,240,000
USD 346/sq.ft
Whitney Dr, Sherborn, Home For Sale
Crownridge Estates
· 3,574 sq.ft · 4 Bedrooms · 3 Baths · House
· Fireplace · Equipped kitchen
Crownridge Estates · 3,574 sq.ft · 4 Bedrooms · 3 Baths · House · Fireplace · Equipped kitchen
Rare opportunity to own 10.05 acres in one of Sherborn's most desirable settings. Set on a wooded corner lot, this classic Colonial offers 4 bedrooms, 3 full baths, 3 fireplaces, and over 3,500 sq ft of living space, including a finished walkout lower level. Hardwood floors flow through much of the home, while the sun-filled family room, formal dining room, spacious kitchen, and skylit sunroom provide comfortable spaces for everyday living and entertaining. Equestrian enthusiasts, hobby farmers, and outdoor lovers will appreciate the 4-stall barn with hay loft, private trails, and horses-permitted setting. Enjoy the privacy and natural beauty of a 10+ acre estate parcel in a town renowned for its top-rated schools, conservation land, scenic trails, and quintessential New England charm. A truly special offering with endless possibilities for recreation, gardening, animals, or simply enjoying the peace and space that are increasingly hard to find
USD 1,240,000
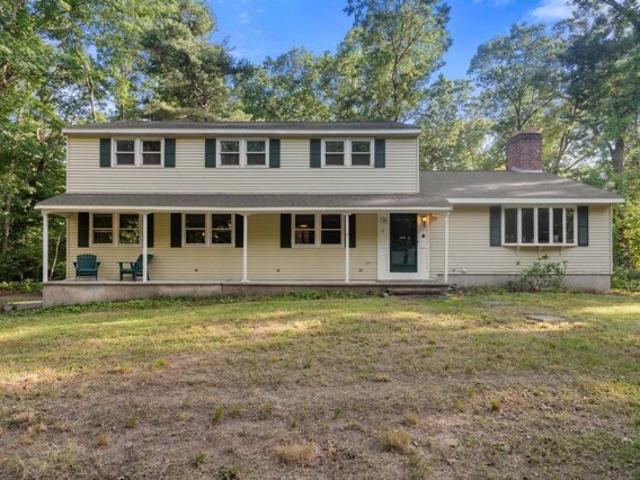
Center St, Medway, Home For Sale
View photo
House · for sale
USD 524,900
USD 547/sq.ft
Center St, Medway, Home For Sale
Crownridge Estates
· 958 sq.ft · 3 Bedrooms · 1 Bath · House
· Garden · Cellar · Parking
Crownridge Estates · 958 sq.ft · 3 Bedrooms · 1 Bath · House · Garden · Cellar · Parking
Welcome to this beautifully refreshed 3-bedroom, 1-bath home nestled on just under a half-acre in a peaceful Medway neighborhood. Thoughtfully refinished throughout, the home showcases beautifully restored hardwood floors, brand-new countertops, and stylish light fixtures that create a warm, inviting feel. The spacious layout offers comfortable everyday living, while the full basement with both interior and exterior access provides abundant storage and flexible space to suit your needs. Off-street parking adds everyday convenience, and the generous yard offers plenty of room to relax, entertain, or enjoy the outdoors. Combining tasteful updates with a quiet setting, this move-in-ready home is a wonderful opportunity to enjoy all that Medway has to offer
USD 524,900
Brookside Ln, Norfolk, Home For Sale
View photo
House · for sale
USD 899,900
USD 272/sq.ft
Brookside Ln, Norfolk, Home For Sale
Crownridge Estates
· 3,305 sq.ft · 4 Bedrooms · 3 Baths · House
· Equipped kitchen
Crownridge Estates · 3,305 sq.ft · 4 Bedrooms · 3 Baths · House · Equipped kitchen
The best of both worlds! Tucked away on a peaceful, tree-lined cul-de-sac, this custom-built 4-bedroom Colonial offers the charm of a beautiful sidewalk-lined neighborhood with the serenity of country living. Set on 1.5 picturesque acres, framed by mature trees and neighboring fields and farmland, this is the kind of setting that invites you to slow down, breathe a little deeper, and enjoy the beauty of home. Inside, timeless craftsmanship meets comfortable everyday living. Gleaming hardwood floors flow throughout a thoughtfully designed floor plan, where a traditional center staircase welcomes you alongside elegant formal living and dining rooms, perfect for holiday gatherings and special occasions. At the heart of the home, an inviting eat-in kitchen features a center island and beautiful custom cabinetry handcrafted by Norfolk's own Hamlin Cabinetry, bringing a special touch of local craftsmanship and character to the space. Just beyond, the impressive great room is sure to become e
USD 899,900
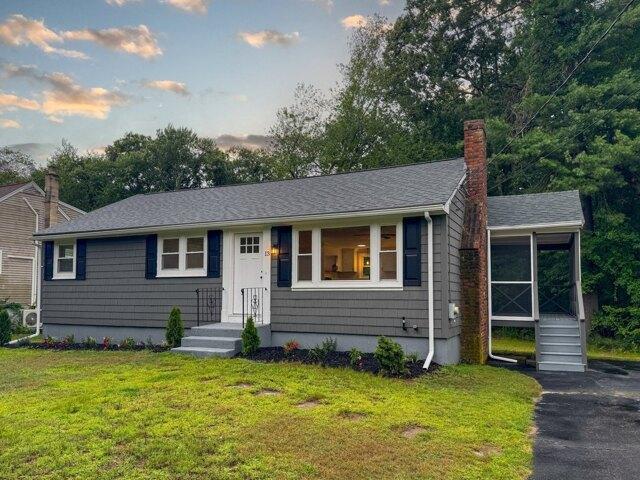
Boardman St, Norfolk, Home For Sale
View photo
House · for sale
USD 520,000
USD 285/sq.ft
Boardman St, Norfolk, Home For Sale
Crownridge Estates
· 1,819 sq.ft · 3 Bedrooms · 2 Baths · House
· Equipped kitchen
Crownridge Estates · 1,819 sq.ft · 3 Bedrooms · 2 Baths · House · Equipped kitchen
Welcome to this well-built 3-bedroom ranch offering the ease and convenience of one-level living along with a wonderful opportunity to make the space your own. Lovingly maintained over the years, this home features a comfortable and functional floor plan with plenty of potential for cosmetic updates and personal touches. The spacious living room is filled with natural light and provides a welcoming space for relaxing or gathering with family and friends. The kitchen offers custom Hamlin cabinets which flows into adjoining dining area, creating an easy flow for everyday living and entertaining. Three comfortable bedrooms provide flexibility for family, guests, a home office, or hobby space, while a full bath completes the main level. Added bonus room in lower level. Hardwood flooring and classic details add warmth and character throughout the home. While some updating would enhance the property, the home provides a solid foundation and an exciting opportunity to create a space that refl
USD 520,000
Elliot Mls Unit,norfolk, Condo For Sale
View photo
Condo · for sale
USD 681,055
USD 359/sq.ft
Elliot Mls Unit,norfolk, Condo For Sale
Crownridge Estates
· 1,894 sq.ft · 3 Bedrooms · 3 Baths · Condo
· Patio · Parking · Deck · Equipped kitchen
Crownridge Estates · 1,894 sq.ft · 3 Bedrooms · 3 Baths · Condo · Patio · Parking · Deck · Equipped kitchen
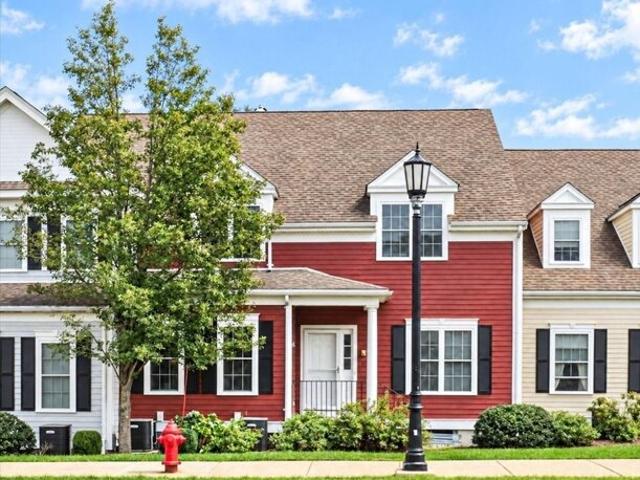
Discover condo living in 3 Elliot Mills U:2, Norfolk, MA. Welcome to Waites Crossing. The Dartmouth is a detached 1,900 sq. ft. condominium with a two car garage. The kitchen has plenty of quartz counter space to chef up your favorite recipes for you and your guests. The dining area is spacious and perfect for entertaining. Step right outside to your personal patio/deck or into your inviting family room with beautiful windows and cased openings from the dining area and foyer. There is also a mudroom with bench and closet as well as a powder room. The second floor has three bedrooms, a full bath and laundry room. The primary suite has a great walk in closet and bath with double vanity and shower. Benefit from Norfolk's strong public school system. Schedule your visit and start customizing your new home. #DetachedCondosNorfolk #NorfolkMARealEstate
USD 681,055
S Main St Unit,sherborn, Condo For Sale
View photo
Condo · for sale
USD 699,000
USD 313/sq.ft
S Main St Unit,sherborn, Condo For Sale
Crownridge Estates
· 2,228 sq.ft · 3 Bedrooms · 3 Baths · Condo
· Office room · Fireplace · Equipped kitchen
Crownridge Estates · 2,228 sq.ft · 3 Bedrooms · 3 Baths · Condo · Office room · Fireplace · Equipped kitchen
BUYERS TAKE NOTICE-5 South Main Street-a unique Sherborn property at an incredible price! Admired by all who pass by, this eye-catching, charming, expanded and renovated Cape with views of mature trees from every window also includes a 3-story antique BARN adding to it's appeal. As part of Leland Farms, an ALL AGES townhouse neighborhood in the heart of downtown Sherborn, this turn-key property delivers all the convenience of MAINTENANCE FREE living while looking and feeling entirely like a standalone single-family home. Sun-filled and move-in ready, the home spans three levels with versatile, multi-functional spaces to suit a variety of lifestyle. Warm hardwood floors flow through-out the main level, where a cozy see-through gas fireplace and custom built-in cabinetry tastefully frame both the living room and first-floor home office (or 1st floor, 4th bedroom). The updated eat-in kitchen with white cabinets, granite countertops, stainless steel appliances and a peninsula with seating,
USD 699,000
Washington St, Sherborn, Home For Sale
View photo
House · for sale
USD 1,998,000
USD 353/sq.ft
Washington St, Sherborn, Home For Sale
Crownridge Estates
· 5,651 sq.ft · 5 Bedrooms · 5 Baths · House
· Patio · Fireplace · Equipped kitchen
Crownridge Estates · 5,651 sq.ft · 5 Bedrooms · 5 Baths · House · Patio · Fireplace · Equipped kitchen
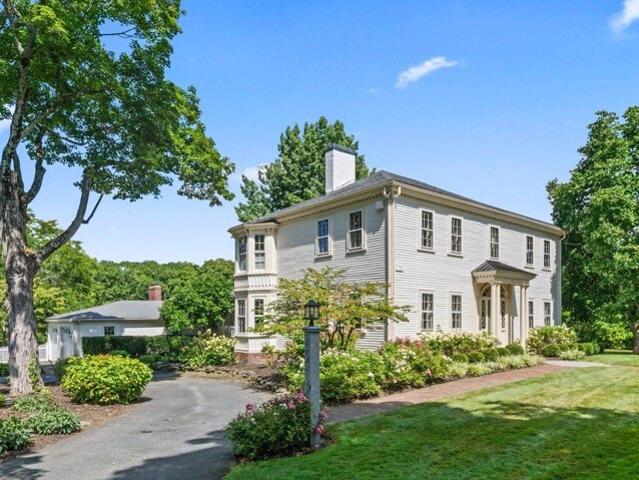
Exceptional historic estate in the heart of Sherborn Center, the iconic Calvin Sanger House (c.1819) is a gracious Federal-style Colonial, thoughtfully renovated for modern living while preserving the character and craftsmanship that make this home so distinctive. Great option for multi-generational options! Set on just over two beautifully landscaped acres, this landmark residence offers a rare combination of history, elegance and modern luxury. Period details include soaring ceilings, beautiful hardwood floors, refined millwork and multiple fireplaces.Gracious formal living room with window seat with original pocket doors to dining room with French doors to bluestone patio. This all complemented by a stunning renovated chef's kitchen with stainless steel appliances, custom cabinetry and generous workspace. A flexible first-floor office or bedroom with bay windows and adjacent full bath is ideal for guests or working from home and could be utilized as a two room in-law suite. The spac
USD 1,998,000
Farm St, Dover, Home For Sale
View photo
House · for sale
USD 2,950,000
USD 476/sq.ft
Farm St, Dover, Home For Sale
Crownridge Estates
· 6,189 sq.ft · 5 Bedrooms · 5 Baths · House
· Garden · Office room · Parking · Deck · Fireplace · Equipped kitchen
Crownridge Estates · 6,189 sq.ft · 5 Bedrooms · 5 Baths · House · Garden · Office room · Parking · Deck · Fireplace · Equipped kitchen
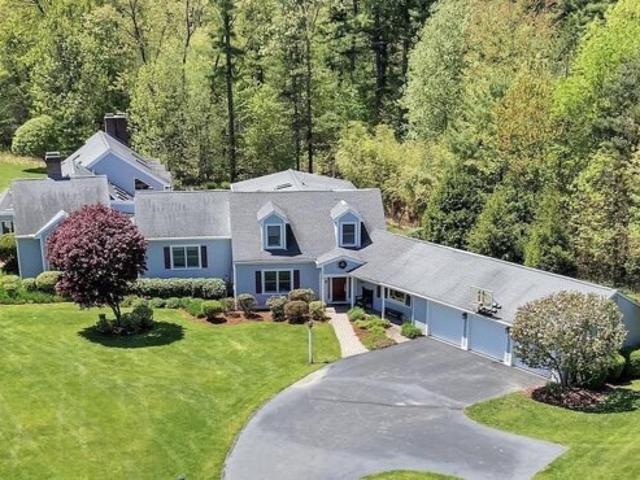
Conveniently located near the top rated Dover-Sherborn Middle and High Schools on iconic Farm Street, this 5BR 4/2BA expanded custom cape offers approx. 6190 sf of beautiful living space including a first floor primary bedroom suite, an impressive 29 x 47 family room with cathedral ceiling and fireplace; formal dining room, gorgeous eat in kitchen, home office, amazing recreation spaces, attached 3 car garage and 2 expansive decks overlooking the two acres of manicured lawns and gardens. With a southeast exposure this unique residence is flooded with light through expansive windows and French doors. Only 18 miles SW of Boston, the charming town of Dover is known for its top-ranked schools, scenic New England character and low tax rate
USD 2,950,000
Waites Xing, Norfolk, Home For Sale
View photo
House · for sale
USD 1,205,809
USD 397/sq.ft
Waites Xing, Norfolk, Home For Sale
Crownridge Estates
· 3,035 sq.ft · 4 Bedrooms · 3 Baths · House
· Office room · Fireplace · Equipped kitchen
Crownridge Estates · 3,035 sq.ft · 4 Bedrooms · 3 Baths · House · Office room · Fireplace · Equipped kitchen
Discover Waites Crossing in Norfolk, MA. A new cul-de-sac neighborhood of luxury single family homes and townhomes. Now under construction, this Gloucester plan is a 4 -bedroom 2.5 bath homestyle. Dine casually around your kitchen island or in your breakfast nook and for special occasions, in your formal dining room. A generous sized family room with fireplace and vaulted ceilings is conveniently open to the kitchen. An additional first floor space can be used as a formal living room or work from home office. Your primary bedroom comes complete with a walk-in closet and en-suite bath that features a double vanity, tiled shower and optional soaking tub. Three additional bedrooms, full bath and laundry room round out this perfect 2nd floor. Beautiful finishes and generous builder allowances. Benefit from Norfolk's strong public school system, accessibility to conveniences and a bucolic setting. #NorfolkLuxuryHomes #NewSingleFamilyMA
USD 1,205,809
Meetinghouse Rd, Norfolk, Home For Sale
View photo
House · for sale
USD 629,000
USD 293/sq.ft
Meetinghouse Rd, Norfolk, Home For Sale
Crownridge Estates
· 2,142 sq.ft · 2 Bedrooms · 3 Baths · House
· Equipped kitchen · Parking · Cellar
Crownridge Estates · 2,142 sq.ft · 2 Bedrooms · 3 Baths · House · Equipped kitchen · Parking · Cellar
Welcome to this beautiful unit at Norfolk Town Center Condominiums, offering comfort, style, and a convenient in-town lifestyle. The custom kitchen features maple cabinetry, granite countertops, stainless steel appliances, and a breakfast bar overlooking the spacious dining area. The inviting living room provides the perfect place to relax, while the spacious first-floor primary suite includes a walk-in closet and a private bath with a double vanity, jetted tub, and separate shower. Upstairs, you'll find a versatile loft-style family room, a generously sized second bedroom with a walk-in closet, and another full bath.Additional highlights include a large storage room, a full basement offering excellent potential for future living space, and an attached one-car garage. Guest parking is conveniently located just steps away. Enjoy easy access to Cilla's Coffeehouse, Walgreens, downtown shops, restaurants, and the commuter rail station
USD 629,000
Needham St, Norfolk, Home For Sale
View photo
House · for sale
USD 1,165,000
USD 277/sq.ft
Needham St, Norfolk, Home For Sale
Crownridge Estates
· 4,198 sq.ft · 4 Bedrooms · 3 Baths · House
· Patio · Garden · Office room · Deck · Equipped kitchen · Swimming pool · Cellar
Crownridge Estates · 4,198 sq.ft · 4 Bedrooms · 3 Baths · House · Patio · Garden · Office room · Deck · Equipped kitchen · Swimming pool · Cellar
Brand-new construction on 1.88 private, level acres. This thoughtfully designed 4-bedroom, 2.5-bath home pairs modern finishes with a flexible layout created for everyday living, entertaining, and room to grow. Filled with natural light, the open first floor features a dedicated home office, fireplaced living room, and beautiful kitchen with custom cabinetry, an oversized 8-foot island, walk-in pantry, mudroom, and half bath. Thoughtful design continues throughout with generous closets, abundant storage, two HVAC systems, and a smart irrigation system. Upstairs, the primary suite offers a spa-like bath with radiant heated floors, designer shower, and walk-in closet, plus three additional bedrooms. The well-designed shared bath offers added privacy, allowing multiple people to comfortably use the space at once. A beautiful deck and patio overlook the expansive backyard, with plenty of land to envision a future pool, sports court, ADU, or other outdoor amenities. The unfinished basement
USD 1,165,000
Claybrook Rd, Dover, Home For Sale
View photo
House · for sale
USD 1,795,000
USD 441/sq.ft
Claybrook Rd, Dover, Home For Sale
Crownridge Estates
· 4,069 sq.ft · 3 Bedrooms · 5 Baths · House
· Garden · Fireplace · Equipped kitchen
Crownridge Estates · 4,069 sq.ft · 3 Bedrooms · 5 Baths · House · Garden · Fireplace · Equipped kitchen
Incredible opportunity! Significant price improvement! Finding a comparable newly built home at this price point in this area is a rare opportunity. This stunning home offers exceptional quality, thoughtful design, and upscale finishes throughout. Imagine all of the benefits that come with a brand new home - low maintenance, energy efficiency, modern appliances, included warranties and a modern style to enjoy. The location couldn't be better - it is perfectly set on a quiet country road just minutes to both the Dover/Needham town centers and in close proximity to Boston. The spacious layout of this 4000+ sq. ft. home offers 3 bedrooms (all with ensuite baths), plus an extra 4th bonus room on the second floor to tailor to your needs. Enjoy a contemporary open concept first floor featuring an inviting cozy living room with fireplace, sunny dining area overlooking a peaceful backyard, and gourmet chef's kitchen with large island and spacious walk in pantry. A stunning marble half-bath, co
USD 1,795,000
Hartford St, Dover, Home For Sale
View photo
House · for sale
USD 1,395,000
USD 300/sq.ft
Hartford St, Dover, Home For Sale
Crownridge Estates
· 4,639 sq.ft · 5 Bedrooms · 5 Baths · House
· Equipped kitchen
Crownridge Estates · 4,639 sq.ft · 5 Bedrooms · 5 Baths · House · Equipped kitchen
Architectural character, a generous and versatile floor plan, extensive renovations and all-new energy-efficient systems make this charming Dover property truly turnkey. Minutes to downtown Medfield and Westwood, the 1.3 acre lot set back from the street and adjacent to the Draper/Schaffner neighborhood is an A+ location and home to Boston Magazine's #1 public high school. Go Raiders. Deceptively large with over 4,600 sqft, the home includes four levels of finished living spaces and 4.5 baths. Classic, foursquare architecture with gorgeous millwork and flawless hardwood floors define the open-concept kitchen and family room. Morning sun floods the delightful dining area with built-in bench. Serious home cooks will delight in the 6 burner propane cooktop, new stainless steel appliances, dedicated pantry with pocket door, abundant counter space, and double wall ovens. A large screened in porch, a suburban home's unsung hero, accommodates summer dinners. A wood burning stove keeps the ent
USD 1,395,000
Rocky Brook Rd, Dover, Home For Sale
View photo
House · for sale
USD 1,499,000
USD 425/sq.ft
Rocky Brook Rd, Dover, Home For Sale
Crownridge Estates
· 3,520 sq.ft · 4 Bedrooms · 3 Baths · House
· Patio · Garden · Fireplace · Equipped kitchen · Air conditioning · Swimming pool
Crownridge Estates · 3,520 sq.ft · 4 Bedrooms · 3 Baths · House · Patio · Garden · Fireplace · Equipped kitchen · Air conditioning · Swimming pool
OFFER ACCEPTED - OPEN HOUSES CANCELLED. Don't miss this move-in ready, exceptionally updated home in a sought after Dover neighborhood! Set on 1.13 beautifully landscaped acres, this extensively updated 4-bedroom, 3-bath home offers over 3500 square feet of versatile living space and an exceptional setting for entertaining and everyday enjoyment. A renovated kitchen with an island, stainless steel appliances and stone countertops anchors the home. The fully renovated kitchen is complemented on the upper level by hardwood floors, two fireplaces, a sunroom and generous gathering spaces. The primary suite features a renovated bath and custom closet cabinetry. Outside, enjoy afternoons by the heated inground pool, gatherings on the patio and a fenced backyard framed by mature trees. A detached shed with heat and AC provides exciting bonus space for creative pursuits, work or relaxation. Extensive improvements include the kitchen, primary and main level bath renovations, a full house heat p
USD 1,499,000
Trailside Way, Norfolk, Home For Sale
View photo
House · for sale
USD 2,175,000
USD 370/sq.ft
Trailside Way, Norfolk, Home For Sale
Crownridge Estates
· 5,866 sq.ft · 4 Bedrooms · 4 Baths · House
· Patio · Garden · Office room · Deck · Fireplace · Equipped kitchen · Parking · Swimming pool · Cellar
Crownridge Estates · 5,866 sq.ft · 4 Bedrooms · 4 Baths · House · Patio · Garden · Office room · Deck · Fireplace · Equipped kitchen · Parking · Swimming pool · Cellar
Rare Norfolk opportunity! Discover 5,874 sq. ft. of luxury living on 1.59 private acres in the desirable Keeney Pond neighborhood. This exceptional French Country Manor offers TWO PRIMARY SUITES, including a spacious FIRST-FLOOR PRIMARY SUITE and an additional SECOND-FLOOR PRIMARY SUITE, ideal for flexible living arrangements, extended guests and multi-generational needs. Featuring 4 bedrooms, elegant formal living and dining rooms, a gourmet kitchen with a center island, spacious family room, dedicated first-floor home office, sunroom, expansive loft and private exercise room. Additional highlights include hardwood floors, custom built-ins, multiple fireplaces, a THREE-CAR ATTACHED GARAGE and a FULL WALK-OUT BASEMENT with excellent storage and future possibilities. Enjoy a beautifully landscaped, fenced property with a deck, patio, gardens and exceptional privacy. Outdoor space offers potential for a swimming pool and additional recreational amenities, subject to approvals. Convenient
USD 2,175,000
Adams Ln Unit,sherborn, Home For Sale
View photo
House · for sale
USD 1,349,900
USD 446/sq.ft
Adams Ln Unit,sherborn, Home For Sale
Crownridge Estates
· 3,025 sq.ft · 4 Bedrooms · 4 Baths · House
· Deck · Fireplace · Equipped kitchen
Crownridge Estates · 3,025 sq.ft · 4 Bedrooms · 4 Baths · House · Deck · Fireplace · Equipped kitchen
ELEVATED LIVING IN THE HEART OF SHERBORN! Set within the sought-after Whitney Farm community, this exceptional detached condominium offers 3,034 SF of beautifully designed living space with luxurious finishes and thoughtful details throughout. Hardwood floors, custom cabinetry, refined architectural details, and abundant natural light create a sophisticated yet inviting atmosphere. The stylish kitchen features a striking waterfall island and premium Bosch appliances, including a gas countertop range and vented hood, while the open dining and living areas provide an ideal setting for everyday living and entertaining. A gas fireplace anchors the living room, while the first-floor primary suite offers a custom shower and generous walk-in closet. The second-floor primary suite features an en-suite bath and walk-in closet, while two additional bedrooms and a versatile loft offer excellent space for guests, work, or relaxation. The private outdoor space includes a deck, while a two-car attac
USD 1,349,900
Elliot Mls Unit,norfolk, Condo For Sale
View photo
Condo · for sale
USD 559,110
USD 376/sq.ft
Elliot Mls Unit,norfolk, Condo For Sale
Crownridge Estates
· 1,485 sq.ft · 2 Bedrooms · 3 Baths · Condo
· Patio · Deck · Parking
Crownridge Estates · 1,485 sq.ft · 2 Bedrooms · 3 Baths · Condo · Patio · Deck · Parking
Discover townhome living in 6 Elliot Mills U:31, Norfolk, MA. Welcome to Waites Crossing. The Fairfield is a duplex style townhome with 1,494 sq. ft. with an attached garage. The open space featured in the entertaining spaces of this home is convenient and welcoming and easily accessible to your personal patio/deck for morning coffee or sunset sips. The covered entry says hello to all your guests and there are two closets and a guest bath in the foyer. The primary bedroom has an en-suite shower and double vanity. An abundance of windows and a generous second bedroom complete with a walk-in closet and full bath. The laundry room is conveniently located on the second floor. Schedule your visit and start customizing your new home. Benefit from Norfolk's strong public school system, accessibility to conveniences and a bucolic setting. #NorfolkTownhomes #NewCondosMA
USD 559,110
Walpole St, Dover, Home For Sale
View photo
House · for sale
USD 2,945,000
USD 383/sq.ft
Walpole St, Dover, Home For Sale
Crownridge Estates
· 7,675 sq.ft · 5 Bedrooms · 5 Baths · House
· Patio · Office room · Deck · Fireplace · Equipped kitchen · Parking
Crownridge Estates · 7,675 sq.ft · 5 Bedrooms · 5 Baths · House · Patio · Office room · Deck · Fireplace · Equipped kitchen · Parking
Spectacular young farmhouse colonial privately set on 2.4 professionally landscaped acres in desirable Dover. The stunning open kitchen/living area is the heart of this exceptional home, featuring a chef's kitchen with Viking appliances, oversized island, custom tile, and butler's pantry. The adjacent coffered-ceiling family room boasts a beautiful fieldstone fireplace and slider to a spacious deck overlooking breathtaking sunset views. Formal living room with dual-sided gas fireplace shared with a cozy office, plus elegant tray-ceiling dining room. A generous mudroom offers built-in cubbies, second pantry, and access to the 3-car garage. Upstairs, the luxurious primary suite features a travertine marble bath and his-and-her walk-in closets, along with two additional en-suite bedrooms and two bedrooms connected by a Jack-and-Jill bath. The beautifully finished lower level includes a wet bar and flexible space for media, recreation, and fitness, with direct access to a bluestone patio a
USD 2,945,000
Pennacook St, Norfolk, Home For Sale
View photo
House · for sale
USD 1,700,000
USD 415/sq.ft
Pennacook St, Norfolk, Home For Sale
Crownridge Estates
· 4,090 sq.ft · 4 Bedrooms · 6 Baths · House
· Equipped kitchen
Crownridge Estates · 4,090 sq.ft · 4 Bedrooms · 6 Baths · House · Equipped kitchen
Extraordinary finishes. Everyday possibilities. A home to grow into. Set on.89 acres in a desirable Norfolk neighborhood near the Medfield line, 9 Pennacook Street pairs striking architectural detail with approximately 4,100 square feet designed for the way life unfolds. With four bedrooms and five full and one half baths, this exceptional new construction offers room to gather, recharge and make your next chapter your own. The dramatic two-story foyer makes an unforgettable first impression. Sculptural lighting, expansive wall moldings and a stunning staircase with glass railings create a sense of openness, while warm wood tones bring balance to the contemporary design. From the statement lighting to the carefully selected tile and glass accents, the finishes feel thoughtfully coordinated throughout. At the heart of the home, the kitchen showcases exquisite 3cm Bianco Supreme polished natural stone quartzite countertops, bringing distinctive character and sophistication to the space w
USD 1,700,000
Meadowbrook Rd, Dover, Home For Sale
View photo
House · for sale
USD 1,995,000
USD 381/sq.ft
Meadowbrook Rd, Dover, Home For Sale
Crownridge Estates
· 5,231 sq.ft · 4 Bedrooms · 3 Baths · House
· Office room · Deck · Equipped kitchen
Crownridge Estates · 5,231 sq.ft · 4 Bedrooms · 3 Baths · House · Office room · Deck · Equipped kitchen
Stunning like new modern farmhouse, comprehensively rebuilt in 2022 with only a small portion of the original foundation retained. Beautifully sited on a private, wooded lot surrounded by lush landscaping. Designed for both effortless everyday living and entertaining, the airy open floor plan is filled with natural light and thoughtful architectural details throughout. The crisp white kitchen features quartz countertops, sleek appliances, and generous workspace, opening seamlessly to an inviting fireplaced family room accented by warm wood beams. A bright, private home office offers an inspiring place to work, while the expansive dining room-with its striking paneled feature wall-sets the stage for memorable dinners and gatherings. Upstairs, four spacious bedrooms are complemented by a versatile hangout space. The stunning primary suite is a true retreat, featuring a generous walk-in closet, private deck and a beautifully designed spa-like bath with a soaking tub. Each additional bath
USD 1,995,000
Hanover St, Norfolk, Home For Sale
View photo
House · for sale
USD 1,499,000
USD 339/sq.ft
Hanover St, Norfolk, Home For Sale
Crownridge Estates
· 4,413 sq.ft · 4 Bedrooms · 4 Baths · House
· Deck · Fireplace · Equipped kitchen
Crownridge Estates · 4,413 sq.ft · 4 Bedrooms · 4 Baths · House · Deck · Fireplace · Equipped kitchen
Tucked away in a peaceful enclave surrounded by permanent green space and dense mature woods, this brand-new contemporary Colonial estate delivers turn-key luxury, modern efficiency, and access to top-ranked Norfolk schools. Offering 4,420 square feet of curated living space across four finished levels, this 4-bedroom, 3.5-bath residence features site-finished hardwood flooring, custom doors, porcelain tile baths, and full smart Wi-Fi lighting throughout. The main floor features an open-concept flow anchored by an electric fireplace framed in custom stone. The chef's kitchen boasts custom dual-tone navy and white millwork, dual-drawer dishwasher, dual wall ovens, state-of-the-art ENERGY STAR stainless appliances, and an expansive peninsula with a breakfast bar designed for seamless seating off the dining room. Sliders open to a composite deck overlooking a private wooded backdrop. The upper level serves as a private sanctuary, highlighted by a primary suite featuring TWO walk-in closet
USD 1,499,000
S River St, Wellesley, Home For Sale
View photo
House · for sale
USD 1,480,000
USD 492/sq.ft
S River St, Wellesley, Home For Sale
Crownridge Estates
· 3,003 sq.ft · 2 Bedrooms · 3 Baths · House
· Garden · Deck
Crownridge Estates · 3,003 sq.ft · 2 Bedrooms · 3 Baths · House · Garden · Deck
Enjoy tranquil river views from almost every room in this distinctive home, with a spectacular glass-enclosed sunroom offering a stunning vantage point of the surrounding landscape. A spacious outdoor deck provides the perfect setting for relaxing or entertaining. The versatile, open floor plan easily accommodates gatherings, creative pursuits, or working from home. Surrounded by established perennial gardens, the property offers a wonderful sense of privacy and a serene connection to nature. Conveniently situated near Wellesley Center, South Natick and Elm Bank Reservation just minutes away. Recent improvements add to the appeal of this special property-simply move in and enjoy!
USD 1,480,000
Brewster Rd, Norfolk, Home For Sale
View photo
House · for sale
USD 775,000
USD 393/sq.ft
Brewster Rd, Norfolk, Home For Sale
Crownridge Estates
· 1,970 sq.ft · 4 Bedrooms · 3 Baths · House
· Garden · Office room · Deck · Fireplace · Equipped kitchen
Crownridge Estates · 1,970 sq.ft · 4 Bedrooms · 3 Baths · House · Garden · Office room · Deck · Fireplace · Equipped kitchen
Move right into this classic Colonial, ideally situated on a large, level lot in the desirable Cape Cod Estates neighborhood. This well maintained home offers a bright, functional floor plan with hardwood floors throughout the first level. The kitchen flows seamlessly into the dining room, creating an ideal space for everyday living and entertaining. The first floor includes a sun filled family room with a wood burning fireplace and a newly constructed fireplace surround. A separate front living room offers flexible space for a home office, playroom, or formal living room. Upstairs, the front-to-back primary includes a walk-in closet and 3/4 bath. Three additional generously sized bedrooms and a full bath complete the second floor. Step outside to an expansive deck overlooking the level backyard, framed by mature trees for added privacy. Recent updates include brand-new carpeting throughout the second floor and a freshly painted interior making this home truly move-in ready. Convenient
USD 775,000
Miller Hill Rd, Dover, Home For Sale
View photo
House · for sale
USD 4,299,999
USD 457/sq.ft
Miller Hill Rd, Dover, Home For Sale
Crownridge Estates
· 9,408 sq.ft · 4 Bedrooms · 6 Baths · House
· Patio · Office room · Fireplace · Equipped kitchen · Swimming pool
Crownridge Estates · 9,408 sq.ft · 4 Bedrooms · 6 Baths · House · Patio · Office room · Fireplace · Equipped kitchen · Swimming pool
Located in the highly sought-after Miller Hill neighborhood, this exceptional home presents a rare opportunity to own a residence built less than 10 years ago, with numerous updates and an incredible array of amenities. Surrounded by conservation land, the property offers privacy, tranquility, and an extraordinary setting for outdoor living and entertaining. The expansive three-tiered travertine patio overlooks a heated inground pool and features a poolside bar, creating the perfect backdrop for summer gatherings and family enjoyment. Inside, exceptional craftsmanship is evident throughout, with beautiful moldings, impressive millwork, wainscoting, recessed lighting, and two fireplaces. The spectacular chef's kitchen features top-of-the-line appliances, abundant workstations, and generous space for both entertaining and everyday living. The first floor includes a spacious office and thoughtfully designed living areas, while the second floor offers a versatile bonus room that can be tai
USD 4,299,999
Boydes Xing Unit,norfolk, Condo For Sale
View photo
Condo · for sale
USD 829,900
USD 475/sq.ft
Boydes Xing Unit,norfolk, Condo For Sale
Crownridge Estates
· 1,744 sq.ft · 2 Bedrooms · 3 Baths · Condo
· Patio · Garden · Fireplace · Equipped kitchen · Parking
Crownridge Estates · 1,744 sq.ft · 2 Bedrooms · 3 Baths · Condo · Patio · Garden · Fireplace · Equipped kitchen · Parking
Set on one of Boyde's Crossing's premium lots overlooking beautiful open greens, this sun-filled, thoughtfully designed home blends comfort, craftsmanship and low-maintenance living. Enjoy quiet mornings on the inviting farmer's porch, unwind on the large private patio or entertain with ease in the warm, welcoming interior spaces. The stunning chef's kitchen impresses with custom cabinetry, upgraded appliances, center island, pantry and a convenient dumbwaiter to bring groceries from the garage. The expansive family room spans the rear of the home, creating an inviting space for everyday living and entertaining. High ceilings, beautiful millwork, custom built-ins and gas fireplace reflect the quality craftsmanship throughout. Upstairs are the serene primary suite with walk-in closet and a beautiful en-suite bath, a guest bedroom, full bath and convenient laundry. Community gardens, outdoor gathering spaces and a path to the commuter rail to Boston create the exceptional lifestyle that
USD 829,900
Hamlins Xing, Dover, Home For Sale
View photo
House · for sale
USD 4,749,500
USD 460/sq.ft
Hamlins Xing, Dover, Home For Sale
Crownridge Estates
· 10,323 sq.ft · 6 Bedrooms · 8 Baths · House
· Garden · Office room · Swimming pool
Crownridge Estates · 10,323 sq.ft · 6 Bedrooms · 8 Baths · House · Garden · Office room · Swimming pool
One of 13 estates in Dover's magnificent Snow's Hill neighborhood, 5 Hamlin's Crossing includes 3.2+ impeccably manicured acres overlooking and abutting gorgeous conservation land. Privacy, timeless finish/craftsmanship, brilliant entertaining spaces and outstanding value distinguish this extraordinary property. Dover Land Conservation Trust manages 138 acres of trails adjacent to the neighborhood. Stunning stone walls outline the 2-tiered front lawn and the generous circular drive creates a dramatic approach. Exhale and enjoy the unequaled peace and privacy Snow's Hill residents enjoy. French-inspired architecture, incl. multiple brick porticos and pretty dormered windows, reveals a home built with no detail spared. Inside, a 2-story foyer w/marble floors and sensational dome ceiling is anchored by a dramatic curved staircase. Windows everywhere provide abundant direct views of the backyard and pool. Magnificent. Richly lined w/custom bookshelves, the home office includes a FP and gen
USD 4,749,500

Get email alerts

Don't miss out: be the first to know about new properties

The alert was correctly created

On subscribing you accept the conditions of use and the privacy policy
Alert
Receive new ads in your inbox
Save this search
Receive alerts for new listings

We'll send you an email when we have new properties for: "Properties for sale in Crownridge Estates"

The alert was correctly created

Islington, Westwood town Norfolk County Massachusetts
Ellis, Westwood town Norfolk County Massachusetts
Get email alerts and be the first to see new listings
Required field
On subscribing I accept the terms of the privacy policy
Perfect! You'll soon start receiving new listings via email
Alert
Receive an email when we have new ads for Properties for sale in Crownridge Estates
Save this search
Filters

Bedrooms

Size (sq.ft)

sq.ft
sq.ft

Price

USD
USD

Property type

Bathrooms

Clear all filters
Receive notifications when new entries are published.