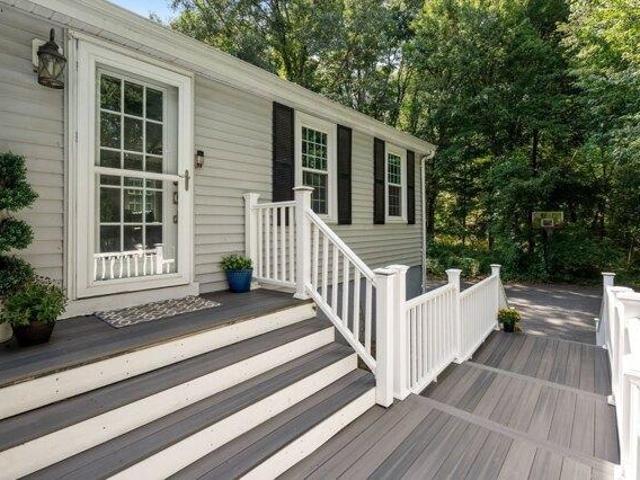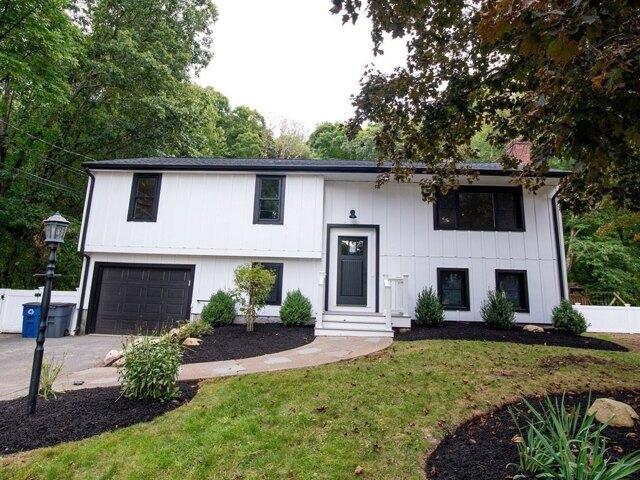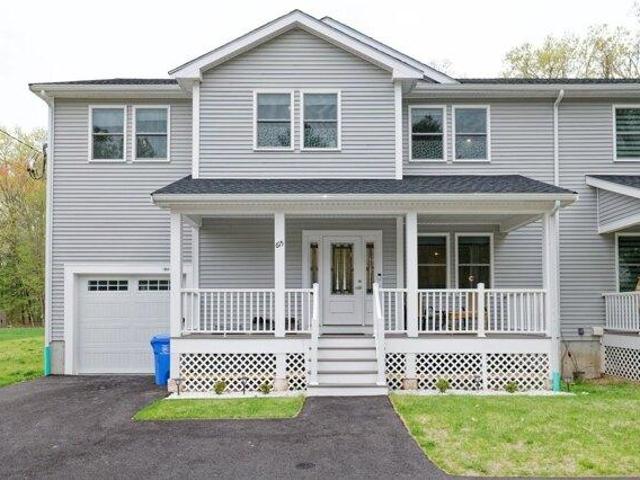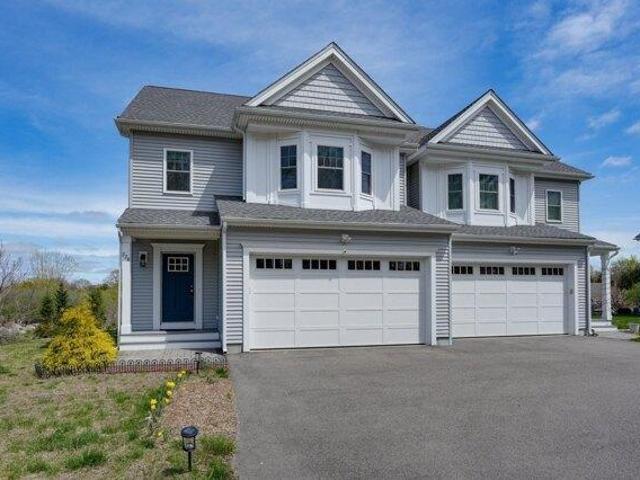
260 properties for sale in Crownridge Estates

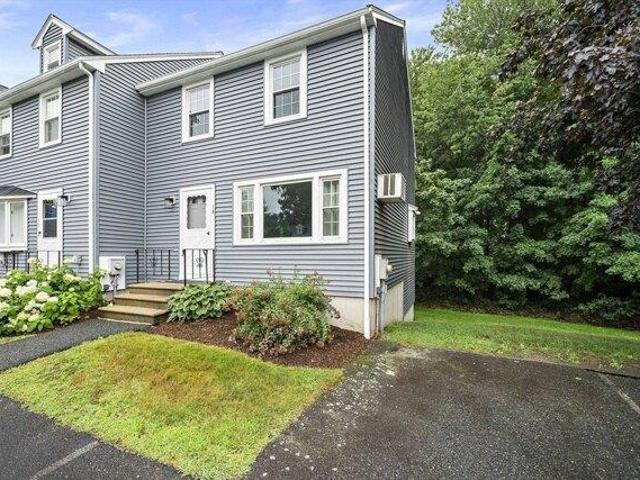
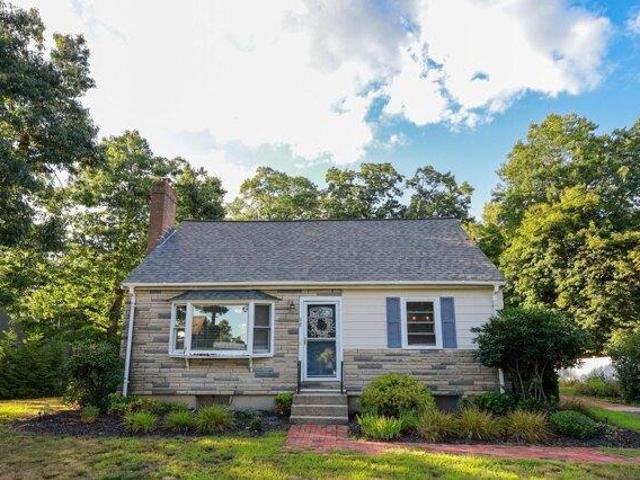
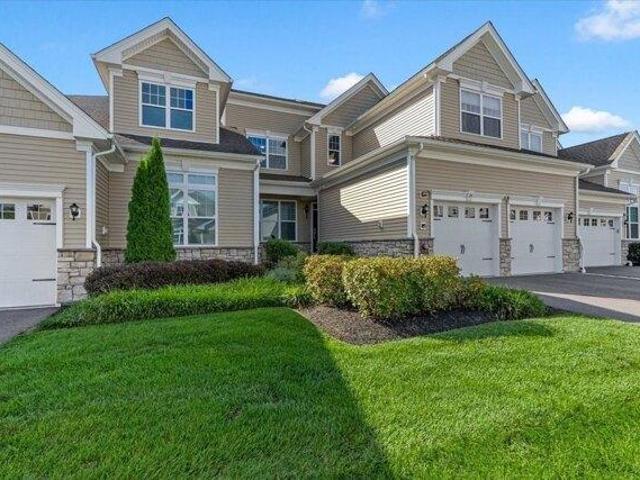
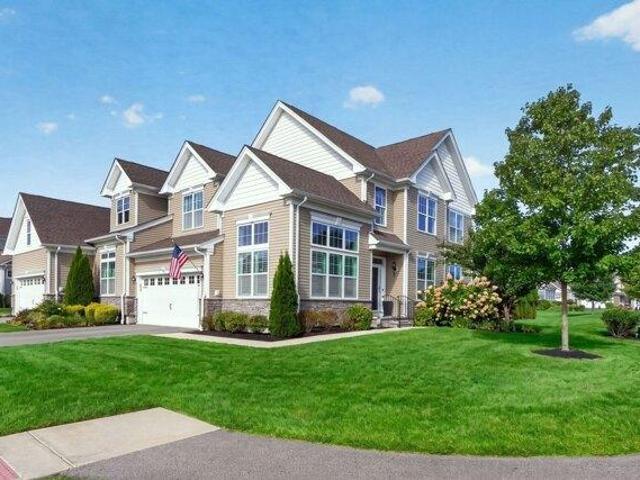
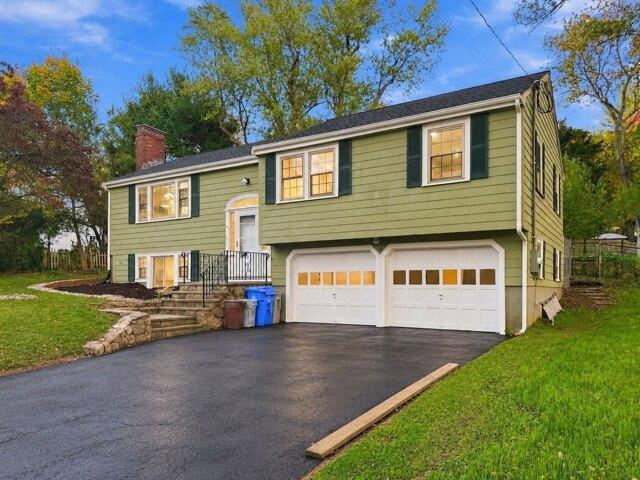
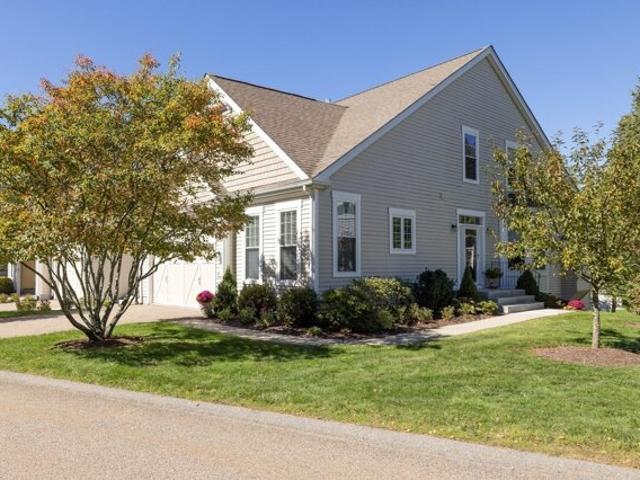
Allison Way Unit,natick, Condo For Sale
View photo
Condo · for sale
USD 1,200,000
USD 500/sq.ft
Allison Way Unit,natick, Condo For Sale
Crownridge Estates
· 2,400 sq.ft · 3 Bedrooms · 3 Baths · Condo
· Fireplace · Equipped kitchen
Crownridge Estates · 2,400 sq.ft · 3 Bedrooms · 3 Baths · Condo · Fireplace · Equipped kitchen
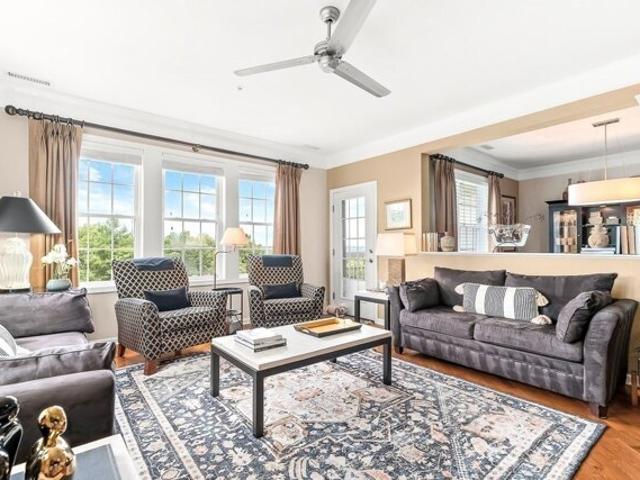
Nestled in the highly desirable South Natick Hills community, this exceptional 3-bedroom, 2.5-bath luxury end-unit townhome offers an elegant blend of architectural detail, sophisticated finishes, and comfortable living. Its desirable end-unit setting provides added privacy and an abundance of natural light from tall windows, enhancing the home's spacious, airy feel. A dramatic two-story foyer with a graceful curved staircase welcomes you into a beautifully appointed interior featuring soaring ceilings, crown moldings, wainscoting, and decorative columns. The newly updated white kitchen showcases quartz countertops, a stylish tiled backsplash, stainless steel appliances, a walk-in pantry, and a sunlit dining area. The inviting living room features a stunning vaulted ceiling, gas fireplace, and custom built-in cabinetry. A standout feature is the luxurious first-floor primary suite, offering the comfort and convenience of main-level living without compromising on space or elegance. This
USD 1,200,000
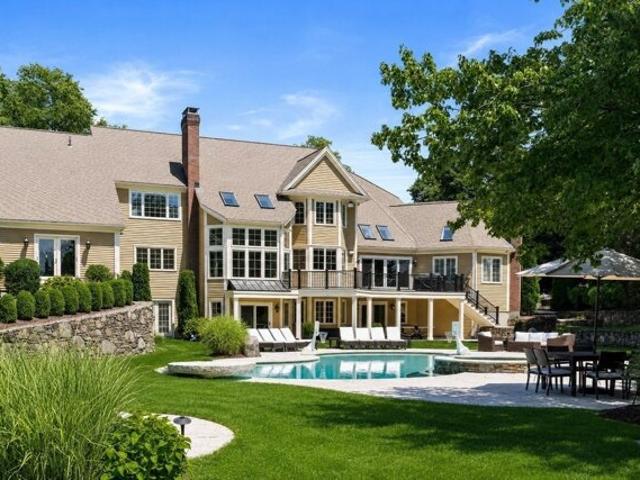
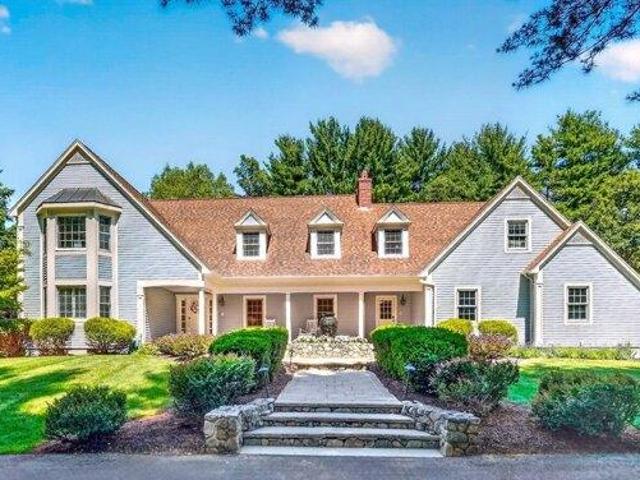
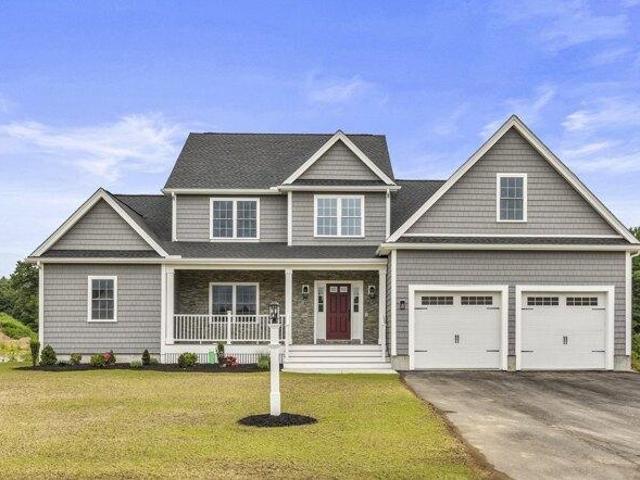
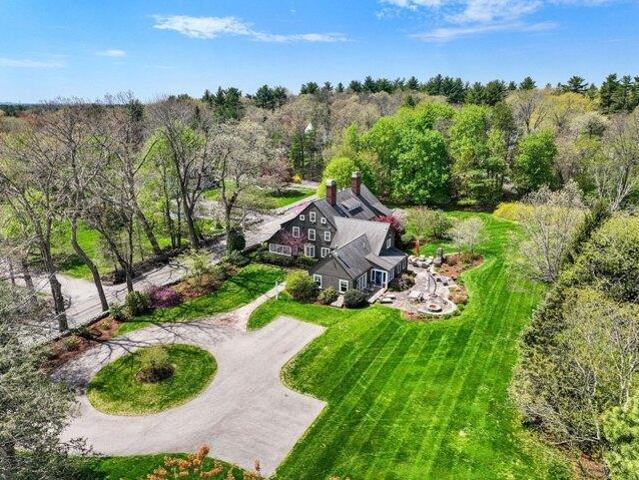
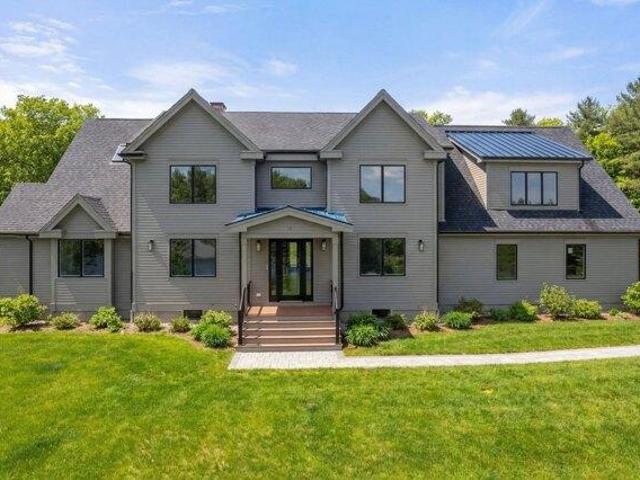
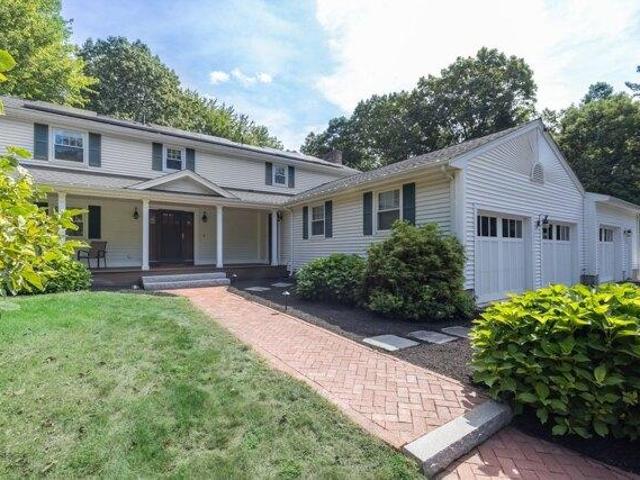
Pegan Ln, Natick, Home For Sale
View photo
House · for sale
USD 4,950,000
USD 745/sq.ft
Pegan Ln, Natick, Home For Sale
Crownridge Estates
· 6,641 sq.ft · 6 Bedrooms · 8 Baths · House
· Deck · Fireplace · Equipped kitchen
Crownridge Estates · 6,641 sq.ft · 6 Bedrooms · 8 Baths · House · Deck · Fireplace · Equipped kitchen
Set on 2.19 beautifully landscaped acres in coveted South Natick, this exceptional estate offers a rare combination of architectural refinement, privacy, and resort-caliber amenities. Encompassing more than 8,500 square feet, the 6 bedroom residence has been thoughtfully designed for both sophisticated entertaining and effortless everyday living, with seven full and two half baths and refined craftsmanship throughout. At the heart of the home, a beautifully updated chef's kitchen anchors the main living spaces and opens to a vaulted-ceiling family room with a fireplace and direct access to a deck and expansive grounds. An elegant dining room is ideal for memorable gatherings, and the gracious living room, with fireplace, and a wall of windows frames views of the breathtaking grounds. The primary suite is a luxurious retreat unto itself. French doors open from the bedroom, creating a seamless connection to the surrounding landscape. The spa-inspired bath features a soaking tub and steam
USD 4,950,000
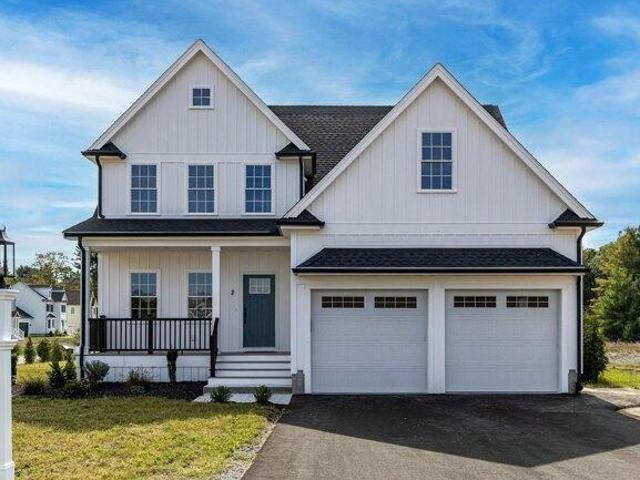
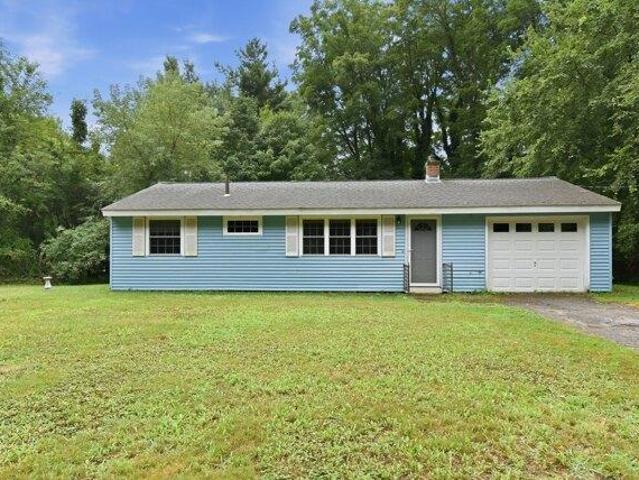
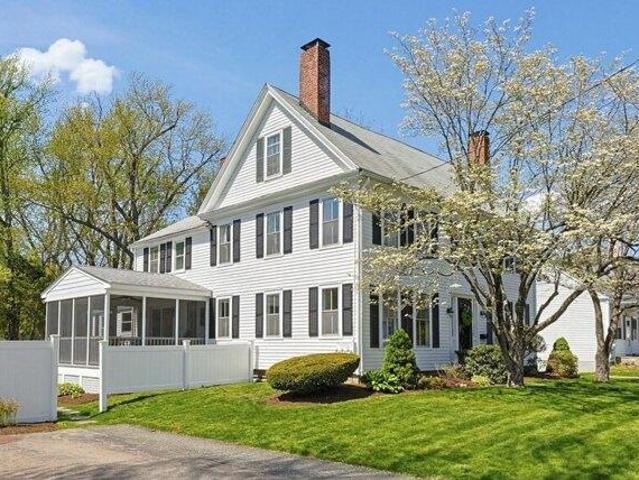
Morgan Dr Unit,natick, Condo For Sale
View photo
Condo · for sale
USD 769,000
USD 486/sq.ft
Morgan Dr Unit,natick, Condo For Sale
Crownridge Estates
· 1,582 sq.ft · 2 Bedrooms · 2 Baths · Condo
· Balcony · Equipped kitchen · Parking · Lift
Crownridge Estates · 1,582 sq.ft · 2 Bedrooms · 2 Baths · Condo · Balcony · Equipped kitchen · Parking · Lift
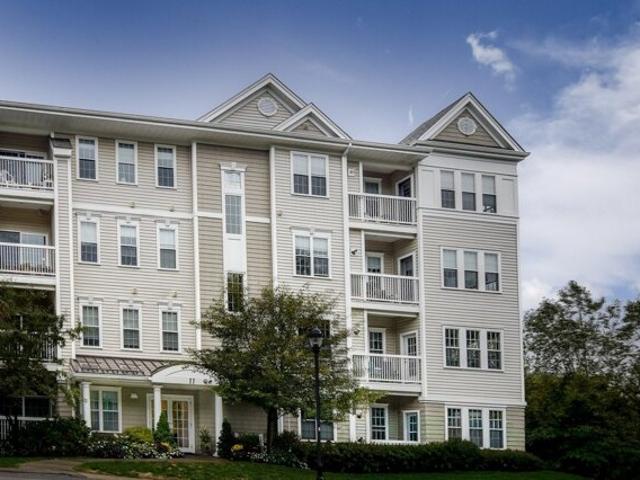
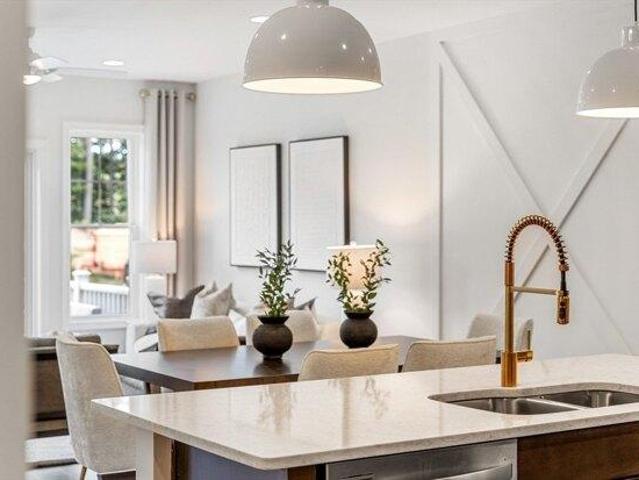
Welcome to this bright, corner, top floor gem at South Natick Hills! Gorgeous 2 bedroom/2 bath single-level open plan in an elevator building with stunning sunset views. Built in 2012, residence provides 1585 square feet of sophisticated space with high ceilings and hardwood flooring throughout. An inviting grand foyer leads to the spacious living and dining rooms and private balcony. Two generously proportioned bedrooms provide comfortable and private retreats. Kitchen features stainless steel appliances, a breakfast nook, and updates include quartz counter, contemporary backsplash tiling and freshly painted cabinetry. Conveniently includes its own laundry room with extra shelving for seamless living, while the inclusion of one deeded garage space provides secure parking and additional storage solutions. We invite you to experience the distinctive allure of this property firsthand. Natick center with its restaurants, shopping and cultural attractions are nearby, as well as the commute
USD 769,000
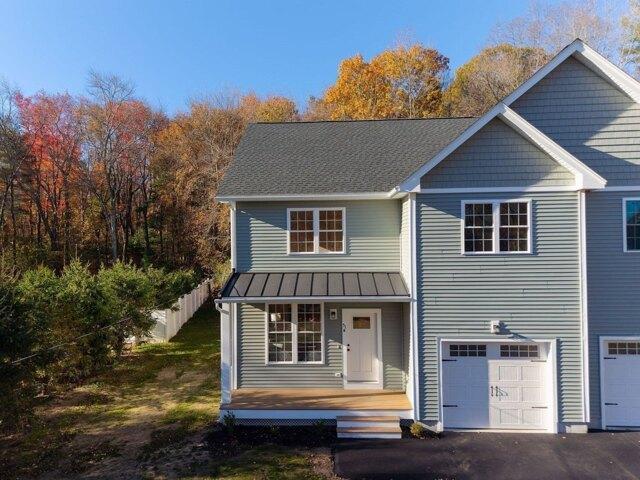
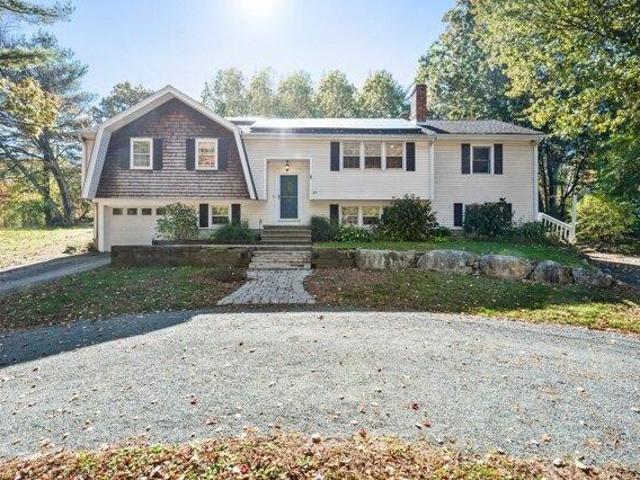
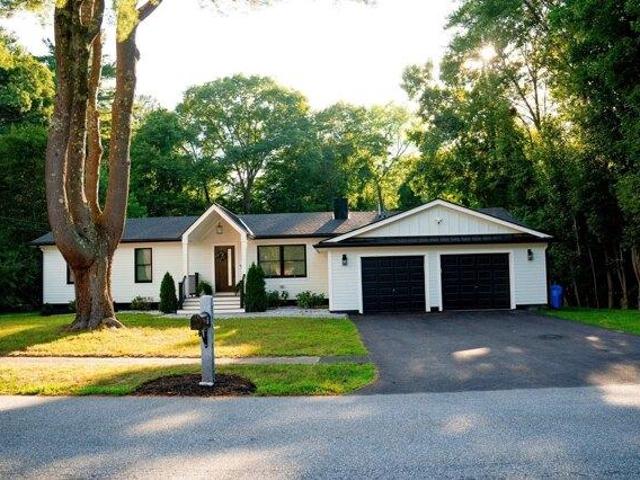
Morgan Dr Unit,natick, Condo For Sale
View photo
Condo · for sale
USD 699,900
USD 537/sq.ft
Morgan Dr Unit,natick, Condo For Sale
Crownridge Estates
· 1,302 sq.ft · 2 Bedrooms · 2 Baths · Condo
· Balcony · Equipped kitchen · Parking
Crownridge Estates · 1,302 sq.ft · 2 Bedrooms · 2 Baths · Condo · Balcony · Equipped kitchen · Parking
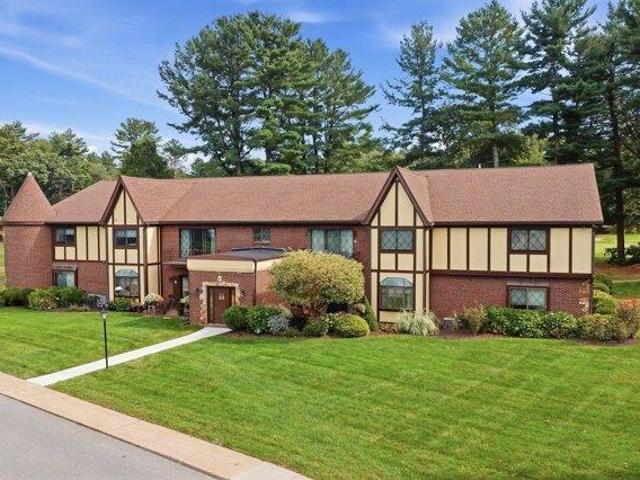
Welcome to this stunning 2 bedroom, 2 bathroom top floor unit nestled deep in the desirable South Natick Hills. Offering effortless single-level living, this beautifully appointed home combines comfort, style, and privacy with peaceful wooded surroundings and spectacular sunset views from your private balcony. The open-concept floor plan is ideal for both everyday living and entertaining, with hardwood floors through most rooms creating a warm and cohesive feel. The well-appointed kitchen features newer upgraded appliances, including an induction range and a stainless-steel refrigerator. The spacious primary bedroom offers a generous retreat, complete with a spa-like en-suite bathroom and walk-in closet outfitted with California Closet shelving. Additional updates include a newer washer and dryer, furnace and tankless on-demand water heater. A large in-unit laundry room provides valuable additional storage space. The property also includes one deeded, heated garage parking space, offer
USD 699,900
Whitman Cir Unit,bellingham, Condo For Sale
View photo
Condo · for sale
USD 770,000
USD 357/sq.ft
Whitman Cir Unit,bellingham, Condo For Sale
Crownridge Estates
· 2,153 sq.ft · 2 Bedrooms · 3 Baths · Condo
· Patio · Garden · Office room · Equipped kitchen · Parking · Cellar
Crownridge Estates · 2,153 sq.ft · 2 Bedrooms · 3 Baths · Condo · Patio · Garden · Office room · Equipped kitchen · Parking · Cellar
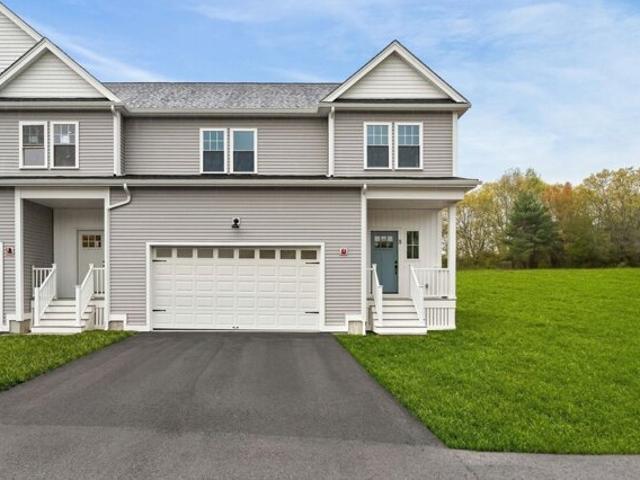
NOW OFFERING END UNIT WITH FIRST FLOOR PRIMARY BEDROOM with a compelling 2,060 square feet of living space on two levels. The first floor is bright and airy with windows on three sides. The open concept flows nicely between the kitchen, living room, dining area, and primary bedroom, with easy access to the backyard patio, making indoor/outdoor entertaining a breeze. The front entry features a bench area and a coat closet. The pantry offers additional storage. The primary suite features an ensuite bathroom and walk-in closet with a laundry area. Upstairs, boasts a private home office, a laundry room, a shared bathroom, a large guest bedroom, and a generously sized storage room that could be finished for additional living area. All units feature private outdoor space, GeoThermal Heating/Cooling, full basements, and private attached garage parking! A $10,000 closing cost credit is now available!
USD 770,000
Whitman Cir Unit,bellingham, Condo For Sale
View photo
Condo · for sale
USD 750,000
USD 348/sq.ft
Whitman Cir Unit,bellingham, Condo For Sale
Crownridge Estates
· 2,153 sq.ft · 2 Bedrooms · 3 Baths · Condo
· Patio · Garden · Office room · Equipped kitchen · Parking · Cellar
Crownridge Estates · 2,153 sq.ft · 2 Bedrooms · 3 Baths · Condo · Patio · Garden · Office room · Equipped kitchen · Parking · Cellar
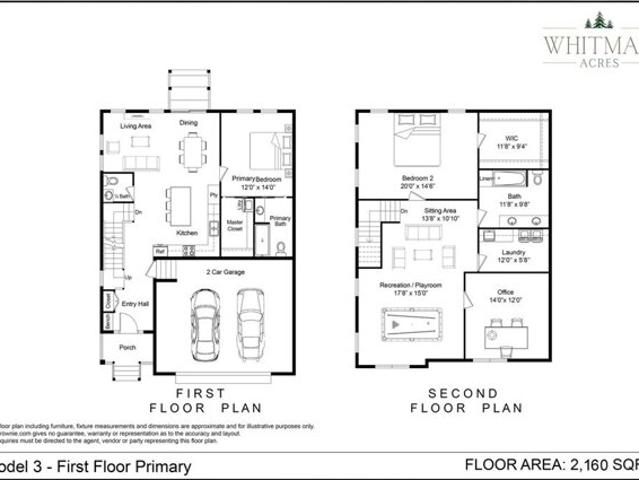
NOW OFFERING END UNIT WITH FIRST FLOOR PRIMARY BEDROOM with a compelling 2,160 square feet of living space on two levels. The first floor is bright and airy with windows on three sides. The open concept flows nicely between the kitchen, living room, dining area, and primary bedroom, with easy access to the backyard patio, making indoor/outdoor entertaining a breeze. The front entry features a bench area and a coat closet. Additional storage is offered in the pantry. Upstairs, the large playroom/bonus room makes for excellent relaxation. The guest bedroom has a walk-in closet and direct access to the common bathroom. The second floor also boasts a private home office, a laundry room, a shared bathroom, and a generously sized storage closet. All units feature private outdoor space, GeoThermal Heating/Cooling, full basements, and private attached garage parking! Photos are virtually staged
USD 750,000
5 bedroom, Medfield MA 02052 106442931
View photo
House · for sale
USD 1,549,000
USD 368/sq.ft
5 bedroom, Medfield MA 02052 106442931
Crownridge Estates
· 4,198 sq.ft · 5 Bedrooms · 3 Baths · House
· Patio · Garden · Office room · Swimming pool · Equipped kitchen
Crownridge Estates · 4,198 sq.ft · 5 Bedrooms · 3 Baths · House · Patio · Garden · Office room · Swimming pool · Equipped kitchen
Exquisite home located on a beautifully landscaped one-acre lot just minutes from Medfield's vibrant town center, and top-rated schools. Quality craftsmanship shines throughout with hardwood floors, custom millwork and elegant finishes. A welcoming mahogany farmer's porch leads to a dramatic two-story foyer. The granite kitchen with stainless steel appliances, wall oven, electric cooktop and dining area opens to a vaulted fireplaced family room with a wall of windows and French doors to a bluestone patio with retractable awning and hot tub overlooking the private backyard. The main level also features a formal dining room, fireplaced living room, half bath, mudroom and a versatile first-floor bedroom or home office. Upstairs offers a spacious primary suite with walk-in closet and spa-like bath, plus three additional bedrooms, full bath and laundry. Walkout lower level with recreation space, workshop and ample storage. A wonderful combination of quality, comfort and outdoor living
USD 1,549,000
2 bedroom, Millis MA 02054 106430201
View photo
Condo · for sale
USD 379,888
USD 241/sq.ft
2 bedroom, Millis MA 02054 106430201
Crownridge Estates
· 1,572 sq.ft · 2 Bedrooms · 2 Baths · Condo
· Patio · Office room · Gym · Deck · Equipped kitchen
Crownridge Estates · 1,572 sq.ft · 2 Bedrooms · 2 Baths · Condo · Patio · Office room · Gym · Deck · Equipped kitchen
Rare opportunity to own an end-unit townhouse in Cedar Square offering over 1,500 sq ft of finished living space across three levels. The main level features a spacious living room, an eat-in kitchen with access to the rear deck, and a half bath. Upstairs are two generously sized bedrooms and a full bath, while the finished walkout lower level with slider provides flexible space for a family room, home office, gym, or playroom. The deck and patio overlook a private wooded backdrop, creating a peaceful outdoor setting. Major community improvements were completed in 2024, including new roofs, siding, decks, and gutters. Conveniently located near shopping, restaurants, parks, and commuter routes, this home offers outstanding value and the opportunity to make it your own in one of Millis' most popular townhouse communities
USD 379,888
3 bedroom, Millis MA 02054 106381593
View photo
House · for sale
USD 540,000
USD 317/sq.ft
3 bedroom, Millis MA 02054 106381593
Crownridge Estates
· 1,701 sq.ft · 3 Bedrooms · 2 Baths · House
· Garden · Deck · Equipped kitchen
Crownridge Estates · 1,701 sq.ft · 3 Bedrooms · 2 Baths · House · Garden · Deck · Equipped kitchen
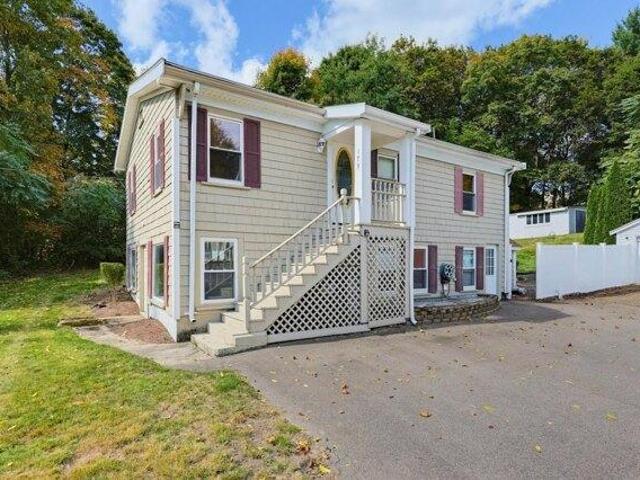
Welcome home to this amazing, raised ranch situated on a lovely lot in a super convenient location close to town, shopping, restaurants and more! The top floor features a cook's kitchen with espresso-colored cabinets, granite counter tops, tile backsplash, gas range and stainless-steel appliances. Plus, a nice dining area with pendant lighting. From the kitchen, the back door leads to a spacious deck and fenced back yard. The front door opens to a hallway that leads to the primary bedroom with beautiful hardwood floors, a ceiling fan and closet. Also included on the top level are two additional bedrooms, both with hardwood floors, and a full bath with an updated vanity and a glass-enclosed tiled tub/shower. Downstairs on the lower level, you will find a spacious family room with decorative beadboard on the lower walls and white paneled walls above to the ceiling. Recessed lights and numerous windows make the family room a pleasant space for people to gather either day or night. There's
USD 540,000
4 bedroom, Millis MA 02054 106408526
View photo
House · for sale
USD 1,550,000
USD 437/sq.ft
4 bedroom, Millis MA 02054 106408526
Crownridge Estates
· 3,541 sq.ft · 4 Bedrooms · 3 Baths · House
· Office room · Deck · Equipped kitchen
Crownridge Estates · 3,541 sq.ft · 4 Bedrooms · 3 Baths · House · Office room · Deck · Equipped kitchen
Welcome to 30 Beech Street, a magnificent property highlighted by distinctive architectural details throughout and a serene setting surrounded by nature! Located in the coveted Southend Farm neighborhood, this home has beautiful views, stunning landscaping and ultimate privacy. You will notice right away it has exceptional curb appeal and is impeccably maintained. From the front porch, enter into an elegant sun-filled two-story foyer with crown molding, chair rail and hardwood floors. A French door with glass panels opens into a private office with a large bay window for plenty of natural light. The formal living and dining rooms flow seamlessly together for effortless entertaining and also feature custom molding, chair rail and hardwood floors. At the heart of the home is the beautifully appointed kitchen with custom white cabinets, a large center island, granite counter tops, stainless steel appliances and pantry. Enjoy the informal dining area with a slider to the deck. The family r
USD 1,550,000
3 bedroom, Millis MA 02054 106380736
View photo
House · for sale
USD 660,000
USD 478/sq.ft
3 bedroom, Millis MA 02054 106380736
Crownridge Estates
· 1,378 sq.ft · 3 Bedrooms · 2 Baths · House
· Deck · Equipped kitchen · Cellar
Crownridge Estates · 1,378 sq.ft · 3 Bedrooms · 2 Baths · House · Deck · Equipped kitchen · Cellar
Welcome home to this inviting 3-bedroom, 2-full-bath home offering warmth and character. Hardwood flooring flows throughout most of the home, including the dining room, featuring a beautiful chandelier, and the comfortable living room, complete with a ceiling fan and cozy wood stove. The updated kitchen features upgraded countertops, tile flooring, and a ceiling fan, creating a bright and functional space for everyday living. All three bedrooms offer hardwood flooring and closets, w/ one bedroom featuring charming barn doors that open to additional storage space. Two full bathrooms-one conveniently located on the main level and another on the second floor both w/ tile flooring. Downstairs, you'll find a partially finished family room, providing additional space for relaxing and entertaining. The basement also includes laundry hookups. Step outside onto the spacious wood deck, perfect for entertaining, grilling, or simply enjoying the outdoors. For added convenience, the home is also wi
USD 660,000
4 bedroom, Millis MA 02054 106384029
View photo
House · for sale
USD 1,190,000
USD 383/sq.ft
4 bedroom, Millis MA 02054 106384029
Crownridge Estates
· 3,100 sq.ft · 4 Bedrooms · 4 Baths · House
· Fireplace · Equipped kitchen · Parking
Crownridge Estates · 3,100 sq.ft · 4 Bedrooms · 4 Baths · House · Fireplace · Equipped kitchen · Parking
WELCOME HOME to this Stunning WILLOW MODEL at EMERSON PLACE. Designed for Modern Living, This Home Features a Desirable FIRST FLOOR PRIMARY SUITE with Private Bath, Double Vanity and Tiled Shower. Main Level Offers an Open Concept Floorplan with 9' Ceilings, Spacious Kitchen with Custom Cabinetry, Quartz Countertops, and Center Island with Pendant Lighting, Opening into Spacious Family Room with Cathedral Ceiling, Transom Windows and Hardwood Floors and Custom Fireplace! First-Floor Laundry for Added Convenience. Upstairs Includes Two Generously Sized Bedrooms with Ample Closet Space and Full Main Bath and a SECOND PRIMARY Bedroom Suite! Providing Incredible Flexibility for Multi-Generational Living, Guests, or Personal Preference. Set On a Lovely Lot with Attached 2-Car Garage, Town Water and Sewer. Enjoy Millis' Award-Winning Schools, Local Dining and Shopping, and Commuter Friendly Location - Close to Major Routes and Norfolk Commuter Rail
USD 1,190,000
4 bedroom, Millis MA 02054 106380669
View photo
House · for sale
USD 1,089,000
USD 389/sq.ft
4 bedroom, Millis MA 02054 106380669
Crownridge Estates
· 2,799 sq.ft · 4 Bedrooms · 3 Baths · House
· Office room · Fireplace · Equipped kitchen · Parking
Crownridge Estates · 2,799 sq.ft · 4 Bedrooms · 3 Baths · House · Office room · Fireplace · Equipped kitchen · Parking
SIMILAR HOME TO BE BUILT* DON'T MISS OUT FOR EARLY SPRING DELIVERY. On This Beautiful Contemporary SPRINGVIEW Model TO BE BUILT! First Floor Layout Features a Modern Open Floorplan with 9' Ft Ceilings - Spacious Kitchen with Custom Cabinetry, Quartz Countertops and Center Island with Pendant Lighting with Dining Area open to Family Room with Inviting Custom Fireplace and Hardwood Floors, Plus Added Flex Space which is Perfect Room for Home Office or Playroom! Upstairs Includes 4 Spacious Bedrooms with Ample Closet Space and Convenient 2nd Floor Laundry. Primary Bedroom Suite Boasts a Private Bath with Double Vanity and Tiled Shower and Soaking Tub. Situated On a Lovely Corner Lot and Attached 2-Car Garage. Town Water and Sewer. Come See All That Millis Has to Offer - Award Winning School System, Local Dining and Shopping - All Set In a Convenient Commuter Friendly Location Close to Major Routes and Just Miles to Norfolk Commuter Rail
USD 1,089,000
3 bedroom, Millis MA 02054 106381396
View photo
Condo · for sale
USD 675,000
USD 399/sq.ft
3 bedroom, Millis MA 02054 106381396
Crownridge Estates
· 1,690 sq.ft · 3 Bedrooms · 3 Baths · Condo
· Garden · Deck · Parking
Crownridge Estates · 1,690 sq.ft · 3 Bedrooms · 3 Baths · Condo · Garden · Deck · Parking
Must see this property offering best of both worlds, affordable new home construction and no condo fee. A fresh, new start for modern living. A welcoming front porch, and generous size deck, both with carefree, composite decking. Inside you will find a thoughtfully designed, convenient, open concept plan. Beautiful white shaker style cabinetry, granite counters, energy efficient stainless appliances, a breakfast counter island all flowing beautifully into the dining and family room space for comfort and flexibility. Hardwood on first floor stairs, hall and in the 3 very generous-size bedrooms, all with ample walk-in closet space. A primary bedroom with private bath, double sinks, privacy door into the water closet. A fully separate laundry room on 2nd fl. Plenty of space for laundry baskets! Wooded and partially fenced in private back yard, great for hosting or relaxing on the deck. A dedicated garage space with quiet close and garage door opener adds to the practical appeal of this re
USD 675,000
2 bedroom, Millis MA 02054 106386183
View photo
Condo · for sale
USD 899,900
USD 380/sq.ft
2 bedroom, Millis MA 02054 106386183
Crownridge Estates
· 2,368 sq.ft · 2 Bedrooms · 3 Baths · Condo
· Office room · Fireplace · Equipped kitchen · Parking · Air conditioning · Swimming pool · Cellar
Crownridge Estates · 2,368 sq.ft · 2 Bedrooms · 3 Baths · Condo · Office room · Fireplace · Equipped kitchen · Parking · Air conditioning · Swimming pool · Cellar
Experience resort-style, maintenance-free living at Regency at Glen Ellen! This beautifully maintained townhome offers an exceptional combination of luxury, comfort, and convenience. The first floor features a stunning kitchen with stainless-steel appliances and quartz countertops, opening to a modern living room highlighted by a cathedral ceiling and a gas fireplace. The spacious primary suite includes a walk-in closet and private en-suite bath. Also on the main level are a dining room, a bonus room, a powder room, a laundry room with a utility sink, and an attached two-car garage. The upper level provides a generous loft, an additional bedroom, an office, a full bath, and a finished bonus room-ideal for a media room, a hobby space, or some additional living area. The large basement offers abundant storage and/or potential for future finishing. Central air conditioning ensures year-round comfort. Enjoy everything Regency at Glen Ellen has to offer, including a beautiful pool, a clubho
USD 899,900
6 bedroom, Walpole MA 02081 106363488
View photo
House · for sale
USD 1,695,000
USD 251/sq.ft
6 bedroom, Walpole MA 02081 106363488
Crownridge Estates
· 6,727 sq.ft · 6 Bedrooms · 4 Baths · House
Crownridge Estates · 6,727 sq.ft · 6 Bedrooms · 4 Baths · House
INTEREST RATE BUY DOWN OPTION AVAILABLE*CAN BE SHOWN BY APPOINTMENT* Step into timeless charm and modern comfort in this beautifully renovated Colonial, where classic character meets today's sought-after updates. Set on 2 private, estate-like acres, this exceptional property offers the perfect blend of historic elegance and contemporary living. Thoughtfully updated while preserving its original craftsmanship and architectural detail, the home features modern finishes, updated systems, and stylish living spaces designed for today's lifestyle. Sun-filled interiors, spacious rooms, and seamless flow create a warm and inviting atmosphere for both everyday living and entertaining. Outside, the expansive grounds provide a rare sense of privacy and tranquility, with mature landscaping, open green space, and endless possibilities for outdoor enjoyment, recreation, or future expansion. A truly special offering that combines the charm of a bygone era with the convenience and sophistication of mo
USD 1,695,000
2 bedroom, Walpole MA 02081 106361521
View photo
House · for sale
USD 844,999
USD 394/sq.ft
2 bedroom, Walpole MA 02081 106361521
Crownridge Estates
· 2,142 sq.ft · 2 Bedrooms · 3 Baths · House
· Equipped kitchen
Crownridge Estates · 2,142 sq.ft · 2 Bedrooms · 3 Baths · House · Equipped kitchen
New Construction - To Be Built! This Tuscan-style single-family home is located in a desirable 55+ community offering low-maintenance living with no landscaping or snow shoveling. The spacious first floor features a welcoming entry, flex room, and a private primary suite with generous closet space. The open kitchen, cafe, and gathering room provide the perfect space for everyday living and entertaining. The second floor includes a bedroom, full bath, large loft area, and exceptional storage space-ideal for guests or additional living. Take advantage of early construction pricing before the Model Homes' Grand Opening!
USD 844,999
2 bedroom, Walpole MA 02081 106360133
View photo
Condo · for sale
USD 499,900
USD 351/sq.ft
2 bedroom, Walpole MA 02081 106360133
Crownridge Estates
· 1,421 sq.ft · 2 Bedrooms · 2 Baths · Condo
· Equipped kitchen · Air conditioning · Parking
Crownridge Estates · 1,421 sq.ft · 2 Bedrooms · 2 Baths · Condo · Equipped kitchen · Air conditioning · Parking
Welcome to Royal Crest Estates - where Comfort, Convenience, and an Exceptional Lifestyle come together. This beautiful first-floor condominium Offers 1,427 Square Feet of Inviting Living Space with 2 Bedrooms and 2 Full Baths. This thoughtfully designed layout provides Easy One-Level Living, complemented by Central Air and a well-appointed Stainless Steel Applianced Kitchen. Beyond your front door, enjoy the many amenities and social opportunities Royal Crest Estates has to offer, including Golf, Swimming, Tennis, and an Active Clubhouse Designed for Community and Recreation. Two parking spaces adds to your everyday convenience. Ideally Located with Easy Access to major Highways, Public Transportation, and the Commuter Rail, this home offers an Appealing Combination of Lifestyle and Accessibility. Whether you're looking to Simplify, Entertain, or Enjoy an Active Community Setting. Make Royal Crest Estates your New Home you'll be glad you did. Call for your Appointment today
USD 499,900
2 bedroom, Millis MA 02054 106358254
View photo
Condo · for sale
USD 899,000
USD 371/sq.ft
2 bedroom, Millis MA 02054 106358254
Crownridge Estates
· 2,422 sq.ft · 2 Bedrooms · 3 Baths · Condo
· Office room · Deck · Fireplace · Equipped kitchen · Parking · Swimming pool · Cellar
Crownridge Estates · 2,422 sq.ft · 2 Bedrooms · 3 Baths · Condo · Office room · Deck · Fireplace · Equipped kitchen · Parking · Swimming pool · Cellar
REGENCY at GLEN ELLEN! This sunny CORNER UNIT townhome offers an exceptional option for first floor living. Main floor features a stunning bright kitchen with stainless-steel appliances, large center island, quartz countertops, and walk in pantry, opening to a sun drenched great room highlighted by a cathedral ceiling, gas fireplace, and french doors to private deck. The spacious primary suite includes a walk-in closet and private en-suite bath. Also on the main level are a glorious two story foyer, a dining room, an office/formal living, a powder room, a laundry room with a utility sink, and an attached two-car garage. The upper level provides a generous bonus room and a second ensuite bedroom. The large basement offers abundant storage and/or potential for future finishing. Enjoy everything Regency at Glen Ellen has to offer, including a beautiful pool, a clubhouse with fitness equipment, comfortable gathering spaces, game tables, tennis, pickleball, and an active calendar of communi
USD 899,000
5 bedroom, Holliston MA 01746 106358589
View photo
House · for sale
USD 2,250,000
USD 392/sq.ft
5 bedroom, Holliston MA 01746 106358589
Crownridge Estates
· 5,737 sq.ft · 5 Bedrooms · 5 Baths · House
· Office room · Parking · Equipped kitchen
Crownridge Estates · 5,737 sq.ft · 5 Bedrooms · 5 Baths · House · Office room · Parking · Equipped kitchen
Welcome to 14 Fiske Pond Road! A dream home built w/the most unparalleled attention to detail, millwork and craftsmanship. The 5BR, 5BA house will appeal to today's modern families, multi-generational families, down sizers, and empty-nesters w/1st and 2nd floor primary options. The 1st floor open concept is the heart of the home w/soaring ceilings and natural light pouring in.The kitchen has SS high end appliances, walk-in custom pantry, 92 bottle wine chiller, 6 burner range, wall oven, center island and leads to LR w/gas FP, and DR. The primary BR is its own oasis w/luxurious spa BA and custom walk-in closet. 2nd BR/office and full BA also on 1st.The mudroom and laundry are have radiant floors and lead to 3 car garage. The 2nd floor is a surprise! 3 BR's (two ensuite), a 2nd FR w/gas FP, wet bar and vaulted ceilings + generous bonus room. 9ft ceilings. All BA's have radiant heat, speakers in most of house, fire pit. Conveniently located 10 miles many town centers: Sherborn, Dover, Na
USD 2,250,000
3 bedroom, Holliston MA 01746 106407685
View photo
House · for sale
USD 475,000
USD 551/sq.ft
3 bedroom, Holliston MA 01746 106407685
Crownridge Estates
· 861 sq.ft · 3 Bedrooms · 1 Bath · House
· Garden · Equipped kitchen · Parking
Crownridge Estates · 861 sq.ft · 3 Bedrooms · 1 Bath · House · Garden · Equipped kitchen · Parking
Welcome to 131 Goulding Street, a three-bedroom ranch offering the ease and convenience of one-level living on a level.48-acre lot. The home features a spacious living area, three bedrooms, and a full bath, along with a kitchen offering granite countertops and a gas stove. Additional features include replacement windows, vinyl siding, town water, and a one-car garage. The level lot provides plenty of outdoor space and offers the opportunity to create your own backyard setting. Conveniently located in Holliston, this property is a great opportunity for buyers looking for a ranch-style home with a practical layout and the potential to update and personalize the space to suit their needs
USD 475,000
4 bedroom, Holliston MA 01746 106358453
View photo
House · for sale
USD 799,900
USD 253/sq.ft
4 bedroom, Holliston MA 01746 106358453
Crownridge Estates
· 3,154 sq.ft · 4 Bedrooms · 3 Baths · House
· Fireplace · Equipped kitchen · Parking · Swimming pool
Crownridge Estates · 3,154 sq.ft · 4 Bedrooms · 3 Baths · House · Fireplace · Equipped kitchen · Parking · Swimming pool
Room for everyone at 631 Central Street! Set on three-quarters of an acre, this home offers a true in-law setup with a heated in-ground pool, making it ideal for multi-generational living or anyone who wants space to spread out. The main house features hardwood floors, an open living and dining area with a brick fireplace and rustic wood mantel, and an updated kitchen with white cabinetry, granite counters, stainless appliances, and a planked wood ceiling. Three bedrooms and a full bath on the main level, plus a lower-level family room, additional bedroom, half bath, laundry room, and garage, give you plenty of flexibility. The in-law suite has its own private entrance and features a stunning vaulted kitchen with rich wood cabinetry, granite, a large center island, opening to a bright living and dining area. It also includes a bedroom, a full bath with a tiled walk-in shower, in-unit laundry, and a lower-level den with generous storage. Step outside to enjoy summers by the heated pool,
USD 799,900
4 bedroom, Holliston MA 01746 106358105
View photo
House · for sale
USD 849,999
USD 322/sq.ft
4 bedroom, Holliston MA 01746 106358105
Crownridge Estates
· 2,637 sq.ft · 4 Bedrooms · 4 Baths · House
· Office room · Equipped kitchen
Crownridge Estates · 2,637 sq.ft · 4 Bedrooms · 4 Baths · House · Office room · Equipped kitchen
Welcome to 543 Central Street, a beautifully updated 4-bedroom home that proves you don't have to choose between charm, spacious rooms, and eco-friendly efficiency. Tucked away on a private lot that backs directly to conservation land, this property feels like a hidden retreat while remaining just moments from the heart of Holliston. Inside, the home is bathed in natural light, featuring a versatile layout with generously sized rooms that easily adapt to your lifestyle, whether you need a quiet home office or space to spread out. The renovated kitchen flows right into a stunning great room, where cathedral ceilings, exposed beams, and a massive picture window frame the greenery outside. The sustainability features here are a total game-changer. With owned solar panels and a high-efficiency heat pump installed in 2022, the home's energy system is so effective that the current owners actually generate more electricity than they consume. Imagine a home that handles all your heating and co
USD 849,999
4 bedroom, Holliston MA 01746 106383548
View photo
House · for sale
USD 775,000
USD 359/sq.ft
4 bedroom, Holliston MA 01746 106383548
Crownridge Estates
· 2,153 sq.ft · 4 Bedrooms · 3 Baths · House
· Garden · Deck · Equipped kitchen
Crownridge Estates · 2,153 sq.ft · 4 Bedrooms · 3 Baths · House · Garden · Deck · Equipped kitchen
Welcome to 85 Alden Road, where modern updates, thoughtful design, and comfortable living come together. Beautifully renovated throughout, this 4-bedroom, 2.5-bath home offers an inviting open-concept layout that seamlessly connects the kitchen, dining, and living areas, creating the perfect setting for both everyday living and entertaining. The beautifully redesigned kitchen is the heart of the home, featuring quartz countertops, stylish new cabinetry, and a generous center island ideal for gathering with family and friends. New hardwood floors bring warmth and character to the main level, while new windows throughout fill the home with natural light. The finished lower level offers even more flexibility, featuring a fourth bedroom, half bath, and additional living space that can easily adapt to your needs. Step outside to enjoy the renovated deck and backyard, perfect for relaxing, entertaining, or simply enjoying the outdoors. Beyond the beautiful finishes, major improvements includ
USD 775,000
3 bedroom, Holliston MA 01746 106358801
View photo
House · for sale
USD 825,000
USD 318/sq.ft
3 bedroom, Holliston MA 01746 106358801
Crownridge Estates
· 2,594 sq.ft · 3 Bedrooms · 4 Baths · House
· Garden · Office room · Gym · Deck · Equipped kitchen · Cellar
Crownridge Estates · 2,594 sq.ft · 3 Bedrooms · 4 Baths · House · Garden · Office room · Gym · Deck · Equipped kitchen · Cellar
Welcome to your completely furnished brand new home, just one short year from new and endless upgrades make this a home not to be missed with no condo fees or HOAs ! The moment you walk into the open living room and dining area with a truly gourmet kitchen and upgraded stainless steel appliances you will realize you are home. The second floor features three bedrooms each with a private or adjoining bath, A spacious primary suite awaits with a large walk in closet,spacious bath room with double sinks, tiled shower and soaking tub. Basement is fully finished for playroom, gym or additional office. Private backyard and deck add exterior value to this timeless home. Recent build to the latest energy code offers you energy efficiencies not found in todays market
USD 825,000
3 bedroom, Holliston MA 01746 106433984
View photo
House · for sale
USD 700,000
USD 363/sq.ft
3 bedroom, Holliston MA 01746 106433984
Crownridge Estates
· 1,927 sq.ft · 3 Bedrooms · 3 Baths · House
· Office room · Equipped kitchen · Parking · Cellar
Crownridge Estates · 1,927 sq.ft · 3 Bedrooms · 3 Baths · House · Office room · Equipped kitchen · Parking · Cellar
Effortless living in this like-new 3BR 2.5BA, attached single family, set on a picturesque, level lot. Open-concept main level offers abundant natural light and a warm, inviting flow ideal for everyday living and entertaining. The kitchen features white cabinetry, center island, and granite countertops, opening to spacious living and dining areas. Upstairs includes three large bedrooms, two full baths, and a convenient laundry room. The primary suite offers a walk-in closet and bath with double vanity and tiled shower. Flexible layout allows one bedroom to serve as a home office or guest space. Additional highlights include a 2-car attached garage with EV charging, energy-efficient Pella windows, and an air purification system. Full basement provides excellent expansion potential and is already roughed for a bathroom. Enjoy no condo fees, but very young home! Prime location near downtown Holliston and Stoddard Park, blending luxury, comfort and convenience. Do not miss this great home!
USD 700,000
4 bedroom, Holliston MA 01746 106408911
View photo
House · for sale
USD 695,000
USD 436/sq.ft
4 bedroom, Holliston MA 01746 106408911
Crownridge Estates
· 1,593 sq.ft · 4 Bedrooms · 2 Baths · House
· Garden · Fireplace · Equipped kitchen · Parking · Air conditioning · Swimming pool
Crownridge Estates · 1,593 sq.ft · 4 Bedrooms · 2 Baths · House · Garden · Fireplace · Equipped kitchen · Parking · Air conditioning · Swimming pool
Welcome to 16 Roy Ave, a fully renovated 4-bedroom, 2-full-bath raised ranch on nearly half an acre with an in-ground pool located in a quaint setting. The bright, open main level features engineered hardwood floors, a sun-filled living room with a painted-brick fireplace flowing into the dining area, and a brand-new kitchen with a quartz waterfall island, two-tone cabinetry, tile backsplash and stainless steel appliances. The main level also offers a renovated full bath and three of the home's four bedrooms. The finished lower level adds a spacious bedroom with a slat accent wall and built-in brick shelving, a new tiled full bath and a two-car drive-under garage. Updates include a new roof, new septic system, new electric, new plumbing, a new gas boiler with hot water baseboard heat and a new water heater. The home also has central AC. Outside, enjoy a large yard with an in-ground pool, a storage shed and parking for eight. Close to Rt 126, downtown Holliston and the rail trail. Move
USD 695,000
4 bedroom, Holliston MA 01746 106435192
View photo
House · for sale
USD 1,250,000
USD 356/sq.ft
4 bedroom, Holliston MA 01746 106435192
Crownridge Estates
· 3,509 sq.ft · 4 Bedrooms · 5 Baths · House
· Garden · Equipped kitchen · Air conditioning · Swimming pool
Crownridge Estates · 3,509 sq.ft · 4 Bedrooms · 5 Baths · House · Garden · Equipped kitchen · Air conditioning · Swimming pool
More than a home-this private retreat offers exceptional space for living, working and entertaining! Sited down a long private drive off a cul-de-sac neighborhood, this spacious 4-bedroom Colonial enjoys a wonderfully private setting while remaining convenient to Holliston Town Center and major commuting routes. The home features updated kitchen and baths, 4 full baths, gas heat and central air. A large, thoughtfully designed laundry room features custom built-ins and convenient access from both the mudroom and the outside deck-an especially practical feature for everyday living and summer days by the pool. The finished lower level provides terrific versatility with a kitchen area and flexible living space currently used for extended-family living, along with plenty of additional storage. Outdoor living is a highlight of this special property. A lovely, sun porch provides the perfect spot for relaxing, while overlooking the private grounds. Step outside and enjoy your own backyard oasi
USD 1,250,000
6 bedroom, Holliston MA 01746 106435109
View photo
House · for sale
USD 899,900
USD 259/sq.ft
6 bedroom, Holliston MA 01746 106435109
Crownridge Estates
· 3,466 sq.ft · 6 Bedrooms · 4 Baths · House
· Fireplace · Equipped kitchen
Crownridge Estates · 3,466 sq.ft · 6 Bedrooms · 4 Baths · House · Fireplace · Equipped kitchen
Gracious and stately, this sunny center entrance colonial offers a lovely updated main house plus two income generating apartments, making this a wonderful opportunity and investment. Located in the charming village of downtown Holliston, this home offers a coveted lifestyle of walking to schools, shops, cafes, playground, library, Upper Charles Rail Trail and Lake Winthrop. Updated kitchen features white cabinetry, wood flooring, granite counters, stainless appliances and an exposed beam; living room with pine flooring, built-ins and working fireplace; family room with lots of windows, built-ins, working fireplace and pine flooring; spacious dining room with beautiful original mantle and detailing, plus built-ins. The new screened porch and half bath complete the main level. Upstairs bedrooms are spacious and inviting, including the primary bedroom which offers the potential of being two rooms. Walk up 3rd floor provides either another bedroom or a fabulous home office space. A gem!
USD 899,900
3 bedroom, Holliston MA 01746 106442886
View photo
House · for sale
USD 799,000
USD 369/sq.ft
3 bedroom, Holliston MA 01746 106442886
Crownridge Estates
· 2,164 sq.ft · 3 Bedrooms · 3 Baths · House
· Patio · Equipped kitchen
Crownridge Estates · 2,164 sq.ft · 3 Bedrooms · 3 Baths · House · Patio · Equipped kitchen
Far from your typical ranch! Gutted to the studs and completely reimagined in 2023, this home offers the look and feel of new construction with thoughtful design and high-end finishes throughout. The show stopping kitchen features vaulted ceilings, an oversized island, custom cabinetry, and quartzite countertops, opening seamlessly to the dining and living areas with custom built-ins. The primary bedroom offers a spacious walk-in closet, while the heated sunroom adds year-round living space. Extensive updates include a new roof, windows, whole-house spray foam insulation, prefinished hardwood floors, all-new electrical and panel, new plumbing throughout the home, HVAC, and water heater. A new driveway and back patio complete the improvements. Located in a desirable neighborhood close to shopping, parks, and trails, this move-in-ready home combines style, comfort, and the ease of single-level living
USD 799,000

Get email alerts

Don't miss out: be the first to know about new properties

The alert was correctly created

On subscribing you accept the conditions of use and the privacy policy
Alert
Receive new ads in your inbox
Save this search
Receive alerts for new listings

We'll send you an email when we have new properties for: "Properties for sale in Crownridge Estates"

The alert was correctly created

Islington, Westwood town Norfolk County Massachusetts
Ellis, Westwood town Norfolk County Massachusetts
Get email alerts and be the first to see new listings
Required field
On subscribing I accept the terms of the privacy policy
Perfect! You'll soon start receiving new listings via email
Alert
Receive an email when we have new ads for Properties for sale in Crownridge Estates
Save this search
Filters

Bedrooms

Size (sq.ft)

sq.ft
sq.ft

Price

USD
USD

Property type

Bathrooms

Clear all filters
Receive notifications when new entries are published.