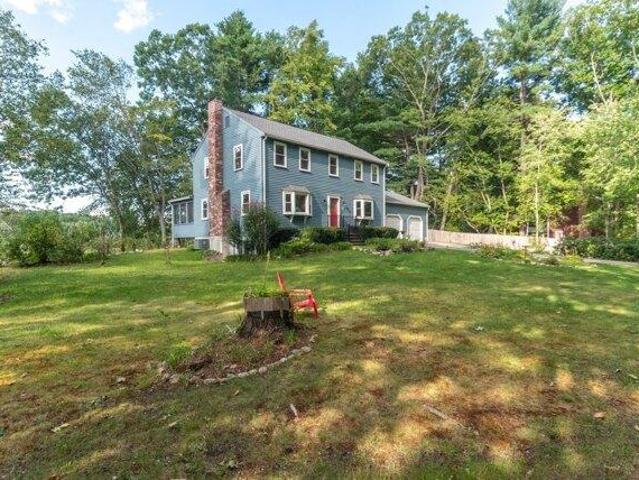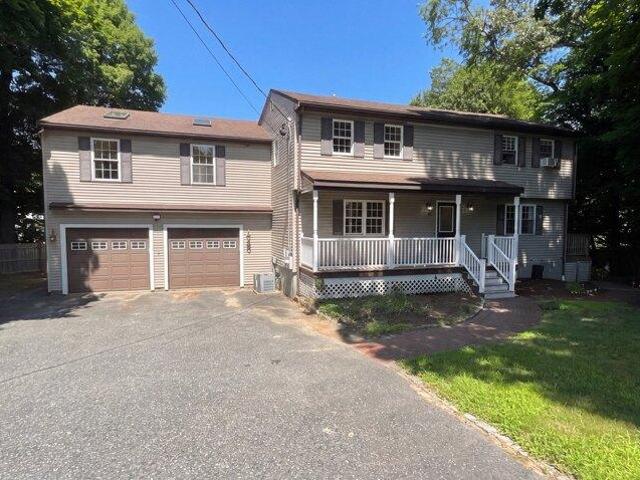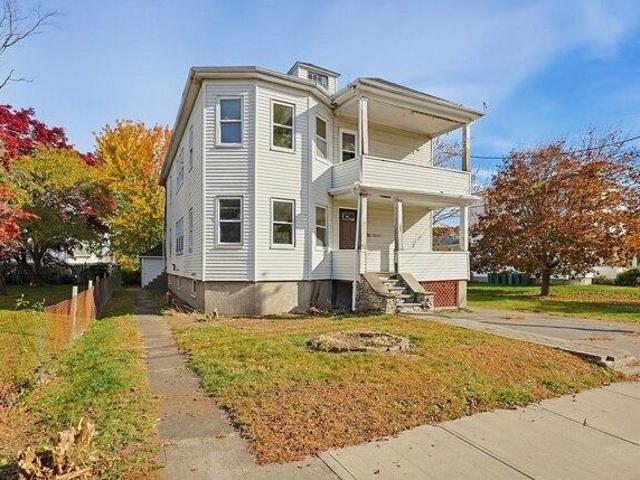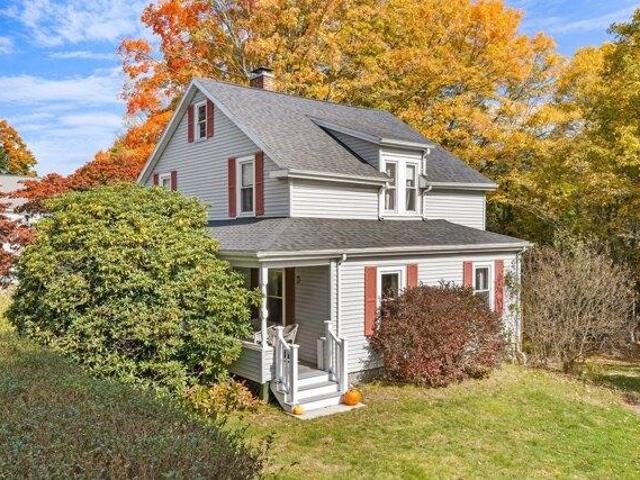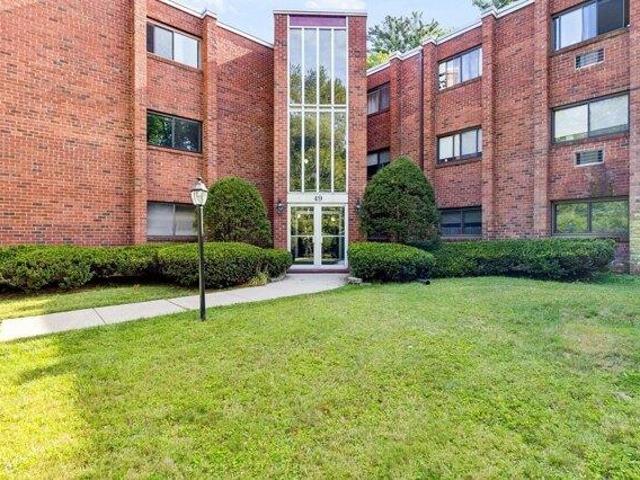
243 properties for sale in Crownridge Estates

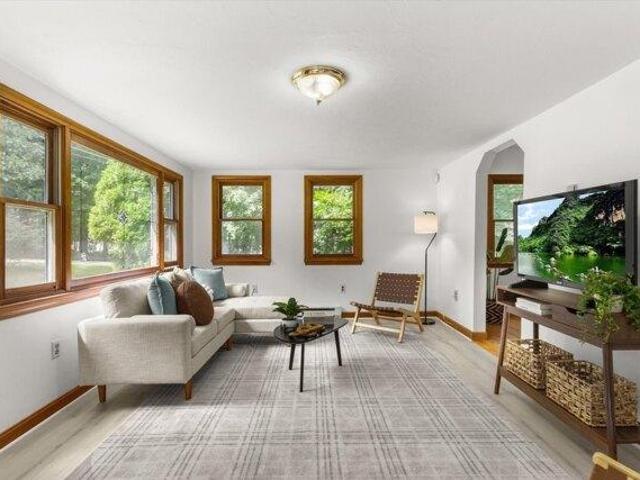
2 bedroom, Holliston MA 01746 106442777
View photo
Condo · for sale
USD 299,000
USD 338/sq.ft
2 bedroom, Holliston MA 01746 106442777
Crownridge Estates
· 883 sq.ft · 2 Bedrooms · 1 Bath · Condo
· Parking
Crownridge Estates · 883 sq.ft · 2 Bedrooms · 1 Bath · Condo · Parking
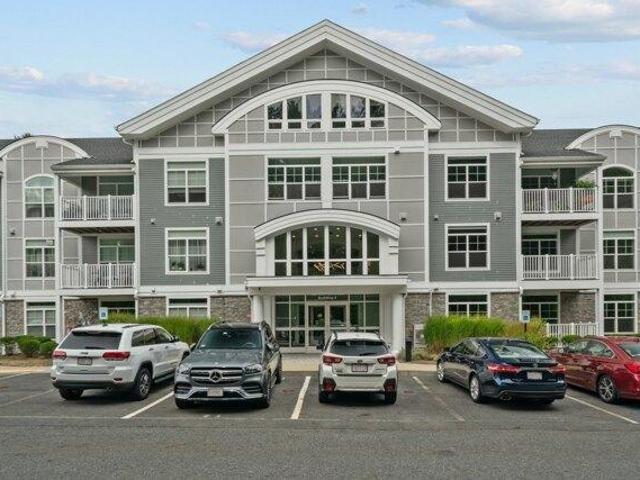
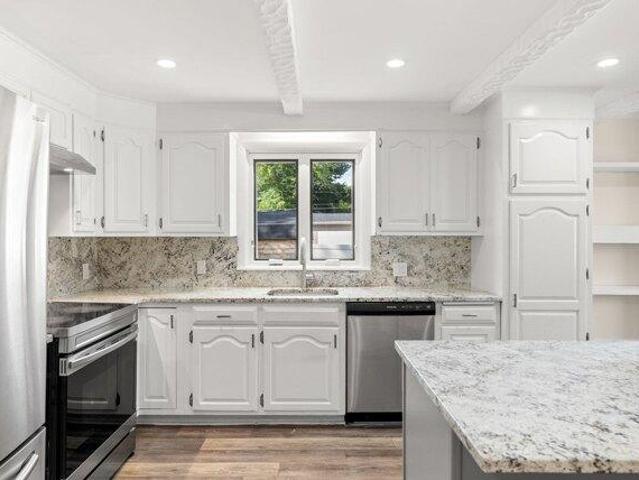
Welcome to Oakridge Condominiums! This spacious top-floor 2-bedroom unit an open floor plan and a gorgeous view in a peaceful setting at the end of a wooded cul-de-sac. Located in a garden-style building, this home offers comfortable, low-maintenance living. The building features on-site laundry, secure storage assigned to each unit, one assigned parking space, and ample guest parking. Enjoy a prime location just minutes from the commuter rail, grocery stores, shopping, parks, and the Charles River Rail Trail. For those seeking convenient, low-maintenance living, this condo is a great choice. With limited options at this price point, it is an excellent opportunity for a homeowner or investor
USD 299,000
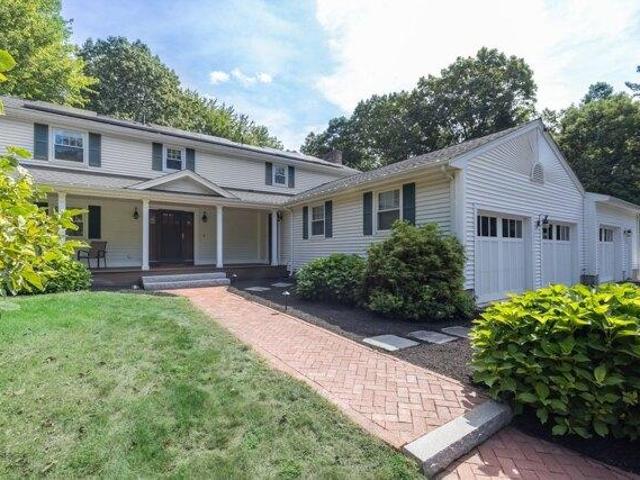
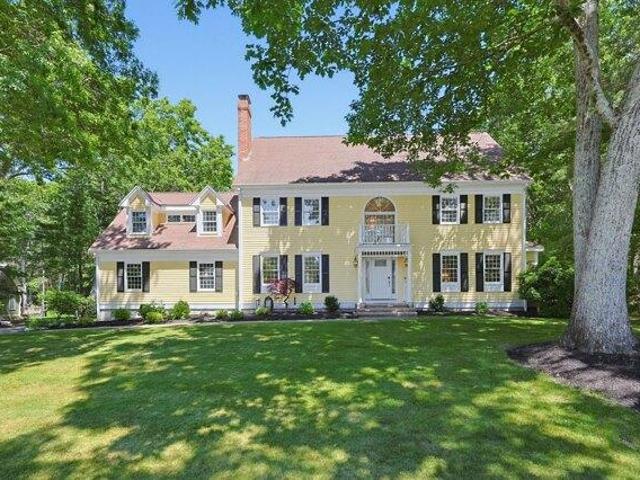
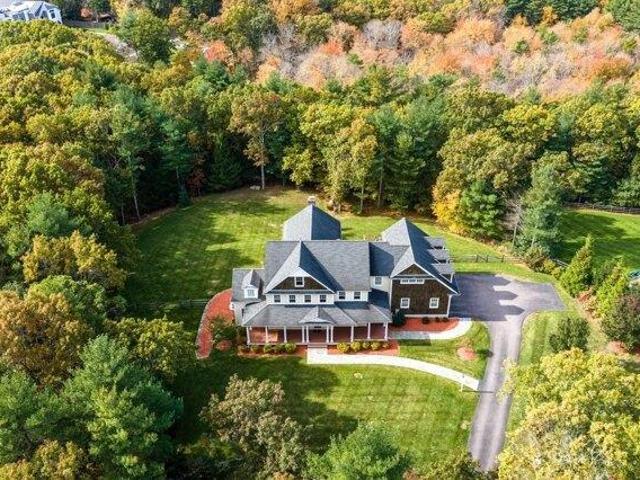
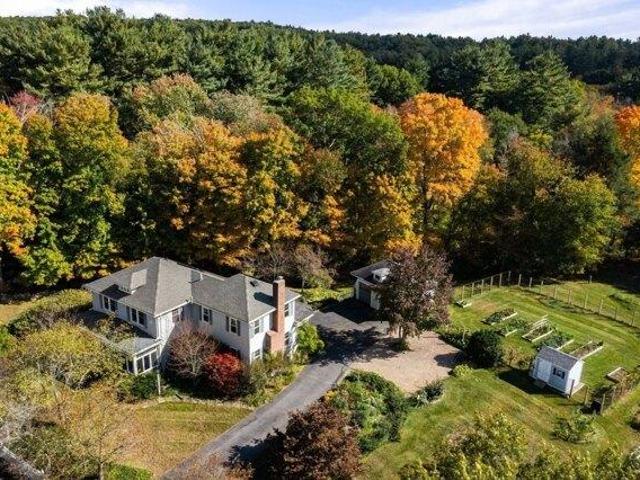
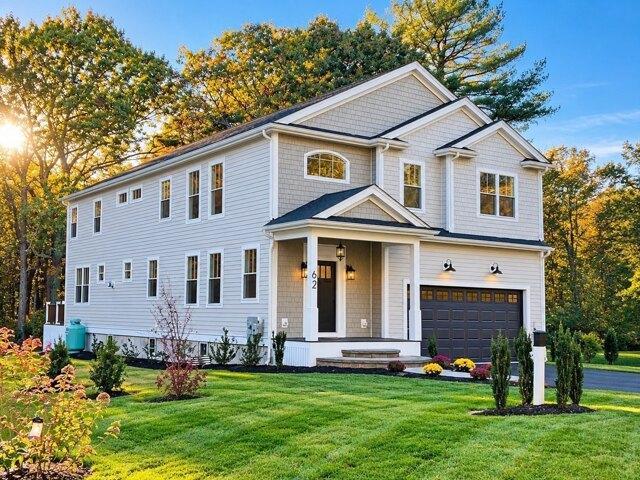
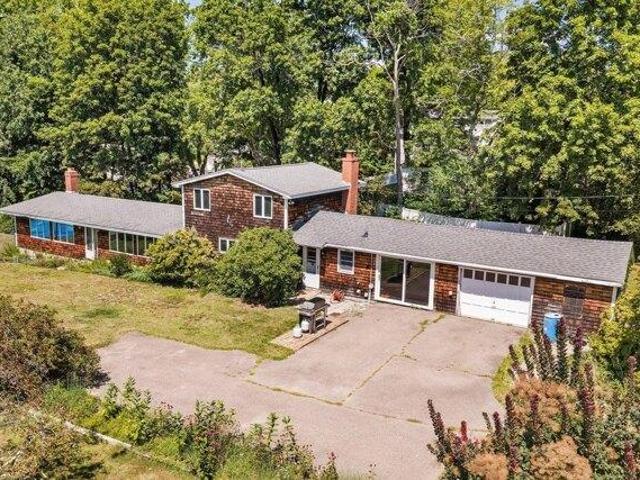
4 bedroom, Holliston MA 01746 106435192
View photo
House · for sale
USD 1,250,000
USD 356/sq.ft
4 bedroom, Holliston MA 01746 106435192
Crownridge Estates
· 3,509 sq.ft · 4 Bedrooms · 5 Baths · House
· Garden · Equipped kitchen · Air conditioning · Swimming pool
Crownridge Estates · 3,509 sq.ft · 4 Bedrooms · 5 Baths · House · Garden · Equipped kitchen · Air conditioning · Swimming pool
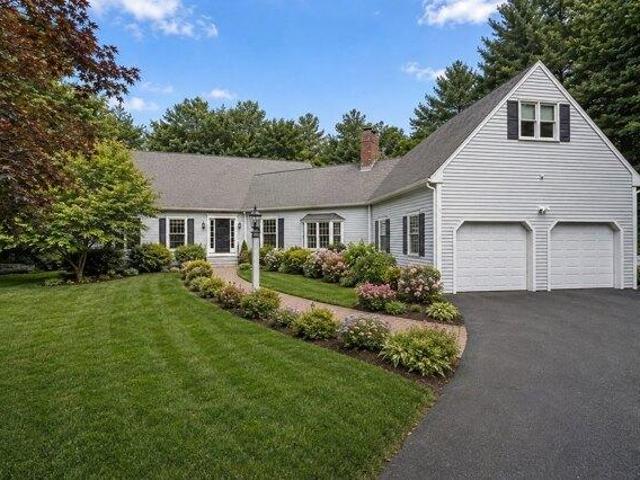
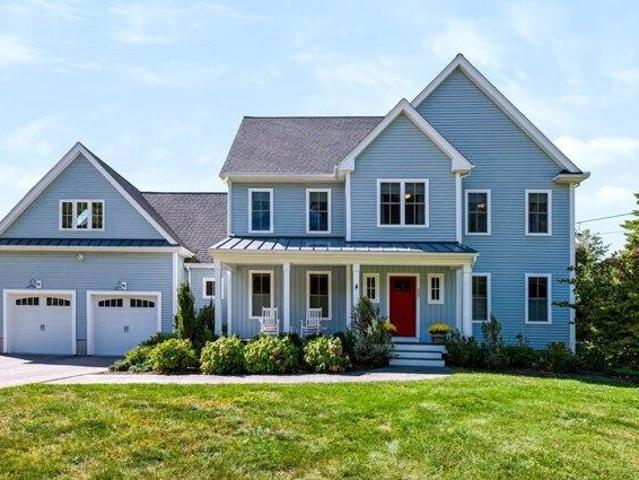
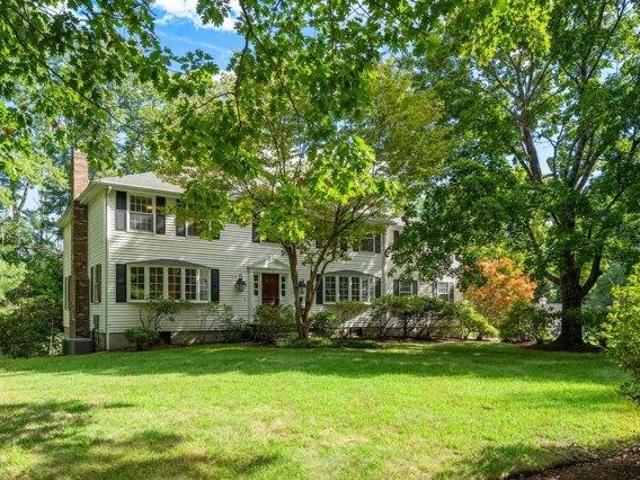
More than a home-this private retreat offers exceptional space for living, working and entertaining! Sited down a long private drive off a cul-de-sac neighborhood, this spacious 4-bedroom Colonial enjoys a wonderfully private setting while remaining convenient to Holliston Town Center and major commuting routes. The home features updated kitchen and baths, 4 full baths, gas heat and central air. A large, thoughtfully designed laundry room features custom built-ins and convenient access from both the mudroom and the outside deck-an especially practical feature for everyday living and summer days by the pool. The finished lower level provides terrific versatility with a kitchen area and flexible living space currently used for extended-family living, along with plenty of additional storage. Outdoor living is a highlight of this special property. A lovely, sun porch provides the perfect spot for relaxing, while overlooking the private grounds. Step outside and enjoy your own backyard oasi
USD 1,250,000
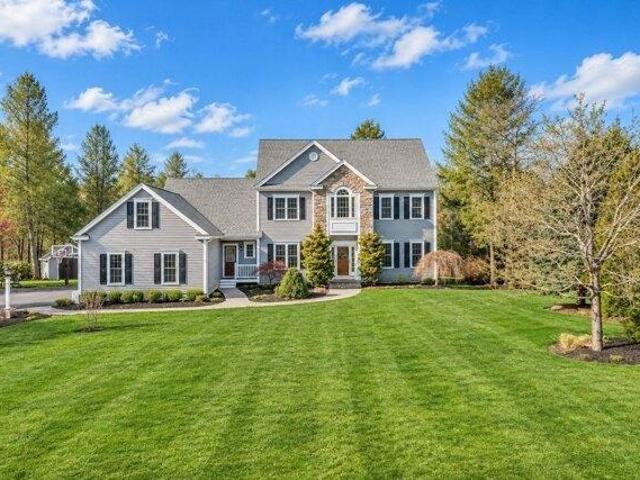
2 bedroom, Sharon MA 02067 106443371
View photo
Condo · for sale
USD 464,900
USD 440/sq.ft
2 bedroom, Sharon MA 02067 106443371
Crownridge Estates
· 1,055 sq.ft · 2 Bedrooms · 2 Baths · Condo
· Balcony · Equipped kitchen · Parking
Crownridge Estates · 1,055 sq.ft · 2 Bedrooms · 2 Baths · Condo · Balcony · Equipped kitchen · Parking
Welcome to this stunning 2-bedroom, 2-bathroom condo in a sought-after 55+ community in Sharon, MA! This unit features an open floor plan with a spacious living and dining area, large windows, and a private balcony perfect for relaxing. The updated kitchen flows seamlessly, offering plenty of space for entertaining. The master bedroom boasts a private ensuite bath and a walk-in closet. Community amenities include off-street parking, a beautifully maintained common area for gatherings, and an on-site fitness center, 2 exterior parking spots. Conveniently located near Rt 1 with easy access to restaurants, golf courses, and just a short drive to Boston and Providence. This unit is being sold as-is, where-is. The seller has never occupied the property, allowing you the opportunity to make it your own. Don't miss out on this incredible opportunity-schedule your showing today! Act fast-this gem won't last long
USD 464,900
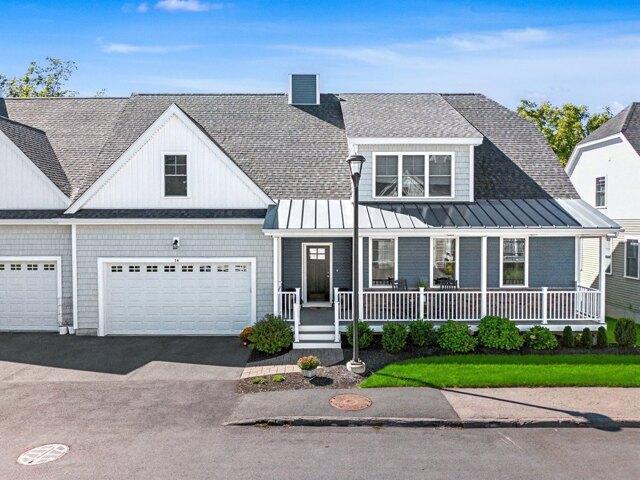
4 bedroom, Westwood MA 02090 106435058
View photo
House · for sale
USD 1,599,000
USD 350/sq.ft
4 bedroom, Westwood MA 02090 106435058
Crownridge Estates
· 4,564 sq.ft · 4 Bedrooms · 4 Baths · House
· Garden · Fireplace · Equipped kitchen
Crownridge Estates · 4,564 sq.ft · 4 Bedrooms · 4 Baths · House · Garden · Fireplace · Equipped kitchen
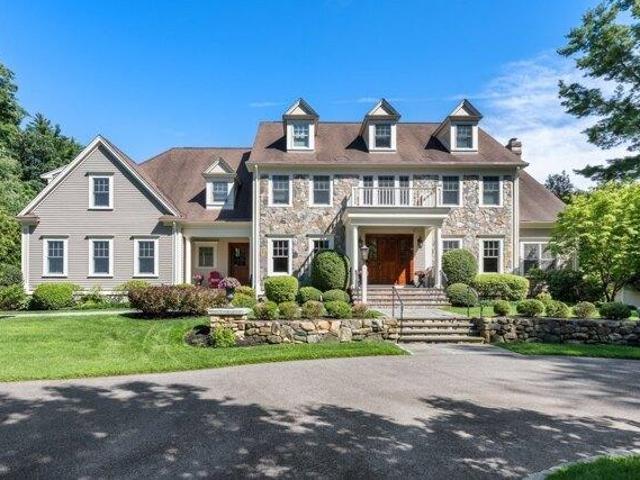
From the moment you enter, the generous proportions and inviting character of this beautifully updated Cape set it apart. Meticulously maintained and offering over 3,200 square feet of above-grade living and over 1300 below grade, the home features exceptionally large rooms throughout and the rare flexibility of primary suites on both levels, creating a home that feels substantial yet warm and welcoming.The renovated kitchen features sought-after white cabinetry, quartz countertops, and a contrasting blue center island, opening directly into the expansive family room. A soaring vaulted ceiling and dramatic floor-to-ceiling brick fireplace create an impressive focal point, while hardwood floors bring warmth and character throughout. Just off the family room, the newer four-season room is one of the home's most special features. Surrounded by windows and filled with natural light, it's a beautiful retreat overlooking the private backyard.The main level continues with a large living room
USD 1,599,000
3 bedroom, Norwood MA 02062 106383777
View photo
House · for sale
USD 920,000
USD 505/sq.ft
3 bedroom, Norwood MA 02062 106383777
Crownridge Estates
· 1,819 sq.ft · 3 Bedrooms · 2 Baths · House
· Garden · Fireplace · Equipped kitchen
Crownridge Estates · 1,819 sq.ft · 3 Bedrooms · 2 Baths · House · Garden · Fireplace · Equipped kitchen
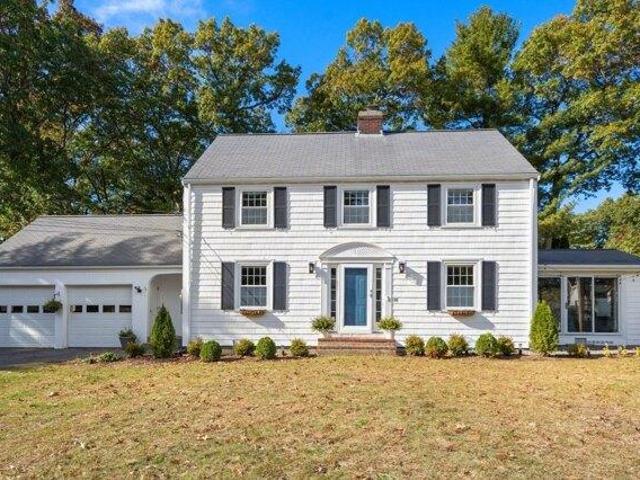
With its welcoming living spaces, thoughtful updates and beautifully landscaped, private backyard, this picture-perfect Colonial has so much to offer. Set in an established, desirable Norwood neighborhood, the home offers a wonderful blend of traditional New England charm and modern updates. Inside, natural light, hardwood floors and generously sized rooms create a warm and inviting feel. The spacious front-to-back living room features a lovely fireplace, built-ins and a French door that opens to a bright sunroom with a cathedral ceiling and sliding doors to both the front and rear yards. The updated kitchen with beautiful cabinetry, granite countertops and ss appliances connects easily to the living and dining rooms, making the layout as practical for everyday living as it is for entertaining. The dining room, with its wainscoting and built-in china cabinet, adds to the home's traditional charm. Upstairs, the spacious primary bedroom offers a walk-in closet, while two nice sized bedro
USD 920,000
4 bedroom, Norwood MA 02062 106445054
View photo
House · for sale
USD 739,000
USD 429/sq.ft
4 bedroom, Norwood MA 02062 106445054
Crownridge Estates
· 1,722 sq.ft · 4 Bedrooms · 2 Baths · House
· Garden · Deck · Fireplace · Equipped kitchen · Parking
Crownridge Estates · 1,722 sq.ft · 4 Bedrooms · 2 Baths · House · Garden · Deck · Fireplace · Equipped kitchen · Parking
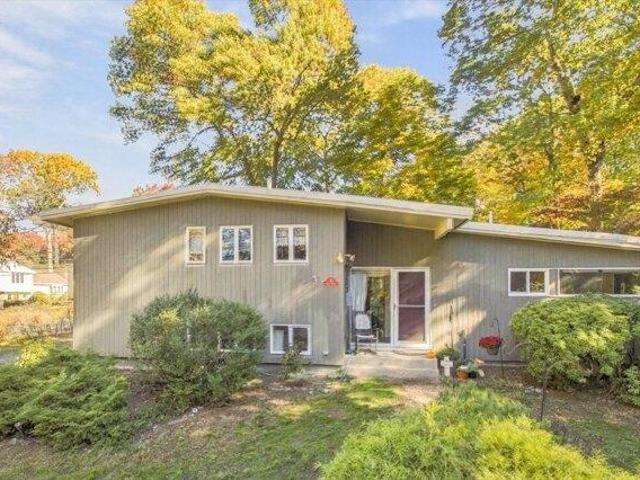
Welcome to 9 Kent Road, where character, space, and location come together in one of Norwood's most desirable neighborhoods! Nestled on nearly half an acre near Norwood High School, this distinctive home offers the perfect blend of charm, privacy, and endless possibilities. Step inside to discover a warm and inviting layout featuring beautiful hardwood floors, a cozy fireplace, and a stunning living room with oversized windows that flood the space with natural light and bring the beauty of the outdoors in. The kitchen features a Wolf range, a standout feature for those who love to cook and entertain! Generously sized rooms and versatile living spaces offer flexibility for entertaining, working from home, or simply relaxing. Outside is where this property truly shines! An expansive wraparound deck overlooks a beautiful, tree-lined yard surrounded by mature landscaping, creating a peaceful retreat for morning coffee, summer barbecues, and gatherings. Complete with a garage, spacious driv
USD 739,000
3 bedroom, Millis MA 02054 106430847
View photo
House · for sale
USD 750,000
USD 402/sq.ft
3 bedroom, Millis MA 02054 106430847
Crownridge Estates
· 1,862 sq.ft · 3 Bedrooms · 3 Baths · House
· Garden · Office room · Gym · Equipped kitchen · Cellar
Crownridge Estates · 1,862 sq.ft · 3 Bedrooms · 3 Baths · House · Garden · Office room · Gym · Equipped kitchen · Cellar
Welcome home to this well-maintained 3-bedroom, 2.5-bath Colonial, perfectly situated on a private, wooded lot that feels like your own peaceful retreat. The location, at the end of a dead - end street, with access to many walking and biking trails, gives you the feeling of being on vacation right at home, whether you're relaxing while overlooking the backyard or spending time in the spacious front yard surrounded by rustic gardens. Inside, you'll find an updated kitchen and baths, along with the added peace of mind of a roof replaced in 2020, and a new water filtration system. The hot water tank is also less than a year old. The partially finished walk-out basement offers flexible space that's perfect for a home gym, playroom, office, or additional living area. Just a short walk to the park and soccer fields
USD 750,000
3 bedroom, Millis MA 02054 106409875
View photo
Condo · for sale
USD 599,000
USD 202/sq.ft
3 bedroom, Millis MA 02054 106409875
Crownridge Estates
· 2,960 sq.ft · 3 Bedrooms · 3 Baths · Condo
· Patio · Garden · Deck · Fireplace · Equipped kitchen · Parking
Crownridge Estates · 2,960 sq.ft · 3 Bedrooms · 3 Baths · Condo · Patio · Garden · Deck · Fireplace · Equipped kitchen · Parking
661 Main St is a three level townhouse/condo in Millis, built in 1974 on a 21,783-square-foot lot. No Condo Fees. The adjacent units share landscaping and water costs, while master insurance is split 75/25, with this unit responsible for 75% due to its greater square footage. The kitchen includes a center island, quartz countertops, and stainless steel appliances, providing space for meal preparation. The main living area is anchored by a fireplace with a stone surround, adding warmth beneath a vaulted ceiling. The primary bedroom includes a walk-in closet for convenient storage and organization, along with an attached bathroom. A back deck and paver patio extend the living space outdoors, overlooking a grassy yard bordered by mature trees. An attached two-car garage completes this practical residence with functional living spaces throughout
USD 599,000
4 bedroom, Norwood MA 02062 106386014
View photo
House · for sale
USD 625,000
USD 245/sq.ft
4 bedroom, Norwood MA 02062 106386014
Crownridge Estates
· 2,551 sq.ft · 4 Bedrooms · 2 Baths · House
· Equipped kitchen · Parking · Cellar
Crownridge Estates · 2,551 sq.ft · 4 Bedrooms · 2 Baths · House · Equipped kitchen · Parking · Cellar
Attention investors and contractors! This classic two-family Norwood home is your next investment. This 2 family offers plenty of parking both on and off-street, and a garage out back. Two units with over 1200 square feet of living space each, with two beds and one full bath, large eat-in kitchen and a classic double-parlor layout for potential 3rd bedroom in each unit. Large basement space with walkout door. The location is unbeatable, close to downtown with easy access to Routes 1 and 95, and less than a mile to Norwood Central Station. Buyer and buyer's agent to perform own due diligence
USD 625,000
4 bedroom, Millis MA 02054 106443128
View photo
House · for sale
USD 650,000
USD 353/sq.ft
4 bedroom, Millis MA 02054 106443128
Crownridge Estates
· 1,841 sq.ft · 4 Bedrooms · 2 Baths · House
· Patio · Garden · Equipped kitchen · Parking · Air conditioning
Crownridge Estates · 1,841 sq.ft · 4 Bedrooms · 2 Baths · House · Patio · Garden · Equipped kitchen · Parking · Air conditioning
SELLER OFFERING $10,000 toward the buyer's mortgage interest rate buydown! This stunning New England Colonial blends French Country charm with modern updates, featuring pristine hardwoods, 9-foot main ceilings, and historic white trim. The front-to-back kitchen boasts custom wood cabinetry, soapstone counters, a pantry, beamed ceilings, a Vermont wood stove, and backyard views. Main-level highlights include a formal sitting parlor, an oversized dining room with a built-in hutch, a den, and a full bath. Upstairs, four BandB-style bedrooms with whitewashed/mixed wood floors share a tiled full bath. The lower level offers a heated playroom and a bright walk-out laundry room. Complete with a fully de-leaded certificate, screened porch, new paver patio with a plumbed propane grill line, converted high-efficiency propane HVAC with central AC, whole-home Mass-Save insulation, and new garage door opener, this home offers timeless character and modern efficiency
USD 650,000
3 bedroom, Millis MA 02054 106383551
View photo
House · for sale
USD 740,000
USD 390/sq.ft
3 bedroom, Millis MA 02054 106383551
Crownridge Estates
· 1,894 sq.ft · 3 Bedrooms · 2 Baths · House
· Fireplace · Equipped kitchen
Crownridge Estates · 1,894 sq.ft · 3 Bedrooms · 2 Baths · House · Fireplace · Equipped kitchen
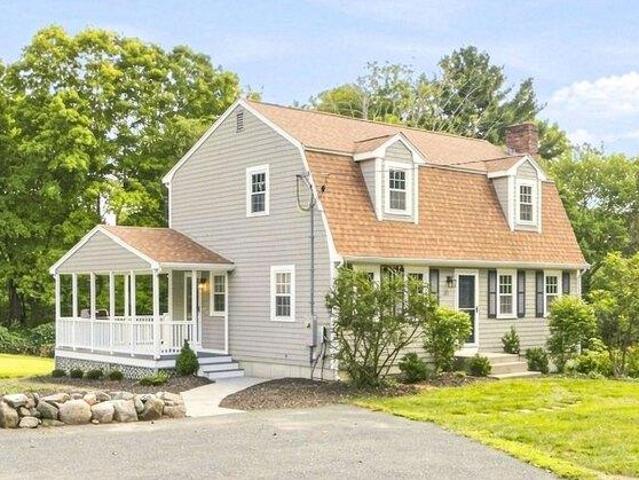
Welcome to 212 Pleasant Street in Millis* - a beautifully remodeled Dutch Colonial offering the perfect blend of classic charm and modern updates. Built in 1978 and thoughtfully improved throughout, this 1,902 sq ft home sits on an expansive 25,265 sq ft lot, providing space, privacy, and long-term value for today's buyers. Step inside to a bright, inviting layout featuring a newly updated kitchen with a functional design, peninsula seating, and stainless steel appliances-ideal for everyday cooking and entertaining. The spacious living room with a fireplace creates a warm central gathering space, adding both character and comfort. This home offers well-proportioned bedrooms and updated bathrooms, including a sleek walk-in shower designed for convenience and accessibility. The signature gambrel roofline enhances curb appeal, while the covered porch extends your living space outdoors-perfect for morning coffee, evening relaxation, or hosting friends. With its combination of modern renova
USD 740,000
4 bedroom, Millis MA 02054 106446704
View photo
House · for sale
USD 1,099,000
USD 250/sq.ft
4 bedroom, Millis MA 02054 106446704
Crownridge Estates
· 4,381 sq.ft · 4 Bedrooms · 3 Baths · House
· Garden · Office room · Gym · Deck · Fireplace · Equipped kitchen · Parking · Cellar
Crownridge Estates · 4,381 sq.ft · 4 Bedrooms · 3 Baths · House · Garden · Office room · Gym · Deck · Fireplace · Equipped kitchen · Parking · Cellar
Stunning and spacious Colonial. This beautiful home has many wonderful features including a fully finished basement with kitchen, gym, cinema room and half bathroom. There is an over 400 square foot private, office en-suite that features its own heating and cooling zone, skylights and custom woodwork. Large fully fenced in backyard with recent stonework which includes an inviting fire pit, adjacent to the back deck. The first floor features oversized ceilings, an open-concept kitchen/family room with gas fireplace and adjacent dining room. The mudroom is conveniently located off the kitchen with easy access to the garage and ample storage space
USD 1,099,000
2 bedroom, Millis MA 02054 106445493
View photo
Condo · for sale
USD 899,995
USD 383/sq.ft
2 bedroom, Millis MA 02054 106445493
Crownridge Estates
· 2,347 sq.ft · 2 Bedrooms · 3 Baths · Condo
· Fireplace · Equipped kitchen · Parking · Swimming pool · Cellar
Crownridge Estates · 2,347 sq.ft · 2 Bedrooms · 3 Baths · Condo · Fireplace · Equipped kitchen · Parking · Swimming pool · Cellar
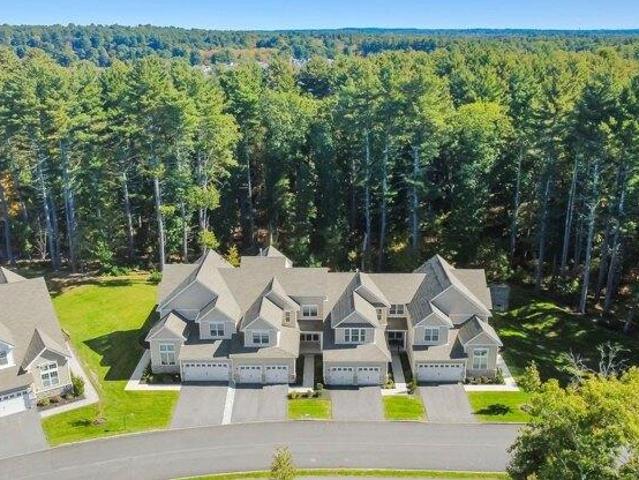
Resort-style living awaits at Regency at Glen Ellen! This beautifully maintained townhome offers an exceptional combination of luxury, comfort, and convenience, with a thoughtfully designed layout ideal for first-floor living. The main level features a stunning, bright kitchen opening to an inviting living room with a cathedral ceiling and gas fireplace. The spacious primary suite includes two closets and a private en-suite bath. An inviting foyer, dining room, powder room, laundry room with utility sink, and attached two-car garage complete the main level. Upstairs, you'll find a generous loft/bonus room, an additional bedroom, and full bath, providing flexibility for guests, hobbies, or additional living space. The expansive basement offers abundant storage and potential for future finishing. Enjoy exceptional community amenities including a pool, clubhouse with fitness equipment and gathering spaces, tennis, pickleball, and a calendar of activities. With its spacious layout, quality
USD 899,995
4 bedroom, Millis MA 02054 106385603
View photo
House · for sale
USD 945,000
USD 342/sq.ft
4 bedroom, Millis MA 02054 106385603
Crownridge Estates
· 2,756 sq.ft · 4 Bedrooms · 2 Baths · House
Crownridge Estates · 2,756 sq.ft · 4 Bedrooms · 2 Baths · House
This is a package deal totaling 9.4 acres of land! The main house sits on 1.2 acres, with two additional parcels containing 1.3 Acres and 6.9 acres respectively. Buyers and buyers agents are responsible for conducting their own due diligence regarding all aspects of the property, including, but not limited to permits, testing and approvals. Buyer is responsible for installing a new septic system and obtaining a passing Title V prior to closing. Seller will contribute toward this cost. Please refer to the disclosure for details. Properties sold in as is condition
USD 945,000
4 bedroom, Medfield MA 02052 106411756
View photo
House · for sale
USD 1,649,900
USD 313/sq.ft
4 bedroom, Medfield MA 02052 106411756
Crownridge Estates
· 5,264 sq.ft · 4 Bedrooms · 4 Baths · House
· Garden · Office room · Deck · Fireplace · Equipped kitchen · Swimming pool
Crownridge Estates · 5,264 sq.ft · 4 Bedrooms · 4 Baths · House · Garden · Office room · Deck · Fireplace · Equipped kitchen · Swimming pool
Great new price and more updates!* Welcome to this exceptional home in one of Medfield's most sought-after cul-de-sac neighborhoods. Designed for comfortable living and effortless entertaining, it features a dramatic cathedral-ceiling family room with fieldstone fireplace opening to an updated kitchen with granite counters and stainless steel appliances. Newly refinished hardwood floors span the first level, including a private den/home office with fireplace, spacious living room and dining room. The primary suite features a beautifully remodeled bath with luxurious walk-in shower and radiant floor heating, and the double-vanity hall bath has also been newly remodeled. Flexible living spaces include a large third-floor rec room, remodeled lower level and third-floor guest suite with ensuite bath. Even more improvements are underway, including a new roof and new skylights. Outside, enjoy a private backyard oasis with a large upgraded composite deck, inground pool with new liner, and exp
USD 1,649,900
5 bedroom, Dover MA 02030 106436183
View photo
House · for sale
USD 2,945,000
USD 383/sq.ft
5 bedroom, Dover MA 02030 106436183
Crownridge Estates
· 7,675 sq.ft · 5 Bedrooms · 5 Baths · House
· Patio · Office room · Deck · Fireplace · Equipped kitchen · Parking
Crownridge Estates · 7,675 sq.ft · 5 Bedrooms · 5 Baths · House · Patio · Office room · Deck · Fireplace · Equipped kitchen · Parking
Spectacular young farmhouse colonial privately set on 2.4 professionally landscaped acres in desirable Dover. The stunning open kitchen/living area is the heart of this exceptional home, featuring a chef's kitchen with Viking appliances, oversized island, custom tile, and butler's pantry. The adjacent coffered-ceiling family room boasts a beautiful fieldstone fireplace and slider to a spacious deck overlooking breathtaking sunset views. Formal living room with dual-sided gas fireplace shared with a cozy office, plus elegant tray-ceiling dining room. A generous mudroom offers built-in cubbies, second pantry, and access to the 3-car garage. Upstairs, the luxurious primary suite features a travertine marble bath and his-and-her walk-in closets, along with two additional en-suite bedrooms and two bedrooms connected by a Jack-and-Jill bath. The beautifully finished lower level includes a wet bar and flexible space for media, recreation, and fitness, with direct access to a bluestone patio a
USD 2,945,000
5 bedroom, Dover MA 02030 106430305
View photo
House · for sale
USD 1,395,000
USD 300/sq.ft
5 bedroom, Dover MA 02030 106430305
Crownridge Estates
· 4,639 sq.ft · 5 Bedrooms · 5 Baths · House
· Equipped kitchen
Crownridge Estates · 4,639 sq.ft · 5 Bedrooms · 5 Baths · House · Equipped kitchen
Architectural character, a generous and versatile floor plan, extensive renovations and all-new energy-efficient systems make this charming Dover property truly turnkey. Minutes to downtown Medfield and Westwood, the 1.3 acre lot set back from the street and adjacent to the Draper/Schaffner neighborhood is an A+ location and home to Boston Magazine's #1 public high school. Go Raiders. Deceptively large with over 4,600 sqft, the home includes four levels of finished living spaces and 4.5 baths. Classic, foursquare architecture with gorgeous millwork and flawless hardwood floors define the open-concept kitchen and family room. Morning sun floods the delightful dining area with built-in bench. Serious home cooks will delight in the 6 burner propane cooktop, new stainless steel appliances, dedicated pantry with pocket door, abundant counter space, and double wall ovens. A large screened in porch, a suburban home's unsung hero, accommodates summer dinners. A wood burning stove keeps the ent
USD 1,395,000
3 bedroom, Dover MA 02030 106447229
View photo
House · for sale
USD 1,795,000
USD 441/sq.ft
3 bedroom, Dover MA 02030 106447229
Crownridge Estates
· 4,069 sq.ft · 3 Bedrooms · 5 Baths · House
· Garden · Fireplace · Equipped kitchen
Crownridge Estates · 4,069 sq.ft · 3 Bedrooms · 5 Baths · House · Garden · Fireplace · Equipped kitchen
Incredible opportunity! Significant price improvement! Finding a comparable newly built home at this price point in this area is a rare opportunity. This stunning home offers exceptional quality, thoughtful design, and upscale finishes throughout. Imagine all of the benefits that come with a brand new home - low maintenance, energy efficiency, modern appliances, included warranties and a modern style to enjoy. The location couldn't be better - it is perfectly set on a quiet country road just minutes to both the Dover/Needham town centers and in close proximity to Boston. The spacious layout of this 4000+ sq. ft. home offers 3 bedrooms (all with ensuite baths), plus an extra 4th bonus room on the second floor to tailor to your needs. Enjoy a contemporary open concept first floor featuring an inviting cozy living room with fireplace, sunny dining area overlooking a peaceful backyard, and gourmet chef's kitchen with large island and spacious walk in pantry. A stunning marble half-bath, co
USD 1,795,000
6 bedroom, Needham MA 02492 106433821
View photo
House · for sale
USD 4,850,000
USD 556/sq.ft
6 bedroom, Needham MA 02492 106433821
Crownridge Estates
· 8,708 sq.ft · 6 Bedrooms · 8 Baths · House
· Garden · Swimming pool
Crownridge Estates · 8,708 sq.ft · 6 Bedrooms · 8 Baths · House · Garden · Swimming pool
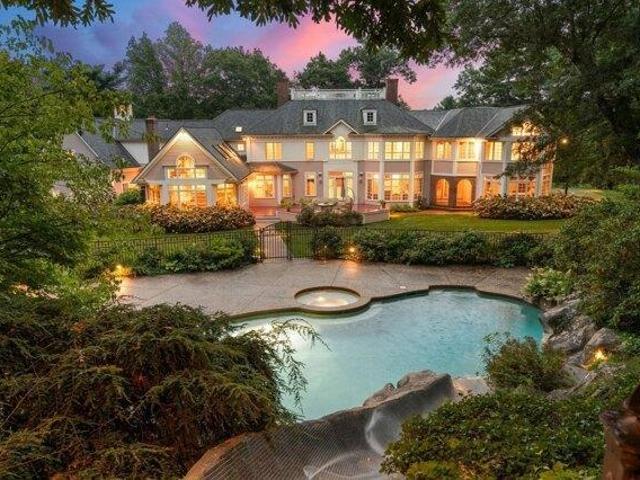
This impressive residence offers an elevated lifestyle in one of Needham's most coveted estate neighborhoods. Set gracefully on more than an acre of beautifully landscaped grounds, the property combines timeless elegance with an exceptional array of amenities designed for both everyday living and grand-scale entertaining. An abundance of natural light fills the thoughtfully designed interiors, creating a warm and welcoming atmosphere throughout. Spacious living areas flow effortlessly from one room to the next, offering refined finishes, generous proportions and a seamless connection to the spectacular outdoors. The true centerpiece is the extraordinary manicured yard, crafted for relaxation and entertaining. A sparkling swimming pool and spa complemented by a charming pool house, screened in porch and sports court all surrounded by mature landscaping and lush greenery creates a resort-like setting. This remarkable property offers privacy, sophistication and an unparalleled staycation
USD 4,850,000
5 bedroom, Needham MA 02492 106409003
View photo
House · for sale
USD 2,899,900
USD 938/sq.ft
5 bedroom, Needham MA 02492 106409003
Crownridge Estates
· 3,089 sq.ft · 5 Bedrooms · 5 Baths · House
· Deck · Equipped kitchen
Crownridge Estates · 3,089 sq.ft · 5 Bedrooms · 5 Baths · House · Deck · Equipped kitchen
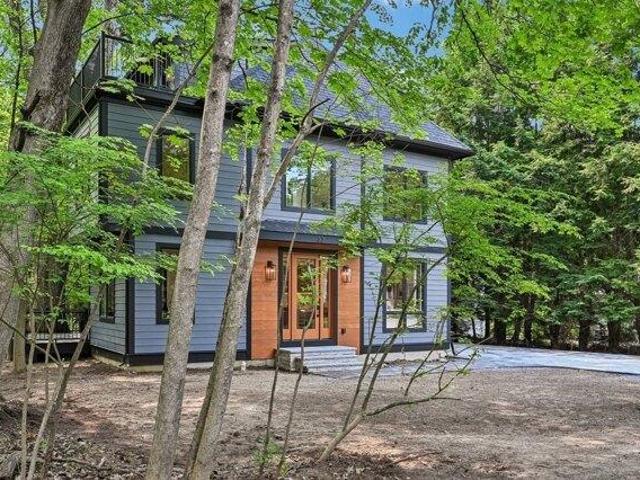
Tucked away at the end of a quiet dead-end street and surrounded by idyllic woodlands, this stunning new construction single-family home offers the perfect blend of luxury and tranquility. Featuring 5 bedrooms and 4.5 baths, the thoughtfully designed floor plan is ideal for everyday living and entertaining. The chef's kitchen showcases gorgeous white oak cabinetry, calacatta quartz countertops with a full-height backsplash, Thermador appliances, a waterfall island, and abundant storage. The open-concept living area flows seamlessly to the dining room and expansive deck for effortless indoor-outdoor entertaining. Upstairs, you'll find three bedrooms plus a luxurious primary suite with beautiful millwork, a spa-inspired bath, and a custom white oak walk-in closet. The top level offers a spacious entertainment room with a wet bar, full bath, fifth bedroom, and private deck overlooking the surrounding conservation land, creating an unmatched sense of peace, privacy, and natural beauty
USD 2,899,900
6 bedroom, Dover MA 02030 106413529
View photo
House · for sale
USD 4,749,500
USD 460/sq.ft
6 bedroom, Dover MA 02030 106413529
Crownridge Estates
· 10,323 sq.ft · 6 Bedrooms · 8 Baths · House
· Garden · Office room · Swimming pool
Crownridge Estates · 10,323 sq.ft · 6 Bedrooms · 8 Baths · House · Garden · Office room · Swimming pool
One of 13 estates in Dover's magnificent Snow's Hill neighborhood, 5 Hamlin's Crossing includes 3.2+ impeccably manicured acres overlooking and abutting gorgeous conservation land. Privacy, timeless finish/craftsmanship, brilliant entertaining spaces and outstanding value distinguish this extraordinary property. Dover Land Conservation Trust manages 138 acres of trails adjacent to the neighborhood. Stunning stone walls outline the 2-tiered front lawn and the generous circular drive creates a dramatic approach. Exhale and enjoy the unequaled peace and privacy Snow's Hill residents enjoy. French-inspired architecture, incl. multiple brick porticos and pretty dormered windows, reveals a home built with no detail spared. Inside, a 2-story foyer w/marble floors and sensational dome ceiling is anchored by a dramatic curved staircase. Windows everywhere provide abundant direct views of the backyard and pool. Magnificent. Richly lined w/custom bookshelves, the home office includes a FP and gen
USD 4,749,500
3 bedroom, Medway MA 02053 106433797
View photo
House · for sale
USD 600,000
USD 350/sq.ft
3 bedroom, Medway MA 02053 106433797
Crownridge Estates
· 1,711 sq.ft · 3 Bedrooms · 2 Baths · House
· Patio · Equipped kitchen · Parking
Crownridge Estates · 1,711 sq.ft · 3 Bedrooms · 2 Baths · House · Patio · Equipped kitchen · Parking
Discover the charm of suburban living at this wonderful updated ranch. Offering 1712 square feet of thoughtfully designed living space, this home is ready to welcome its next chapter. The house provides three comfortable bedrooms, offering flexible arrangements for rest and personalization. An updated kitchen and two updated bathrooms ensure convenience and comfort for daily routines. An enclosed 3-season porch overlooks an outdoor patio and ample outdoor space for leisure and potential gardening projects. The property also includes a one-car garage, providing secure parking and additional storage. This address presents an opportunity to create your ideal home. Envision your future at 50 Main St. Medway, MA
USD 600,000
2 bedroom, Franklin MA 02038 106410518
View photo
House · for sale
USD 450,000
USD 386/sq.ft
2 bedroom, Franklin MA 02038 106410518
Crownridge Estates
· 1,163 sq.ft · 2 Bedrooms · 2 Baths · House
· Garden · Equipped kitchen · Cellar
Crownridge Estates · 1,163 sq.ft · 2 Bedrooms · 2 Baths · House · Garden · Equipped kitchen · Cellar
Single-family living without monthly condo HOA fees! This move-in-ready home offers space, privacy and outdoor living on almost half acre lot in desirable Franklin, conveniently located near the Medway line. Freshly painted w/ new flooring on main level, updated bathrooms, and new granite countertops. Front to back living room w/ plenty of windows and direct exterior access. Formal dining room w/ hardwood floors. Updated, eat in kitchen w/ NEW electric range and newer stainless steel dishwasher and exterior access to yard. Full bathroom and dedicated laundry area w/ washer/dryer hookups and direct basement access complete main level. Primary bedroom w/ walk in closet and picture window. 2nd bedroom w/ closet and picture window. 2nd Fl full bath w/ updates. Hall area w/ smart built in shelves for storage. Unfinished basement for more storage w/ bulkhead and exterior access. Large back yard perfect for outdoor living - games, gardening, room for a dog, or add a fire pit. Plenty of parkin
USD 450,000
3 bedroom, Millis MA 02054 106384541
View photo
House · for sale
USD 899,000
USD 350/sq.ft
3 bedroom, Millis MA 02054 106384541
Crownridge Estates
· 2,562 sq.ft · 3 Bedrooms · 2 Baths · House
· Office room · Fireplace · Equipped kitchen
Crownridge Estates · 2,562 sq.ft · 3 Bedrooms · 2 Baths · House · Office room · Fireplace · Equipped kitchen
Discover a rare 14-acre estate or equestrian offering in Millis, where character, privacy, and expansive pastoral views come together in a truly unique property. The inviting family room features a striking oversized stone fireplace accented with white and subtle pink brick, a wood-burning stove, and beautiful old-growth, wide-plank Eastern pine flooring. Walls of windows showcase sweeping views of rolling hills and open meadow. The first floor offers two generously sized bedrooms; one with bamboo flooring and the other (off a separate mudroom) that can also be used as a private office for any home office use with sliding glass doors and additional old-growth wide-plank flooring. Centrally located between the two bedrooms, there is a welcoming flow into the chef's kitchen, complete with abundant cabinetry, stainless steel appliances, and a second wood-burning stove. Upstairs, the spacious primary suite enjoys palatial views of the surrounding acreage and features a renovated full bathr
USD 899,000
4 bedroom, Medway MA 02053 106385591
View photo
House · for sale
USD 1,185,000
USD 394/sq.ft
4 bedroom, Medway MA 02053 106385591
Crownridge Estates
· 3,003 sq.ft · 4 Bedrooms · 3 Baths · House
· Equipped kitchen · Parking
Crownridge Estates · 3,003 sq.ft · 4 Bedrooms · 3 Baths · House · Equipped kitchen · Parking
Welcome to your own castle at 14 Iarussi Way, located in prestigious Evergreen Meadows on a private wooded cul-de-sac abutting conservation land. This exceptional, stunning partial-stone-front Colonial blends luxury, craftsmanship, and livability. A dramatic 2-story foyer, soaring ceilings, French doors, gleaming hardwoods, custom blinds, and exquisite custom millwork makes an impressive first impression, setting the tone for quality workmanship throughout.The gourmet chef's kitchen features custom cabinetry, granite countertops, premium appliances, oversized island, walk-in pantry, and beverage fridge. An adjoining mudroom with separate entrance and direct access to the 3-car garage adds convenience, along with a first-floor laundry and half bath, flowing seamlessly into a spectacular stone fireplaced 2-story family room, ideal for everyday living and entertaining. Elegant Formal living and Dining rooms and a private French-door study offer comfort, flexibility, and versatility. The l
USD 1,185,000
2 bedroom, Medway MA 02053 106413266
View photo
Condo · for sale
USD 799,000
USD 274/sq.ft
2 bedroom, Medway MA 02053 106413266
Crownridge Estates
· 2,906 sq.ft · 2 Bedrooms · 3 Baths · Condo
· Office room · Deck · Fireplace · Equipped kitchen
Crownridge Estates · 2,906 sq.ft · 2 Bedrooms · 3 Baths · Condo · Office room · Deck · Fireplace · Equipped kitchen
OPEN HOUSES CANCELED-OFFER ACCEPTED Welcome Home to this beautifully maintained townhouse in Medway's Premier 55+ community offering the perfect combination of modern style, spacious living, and everyday convenience. A welcoming front porch sets the tone as you enter this thoughtfully designed home featuring an open floor plan ideal for both comfortable living and entertaining. The gourmet kitchen is the heart of the home, showcasing a large center island with plenty of space for meal preparation, casual dining, and gathering with family and friends. The kitchen flows seamlessly into the dining and living areas, where a gas fireplace creates a warm and inviting atmosphere. Step directly from the living room onto the private deck, the perfect place to enjoy your morning coffee, unwind at the end of the day, or entertain outdoors. The FIRST-FLOOR PRIMARY SUITE provides the ease of main-level living and features a private ensuite bath, creating a comfortable retreat. Two dedicated office
USD 799,000
4 bedroom, Holliston MA 01746 106413096
View photo
House · for sale
USD 674,900
USD 310/sq.ft
4 bedroom, Holliston MA 01746 106413096
Crownridge Estates
· 2,174 sq.ft · 4 Bedrooms · 2 Baths · House
· Garden · Deck · Fireplace · Equipped kitchen · Swimming pool
Crownridge Estates · 2,174 sq.ft · 4 Bedrooms · 2 Baths · House · Garden · Deck · Fireplace · Equipped kitchen · Swimming pool
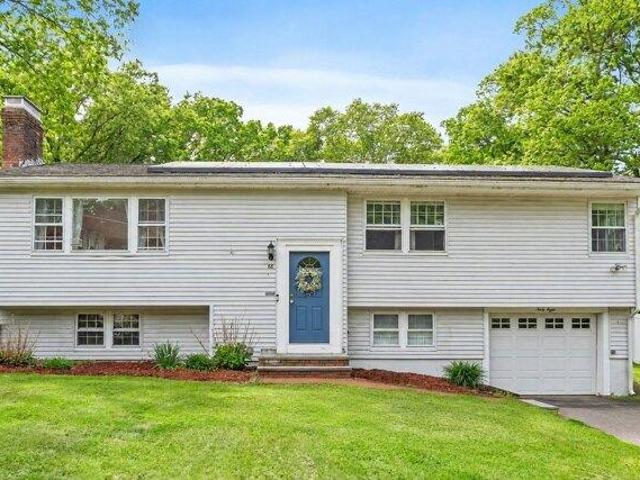
Nestled in a desirable Holliston neighborhood, this spacious raised ranch is set on a private lot abutting conservation land. The bright and welcoming main level features cathedral ceilings, abundant natural light, hardwood floors, and a wood-burning fireplace. The sunny, white-cabinet kitchen offers direct access to a large deck overlooking the private backyard, built-in pool, and beautiful patio-ideal for relaxing and entertaining. The main level also includes a tiled full bath, a primary bedroom with a private half bath, and two additional generously sized bedrooms. The finished lower level offers an open-concept family room with a second wood-burning fireplace, a versatile bonus room suitable for use as a fourth bedroom or home office, a well-appointed laundry room, and an additional half bath. Warm and inviting, this home offers abundant living space, privacy, numerous updates, and a newer septic system
USD 674,900
5 bedroom, Dover MA 02030 106361354
View photo
House · for sale
USD 1,698,000
USD 462/sq.ft
5 bedroom, Dover MA 02030 106361354
Crownridge Estates
· 3,670 sq.ft · 5 Bedrooms · 4 Baths · House
· Garden · Office room · Access for people with disabilities · Deck · Fireplace · Equipped kitchen
Crownridge Estates · 3,670 sq.ft · 5 Bedrooms · 4 Baths · House · Garden · Office room · Access for people with disabilities · Deck · Fireplace · Equipped kitchen
Wonderful opportunity in a popular neighborhood setting on the Wellesley/Needham side of Dover. Charming five bedroom country colonial sited on 1.5 acres bordering conservation land. This thoughtfully designed home offers an open floor plan filled with natural light well suited for family activities and formal entertaining. The charm and warmth of this classic colonial welcomes visitors into the gracious foyer with marble floors and a winding stairway. The first level opens up to an expansive family room with vaulted ceiling, stone fireplace and sliders to deck, a beautifully renovated gourmet kitchen with dining area, French doors leading to the formal dining room, and a large living room with the second fireplace. In addition, there is a private wood paneled office overlooking the backyard. Important to note- that the first floor bath has been totally modified to be handicap accessible with a very large open roll in shower. The second level features five generous bedrooms including t
USD 1,698,000
3 bedroom, Holliston MA 01746 106412226
View photo
House · for sale
USD 625,000
USD 509/sq.ft
3 bedroom, Holliston MA 01746 106412226
Crownridge Estates
· 1,227 sq.ft · 3 Bedrooms · 2 Baths · House
· Garden · Deck · Equipped kitchen
Crownridge Estates · 1,227 sq.ft · 3 Bedrooms · 2 Baths · House · Garden · Deck · Equipped kitchen
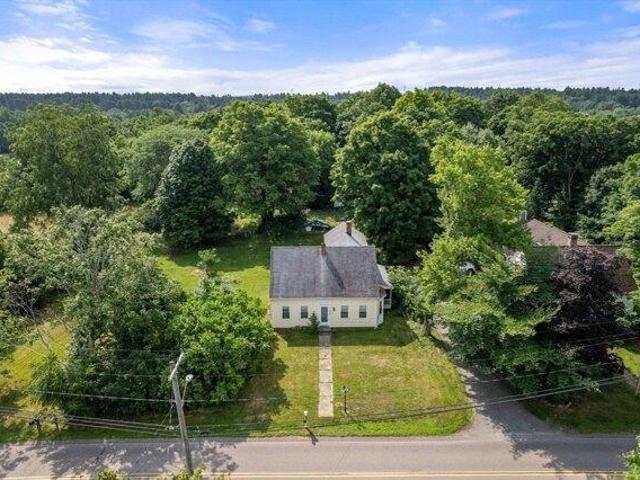
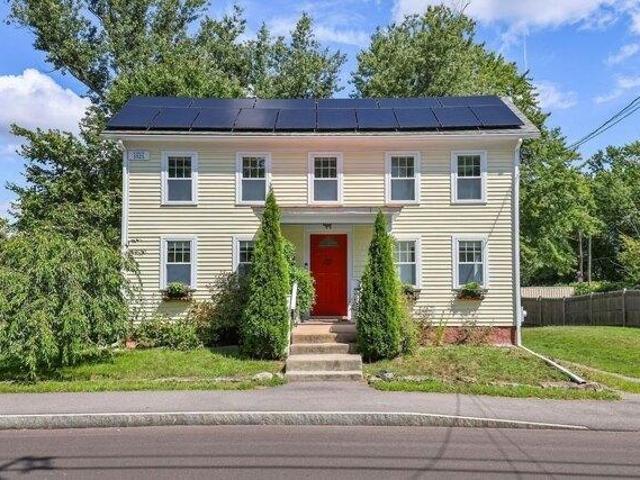
Charming antique Colonial in Holliston's desirable Mudville neighborhood, filled with warmth, character, and classic New England appeal. Wide-plank pine floors run throughout the home, adding to its timeless charm. The bright and spacious eat-in kitchen features abundant natural light, cherry cabinetry, granite countertops, stainless steel appliances, and recessed lighting, with convenient access to the rear deck, perfect for relaxing or outdoor dining. The first floor also offers a comfortable living room, bedroom, and full bath, providing flexible living options. Upstairs are two additional bedrooms and a second full bath. Outside, enjoy a long, level yard with plenty of room for gardening, play, or entertaining. Enjoy the neighborhood lifestyle with a rail trail walking path just nearby, along with residential access to Lake Winthrop, where the beach, boat access, and playground offer another great spot to enjoy the outdoors. Ideally situated close to downtown Holliston's shops, res
USD 625,000
1 bedroom, Walpole MA 02081 106383093
View photo
Condo · for sale
USD 550,000
USD 537/sq.ft
1 bedroom, Walpole MA 02081 106383093
Crownridge Estates
· 1,023 sq.ft · 1 Bedroom · 1 Bath · Condo
· Patio · Office room · Balcony · Equipped kitchen · Parking
Crownridge Estates · 1,023 sq.ft · 1 Bedroom · 1 Bath · Condo · Patio · Office room · Balcony · Equipped kitchen · Parking
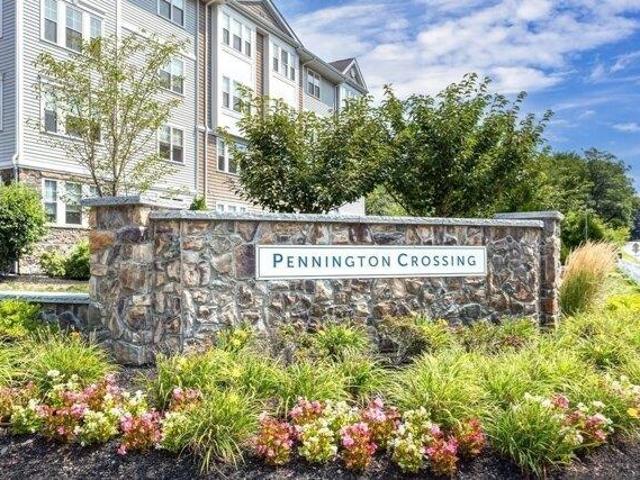
Welcome to unit 1211 at the highly sought after 55+ Pennington Crossing community. This unit has an open concept layout with a combined dining room / living room area with a slider out to your own private balcony overlooking a wooded backdrop. The beautifully upgraded kitchen has ample cabinet and counter space, SS appliances and a center island with space for 2 stools. The large den with French doors is the perfect spot to set up an office, guest room and/or your own exercise area. Primary bedroom suite with walk-in closet (built out by California Closets) and full bath. Dedicated laundry room with additional in-unit storage. Added bonuses: hardwoods throughout, fresh paint / neutral decor, and the security of a deeded parking spot in the covered garage. If you haven't stopped by before, please be sure to check out the community clubhouse, back patio area, gazebo, as well as the many walking paths throughout. This complex is conveniently located and is just minutes to downtown, commut
USD 550,000

Get email alerts

Don't miss out: be the first to know about new properties

The alert was correctly created

On subscribing you accept the conditions of use and the privacy policy
Alert
Receive new ads in your inbox
Save this search
Receive alerts for new listings

We'll send you an email when we have new properties for: "Properties for sale in Crownridge Estates"

The alert was correctly created

Islington, Westwood town Norfolk County Massachusetts
Ellis, Westwood town Norfolk County Massachusetts
Get email alerts and be the first to see new listings
Required field
On subscribing I accept the terms of the privacy policy
Perfect! You'll soon start receiving new listings via email
Alert
Receive an email when we have new ads for Properties for sale in Crownridge Estates
Save this search
Filters

Bedrooms

Size (sq.ft)

sq.ft
sq.ft

Price

USD
USD

Property type

Bathrooms

Clear all filters
Receive notifications when new entries are published.