724 houses for sale in Cub Hill

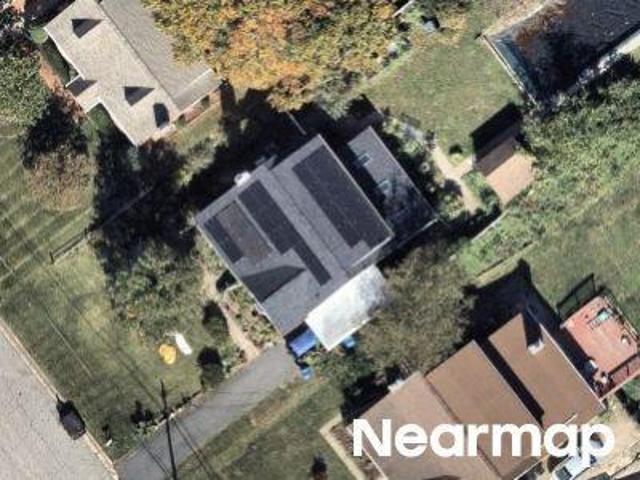
10002 A Lodge Road
View photo
House · for sale
USD 645,000
USD 202/sq.ft
10002 A Lodge Road
Cub Hill
· 3,186 sq.ft · 4 Bedrooms · 2 Baths · House
· Garden · Deck · Fireplace · Equipped kitchen
Cub Hill · 3,186 sq.ft · 4 Bedrooms · 2 Baths · House · Garden · Deck · Fireplace · Equipped kitchen
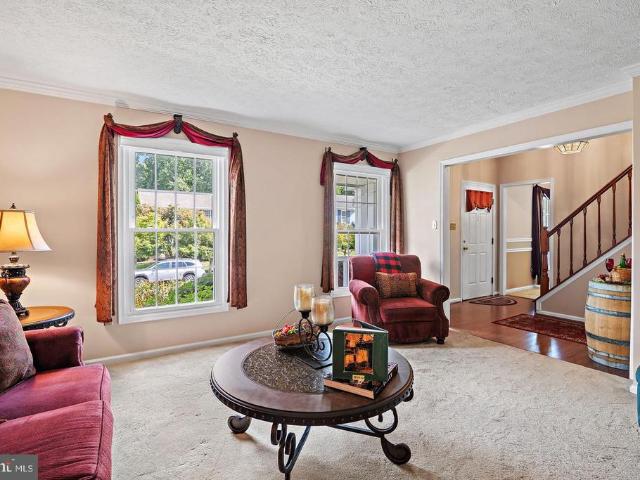
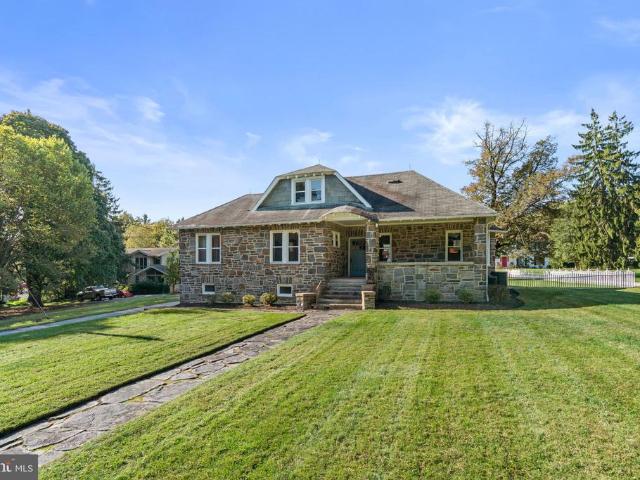
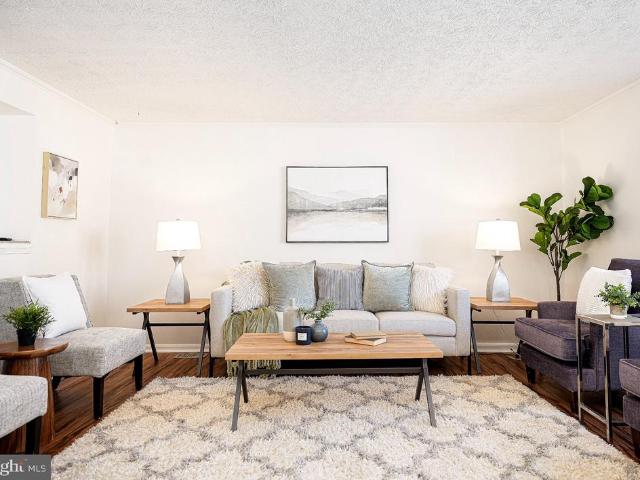
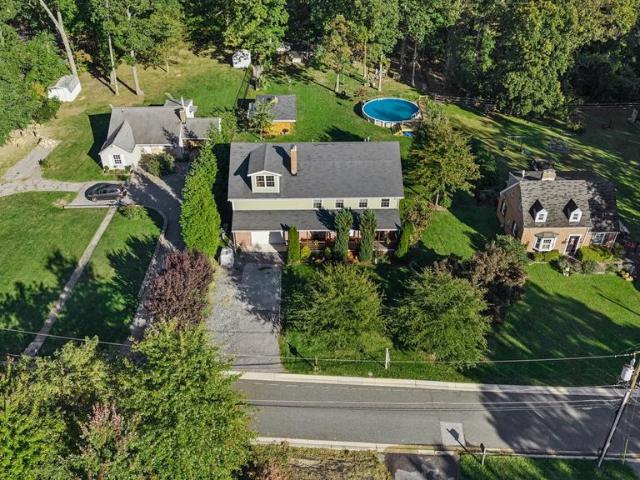
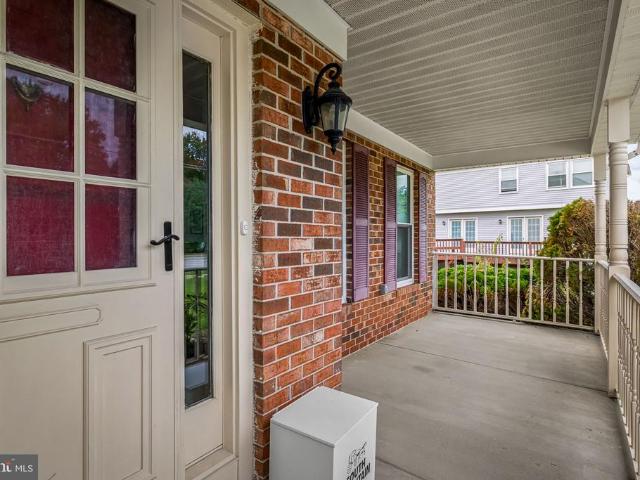
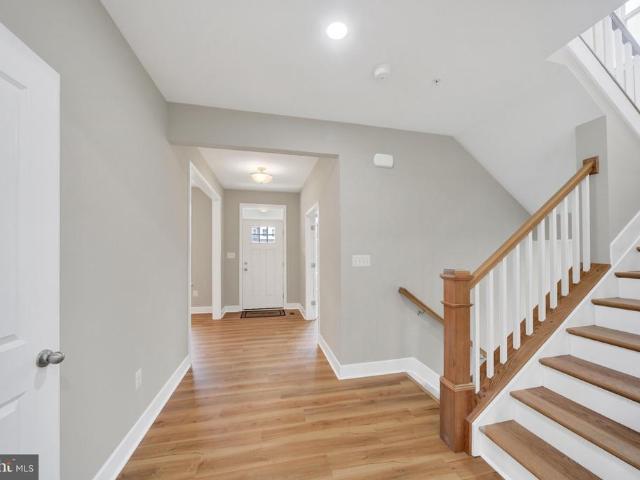
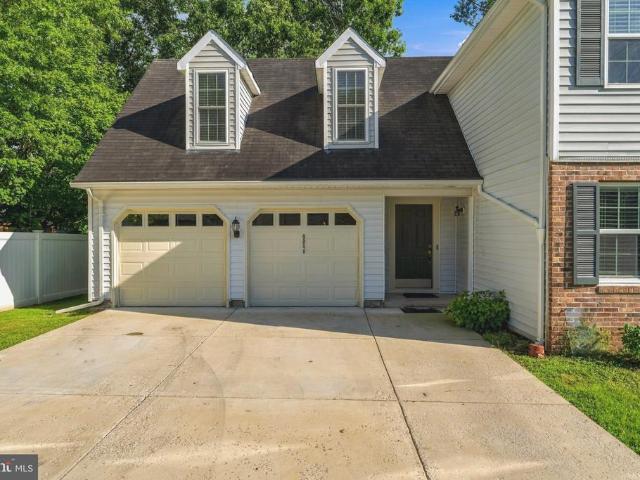
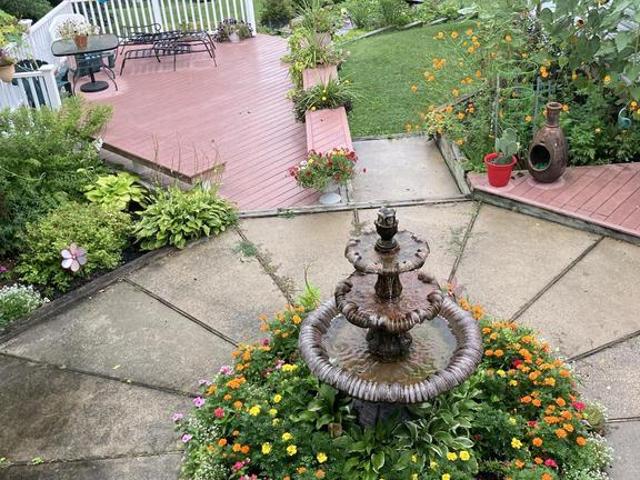
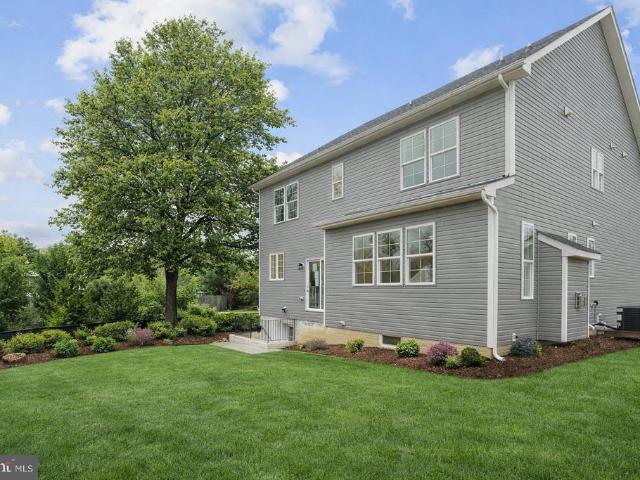
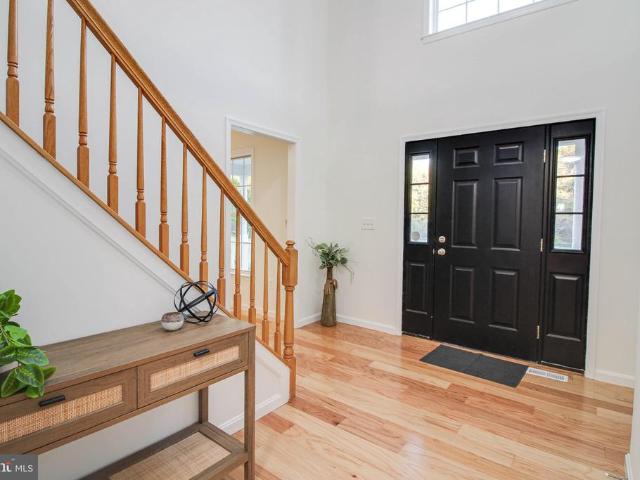
Beautifully updated two-story Colonial situated on approximately 1/3 acre along a private, non-through road with picturesque views of surrounding farmland and mature trees. A welcoming front porch leads to a bright two-story foyer filled with natural light and a convenient main-level half bath. The main level features brand-new hardwood flooring, formal living and dining rooms, and a stunning, completely updated kitchen with quartz countertops, brand-new appliances, abundant cabinetry, a center island, pantry, and breakfast bar. The kitchen opens to a spacious family room with a wood-burning fireplace, creating an ideal space for everyday living and entertaining. A brand-new sliding glass door leads to the impressive 40' x 12' composite deck overlooking the privacy-fenced rear yard. The upper level offers four generously sized bedrooms and two full baths. The spacious primary suite features two walk-in closets, beautiful views, and a luxurious en-suite bath with a double vanity, separa
USD 645,000
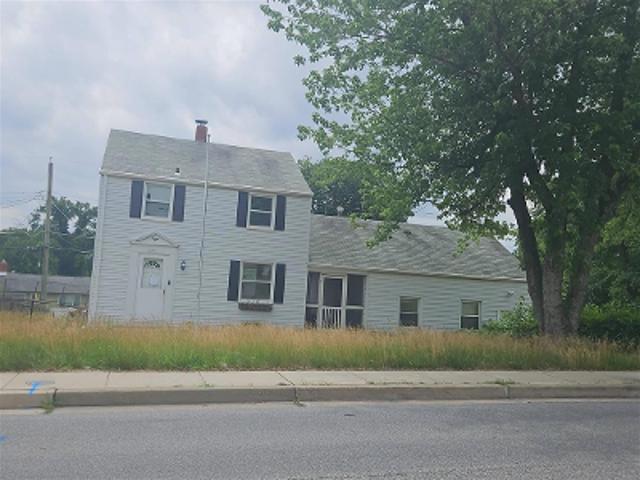
Old Harford Rd
View photo
House · for sale
Request Details
Updated
Old Harford Rd
Cub Hill
· 1,173 sq.ft · 1 Bath · House
Cub Hill · 1,173 sq.ft · 1 Bath · House
This home is in preforeclosure, which means the homeowner is in default (missed payments). Therefore, there could be an opportunity to strike a great deal with the owner and the bank
Request Details
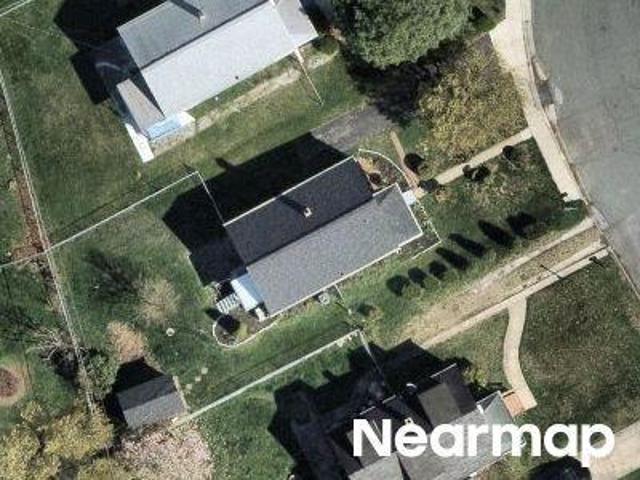
Naygall Rd
View photo
House · for sale
Request Details
Updated
Naygall Rd
Cub Hill
· 1,873 sq.ft · 2 Baths · House
Cub Hill · 1,873 sq.ft · 2 Baths · House
This home is in preforeclosure, which means the homeowner is in default (missed payments). Therefore, there could be an opportunity to strike a great deal with the owner and the bank
Request Details
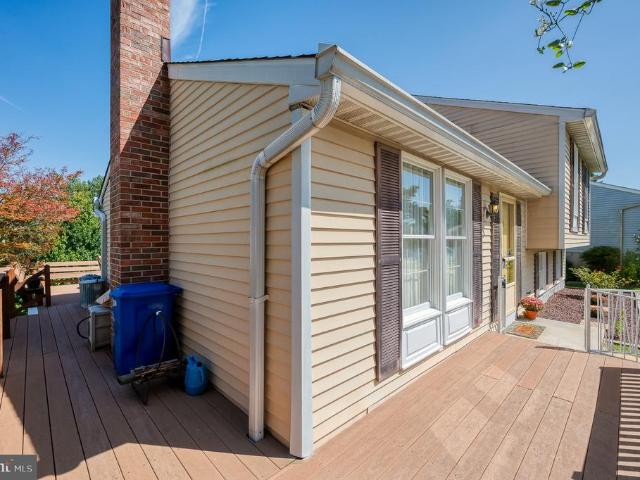
E Joppa Rd
View photo
House · for sale
Request Details
Updated
E Joppa Rd
Cub Hill
· 1,098 sq.ft · 3 Bedrooms · 1 Bath · House
Cub Hill · 1,098 sq.ft · 3 Bedrooms · 1 Bath · House
This is a Real Estate-Owned (REO)/post-foreclosure home owned or managed by a bank. All offers are considered; however, the highest and best will most likely be accepted
Request Details
Joppa Ter
View photo
House · for sale
Request Details
Updated
Joppa Ter
Cub Hill
· 1,163 sq.ft · 1 Bath · House
Cub Hill · 1,163 sq.ft · 1 Bath · House
This is a Real Estate-Owned (REO)/post-foreclosure home owned or managed by a bank. All offers are considered; however, the highest and best will most likely be accepted
Request Details
10 Melanie Court
View photo
House · for sale
USD 349,900
USD 230/sq.ft
Updated
10 Melanie Court
Cub Hill
· 1,518 sq.ft · 3 Bedrooms · 1 Bath · House
· Deck · Equipped kitchen
Cub Hill · 1,518 sq.ft · 3 Bedrooms · 1 Bath · House · Deck · Equipped kitchen
Welcome to this well-maintained split-level home nestled in a quiet cul-de-sac. With four levels and 2000 sq. Ft. this home has plenty of space. Step inside to find a warm and inviting interior. The eat-in kitchen is just steps away from the dining room with chair molding and a newer slider to the rear maintenance-free deck. You'll find a bright living area, while the first lower level features a family room, a bathroom, and a laundry/utility room. The second lower level provides ample storage and a wood stove. This is the perfect space for a future rec room or extra bedroom. Upstairs, the primary suite includes a walk-in closet and private access to the full bathroom. Enjoy outdoor gatherings on the expansive deck or relax on the charming porch. The concrete driveway accommodates two vehicles, while a convenient shed offers additional outdoor storage. Don't miss the opportunity to make this delightful property your own! There are Andersen windows and a new roof was installed in 2023
USD 349,900
7 Northford Way
View photo
Townhouse · for sale
USD 323,000
USD 177/sq.ft
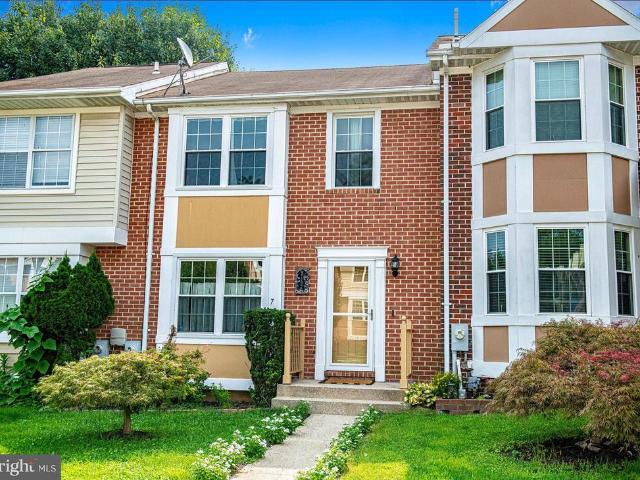
7 Northford Way
Cub Hill
· 1,819 sq.ft · 3 Bedrooms · 2 Baths · Townhouse
· Garden · Deck · Equipped kitchen
Cub Hill · 1,819 sq.ft · 3 Bedrooms · 2 Baths · Townhouse · Garden · Deck · Equipped kitchen
Relisted with price improvement! DON'T MISS this beautifully renovated property in the convenient North Winds location! The main level offers a bright, inviting layout featuring an updated kitchen with newer cabinetry, granite countertops, stainless steel appliances, and updated flooring, opening to the dining and living rooms. The living room showcases refinished hardwood floors, a warm and cozy pellet stove, and sliders leading to the deck. Perfect for relaxing or entertaining. Upstairs, the spacious primary suite features a vaulted ceiling, updated private bath, and walk-in closet. Two additional bedrooms and another updated full bathroom complete the upper level. The finished lower level provides a generous recreation room, updated half bath, ample storage, and sliders leading to the fenced rear yard. Numerous updates include newer windows and storm door, HVAC system (2022), sump pump (2023), and water heater (2025). Move-in ready and thoughtfully updated throughout!
USD 323,000
8822 Spring Road
View photo
House · for sale
USD 120,000
USD 66/sq.ft
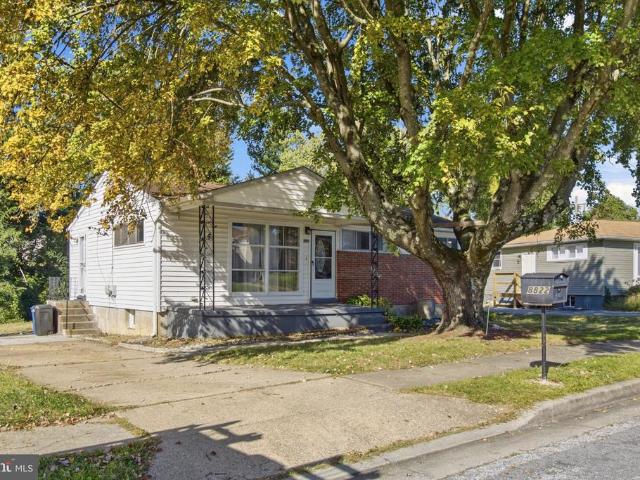
8822 Spring Road
Cub Hill
· 1,808 sq.ft · 3 Bedrooms · 1 Bath · House
· Garden · Equipped kitchen
Cub Hill · 1,808 sq.ft · 3 Bedrooms · 1 Bath · House · Garden · Equipped kitchen
List price is Opening Bid at the Online auction to be conducted on Auctioneers website. Bidding begins Saturday, October 31, 2026 @ 11:30 AM & ends Thursday, November 5, 2026 @ 11:30 AM Eastern Time. Property Features and Utilities Living and dining areas with wood-look flooring. Kitchen with white cabinetry, stainless steel appliances and a gas range. Carpeted bedrooms. Full bathroom with a tub/shower combination. Partially finished lower level with additional living space, laundry and storage areas. Covered front porch, driveway and rear yard. Public water and sewer. Location The property is located in Joppa Manor, an established residential neighborhood in the Parkville area of Baltimore County. Shopping, dining and everyday services are available along the East Joppa Road corridor, including Perring Plaza, North Plaza and Satyr Hill Shopping Center. Nearby Perring Parkway provides connections to the Baltimore Beltway and the surrounding Baltimore metropolitan area
USD 120,000
2618 Bradwell Court
View photo
House · for sale
USD 374,900
USD 272/sq.ft
2618 Bradwell Court
Cub Hill
· 1,378 sq.ft · 4 Bedrooms · 2 Baths · House
· Garden · Deck · Fireplace
Cub Hill · 1,378 sq.ft · 4 Bedrooms · 2 Baths · House · Garden · Deck · Fireplace
Discover The Charm And Convenience Of This 4 Bedroom, 2 Full Bath Rancher Situated At The End Of A Quiet Cul-De-Sac! Offering The Ease Of One-Level Living, This Home Features A Spacious Living Room With A Beautiful Brick Fireplace, Creating A Warm And Inviting Space To Relax Or Entertain. The Dining Room Provides Additional Space For Gatherings And Everyday Meals. Step Outside To Enjoy The Expansive Multi-Level Deck, Perfect For Outdoor Entertaining, Summer Barbecues, Or Simply Relaxing While Overlooking The Private Backyard Surrounded By Mature Trees And Natural Landscaping. This Property Offers A Wonderful Opportunity To Make It Your Own! Conveniently Located Near I-695 And I-95, With Easy Access To Shopping, Restaurants, Parks, And More. Don't Miss The Opportunity To Bring Your Personal Touches And Make This Rancher Your Next Home!
USD 374,900
2705 Joppa Terrace
View photo
House · for sale
USD 349,000
USD 206/sq.ft
2705 Joppa Terrace
Cub Hill
· 1,690 sq.ft · 3 Bedrooms · 2 Baths · House
· Garden · Terrace · Equipped kitchen · Parking
Cub Hill · 1,690 sq.ft · 3 Bedrooms · 2 Baths · House · Garden · Terrace · Equipped kitchen · Parking
This charming Cape Cod, located on a corner lot, features numerous upgrades and a super convenient location. Key features include: Updates: Newer replacement windows, hot water heater, and HVAC system. The fence was extensively repaired and painted in 2025. First Floor: Two nicely sized bedrooms, well-maintained wood floors, a welcoming living room, full bathroom, and a kitchen/dining room combo. Second Floor: A large open area serving as the third bedroom with ample closet space. Lower Level: A fully equipped in-law suite with. Exterior: A very large, flat, fenced-in backyard and abundant off-street parking. Location: The property is convenient to the Beltway, Parkville, and offers easy access to I-95, Towson, and downtown Baltimore
USD 349,000
8710 Edgefield Road
View photo
House · for sale
USD 359,900
USD 237/sq.ft
Updated
8710 Edgefield Road
Cub Hill
· 1,518 sq.ft · 4 Bedrooms · 2 Baths · House
· Garden · Office room · Equipped kitchen
Cub Hill · 1,518 sq.ft · 4 Bedrooms · 2 Baths · House · Garden · Office room · Equipped kitchen
Welcome home to this inviting 4-bedroom, 2-bath rancher in Parkville, offering comfortable one-level living, thoughtful updates, and plenty of space inside and out. Step inside to a bright, refreshed interior featuring recently redone flooring and fresh paint throughout, creating a clean, move-in-ready feel. The updated kitchen offers white cabinetry, stainless steel appliances, ample counter space, and a refrigerator purchased just last year, while the open living and dining areas provide an easy flow for everyday living and entertaining. The property features newly updated flooring throughout, completed in October 2026. With four bedrooms and two full bathrooms, theres flexibility for a home office, guest room, playroom, or whatever fits your lifestyle. Out back, the screened-in porch is the perfect spot for morning coffee, summer dinners, or relaxing while overlooking the spacious backyard with mature trees and plenty of room to enjoy. Conveniently located in the Parkville/Carney ar
USD 359,900
9238 Bellbeck Road
View photo
Townhouse · for sale
USD 305,000
USD 164/sq.ft
9238 Bellbeck Road
Cub Hill
· 1,851 sq.ft · 3 Bedrooms · 2 Baths · Townhouse
· Patio · Garden · Fireplace · Equipped kitchen
Cub Hill · 1,851 sq.ft · 3 Bedrooms · 2 Baths · Townhouse · Patio · Garden · Fireplace · Equipped kitchen
Motivated Seller! Seller is open to offering a buyer credit! Welcome to 9238 Bellbeck Road! This well-maintained 3-bedroom, 2-full-bath townhome offers three levels of living space and several recent updates. The main level features a spacious living room, dedicated dining area, and updated kitchen with stainless steel appliances. Sliding glass doors lead to a fully fenced backyard with a patio. The property extends beyond the rear fence and continues up the hill, providing additional yard space with no easement. Upstairs, you'll find three bedrooms and two full bathrooms. The lower level offers additional living space with a family room featuring a fireplace, along with a large storage area. Recent improvements include a newly installed HVAC system. Conveniently located near shopping, dining, parks, and major commuter routes in Parkville. Seller is motivated and willing to consider a buyer credit with an acceptable offer. Schedule your showing today!
USD 305,000
9607 Alda Drive
View photo
House · for sale
USD 349,900
USD 230/sq.ft
New
9607 Alda Drive
Cub Hill
· 1,518 sq.ft · 3 Bedrooms · 2 Baths · House
· Gym · Equipped kitchen · Parking
Cub Hill · 1,518 sq.ft · 3 Bedrooms · 2 Baths · House · Gym · Equipped kitchen · Parking
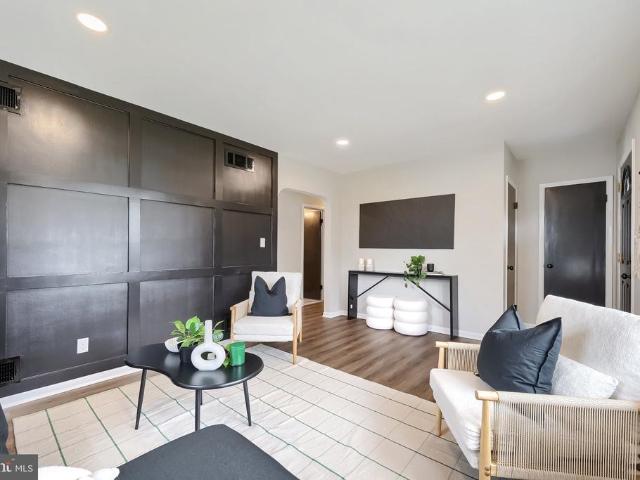
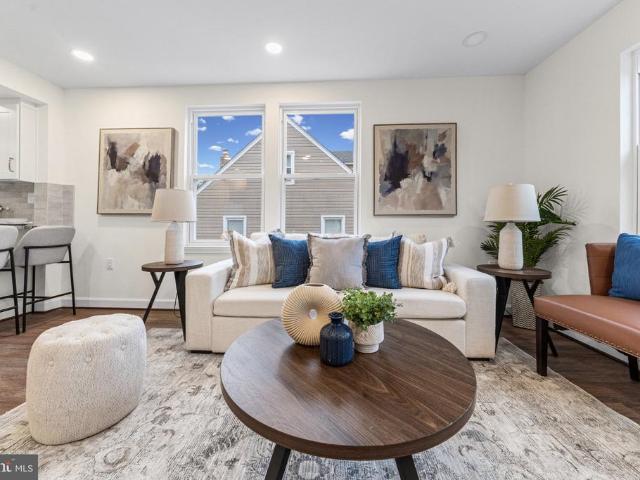
Modern elegance meets comfortable living at 9607 Alda Drive! This beautifully updated 3 bedroom, 2 bath single-family GEM is a true showstopper with so much to offer! Step through the front door into an inviting living room featuring a custom accent wall, recessed lighting, and tons of natural light. Gorgeous luxury vinyl plank flooring flows throughout, complementing the home's modern style. Continue into the spacious kitchen and dining combo, complete with quartz countertops, new white Shaker-style cabinetry, stainless steel appliances, and a custom backsplash. Around the corner, you'll find two spacious bedrooms and a beautifully updated full bath with gorgeous finishes. The lower level offers even more living space, including a spacious family/rec room, a third bedroom, and a large second full bath featuring a custom-tiled walk-in shower. A large utility, laundry, and workshop area provides plenty of additional room for storage, a home gym, or whatever suits your needs. Parking is
USD 349,900
2611 Bradwell Court
View photo
House · for sale
USD 425,000
USD 181/sq.ft
2611 Bradwell Court
Cub Hill
· 2,347 sq.ft · 3 Bedrooms · 3 Baths · House
· Garden · Gym · Deck · Equipped kitchen · Cellar · Parking
Cub Hill · 2,347 sq.ft · 3 Bedrooms · 3 Baths · House · Garden · Gym · Deck · Equipped kitchen · Cellar · Parking
Welcome home to 2611 Bradwell Court! Tucked away on a quiet cul-de-sac, this beautifully updated 3-bedroom, 3-full-bath home offers the perfect blend of style and function in an open-concept layout designed for modern living. The updated kitchen features gorgeous quartz countertops and flows seamlessly into the main living space, with new flooring throughout. The first floor bathroom has also been fully updated. Additional upgrades include a roof (just a few years old), a brand new hot water heater, and upgraded 200 amp electrical service. Step through the slider off the main level onto your Trex deck, ideal for entertaining or quiet mornings overlooking the fully fenced backyard, complete with a storage shed featuring its own new roof. Downstairs, the finished basement offers even more living space with a walkout directly to the backyard perfect for a rec room, home gym, or guest suite. Outside, a large concrete driveway provides ample parking, complementing the home's move-in-ready c
USD 425,000
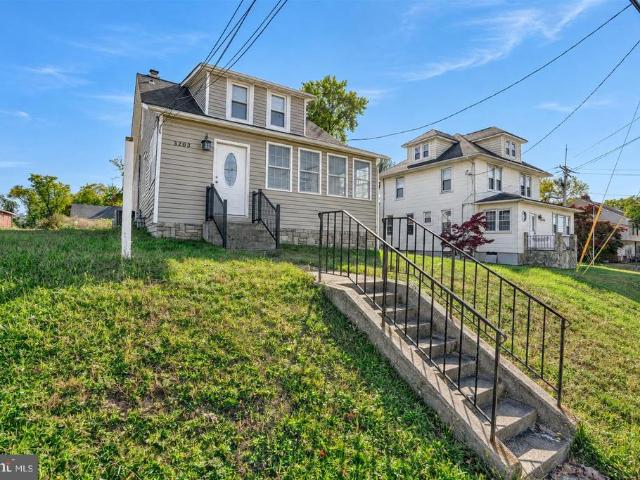
3203 E Joppa Road
View photo
House · for sale
USD 339,000
3203 E Joppa Road
Cub Hill
· 2 Bedrooms · House
· Equipped kitchen · Parking
Cub Hill · 2 Bedrooms · House · Equipped kitchen · Parking
Fantastic Investment Opportunity in the Heart of Parkville! This versatile multi-unit property offers excellent road frontage and residential and commercial zoning, providing endless possibilities for investors, business owners, or owner-occupants. The spacious first-floor unit is ideal for a professional office or residential use and features a full kitchen, full bathroom, separate front and rear entrances, and ample parking for up to 10 vehicles. With minimal modifications, the first floor could easily accommodate two bedrooms. The upper level offers additional flexibility as a one-bedroom apartment or professional office space. Both units are separately metered, making this property especially attractive for investors or owner-occupants looking to generate rental income to offset expenses. Recent improvements include updated HVAC systems, a new roof, and new siding. Whether you're looking to establish your business, expand your investment portfolio, or enjoy the benefits of owner-oc
USD 339,000
10 Biscay Court
View photo
House · for sale
USD 465,000
USD 229/sq.ft
10 Biscay Court
Cub Hill
· 2,024 sq.ft · 3 Bedrooms · 2 Baths · House
· Deck · Equipped kitchen · Cellar
Cub Hill · 2,024 sq.ft · 3 Bedrooms · 2 Baths · House · Deck · Equipped kitchen · Cellar
This 3-bedroom, 2.5-bath detached Colonial sits on a wooded lot with mature trees for privacy. A foyer welcomes you in, opening to a carpeted living room and dining area, both accented by crown molding and chair rail detail. The kitchen features granite countertops and flows into a sun-filled bay-window breakfast nook and an adjoining family room, where laminate flooring carries through the kitchen, family room, hallway, and foyer, and a sliding glass door leads out to the wood deck. A half bath completes the main level. Upstairs, all three bedrooms and two full baths are located on the same level. The primary suite features a vaulted ceiling, an arched accent window, a walk-in closet, and a private en-suite bath with a double vanity and separate water closet. Down the hall, two additional bedrooms one with its own walk-in closet share a second full bath with a tub. The full unfinished basement below provides additional storage and flexible space, with laundry and mechanicals already i
USD 465,000
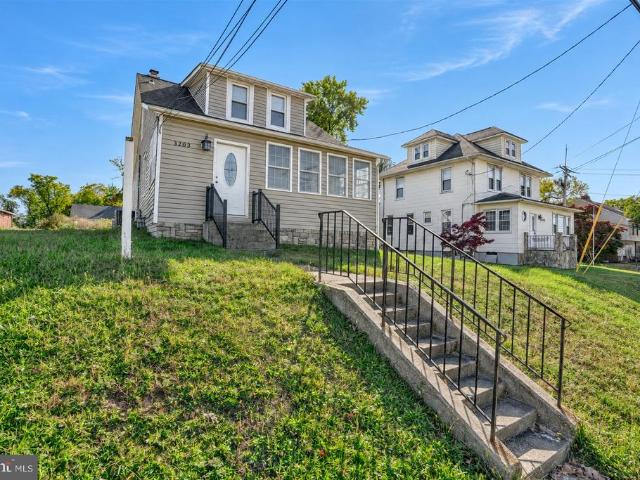
3203 E Joppa Road
View photo
House · for sale
USD 339,000
USD 311/sq.ft
3203 E Joppa Road
Cub Hill
· 1,087 sq.ft · 2 Bedrooms · 2 Baths · House
· Equipped kitchen · Parking
Cub Hill · 1,087 sq.ft · 2 Bedrooms · 2 Baths · House · Equipped kitchen · Parking
Fantastic Investment Opportunity in the Heart of Parkville! This versatile multi-unit property offers excellent road frontage and residential and commercial zoning, providing endless possibilities for investors, business owners, or owner-occupants. The spacious first-floor unit is ideal for a professional office or residential use and features a full kitchen, full bathroom, separate front and rear entrances, and ample parking for up to 10 vehicles. With minimal modifications, the first floor could easily accommodate two bedrooms. The upper level offers additional flexibility as a one-bedroom apartment or professional office space. Both units are separately metered, making this property especially attractive for investors or owner-occupants looking to generate rental income to offset expenses. Recent improvements include updated HVAC systems, a new roof, and new siding. Whether you're looking to establish your business, expand your investment portfolio, or enjoy the benefits of owner-oc
USD 339,000
9619 Harding Avenue
View photo
House · for sale
USD 399,900
USD 214/sq.ft
9619 Harding Avenue
Cub Hill
· 1,862 sq.ft · 4 Bedrooms · 3 Baths · House
· Garden · Office room · Gym · Deck · Equipped kitchen · Cellar
Cub Hill · 1,862 sq.ft · 4 Bedrooms · 3 Baths · House · Garden · Office room · Gym · Deck · Equipped kitchen · Cellar
Welcome to an extraordinary masterpiece in Carney featuring 4 spacious bedrooms and 3 and half baths. Wide plank flooring throughout the main living space. A first floor primary with private bathroom and walk in closet. The gourmet chefs kitchen boasts quartz countertops, 42 shaker cabinetry, a designer backsplash, and premium stainless steel appliances. Upstairs, retreat to two spacious bedrooms and a full bath with double vanities. Downstairs, the walk-out basement is a haven for guests or entertaining, complete with a full bath and plenty of additional space that can become a remote office, gym, or for overnight accommodations. Designer lighting, luxe tilework, and upgraded fixtures elevate every detail throughout the home. Outside, enjoy an oversized driveway, deck and an expansive back yard ideal for entertaining and gatherings. Perfectly situated near major highways and shopping, this home combines modern sophistication, timeless style, and everyday comfort
USD 399,900
2903 Cub Hill Road
View photo
House · for sale
USD 498,000
USD 218/sq.ft
2903 Cub Hill Road
Cub Hill
· 2,282 sq.ft · 4 Bedrooms · 2 Baths · House
· Garden · Parking · Fireplace · Equipped kitchen
Cub Hill · 2,282 sq.ft · 4 Bedrooms · 2 Baths · House · Garden · Parking · Fireplace · Equipped kitchen
Cub Hills finest 4Bed/2Bath Stone Colonial resting on 0.81 acres is finally here and ready to impress! Tastefully renovated in 2019, this home has the perfect blend of vintage charm + clean/modern design! Showcasing 2026: new interior paint/manicured landscaping/detached garage door/Primary freestanding bathtub faucet, 2020: new electric water heater, 2019: new Kitchen/bathrooms/windows/detached garage roof/upper and lower level HVAC! Party starts in the warm and welcoming spacious porch/arched entry with gorgeous hardwood floors, and wood beams/molding/trim! Celebrate some more in the sunlit Family/Sunroom/Dining trio with custom built-in + decorative fireplace over meals prepared in the gas powered White Kitchen, featuring granite countertops, cabinets galore, Samsung stainless steel appliances, recessed lighting, organized pantry, and access to the partially fenced in backyard for fab entertaining! Get pumped for spectacular Main floor living with two bedrooms + hallway Linen closet
USD 498,000
5 Greenleaf Road
View photo
Townhouse · for sale
USD 268,000
USD 212/sq.ft
5 Greenleaf Road
Cub Hill
· 1,259 sq.ft · 2 Bedrooms · 2 Baths · Townhouse
· Garden · Deck · Fireplace · Equipped kitchen · Cellar
Cub Hill · 1,259 sq.ft · 2 Bedrooms · 2 Baths · Townhouse · Garden · Deck · Fireplace · Equipped kitchen · Cellar
Welcome to 5 Greenleaf Rd a well-maintained 2 bedroom, 2 full bath townhome offering comfortable living in a convenient Parkville location. Fresh paint throughout gives the home a clean, updated feel, while the functional layout provides multiple levels of living space. The main living areas flow nicely for everyday living and entertaining, and the fenced rear yard features green space along with an upper & lower deck with walk out from basement. Beautiful wood burning fireplace on lower level. Updates include kitchen, bathrooms & windows. Conveniently located near shopping, dining, commuter routes, and everyday amenities
USD 268,000
9028 Old Harford Road
View photo
House · for sale
USD 649,900
USD 202/sq.ft
9028 Old Harford Road
Cub Hill
· 3,208 sq.ft · 4 Bedrooms · 3 Baths · House
· Fireplace · Equipped kitchen
Cub Hill · 3,208 sq.ft · 4 Bedrooms · 3 Baths · House · Fireplace · Equipped kitchen
Last Lot Available! This four bedroom, 3-1/2 bath HAMILTON home is thoughtfully laid out across three finished levels, providing generous first-floor living areas with an extra bump out! Step into an open space boasting 9-foot ceilings and enjoy a gas fireplace in the family room. The main level also includes a formal living area that can serve as a flex space, as well as a dedicated dining room for gatherings and meals. Gourmet Kitchen equipped with 42-inch shaker cabinets, luxury vinyl plank (LVP) flooring, a breakfast island with cabinet workspace, recessed lighting, quartz counter tops and stainless-steel appliances with gas stove, This inviting area is perfect for both daily meals and entertaining guests. Second Floor Features, a flexible teen or loft area that can be converted into another bedroom if desired. The generous primary suite includes an en suite bathroom, providing a private retreat. Three additional bedrooms complete the second floor, offering ample space for family m
USD 649,900
9527 12Th Avenue
View photo
House · for sale
USD 650,000
USD 223/sq.ft
9527 12Th Avenue
Cub Hill
· 2,906 sq.ft · 5 Bedrooms · 3 Baths · House
· Patio · Office room · Deck · Equipped kitchen · Swimming pool
Cub Hill · 2,906 sq.ft · 5 Bedrooms · 3 Baths · House · Patio · Office room · Deck · Equipped kitchen · Swimming pool
Welcome to 9527 12th Ave in Carney! What was once a traditional cape cod, the owners have transformed this house into almost 4000sqft of living space! The home features custom details throughout with build-ins, mahogany inlaid flooring, a wood shop and much more. The home features five spacious bedrooms and three and a half bathrooms, including a primary suite with a soaking tub and walk-in closet. The primary suite also features a finished attic loft that makes the perfect exercise space, craft space or home office. The open layout is perfect for entertaining and the kitchen seamlessly flows into the open dining area. The main floor laundry adds convenience, while the hardwood flooring exude sophistication. Stepping outside is where you will find plenty of space for friends and family. The rear of the home is featuring a deck and patio, and an above-ground pool with another deck all replaced 1 year ago and set on a generous 0.63-acre lot. There is also a separate wood shop/shed and a
USD 650,000
9729 Magledt Road
View photo
House · for sale
USD 525,000
USD 178/sq.ft
9729 Magledt Road
Cub Hill
· 2,949 sq.ft · 5 Bedrooms · 3 Baths · House
· Office room · Parking · Deck · Fireplace · Equipped kitchen · Cellar
Cub Hill · 2,949 sq.ft · 5 Bedrooms · 3 Baths · House · Office room · Parking · Deck · Fireplace · Equipped kitchen · Cellar
Beautiful 5 bedroom, 3.5 bath Colonial convenient to everything! The main level features a Living Room, Dining room, Large Eat-in Kitchen Family Room and a powder room. This is a great space for entertaining because the kitchen is open to the Family Room. Cozy up by the fireplace on chilly evenings, or enjoy the seasons on the large deck. Upstairs there are four large bedrooms and two full baths The fully finished basement provides additional living space, a 5th bedroom, an extra large full bath and a additional family room, ideal for a playroom or home office Lots of parking with the oversized parking pad and two car garage. Solar panels provide year round energy savings. Hurry, this one will go quickly
USD 525,000
2502 Melia Court
View photo
House · for sale
USD 825,000
USD 220/sq.ft
2502 Melia Court
Cub Hill
· 3,735 sq.ft · 5 Bedrooms · 4 Baths · House
· Fireplace · Equipped kitchen · Cellar
Cub Hill · 3,735 sq.ft · 5 Bedrooms · 4 Baths · House · Fireplace · Equipped kitchen · Cellar
Move in Ready! Builder offering $15,000 Closing Cost with the use of approved Builder Lender and Title Company! Nestled in the prestigious Carney/Cub Hill HOLLY FARMS community, this exquisite new construction home, embodies the perfect blend of luxury and comfort. The Craftsman architectural style, adorned with shake and vinyl siding, invites you into a world of elegance. Step inside to discover a thoughtfully designed open floor plan that seamlessly connects the gourmet kitchen, featuring quartz countertops, a spacious island, stainless appliances, gas cooking with an abundance of storage in the walk in pantry. The heart of the home is enhanced by a cozy gas fireplace in the living room, perfect for creating warm memories. With five generous bedrooms and four and a half bathrooms, including a lavish primary suite with a walk-in closet and spa-like bath, this residence offers ample space for relaxation and rejuvenation. The fully finished walkout basement provides additional living sp
USD 825,000
9046 Naygall Road
View photo
House · for sale
USD 479,999
USD 193/sq.ft
9046 Naygall Road
Cub Hill
· 2,486 sq.ft · 4 Bedrooms · 3 Baths · House
· Garden · Equipped kitchen · Parking
Cub Hill · 2,486 sq.ft · 4 Bedrooms · 3 Baths · House · Garden · Equipped kitchen · Parking
Welcome to this spacious Colonial in Parkville! Offering 4 bedrooms and 3.5 bathrooms, this home provides plenty of room for comfortable living and entertaining. The main level features hardwood floors, a convenient half bathroom, and a welcoming layout that flows easily from room to room. Upstairs, youll find four generously sized bedrooms, including a spacious primary bedroom with its own private full bathroom, plus a separate hall full bathroom for the additional bedrooms. The finished walkout lower level adds even more living space with a large recreation room, full bathroom, and kitchenette, making it an ideal area for entertaining, a game room, guest space, or potential extended living arrangements. Outside, enjoy the privacy of the fully fenced yard and plenty of space to relax or entertain. A two-car garage provides excellent parking and additional storage. With its generous room sizes, multiple finished living areas, three and a half bathrooms, and versatile lower level, this
USD 479,999
9714 Oak Summit Avenue
View photo
House · for sale
USD 325,000
USD 201/sq.ft
9714 Oak Summit Avenue
Cub Hill
· 1,615 sq.ft · 3 Bedrooms · 1 Bath · House
· Garden · Deck · Equipped kitchen
Cub Hill · 1,615 sq.ft · 3 Bedrooms · 1 Bath · House · Garden · Deck · Equipped kitchen
Welcome home to this beautifully maintained 3-bedroom, 1.5-bath home where pride of ownership shines throughout. From the moment you arrive, you'll appreciate the care and attention this home has received over the years. Step inside to an enormous Living Room featuring custom built-ins, plush carpeting with hardwood inlay flooring, and plenty of space for entertaining. The Separate Dining Room is perfect for gatherings, while the Kitchen offers updated appliances and a functional layout. The Primary Bedroom features an Andersen sliding door leading directly to the Sunroom, creating the perfect place to relax with your morning coffee or unwind at the end of the day. Two additional upper-level bedrooms complete the main living area. The lower level offers a spacious den that could easily serve as a possible 4th bedroom, a convenient half bath, and abundant storage space. Outside, you'll fall in love with the private backyard oasis featuring a Trex deck overlooking beautifully landscaped
USD 325,000
9028 A Old Harford Road
View photo
House · for sale
USD 639,900
USD 245/sq.ft
9028 A Old Harford Road
Cub Hill
· 2,605 sq.ft · 4 Bedrooms · 3 Baths · House
· Fireplace · Equipped kitchen
Cub Hill · 2,605 sq.ft · 4 Bedrooms · 3 Baths · House · Fireplace · Equipped kitchen
New Construction! This Four bedroom, 3-1/2 bath home is thoughtfully laid out across three finished levels, providing generous first-floor living areas. Step into an open space boasting 9-foot ceilings and enjoy a gas fireplace in the family room. The main level also includes a formal living area that can serve as a flex space, as well as a dedicated dining room for gatherings and meals. At the heart of the home is a gourmet kitchen, equipped with 42-inch shaker cabinets, luxury vinyl plank (LVP) flooring, a breakfast island with cabinet workspace, recessed lighting, quartz counter tops and stainless-steel appliances with gas stove, This inviting area is perfect for both daily meals and entertaining guests. Upstairs, the second floor offers a flexible teen or loft area that can be converted into another bedroom if desired. The generous primary suite includes an en suite bathroom, providing a private retreat. Three additional bedrooms complete the second floor, offering ample space for
USD 639,900
2609 Harwood Road
View photo
House · for sale
USD 319,900
USD 158/sq.ft
2609 Harwood Road
Cub Hill
· 2,013 sq.ft · 3 Bedrooms · 1 Bath · House
· Office room · Gym · Equipped kitchen
Cub Hill · 2,013 sq.ft · 3 Bedrooms · 1 Bath · House · Office room · Gym · Equipped kitchen
AMAZING NEW LOW PRICE*Welcome to 2609 Harwood Road, a move-in-ready, beautifully updated rancher. The main level features beautiful hardwood floors throughout and a bright, inviting layout that flows seamlessly between the living room, dining area, and kitchen. The kitchen boasts gorgeous butcher block countertops, a breakfast bar, premium soft-close cabinetry, and thoughtfully designed pull-out organizers that maximize both storage and convenience. Three bedrooms and a full bathroom complete the main level. The finished lower level provides additional living space with a recreation room featuring brand-new carpet, a versatile bonus room that can easily serve as a home office, fitness room, or guest space, and an oversized laundry and storage room with plenty of room to keep everything organized. Fresh paint throughout, along with custom closet organization systems in most of the closets, makes this home truly move-in ready. Additional updates include a brand-new HVAC system with a tra
USD 319,900
9238 Bellbeck Road
View photo
Townhouse · for sale
USD 295,000
USD 159/sq.ft
Updated
9238 Bellbeck Road
Cub Hill
· 1,851 sq.ft · 3 Bedrooms · 2 Baths · Townhouse
· Patio · Garden · Fireplace · Equipped kitchen
Cub Hill · 1,851 sq.ft · 3 Bedrooms · 2 Baths · Townhouse · Patio · Garden · Fireplace · Equipped kitchen
Motivated Seller! Seller is open to offering a buyer credit! Welcome to 9238 Bellbeck Road! This well-maintained 3-bedroom, 2-full-bath townhome offers three levels of living space and several recent updates. The main level features a spacious living room, dedicated dining area, and updated kitchen with stainless steel appliances. Sliding glass doors lead to a fully fenced backyard with a patio. The property extends beyond the rear fence and continues up the hill, providing additional yard space with no easement. Upstairs, you'll find three bedrooms and two full bathrooms. The lower level offers additional living space with a family room featuring a fireplace, along with a large storage area. Recent improvements include a newly installed HVAC system. Conveniently located near shopping, dining, parks, and major commuter routes in Parkville. Seller is motivated and willing to consider a buyer credit with an acceptable offer. Schedule your showing today!
USD 295,000
Chambers Rd
View photo
House · for sale
Request Details
New
Chambers Rd
Cub Hill
· 850 sq.ft · 2 Bedrooms · 1 Bath · House
Cub Hill · 850 sq.ft · 2 Bedrooms · 1 Bath · House
This home is in preforeclosure, which means the homeowner is in default (missed payments). Therefore, there could be an opportunity to strike a great deal with the owner and the bank
Request Details

Get email alerts

Don't miss out: be the first to know about new properties

The alert was correctly created

On subscribing you accept the conditions of use and the privacy policy
Alert
Receive new ads in your inbox
Save this search
Receive alerts for new listings

We'll send you an email when we have new properties for: "Houses for sale in Cub Hill"

The alert was correctly created

Joppa Manor
Harford Hills, Carney District 9 Baltimore County Maryland
Get email alerts and be the first to see new listings
Required field
On subscribing I accept the terms of the privacy policy
Perfect! You'll soon start receiving new listings via email
Alert
Receive an email when we have new ads for Houses for sale in Cub Hill
Save this search
Filters

Bedrooms

Size (sq.ft)

sq.ft
sq.ft

Price

USD
USD

Property type

Bathrooms

Clear all filters
Receive notifications when new entries are published.