372 properties for sale in Cuddy Hill

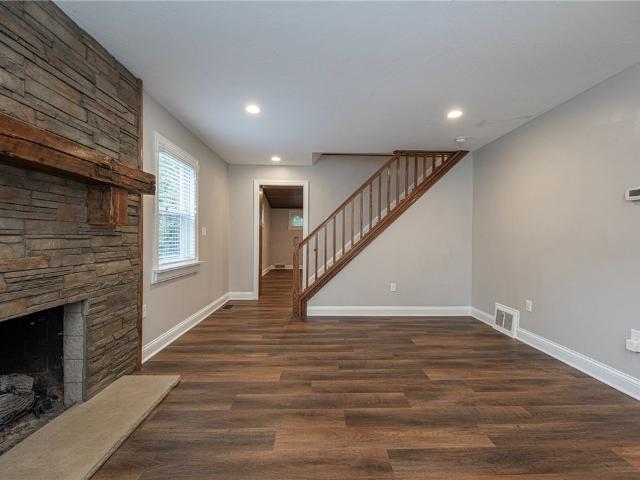
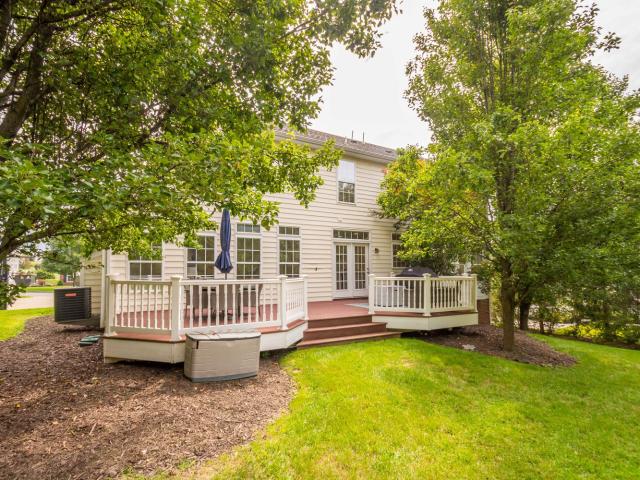
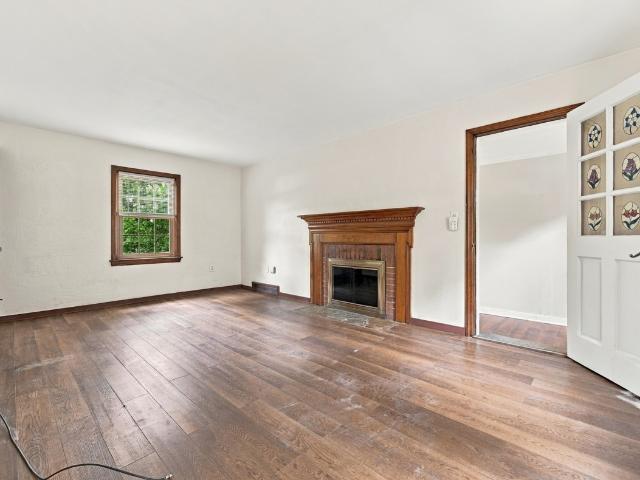
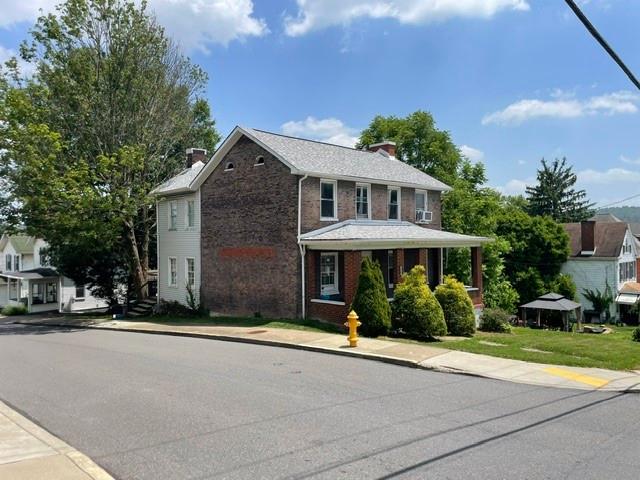
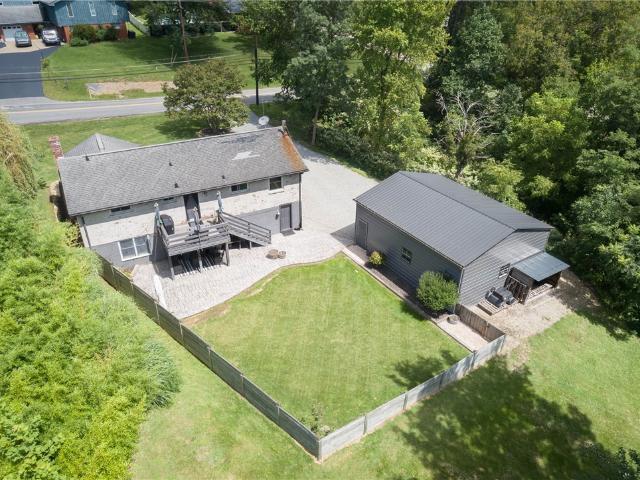
228 Scenic Hill
View photo
Townhouse · for sale
Request Details
Updated
228 Scenic Hill
Cuddy Hill
· 1,410 sq.ft · 3 Bedrooms · 2 Baths · Townhouse
· Office room · Deck · Equipped kitchen · Parking
Cuddy Hill · 1,410 sq.ft · 3 Bedrooms · 2 Baths · Townhouse · Office room · Deck · Equipped kitchen · Parking
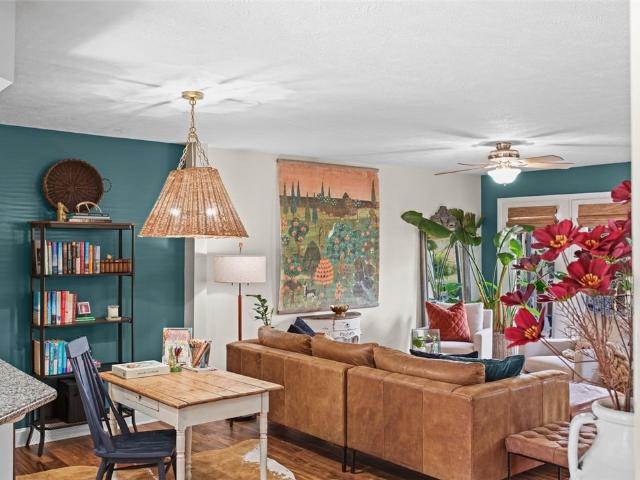
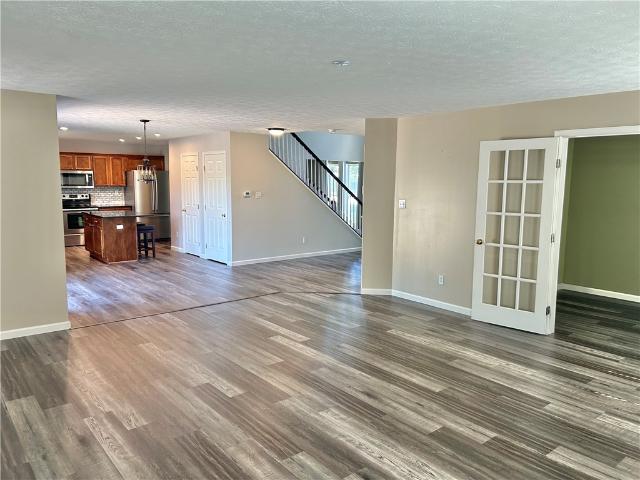
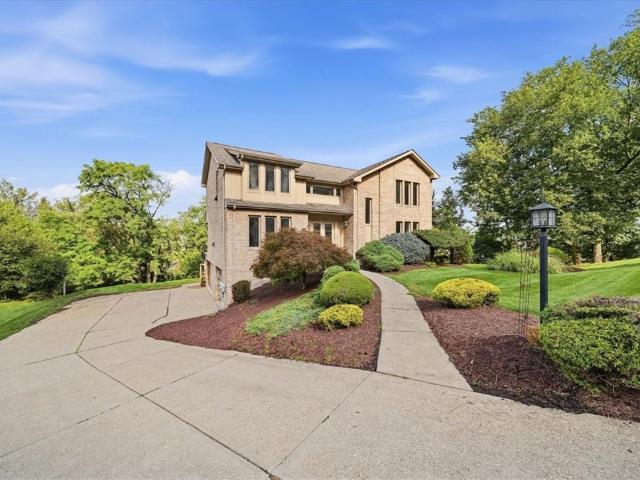
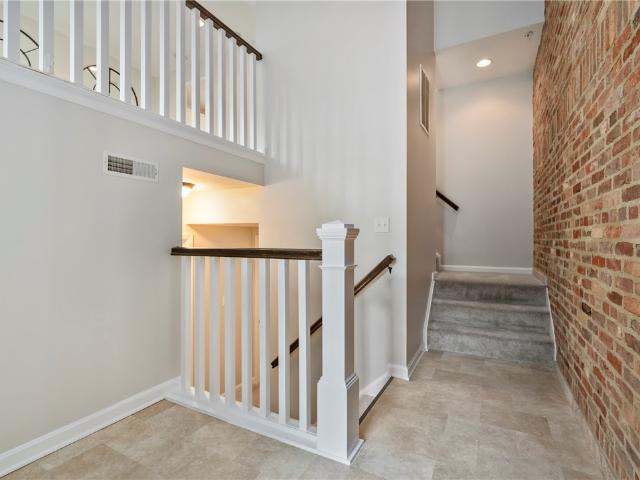
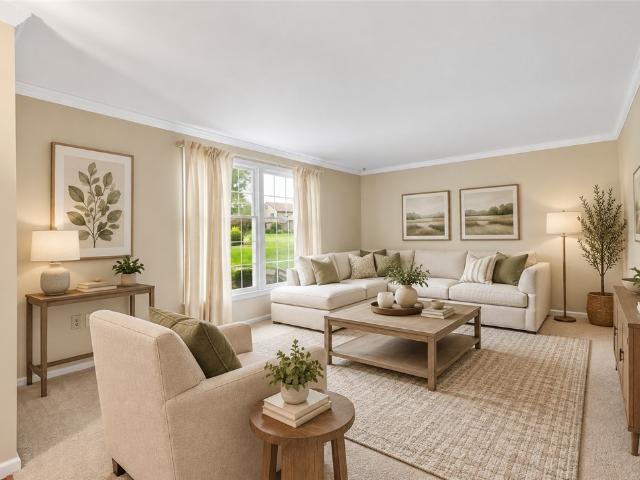
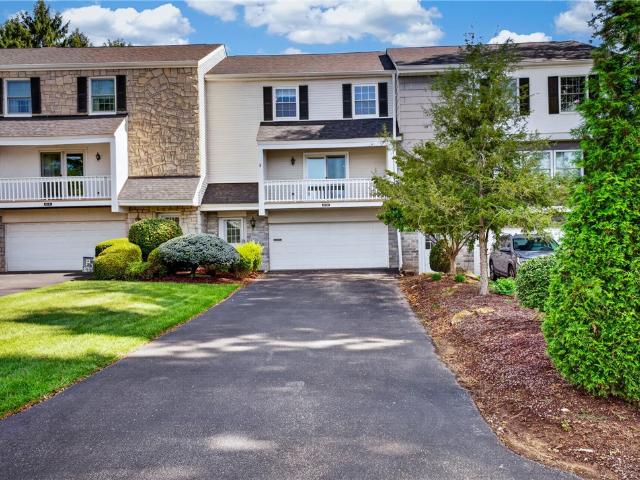
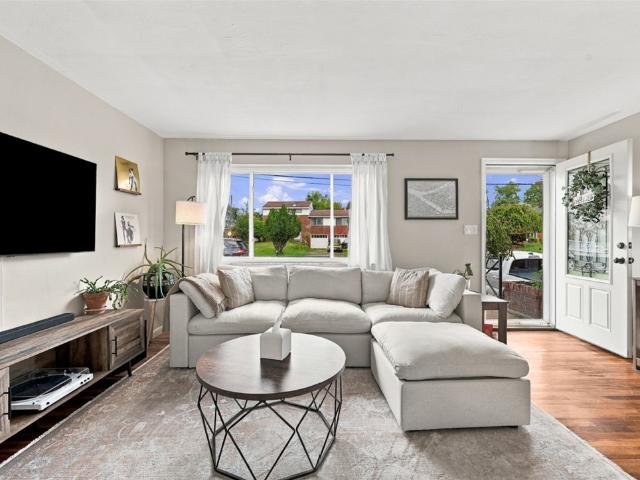
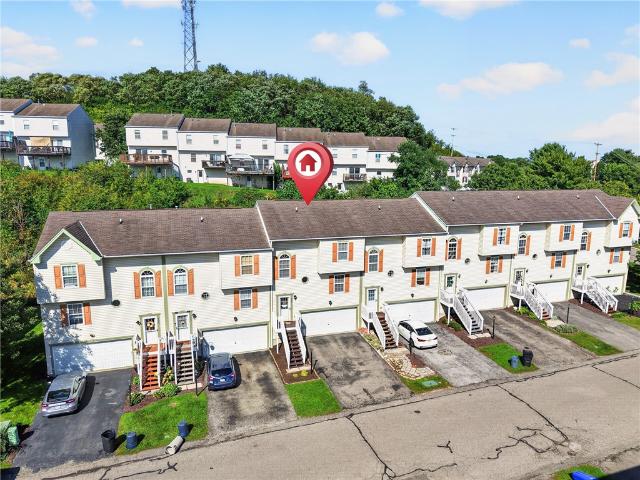
Welcome to this Stunning 3-bedroom, 2.5-bathroom townhome nestled in the highly desirable'Highlands of Carnegie' Community. Designed for Modern Living, the Open-Concept main floor Seamlessly connects a Light-Filled living area to a dining room and a Beautifully Appointed kitchen with SS Appliances. Creating an effortless layout for both Relaxing and Entertaining. Convenient main-level highlights include a thoughtfully placed powder room and direct access to your Newly Stained Deck. Upstairs, the Expansive Primary Suite serves as a private retreat, featuring Generous closet space and a Dedicated full ensuite bathroom. Two additional Spacious and Sunlit bedrooms offer Exceptional Versatility for family, guests, or a dedicated home office, accompanied by a full hall bathroom. Completing the home is a flexible lower level, ideal for extra storage or an exercise space, along with an Oversized garage allowing for Abundant storage. Situated in a Prime Carnegie location, within walking distanc
Request Details
3105 Laurel Ridge Cir
View photo
Townhouse · for sale
USD 228,000
USD 173/sq.ft
3105 Laurel Ridge Cir
Cuddy Hill
· 1,313 sq.ft · 3 Bedrooms · 1 Bath · Townhouse
· Patio · Equipped kitchen · Swimming pool
Cuddy Hill · 1,313 sq.ft · 3 Bedrooms · 1 Bath · Townhouse · Patio · Equipped kitchen · Swimming pool
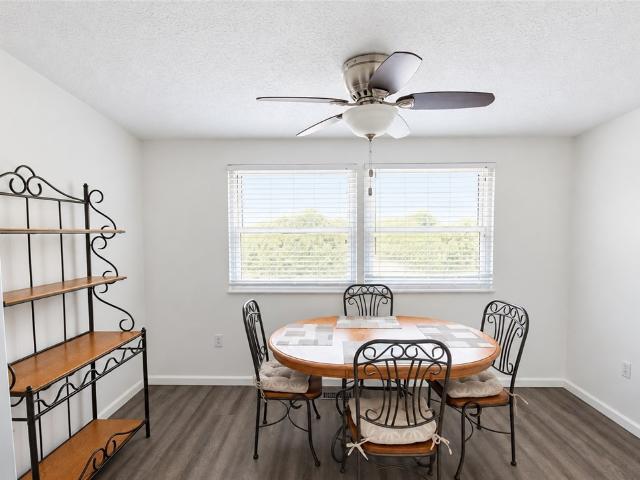
Welcome to this beautifully updated townhouse in the highly sought-after Hunting Ridge community of South Fayette. This move-in ready home offers three bedrooms, one full and one half bathroom, along with access to exceptional community amenities including bike trails, parks, recreation courts, a clubhouse, and a swimming pool. Step inside a spacious living room filled with natural light. Durable, low-maintenance flooring extends throughout the main level, creating a warm and inviting atmosphere. The formal dining room provides the perfect setting for family dinners and entertaining guests, while the private, fenced rear patio offers a peaceful outdoor retreat. The fully equipped kitchen features updated cabinets and a pantry that provides exceptional storage for everyday living. A conveniently located half bathroom completes the main level. Upstairs, the spacious primary bedroom includes a walk-in closet, along with easy access to an oversized hallway closet. Two additional bedrooms o
USD 228,000
107 Devonshire Dr
View photo
House · for sale
USD 300,000
USD 194/sq.ft
107 Devonshire Dr
Cuddy Hill
· 1,539 sq.ft · 4 Bedrooms · 2 Baths · House
· Garden · Equipped kitchen · Parking
Cuddy Hill · 1,539 sq.ft · 4 Bedrooms · 2 Baths · House · Garden · Equipped kitchen · Parking
Welcome home to this charming 4-bedroom ranch-style home offering comfortable one-level living plus a spacious finished lower level. The main level features a welcoming living room, formal dining room, and a fully equipped kitchen with an open flow that makes entertaining and everyday living a breeze. Four generous sized bedrooms & two full bathrooms are conveniently located on the main level. Enjoy the beauty of the outdoors from the bright and inviting sunroom, featuring walls of windows and lovely views of the level rear yard. The finished lower level provides additional living space along with a laundry room and ample storage. Additional highlights include an oversized garage and a rear storage shed for added convenience. Ideally located with easy access to Route 19, schools, shopping, entertainment, and more, this home offers a wonderful combination of comfort, space, and convenience!
USD 300,000
5026 Firwood Dr
View photo
House · for sale
USD 475,000
USD 264/sq.ft
5026 Firwood Dr
Cuddy Hill
· 1,798 sq.ft · 4 Bedrooms · 3 Baths · House
· Garden · Deck · Fireplace · Equipped kitchen
Cuddy Hill · 1,798 sq.ft · 4 Bedrooms · 3 Baths · House · Garden · Deck · Fireplace · Equipped kitchen
This one is ready to impress! Welcome home to this beautifully updated 4-bedroom, 3½-bath home in the desirable Canon Mac School District! From the moment you walk in, you’ll love the open, inviting feel, stylish updates, and incredible amount of space this home has to offer. The gorgeous kitchen features quartz countertops, a stylish backsplash, recessed lighting, and under-cabinet lighting. The morning room dining area is the perfect place for morning coffee or gathering with family and friends, with a sliding door leading to the rear deck overlooking the expanded backyard—a wonderful space to relax and entertain. The kitchen flows right into the living room, creating a fantastic open feel. A beautiful shiplap wall with crown molding surrounds the fireplace, adding warmth and character, while whole-house speakers make entertaining even more fun. Updated lighting and new flooring add a fresh, modern touch. Convenience is everywhere, with a first-floor laundry and first-floor powder ro
USD 475,000
4120 Breckenridge Dr
View photo
House · for sale
USD 1,045,000
USD 271/sq.ft
4120 Breckenridge Dr
Cuddy Hill
· 3,853 sq.ft · 4 Bedrooms · 3 Baths · House
· Deck · Fireplace · Equipped kitchen · Parking · Lift
Cuddy Hill · 3,853 sq.ft · 4 Bedrooms · 3 Baths · House · Deck · Fireplace · Equipped kitchen · Parking · Lift
Carefree Living in Nevillewood! Rarely does a home offer this much ease and this much style. Set in the sought-after community of Nevillewood, 4120 Breckenridge Drive delivers a true first-floor primary suite plus three additional bedrooms — two upstairs and one on the lower level — with level entry and an attached two-car garage that make everyday living effortless. The first floor is an entertainer's dream. Stunning hardwood floors run throughout, cathedral ceilings lift the space, and a chef's-appointed kitchen anchors the open flow from gathering to dining to the outdoors. Main-level laundry keeps everything on one convenient floor. Step out to the brand-new deck and take in sweeping views of a beautiful tree-lined skyline — the kind of backdrop that turns an ordinary evening into an occasion. Downstairs is simply astounding. A full custom wet bar with custom lighting, rich woodwork, and a relaxing fireplace create the ultimate retreat, complemented by a full bathroom, the fourth b
USD 1,045,000
148 Olde Orchard Dr
View photo
Townhouse · for sale
USD 195,000
USD 210/sq.ft
148 Olde Orchard Dr
Cuddy Hill
· 926 sq.ft · 2 Bedrooms · 1 Bath · Townhouse
· Deck · Equipped kitchen · Parking
Cuddy Hill · 926 sq.ft · 2 Bedrooms · 1 Bath · Townhouse · Deck · Equipped kitchen · Parking
Beautiful Olde Orchard Townhouse! This Property Features an Open Floor Plan with Refreshed Floors on the Main Level and Newer Carpet on the Upper Level. The Kitchen with Upgraded Appliances Looks out to a Spacious Living/Dining Room Accented with Crown Molding, Perfect for Entertaining Guests. Step out to a Large 13x10 Deck, Great for Potted Plants, Cookouts, and Relaxing Views. Upstairs Boasts a Large Primary Bedroom with a Built-In Desk Area. Downstairs Has Laundry with an Updated Washer and Dryer and a Large One-Car Garage that Provides Extra Storage Space. Conveniently Located Near I-79 and All That Bridgeville Has to Offer. HOA Fee Covers Lawn Care and Snow Removal
USD 195,000
3316 Washington Pike
View photo
House · for sale
USD 715,000
USD 288/sq.ft
3316 Washington Pike
Cuddy Hill
· 2,476 sq.ft · 4 Bedrooms · 2 Baths · House
· Office room · Deck · Equipped kitchen
Cuddy Hill · 2,476 sq.ft · 4 Bedrooms · 2 Baths · House · Office room · Deck · Equipped kitchen
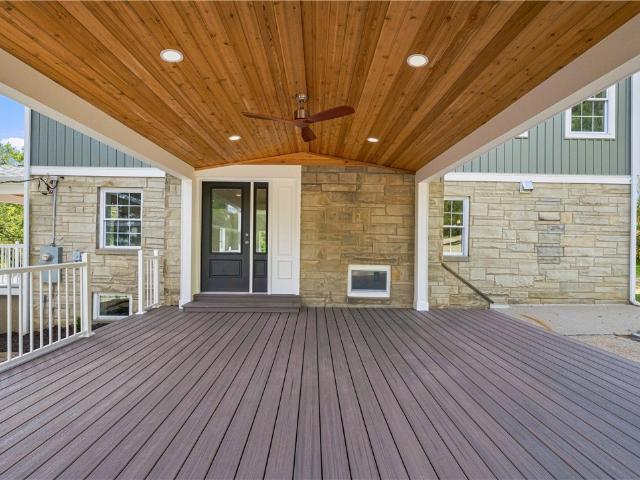
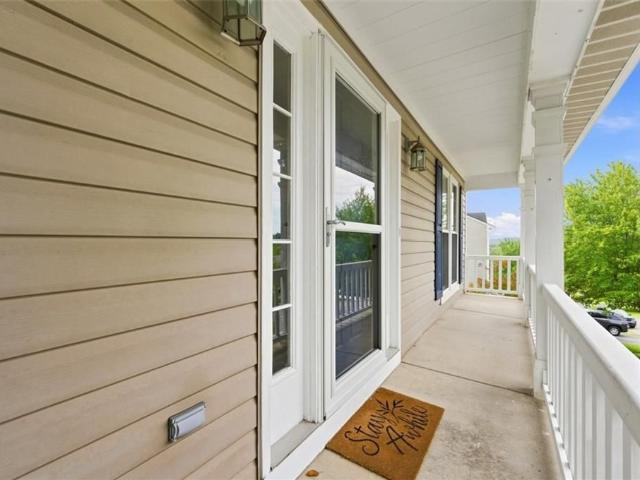
Incredible Renovation on Over an Acre of Pristine Privacy that you must see! Oversized Covered Front Porch with Cathedral Cedar Ceiling. LVP Flooring Throughout Main Level. Beautiful Kitchen Features Custom Wood Cabinetry, Quartz Countertops, Ceramic Tile Backsplash, Stainless Steel Appliances, and Island with Seating for Four! Bright Family Room with High Ceilings, Recessed Lighting, Crown Moulding and Door Leading to Deck. Main Level Office plus Powder Room. Primary Bedroom with Gorgeous En-Suite Bathroom Featuring Ceramic Tile Shower and Floors, Plus Double Sink Vanity. Convenient Second-Level Laundry Room! Three Additional Bedrooms Complete the Second Level. Finished Lower-Level Game Room with Powder Room and Shower. Side Composite Deck with Cathedral Ceiling and Recessed Lighting Provides Additional Outdoor Living Space. Oversized 30 x 50 Storage Building with amazing potential for workshop, equipment or big boy toys! Convenient Location with Easy Access to I-79! All Plumbing, Ele
USD 715,000
407 McDowell Lane
View photo
House · for sale
USD 314,900
USD 370/sq.ft
407 McDowell Lane
Cuddy Hill
· 850 sq.ft · 3 Bedrooms · 1 Bath · House
· Garden · Office room · Equipped kitchen
Cuddy Hill · 850 sq.ft · 3 Bedrooms · 1 Bath · House · Garden · Office room · Equipped kitchen
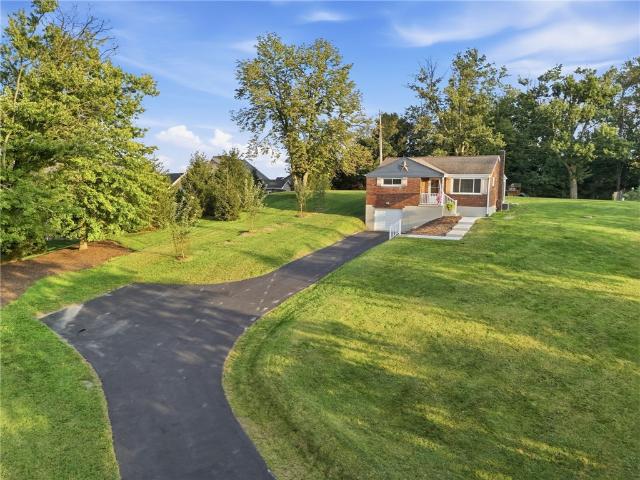
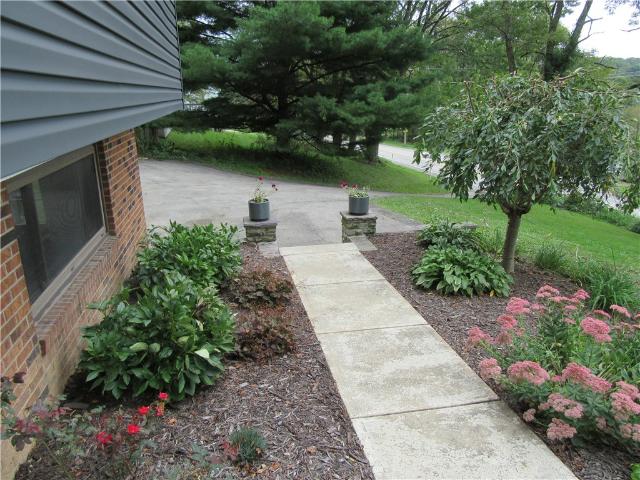
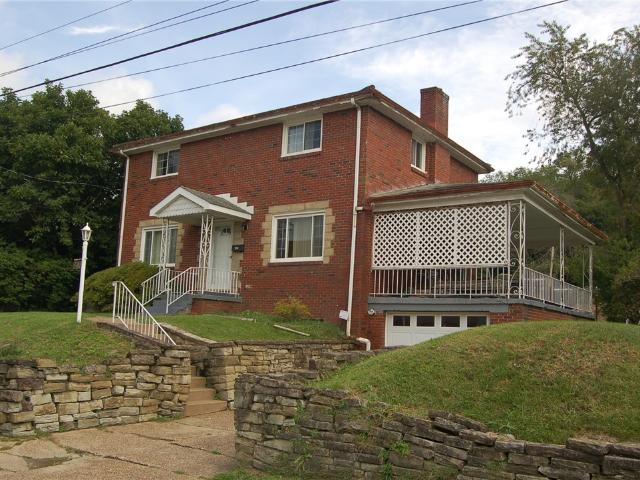
Welcome to this charming 3-bedroom brick home, privately situated on approximately 1.3 acres in Canonsburg. Offering an uncommon combination of space, privacy, and convenience, this thoughtfully maintained property provides plenty of room to relax, entertain, and enjoy the outdoors. Inside, restored original hardwood floors bring warmth and character throughout the home, complemented by updated lighting and numerous thoughtful improvements. The updated kitchen features newer countertops, sink, faucet, microwave, and dishwasher. The finished lower level, complete with a pellet stove, offers flexible additional living space for a family room, recreation area, home office, or hobby space. Outside, the expansive property provides plenty of opportunity to enjoy the privacy and natural setting. Features include a fenced garden, fire-pit area, reconstructed shed, concrete front walkway, and freshly sealed driveway. There is ample space for gardening, entertaining, relaxing, or simply enjoying
USD 314,900
318 Academy St
View photo
House · for sale
USD 245,000
USD 144/sq.ft
318 Academy St
Cuddy Hill
· 1,690 sq.ft · 3 Bedrooms · 1 Bath · House
· Patio · Garden · Fireplace · Equipped kitchen · Parking
Cuddy Hill · 1,690 sq.ft · 3 Bedrooms · 1 Bath · House · Patio · Garden · Fireplace · Equipped kitchen · Parking
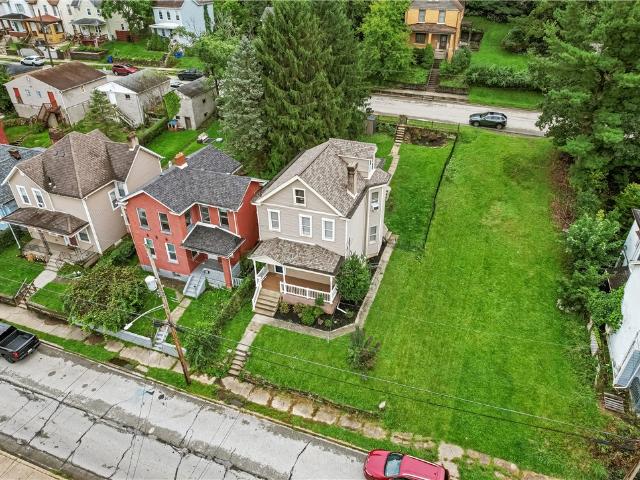
Beautifully updated 3-bedroom home offering comfortable living space, great outdoor amenities, and a convenient location. The second floor features three bedrooms and a full bath, while the main level includes a half bath and a convenient laundry room just off the kitchen. The updated kitchen boasts quartz countertops, stainless steel appliances, and attractive laminate flooring throughout the home. Enjoy relaxing or entertaining on the covered patio overlooking the spacious backyard. An additional second lot provides even more possibilities for expanded yard space, additional parking, recreation, or future use. Two off-street parking spaces are located on Plum Street behind the house. Roof was replaced in 2025, nothing to do but move in! The inviting living room features a beautiful decorative brick fireplace with a TV mount, creating a great focal point for the space. Conveniently located with quick access to I-376, making trips to downtown Pittsburgh and Pittsburgh International Air
USD 245,000
3344 Altherton Dr
View photo
House · for sale
USD 267,500
USD 223/sq.ft
3344 Altherton Dr
Cuddy Hill
· 1,195 sq.ft · 3 Bedrooms · 1 Bath · House
· Patio · Garden · Fireplace · Equipped kitchen · Parking
Cuddy Hill · 1,195 sq.ft · 3 Bedrooms · 1 Bath · House · Patio · Garden · Fireplace · Equipped kitchen · Parking
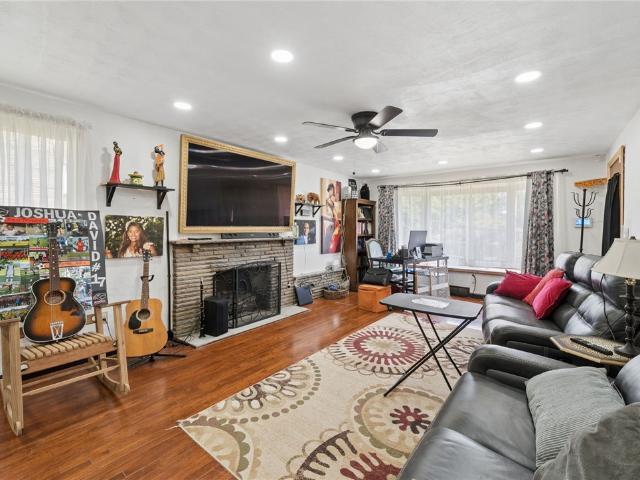
Easy one-level living, inviting outdoor space, and a location that keeps you close to everything—this Bethel Park brick ranch has plenty to offer! Step inside to a bright and welcoming interior where exposed hardwood floors, recessed lighting, and thoughtful updates give the home a fresh, comfortable feel. The spacious living room features a classic fireplace, while the opened-up kitchen and dining area creates a natural flow for both everyday living and entertaining. Just beyond the dining room, the home really opens up to an impressive covered rear patio—an ideal extension of the living space for morning coffee, summer dinners, or relaxing at the end of the day. The expansive, fully fenced backyard offers a park-like setting with plenty of room to enjoy. Three bedrooms and a full bath complete the main level, while downstairs you’ll find even more usable space with a finished game room featuring a second fireplace, powder room, abundant storage, and access to the attached garage. Con
USD 267,500
558 Glenrock Drive
View photo
House · for sale
USD 309,900
USD 207/sq.ft
558 Glenrock Drive
Cuddy Hill
· 1,496 sq.ft · 3 Bedrooms · 2 Baths · House
· Garden · Office room · Deck · Fireplace · Equipped kitchen
Cuddy Hill · 1,496 sq.ft · 3 Bedrooms · 2 Baths · House · Garden · Office room · Deck · Fireplace · Equipped kitchen
Fully renovated! 2 second floor bedrooms plus first floor bedroom/ nursery or home office. Brand new LVP flooring throughout first floor (Sept 2026) plus updates throughout. Custom oak staircase and trim work, stone fireplace with barn beam mantle, exposed brick walls, vaulted walnut ceiling in family room, oak bar, open kitchen with stainless steel appliances, farm house sink, brand new microwave (Aug 2026), granite counter top, subway tile backsplash. First floor remodeled bathroom with tile flooring and subway tile tub surround. Additional spa like remodeled bathroom on second floor includes: custom vanity with quartz counter top, flooring, subway tile shower and Rex glass. Looking for one level living quarters? !first floor family can be used as primary bedroom with full bath and laundry as was by previous owners. Additional features: oversized shaded yard with wrap around deck, shed and level driveway. Enjoy the convenience of being within walking distance to a neighborhood playgr
USD 309,900
8604 Christine
View photo
House · for sale
USD 725,000
USD 252/sq.ft
8604 Christine
Cuddy Hill
· 2,874 sq.ft · 4 Bedrooms · 2 Baths · House
· Garden · Equipped kitchen · Parking
Cuddy Hill · 2,874 sq.ft · 4 Bedrooms · 2 Baths · House · Garden · Equipped kitchen · Parking
Beautifully Designed in the Parkes Farm Neighborhood! This thoughtfully decorated home at 8604 Christine Court offers modern style, effortless comfort, and an inviting open floor plan. Tasteful finishes and an abundance of natural light create a bright and welcoming atmosphere throughout. The kitchen flows seamlessly into the spacious family room, making the main living area ideal for both everyday living and entertaining. Generously sized bedrooms are located on the second floor, while the finished lower level provides additional flexible living space. Heading outside from kitchen to enjoy the wonderfully spacious, flat backyard—perfect for relaxing, play, and outdoor gatherings. A convenient main level garage adds to the home's functionality. Beautifully maintained and move-in ready, this South Fayette home offers the perfect blend of style, space, and convenience
USD 725,000
274 Patterson
View photo
House · for sale
USD 260,000
USD 294/sq.ft
274 Patterson
Cuddy Hill
· 883 sq.ft · 3 Bedrooms · 2 Baths · House
· Garden · Office room · Parking · Deck · Fireplace · Equipped kitchen
Cuddy Hill · 883 sq.ft · 3 Bedrooms · 2 Baths · House · Garden · Office room · Parking · Deck · Fireplace · Equipped kitchen
Prepare to Fall in Love! This Bethel Park home is just waiting for its new owner. Your first floor offers a nice size living room w fireplace, dining room, and kitchen. Also an additional room with a separate entrance and a full bath! Perfect for a home office or a guest room. Upstairs you'll find 2 bedrooms and a hall bath. Head downstairs to a work room, & game room/laundry area with half bath. Access to the 1 car garage is here as well. Enjoy the fall days outside on the deck which is accessible from the kitchen. Think coffee in the morning and hot chocolate at night! The rear yard is already fenced in for your dog. Or the dog you've been wanting to get as a homeowner! This home is a great location too. Super close to the famous Family Deli, 8 minutes to Bethel Park High School, 9 minutes to South Hills Village, 15 minutes to Trax Farms, and about 5 minutes to Bethel Parks Park & Ride. This home comes w a 1 year Home Warranty as well as a new metal roof. Come check it out!
USD 260,000
266 N Central Ave
View photo
House · for sale
USD 179,900
USD 78/sq.ft
266 N Central Ave
Cuddy Hill
· 2,303 sq.ft · 4 Bedrooms · 2 Baths · House
· Deck · Cellar · Parking
Cuddy Hill · 2,303 sq.ft · 4 Bedrooms · 2 Baths · House · Deck · Cellar · Parking
Exceptional Turnkey Duplex Investment in the Heart of Canonsburg. Don’t miss this outstanding investment opportunity in one of Canonsburg’s most desirable locations. Whether you’re looking to expand your investment portfolio, or live in one apartment home while generating income from the other, this well-maintained duplex offers the perfect combination of immediate cash flow, modern updates, and long-term appreciation potential. Each of the two occupied units features two bedrooms and one full bath, providing strong rental appeal and consistent tenant demand. The Main level is an apartment, two convenient entries provide access to the upper-level apartment and the basement allows for shared storage. This turnkey property has been thoughtfully maintained, allowing a new owner to begin collecting rental income from day one. Each apartment also has its own washer/dryer and parking space. Recent improvements include fresh paint, new carpeting, and a renovated rear deck, enhancing both valu
USD 179,900
1317 Village Ln
View photo
Townhouse · for sale
USD 449,900
USD 195/sq.ft
Updated
1317 Village Ln
Cuddy Hill
· 2,303 sq.ft · 4 Bedrooms · 3 Baths · Townhouse
· Equipped kitchen · Parking
Cuddy Hill · 2,303 sq.ft · 4 Bedrooms · 3 Baths · Townhouse · Equipped kitchen · Parking
Welcome home to this beautifully maintained luxury townhome in the sought-after Newbury community of South Fayette! Offering 4 bedrooms, 3.5 baths, a 2-car integral garage, and three finished levels of thoughtfully designed living space, this home delivers an exceptional combination of space, style, versatility, and low-maintenance living. Step inside to soaring ceilings, abundant natural light, and an open, airy floor plan designed for both everyday living and entertaining. The spacious great room makes an immediate impression with its 10-foot ceilings and built-in audio, creating an inviting atmosphere for relaxing or gathering with family and friends. The great room flows seamlessly into the beautifully appointed kitchen featuring quartz countertops, shaker-style cabinetry, stainless steel appliances, tile backsplash, recessed and pendant lighting, and a large center island offering additional seating, storage, and workspace. Luxury vinyl plank flooring continues into the bright din
USD 449,900
8013 Woodcreek Dr
View photo
House · for sale
USD 479,900
USD 257/sq.ft
8013 Woodcreek Dr
Cuddy Hill
· 1,862 sq.ft · 4 Bedrooms · 2 Baths · House
· Patio · Garden · Fireplace · Equipped kitchen
Cuddy Hill · 1,862 sq.ft · 4 Bedrooms · 2 Baths · House · Patio · Garden · Fireplace · Equipped kitchen
Welcome to this beautifully maintained 4-bedroom, 2.5-bath home in South Fayette offering a wonderful combination of space, comfort, and indoor-outdoor living. The main level features rich hardwood flooring and a bright, open layout that makes everyday living and entertaining easy. The kitchen offers abundant cabinetry, stainless steel appliances, generous counter space, and a center island overlooking the family room. Just beyond, the inviting living space is anchored by a classic fireplace and surrounded by large windows that fill the room with natural light. Upstairs, you’ll find four spacious bedrooms, including a generous primary bedroom, while the home’s updated bathrooms feature stylish, contemporary finishes. Outside may be one of the home’s best surprises. Step onto the expansive patio, with plenty of room for outdoor dining, lounging, a fire pit, and entertaining. The patio opens to a large, tree-lined backyard with beautiful views, creating a setting that feels surprisingly
USD 479,900
3950 Millers Run Road
View photo
House · for sale
USD 274,900
USD 178/sq.ft
3950 Millers Run Road
Cuddy Hill
· 1,539 sq.ft · 3 Bedrooms · 2 Baths · House
· Patio · Garden · Fireplace · Equipped kitchen
Cuddy Hill · 1,539 sq.ft · 3 Bedrooms · 2 Baths · House · Patio · Garden · Fireplace · Equipped kitchen
Beautifully updated 3-bedroom, 2-full-bath brick split-entry home located in the Canon-McMillan School District. A large picture window and skylights fill the spacious living and dining rooms with an abundance of natural light. The completely renovated, fully equipped kitchen features stainless steel appliances and granite countertops. French doors from the dining area lead to a newer private back patio overlooking the fenced-in backyard, creating a wonderful space for outdoor entertaining and relaxation. The main level offers generously sized bedrooms and an updated full bath. The lower level boasts a huge newly finished game room with an updated log fireplace, perfect for entertaining, relaxing, or gathering with family and friends. An additional updated full bath and spacious third bedroom complete the lower level. Enjoy the large lot, new fire pit, and oversized 21' x 16' shed, ideal for woodworking, a workshop, storage, or mancave. Additional updates include a newer metal roof, si
USD 274,900
470 Cherryhill Dr
View photo
Townhouse · for sale
USD 310,000
USD 186/sq.ft
470 Cherryhill Dr
Cuddy Hill
· 1,658 sq.ft · 3 Bedrooms · 2 Baths · Townhouse
· Office room · Gym · Fireplace · Equipped kitchen · Cellar
Cuddy Hill · 1,658 sq.ft · 3 Bedrooms · 2 Baths · Townhouse · Office room · Gym · Fireplace · Equipped kitchen · Cellar
Must see! Impeccably well maintained and thoughtfully upgraded, this stylish townhome stands apart from the competition with its distinctive style and meaningful improvements. Tropical hardwood flooring, granite kitchen countertops, a stacked stone fireplace, colorful wallpaper, and designer light fixtures add character and warmth throughout the home. The finished basement provides valuable additional living space, perfect for a recreation room, office, or home gym. Additional upgrades include a new gas furnace, new fiberglass front door, custom blinds on every window, custom made window screens, closet organizers in all bedrooms, and new carpeting on the stairs. Just outside the front door, a large green space with a playground provides even more to enjoy. Inside and out, this home is polished, comfortable, and truly move-in ready. With its combination of style, quality finishes, and meticulous care, this is a townhome you won’t want to miss! HOA covers all common areas including roof
USD 310,000
343 Thomas Street
View photo
House · for sale
USD 299,900
343 Thomas Street
Cuddy Hill
· 3 Bedrooms · 2 Baths · House
· Gym · Equipped kitchen · Parking · Cellar
Cuddy Hill · 3 Bedrooms · 2 Baths · House · Gym · Equipped kitchen · Parking · Cellar
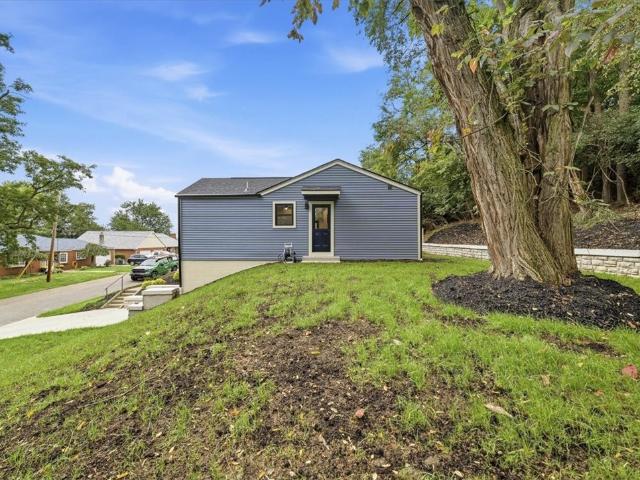
Completely renovated ranch! This stunning 3-bedroom, 2-bath ranch has been transformed from top to bottom and offers the look, feel, and comfort of a brand-new home. From the moment you step inside, you’ll appreciate the quality and scope of the transformation. The Extensive renovation includes a NEW ROOF, foundation replacement on three sides, all-new plumbing, HVAC system, electrical/lighting, walls, flooring, kitchen with Quartz Countertops, new cabinets, stainless steel new appliances, beautifully renovated bathrooms new exterior retaining wall, new concrete driveway. The result is a fresh, modern, move-in-ready home with virtually every major area beautifully reimagined. The spacious finished basement provides additional flexible living space—perfect for a family room, home office, gym, recreation area, or entertaining. Convenient washer and dryer hookups add to the home's functionality, while the garage provides valuable parking and storage. And there’s even more to love—the vaca
USD 299,900
130 Freedom Dr N
View photo
Townhouse · for sale
USD 210,000
USD 177/sq.ft
130 Freedom Dr N
Cuddy Hill
· 1,184 sq.ft · 2 Bedrooms · 1 Bath · Townhouse
· Deck · Equipped kitchen · Cellar
Cuddy Hill · 1,184 sq.ft · 2 Bedrooms · 1 Bath · Townhouse · Deck · Equipped kitchen · Cellar
Welcome to this beautiful end-unit townhouse, located in a cul-de-sac that offers move-in-ready living! The main level features a spacious living room/dining room combination with gorgeous, engineered hardwood floors and plenty of natural light. The kitchen offers stainless steel appliances, ample cabinetry, and plenty of storage space, making it both stylish and functional. Upstairs, you’ll find two nicely sized bedrooms, including a spacious primary bedroom with a walk-in closet. The updated finishes throughout the home add a fresh, modern feel while maintaining plenty of everyday functionality. The basement provides even more versatility with laundry facilities and additional storage space. Step outside to enjoy the oversized rear deck, which is partially covered and perfect for relaxing, entertaining, or enjoying your morning coffee. Move right in and make this charming townhouse your own!
USD 210,000
114 Majestic Dr
View photo
House · for sale
USD 549,000
USD 211/sq.ft
Updated
114 Majestic Dr
Cuddy Hill
· 2,594 sq.ft · 4 Bedrooms · 3 Baths · House
· Patio · Office room · Deck · Fireplace · Equipped kitchen
Cuddy Hill · 2,594 sq.ft · 4 Bedrooms · 3 Baths · House · Patio · Office room · Deck · Fireplace · Equipped kitchen
Beautiful four-bedroom, three-and-a-half-bath, brick and vinyl home is truly move-in ready! This spacious home offers an eat-in kitchen featuring updated granite countertops, tile backsplash, stainless steel appliances, and a center island with sliding door leading to a 20' x 15' deck overlooking the woods. Main floor features new laminate flooring and paint, formal dining room and oversized living room provides plenty of space to gather, along with a separate office and main floor laundry. The huge primary bedroom was recently carpeted and painted, it features a large walk in closet and private bath with double sinks. All bedrooms are generously sized and feature new laminate flooring. The fully finished lower level was recently painted and adds over 700 sqft and is an entertainer’s dream, featuring a game room/party room, large wet bar, entertainment center, and full bath. The lower level also leads to a concrete patio for additional outdoor enjoyment. A gas fireplace adds warmth and
USD 549,000
117 Little John Drive
View photo
House · for sale
USD 675,000
117 Little John Drive
Cuddy Hill
· 4 Bedrooms · 3 Baths · House
· Garden · Deck · Fireplace · Equipped kitchen · Parking
Cuddy Hill · 4 Bedrooms · 3 Baths · House · Garden · Deck · Fireplace · Equipped kitchen · Parking
Quality custom-built home by Dave Englert, ideally located in the Peters Township School District with convenient access to Route 19 and I-79. A dramatic two-story entry welcomes you into this spacious 4-bedroom, 3.5-bath home featuring a new roof and a desirable, functional floor plan. The generous family room offers a cozy fireplace and skylights that fill the space with natural light. The open eat-in kitchen features granite countertops, double oven, ample cabinetry, and sliding doors leading to the rear deck—perfect for outdoor dining and entertaining. A convenient first-floor laundry adds to the home's everyday functionality. Upstairs, you'll find four well-sized bedrooms, while the finished lower level expands the living space with a game room, additional full bath, and a versatile bonus/storage room. A three-car garage provides plenty of parking and storage, security system, and the backyard includes a dedicated garden area. A well-built home offering generous living space, a gr
USD 675,000
1312 Village Lane
View photo
Townhouse · for sale
USD 479,888
USD 171/sq.ft
1312 Village Lane
Cuddy Hill
· 2,799 sq.ft · 3 Bedrooms · 2 Baths · Townhouse
· Office room · Equipped kitchen · Parking
Cuddy Hill · 2,799 sq.ft · 3 Bedrooms · 2 Baths · Townhouse · Office room · Equipped kitchen · Parking
Not your typical South Fayette townhome—1312 Village Lane offers approximately 2,800 sq ft across three levels, including an expansive third-floor loft/flex living area ideal for a family room, great room, media space, home office or guest area, plus 3 bedrooms, 2.5 baths, a 2-car attached garage and an end-unit design in the Newbury community. The light-filled main living level features an exposed-brick accent wall, recessed lighting and whole-home audio, with a generous dining area opening to a well-equipped kitchen with center island, Samsung Chef Collection stainless appliances and gas cooktop/electric oven. The primary suite includes a large walk-in closet and bath with dual vanities, private water closet and oversized corner shower with dual showerheads and rain feature. The third-floor flex space adds substantial additional living area and is pre-plumbed for a future bath. New carpeting and fresh third-floor paint enhance the interior. Additional features include two 90%-efficie
USD 479,888
171 Roscommon Pl
View photo
Condo · for sale
USD 275,000
USD 159/sq.ft
171 Roscommon Pl
Cuddy Hill
· 1,722 sq.ft · 2 Bedrooms · 2 Baths · Condo
· Deck · Equipped kitchen · Swimming pool
Cuddy Hill · 1,722 sq.ft · 2 Bedrooms · 2 Baths · Condo · Deck · Equipped kitchen · Swimming pool
Enjoy relaxed, maintenance-free living in this inviting condominium, ideally situated in the quiet Peters Township community of Cranmoor. This peaceful setting just minutes from Route 19 provides a welcome sense of privacy while still keeping you conveniently close to shopping, dining, entertainment, and everyday amenities. Large front windows fill the spacious living room with natural light. The well-designed kitchen offers a functional layout with a raised breakfast bar, perfect for casual meals or morning coffee. Beyond the counter, the floor plan easily flows into a generously sized family room and dining area. Upstairs, find a spacious primary bedroom with a large closet and bathroom, along with an additional bedroom and bathroom. Step outside and enjoy the additional living space provided by the outdoor deck, perfect for enjoying a book, relaxing outdoors, or entertaining friends. Residents have access to wonderful community amenities, including a swimming pool, sport courts, and
USD 275,000
212 Roscommon Pl
View photo
Condo · for sale
USD 310,000
USD 169/sq.ft
212 Roscommon Pl
Cuddy Hill
· 1,830 sq.ft · 3 Bedrooms · 2 Baths · Condo
· Deck · Fireplace · Equipped kitchen
Cuddy Hill · 1,830 sq.ft · 3 Bedrooms · 2 Baths · Condo · Deck · Fireplace · Equipped kitchen
Ideally located in the heart of Peters Township, this beautifully updated and generously sized 3-bedroom condo offers an exceptional blend of style, comfort, and effortless living. With Route 19 and I-79 just minutes away, you’ll enjoy easy access to shopping, dining, top-rated schools, healthcare, and all the conveniences Peters Township has to offer. A welcoming open floor plan is enhanced by beautiful hardwood floors, neutral finishes, and newer windows that fill the home with natural light. The updated kitchen is both stylish and functional, featuring stainless steel appliances, granite countertops, tile flooring, and a dedicated dining area for casual meals or morning coffee. The spacious family room centers around a cozy fireplace and opens to a private deck, while the adjoining living and dining spaces provide an inviting setting for entertaining. The second floor offers a comfortable retreat with a spacious primary suite featuring an updated private bath, along with two additio
USD 310,000
845 Charles St
View photo
House · for sale
USD 179,900
USD 108/sq.ft
845 Charles St
Cuddy Hill
· 1,658 sq.ft · 3 Bedrooms · 1 Bath · House
· Patio · Garden · Fireplace · Equipped kitchen · Parking
Cuddy Hill · 1,658 sq.ft · 3 Bedrooms · 1 Bath · House · Patio · Garden · Fireplace · Equipped kitchen · Parking
Welcome to this charming 3-bedroom home offering solid bones and plenty of potential with some TLC. The first floor features a large living room with built-in shelving and a cozy fireplace, plus a formal dining room—perfect for everyday living and entertaining. The kitchen has updated kitchen cabinets, a peninsula counter, dishwasher, garbage disposal, refrigerator, and gas range. A convenient first-floor powder room adds everyday ease. Upstairs you’ll find three bedrooms and a full bath. Outside, enjoy a covered patio, a fenced yard on a tabletop lot, and a one-car attached garage. Property is located near Carnegie Elementary school! A great opportunity to make this Carnegie home your own!
USD 179,900
296 Cordial Drive
View photo
Townhouse · for sale
USD 259,900
USD 217/sq.ft
296 Cordial Drive
Cuddy Hill
· 1,195 sq.ft · 2 Bedrooms · 1 Bath · Townhouse
· Deck · Fireplace · Equipped kitchen · Parking
Cuddy Hill · 1,195 sq.ft · 2 Bedrooms · 1 Bath · Townhouse · Deck · Fireplace · Equipped kitchen · Parking
Sought-after location in the Cherry Brook community, conveniently located near I-79 and just minutes from Bridgeville. This meticulously maintained townhouse offers 2 bedrooms, 1.5 bathrooms, a 1-car garage, updated kitchen, and newer roof. From the moment you walk in, you'll notice how well cared for and exceptionally clean this home is. The updated kitchen features solid wood cabinets, granite countertops, stainless steel appliances, a full pantry, and plenty of space for a table and chairs. Large windows bring in an abundance of natural light, creating a bright and inviting space. The kitchen flows into the open formal dining area and spacious living room, giving you the flexibility to arrange the space to fit your lifestyle. The gas fireplace serves as the focal point of the living room and provides a cozy gathering space during the colder months. Sliding doors lead to the rear deck, offering the perfect spot to enjoy your morning coffee, relax outdoors, or entertain guests. Upstai
USD 259,900
26 28 Birch Way
View photo
House · for sale
USD 215,000
26 28 Birch Way
Cuddy Hill
· 4 Bedrooms · 2 Baths · House
· Air conditioning · Parking
Cuddy Hill · 4 Bedrooms · 2 Baths · House · Air conditioning · Parking
Turnkey investment opportunity in Canon McMillan School District. Fully occupied, side-by-side duplex featuring 2 bedrooms on each side, and all separate utilities. Central AC. Large off-street parking pad accommodates up to 4 vehicles. Peaceful and quiet location, near the elementary school. Just 5 mins to both Southpointe and Canonsburg, with easy access to I-79. This a solid, income producing addition to any portfolio!
USD 215,000
1420 Reissing Rd
View photo
House · for sale
USD 299,999
USD 251/sq.ft
1420 Reissing Rd
Cuddy Hill
· 1,195 sq.ft · 2 Bedrooms · 2 Baths · House
Cuddy Hill · 1,195 sq.ft · 2 Bedrooms · 2 Baths · House
Welcome to 1420 Reissing Road, located in the sought-after Canon-McMillan School District! This beautifully updated 2-bedroom, 2.5-bath home has been completely renovated with today’s modern style in mind, featuring a bright, open floor plan designed for comfortable living and entertaining. Enjoy the convenience of a great location along with a thoughtfully redesigned outdoor space—perfect for relaxing or gathering with friends and family. Imagine spending crisp fall evenings gathered around the fire and enjoying the peaceful outdoor setting. The game room has been rewired, with some work already underway, providing a fantastic opportunity to finish the space and make it your own. Bring your ideas, creativity, and personal style to create the perfect bonus room. With modern updates, flexible living space, and inviting outdoor areas, this home is ready for its next chapter. Come see all that 1420 Reissing Road has to offer!
USD 299,999
942 Lindsay Rd
View photo
House · for sale
USD 299,900
USD 240/sq.ft
942 Lindsay Rd
Cuddy Hill
· 1,249 sq.ft · 3 Bedrooms · 2 Baths · House
· Patio · Garden · Office room · Equipped kitchen · Parking
Cuddy Hill · 1,249 sq.ft · 3 Bedrooms · 2 Baths · House · Patio · Garden · Office room · Equipped kitchen · Parking
Welcome to 942 Lindsay Road, a beautifully maintained three-bedroom, two-bathroom multi-level home in Scott Township and the Chartiers Valley School District. Hardwood floors and neutral finishes create a warm, inviting atmosphere throughout the main living spaces. The updated eat-in kitchen offers ample cabinetry and opens seamlessly to the living room, creating an ideal space for everyday living and entertaining. The upper level features three comfortable bedrooms and a full bathroom, while the lower level provides additional finished living space with a versatile game room and full bathroom—perfect for a family room, home office, playroom, or guest area. An integral garage provides convenient off-street parking and additional storage. Step outside to enjoy the covered patio and private, fenced backyard, offering a wonderful space for relaxing, entertaining, or enjoying the outdoors. Ideally situated just minutes from shopping, dining, Scott Township Park, and major roadways includin
USD 299,900

Get email alerts

Don't miss out: be the first to know about new properties

The alert was correctly created

On subscribing you accept the conditions of use and the privacy policy
Alert
Receive new ads in your inbox
Save this search
Receive alerts for new listings

We'll send you an email when we have new properties for: "Properties for sale in Cuddy Hill"

The alert was correctly created

Broadlawn Highlands
Edgebrook, Upper St Clair township Allegheny County Pennsylvania
Get email alerts and be the first to see new listings
Required field
On subscribing I accept the terms of the privacy policy
Perfect! You'll soon start receiving new listings via email
Alert
Receive an email when we have new ads for Properties for sale in Cuddy Hill
Save this search
Filters

Bedrooms

Size (sq.ft)

sq.ft
sq.ft

Price

USD
USD

Property type

Bathrooms

Clear all filters
Receive notifications when new entries are published.