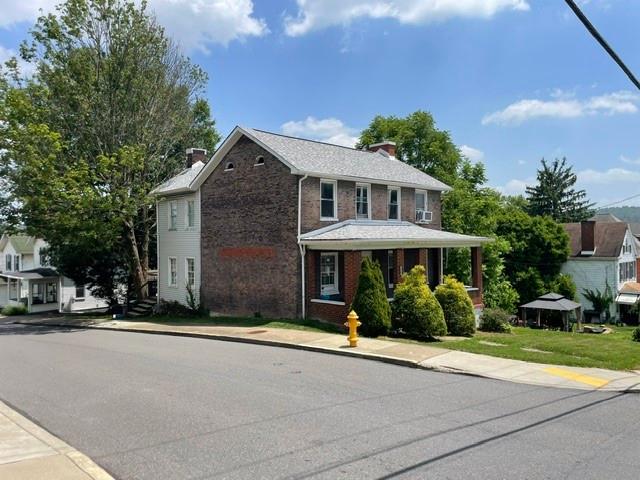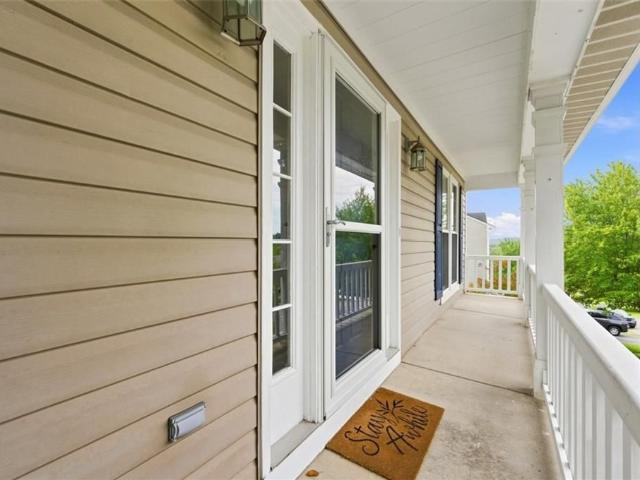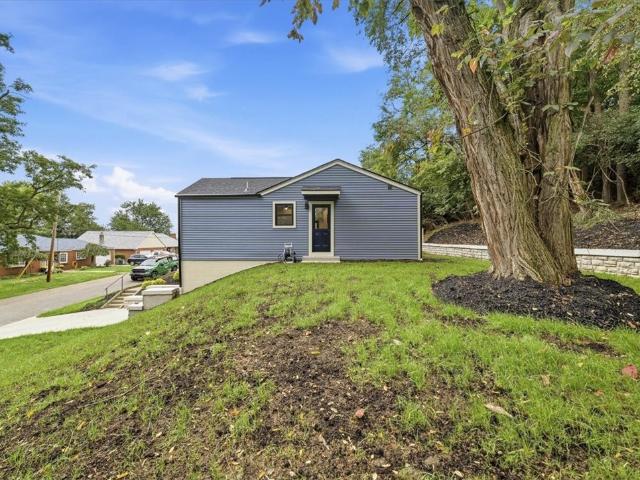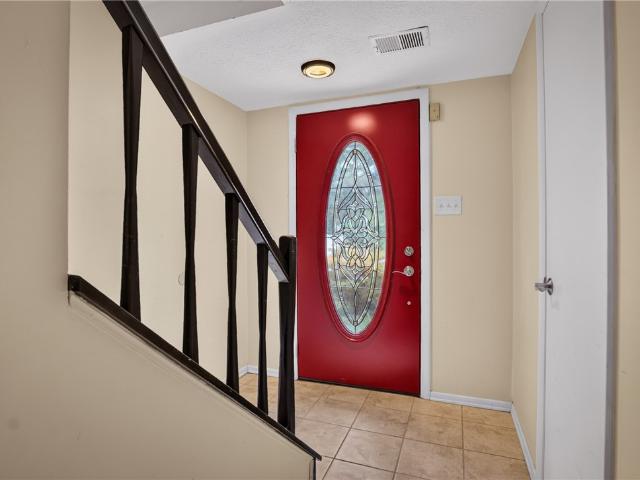
363 properties for sale in Cuddy Hill

528 Hunters Path Rd
View photo
Townhouse · for sale
USD 255,000
USD 202/sq.ft
528 Hunters Path Rd
Cuddy Hill
· 1,259 sq.ft · 3 Bedrooms · 1 Bath · Townhouse
· Equipped kitchen
Cuddy Hill · 1,259 sq.ft · 3 Bedrooms · 1 Bath · Townhouse · Equipped kitchen
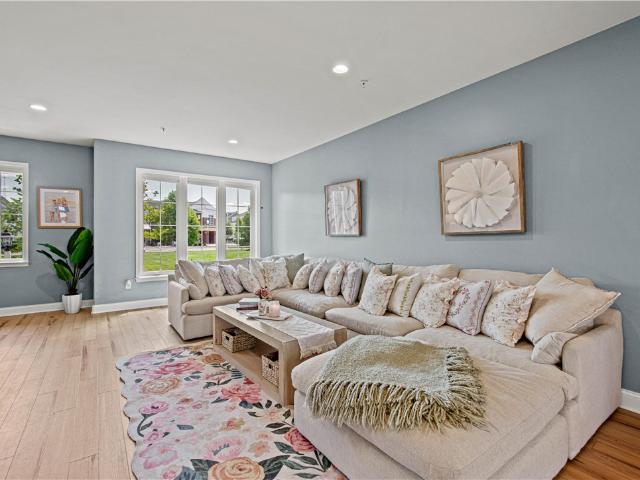
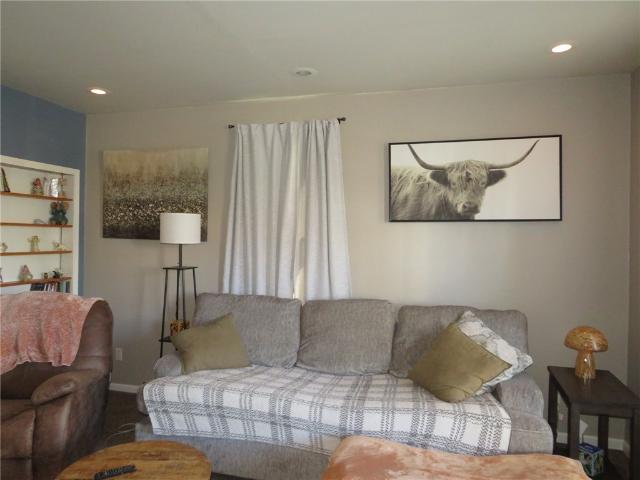
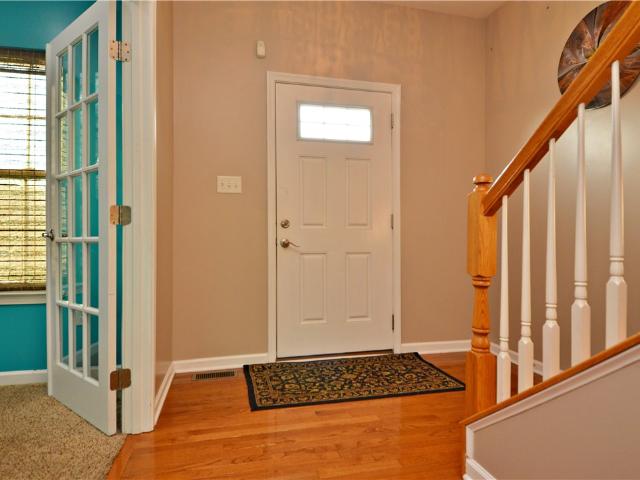
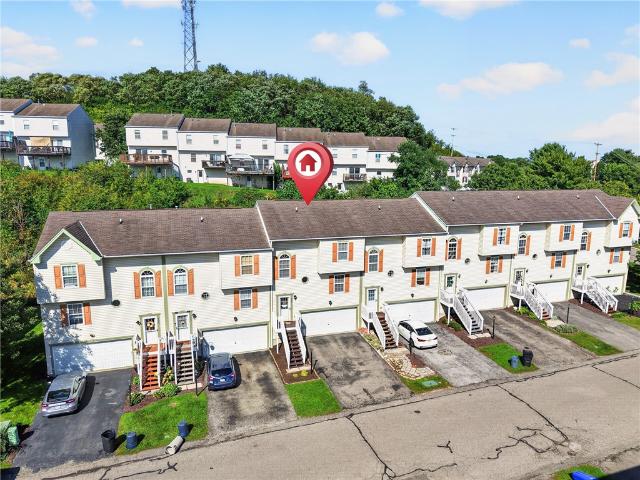
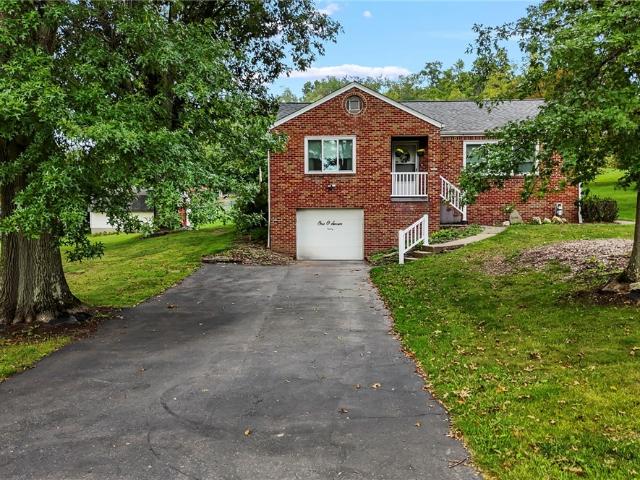
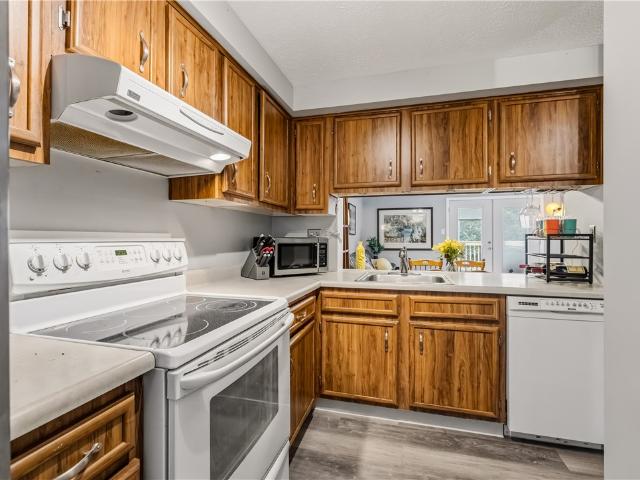
Welcome Home to 528 Hunters Path! Discover comfort, style, and generous living space in this beautifully maintained 2-story brick home located in the South Fayette School District. From the moment you arrive, the attractive exterior, lush lawn, and inviting covered front porch set the tone for what awaits inside. Step into a bright, welcoming foyer featuring tile floors, crisp white trim, and a classic central staircase. Enjoy an open and sunlit living area framed by large windows and polished flooring, perfect for everyday relaxation or hosting guests. The dedicated dining space is equipped with elegant crown molding, chair rail detailing, and a stylish chandelier—ideal for family dinners and festive gatherings. The kitchen boasts crisp cabinetry, upgraded quartz Taj Mahal granite countertops (June 2024), stainless steel appliances, new kitchen tile flooring (June 2024), a sleek tile backsplash, a new kitchen faucet (June 2024), and plenty of natural light. Upstairs, three generously
USD 255,000
156 Gateshead Drive
View photo
House · for sale
USD 425,000
USD 165/sq.ft
156 Gateshead Drive
Cuddy Hill
· 2,573 sq.ft · 4 Bedrooms · 3 Baths · House
· Garden · Parking · Fireplace
Cuddy Hill · 2,573 sq.ft · 4 Bedrooms · 3 Baths · House · Garden · Parking · Fireplace
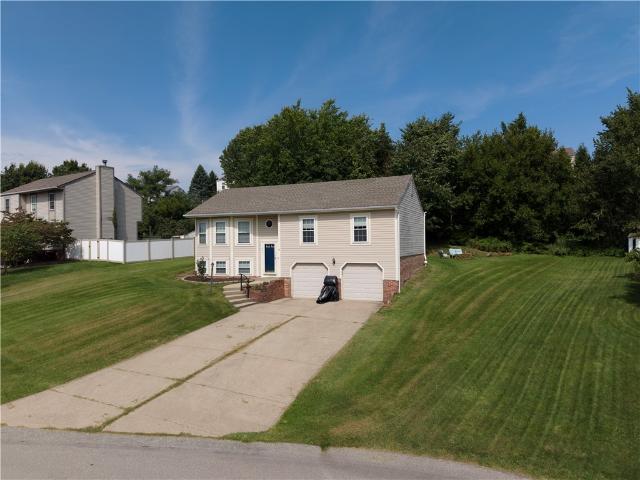
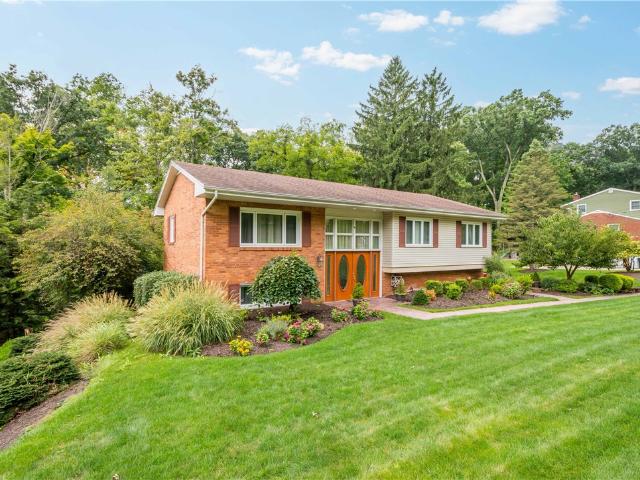
156 Gateshead Drive located in the sought after Crossgates Community in Peters Township is ready for new ownership! Conveniently located seconds from Rte 19 in the heart of McMurray! You will love this established community. So close to all amenities in the McMurray, Canonsburg, & the South Hills area, but also so calm & relaxing with mature trees & public access path to the Montour Trail! This custom built split entry home offers 3 beds (there is a 4th bed option/private den on the lower level with an at-grade window), 3 full bathrooms, oversized (24x23) 2 car garage, & a flat tree lined back yard (the property extends into the woods. Once cleared there is flat usable area). Who doesn't love a double front entry door? As you step inside you are greeted by a 10 foot wide 2 story entry w/ coat closet. You will quickly notice all the windows and natural light everywhere! About 7 steps takes you to the 21 ft long cathedral living room with gas fireplace plus a full wall of windows w/ pati
USD 425,000
419 Parkridge
View photo
House · for sale
USD 279,900
USD 191/sq.ft
419 Parkridge
Cuddy Hill
· 1,464 sq.ft · 3 Bedrooms · 1 Bath · House
· Equipped kitchen · Air conditioning
Cuddy Hill · 1,464 sq.ft · 3 Bedrooms · 1 Bath · House · Equipped kitchen · Air conditioning
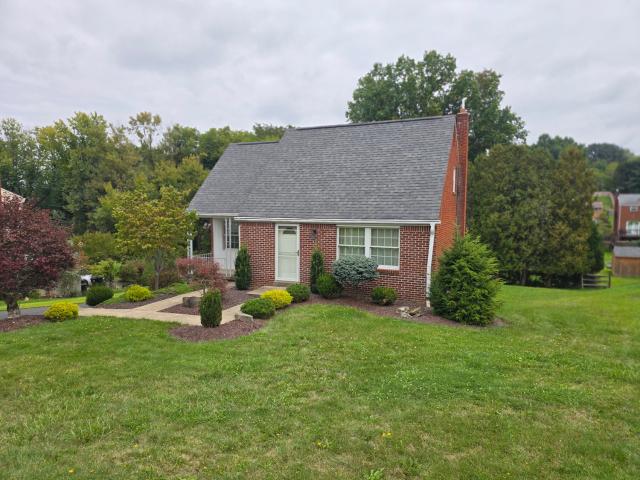
Welcome home to this inviting and charming two-story home located in the Bethel Park School District. Relax on the comfortable front porch before stepping into the family room. Seamlessly moving into the kitchen, opening into the dining room, before moving into the spacious living room. Upstairs, you'll find three bedrooms with lots of natural light and plenty of closet space. Downstairs, enjoy a large finished area opening to the outside with lots of space for relaxing and entertaining. Well cared for over the years, with endless potential to make it your own. The ductwork is in place for central air, but currently no A/C unit. Just minutes from shopping, dining, parks, and the Montour Trail
USD 279,900
310 Pleasant Avenue
View photo
House · for sale
USD 449,900
USD 302/sq.ft
310 Pleasant Avenue
Cuddy Hill
· 1,485 sq.ft · 3 Bedrooms · 2 Baths · House
· Garden · Deck · Fireplace · Equipped kitchen
Cuddy Hill · 1,485 sq.ft · 3 Bedrooms · 2 Baths · House · Garden · Deck · Fireplace · Equipped kitchen
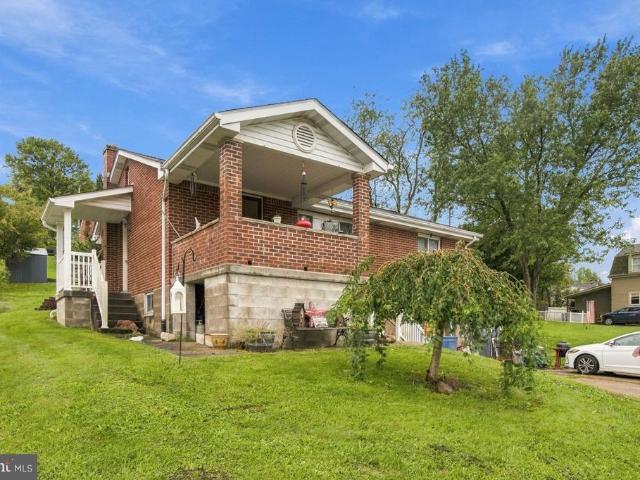
Welcome to this beautiful 3-bedroom ranch home, thoughtfully designed with classic charm and comfortable living spaces. Hardwood flooring and plaster walls add timeless character throughout, while the spacious living room features a fireplace and large window, flowing seamlessly into the formal dining room. From the dining room, step out onto the amazing (14' x 12') covered screened-in rear deck featuring a custom wood barreled ceiling with recessed lighting and access to the sun deck—perfect for relaxing or entertaining while overlooking the lush landscaping and spacious, level rear yard. The updated eat-in kitchen offers cherry cabinetry, stainless steel appliances, and a convenient breakfast bar. Three generously sized bedrooms include a primary suite with its own powder room, complemented by a full hall bathroom. The walk-out lower level provides even more living and entertaining space with a finished game room featuring a brick-hearth fireplace, plus a full bathroom, laundry area,
USD 449,900
207 Liberty Blvd
View photo
House · for sale
USD 514,000
USD 304/sq.ft
Updated
207 Liberty Blvd
Cuddy Hill
· 1,690 sq.ft · 2 Bedrooms · 2 Baths · House
· Patio · Garden · Office room · Parking · Gym · Equipped kitchen
Cuddy Hill · 1,690 sq.ft · 2 Bedrooms · 2 Baths · House · Patio · Garden · Office room · Parking · Gym · Equipped kitchen
Enjoy all the amenities of a serene and well designed +55 community. Traditions of America home! Welcome home to 207 Liberty Boulevard where you can enjoy resort style living! Step inside to a breathtaking open concept design with vaulted ceilings. Open living room/dining room/kitchen features large center island with custom granite countertops, large pantry, and stunning hardwood floors. Walk out to a covered back patio overlooking the tranquil yard. Owner's Suite features a spacious walk in closet, additional closet and elegant en suite full bathroom. 2nd bedroom could be an office or gym and features a full bathroom adjacent to it. Main floor laundry with utility tub includes the washer and dryer. Tons of closet space throughout the home. Plenty of natural light. Neutral, modern decor. Completely finished 2 car garage and cement driveway make for easy access to the home. Custom window treatments included. State of the Art Clubhouse, within close proximity, boasts a Fitness Center, S
USD 514,000
1408 Hastings Cres
View photo
Townhouse · for sale
USD 425,000
USD 181/sq.ft
1408 Hastings Cres
Cuddy Hill
· 2,347 sq.ft · 3 Bedrooms · 2 Baths · Townhouse
· Equipped kitchen
Cuddy Hill · 2,347 sq.ft · 3 Bedrooms · 2 Baths · Townhouse · Equipped kitchen
Welcome to 1408 Hastings Crescent, where modern sophistication meets the vibrant, connected lifestyle of the Hastings community. Ideally positioned facing the community green, this home offers a sense of openness and a picturesque backdrop that is truly rare to find. Step inside to discover a seamless open-concept main level, tied together by brand-new COREtec luxury vinyl plank flooring that combines high-end style with everyday durability. The heart of the home is a stunning kitchen, anchored by an expansive island designed for everything from casual morning coffee to gourmet meal prep. Outfitted with sleek stainless steel appliances and a functional built-in pantry, it flows effortlessly into a large dining area. This space is tailor-made for hosting, featuring a dedicated entertaining center complete with a beverage fridge and wine rack. Retreat upstairs to find airy, spacious bedrooms, including a primary suite that serves as a true sanctuary with its private ensuite bath and gene
USD 425,000
406 S Point Ct
View photo
House · for sale
USD 300,000
USD 194/sq.ft
406 S Point Ct
Cuddy Hill
· 1,539 sq.ft · 3 Bedrooms · 3 Baths · House
· Gym · Deck · Fireplace · Parking · Cellar
Cuddy Hill · 1,539 sq.ft · 3 Bedrooms · 3 Baths · House · Gym · Deck · Fireplace · Parking · Cellar
Nestled on a quiet cul-de-sac in South Fayette’s Northridge Estates community, this home offers modern comfort, functional design, and low-maintenance main-level living. Located in the top-rated South Fayette Township School District, this 3 bed/3 bath, split-entry ranch spans 1,542 sqft and sits on over a quarter acre lot. The main living area features a bright, open floor plan with hardwood flooring and a warm fireplace. There is ample space for family and guests, including full bathrooms on all levels. A spacious finished basement provides versatile extra living space—ideal for a game room, home gym, office, or entertainment setup. The exterior includes an expansive outdoor deck for relaxation (that needs a little love), a 2 car integral garage, plus extra driveway parking allowing room for up to 6 vehicles. The quick access to I-79 ensures a seamless commute to Downtown, the Airport or any destination south. This home does need a few cosmetic repairs and for that reason is being so
USD 300,000
309 Spring Street
View photo
House · for sale
USD 184,900
USD 214/sq.ft
309 Spring Street
Cuddy Hill
· 861 sq.ft · 2 Bedrooms · 2 Baths · House
Cuddy Hill · 861 sq.ft · 2 Bedrooms · 2 Baths · House
Welcome to this charming brick home in Oakdale, offering 2 bedrooms and 2 full baths, with the potential for a third bedroom in the lower level. This property presents an exciting opportunity for buyers looking to add their personal touch, create additional living space, and make a home their own. With its classic brick exterior and flexible lower-level possibilities, this home is ready for your vision and updates. Property is being sold as-is, where-is. Buyer is responsible for conducting all inspections and completing all due diligence regarding the property, including but not limited to condition, measurements, zoning, permits, use, utilities, and any potential renovations or improvements. Seller makes no representations or warranties regarding the propertys condition or suitability for the buyers intended use. Seller requires a two-week post-occupancy period following closing. Specific post-occupancy terms to be agreed upon in the purchase agreement. 12-hour notice is required for
USD 184,900
4010 Muirfield Drive
View photo
House · for sale
USD 1,250,000
USD 215/sq.ft
4010 Muirfield Drive
Cuddy Hill
· 5,791 sq.ft · 5 Bedrooms · 4 Baths · House
· Garden · Office room · Swimming pool · Equipped kitchen
Cuddy Hill · 5,791 sq.ft · 5 Bedrooms · 4 Baths · House · Garden · Office room · Swimming pool · Equipped kitchen
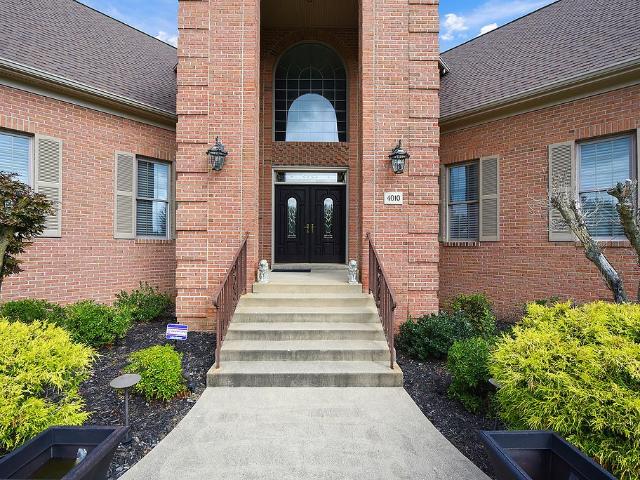
Located in the prestigious golf course and country club enclave of Nevillewood, this executive home offers nearly 6000 sq ft of living space full of custom finishes, setting an uncompromising standard: 10’ ceilings on 1st floor/9’+ on 2nd, Solid core doors, home surround sound & hardwood floors. Manicured grounds and a governor's driveway lead to the dramatic 2 story foyer, formal LR & DR plus a sound insulated office w/ rich wainscoting and box beam ceiling. A 2-story great room w/ double French doors & gas FP is open to the Granite kitchen w/ prep sink, newer appliances and sun-drenched breakfast area. Convenient 1st floor laundry w/ chute. The massive primary suite is a sanctuary, offering a lounge room w/ wet bar and huge split walk-in closet w/ built ins. Primary bath has dual quartz vanities, jacuzzi and tiled walk-in shower. BR2 has en suite bath, BR3 & 4 share a jack&jill bath. Multi-generational lower level has a family room with French doors to yard access, pool table area, f
USD 1,250,000
2485 Greentree
View photo
House · for sale
USD 219,000
USD 190/sq.ft
2485 Greentree
Cuddy Hill
· 1,152 sq.ft · 2 Bedrooms · 2 Baths · House
· Deck · Equipped kitchen · Cellar
Cuddy Hill · 1,152 sq.ft · 2 Bedrooms · 2 Baths · House · Deck · Equipped kitchen · Cellar
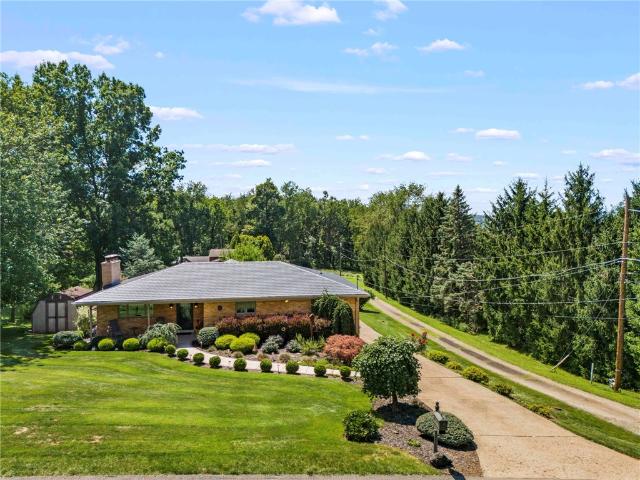
Private, spacious, and full of surprises! Tucked away on a quiet private lane, this charming 2-bedroom ranch offers a rare combination of privacy, space, and convenience—set on nearly an acre of beautiful, wooded land just minutes from shops, restaurants, and major highways. Inside, the home offers far more space than you might expect. The main level features a bright, open kitchen and dining area, a massive living room with beautiful hardwood floors, and two generously sized bedrooms. Just off the kitchen, the large side deck creates the perfect spot for morning coffee, outdoor dining, or entertaining while enjoying the peaceful surroundings. And then there’s the basement—an incredible bonus! The expansive lower level includes a spacious game room, a second kitchen, and an additional bonus room, providing endless possibilities for recreation, hobbies, guests, a home office, or additional living space. With its private setting, generous lot, abundant living space, and convenient locati
USD 219,000
530 Chartiers Ave
View photo
House · for sale
USD 169,900
USD 157/sq.ft
530 Chartiers Ave
Cuddy Hill
· 1,076 sq.ft · 3 Bedrooms · 2 Baths · House
· Garden · Deck · Equipped kitchen · Air conditioning · Cellar · Parking
Cuddy Hill · 1,076 sq.ft · 3 Bedrooms · 2 Baths · House · Garden · Deck · Equipped kitchen · Air conditioning · Cellar · Parking
Welcome home to 530 Chartiers Ave. Enjoy your morning coffee on the front covered porch As you enter you will notice tons of natural light in the living room, nice built-ins, and the first full bathroom. There is plenty of counter and cabinet space in the spacious eat in kitchen. Featuring white cabinetry, stainless appliances, and access to the rear deck. Enjoy the private and level fenced in yard this fall, ideal for outdoor entertaining. Upstairs you will find all three bedrooms and the second full bathroom. There is a full, unfinished basement for added storage space as well as pull down attic access. All of the major updates have already been done for you, new furnace, AC, hot water tank. There are two off-street parking space in the rear of the home. Just a short walk away from Sarris Candies and minutes to shops, dining, parks, Southpointe, and I-79 / Rt 19 for a quick commute
USD 169,900
6416 Interlaken Drive
View photo
House · for sale
USD 549,000
USD 177/sq.ft
6416 Interlaken Drive
Cuddy Hill
· 3,100 sq.ft · 4 Bedrooms · 3 Baths · House
· Office room · Deck · Fireplace · Equipped kitchen
Cuddy Hill · 3,100 sq.ft · 4 Bedrooms · 3 Baths · House · Office room · Deck · Fireplace · Equipped kitchen
Absolutely STUNNING Colonial nestled in the Berkshires of South Fayette! 6416 Interlaken Drive offers a luxurious 4 BR & 3.5 baths w/ an impressive fully finished lower level & additional bedroom suite! This quality-built home offers spacious rooms & open-concept w/ high ceilings. Kitchen features large angled island, stainless appliances, high-end cabinetry, & bonus sunroom leading to the massive new back deck. Perfect for cookouts & maintainance free! Gleaming hardwood flooring extends from the entry through the kitchen & sunroom. Beautiful custom paint job throughout. Large formal dining room & office also on main level. Large living room w/ fireplace & lots of natural light. The upper level provides the huge master suite w/ full bath, soaking tub, shower, double sinks & walk-in closet. This is true 5 bedroom layout. With 4 located on the upper level & the convenient loft area, that could easily be walled in to make it a true bedroom. You are NOT going to outgrow this home! The mass
USD 549,000
134 Baldwin Rd
View photo
House · for sale
USD 198,000
USD 155/sq.ft
134 Baldwin Rd
Cuddy Hill
· 1,270 sq.ft · 3 Bedrooms · 2 Baths · House
· Gym · Deck · Equipped kitchen · Cellar
Cuddy Hill · 1,270 sq.ft · 3 Bedrooms · 2 Baths · House · Gym · Deck · Equipped kitchen · Cellar
Situated on over an acre in the Chartiers Valley SD and just minutes from I-376, this all-brick 3 bed, 2 full bath ranch offers the perfect blend of peaceful living and unbeatable convenience for any commute around the greater Pittsburgh area. Step inside to discover updates throughout the main level. A recently updated kitchen awaits everyday living and effortless entertaining with the open floorplan. Brand new LVP flooring flows seamlessly throughout the main level, complemented by new bedroom doors and natural light throughout. Major mechanical upgrades provide peace of mind, including a 200 AMP electrical panel and new hot water tank. Propane tank has been recently filled and inspected by AmeriGas, owned and conveys with sale. Basement work was just completed by Keystone Basement Solutions. It is now a blank canvas for your dream game room, home gym, or additional living space—customize it to fit your lifestyle. Outside, the old decking has been cleared and is ready for your new po
USD 198,000
228 Scenic Hill
View photo
Townhouse · for sale
Request Details
Updated
228 Scenic Hill
Cuddy Hill
· 1,410 sq.ft · 3 Bedrooms · 2 Baths · Townhouse
· Office room · Deck · Equipped kitchen · Parking
Cuddy Hill · 1,410 sq.ft · 3 Bedrooms · 2 Baths · Townhouse · Office room · Deck · Equipped kitchen · Parking
Welcome to this Stunning 3-bedroom, 2.5-bathroom townhome nestled in the highly desirable'Highlands of Carnegie' Community. Designed for Modern Living, the Open-Concept main floor Seamlessly connects a Light-Filled living area to a dining room and a Beautifully Appointed kitchen with SS Appliances. Creating an effortless layout for both Relaxing and Entertaining. Convenient main-level highlights include a thoughtfully placed powder room and direct access to your Newly Stained Deck. Upstairs, the Expansive Primary Suite serves as a private retreat, featuring Generous closet space and a Dedicated full ensuite bathroom. Two additional Spacious and Sunlit bedrooms offer Exceptional Versatility for family, guests, or a dedicated home office, accompanied by a full hall bathroom. Completing the home is a flexible lower level, ideal for extra storage or an exercise space, along with an Oversized garage allowing for Abundant storage. Situated in a Prime Carnegie location, within walking distanc
Request Details
107 Devonshire Dr
View photo
House · for sale
USD 300,000
USD 194/sq.ft
107 Devonshire Dr
Cuddy Hill
· 1,539 sq.ft · 4 Bedrooms · 2 Baths · House
· Garden · Equipped kitchen · Parking
Cuddy Hill · 1,539 sq.ft · 4 Bedrooms · 2 Baths · House · Garden · Equipped kitchen · Parking
Welcome home to this charming 4-bedroom ranch-style home offering comfortable one-level living plus a spacious finished lower level. The main level features a welcoming living room, formal dining room, and a fully equipped kitchen with an open flow that makes entertaining and everyday living a breeze. Four generous sized bedrooms & two full bathrooms are conveniently located on the main level. Enjoy the beauty of the outdoors from the bright and inviting sunroom, featuring walls of windows and lovely views of the level rear yard. The finished lower level provides additional living space along with a laundry room and ample storage. Additional highlights include an oversized garage and a rear storage shed for added convenience. Ideally located with easy access to Route 19, schools, shopping, entertainment, and more, this home offers a wonderful combination of comfort, space, and convenience!
USD 300,000
3105 Laurel Ridge Cir
View photo
Townhouse · for sale
USD 228,000
USD 173/sq.ft
3105 Laurel Ridge Cir
Cuddy Hill
· 1,313 sq.ft · 3 Bedrooms · 1 Bath · Townhouse
· Patio · Equipped kitchen · Swimming pool
Cuddy Hill · 1,313 sq.ft · 3 Bedrooms · 1 Bath · Townhouse · Patio · Equipped kitchen · Swimming pool
Welcome to this beautifully updated townhouse in the highly sought-after Hunting Ridge community of South Fayette. This move-in ready home offers three bedrooms, one full and one half bathroom, along with access to exceptional community amenities including bike trails, parks, recreation courts, a clubhouse, and a swimming pool. Step inside a spacious living room filled with natural light. Durable, low-maintenance flooring extends throughout the main level, creating a warm and inviting atmosphere. The formal dining room provides the perfect setting for family dinners and entertaining guests, while the private, fenced rear patio offers a peaceful outdoor retreat. The fully equipped kitchen features updated cabinets and a pantry that provides exceptional storage for everyday living. A conveniently located half bathroom completes the main level. Upstairs, the spacious primary bedroom includes a walk-in closet, along with easy access to an oversized hallway closet. Two additional bedrooms o
USD 228,000
5026 Firwood Dr
View photo
House · for sale
USD 475,000
USD 264/sq.ft
5026 Firwood Dr
Cuddy Hill
· 1,798 sq.ft · 4 Bedrooms · 3 Baths · House
· Garden · Deck · Fireplace · Equipped kitchen
Cuddy Hill · 1,798 sq.ft · 4 Bedrooms · 3 Baths · House · Garden · Deck · Fireplace · Equipped kitchen
This one is ready to impress! Welcome home to this beautifully updated 4-bedroom, 3½-bath home in the desirable Canon Mac School District! From the moment you walk in, you’ll love the open, inviting feel, stylish updates, and incredible amount of space this home has to offer. The gorgeous kitchen features quartz countertops, a stylish backsplash, recessed lighting, and under-cabinet lighting. The morning room dining area is the perfect place for morning coffee or gathering with family and friends, with a sliding door leading to the rear deck overlooking the expanded backyard—a wonderful space to relax and entertain. The kitchen flows right into the living room, creating a fantastic open feel. A beautiful shiplap wall with crown molding surrounds the fireplace, adding warmth and character, while whole-house speakers make entertaining even more fun. Updated lighting and new flooring add a fresh, modern touch. Convenience is everywhere, with a first-floor laundry and first-floor powder ro
USD 475,000
4120 Breckenridge Dr
View photo
House · for sale
USD 1,045,000
USD 271/sq.ft
4120 Breckenridge Dr
Cuddy Hill
· 3,853 sq.ft · 4 Bedrooms · 3 Baths · House
· Deck · Fireplace · Equipped kitchen · Parking · Lift
Cuddy Hill · 3,853 sq.ft · 4 Bedrooms · 3 Baths · House · Deck · Fireplace · Equipped kitchen · Parking · Lift
Carefree Living in Nevillewood! Rarely does a home offer this much ease and this much style. Set in the sought-after community of Nevillewood, 4120 Breckenridge Drive delivers a true first-floor primary suite plus three additional bedrooms — two upstairs and one on the lower level — with level entry and an attached two-car garage that make everyday living effortless. The first floor is an entertainer's dream. Stunning hardwood floors run throughout, cathedral ceilings lift the space, and a chef's-appointed kitchen anchors the open flow from gathering to dining to the outdoors. Main-level laundry keeps everything on one convenient floor. Step out to the brand-new deck and take in sweeping views of a beautiful tree-lined skyline — the kind of backdrop that turns an ordinary evening into an occasion. Downstairs is simply astounding. A full custom wet bar with custom lighting, rich woodwork, and a relaxing fireplace create the ultimate retreat, complemented by a full bathroom, the fourth b
USD 1,045,000
148 Olde Orchard Dr
View photo
Townhouse · for sale
USD 195,000
USD 210/sq.ft
148 Olde Orchard Dr
Cuddy Hill
· 926 sq.ft · 2 Bedrooms · 1 Bath · Townhouse
· Deck · Equipped kitchen · Parking
Cuddy Hill · 926 sq.ft · 2 Bedrooms · 1 Bath · Townhouse · Deck · Equipped kitchen · Parking
Beautiful Olde Orchard Townhouse! This Property Features an Open Floor Plan with Refreshed Floors on the Main Level and Newer Carpet on the Upper Level. The Kitchen with Upgraded Appliances Looks out to a Spacious Living/Dining Room Accented with Crown Molding, Perfect for Entertaining Guests. Step out to a Large 13x10 Deck, Great for Potted Plants, Cookouts, and Relaxing Views. Upstairs Boasts a Large Primary Bedroom with a Built-In Desk Area. Downstairs Has Laundry with an Updated Washer and Dryer and a Large One-Car Garage that Provides Extra Storage Space. Conveniently Located Near I-79 and All That Bridgeville Has to Offer. HOA Fee Covers Lawn Care and Snow Removal
USD 195,000
3316 Washington Pike
View photo
House · for sale
USD 715,000
USD 288/sq.ft
3316 Washington Pike
Cuddy Hill
· 2,476 sq.ft · 4 Bedrooms · 2 Baths · House
· Office room · Deck · Equipped kitchen
Cuddy Hill · 2,476 sq.ft · 4 Bedrooms · 2 Baths · House · Office room · Deck · Equipped kitchen
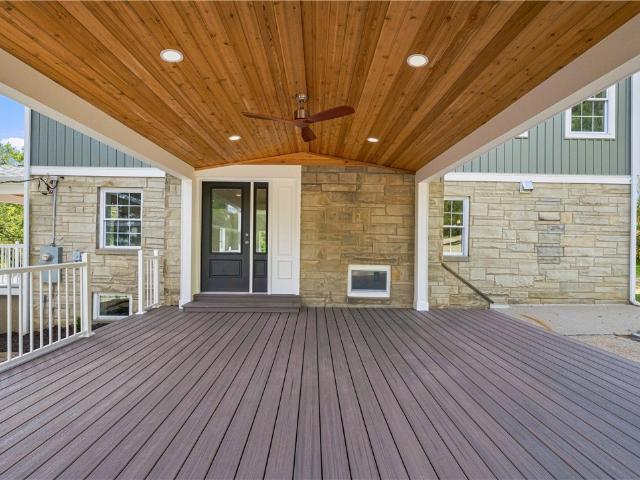
Incredible Renovation on Over an Acre of Pristine Privacy that you must see! Oversized Covered Front Porch with Cathedral Cedar Ceiling. LVP Flooring Throughout Main Level. Beautiful Kitchen Features Custom Wood Cabinetry, Quartz Countertops, Ceramic Tile Backsplash, Stainless Steel Appliances, and Island with Seating for Four! Bright Family Room with High Ceilings, Recessed Lighting, Crown Moulding and Door Leading to Deck. Main Level Office plus Powder Room. Primary Bedroom with Gorgeous En-Suite Bathroom Featuring Ceramic Tile Shower and Floors, Plus Double Sink Vanity. Convenient Second-Level Laundry Room! Three Additional Bedrooms Complete the Second Level. Finished Lower-Level Game Room with Powder Room and Shower. Side Composite Deck with Cathedral Ceiling and Recessed Lighting Provides Additional Outdoor Living Space. Oversized 30 x 50 Storage Building with amazing potential for workshop, equipment or big boy toys! Convenient Location with Easy Access to I-79! All Plumbing, Ele
USD 715,000
407 McDowell Lane
View photo
House · for sale
USD 314,900
USD 370/sq.ft
407 McDowell Lane
Cuddy Hill
· 850 sq.ft · 3 Bedrooms · 1 Bath · House
· Garden · Office room · Equipped kitchen
Cuddy Hill · 850 sq.ft · 3 Bedrooms · 1 Bath · House · Garden · Office room · Equipped kitchen
Welcome to this charming 3-bedroom brick home, privately situated on approximately 1.3 acres in Canonsburg. Offering an uncommon combination of space, privacy, and convenience, this thoughtfully maintained property provides plenty of room to relax, entertain, and enjoy the outdoors. Inside, restored original hardwood floors bring warmth and character throughout the home, complemented by updated lighting and numerous thoughtful improvements. The updated kitchen features newer countertops, sink, faucet, microwave, and dishwasher. The finished lower level, complete with a pellet stove, offers flexible additional living space for a family room, recreation area, home office, or hobby space. Outside, the expansive property provides plenty of opportunity to enjoy the privacy and natural setting. Features include a fenced garden, fire-pit area, reconstructed shed, concrete front walkway, and freshly sealed driveway. There is ample space for gardening, entertaining, relaxing, or simply enjoying
USD 314,900
318 Academy St
View photo
House · for sale
USD 245,000
USD 144/sq.ft
318 Academy St
Cuddy Hill
· 1,690 sq.ft · 3 Bedrooms · 1 Bath · House
· Patio · Garden · Fireplace · Equipped kitchen · Parking
Cuddy Hill · 1,690 sq.ft · 3 Bedrooms · 1 Bath · House · Patio · Garden · Fireplace · Equipped kitchen · Parking
Beautifully updated 3-bedroom home offering comfortable living space, great outdoor amenities, and a convenient location. The second floor features three bedrooms and a full bath, while the main level includes a half bath and a convenient laundry room just off the kitchen. The updated kitchen boasts quartz countertops, stainless steel appliances, and attractive laminate flooring throughout the home. Enjoy relaxing or entertaining on the covered patio overlooking the spacious backyard. An additional second lot provides even more possibilities for expanded yard space, additional parking, recreation, or future use. Two off-street parking spaces are located on Plum Street behind the house. Roof was replaced in 2025, nothing to do but move in! The inviting living room features a beautiful decorative brick fireplace with a TV mount, creating a great focal point for the space. Conveniently located with quick access to I-376, making trips to downtown Pittsburgh and Pittsburgh International Air
USD 245,000
3344 Altherton Dr
View photo
House · for sale
USD 267,500
USD 223/sq.ft
3344 Altherton Dr
Cuddy Hill
· 1,195 sq.ft · 3 Bedrooms · 1 Bath · House
· Patio · Garden · Fireplace · Equipped kitchen · Parking
Cuddy Hill · 1,195 sq.ft · 3 Bedrooms · 1 Bath · House · Patio · Garden · Fireplace · Equipped kitchen · Parking
Easy one-level living, inviting outdoor space, and a location that keeps you close to everything—this Bethel Park brick ranch has plenty to offer! Step inside to a bright and welcoming interior where exposed hardwood floors, recessed lighting, and thoughtful updates give the home a fresh, comfortable feel. The spacious living room features a classic fireplace, while the opened-up kitchen and dining area creates a natural flow for both everyday living and entertaining. Just beyond the dining room, the home really opens up to an impressive covered rear patio—an ideal extension of the living space for morning coffee, summer dinners, or relaxing at the end of the day. The expansive, fully fenced backyard offers a park-like setting with plenty of room to enjoy. Three bedrooms and a full bath complete the main level, while downstairs you’ll find even more usable space with a finished game room featuring a second fireplace, powder room, abundant storage, and access to the attached garage. Con
USD 267,500
558 Glenrock Drive
View photo
House · for sale
USD 309,900
USD 207/sq.ft
558 Glenrock Drive
Cuddy Hill
· 1,496 sq.ft · 3 Bedrooms · 2 Baths · House
· Garden · Office room · Deck · Fireplace · Equipped kitchen
Cuddy Hill · 1,496 sq.ft · 3 Bedrooms · 2 Baths · House · Garden · Office room · Deck · Fireplace · Equipped kitchen
Fully renovated! 2 second floor bedrooms plus first floor bedroom/ nursery or home office. Brand new LVP flooring throughout first floor (Sept 2026) plus updates throughout. Custom oak staircase and trim work, stone fireplace with barn beam mantle, exposed brick walls, vaulted walnut ceiling in family room, oak bar, open kitchen with stainless steel appliances, farm house sink, brand new microwave (Aug 2026), granite counter top, subway tile backsplash. First floor remodeled bathroom with tile flooring and subway tile tub surround. Additional spa like remodeled bathroom on second floor includes: custom vanity with quartz counter top, flooring, subway tile shower and Rex glass. Looking for one level living quarters? !first floor family can be used as primary bedroom with full bath and laundry as was by previous owners. Additional features: oversized shaded yard with wrap around deck, shed and level driveway. Enjoy the convenience of being within walking distance to a neighborhood playgr
USD 309,900
8604 Christine
View photo
House · for sale
USD 725,000
USD 252/sq.ft
8604 Christine
Cuddy Hill
· 2,874 sq.ft · 4 Bedrooms · 2 Baths · House
· Garden · Equipped kitchen · Parking
Cuddy Hill · 2,874 sq.ft · 4 Bedrooms · 2 Baths · House · Garden · Equipped kitchen · Parking
Beautifully Designed in the Parkes Farm Neighborhood! This thoughtfully decorated home at 8604 Christine Court offers modern style, effortless comfort, and an inviting open floor plan. Tasteful finishes and an abundance of natural light create a bright and welcoming atmosphere throughout. The kitchen flows seamlessly into the spacious family room, making the main living area ideal for both everyday living and entertaining. Generously sized bedrooms are located on the second floor, while the finished lower level provides additional flexible living space. Heading outside from kitchen to enjoy the wonderfully spacious, flat backyard—perfect for relaxing, play, and outdoor gatherings. A convenient main level garage adds to the home's functionality. Beautifully maintained and move-in ready, this South Fayette home offers the perfect blend of style, space, and convenience
USD 725,000
274 Patterson
View photo
House · for sale
USD 260,000
USD 294/sq.ft
274 Patterson
Cuddy Hill
· 883 sq.ft · 3 Bedrooms · 2 Baths · House
· Garden · Office room · Parking · Deck · Fireplace · Equipped kitchen
Cuddy Hill · 883 sq.ft · 3 Bedrooms · 2 Baths · House · Garden · Office room · Parking · Deck · Fireplace · Equipped kitchen
Prepare to Fall in Love! This Bethel Park home is just waiting for its new owner. Your first floor offers a nice size living room w fireplace, dining room, and kitchen. Also an additional room with a separate entrance and a full bath! Perfect for a home office or a guest room. Upstairs you'll find 2 bedrooms and a hall bath. Head downstairs to a work room, & game room/laundry area with half bath. Access to the 1 car garage is here as well. Enjoy the fall days outside on the deck which is accessible from the kitchen. Think coffee in the morning and hot chocolate at night! The rear yard is already fenced in for your dog. Or the dog you've been wanting to get as a homeowner! This home is a great location too. Super close to the famous Family Deli, 8 minutes to Bethel Park High School, 9 minutes to South Hills Village, 15 minutes to Trax Farms, and about 5 minutes to Bethel Parks Park & Ride. This home comes w a 1 year Home Warranty as well as a new metal roof. Come check it out!
USD 260,000
266 N Central Ave
View photo
House · for sale
USD 179,900
USD 78/sq.ft
266 N Central Ave
Cuddy Hill
· 2,303 sq.ft · 4 Bedrooms · 2 Baths · House
· Deck · Cellar · Parking
Cuddy Hill · 2,303 sq.ft · 4 Bedrooms · 2 Baths · House · Deck · Cellar · Parking
Exceptional Turnkey Duplex Investment in the Heart of Canonsburg. Don’t miss this outstanding investment opportunity in one of Canonsburg’s most desirable locations. Whether you’re looking to expand your investment portfolio, or live in one apartment home while generating income from the other, this well-maintained duplex offers the perfect combination of immediate cash flow, modern updates, and long-term appreciation potential. Each of the two occupied units features two bedrooms and one full bath, providing strong rental appeal and consistent tenant demand. The Main level is an apartment, two convenient entries provide access to the upper-level apartment and the basement allows for shared storage. This turnkey property has been thoughtfully maintained, allowing a new owner to begin collecting rental income from day one. Each apartment also has its own washer/dryer and parking space. Recent improvements include fresh paint, new carpeting, and a renovated rear deck, enhancing both valu
USD 179,900
1317 Village Ln
View photo
Townhouse · for sale
USD 449,900
USD 195/sq.ft
1317 Village Ln
Cuddy Hill
· 2,303 sq.ft · 4 Bedrooms · 3 Baths · Townhouse
· Deck · Equipped kitchen · Parking
Cuddy Hill · 2,303 sq.ft · 4 Bedrooms · 3 Baths · Townhouse · Deck · Equipped kitchen · Parking
Welcome home to this beautifully maintained luxury townhome in the sought-after Newbury community of South Fayette! Offering 4 bedrooms, 3.5 baths, a 2-car integral garage, and three finished levels of living space, this home delivers an impressive combination of space, style, and low-maintenance living. Step inside to soaring ceilings, abundant natural light, and an open, airy floor plan designed for both everyday living and entertaining. The spacious great room is filled with natural light and features 10-foot ceilings and built-in audio, creating an impressive space to gather and entertain. The great room flows seamlessly into the beautifully appointed kitchen featuring quartz countertops, shaker-style cabinetry, stainless steel appliances, tile backsplash, recessed and pendant lighting, and a large center island offering additional seating, storage, and workspace. Luxury vinyl plank flooring continues into the bright dining area, where oversized doors open to the rear deck—perfect
USD 449,900
8013 Woodcreek Dr
View photo
House · for sale
USD 479,900
USD 257/sq.ft
8013 Woodcreek Dr
Cuddy Hill
· 1,862 sq.ft · 4 Bedrooms · 2 Baths · House
· Patio · Garden · Fireplace · Equipped kitchen
Cuddy Hill · 1,862 sq.ft · 4 Bedrooms · 2 Baths · House · Patio · Garden · Fireplace · Equipped kitchen
Welcome to this beautifully maintained 4-bedroom, 2.5-bath home in South Fayette offering a wonderful combination of space, comfort, and indoor-outdoor living. The main level features rich hardwood flooring and a bright, open layout that makes everyday living and entertaining easy. The kitchen offers abundant cabinetry, stainless steel appliances, generous counter space, and a center island overlooking the family room. Just beyond, the inviting living space is anchored by a classic fireplace and surrounded by large windows that fill the room with natural light. Upstairs, you’ll find four spacious bedrooms, including a generous primary bedroom, while the home’s updated bathrooms feature stylish, contemporary finishes. Outside may be one of the home’s best surprises. Step onto the expansive patio, with plenty of room for outdoor dining, lounging, a fire pit, and entertaining. The patio opens to a large, tree-lined backyard with beautiful views, creating a setting that feels surprisingly
USD 479,900
343 Thomas Street
View photo
House · for sale
USD 299,900
343 Thomas Street
Cuddy Hill
· 3 Bedrooms · 2 Baths · House
· Gym · Equipped kitchen · Parking · Cellar
Cuddy Hill · 3 Bedrooms · 2 Baths · House · Gym · Equipped kitchen · Parking · Cellar
Completely renovated ranch! This stunning 3-bedroom, 2-bath ranch has been transformed from top to bottom and offers the look, feel, and comfort of a brand-new home. From the moment you step inside, you’ll appreciate the quality and scope of the transformation. The Extensive renovation includes a NEW ROOF, foundation replacement on three sides, all-new plumbing, HVAC system, electrical/lighting, walls, flooring, kitchen with Quartz Countertops, new cabinets, stainless steel new appliances, beautifully renovated bathrooms new exterior retaining wall, new concrete driveway. The result is a fresh, modern, move-in-ready home with virtually every major area beautifully reimagined. The spacious finished basement provides additional flexible living space—perfect for a family room, home office, gym, recreation area, or entertaining. Convenient washer and dryer hookups add to the home's functionality, while the garage provides valuable parking and storage. And there’s even more to love—the vaca
USD 299,900

Get email alerts

Don't miss out: be the first to know about new properties

The alert was correctly created

On subscribing you accept the conditions of use and the privacy policy
Alert
Receive new ads in your inbox
Save this search
Receive alerts for new listings

We'll send you an email when we have new properties for: "Properties for sale in Cuddy Hill"

The alert was correctly created

Broadlawn Highlands
Edgebrook, Upper St Clair township Allegheny County Pennsylvania
Get email alerts and be the first to see new listings
Required field
On subscribing I accept the terms of the privacy policy
Perfect! You'll soon start receiving new listings via email
Alert
Receive an email when we have new ads for Properties for sale in Cuddy Hill
Save this search
Filters

Bedrooms

Size (sq.ft)

sq.ft
sq.ft

Price

USD
USD

Property type

Bathrooms

Clear all filters
Receive notifications when new entries are published.