363 properties for sale in Cuddy Hill

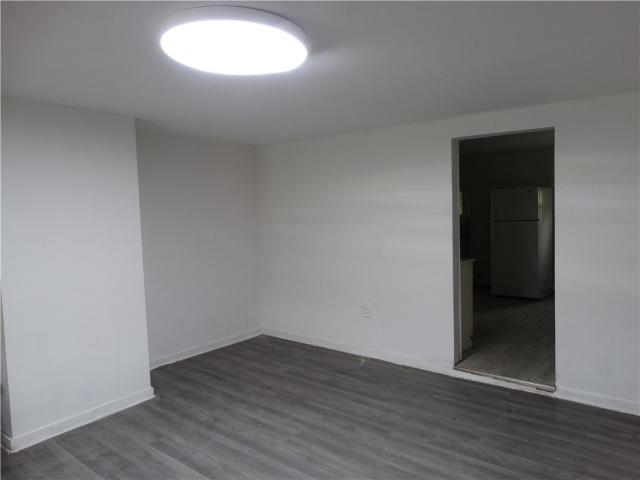
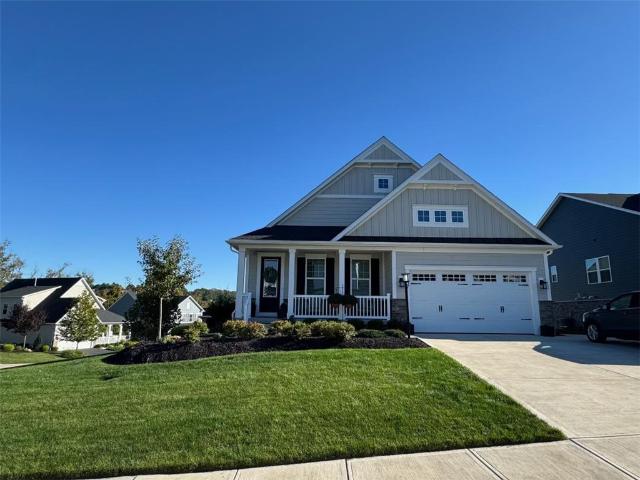
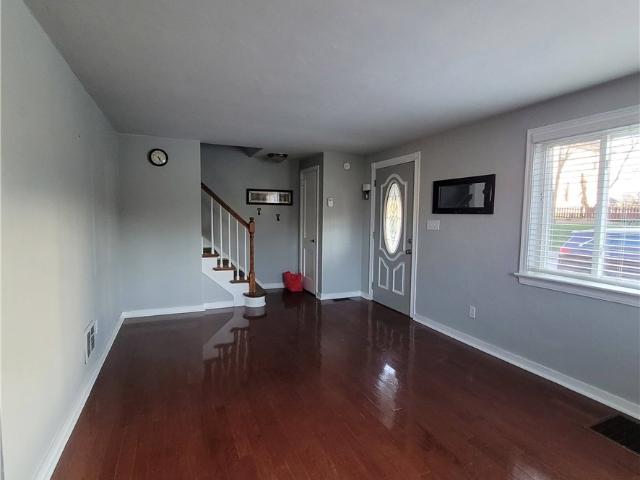
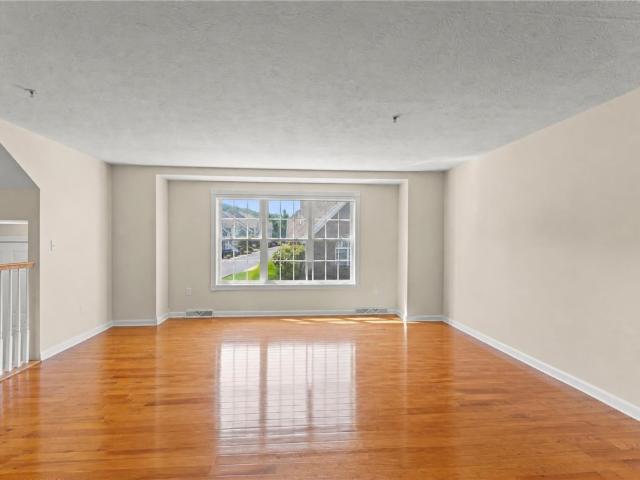
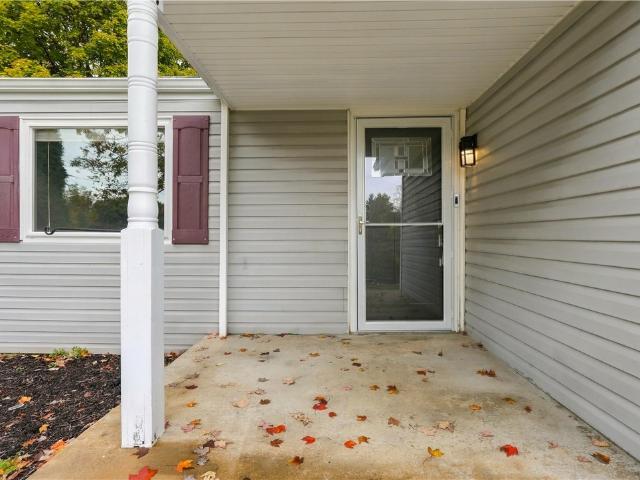
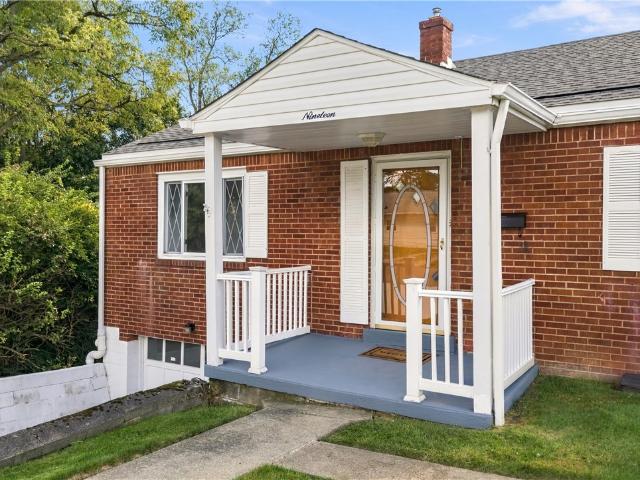
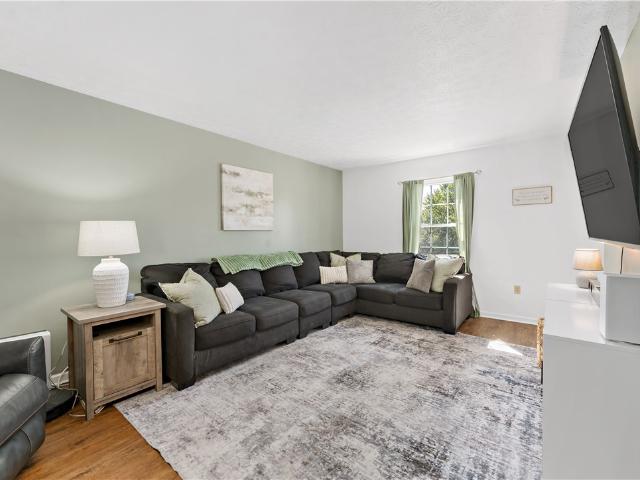
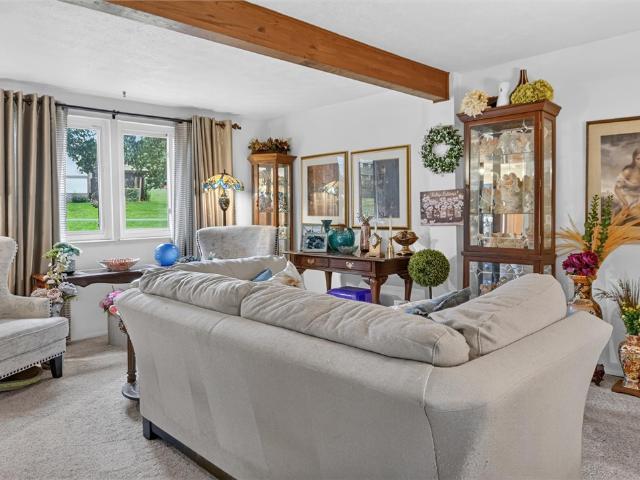
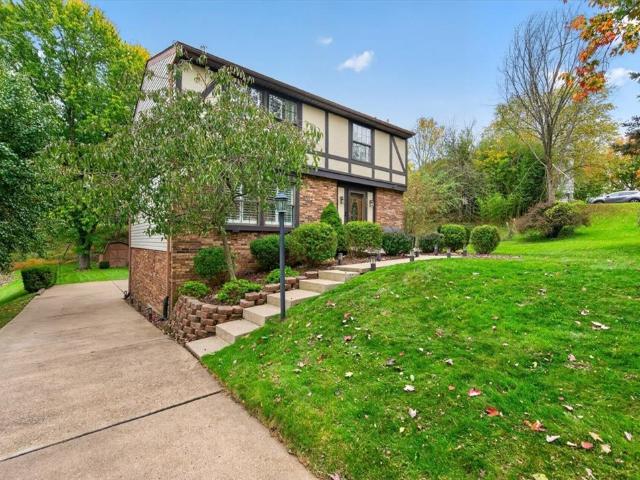
855 Boulder Dr
View photo
House · for sale
USD 449,900
855 Boulder Dr
Cuddy Hill
· 3 Bedrooms · 2 Baths · House
· Garden · Equipped kitchen · Parking · Cellar
Cuddy Hill · 3 Bedrooms · 2 Baths · House · Garden · Equipped kitchen · Parking · Cellar
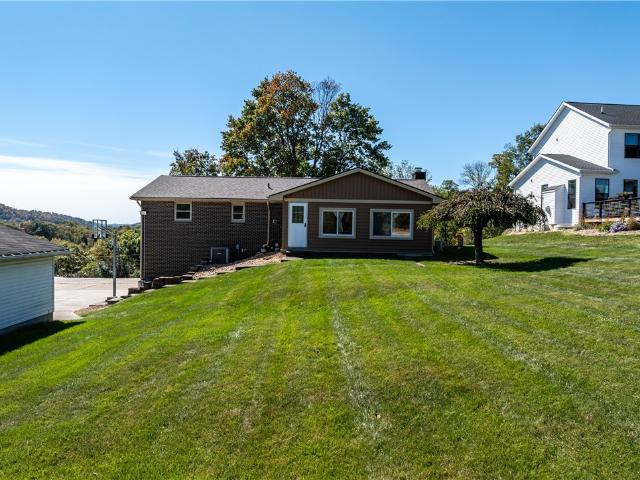
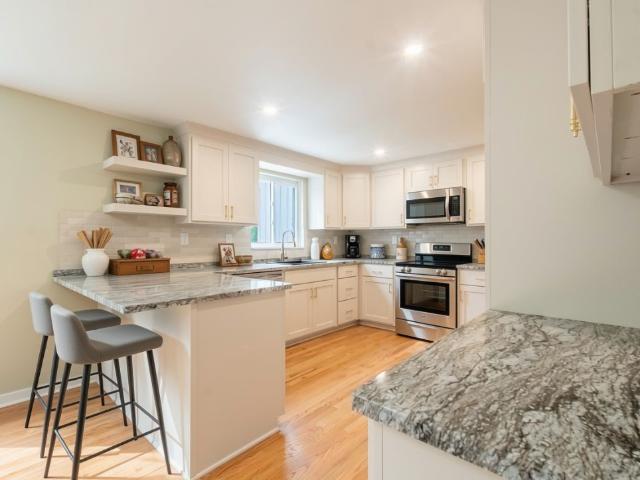
Welcome to 855 Boulder Drive in Bethel Park! Located in the Dashwood South neighborhood, this 3-bedroom, 2.5-bath home offers a spacious, open main-level layout with thoughtful updates and custom details throughout. The kitchen is a standout, featuring marble countertops, a large contrasting island, soft-close cabinetry, pull-out shelving, and an abundance of cabinet storage and counter space. The adjoining living and dining areas feature custom touches, including crown molding, wainscoting, and recessed lighting. The recently remodeled sunroom offers a wonderful additional space to relax and enjoy views of the backyard, with new flooring, subfloor, insulation, shiplap, and fresh paint in 2026, plus newer windows and sliding glass door installed in 2024. Upstairs you'll find three generously sized bedrooms with ample closet space, including a primary bedroom with private bath. The partially finished basement offers additional flexible space, while the 2-car garage and private driveway
USD 449,900
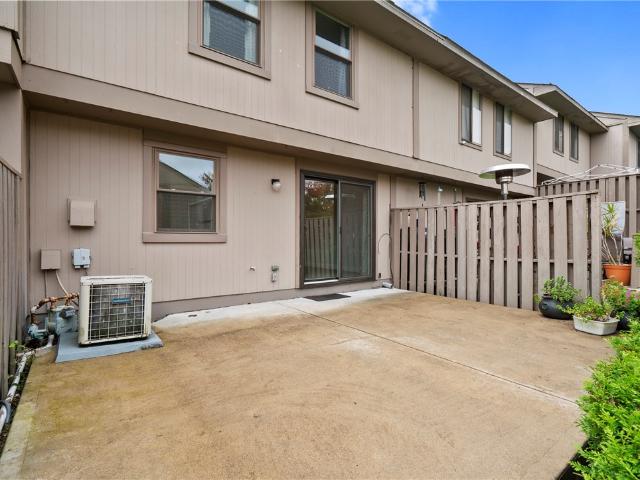
1200 Olivia Drive
View photo
Townhouse · for sale
USD 354,990
USD 184/sq.ft
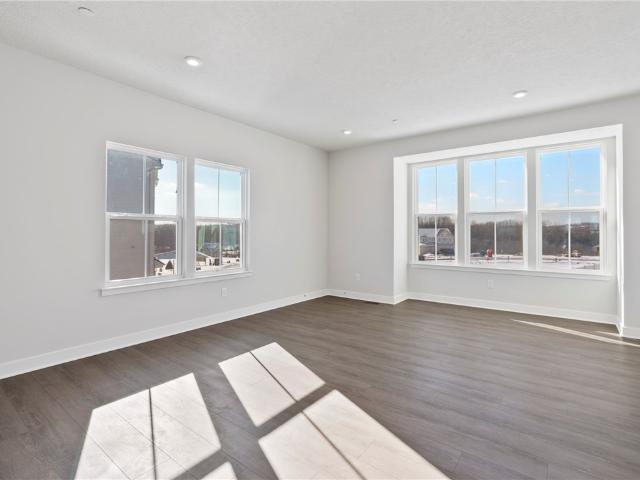
1200 Olivia Drive
Cuddy Hill
· 1,927 sq.ft · 3 Bedrooms · 2 Baths · Townhouse
· Deck · Equipped kitchen · Parking · Swimming pool · Cellar
Cuddy Hill · 1,927 sq.ft · 3 Bedrooms · 2 Baths · Townhouse · Deck · Equipped kitchen · Parking · Swimming pool · Cellar
Welcome to Blackstone Townhomes. The new townhome community with a Pool, Fitness Center & Clubhouse in the West Allegheny School District; Nestled in a quaint setting, adjacent to Donaldson Elementary & North Fayette Township Park. Just minutes from Robinson Town Center, I-376 and the airport! Enjoy low North Fayette taxes and low maintenance living in a location that offers both convenience and amazing community amenities just steps from your front door! End unit with living room bay window plus an included rear deck featuring a wooded sunset view! Craftsman style exterior with vinyl siding and stone accents. 2 car rear entry garage creates a beautiful community streetscape. Front door brings you into an entry level finished basement rec room with windows creating additional useable living space in your new home. Your staircase leads you into the main level of the home which features LVP on the whole first floor. Spacious kitchen with large island featuring Quartz countertops, tile ba
USD 354,990
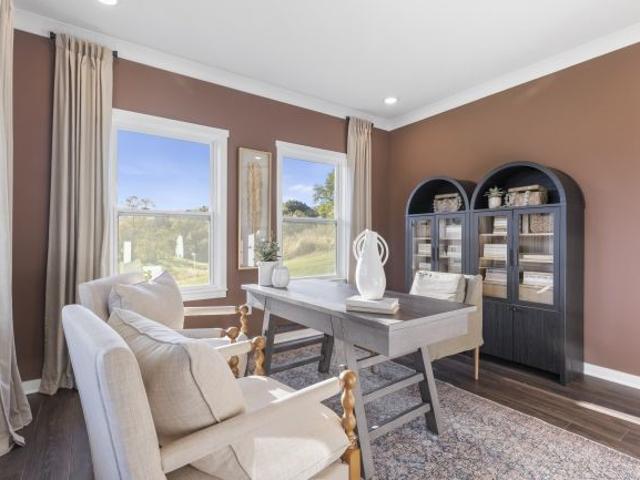
352 Ridge Ave
View photo
House · for sale
USD 214,900
USD 165/sq.ft
Updated
352 Ridge Ave
Cuddy Hill
· 1,302 sq.ft · 3 Bedrooms · 1 Bath · House
· Garden · Fireplace · Equipped kitchen · Parking
Cuddy Hill · 1,302 sq.ft · 3 Bedrooms · 1 Bath · House · Garden · Fireplace · Equipped kitchen · Parking
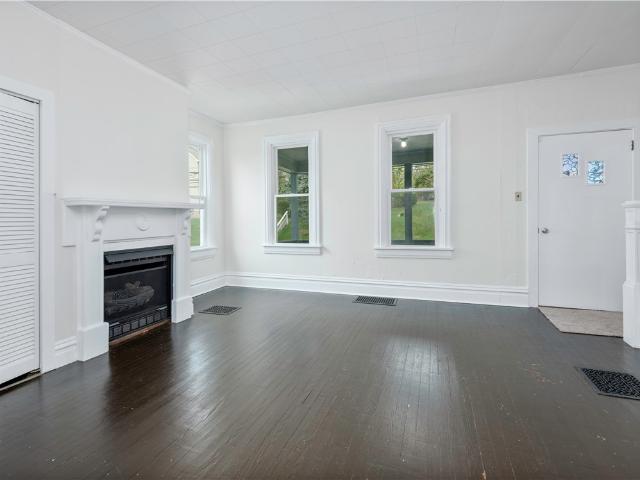
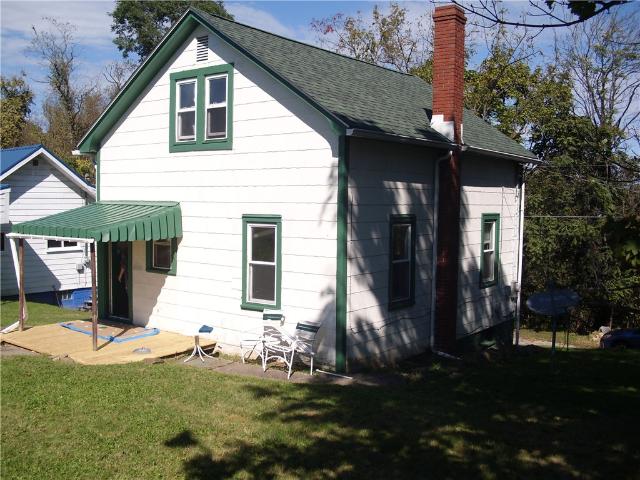
This move-in-ready home offers 3 bedrooms and 1 full bath, with several updates already completed for the next owner to enjoy. The interior has been freshly painted and features new carpeting and vinyl flooring, giving the home a clean, refreshed look. The updated kitchen and bathroom add to the home's appeal, while the layout provides comfortable living space with room to make it your own. The dining room and living room have painted hardwood flooring, check out the gas fireplace! The lower level offers additional usable space with a finished game room, a separate laundry area, storage space and walk-out access to the backyard. Whether you need space for entertaining, relaxing, hobbies, or everyday activities, the finished lower level provides added flexibility. The home also features freshly painted front and side porches, offering outdoor space to enjoy throughout the year along with an ample rear yard for pets or play! Parking is convenient with a two-car parking pad located behind
USD 214,900
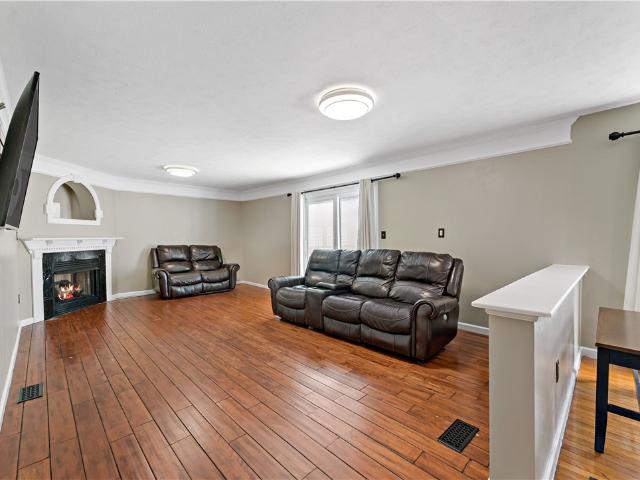
104 Boxwood Ct
View photo
Townhouse · for sale
USD 315,000
USD 201/sq.ft
104 Boxwood Ct
Cuddy Hill
· 1,561 sq.ft · 3 Bedrooms · 2 Baths · Townhouse
· Patio · Equipped kitchen · Parking
Cuddy Hill · 1,561 sq.ft · 3 Bedrooms · 2 Baths · Townhouse · Patio · Equipped kitchen · Parking
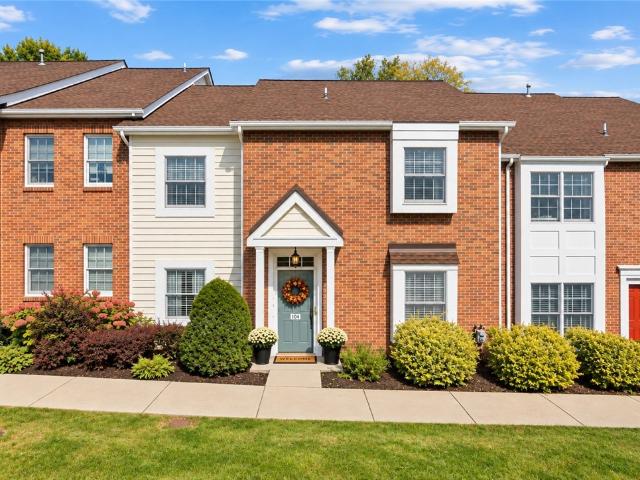
Main-level living! Maintenance-free lifestyle! Move-in ready in the heart of peters township! Welcome to 104 Boxwood Court in Williamsburg Commons, Peters Township! This beautifully updated, move-in-ready patio home offers 3 spacious bedrooms, 2.5 bathrooms, an additional finished flex room with potential for a 4th bedroom, and an attached 2-car garage with direct main-level access. Enjoy everything you need on one floor, PLUS a finished walk-out lower level offering plenty of additional space for family, guests, or whatever life calls for! Step inside to a bright, open-concept floor plan where the kitchen, dining area, and living room flow seamlessly together. The remodeled kitchen features updated cabinetry, quartz countertops, an undermount sink, updated appliances, and stylish hardware. Luxury vinyl plank flooring extends throughout the main level, complemented by new baseboards, recessed lighting, and updated finishes. The spacious dining area offers plenty of room for everyday me
USD 315,000
388 Profio Rd
View photo
House · for sale
USD 250,000
USD 187/sq.ft
Updated
388 Profio Rd
Cuddy Hill
· 1,335 sq.ft · 4 Bedrooms · 1 Bath · House
· Garden · Fireplace · Equipped kitchen
Cuddy Hill · 1,335 sq.ft · 4 Bedrooms · 1 Bath · House · Garden · Fireplace · Equipped kitchen
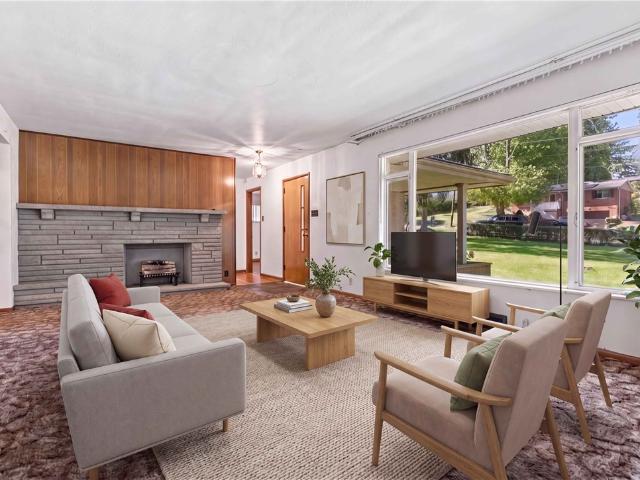
A Little Vision, A Lot of Potential, and a Setting You'll Love! Welcome to 388 Profio Road in Cecil Township, where opportunity meets location, privacy, and the timeless appeal of an all-brick ranch! Nestled on a fabulous, private yard, this three-bedroom home offers the perfect canvas for buyers ready to add their personal touch and create something truly special. From its classic brick exterior to its hardwood flooring, this home has the character and features that make a renovation worth the effort. A spacious living room showcases a charming brick fireplace, creating a wonderful focal point and adding warmth and character to the heart of the home. The kitchen and adjoining dining area provide the foundation for creating an inviting gathering space, while three bedrooms complete the comfortable one-level floor plan. Important improvements, including a newer roof and newer Carrier furnace, offer a valuable head start! And then there's the yard—private, inviting, and full of possibili
USD 250,000
78 Grace Lane
View photo
House · for sale
USD 65,000
USD 68/sq.ft
78 Grace Lane
Cuddy Hill
· 947 sq.ft · 2 Bedrooms · 2 Baths · House
· Garden
Cuddy Hill · 947 sq.ft · 2 Bedrooms · 2 Baths · House · Garden
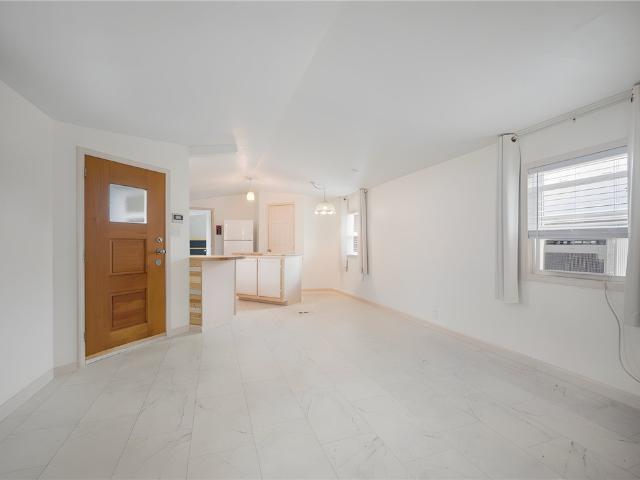
Modern Updates & Cozy Comfort! Discover the charm of this inviting 2-bedroom, 2-bath mobile home, offering artistic style & an impressive list of major updates. With new water lines, subfloors, flooring, insulation, metal roof, windows, skylight, siding & cabinets, most of the important improvements have already been taken care of. Inside, you'll find a cozy atmosphere with distinctive character & a style all its own. While there is no central air conditioning, the two included window units do an excellent job of keeping the home cool & comfortable during warmer months. Outside, enjoy a yard with a private, tucked-away feel, creating a welcoming space to relax & unwind. A large storage shed with electric provides added convenience & plenty of room for hobbies, tools, or extra storage. If you're looking for an affordable home with personality, thoughtful updates & a peaceful outdoor setting, this unique property is well worth a look!
USD 65,000
317 Fawcett Church Rd
View photo
House · for sale
USD 500,000
317 Fawcett Church Rd
Cuddy Hill
· 4 Bedrooms · 3 Baths · House
· Equipped kitchen · Parking
Cuddy Hill · 4 Bedrooms · 3 Baths · House · Equipped kitchen · Parking
Country Charm Meets Modern Luxury—with GARAGE SPACE GALORE! Why choose between peaceful country living and everyday convenience when you can have BOTH? Situated on a gorgeous ONE-ACRE homesite backing to woods in Cecil Township and the Canon-McMillan School District, this exceptional property delivers privacy, beautiful updates, incredible versatility, and a location just minutes from I-79, Southpointe, shopping, dining, and South Hills amenities! Inside, the beautifully updated kitchen steals the spotlight with rich cherry-stained cabinetry, dovetail drawers, convenient pull-out storage, gleaming granite countertops, recessed lighting, and stainless steel LG appliances, including a gas range. A sun-drenched enclosed sunroom invites you to slow down, relax, and enjoy the peaceful surroundings year-round. Convenient main-floor laundry with cabinetry and utility sink makes everyday living easier! The primary suite offers a beautifully updated private bath featuring a Craftsman-style vani
USD 500,000
435 Broadway Street
View photo
House · for sale
USD 259,900
USD 131/sq.ft
435 Broadway Street
Cuddy Hill
· 1,970 sq.ft · 4 Bedrooms · 2 Baths · House
· Deck · Fireplace · Equipped kitchen · Parking
Cuddy Hill · 1,970 sq.ft · 4 Bedrooms · 2 Baths · House · Deck · Fireplace · Equipped kitchen · Parking
Fully Renovated Carnegie Home with Modern Style and an Unbeatable Location! Located just one block from Main Street, enjoy Carnegie’s popular restaurants, bars, and shops, with easy access to downtown Pittsburgh and major highways. Renovated from top to bottom, this home features a new roof, windows, hvac, kitchen, two full bathrooms, flooring, lighting, front and rear decks, and fresh interior and exterior paint. The main level offers a bedroom, full bathroom, laundry room, and spacious living room featuring a modern media wall with electric fireplace and stylish accent wall. The chef-inspired kitchen boasts granite countertops, a single-basin sink, and a butler’s pantry with additional counter space and storage. Upstairs, you'll find three additional bedrooms, including a spacious primary with two closets, and a stunning full bathroom featuring elegant wainscoting and an oversized tiled shower with glass doors. Plenty of off-street parking adds even more value to this beautifully upd
USD 259,900
3107 Dennison Rd
View photo
House · for sale
USD 489,900
USD 182/sq.ft
Updated
3107 Dennison Rd
Cuddy Hill
· 2,691 sq.ft · 4 Bedrooms · 2 Baths · House
· Office room · Fireplace · Equipped kitchen · Parking
Cuddy Hill · 2,691 sq.ft · 4 Bedrooms · 2 Baths · House · Office room · Fireplace · Equipped kitchen · Parking
Welcome to 3107 Dennison Drive! Tucked away on a quiet cul-de-sac, this charming 4-bedroom home checks every box. The covered front porch sets the tone before you even step inside, where a huge living room with a gorgeous accent wall opens seamlessly to the dining room and a stunning kitchen, creating an effortless flow for everyday living and entertaining alike. On the other side of the kitchen, a cozy family room with fireplace leads into an enclosed three-season room. It's an ideal flex space for a home office, playroom, or a sunny spot for morning coffee. The first floor also offers a powder room and hardwood floors throughout, with tons of natural light pouring in. Upstairs, you'll find four generously sized bedrooms and a full bath, including a primary suite with its own private bathroom, two closets, and a built-in dresser. The finished lower level adds even more usable living space, and the oversized 2-car garage provides plenty of room for vehicles, storage, and gear. Location
USD 489,900
517 highfield
View photo
House · for sale
USD 147,000
USD 200/sq.ft
517 highfield
Cuddy Hill
· 732 sq.ft · 2 Bedrooms · 1 Bath · House
· Deck · Parking
Cuddy Hill · 732 sq.ft · 2 Bedrooms · 1 Bath · House · Deck · Parking
Charming 2 bedroom house on a double lot. Plenty of parking. House is all electric. Newer roof and decking
USD 147,000
1223 Washington Ave
View photo
House · for sale
USD 139,000
USD 131/sq.ft
1223 Washington Ave
Cuddy Hill
· 1,055 sq.ft · 2 Bedrooms · 2 Baths · House
· Equipped kitchen
Cuddy Hill · 1,055 sq.ft · 2 Bedrooms · 2 Baths · House · Equipped kitchen
In the heart of Carnegie, this home is ready for it's next chapter. Whether you're looking for your first home, or you are looking for a long term rental, this 2 bedroom, 2 bath could be the one. With 2 large bedrooms, first floor laundry, and a large kitchen, all of the essentials are there and ready to be yours
USD 139,000
322 Ridge Point Circle
View photo
Townhouse · for sale
USD 215,000
USD 173/sq.ft
322 Ridge Point Circle
Cuddy Hill
· 1,238 sq.ft · 3 Bedrooms · 1 Bath · Townhouse
· Patio · Office room · Equipped kitchen · Parking · Swimming pool
Cuddy Hill · 1,238 sq.ft · 3 Bedrooms · 1 Bath · Townhouse · Patio · Office room · Equipped kitchen · Parking · Swimming pool
Enjoy comfortable townhome living in the popular Hunting Ridge community of South Fayette. This 3-bedroom, 1.5-bath home offers a practical floor plan, neutral decor, and room to make it your own. The main level features separate living and dining rooms, plus a fully equipped kitchen with a pantry and cream cabinetry. A main-level powder room makes entertaining or daily life more convenient. Upstairs, you will find a generously sized primary bedroom, 2 additional bedrooms, and a full bath. The lower level includes an integral garage and laundry area with potential for an additional finished space, whether you envision a home office, game room, or hobby area. Step outside to the welcoming rear patio, perfect for relaxing or enjoying time outdoors. A new roof has been recently installed. The Hunting Ridge residents enjoy community amenities including a swimming pool, tennis/pickleball courts, playgrounds, party room, and walking trails. Located in the award-winning South Fayette School D
USD 215,000
2706 salerno drive
View photo
House · for sale
USD 632,000
USD 166/sq.ft
2706 salerno drive
Cuddy Hill
· 3,789 sq.ft · 4 Bedrooms · 2 Baths · House
· Cellar
Cuddy Hill · 3,789 sq.ft · 4 Bedrooms · 2 Baths · House · Cellar
TO-BE-BUILT HOME — Beautiful Views & Exceptional Flexibility! Bring your vision to life with this to-be-built home offering the opportunity to create a spacious residence designed around your needs. The proposed home can offer up to 6 bedrooms and 5 bathrooms, a finished basement, and a sunroom overlooking the surrounding views. Located within the Chartiers Valley School District, this home combines peaceful surroundings with convenient access to everyday amenities. Enjoy nearby dining and shopping options, with major highways approximately 7 minutes away, making travel throughout the Pittsburgh area convenient. Customize your future home and enjoy the opportunity to build a property that truly fits your lifestyle. Photos and renderings are representative and may not reflect the final home
USD 632,000
111 Lilac Ct
View photo
House · for sale
USD 549,900
USD 208/sq.ft
111 Lilac Ct
Cuddy Hill
· 2,637 sq.ft · 4 Bedrooms · 3 Baths · House
· Office room · Fireplace · Equipped kitchen
Cuddy Hill · 2,637 sq.ft · 4 Bedrooms · 3 Baths · House · Office room · Fireplace · Equipped kitchen
Conveniently located just minutes from Robinson Town Centre, Pittsburgh Botanic Garden, Helicon Brewing, local schools, and the library, this spacious brick home is nestled in the established Holly Hill community with no HOA fees. Enjoy a short commute to Pittsburgh International Airport and easy access to Routes 376 and I-79, making commuting and travel a breeze. Offering over 2,500 square feet of living space, this home features four generously sized bedrooms and three full bathrooms, providing plenty of room to spread out and make yourself at home. The updated kitchen opens seamlessly to the family room, where a gas fireplace creates a warm and inviting gathering space. An adjoining dining area offers an ideal flow for entertaining, while an additional living room provides endless possibilities for a playroom, home office, or additional lounge space. Upstairs, the primary suite features a recently updated ensuite bathroom and walk-in closet, accompanied by three additional bedrooms,
USD 549,900
187 Heather Dr
View photo
House · for sale
USD 794,900
USD 231/sq.ft
187 Heather Dr
Cuddy Hill
· 3,434 sq.ft · 3 Bedrooms · 3 Baths · House
· Equipped kitchen
Cuddy Hill · 3,434 sq.ft · 3 Bedrooms · 3 Baths · House · Equipped kitchen
Welcome to 187 Heather Drive, where custom details, thoughtful design, and elevated finishes come together in a peaceful setting surrounded by Canonsburg Lake. This high-end, meticulously maintained ranch-style residence, located in the desirable community of Laurel Landing, sits on a beautifully landscaped corner lot. Professionally-designed low-voltage lighting creates a welcoming atmosphere after dark. Premium Bruce LVP flooring flows throughout the home. The well-appointed gourmet kitchen features a premier appliance package, including two wall ovens, one of which is a an Advantium microwave/convection oven, 36-inch gas cooktop, and double pantries. The spacious open concept living and dining areas are accented with a coffered ceiling and flow seamlessly from the kitchen, making entertaining a breeze. The primary bedroom with tray ceiling includes two generously sized walk-in closets and a spa-like ensuite bath, while an adjacent laundry room adds convenience. A guest bedroom, anot
USD 794,900
330 Wilcox St
View photo
House · for sale
USD 190,000
USD 173/sq.ft
330 Wilcox St
Cuddy Hill
· 1,098 sq.ft · 3 Bedrooms · 1 Bath · House
· Garden · Office room · Equipped kitchen · Cellar · Parking
Cuddy Hill · 1,098 sq.ft · 3 Bedrooms · 1 Bath · House · Garden · Office room · Equipped kitchen · Cellar · Parking
This charming, well-maintained, stone facade home offers the perfect size and location for investors. Sitting right in Rosslyn Heights, the property is near Parkway-West and I-79, just minutes from downtown and Robinson Town Center. Outside offers a peaceful backyard sanctuary with a gazebo and low maintenance pebble yard, as well as off-street parking. Inside boasts a spacious living room, open plan kitchen/dining room, large primary bedroom, and bonus room perfect for an office or extra bedroom. The walk-out basement provides plenty of storage as well. Tenant-occupied with a long-term lease in place makes this a smooth pick up for any investor's rental portfolio
USD 190,000
1053 Waterford Ct E
View photo
Townhouse · for sale
USD 315,000
USD 153/sq.ft
1053 Waterford Ct E
Cuddy Hill
· 2,056 sq.ft · 3 Bedrooms · 2 Baths · Townhouse
· Deck · Equipped kitchen · Parking · Swimming pool · Cellar
Cuddy Hill · 2,056 sq.ft · 3 Bedrooms · 2 Baths · Townhouse · Deck · Equipped kitchen · Parking · Swimming pool · Cellar
Move-in Ready! *freshly painted interior! Also.Enjoy the fresh, clean look of the newly pressure washed front steps and driveway! Welcome to Waterford Villas with maintenance free living! Newer: HVAC, Powder room floor, Freshly painted walls in basement (can easily be be finished for a game room) Disposal, Garage door springs. The heart of the home offers an open concept living area that seamlessly blends from the Living Room and Dining Room to the open eat in Kitchen, with breakfast bar access to the deck. The second floor features a spacious primary suite with a private bath, which included shower and a whirlpool tub, and a walk in closet, along with additional bedrooms and a full bath. Ample closet space throughout provides plenty of storage. Enjoy the Pool and Club House. Great community. Small plan. Less than 60 homes. Convenient location. Minutes to Rt 19, I-79, Southpointe and Donaldson's Crossroads
USD 315,000
314 Center Church Rd
View photo
House · for sale
USD 250,000
314 Center Church Rd
Cuddy Hill
· 3 Bedrooms · 2 Baths · House
· Garden · Deck · Equipped kitchen · Swimming pool · Cellar
Cuddy Hill · 3 Bedrooms · 2 Baths · House · Garden · Deck · Equipped kitchen · Swimming pool · Cellar
Discover the possibilities in this inviting 3-bedroom, 2-bath ranch home located in McMurray, PA & Peters Township School District! Offering comfortable one-level living with additional space to make your own, this home is a wonderful opportunity for buyers looking for charm, functionality, and outdoor enjoyment. The main level features a welcoming living room filled with natural light, a functional eat-in kitchen with a convenient dining area, and three bedrooms wrapped around an updated bathroom. Downstairs, the partially finished basement offers additional living space with room for a family room, home office, recreation area, or hobby space to suit your needs as well as another full bath. Step outside and enjoy the backyard, featuring a spacious Trex deck perfect for entertaining, summer barbecues, or relaxing outdoors. A recessed above-ground pool provides another option for warm-weather fun, while the storage shed offers additional space for tools and outdoor equipment. The prope
USD 250,000
425 Blaine Ave
View photo
House · for sale
USD 449,000
USD 134/sq.ft
425 Blaine Ave
Cuddy Hill
· 3,326 sq.ft · 5 Bedrooms · 6 Baths · House
· Office room · Equipped kitchen
Cuddy Hill · 3,326 sq.ft · 5 Bedrooms · 6 Baths · House · Office room · Equipped kitchen
Welcome to this spacious picture perfect five-bedroom, six-bathroom, two-story Colonial in Canonsburg! Classic charm and generous living space create a welcoming setting for everyday living and entertaining. With room for guests, home offices, or hobbies, this home offers flexibility to suit your lifestyle. The versatile lower level offers potential for an in-law suite or additional living space, with hookups already in place for a future kitchen. Bring your personal touches and make it your own. Come see this special gem! You won't be disappointed. The style and condition of this home is superior! Lot sizes, room sizes and tax information is deemed reliable but not guaranteed
USD 449,000
1518 Celebration Circle
View photo
House · for sale
USD 849,900
USD 224/sq.ft
1518 Celebration Circle
Cuddy Hill
· 3,789 sq.ft · 4 Bedrooms · 3 Baths · House
· Garden · Office room · Equipped kitchen · Parking
Cuddy Hill · 3,789 sq.ft · 4 Bedrooms · 3 Baths · House · Garden · Office room · Equipped kitchen · Parking
Defined by intentional design and an open layout, this Newbury home, custom built by Stambrosky Homes, pairs sophisticated flex space with a lush, level yard and plenty of room to grow. 1518 Celebration Circle welcomes you with a striking stone and Hardie-plank facade, paired with an inviting covered front porch and concrete drive which leads to an attached three-car garage. Step through the foyer to find rich hardwood floors throughout and a private den tucked behind elegant pocket doors—the ultimate quiet retreat or home office. Continue through to find a thoughtfully designed main level where every detail feels intentional from a convenient first floor full bath to the dedicated mudroom, complete with custom built-in seating & shelving to keep daily life organized and elegant. The heart of the home is a chef’s eat-in kitchen featuring crisp white cabinetry, granite counter tops, gas cooking, double wall ovens, and a hidden scullery to keep the main prep area pristine plus provide pa
USD 849,900
1811 Locust Ln
View photo
House · for sale
USD 599,900
USD 154/sq.ft
1811 Locust Ln
Cuddy Hill
· 3,875 sq.ft · 4 Bedrooms · 3 Baths · House
· Equipped kitchen
Cuddy Hill · 3,875 sq.ft · 4 Bedrooms · 3 Baths · House · Equipped kitchen
Amish craftsmanship meets comfort, space and entertaining! This beautifully crafted home offers high ceilings, 4 bedrooms, 3 full baths, and an inviting open-concept design with an abundance of living space both inside and out. Step inside to a massive open main living area where the living room, dining area, and kitchen seamlessly flow together. The spacious kitchen features abundant cabinetry, granite countertops, an oversized island, a coffee bar, and a comfortable sitting area. A wood burning stove adds warmth and charm to the living room. The main level also offers 3 bedrooms and two full baths featuring a spacious primary suite with His and Her closets and a beautiful primary bath featuring a classic free standing tub, separate stunning shower and designer lighting and cabinetry. The completely finished lower level offers incredible flexibility and additional living space which includes a family room, kitchen bar area, sitting area, an additional bedroom, and a laundry room. The
USD 599,900
402 Franklin Ave
View photo
House · for sale
USD 129,900
USD 180/sq.ft
402 Franklin Ave
Cuddy Hill
· 721 sq.ft · 2 Bedrooms · 1 Bath · House
· Garden · Fireplace · Equipped kitchen
Cuddy Hill · 721 sq.ft · 2 Bedrooms · 1 Bath · House · Garden · Fireplace · Equipped kitchen
Opportunity awaits at 402 Franklin Avenue in Canonsburg! This charming brick ranch offers a fantastic opportunity for investors and buyers looking to add their personal touch. Featuring a new roof, updated bathroom, and updated plumbing and sewer, several significant improvements have already been completed! Inside, you'll find a spacious living room with a fireplace, an eat-in kitchen offering ample cabinetry, and a functional layout with plenty of potential. Enjoy the covered front porch and rear porch overlooking the backyard. With its solid brick exterior, major updates, and room for cosmetic improvements, this property offers an excellent opportunity to make it your own or add to your investment portfolio. Bring your vision and schedule your showing today!
USD 129,900
1009 Fieldstone Drive
View photo
House · for sale
USD 439,900
USD 226/sq.ft
1009 Fieldstone Drive
Cuddy Hill
· 1,938 sq.ft · 4 Bedrooms · 2 Baths · House
· Garden · Office room · Deck · Fireplace · Equipped kitchen
Cuddy Hill · 1,938 sq.ft · 4 Bedrooms · 2 Baths · House · Garden · Office room · Deck · Fireplace · Equipped kitchen
Tree lined street, charming curb appeal and a welcoming covered front porch set the tone for this beautifully updated and well-maintained brick front home. Step inside to hardwood floors and a spacious entry flanked by a versatile living room that can easily serve as a home office. The renovated kitchen is a standout, featuring white shaker cabinetry, a vent hood, gas range, drawer microwave, pot filler, copper sink, and coordinating copper finishes that add a distinctive touch of elegance. A center island provides additional space for prepping and baking, while the eat-in area opens directly to the Trex deck with a covered awning overlooking the serene backyard. The inviting family room features a stone gas fireplace and large windows that fill the space with natural light, while the dining room creates a beautiful setting for gathering around the table. A powder room completes the main level. Upstairs, bamboo engineered hardwood flooring continues throughout. The spacious primary sui
USD 439,900
1121 Valleyview
View photo
Townhouse · for sale
USD 263,900
USD 220/sq.ft
1121 Valleyview
Cuddy Hill
· 1,195 sq.ft · 3 Bedrooms · 1 Bath · Townhouse
· Deck · Equipped kitchen · Swimming pool
Cuddy Hill · 1,195 sq.ft · 3 Bedrooms · 1 Bath · Townhouse · Deck · Equipped kitchen · Swimming pool
Welcome home to this inviting and charming home located in the Canon McMillian School District. Step into a beautiful kitchen opening into a spacious living/dining room area with access to a walk-out deck. Upstairs, you'll find three bedrooms with lots of natural light. Downstairs, enjoy a large finished area perfect for relaxing or entertaining. HOA amenities include: pool, pickleball courts, clubhouse access, and maintenance covering lawn maintenance, roof, siding, and gutters. Enjoy the convenient location just minutes from I-79, the airport, shopping, dining, parks, and the Montour Trail
USD 263,900
2024 Croghan
View photo
Townhouse · for sale
USD 385,000
USD 182/sq.ft
2024 Croghan
Cuddy Hill
· 2,110 sq.ft · 3 Bedrooms · 2 Baths · Townhouse
· Patio · Garden · Office room · Equipped kitchen · Swimming pool
Cuddy Hill · 2,110 sq.ft · 3 Bedrooms · 2 Baths · Townhouse · Patio · Garden · Office room · Equipped kitchen · Swimming pool
A patio home where thoughtful design, comfortable living, a spectacular private yard and an exceptional neighborhood come together! Tucked away in a highly desirable cul-de-sac community with a clubhouse and swimming pool, this inviting patio home offers the ease of maintenance-free living without sacrificing space or style. Perfectly level driveway and entry with 1 step inside to an airy, open floor plan where soaring cathedral ceilings create a dramatic yet welcoming living space. The kitchen complete with a serving area or coffee station, flows effortlessly into the living room, making everyday living and entertaining a pleasure. The main level features a spacious primary suite with private full bath, convenient first-floor laundry and a powder room for guests. Upstairs, two generously sized bedrooms, a full bath, and an expansive loft provide wonderful flexibility for a home office, creative space, playroom, or cozy retreat. Outside, a covered rear concrete patio with awning invite
USD 385,000
107 Sita Ct
View photo
Townhouse · for sale
USD 284,500
USD 211/sq.ft
107 Sita Ct
Cuddy Hill
· 1,345 sq.ft · 3 Bedrooms · 1 Bath · Townhouse
· Equipped kitchen · Parking
Cuddy Hill · 1,345 sq.ft · 3 Bedrooms · 1 Bath · Townhouse · Equipped kitchen · Parking
Location, location, location! Minutes to I-79, 376, Downtown Pittsburgh, Carnegie and Robinson’s shopping and dining, this beautiful Prestley Heights townhome puts convenience right at your doorstep. Tucked away on a quiet cul-de-sac, 107 Sita Ct offers an ideal combination of modern open-concept living, generous space, low-maintenance amenities, and easy access to everything the area has to offer! Secure keypad entry welcomes you into a spacious foyer with a grand staircase, two large coat/storage closets, access to the finished game room with premium flooring for easy cleaning, and a one-car integral garage with automatic opener and additional storage. Upstairs, the main living level showcases 9-foot ceilings and durable hard-surface flooring throughout the living, dining, and kitchen areas, along with a convenient half bath. The well-appointed kitchen features 42-inch cabinetry, stainless steel appliances, pantry storage, extensive recessed lighting, and a 62'x42' center island with
USD 284,500
19 Watson Street
View photo
House · for sale
USD 165,000
USD 151/sq.ft
19 Watson Street
Cuddy Hill
· 1,087 sq.ft · 2 Bedrooms · 2 Baths · House
· Garden · Fireplace · Equipped kitchen
Cuddy Hill · 1,087 sq.ft · 2 Bedrooms · 2 Baths · House · Garden · Fireplace · Equipped kitchen
Welcome home to this lovingly maintained brick ranch, proudly owned by the same family since it was built! Nestled on a quiet, no-outlet street, this charming home offers a wonderful combination of comfortable living space and a convenient location just minutes from the Parkway. Inside, you’ll find a welcoming layout featuring 2 generously sized bedrooms, and recently exposed hardwood floors that will shine again after being refinished by the new owner. The current dining room was once a 3rd bedroom, but was opened up to change the layout to the large kitchen. This offers the potential to enclose it once again, if a 3 bedroom home is desired. The spacious lower level offers plenty of possibilities, featuring a partially finished area with gas fireplace ideal for a game room, along with tons of room for storage. There is also a walk-up attic area with great storage as well! A rear sunroom addition provides the perfect spot to relax and enjoy views of the backyard, with the added conveni
USD 165,000
1344 Lucia Dr
View photo
House · for sale
USD 419,900
1344 Lucia Dr
Cuddy Hill
· 4 Bedrooms · 2 Baths · House
· Office room · Deck · Equipped kitchen · Parking · Cellar
Cuddy Hill · 4 Bedrooms · 2 Baths · House · Office room · Deck · Equipped kitchen · Parking · Cellar
Truly move-in ready home in the desirable Apple Hill community, offering extensive updates, spacious living areas, and exceptional outdoor living! The updated kitchen features beautiful cabinetry, quartz countertops, oversized peninsula for additional seating, and a built-in barn door pantry for ultimate storage space, all completed in 2023. New flooring throughout the first floor was added in 2020, creating a fresh and cohesive feel. The spacious primary suite features vaulted ceilings, an updated ensuite bath with a dual-sink vanity and walk-in shower, plus a large walk-in closet, all done in 2023. Three additional bedrooms and a full bath provide plenty of space for family, guests, or a home office. The finished basement was refreshed in 2018 with new walls, ceilings, and carpet, providing additional flexible living space. A custom built-in drop station near the two-car integral garage adds everyday convenience. Step outside to an incredible outdoor retreat! The covered deck, comple
USD 419,900
116 Patterson Ave
View photo
House · for sale
USD 150,000
USD 134/sq.ft
116 Patterson Ave
Cuddy Hill
· 1,119 sq.ft · 3 Bedrooms · 2 Baths · House
· Garden · Parking · Equipped kitchen · Cellar
Cuddy Hill · 1,119 sq.ft · 3 Bedrooms · 2 Baths · House · Garden · Parking · Equipped kitchen · Cellar
Great opportunity at 116 Patterson Ave in Carnegie! This 3-bedroom, 2-bath home offers 1,120 sq ft of living space, solid construction, and plenty of potential to add value with cosmetic updates. The exterior features classic white siding, blue window awnings, mature landscaping, and a spacious covered front porch. Inside, the living room showcases exposed ceiling beams and plenty of natural light. The kitchen and bathroom offer opportunities to update and make them your own. Major improvements include a newer furnace, hot water tank, updated electrical panel, replacement windows, and a roof replaced in recent years. The full basement provides plenty of storage or workshop space. Outside, enjoy a level backyard, detached garage, and storage shed. Conveniently located near Carnegie Park, downtown Carnegie's restaurants and shops, the Andrew Carnegie Free Library & Music Hall, and easy access to I-79 and I-376. Move-in ready with room to build equity, this property is a great opportunity
USD 150,000
2527 Hunting Ridge Trail
View photo
Townhouse · for sale
USD 214,900
USD 165/sq.ft
2527 Hunting Ridge Trail
Cuddy Hill
· 1,302 sq.ft · 3 Bedrooms · 1 Bath · Townhouse
· Patio · Office room · Swimming pool · Cellar
Cuddy Hill · 1,302 sq.ft · 3 Bedrooms · 1 Bath · Townhouse · Patio · Office room · Swimming pool · Cellar
Welcome to 2527 Hunting Ridge Trail in the South Fayette School District. Owned by the same owner for 36 years, this inviting 3-bedroom, 1.5-bath townhome offers comfortable living with plenty of potential to make it your own. The main level features a practical layout for everyday living and entertaining, while upstairs, three spacious bedrooms provide flexibility for guests or a home office. A finished walk-out basement adds valuable living space and opens to a cozy, private patio. Conveniently located near shopping, dining, major roadways, and South Fayette amenities, the home is part of a community featuring a picnic pavilion, swimming pool, tennis courts, and walking trails. The HOA covers common-area maintenance, landscaping, and snow removal
USD 214,900

Get email alerts

Don't miss out: be the first to know about new properties

The alert was correctly created

On subscribing you accept the conditions of use and the privacy policy
Alert
Receive new ads in your inbox
Save this search
Receive alerts for new listings

We'll send you an email when we have new properties for: "Properties for sale in Cuddy Hill"

The alert was correctly created

Broadlawn Highlands
Edgebrook, Upper St Clair township Allegheny County Pennsylvania
Get email alerts and be the first to see new listings
Required field
On subscribing I accept the terms of the privacy policy
Perfect! You'll soon start receiving new listings via email
Alert
Receive an email when we have new ads for Properties for sale in Cuddy Hill
Save this search
Filters

Bedrooms

Size (sq.ft)

sq.ft
sq.ft

Price

USD
USD

Property type

Bathrooms

Clear all filters
Receive notifications when new entries are published.