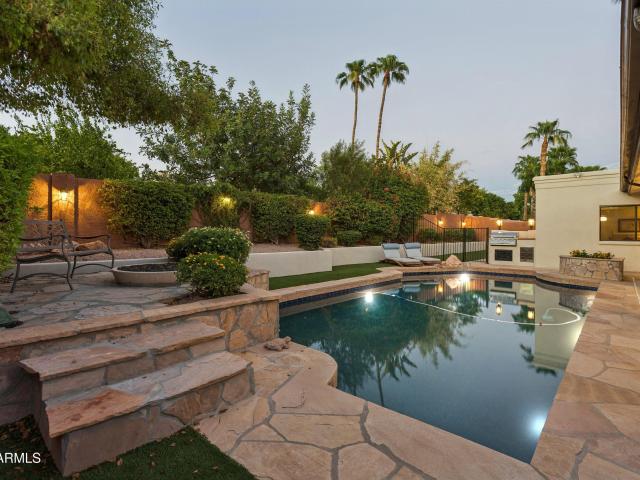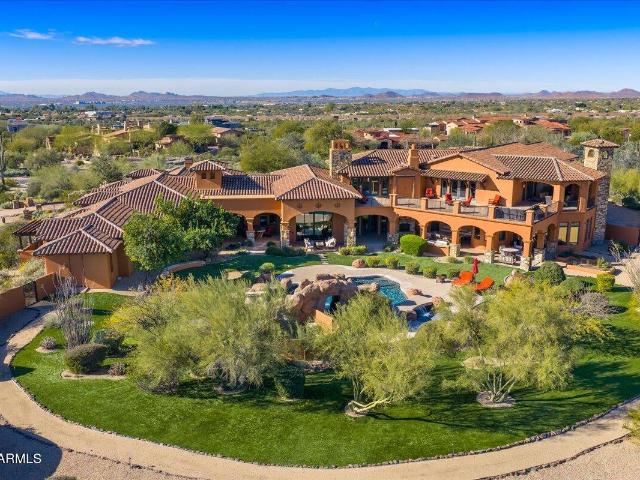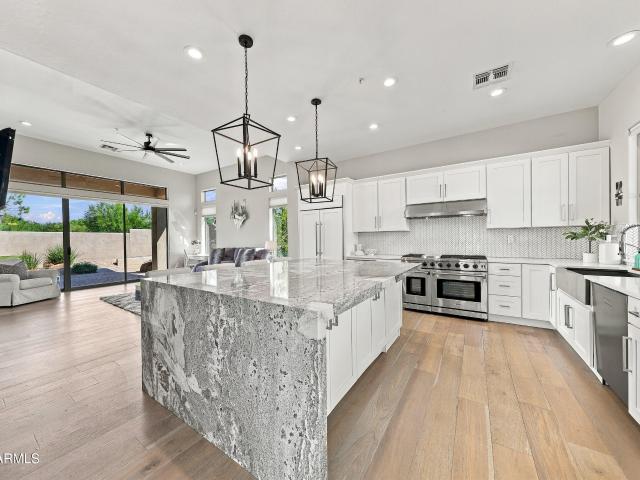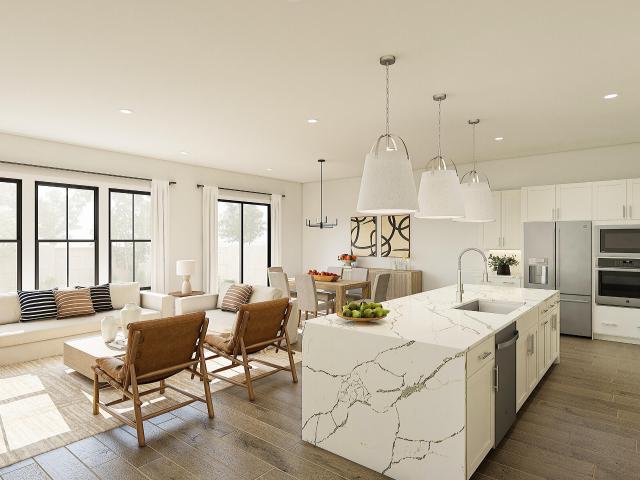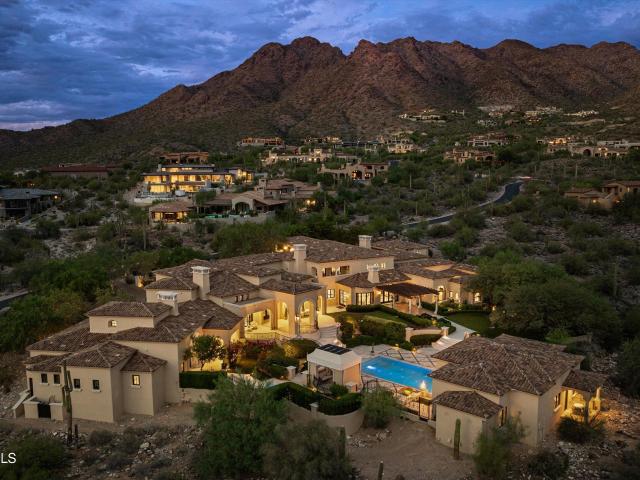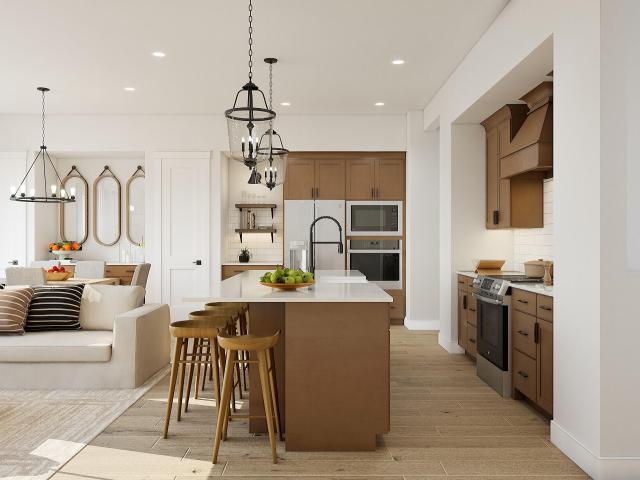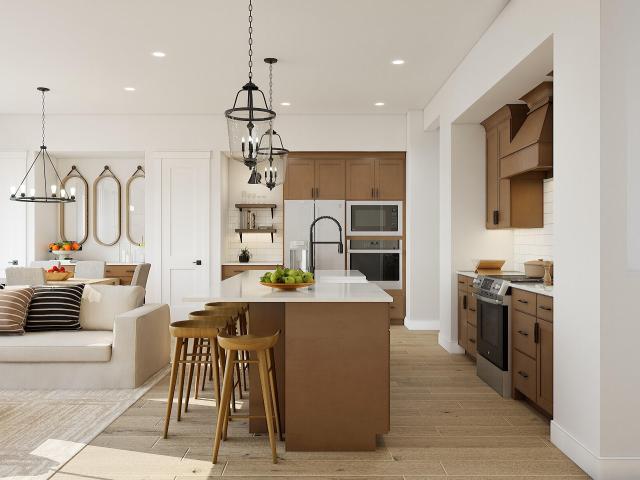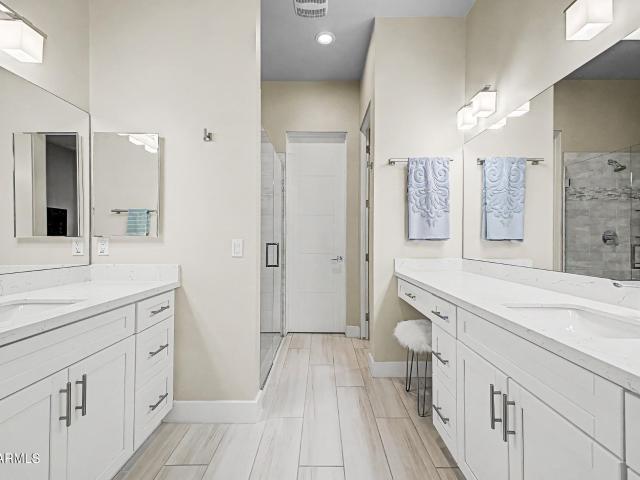
298 houses for sale in Currys Corner

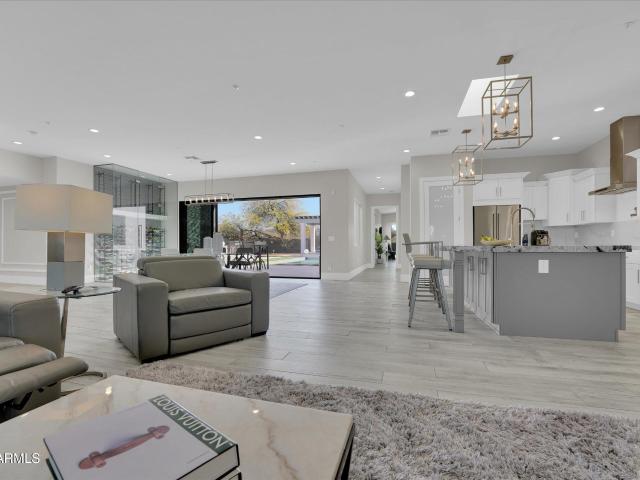
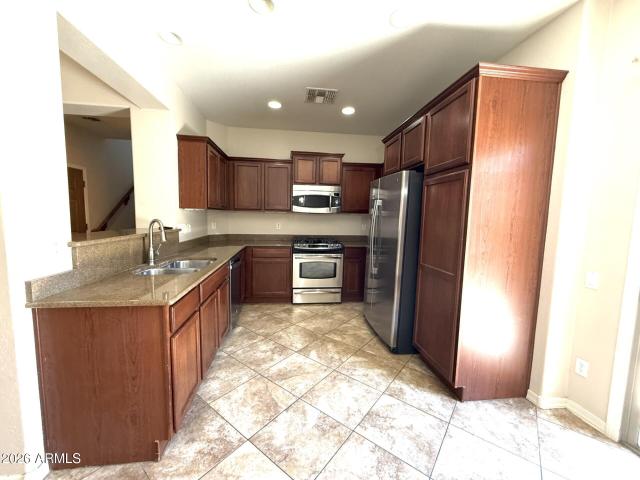
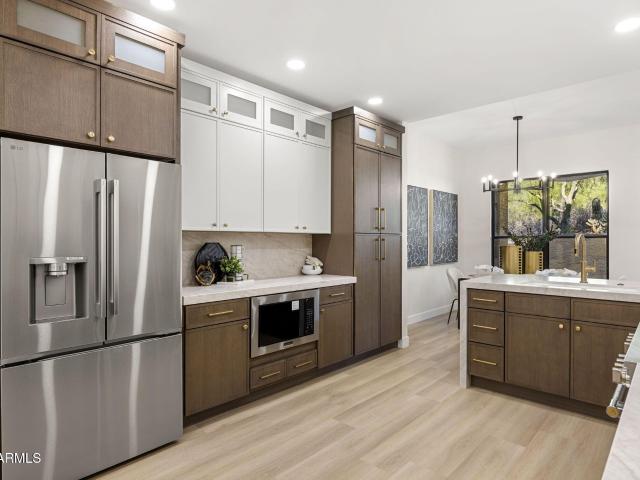
25555 n windy walk drive # 30
View photo
Townhouse · for sale
USD 845,000
USD 458/sq.ft
New
25555 n windy walk drive # 30
Currys Corner
· 1,841 sq.ft · 2 Bedrooms · 2 Baths · Townhouse
· Patio · Equipped kitchen
Currys Corner · 1,841 sq.ft · 2 Bedrooms · 2 Baths · Townhouse · Patio · Equipped kitchen
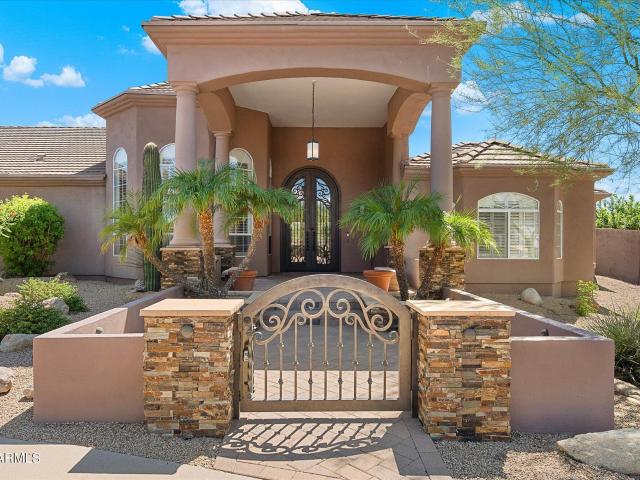
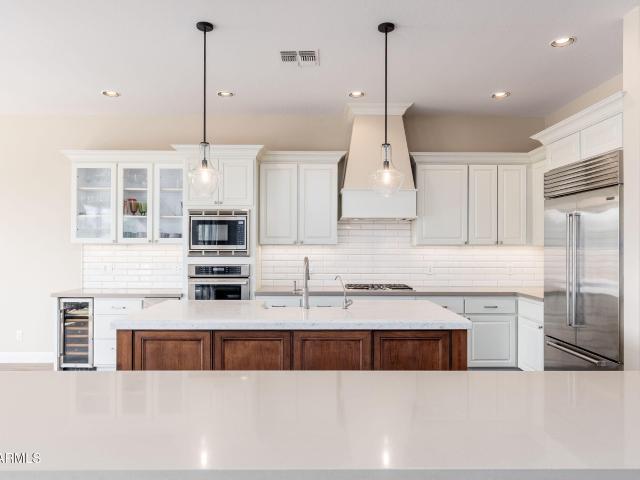
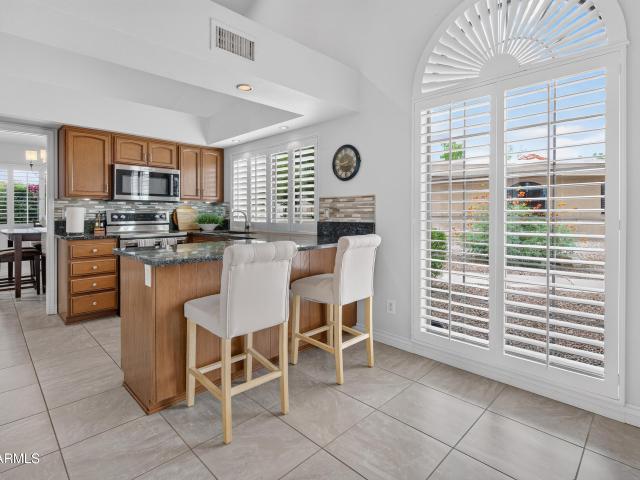
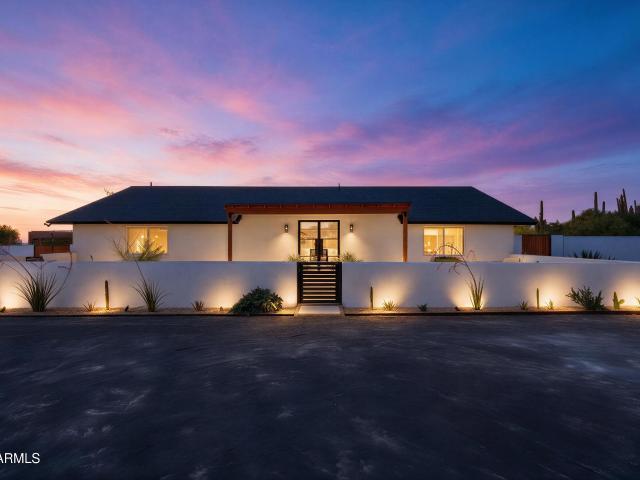
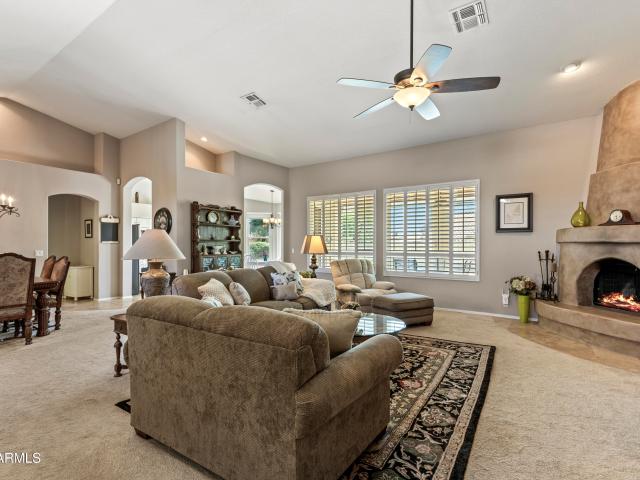
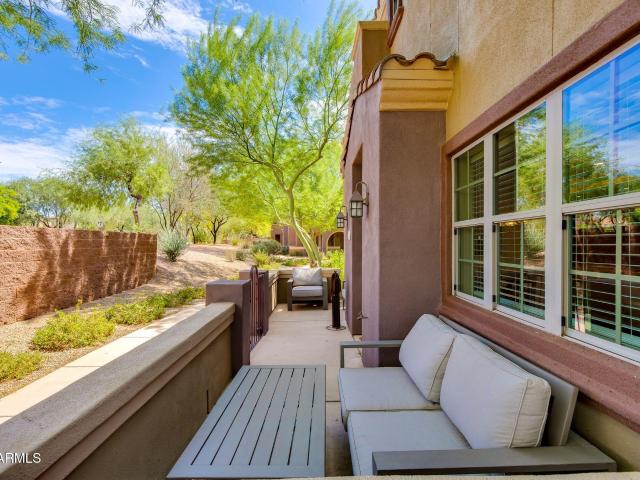
Welcome to this beautifully renovated townhome located in the exclusive guard-gated Skytop community at the base of Troon Mountain in highly sought-after North Scottsdale. Thoughtfully redesigned with exceptional attention to detail, this residence blends sophisticated style, modern comfort, and the tranquility of desert living. The home features high-quality designer finishes throughout, including Taj Mahal quartz, brand-new appliances, beautifully appointed kitchen and bathroom cabinetry, and tasteful modern upgrades that create a warm and inviting atmosphere. Enjoy breathtaking views from nearly every angle. The front bedroom captures stunning views of Pinnacle Peak, while the main living area and primary suite showcase spectacular views of Troon Mountain. Large windows bring the surrounding Sonoran Desert landscape indoors, creating a peaceful and private setting. Step outside to your beautifully landscaped private patio, featuring new travertine, low-maintenance turf, and thoughtf
USD 845,000
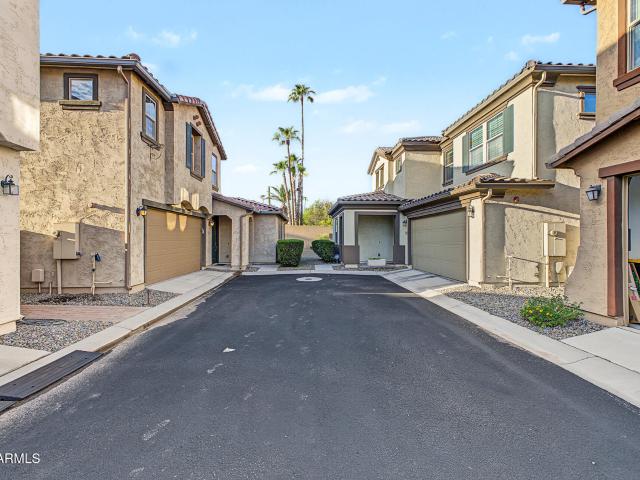
8870 e calle buena vista
View photo
House · for sale
USD 675,000
USD 482/sq.ft
New
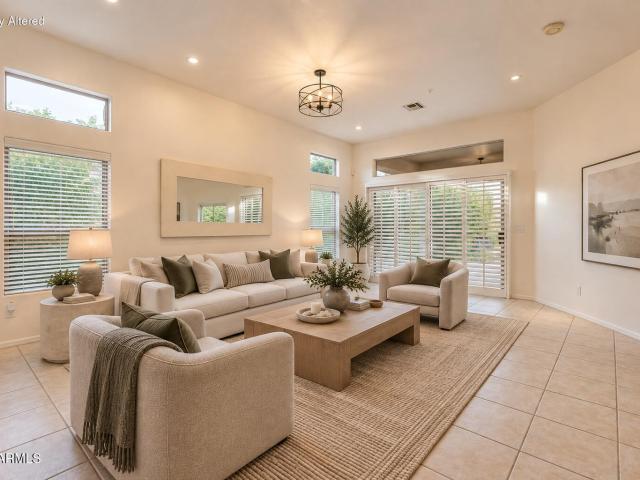
8870 e calle buena vista
Currys Corner
· 1,399 sq.ft · 2 Bedrooms · 2 Baths · House
Currys Corner · 1,399 sq.ft · 2 Bedrooms · 2 Baths · House
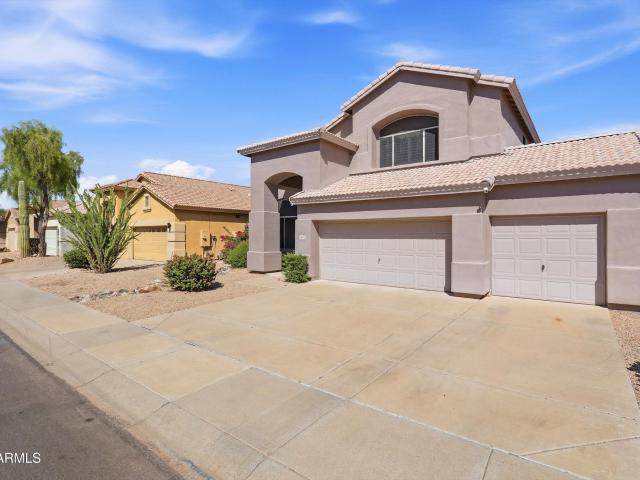
Freshly painted and outfitted with brand-new appliances, this 2-bedroom, 2-bath residence is located within a gated North Scottsdale community known for its well-kept surroundings and convenient access to everyday essentials. The single-level floor plan offers comfort and simplicity, whether you're seeking a full-time home or a lock-and-leave retreat. Enjoy access to a community pool and walkable proximity to shopping and dining, including local favorites like AJ's Fine Foods and Mastro's Steakhouse, with convenient access to the Loop 101 Freeway. A prime Scottsdale address with long-term value
USD 675,000
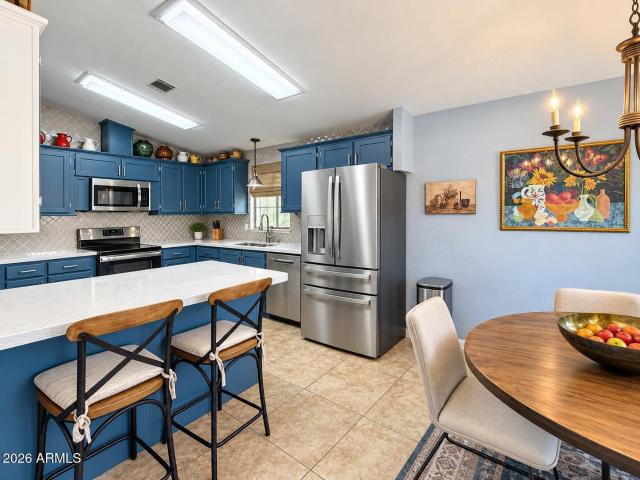
13613 N 76TH Street
View photo
House · for sale
USD 4,390,000
USD 842/sq.ft
New
13613 N 76TH Street
Currys Corner
· 5,210 sq.ft · 6 Bedrooms · 5 Baths · House
· Garden · Office room · Equipped kitchen · Swimming pool
Currys Corner · 5,210 sq.ft · 6 Bedrooms · 5 Baths · House · Garden · Office room · Equipped kitchen · Swimming pool
Seller finacing 5.99% Welcome to your oasis in the heart of Cactus Corridor. A 2022-built luxury estate where resort-style living meets everyday sophistication. Nearly an acre, no HOA, quiet dead-end street. East-facing backyard with unobstructed McDowell Mountain views. Sunrise, reimagined. A+ location minutes from Kierland Commons & Scottsdale Quarter, at. 30% below comparable Paradise Valley pricing. Lease-purchase may be available. Main home: 4 beds + office, 5 baths, huge 1,500 sq ft primary suite w/ dual closets, 400-bottle wine closet, full automated blinds. 2026 guest house: 2 bed/1 bath, gourmet kitchen, in-unit laundry. Ideal for multigenerational living. Outdoors: saltwater pool, gazebo, pickleball/sport court, turf soccer field, putting green, beach volleybal
USD 4,390,000
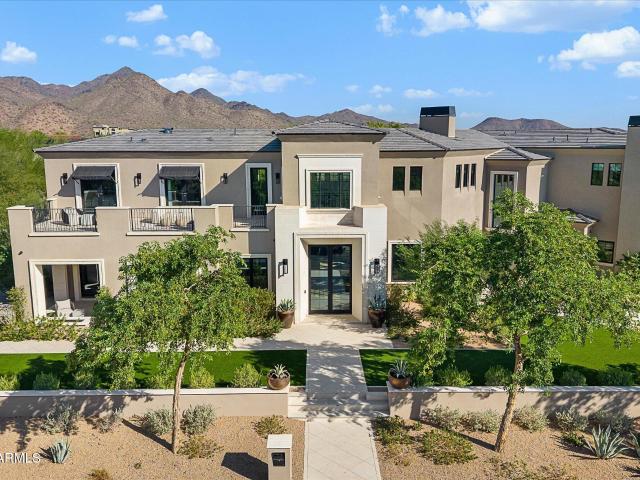
4750 e tierra buena lane
View photo
House · for sale
USD 700,000
USD 252/sq.ft
New
4750 e tierra buena lane
Currys Corner
· 2,777 sq.ft · 4 Bedrooms · 2 Baths · House
· Patio
Currys Corner · 2,777 sq.ft · 4 Bedrooms · 2 Baths · House · Patio
Coming Soon. Spacious and stylish in Alcantara Villas! This 4-bedroom, 2.5-bath Phoenix townhome offers 2,778 sq. Ft. of thoughtfully designed living space with an open-concept floor plan, upgraded cabinetry and countertops, stainless steel appliances, and a versatile upstairs loft. Retreat to the impressive primary suite featuring a sitting area, walk-in closet, dual sinks, soaking tub, and expansive en-suite bath. Outside, enjoy a private corner lot with a roomy patio and low-maintenance landscaping. Community pool completes the Arizona lifestyle
USD 700,000
3901 E Pinnacle Peak Rd # 303
View photo
House · for sale
USD 210,000
USD 147/sq.ft
New
3901 E Pinnacle Peak Rd # 303
Currys Corner
· 1,421 sq.ft · 3 Bedrooms · 2 Baths · House
· Equipped kitchen · Air conditioning · Swimming pool
Currys Corner · 1,421 sq.ft · 3 Bedrooms · 2 Baths · House · Equipped kitchen · Air conditioning · Swimming pool
55+ dream! Enjoy resort style living in Paradise Peak West, a premier Frank Lloyd Wright designed comm'ty. Enjoy UNLIMITED GOLF, pool, spa, pickleball, basketball, social club & 24/7 manned guard gate. This beautifully updated 3BR, 2BA home is offered furnished, has a freshly painted bright interior, upgraded kitchen w/quartz counters, SS appliances & RO system. Improved baths include a stunning primary walk in tiled shower w/luxury finishes. Huge shed offers a main bonus/craft/workshop/storage area plus separate A/C section. Mature citrus, desert landscaping, strong HVAC & 2022 roof. 955/mo land lease incl water, sewer, trash, all amenities & golfing. Near Desert Ridge shopping & dining. 2 pets under 30 lbs. Park application & bkgrnd ck req'd $40 ea. No rentals. Come see!
USD 210,000
9735 e kemper way
View photo
House · for sale
USD 7,495,000
USD 968/sq.ft
New
9735 e kemper way
Currys Corner
· 7,739 sq.ft · 6 Bedrooms · 6 Baths · House
Currys Corner · 7,739 sq.ft · 6 Bedrooms · 6 Baths · House
Set on a quiet street in one of North Scottsdale's most desirable enclaves, 9735 E Kemper Way offers a lifestyle defined by ease, privacy, and connection. Sunlit interiors flow effortlessly into inviting outdoor spaces designed for Arizona living-perfect for hosting, unwinding poolside, or enjoying peaceful desert mornings. The home balances refined design with everyday comfort, creating spaces that feel elevated yet welcoming. Moments from world-class golf, hiking, dining, and shopping, the neighborhood offers a rare sense of calm without sacrificing convenience. This is more than a home-it's a place where days slow down, evenings linger, and life feels intentionally well lived
USD 7,495,000
9015 e hackamore drive
View photo
House · for sale
USD 1,700,000
USD 441/sq.ft
9015 e hackamore drive
Currys Corner
· 3,853 sq.ft · 4 Bedrooms · 3 Baths · House
· Parking · Fireplace · Equipped kitchen
Currys Corner · 3,853 sq.ft · 4 Bedrooms · 3 Baths · House · Parking · Fireplace · Equipped kitchen
Thoughtfully reimagined, this private North Scottsdale sanctuary in gated Desert Skyline Estates delivers sweeping scale and high-desert serenity on nearly 2 sprawling acres. Inside, a light filled single-level split layout spans nearly 3,900 square feet, completely refreshed with a crisp neutral paint palette, freshly painted cabinetry that highlights the home's airy proportions and effortless flow. At the heart of the home, the kitchen features Sub-Zero and Wolf appliances, gas cooking, walk-in pantry, and counter space overlooking open living and dining areas framed by dramatic mountain views. The primary wing offers an oversized retreat with a cozy fireplace and dedicated sitting area. The indoor|outdoor living is a retreat with views of Troon & McDowell Mountains. 4 car garage
USD 1,700,000
11339 E PINON Drive
View photo
House · for sale
USD 1,775,000
USD 646/sq.ft
New
11339 E PINON Drive
Currys Corner
· 2,745 sq.ft · 3 Bedrooms · 3 Baths · House
· Office room · Fireplace · Equipped kitchen
Currys Corner · 2,745 sq.ft · 3 Bedrooms · 3 Baths · House · Office room · Fireplace · Equipped kitchen
Panoramic McDowell Mountain and Troon Mountain views, exceptional privacy, & thoughtful upgrades define this beautifully renovated Desert Summit retreat, set on one of the community's premier lots. The open, split floorplan features French Oak flooring & a dramatic granite fireplace wall, creating a seamless connection between the kitchen, breakfast area, & living space. The chef's kitchen pairs crisp white cabinetry with a contrasting wood center island & features Thermador appliances, a Sub-Zero refrigerator, quartz countertops, 42-inch cabinetry, a farmhouse sink, wine refrigerator, & a generous breakfast bar overlooking the living area. A separate breakfast area provides additional dining, while the formal dining room offers flexibility as a dining, office, or additional living space. The spacious primary suite is a private retreat featuring dual floating marble vanities, a frameless curbless shower, a separate soaking tub, honed limestone flooring, linen storage, and a walk-in clo
USD 1,775,000
16614 N 63RD Street
View photo
House · for sale
USD 659,000
USD 371/sq.ft
16614 N 63RD Street
Currys Corner
· 1,776 sq.ft · 3 Bedrooms · 2 Baths · House
· Fireplace · Equipped kitchen · Parking
Currys Corner · 1,776 sq.ft · 3 Bedrooms · 2 Baths · House · Fireplace · Equipped kitchen · Parking
Enjoy easy Scottsdale living in the sought-after 85254 ZIP Code, close to Kierland Commons and Scottsdale Quarter! This single-level, 3 bedroom, 2-bath home offers vaulted ceilings, double door entry, a fireplace and a 2-car garage. The kitchen features stainless steel appliances, shutters and a walk-in pantry, while the spacious primary suite includes an ensuite bath with large walk in shower, private water closet and walk in closet. An oversized laundry room adds to everyday convenience and flexibility. All landscaping is maintained by the HOA and has a community pool and spa, this low maintenance home is ideal for a lock-and-leave lifestyle while still enjoying some outdoor space. Enjoy nearby shopping, dining and entertainment with a comfortable place to make home
USD 659,000
26626 N 70TH Place
View photo
House · for sale
USD 1,550,000
USD 604/sq.ft
26626 N 70TH Place
Currys Corner
· 2,562 sq.ft · 4 Bedrooms · 2 Baths · House
· Garden · Swimming pool
Currys Corner · 2,562 sq.ft · 4 Bedrooms · 2 Baths · House · Garden · Swimming pool
This beautifully renovated 4 bed, 2.5 bath home sits on over an acre of horse friendly land with no HOA, offering rare privacy with open desert directly to the south and no neighboring homes in that direction. Inside, the home is bright, airy, and peaceful, with new Pella windows, updated electrical and insulation, new HVAC, and a new reverse osmosis system. Large bifold doors open the living room completely to the outdoors, creating one seamless indoor outdoor space that has hosted countless gatherings and pool parties. Approximately $150,000 was invested in the backyard alone, including new travertine, turf, updated landscaping, and extensive pool improvements, all thoughtfully designed to be beautiful and functional. Located minutes from McDonald Ranch and hiking trails and just ten minutes to the freeway, this home offers a true desert lifestyle close to Carefree, Cave Creek, North Scottsdale, and North Phoenix. Zoned to Cave Creek Unified School District, with easy access to Headq
USD 1,550,000
28631 N 46TH Way
View photo
House · for sale
USD 795,000
USD 274/sq.ft
28631 N 46TH Way
Currys Corner
· 2,895 sq.ft · 4 Bedrooms · 2 Baths · House
· Patio · Garden · Gym · Equipped kitchen · Parking
Currys Corner · 2,895 sq.ft · 4 Bedrooms · 2 Baths · House · Patio · Garden · Gym · Equipped kitchen · Parking
Prepare to be WOWed by this beautifully updated and thoughtfully designed home in Tatum Ranch! Soaring vaulted ceilings, plantation shutters, luxury vinyl flooring, and an inviting open floor plan. The remodeled chef's kitchen is the heart of the home, featuring stylish finishes and plenty of space to cook, gather, and entertain. The spacious first-floor primary suite offers a beautiful remodeled bath and a large, custom walk-in closet. Upstairs, you'll find three additional bedrooms, including one incredibly spacious room with endless possibilities for a bedroom, bonus space, office, game room, or gym. Step outside to enjoy the private backyard with a paver patio and NO neighbors directly behind! A 3-car garage adds even more convenience and storage. This home truly has it all
USD 795,000
30212 N 49TH Street
View photo
House · for sale
USD 765,000
USD 355/sq.ft
30212 N 49TH Street
Currys Corner
· 2,153 sq.ft · 3 Bedrooms · 2 Baths · House
· Garden · Fireplace · Parking · Swimming pool
Currys Corner · 2,153 sq.ft · 3 Bedrooms · 2 Baths · House · Garden · Fireplace · Parking · Swimming pool
Located near Tatum Ranch Golf Club of Tatum Ranch, this beautifully maintained single-level home sits on a corner lot near the golf course fairways and offers the kind of indoor-outdoor lifestyle that makes Arizona living so appealing & effortless with low maintenance. A mature saguaro creates a striking welcome, while inside, an adobe-style fireplace adds warmth and character to the living space. The 3-bedroom, 2.5 bath floor plan includes spacious primary suite with its own private door to the backyard, along with plantation shutters and roller shades throughout. A 3-car garage with storage cabinetry provides the space & functionality today's buyers appreciate. The true destination is the backyard & pool. Professionally designed to blend xeriscaping with lush greenery & lovely suns Beyond the property, Tatum Ranch delivers the lifestyle for golf, desert landscapes, outdoor recreation, neighborhood amenities, nearby dining and shopping, and easy access to Cave Creek and North Scottsda
USD 765,000
3222 e wickieup lane
View photo
House · for sale
USD 659,000
USD 327/sq.ft
3222 e wickieup lane
Currys Corner
· 2,013 sq.ft · 4 Bedrooms · 3 Baths · House
· Patio · Garden · Office room · Equipped kitchen · Parking · Swimming pool
Currys Corner · 2,013 sq.ft · 4 Bedrooms · 3 Baths · House · Patio · Garden · Office room · Equipped kitchen · Parking · Swimming pool
Amazing 4-bedroom, 3-bath home in Desert Canyon featuring a main-level bedroom with a full bath. Perfect for guests or a home office. Bright, open floor plan with vaulted ceilings and great natural light. The kitchen offers a center island, breakfast bar, stainless steel appliances, ample cabinetry, and a dining area overlooking the backyard. Enjoy a private pool, covered patio, spacious bedrooms, multiple living areas, and a 2-car garage. Conveniently located near Desert Ridge Marketplace, parks, schools, dining, shopping, and easy access to Loop 101 and SR-51. Move-in ready and easy to show
USD 659,000
3935 e rough rider road # 1373
View photo
Townhouse · for sale
USD 469,999
USD 297/sq.ft
3935 e rough rider road # 1373
Currys Corner
· 1,582 sq.ft · 3 Bedrooms · 2 Baths · Townhouse
· Parking · Balcony · Swimming pool
Currys Corner · 1,582 sq.ft · 3 Bedrooms · 2 Baths · Townhouse · Parking · Balcony · Swimming pool
Tucked inside gated Villages at Aviano in the heart of Desert Ridge, this two story condo offers low maintenance living. A private courtyard entry opens to wood look tile flooring, slab granite counters, upgraded maple cabinets, and stainless steel appliances. A downstairs guest bath adds convenience. Upstairs, the split floor plan primary suite features a stone walk in shower, while the second bedroom offers a private balcony, plus upstairs laundry. Oversized two car garage with epoxy floors and storage. Furniture available separately. Zoned to top rated Paradise Valley schools. The community has one heated pool and spa with membership access to the Aviano Clubhouse and its second pool, fitness center, tennis courts, playground and trails. Minutes to Desert Ridge Marketplace, High Street Kierland, Scottsdale Quarter, Mayo Clinic, Loop 101 and SR 51
USD 469,999
3975 E Melinda Drive
View photo
House · for sale
USD 512,000
USD 355/sq.ft
3975 E Melinda Drive
Currys Corner
· 1,442 sq.ft · 3 Bedrooms · 2 Baths · House
· Patio · Equipped kitchen · Swimming pool
Currys Corner · 1,442 sq.ft · 3 Bedrooms · 2 Baths · House · Patio · Equipped kitchen · Swimming pool
Wow! What a charmer! 3bd 2.5 Bath with open floor plan in a gated community, all 3 bedrooms are upstairs. Kitchen is open to great room and there is a nice sized patio off kitchen. When you enter you will met by soaring 14 foot ceilings in the great room giving the home a dramatic feeling. Enjoy all the amenities of the Fireside Community including comm pools, spas, community center, tennis courts, play ground ect
USD 512,000
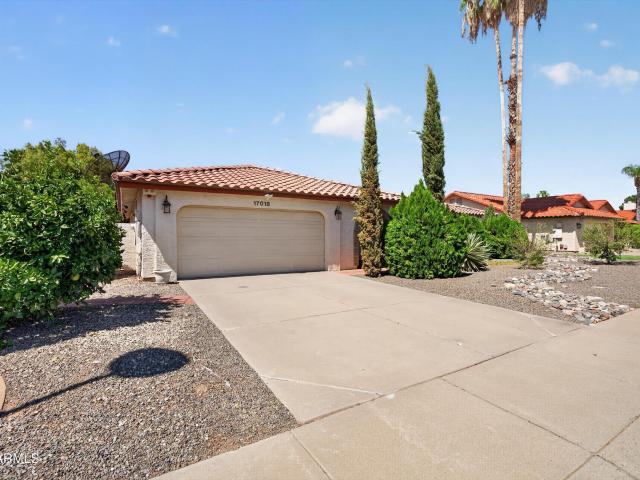
17018 N 57TH Street
View photo
House · for sale
USD 955,000
USD 416/sq.ft
17018 N 57TH Street
Currys Corner
· 2,293 sq.ft · 3 Bedrooms · 2 Baths · House
· Patio · Office room · Fireplace · Equipped kitchen · Parking · Air conditioning · Swimming pool
Currys Corner · 2,293 sq.ft · 3 Bedrooms · 2 Baths · House · Patio · Office room · Fireplace · Equipped kitchen · Parking · Air conditioning · Swimming pool
Welcome to Scottsdale's highly desirable 85254 zip code! This spacious single-level 3-bedroom home with a den and 2.5 baths offers NO HOA and valuable updates including a roof and A/C replaced in 2021, windows replaced in 2018, and an updated kitchen completed in 2023. All three bedrooms are generously sized, and the versatile den offers flexible space for an office or hobby room. The split floor plan features vaulted ceilings, multiple living spaces and a fireplace. The private primary suite enjoys pool views. Outside, enjoy a sparkling pool, heated spa, built-in BBQ, misting system and screened-in covered patio. Situated on a nearly 10,000 sq ft lot with a 2-car garage, this home offers space, privacy and exceptional outdoor living
USD 955,000
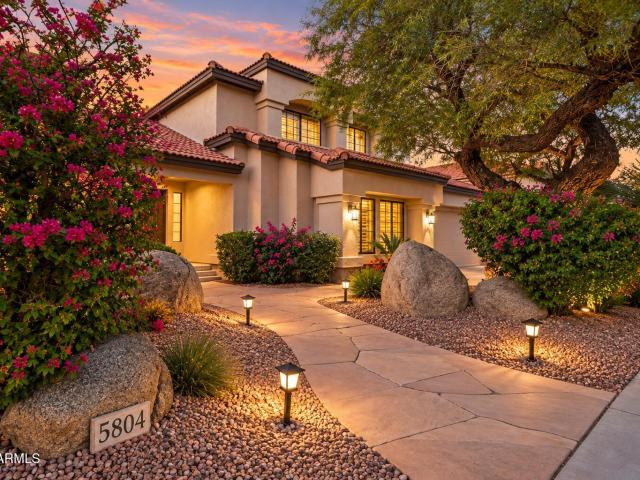
5804 E SANDRA Terrace
View photo
House · for sale
USD 1,175,000
USD 350/sq.ft
5804 E SANDRA Terrace
Currys Corner
· 3,348 sq.ft · 4 Bedrooms · 3 Baths · House
· Patio · Terrace · Equipped kitchen · Swimming pool
Currys Corner · 3,348 sq.ft · 4 Bedrooms · 3 Baths · House · Patio · Terrace · Equipped kitchen · Swimming pool
This is why buyers love 85254. Nestled on a coveted corner lot, this two-story Shea Homes residence has a Scottsdale address, Phoenix taxes, no HOA and room to grow, gather and play. Light and bright with vaulted ceilings and loads of natural light, the flexible floor plan delivers multiple living spaces, an eat-in kitchen, large bonus room and upstairs loft. Move-in ready with a freshly painted interior, including cabinets, new carpet, updated lighting and new hardware. Outside, a covered patio and heated pool set the stage for Arizona living. Jackrabbit Park is around the corner, with Desert Horizon Park, Kierland Commons, Scottsdale Quarter, Desert Ridge, the new PV and both Loop 101 and SR 51 just minutes away
USD 1,175,000
10801 E Happy Valley Road # 120
View photo
House · for sale
USD 7,850,000
USD 864/sq.ft
10801 E Happy Valley Road # 120
Currys Corner
· 9,085 sq.ft · 5 Bedrooms · 5 Baths · House
· Fireplace · Lift
Currys Corner · 9,085 sq.ft · 5 Bedrooms · 5 Baths · House · Fireplace · Lift
Set on 3.86 elevated acres within the guard-gated community of Glenn Moor at Troon Village, this custom estate overlooks the 14th green with unobstructed panoramic views across the golf course to the mountain preserves, desert belts, and city skyline beyond. The main residence offers approximately 9,089 square feet, joined by a 558 square foot detached casita. Golf Membership is available to Troon Country Club with ownership, subject to board approval. Ceilings reach sixteen feet, with coffered detail throughout and floor-to-ceiling windows framing the view. The interior is finished with custom mahogany doors, Loewen windows imported from Canada, and imported ceramic tile, with an elevator serving all three levels. A Crestron system controls lighting, climate, whole-home audio and video, security cameras, and motorized sun screens, supported by fiber-optic wiring, a dedicated control room, and four full electrical panels. Three fireplaces and custom chandeliers anchor the main living s
USD 7,850,000
6214 e paradise lane
View photo
House · for sale
USD 1,499,990
USD 542/sq.ft
6214 e paradise lane
Currys Corner
· 2,766 sq.ft · 4 Bedrooms · 2 Baths · House
· Fireplace
Currys Corner · 2,766 sq.ft · 4 Bedrooms · 2 Baths · House · Fireplace
Architectural character, elevated design, and effortless indoor-outdoor living come together in this exceptional newly renovated Spanish Modern home. Situated on a quarter-acre lot in Scottsdale's coveted North Ranch neighborhood, this 2,770-square-foot, block-built residence offers four bedrooms, two-and-a-half baths, and a thoughtfully designed split floor plan with a private primary suite wing. Upgrades include: synthetic smooth stucco exterior, level 5 smooth drywall interior, Sollid cabinetry, aluminum bronze dual pane windows, new Shorewood Plank flooring, wood burning outdoor fireplace, and gas fire pit. Distinctive yet welcoming, this beautifully finished North Ranch home was created for relaxed living, memorable gatherings, and enjoying the very best of Scottsdale
USD 1,499,990
24163 N 91ST Street
View photo
House · for sale
USD 7,650,000
USD 607/sq.ft
24163 N 91ST Street
Currys Corner
· 12,594 sq.ft · 6 Bedrooms · 9 Baths · House
· Fireplace · Equipped kitchen
Currys Corner · 12,594 sq.ft · 6 Bedrooms · 9 Baths · House · Fireplace · Equipped kitchen
Behind the guarded gates of Prado Estates-Scottsdale's most coveted acreage community lies a Mediterranean masterpiece where luxury, privacy and panoramic beauty converge. Set on over 4 acres, on the most elevated lot in North Scottsdale, this fully reimagined estate commands sweeping mountain vistas and shimmering city lights, offering an extraordinary lifestyle rarely found in today's market. An extensive, to the studs remodel, in 2023, encompassing over 1 million dollars in updates, blends timeless craftsmanship with modern refinement. Spanning more than 12,500 square feet, the estate includes a grand main residence and private guest house, each designed to offer comfort, elegance and independence for family and guests alike. From the moment you enter in the secluded Tuscan style courtyard, serenity unfolds. Inside, soaring beamed ceilings, rich stone and wood floors, and dramatic fireplaces create warm yet sophisticated living spaces. The gourmet kitchen equipped with Wolf and Sub-
USD 7,650,000
7690 E VISAO Drive
View photo
House · for sale
USD 1,070,000
USD 447/sq.ft
7690 E VISAO Drive
Currys Corner
· 2,390 sq.ft · 3 Bedrooms · 2 Baths · House
· Patio · Fireplace · Equipped kitchen · Parking
Currys Corner · 2,390 sq.ft · 3 Bedrooms · 2 Baths · House · Patio · Fireplace · Equipped kitchen · Parking
Completely refreshed Bellasera gem. This 3BR/2.5BA showcases French hickory wood floors, open floor plan and an exceptional chef's kitchen featuring Sub Zero refrigerator, Thor 48' range, custom cabinetry, quartz countertops and oversized custom stone island with Kraus workstation sink. Primary bath reimagined with Italian marble mosaics, spa shower with French doors, soaking tub and premium fixtures. Great room with gas fireplace and entertainment wall. Recent upgrades include new roof (2021), new interior/exterior paint, epoxy garage floors with storage, updated lighting and new irrigation system. Extended paver patio, artificial turf by AZ Luxury Lawns and fruit trees create sophisticated outdoor living. Move-in ready luxury. Bellasera community offers guard-gated living, resort-style amenities and proximity to Scottsdale's finest dining and shopping
USD 1,070,000
22664 N 72nd Place
View photo
Townhouse · for sale
USD 899,990
USD 369/sq.ft
22664 N 72nd Place
Currys Corner
· 2,433 sq.ft · 3 Bedrooms · 2 Baths · Townhouse
· Office room · Equipped kitchen
Currys Corner · 2,433 sq.ft · 3 Bedrooms · 2 Baths · Townhouse · Office room · Equipped kitchen
Discover sophisticated desert living in Aria at Silverstone with the stunning new Avalon plan. Designed for modern luxury, this home features a spacious great room flowing into a gourmet kitchen with crisp Frost White cabinetry, Marble-look quartz countertops, large, island with designer pendant lighting, and premium GE Monogram appliances, including a refrigerator. Upstairs, a private split-bedroom layout creates a peaceful retreat, highlighted by a luxurious primary suite with dual vanities, a freestanding soaking tub, and a sleek walk-in shower. A versatile loft and two additional bedrooms offer endless possibilities for a home office, guests, or relaxation. Enjoy the perfect blend of elevated design, everyday comfort, and resort-inspired amenities in a desirable location. Up to 5% of Base Price can be applied towards closing cost and/or short-long-term interest rate buydowns when choosing our preferred Lender. Additional eligibility and limited time restrictions apply. Ask for more
USD 899,990
20433 N 94TH Place
View photo
House · for sale
USD 1,150,000
USD 460/sq.ft
20433 N 94TH Place
Currys Corner
· 2,497 sq.ft · 3 Bedrooms · 3 Baths · House
Currys Corner · 2,497 sq.ft · 3 Bedrooms · 3 Baths · House
A rare opportunity to create your dream home in one of DC Ranch's most desirable Desert Camp neighborhoods. Featuring one of the community's most popular floor plan, this home is just a short walk to the newly remodeled Desert Camp Community Center. Following a water leak, the home has been professionally remediated with documentation available. Cabinets, flooring, drywall, and appliances have been removed, providing a clean slate for your custom renovation. Backing to a beautiful park with privacy and subtle mountain views, this is an exceptional opportunity to remodel and personalize a home in an outstanding location. Priced to reflect the opportunity. Chandelier does not convey
USD 1,150,000
4728 E SPUR Drive
View photo
House · for sale
USD 949,000
USD 354/sq.ft
4728 E SPUR Drive
Currys Corner
· 2,680 sq.ft · 4 Bedrooms · 2 Baths · House
· Fireplace · Equipped kitchen · Parking · Air conditioning
Currys Corner · 2,680 sq.ft · 4 Bedrooms · 2 Baths · House · Fireplace · Equipped kitchen · Parking · Air conditioning
Welcome home to Tatum Highlands. This beautifully updated corner lot residence checks every box, with north/south exposure and nearly 2,700 sf of thoughtfully designed living space. Step inside to soaring ceilings and oversized picture windows that fill the home with natural light. Beautiful hardwood and tile flooring throughout. The family room features a cozy fireplace and flows into the nicely remodeled kitchen featuring a custom-designed island, slab granite counters, a farmhouse sink, beverage fridge, double ovens, stainless steel appliances and glass front pantry door, perfect for both living and entertaining. Retreat to the spacious primary with master bath featuring a soaking tub, pebble finished walk in shower and a generous walk in closet. Split floorplan, additional bdrms sha a Jack and Jill bath. This home is move in ready, freshly painted exterior, epoxied garage floor w/ built in cabinetry, 2 new ac units(2022) and new water heater(2025. Out back is your own private resor
USD 949,000
24044 N 25TH Street
View photo
House · for sale
USD 1,149,990
USD 358/sq.ft
24044 N 25TH Street
Currys Corner
· 3,208 sq.ft · 4 Bedrooms · 3 Baths · House
· Equipped kitchen · Parking
Currys Corner · 3,208 sq.ft · 4 Bedrooms · 3 Baths · House · Equipped kitchen · Parking
The jewel of the desert with a twist of luxury and modern! Welcome to our newest gated community, offering an exceptional blend of lifestyle, convenience and value! The thoughtfully designed community features greenbelts, bocce ball, playgrounds, walking paths throughout and gated! Our grandiose'Vanderbilt' plan features 4 bedrooms, 3.5 bathrooms, Loft and a 3-car garage. Designer selected finishes include 42' Upper Cabinetry with Sleek Hardware, Quartz Kitchen Countertops, Chef Gourmet Kitchen (Gas), and Blinds Throughout! This beautiful home will feature 8' doors, Pre-Wire for EV Charging in the garage, a full Smart Home System, and Pre-Plumbing for Soft Water Loop and Reverse Osmosis. Don't miss your chance to secure this well-crafted home while it's still available!
USD 1,149,990
6900 E Princess Drive # 2195
View photo
House · for sale
USD 259,000
USD 359/sq.ft
6900 E Princess Drive # 2195
Currys Corner
· 721 sq.ft · 1 Bedroom · 1 Bath · House
· Equipped kitchen
Currys Corner · 721 sq.ft · 1 Bedroom · 1 Bath · House · Equipped kitchen
Your Scottsdale lock-and-leave lifestyle starts here! This charming 1-bedroom, 1-bath condo is tucked inside a desirable gated community and offers easy, low-maintenance Arizona living. Enjoy a bright, inviting floor plan, comfortable living space, functional kitchen, spacious bedroom and private patio-perfect for morning coffee or an evening glass of wine. Whether you're looking for a full-time home or seasonal desert escape, this is where it really shines! Just minutes from shopping, dining, golf, entertainment and the Loop 101. Gated. Convenient. Low maintenance. Scottsdale. The perfect little package in the heart of it all!
USD 259,000
10947 e wingspan way
View photo
House · for sale
USD 13,950,000
USD 972/sq.ft
10947 e wingspan way
Currys Corner
· 14,338 sq.ft · 7 Bedrooms · 8 Baths · House
· Garden
Currys Corner · 14,338 sq.ft · 7 Bedrooms · 8 Baths · House · Garden
A Distinguished French Estate in Silverleaf's Upper Canyon. Privately positioned on 2.22 acres within the prestigious Upper Canyon of Silverleaf, this exceptional French-inspired estate is a rare expression of timeless architecture, extraordinary craftsmanship, and resort-caliber living. Designed by Candelaria, built by Argue Custom Homes, and thoughtfully enhanced by Allhaus, the residence enjoys a secluded setting along a private road with commanding views of the McDowell Mountains and the Valley beyond. A serene fountain and grand limestone entry set the tone upon arrival, introducing interiors defined by rich wood-beamed ceilings, hand-selected finishes, generous proportions, and a sophisticated warmth that carries throughout the home. Expansive walls of disappearing glass create an effortless connection to the surrounding courtyards, gardens, terraces, and mountain views. The thoughtfully composed floor plan balances impressive entertaining spaces with intimate everyday living. Th
USD 13,950,000
18518 N 64th Place
View photo
Townhouse · for sale
USD 893,774
USD 488/sq.ft
18518 N 64th Place
Currys Corner
· 1,830 sq.ft · 3 Bedrooms · 2 Baths · Townhouse
· Equipped kitchen
Currys Corner · 1,830 sq.ft · 3 Bedrooms · 2 Baths · Townhouse · Equipped kitchen
Discover the art of luxury living at Prestige on 64th in the beautifully designed Marietta plan. A bright, inviting great room sets the stage for everyday comfort and entertaining, flowing into a designer kitchen featuring Frost White cabinetry, Calacatta Laza quartz countertops, and premium GE Cafe stainless-steel appliances. Upstairs, a spacious loft creates a flexible retreat for relaxation or work, complemented by two generously sized secondary bedrooms. The private primary suite offers a peaceful escape with dual vanities, an expansive walk-in shower, and a generous walk-in closet. Your thoughtfully selected finishes elevate every space, while nearby premier shopping and fine dining add exceptional convenience to this sophisticated new home. Up to 3% of Base Price can be applied towards closing cost and/or short-long-term interest rate buydowns when choosing our preferred Lender. Additional eligibility and limited time restrictions apply. Ask for more information!
USD 893,774
18534 N 64th Place
View photo
Townhouse · for sale
USD 849,990
18534 N 64th Place
Currys Corner
· 3 Bedrooms · 2 Baths · Townhouse
· Office room · Equipped kitchen
Currys Corner · 3 Bedrooms · 2 Baths · Townhouse · Office room · Equipped kitchen
Create your vision of luxury living with the Marietta plan at Prestige on 64th. This residence offers an opportunity to personalize a beautifully designed home where refined style meets everyday comfort. A light-filled great room provides an inviting setting for entertaining and relaxation, complemented by a thoughtfully designed kitchen ideal for entertaining or relaxing. Upstairs, a spacious loft offers room for a home office, media space, or quiet retreat, alongside two generously sized secondary bedrooms. The private primary suite delivers a serene escape with dual vanities, an expansive walk-in shower, and a generous walk-in closet. Curated finishes bring sophistication to every space, while premier shopping and fine dining nearby add convenience to this exceptional new home
USD 849,990
9850 e mcdowell mountain ranch road # 1023
View photo
Townhouse · for sale
USD 725,000
USD 428/sq.ft
9850 e mcdowell mountain ranch road # 1023
Currys Corner
· 1,690 sq.ft · 2 Bedrooms · 2 Baths · Townhouse
· Patio · Equipped kitchen
Currys Corner · 1,690 sq.ft · 2 Bedrooms · 2 Baths · Townhouse · Patio · Equipped kitchen
Located in Graythorn, a private gated community of just 27 homes near McDowell Mountain Ranch, this upgraded contemporary 1,700 SF single-level home features 2 extra-large bedrooms and 2.5 baths. Fall in love w/ the spacious open layout featuring soaring vaulted ceilings, abundant natural light, recessed lighting & wood-plank tile flooring. The stunning gourmet kitchen comes w/ quartz counters, crisp white cabinets w/ crown molding, chic light fixtures, a striking tile backsplash, sleek SS appliances, a walk-in pantry & an island w/ a breakfast bar. You'll also find a versatile den ideal for an office or study. Both bedrooms feature a cozy sitting nook, shutters, and ensuite bathrooms. The master bathroom offers double vanities & a large walk-in closet. Step outside to the back patio, featuring pavers and landscaping with an auto water sprinkler system. Minutes from hiking and biking trails, golf, an aquatic center. Make this adorable gem yours!
USD 725,000

Get email alerts

Don't miss out: be the first to know about new properties

The alert was correctly created

On subscribing you accept the conditions of use and the privacy policy
Alert
Receive new ads in your inbox
Save this search
Receive alerts for new listings

We'll send you an email when we have new properties for: "Houses for sale in Currys Corner"

The alert was correctly created

Paradise Valley Miranda
Sunset Ridge I
Get email alerts and be the first to see new listings
Required field
On subscribing I accept the terms of the privacy policy
Perfect! You'll soon start receiving new listings via email
Alert
Receive an email when we have new ads for Houses for sale in Currys Corner
Save this search
Filters

Bedrooms

Size (sq.ft)

sq.ft
sq.ft

Price

USD
USD

Property type

Bathrooms

Clear all filters
Receive notifications when new entries are published.