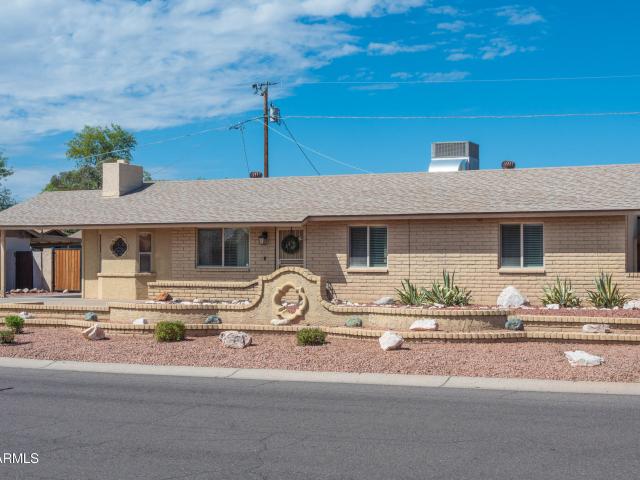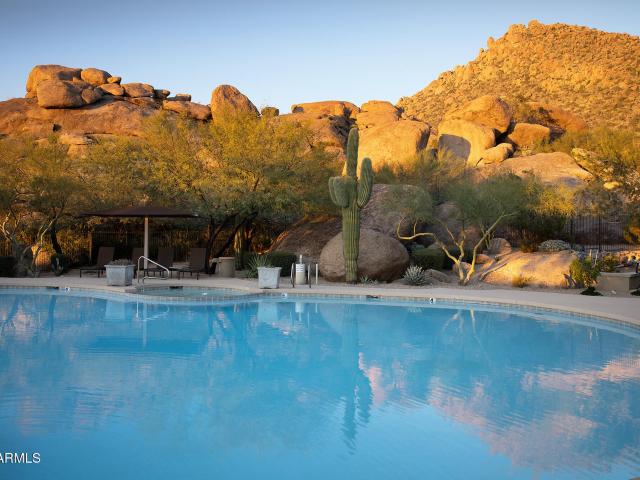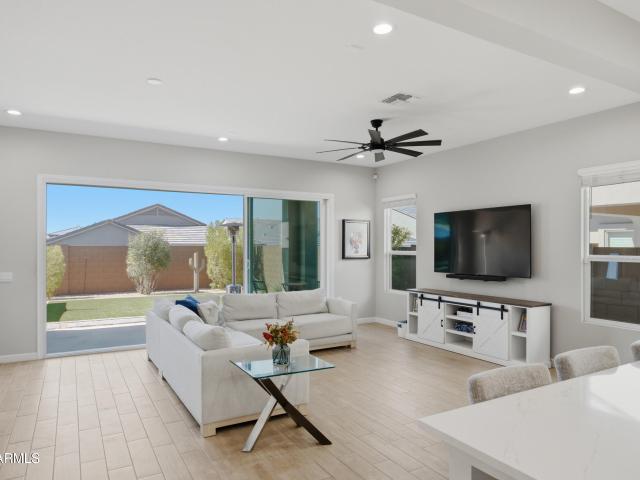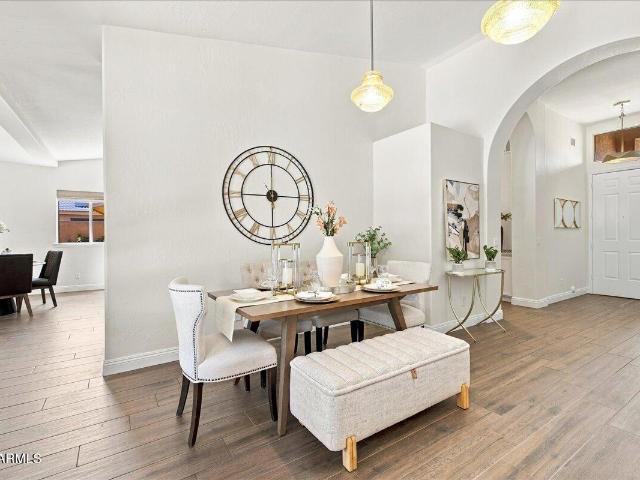
298 houses for sale in Currys Corner

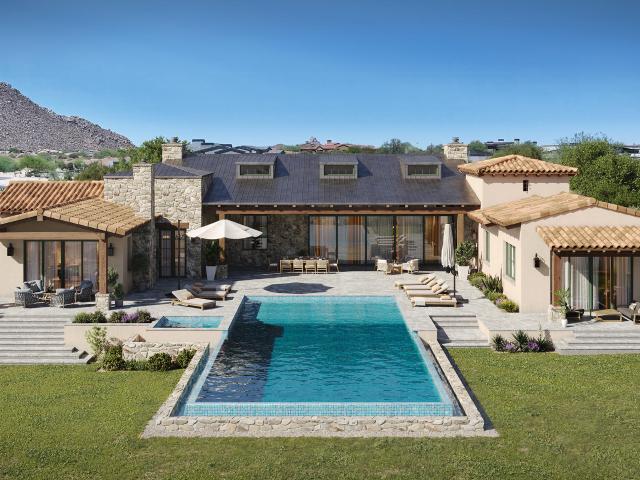
5350 e calle de baca
View photo
House · for sale
USD 925,000
USD 265/sq.ft
5350 e calle de baca
Currys Corner
· 3,488 sq.ft · 5 Bedrooms · 4 Baths · House
· Patio · Garden · Parking · Deck · Equipped kitchen · Swimming pool
Currys Corner · 3,488 sq.ft · 5 Bedrooms · 4 Baths · House · Patio · Garden · Parking · Deck · Equipped kitchen · Swimming pool
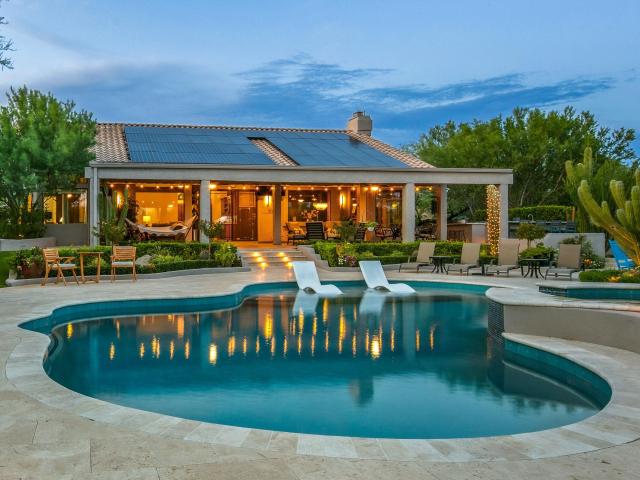
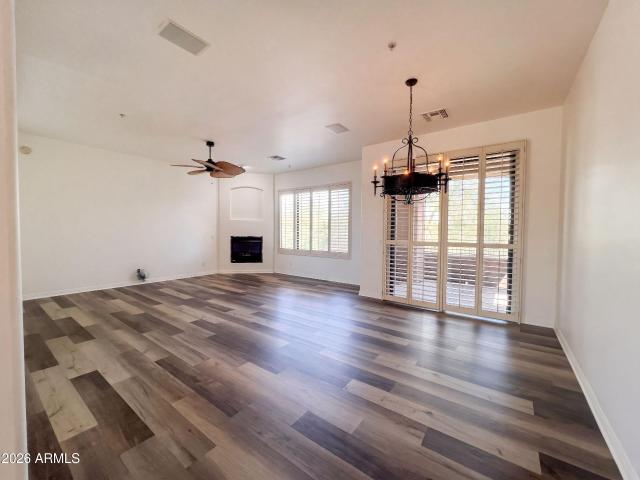
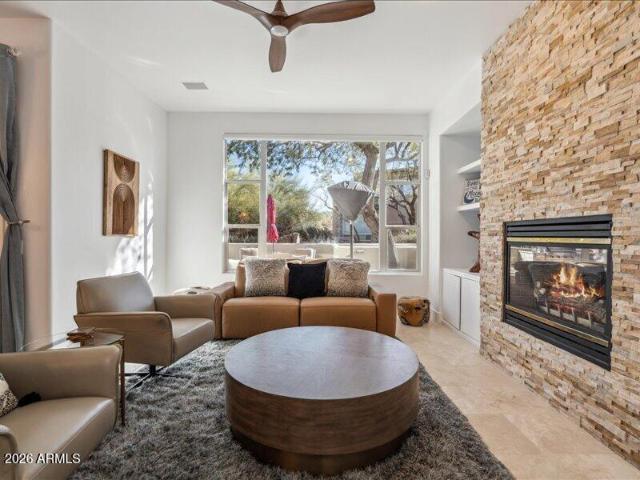
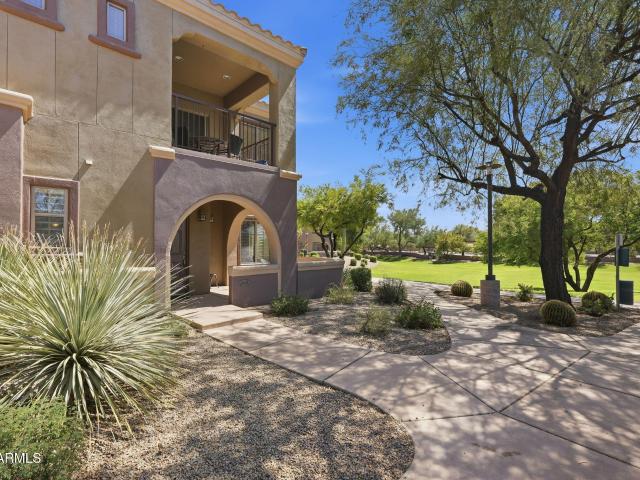
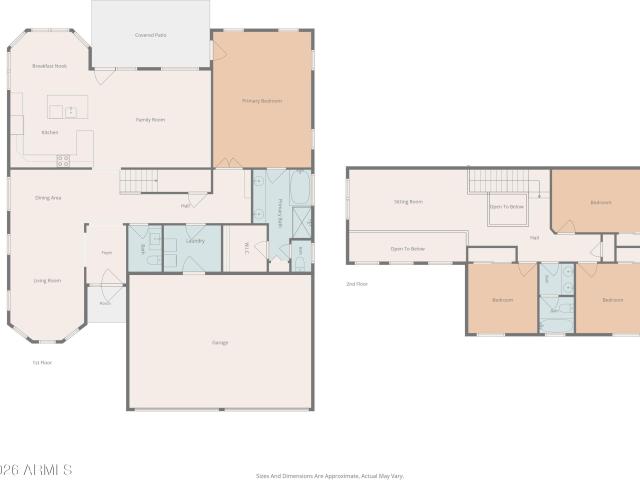
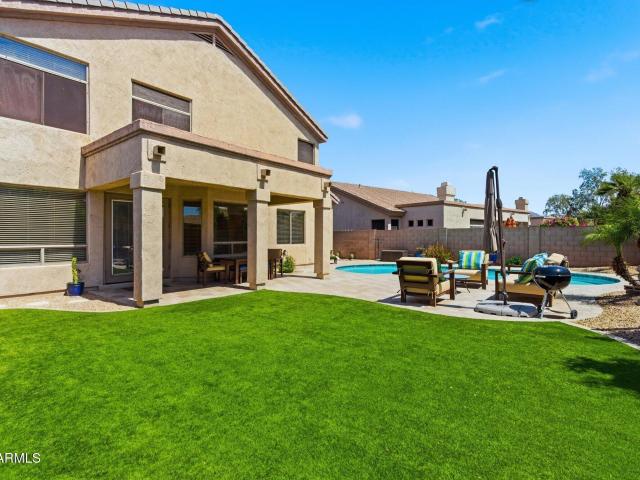
4 car garage, new roof, new trane hvacs! Updated and move-in ready. Rare opportunity in the gated Desert Wind community. Premium cul-de-sac lot with only one neighbor, this home offers true privacy with mountain and desert views. Peaceful backyard with a pebble-finish diving pool with Baja deck, built-in gas BBQ griddle, full-length covered patio, mature landscaping and turf. Inside, vaulted ceilings and expansive windows fill the home with light. The spacious eat-in kitchen features quartz counters, island seating, refinished two-tone cabinetry and pantries. Spacious primary suite with sitting area, private deck with views and two walk-in closets. Guest room downstairs and 3 bedrooms upstairs including one with its own private bathroom. Minutes from downtown Cave Creek and Carefree
USD 925,000
14037 N 57TH Street
View photo
House · for sale
USD 740,000
USD 524/sq.ft
14037 N 57TH Street
Currys Corner
· 1,410 sq.ft · 4 Bedrooms · 2 Baths · House
· Patio · Garden · Office room · Equipped kitchen
Currys Corner · 1,410 sq.ft · 4 Bedrooms · 2 Baths · House · Patio · Garden · Office room · Equipped kitchen
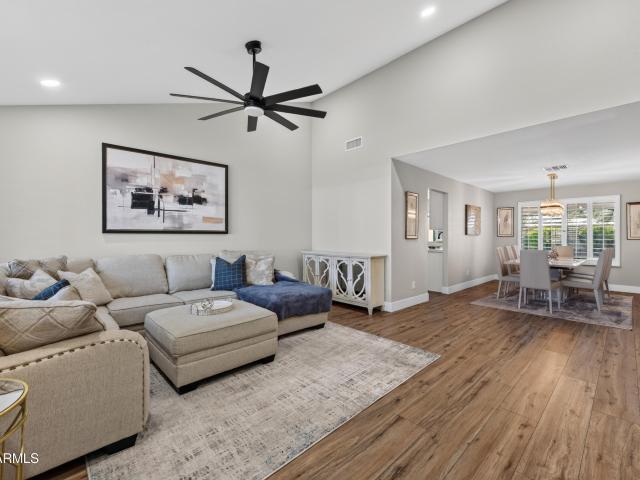
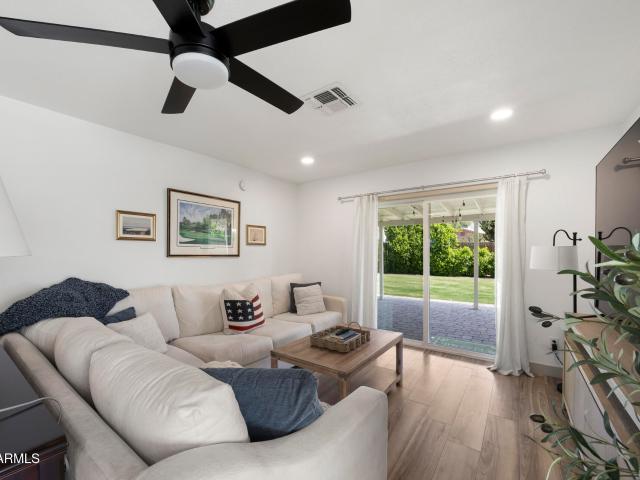
Beautifully updated and meticulously maintained, this 4-bedroom, 2-bathroom home offers a fresh, inviting interior and fantastic indoor-outdoor living. Step inside to a bright, open floor plan featuring Luxury Vinyl wood-look flooring, recessed lighting, beautiful finishes, and abundant natural light throughout. The spacious living and dining areas flow seamlessly into the updated kitchen, which features high end white cabinetry, stainless steel appliances, stylish tile backsplash, ample counter space, and generous storage-creating a comfortable and functional heart of the home. Both bathrooms have been tastefully updated with modern finishes, while four well-proportioned bedrooms provide plenty of flexibility for family, guests, a home office, or additional living space. Outside is where this home really shines. The large, beautifully maintained backyard offers an impressive amount of usable space, mature landscaping and privacy. An expansive covered patio stretches across the rear of
USD 740,000
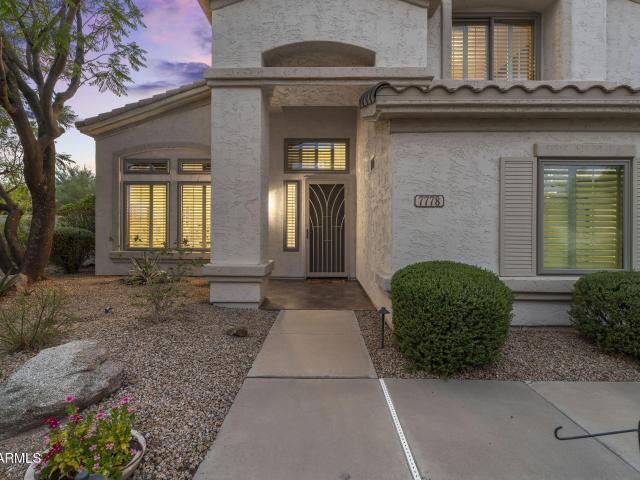
7778 E ADOBE Drive
View photo
House · for sale
USD 1,650,000
USD 458/sq.ft
7778 E ADOBE Drive
Currys Corner
· 3,595 sq.ft · 5 Bedrooms · 4 Baths · House
· Garden · Fireplace · Equipped kitchen · Parking · Swimming pool
Currys Corner · 3,595 sq.ft · 5 Bedrooms · 4 Baths · House · Garden · Fireplace · Equipped kitchen · Parking · Swimming pool
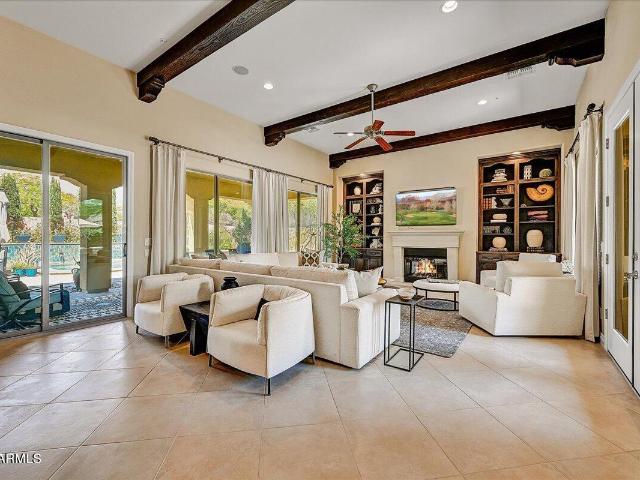
An entertainer's dream, this immaculate 5-bed, 4-bath estate spans 3,774 sq ft with a bonus room and 3-car garage, set on a huge lot within a gated North Scottsdale community. Recently refreshed with an updated kitchen and baths, crisp new exterior paint, designer touches, and abundant storage flow throughout. The family room captivates with travertine floors, a stacked stone fireplace, and built-in entertainment center, while the gourmet kitchen shines with an oversized island, tumbled stone backsplash, Viking appliances, a warming drawer, and beverage fridge. The spacious primary suite features hardwood floors. Outside, a resort-style backyard backs to a wash with lush turf lawn, a heated pool & spa, and an impressive outdoor kitchen w/ a stone pizza oven, grill, fridge & cooler. Residents enjoy direct access to the 10-acre Sonoran Hills Park, featuring a lighted tennis court, basketball courts, a baseball field, a playground, and shaded ramadas, along with close proximity to world-c
USD 1,650,000
4946 e roberta drive
View photo
House · for sale
USD 595,000
USD 356/sq.ft
4946 e roberta drive
Currys Corner
· 1,668 sq.ft · 3 Bedrooms · 2 Baths · House
· Patio · Garden · Fireplace · Equipped kitchen · Swimming pool
Currys Corner · 1,668 sq.ft · 3 Bedrooms · 2 Baths · House · Patio · Garden · Fireplace · Equipped kitchen · Swimming pool
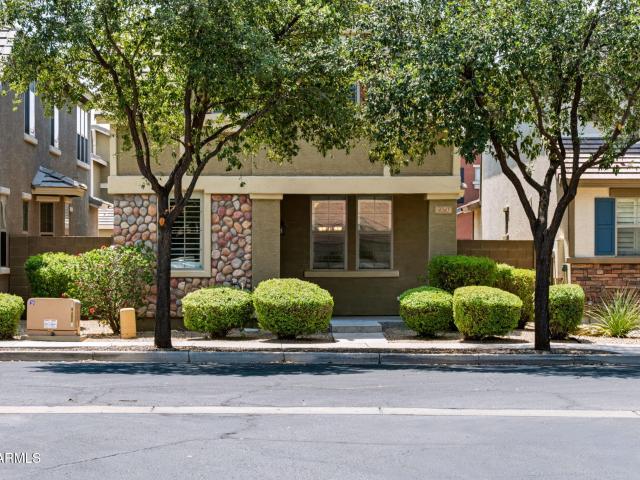
Lovely 3 bedroom/2.5 bath home family home offered in the highly desirable Tatum Ranch area. Perfect for entertaining, the home includes a kitchen peninsula, vaulted ceilings downstairs, a two-sided fireplace and an open floor plan making the home feel large and airy. New neutral plush carpeting throughout with neutral tile in hard work areas. In the backyard enjoy your covered patio and sparkling Pebble Tec pool with water feature. Huge backyard bonus: there are no homes directly behind the house. Instead, view fencing welcomes natural desert vegetation bordering a desert wash. Refrigerator, washer and dryer included. Great location close to everything including Desert Ridge Mall, unlimited shopping, restaurants, the 101 Freeway, medical services and walking distance to two Parks
USD 595,000
8667 e lariat lane
View photo
House · for sale
USD 1,895,000
USD 669/sq.ft
8667 e lariat lane
Currys Corner
· 2,831 sq.ft · 3 Bedrooms · 3 Baths · House
· Patio · Garden · Office room · Gym · Equipped kitchen · Swimming pool
Currys Corner · 2,831 sq.ft · 3 Bedrooms · 3 Baths · House · Patio · Garden · Office room · Gym · Equipped kitchen · Swimming pool
Dream Home with McDowell Mountain Views! Beautifully updated with designer touches throughout, this stunning home features vaulted ceilings, white oak flooring, an open-concept layout, split bedrooms, and a versatile 4th room perfect for an office, den, gym, or guest space. The backyard is an entertainer's dream with an expansive covered patio, outdoor kitchen, updated pool & spa, fire pit, gorgeous desert landscaping, exceptional cacti, and landscape lighting. Move-in ready and designed for effortless Arizona living, this home truly has it all. At this price, there simply isn't another home on the market offering so much!
USD 1,895,000
9048 e blanche drive
View photo
House · for sale
USD 1,085,000
USD 380/sq.ft
9048 e blanche drive
Currys Corner
· 2,852 sq.ft · 4 Bedrooms · 3 Baths · House
· Patio · Garden · Equipped kitchen · Parking · Swimming pool
Currys Corner · 2,852 sq.ft · 4 Bedrooms · 3 Baths · House · Patio · Garden · Equipped kitchen · Parking · Swimming pool
Beautifully updated 4 bed/3 bath home with flexible living spaces, resort-style backyard and spacious 3-car climate-controlled garage! Updates throughout with three fully remodeled bathrooms (2024-2026), carpet/interior paint (2024-2026), hvac (2024) & water softener (2025). The main level is designed for entertaining with two living areas and formal dining. The kitchen features stainless appliances, gas cooking, walk-in pantry, breakfast bar and an eat-in nook overlooking the pool. Retreat upstairs to the spacious primary suite featuring double vanities, a soaking tub and spa-like shower. Three additional bedrooms and a full bath complete the upper level. Outside, enjoy a heated saltwater pool, covered patio, built-in BBQ, mountain views & mature citrus trees. This home checks every box!
USD 1,085,000
26413 N 119TH Street
View photo
House · for sale
USD 9,500,000
USD 1,246/sq.ft
26413 N 119TH Street
Currys Corner
· 7,621 sq.ft · 6 Bedrooms · 7 Baths · House
· Office room · Gym · Fireplace · Equipped kitchen · Parking · Swimming pool
Currys Corner · 7,621 sq.ft · 6 Bedrooms · 7 Baths · House · Office room · Gym · Fireplace · Equipped kitchen · Parking · Swimming pool
Set on 2.4 acres within an intimate 9-home gated enclave in North Scottsdale, this custom contemporary estate is already underway with completion expected in 2027. Designed by renowned PHX Architecture for refined single-level living, and interior design by reThink Interiors, the 7,626 SF residence captures sweeping views of the Mazatzal, McDowell, Troon and Four Peaks ranges, plus Toms Thumb. The plan offers 6 bedrooms, 8 baths, soaring ceilings, floor-to-ceiling glass, ensuite bedrooms with walk-in closets, private office, flex room, butlers pantry/back kitchen, storage pantry, laundry room and attached 3-car garage. Outdoor living includes a heated pool and spa, multiple gathering areas and 3 gas fireplaces. Detached 2-car garage plus a 555 SF guest house or gym
USD 9,500,000
14630 N 48TH Place
View photo
House · for sale
USD 899,000
USD 446/sq.ft
14630 N 48TH Place
Currys Corner
· 2,013 sq.ft · 4 Bedrooms · 2 Baths · House
· Garden · Parking · Fireplace · Equipped kitchen
Currys Corner · 2,013 sq.ft · 4 Bedrooms · 2 Baths · House · Garden · Parking · Fireplace · Equipped kitchen
Check out this Gorgeous Remodeled Scottsdale 85254 Home! No hoa! Close to the Paradise Valley Marketplace. Light and bright 4Bdrm, 2Bath, 2car garage, extended driveway, courtyard, spacious front & backyard, artificial turf too! You'll Love the Beautiful interior with generous living areas, vaulted ceilings, plantation shutters, recessed & chic light fixtures, a new electric fireplace & sleek wood-style flooring t/o. The heart of this home is an impeccable kitchen, fully equipped with gleaming quartz counters, a subway tile backsplash, white shaker cabinetry, a pantry & a breakfast bar. Grand main suite has a pristine ensuite with a sliding barn door, dual sinks, a step-in glass shower, w/a separate exit to the backyard
USD 899,000
9422 e via de vaquero drive
View photo
House · for sale
USD 1,750,000
USD 597/sq.ft
9422 e via de vaquero drive
Currys Corner
· 2,928 sq.ft · 3 Bedrooms · 2 Baths · House
· Garden · Fireplace · Equipped kitchen · Swimming pool
Currys Corner · 2,928 sq.ft · 3 Bedrooms · 2 Baths · House · Garden · Fireplace · Equipped kitchen · Swimming pool
Situated on nearly a ¼-acre premium lot with mountain views, this stunning Scottsdale home offers both privacy and beauty. A welcoming courtyard with fireplace sets an inviting tone. Inside, the gourmet kitchen boasts a walk-in pantry and abundant cabinetry, opening to a spacious great room with fireplace. The flexible layout includes 3 bedrooms, a den & 2.5 baths. 3rd bedroom currently set up as an office. Primary suite has a sitting area, walk-in closet, and spa-like ensuite. The den features built-in cabinets with beverage fridge. Step outside to a gorgeous backyard with mountain views, a party pool with water feature, fire pit, and a built-in grill. Perfect for entertaining! Close to 101 Fwy, Scottsdale A+ schools, shopping, dining, and all Scottsdale has to enjoy!
USD 1,750,000
4383 e morrow drive
View photo
House · for sale
USD 575,000
USD 288/sq.ft
4383 e morrow drive
Currys Corner
· 1,991 sq.ft · 3 Bedrooms · 2 Baths · House
· Patio · Garden · Equipped kitchen
Currys Corner · 1,991 sq.ft · 3 Bedrooms · 2 Baths · House · Patio · Garden · Equipped kitchen
Tucked inside gated Tatum Village, this fully remodeled 3 bedroom, 2.5 bath home offers just over 2,000 square feet and a true lock and leave lifestyle. The kitchen anchors the main level with quartz counters, custom backsplash, double oven with convection, air fry microwave, soft close cabinetry, and a large walk-in pantry. Italian wood-look tile runs downstairs, custom basswood plantation shutters and roman shades dress every window, and storage is everywhere you look. Upstairs holds all three bedrooms, a versatile loft, the laundry room, and a custom tiled primary shower with glass surround. Out back, a private covered patio and backyard for morning coffee and evening entertaining. A Trane XV18 variable-speed HVAC with three-zone control and added attic insulation keeps summer bills remarkably low. Community pool, basketball court, walking paths, and grass areas. Minutes to the Loop 101 and SR 51, with Desert Ridge, City North, and Kierland all just up the road. Don't miss your chan
USD 575,000
19550 n grayhawk drive # 2028
View photo
Townhouse · for sale
USD 650,000
USD 363/sq.ft
19550 n grayhawk drive # 2028
Currys Corner
· 1,787 sq.ft · 3 Bedrooms · 2 Baths · Townhouse
· Balcony · Fireplace · Equipped kitchen · Parking
Currys Corner · 1,787 sq.ft · 3 Bedrooms · 2 Baths · Townhouse · Balcony · Fireplace · Equipped kitchen · Parking
Incredible buyer incentives: $10,000 mortgage concession. Seller will pay up to $10,000 at closing towards your interest rate buydown if you finance with lender of sellers choice. 19550 N Grayhawk Dr Unit 2028 is a 2-story Scottsdale townhouse with 1,770 square feet of living space, built in 2001. The kitchen includes a breakfast bar for casual meals, cabinet storage, and counter space for preparation. A fireplace anchors the main living area, with sliding doors connecting it to the balcony. The primary bedroom has a walk-in closet for organization, and the adjoining bathroom includes double sinks, a tub, and a separate shower. The covered balcony provides outdoor seating space. An attached two-car garage supplies sheltered parking and storage. The layout combines connected living space
USD 650,000
28990 n white feather lane # 183
View photo
Townhouse · for sale
USD 799,000
USD 399/sq.ft
Updated
28990 n white feather lane # 183
Currys Corner
· 2,002 sq.ft · 2 Bedrooms · 2 Baths · Townhouse
· Patio · Fireplace · Equipped kitchen · Air conditioning
Currys Corner · 2,002 sq.ft · 2 Bedrooms · 2 Baths · Townhouse · Patio · Fireplace · Equipped kitchen · Air conditioning
This beautifully remodeled luxury townhome in Stonedge at Troon North is one of North Scottsdale's premier gated golf communities. The kitchen features a ZLINE six-burner gas range and oven, microwave drawer, Thomasville cabinetry, LG refrigerator, quartz countertops and a generous breakfast bar with adjacent dining. The great room is highlighted by a stone-surround fireplace and windows overlooking the private patio with a newly built-in BBQ and fire pit. All bathrooms have been tastefully updated. A new a/c system adds comfort and peace of mind. Enjoy convenient access to the community pool, Troon North clubhouse, world-class golf and the natural beauty of the Sonoran Desert. Set at approximately 2,600 ft. In elevation, the home is surrounded by saguaros, mountain views, and AZ sunsets
USD 799,000
3935 e rough rider road e # 1068
View photo
Townhouse · for sale
USD 465,000
USD 337/sq.ft
3935 e rough rider road e # 1068
Currys Corner
· 1,378 sq.ft · 2 Bedrooms · 2 Baths · Townhouse
· Fireplace · Equipped kitchen
Currys Corner · 1,378 sq.ft · 2 Bedrooms · 2 Baths · Townhouse · Fireplace · Equipped kitchen
Rare Ground-Floor Corner Residence in the premier gated community of the Villages at Aviano. Exceptional location and effortless single-level living! This rare and highly sought-after ground-floor, single-level corner unit with no stairs is ideally positioned overlooking a lush, open greenbelt. Beautifully maintained and move-in ready, fully furnished, this lightly lived-in second home offers the community's popular 2-bedroom split floor plan, thoughtfully designed with an open-concept layout, abundant natural light, and the added privacy of an end-unit location. Beautiful architectural details include high ceilings, arched hallways & plantation shutters throughout. The spacious Great Room features rich wood flooring, an electric fireplace with stylish surround, and surround sound. Perfect for relaxing or entertaining. The well-appointed kitchen is both beautiful and functional, showcasing granite countertops, crown-molded cabinetry & generous storage. The spacious primary suite offers
USD 465,000
4509 e janice way
View photo
House · for sale
USD 899,900
USD 338/sq.ft
4509 e janice way
Currys Corner
· 2,659 sq.ft · 4 Bedrooms · 2 Baths · House
· Garden · Office room · Equipped kitchen · Parking · Swimming pool
Currys Corner · 2,659 sq.ft · 4 Bedrooms · 2 Baths · House · Garden · Office room · Equipped kitchen · Parking · Swimming pool
Welcome home! Beautifully updated and ideally located, this 4-bedroom, 2.5-bath home offers 2,662 square feet of inviting living space, a private pool, 3-car garage, and a spacious corner lot-all in a fantastic Phoenix location. Step inside to a bright, open-concept floor plan featuring updated flooring, fresh interior finishes, and a beautifully updated kitchen that creates a welcoming heart of the home. Designed for both comfortable everyday living and entertaining, the main living spaces flow easily together while abundant natural light adds to the home's warm and inviting feel. The downstairs primary suite offers desirable separation and privacy, while three additional bedrooms and a large loft upstairs provide plenty of flexibility for family, guests, a home office, or additional li ing space. Step outside and enjoy your own Arizona retreat with a private pool, spacious backyard, and plenty of room to relax, entertain, and enjoy Arizona's indoor-outdoor lifestyle. Fresh exterior p
USD 899,900
16424 N 38TH Street
View photo
House · for sale
USD 440,000
USD 327/sq.ft
16424 N 38TH Street
Currys Corner
· 1,345 sq.ft · 3 Bedrooms · 2 Baths · House
· Patio · Garden · Fireplace · Equipped kitchen · Air conditioning
Currys Corner · 1,345 sq.ft · 3 Bedrooms · 2 Baths · House · Patio · Garden · Fireplace · Equipped kitchen · Air conditioning
Location, location, location! Meticulously maintained 3 bed/2bath home in the highly desired Paradise Valley School District in N. Phoenix. Inside this gem you will find an expansive kitchen w/ 4 year old SS appliances, plenty of kitchen cabinetry & a walk in pantry. Living room is elegant w/ a stained glass window & real wood burning fireplace. Primary bathroom was completely remodeled in 2024. Upgraded interior doors t/o & French doors lead out to a covered patio. This amazing backyard features a B/I BBQ, ARTIFICIAL TURF, 2 SHEDS (1 w/ electric) & a WORKSHOP W/ ELECTRIC, each w/ poured concrete floors & roofs to match the home. Side yard has RV gate(new in 2023) w/ dog or chicken run already fenced or use for RV, BOAT, TRUCKS OR TOYS! Upgraded Electrical box approx 6 years ago & AC is only 7 yrs old
USD 440,000
24648 N 109TH Street
View photo
House · for sale
USD 1,299,000
USD 486/sq.ft
24648 N 109TH Street
Currys Corner
· 2,669 sq.ft · 3 Bedrooms · 3 Baths · House
· Fireplace
Currys Corner · 2,669 sq.ft · 3 Bedrooms · 3 Baths · House · Fireplace
Set against sweeping views in one of Troon's most desirable North Scottsdale settings, this single-level gated Tusayan residence offers the rare opportunity to create something distinctly your own. Elevated north/south exposure captures glowing Arizona sunsets and sparkling city lights, while a dramatic stone fireplace brings warmth and character to the great room and 3 ensuite bedrooms provide privacy for family and guests. Tucked on a quiet culdesac backing to NAOS within the gated Troon community, the home enjoys a peaceful desert setting just moments from the signature boulder-lined community pool. With exceptional views, lock-and-leave ease and a prime location near world-class golf, dining and desert trails, this is a compelling canvas for a personalized North Scottsdale retreat. Buyer to verify all material facts. All material information must be verified during the inspection period
USD 1,299,000
6035 E QUAIL Avenue
View photo
House · for sale
USD 1,100,000
USD 482/sq.ft
6035 E QUAIL Avenue
Currys Corner
· 2,282 sq.ft · 4 Bedrooms · 3 Baths · House
· Patio · Garden · Equipped kitchen
Currys Corner · 2,282 sq.ft · 4 Bedrooms · 3 Baths · House · Patio · Garden · Equipped kitchen
Welcome to Desert Ridge's newest premier luxury gated community, Talinn! Here you will find this exquisitely upgraded 2024 single-level home with the desired Tapatio floor plan including rare premium upgrades. The impressive 15-foot slider creates seamless indoor-outdoor living, opening to a covered patio and beautifully designed, low-maintenance backyard complete with lush artificial turf, expansive pavers and a private hot tub-the perfect retreat for relaxing under Arizona's starry desert skies. The gourmet chef's kitchen features a professional-grade gas range with double ovens, built-in microwave, custom-crafted range hood, walk-in pantry and an expansive 8-foot by 8-foot island. Upgraded quartz countertops continue throughout the home, complemented by designer tile showers, elevated finishes and abundant natural light. The highly functional floor plan offers exceptional storage throughout, including a spacious primary closet with direct access to the laundry room for maximum conve
USD 1,100,000
4401 e casey lane
View photo
House · for sale
USD 825,000
USD 311/sq.ft
4401 e casey lane
Currys Corner
· 2,648 sq.ft · 4 Bedrooms · 2 Baths · House
· Garden · Equipped kitchen · Parking · Swimming pool
Currys Corner · 2,648 sq.ft · 4 Bedrooms · 2 Baths · House · Garden · Equipped kitchen · Parking · Swimming pool
Welcome to this beautifully maintained Tatum Ranch home offering the perfect blend of comfort, space, and resort-style living. This popular Lancaster floor plan features 4 bedrooms plus a versatile bonus room, spacious living areas, and an inviting kitchen with extended cabinetry, double ovens, and a built-in desk. The primary suite offers a generous walk-in closet. Step outside to your private backyard oasis featuring a sparkling PebbleTec pool and spa, built-in BBQ, and extended covered patio-perfect for entertaining or relaxing year-round. An extended 3-car garage with side access adds convenience and storage. Ideally located in the heart of Cave Creek, close to shopping, dining, hiking, and top-rated schools
USD 825,000
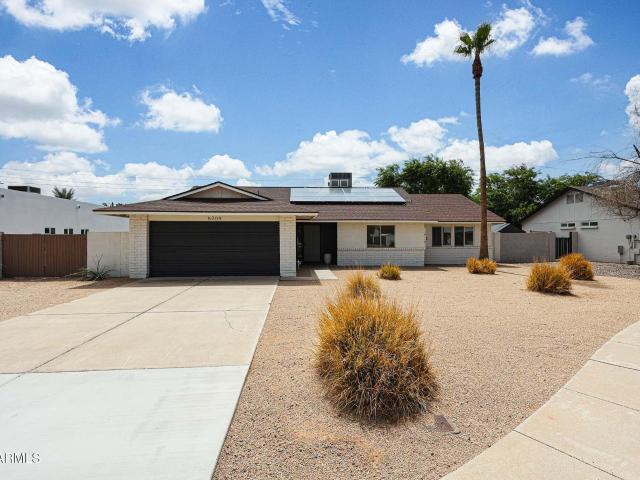
5209 E BECK Lane
View photo
House · for sale
USD 719,900
USD 423/sq.ft
5209 E BECK Lane
Currys Corner
· 1,701 sq.ft · 4 Bedrooms · 2 Baths · House
· Fireplace · Equipped kitchen · Swimming pool · Parking
Currys Corner · 1,701 sq.ft · 4 Bedrooms · 2 Baths · House · Fireplace · Equipped kitchen · Swimming pool · Parking
Beautifully updated single-level 4-bedroom, 2-bath home on a cul-de-sac in highly desirable 85254! Fresh new paint throughout and brand-new carpet make this home truly move-in ready. The remodeled kitchen features quartz countertops, shaker-style cabinetry and stainless steel appliances. Enjoy an expansive lot with a sparkling pool, low-maintenance turf, dedicated RV and boat parking, and a stunning electric fireplace. Generously sized bedrooms and refreshed bathrooms complete the modern interior. Prime Scottsdale location with plenty of space, style and versatility-plus NO HOA!
USD 719,900
17759 N 97TH Way
View photo
House · for sale
USD 2,850,000
USD 670/sq.ft
17759 N 97TH Way
Currys Corner
· 4,252 sq.ft · 4 Bedrooms · 3 Baths · House
· Patio · Garden · Equipped kitchen · Parking · Swimming pool
Currys Corner · 4,252 sq.ft · 4 Bedrooms · 3 Baths · House · Patio · Garden · Equipped kitchen · Parking · Swimming pool
Views, views, views! Set on a premium lot in North Scottsdale's Windgate Ranch, 17759 N 97th Way backs to open desert with unobstructed views of the McDowell Mountains. The 4,259-square-foot home offers 4 bedrooms, 3.5 bathrooms, an intimate study, spacious loft, temperature-controlled 250+ bottle wine room, and an oversized 3-car garage. From the moment you enter, your attention is drawn through the living spaces towards the backyard and mountain views. The open great room floor plan creates a natural connection between the kitchen, dining areas, and living spaces for an easy, comfortable layout. Abundant natural light and current finishes enhance the move-in-ready interior, while the backyard features a heated saltwater pool, spa, covered patio, and more. All with a mountain backdrop. The bright, spacious kitchen sits at the heart of the main living areas, with abundant windows bringing in natural light and framing the McDowell Mountain views. A large center island anchors the space,
USD 2,850,000
23221 N 40TH Way
View photo
House · for sale
USD 829,000
USD 370/sq.ft
23221 N 40TH Way
Currys Corner
· 2,239 sq.ft · 3 Bedrooms · 2 Baths · House
· Patio · Garden · Deck · Parking · Swimming pool
Currys Corner · 2,239 sq.ft · 3 Bedrooms · 2 Baths · House · Patio · Garden · Deck · Parking · Swimming pool
This attractive 3-bedroom, 2-bath residence includes a den. There are impressive 16-foot vaulted ceilings and an open, welcoming layout. The private backyard offers a travertine pool deck, a sparkling pool, a natural grass lawn, and a covered patio. Situated on a quiet cul-de-sac with minimal traffic. Close to running and biking trails as well as well-regarded local schools. Constructed in 2010, it is newer than many other homes in the Desert Ridge area. The home features a 3-zone HVAC system, enabling selective heating or cooling of occupied areas. Technology enthusiasts will value the fiber internet connection, wired network, smart-home capabilities. Door locks, thermostats, pool lighting, irrigation, garage door, and Ring cameras can all be controlled via mobile devices or Alexa
USD 829,000
11574 e christmas cholla drive
View photo
House · for sale
USD 1,010,000
USD 473/sq.ft
11574 e christmas cholla drive
Currys Corner
· 2,131 sq.ft · 4 Bedrooms · 2 Baths · House
· Patio · Garden · Swimming pool
Currys Corner · 2,131 sq.ft · 4 Bedrooms · 2 Baths · House · Patio · Garden · Swimming pool
Discover your ideal retreat in this beautiful 4 bedroom, 2.5 bath residence in Troon Village, set in a peaceful, serene setting. Exceptionally clean and meticulously maintained, this turn-key property functions as a luxurious resort or full-time home-offering the ideal mix of comfort and tranquility. The home features major updates within the last five years: a new HVAC system, complete new roof, energy-efficient windows, 8-foot sliding patio doors, water heater, water softener, and extensive additional custom upgrades detailed on the attached features sheet. Enjoy stunning mountain views from the front and a private backyard bordering protected NAOS. The outdoor oasis features a custom heated in-ground Spa Pool, recently resurfaced with updated equipment. Welcome home to Troon Village!
USD 1,010,000
6513 e blanche drive
View photo
House · for sale
USD 1,100,000
USD 397/sq.ft
6513 e blanche drive
Currys Corner
· 2,766 sq.ft · 5 Bedrooms · 3 Baths · House
· Garden · Office room · Equipped kitchen · Swimming pool
Currys Corner · 2,766 sq.ft · 5 Bedrooms · 3 Baths · House · Garden · Office room · Equipped kitchen · Swimming pool
This home is set in Kierland in the heart of Scottsdale and features a spacious floor plan with light-filled living areas and a seamless flow for everyday living and entertaining. The kitchen offers lots of newer cabinetry and generous counter space, perfect for hosting or quiet mornings at home. The primary suite provides a relaxing retreat with an en-suite bath, while additional 3 bedrooms offer flexibility for guests or a home office. There is a Full Bath and Bedroom downstairs! Enjoy a private backyard with room to unwind or entertain around the newly refinished pool and Real grass under the desert sky. Ideally located near shopping, dining, golf, and outdoor recreation! Tons of brand new upgrades just done carpet! Right near the Mayo Clinic and Kierland shopping centers!
USD 1,100,000
7500 e deer valley road # 19
View photo
House · for sale
USD 640,000
USD 295/sq.ft
7500 e deer valley road # 19
Currys Corner
· 2,164 sq.ft · 3 Bedrooms · 2 Baths · House
· Patio · Garden · Equipped kitchen
Currys Corner · 2,164 sq.ft · 3 Bedrooms · 2 Baths · House · Patio · Garden · Equipped kitchen
Best Value in North Scottsdale! Fantastic single family detached home in Arizona Silverado. Premium lot with backyard views to the wash. Covered patio and mature landscaping. Oversized owner's suite, plus 2 spacious guest bedrooms, 2.5 baths and LOFT. Lots of storage space and walk-in closets. Fresh interior and exterior paint, newer carpet, pull-out cabinets in kitchen, 16-inch tile flooring downstairs with a'great room' feel. Great location. Close to hiking/biking trails, TPC/ golf courses, shopping & upscale restaurants in this popular zip code of 85255. Please view today!
USD 640,000
3935 e rough rider road # 1376
View photo
Townhouse · for sale
USD 495,000
USD 323/sq.ft
3935 e rough rider road # 1376
Currys Corner
· 1,528 sq.ft · 3 Bedrooms · 2 Baths · Townhouse
· Equipped kitchen · Parking
Currys Corner · 1,528 sq.ft · 3 Bedrooms · 2 Baths · Townhouse · Equipped kitchen · Parking
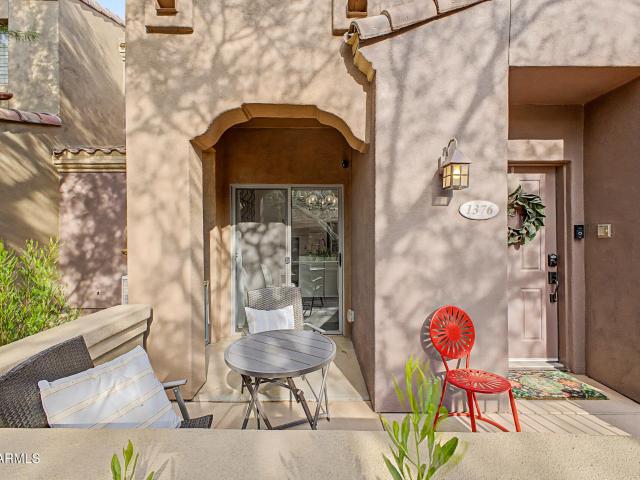
Luxury Toll Brothers Living in the Villages at Aviano. Move-In Ready Perfection! Welcome home to this stunning, modern townhouse located in the highly desirable, gated community of The Villages at Aviano. Built in 2018 by Toll Brothers, this meticulous two-level residence offers three bedrooms, two and a half bathrooms, and a two-car attached garage, providing the perfect blend of luxury, convenience, and lock-and-leave living in beautiful, move-in ready condition. Step through the front door into an immaculate open-concept floor plan adorned with a bright, neutral palette, recessed lighting, and stylish wood-look tile flooring that flows seamlessly throughout the lower level. The spacious living room is ideal for relaxation and transitions effortlessly into the sophisticated dining are featuring curated designer fixtures. Overlooking the main living space, the chef's kitchen is a true standout, boasting crisp white shaker-style cabinetry, gorgeous granite countertops with an expansive
USD 495,000

Get email alerts

Don't miss out: be the first to know about new properties

The alert was correctly created

On subscribing you accept the conditions of use and the privacy policy
Alert
Receive new ads in your inbox
Save this search
Receive alerts for new listings

We'll send you an email when we have new properties for: "Houses for sale in Currys Corner"

The alert was correctly created

Paradise Valley Miranda
Sunset Ridge I
Get email alerts and be the first to see new listings
Required field
On subscribing I accept the terms of the privacy policy
Perfect! You'll soon start receiving new listings via email
Alert
Receive an email when we have new ads for Houses for sale in Currys Corner
Save this search
Filters

Bedrooms

Size (sq.ft)

sq.ft
sq.ft

Price

USD
USD

Property type

Bathrooms

Clear all filters
Receive notifications when new entries are published.