298 houses for sale in Currys Corner

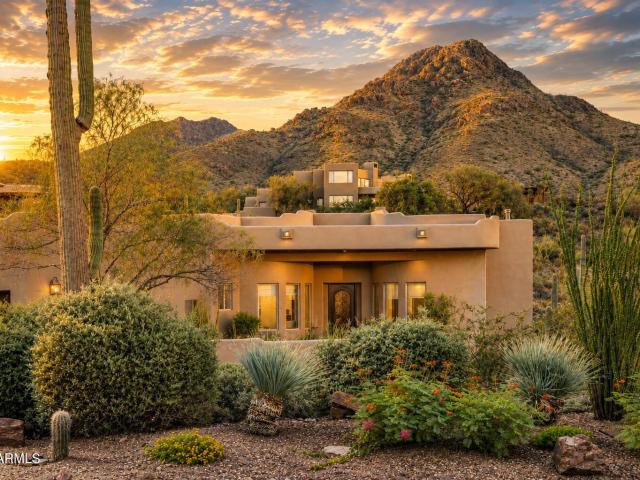
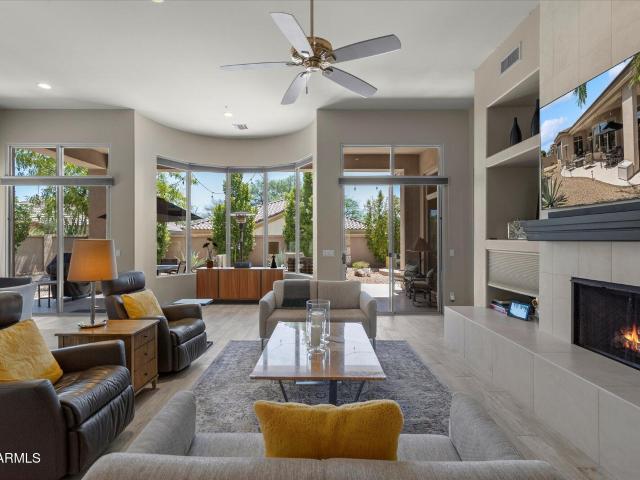
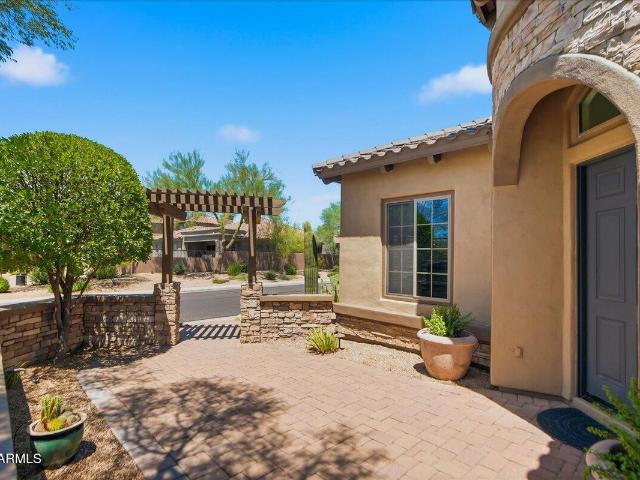
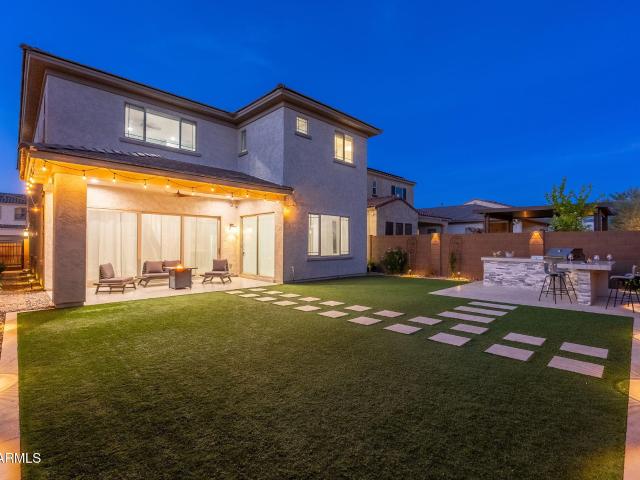
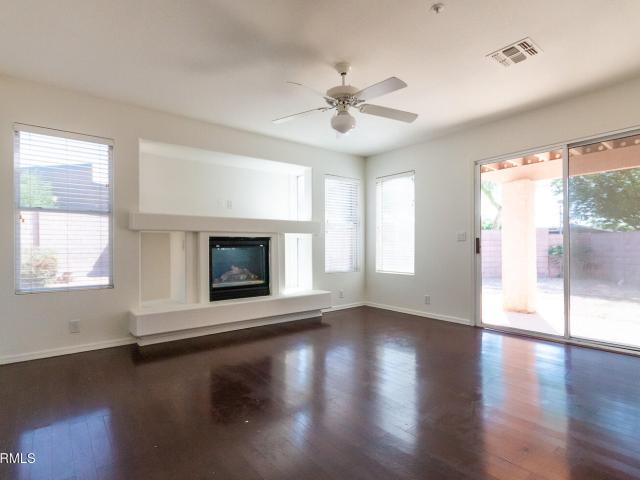
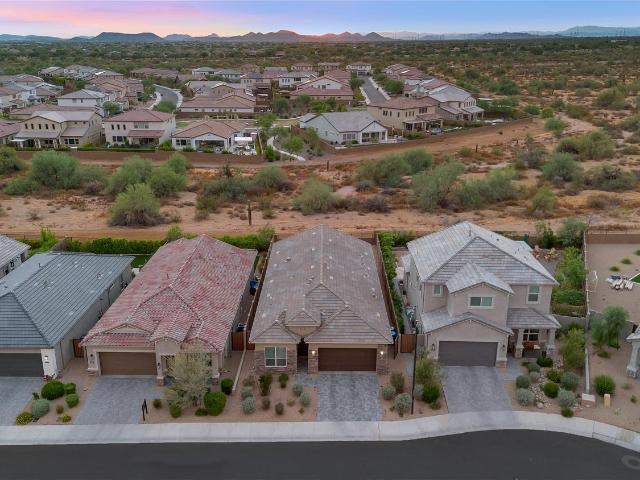
5840 e sierra sunset trail
View photo
House · for sale
USD 1,325,000
USD 436/sq.ft
Updated
5840 e sierra sunset trail
Currys Corner
· 3,035 sq.ft · 4 Bedrooms · 3 Baths · House
· Patio · Garden · Equipped kitchen · Swimming pool
Currys Corner · 3,035 sq.ft · 4 Bedrooms · 3 Baths · House · Patio · Garden · Equipped kitchen · Swimming pool
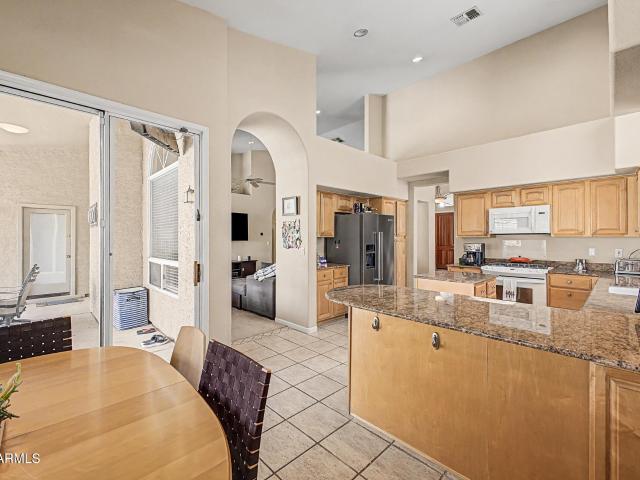
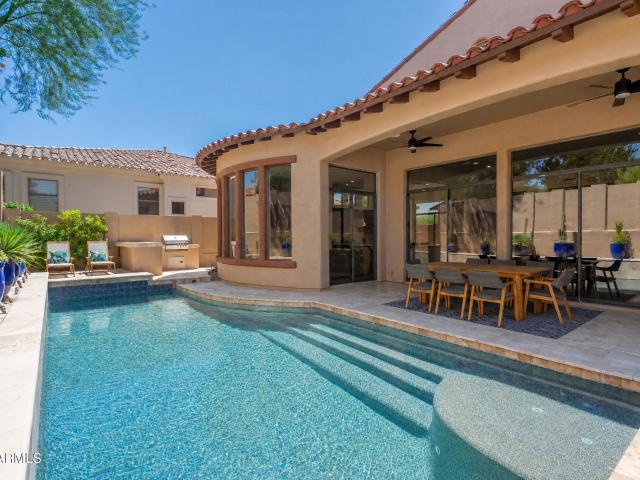
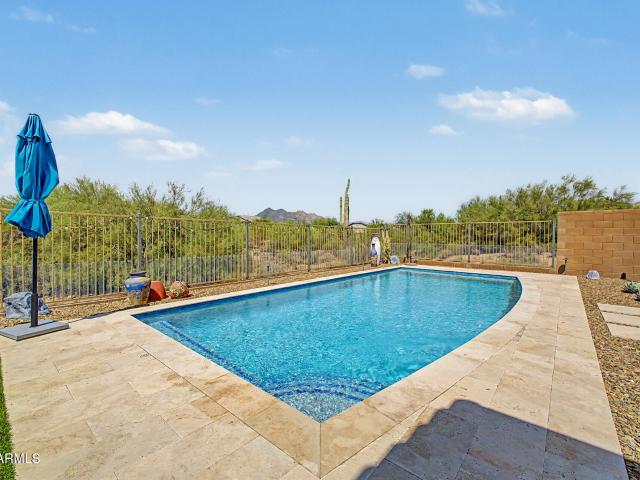
Discover refined desert living in this impressive single-level home, ideally positioned in a gated community with breathtaking views of Black Mountain. Open versatile split floor plan w/ 3 spacious bedrooms, a private den & 3 full bathrooms. The expansive eat-in kitchen features a generous island and opens to the inviting family room. Separate living and formal dining rooms offer additional space for memorable gatherings. The private owner's suite is a relaxing retreat with two walk-in closets, a soaking tub and separate shower. Step outside to a spectacular backyard designed for the AZ lifestyle, featuring a large covered patio, sparkling custom pool and putting green. Siding and backing to NAOS create added privacy, peaceful natural surroundings and unforgettable mountain vista views
USD 1,325,000
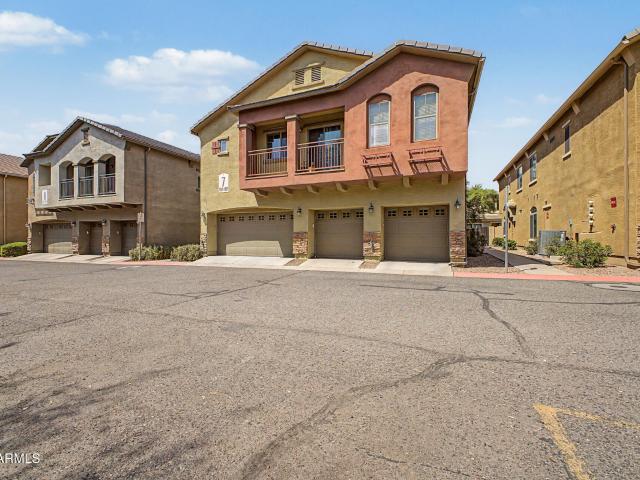
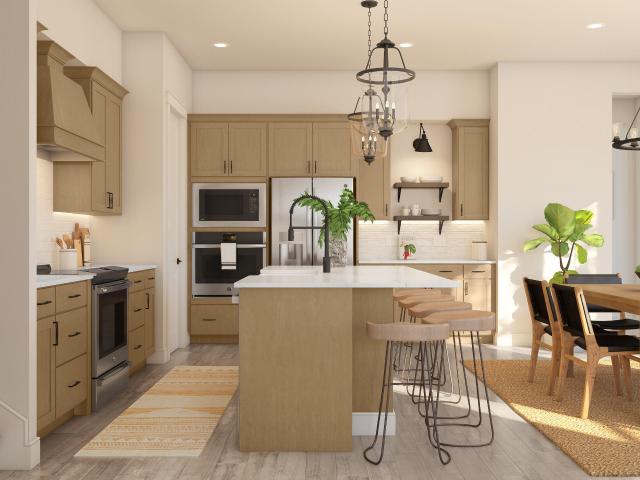
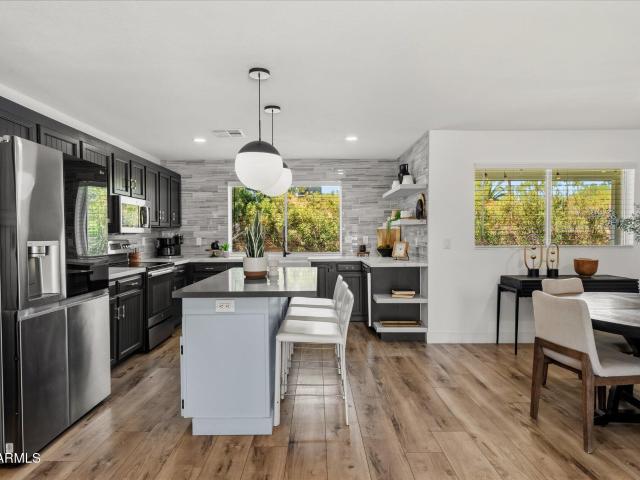
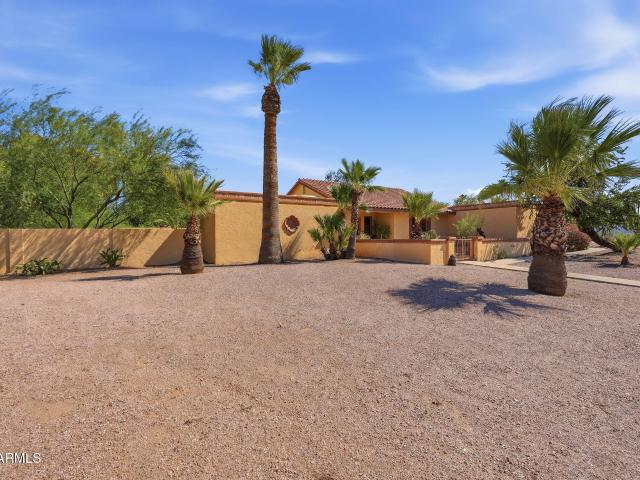
18456 N 64th Place
View photo
Townhouse · for sale
USD 994,564
USD 425/sq.ft
Updated
18456 N 64th Place
Currys Corner
· 2,336 sq.ft · 4 Bedrooms · 3 Baths · Townhouse
· Office room · Equipped kitchen
Currys Corner · 2,336 sq.ft · 4 Bedrooms · 3 Baths · Townhouse · Office room · Equipped kitchen
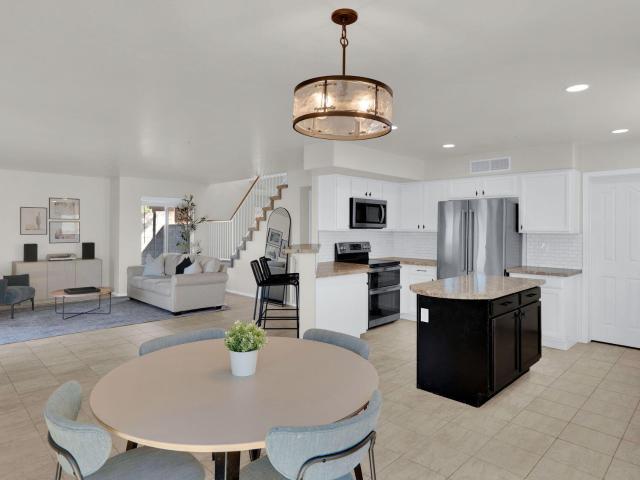
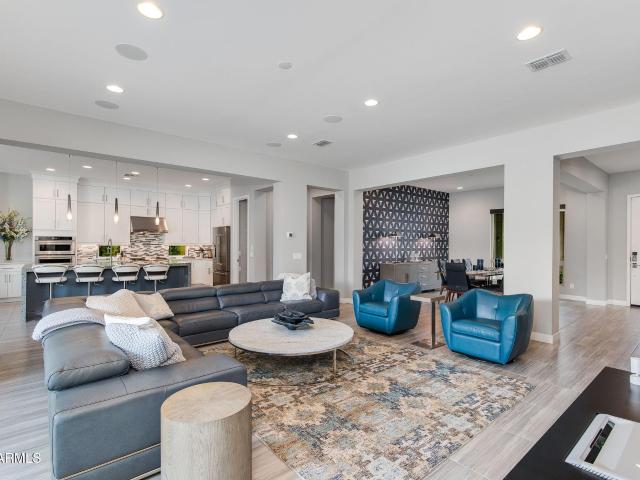
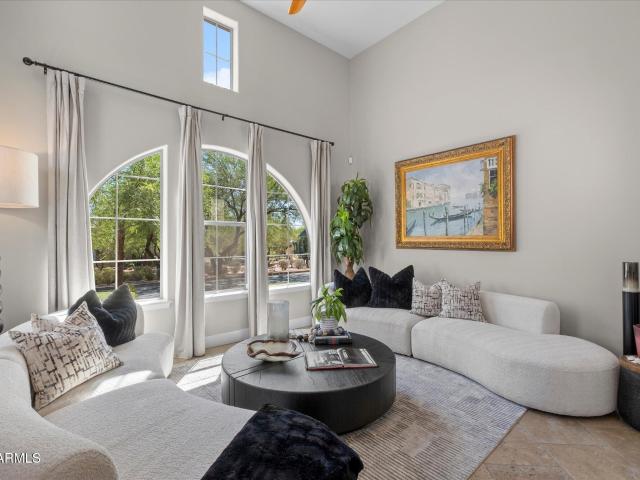
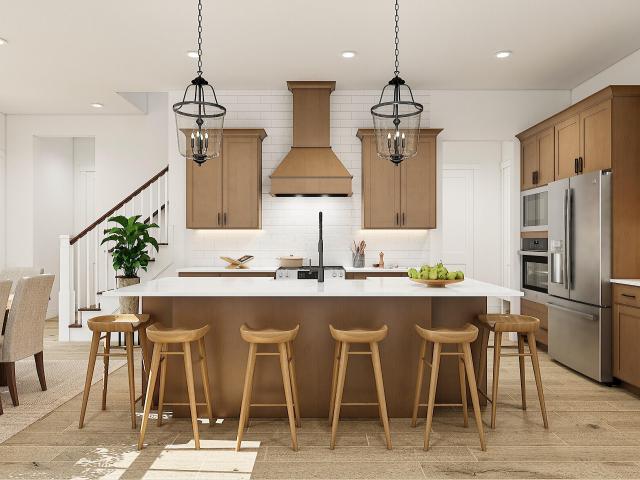
Elevated design meets everyday versatility in the Sea Bright at Prestige on 64th. This beautifully crafted home features a dramatic double-height ceiling that adds volume and light to the great room, complemented by a striking kitchen with warm Quill-stained cabinetry, marble-look quartz countertops, and sleek Café stainless-steel appliances. A first-floor bedroom offers flexibility for guests, a private office, or fitness space. Upstairs, a spacious loft provides room to unwind, while two additional bedrooms accommodate family or visitors. The private primary suite delivers a relaxing escape with dual vanities and an oversized walk-in shower. Enjoy a desirable location near shopping, dining, and exceptional community amenities. Up to 3% of Base Price can be applied towards closing cost and/or short-long-term interest rate buydowns when choosing our preferred Lender. Additional eligibility and limited time restrictions apply. Ask for more information!
USD 994,564
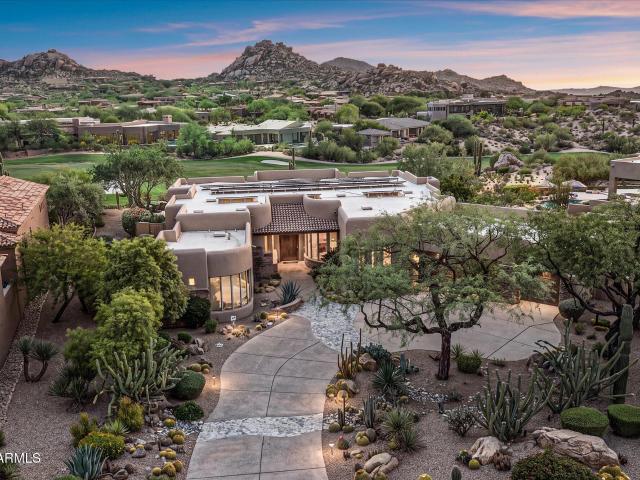
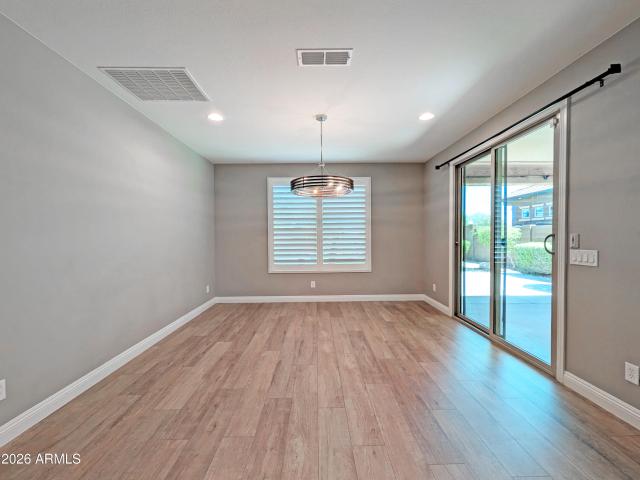
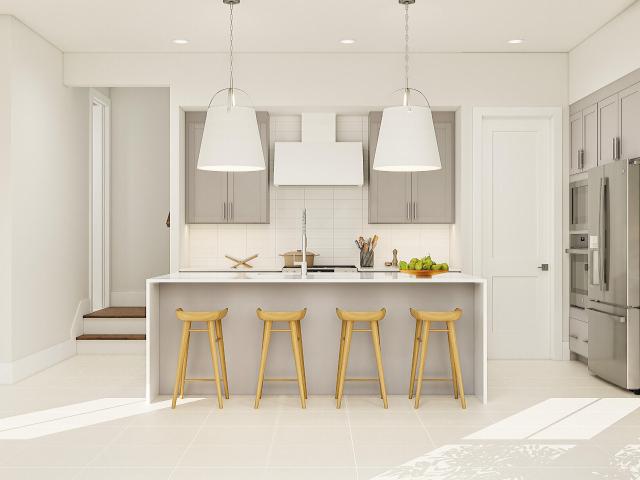
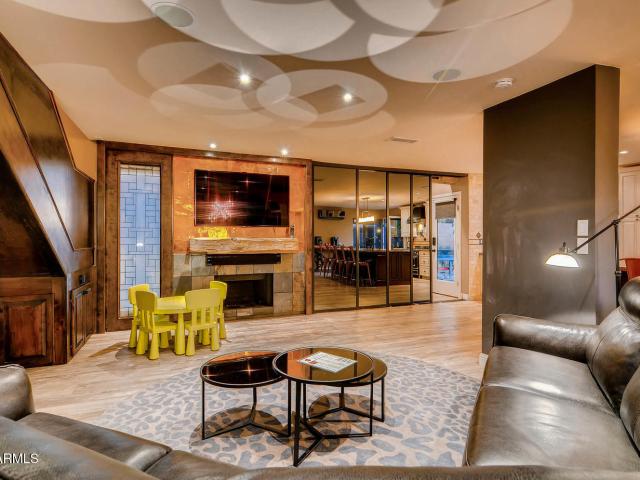
7528 e christmas cholla drive
View photo
House · for sale
USD 800,000
USD 357/sq.ft
7528 e christmas cholla drive
Currys Corner
· 2,239 sq.ft · 4 Bedrooms · 3 Baths · House
· Garden · Deck · Equipped kitchen · Swimming pool
Currys Corner · 2,239 sq.ft · 4 Bedrooms · 3 Baths · House · Garden · Deck · Equipped kitchen · Swimming pool
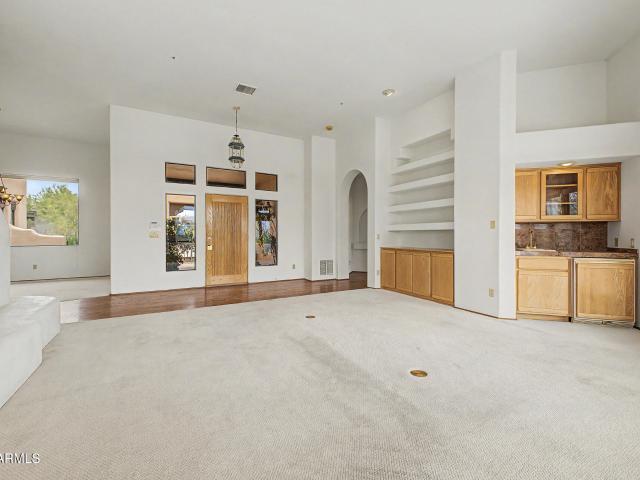
Backing protected desert open space on an oversized lot in Pinnacle Reserve, this North Scottsdale home offers a combination of privacy, mountain views, and natural desert surroundings that is increasingly difficult to find at this price point. No rear neighbors. No homes directly behind. Flexible floor plan with a main-level office and adjacent full bath, updated kitchen with center island and walk-in pantry, upstairs loft, and view deck overlooking the preserve. Conveniently located near Grayhawk Golf Club, DC Ranch Market Street, Scottsdale Quarter, Kierland Commons, Loop 101, hiking trails, and Paradise Valley schools. The lot is what sets this property apart. Rather than backing another row of homes, the rear boundary opens to protected desert space, creating a sense of separation and openness rarely available in established North Scottsdale neighborhoods. The oversized homesite also provides ample space for buyers who may wish to add a pool while still preserving usable yard spac
USD 800,000
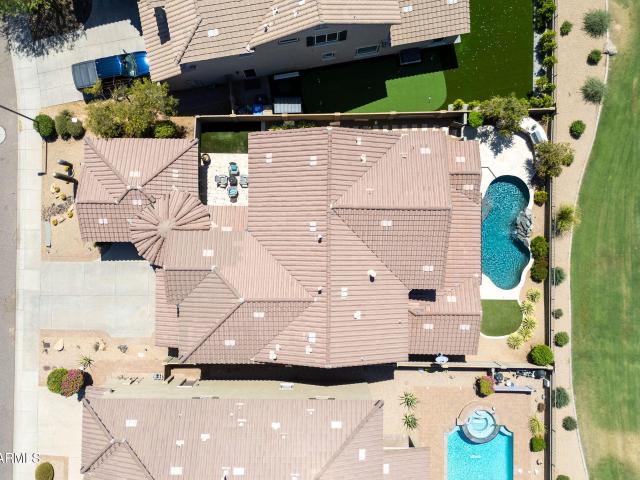
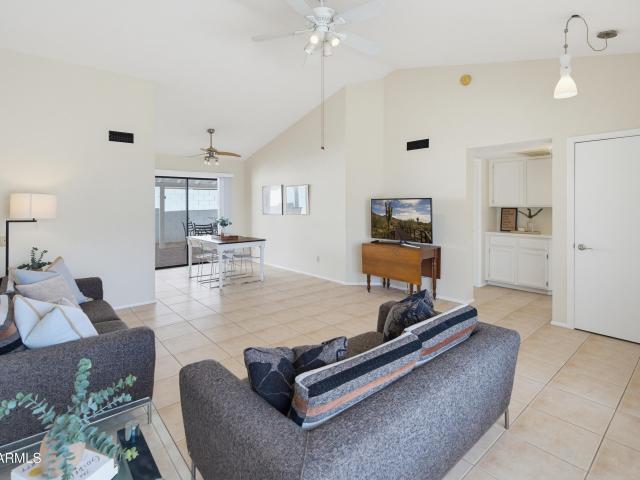
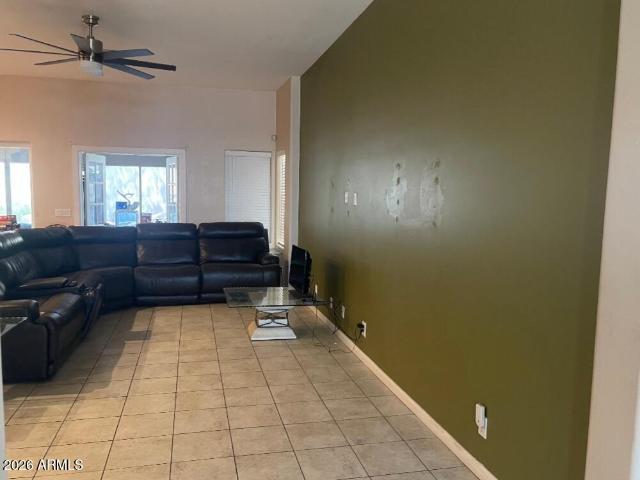
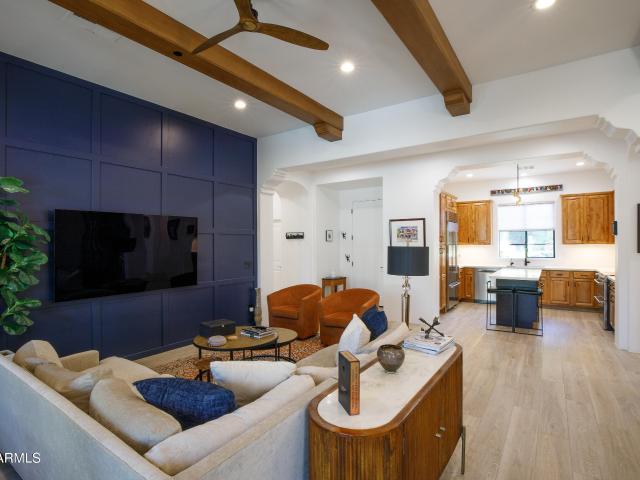
5426 e anderson drive
View photo
House · for sale
USD 1,000,000
USD 392/sq.ft
5426 e anderson drive
Currys Corner
· 2,551 sq.ft · 4 Bedrooms · 2 Baths · House
· Patio · Garden · Fireplace · Equipped kitchen · Parking · Swimming pool
Currys Corner · 2,551 sq.ft · 4 Bedrooms · 2 Baths · House · Patio · Garden · Fireplace · Equipped kitchen · Parking · Swimming pool
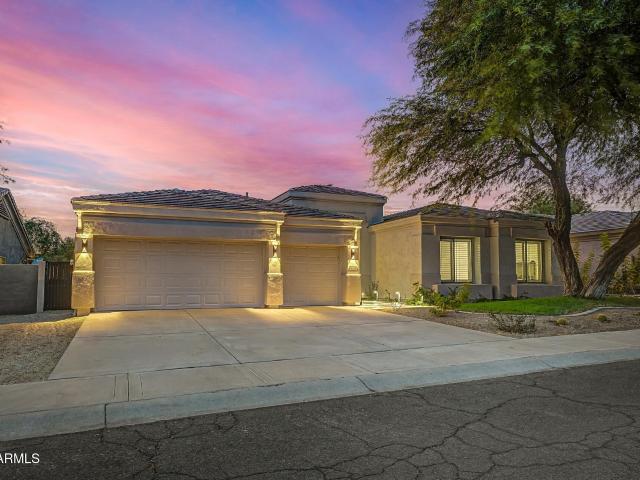
Your dream home is finally here! This stunning property features a 3-car garage, an RV gate, and a mature fig tree for natural shade. Fall in love with the inviting living room, offering vaulted ceilings, a soothing palette, blinds, and soft carpeting in all the right places. Spend intimate moments with loved ones in the family room, complete with a cozy fireplace. The spotless kitchen includes a breakfast nook, granite counters, ample wood cabinetry, built-in appliances, an island, and a peninsula with a breakfast bar. The cozy primary bedroom showcases a lavish ensuite with dual sinks and a convenient walk-in closet. Imagine enchanting evenings in the backyard, boasting a covered patio, a built-in BBQ, natural turf, and a fenced pool for refreshing dips. Make this incredible gem yours!
USD 1,000,000
17062 N 50TH Place
View photo
Townhouse · for sale
USD 675,000
USD 346/sq.ft
17062 N 50TH Place
Currys Corner
· 1,948 sq.ft · 3 Bedrooms · 2 Baths · Townhouse
· Garden · Office room · Swimming pool · Parking
Currys Corner · 1,948 sq.ft · 3 Bedrooms · 2 Baths · Townhouse · Garden · Office room · Swimming pool · Parking
Welcome to this beautifully designed townhome in the highly sought-after Arabella community, ideally located in the coveted 85254 ZIP code. Enjoy easy access to Scottsdale Quarter, Kierland Commons, Desert Ridge Marketplace, and Paradise Valley shopping and dining. This thoughtfully designed floor plan features 3 bedrooms, 2.5 bathrooms, a versatile loft, and a private backyard. The light-filled interior showcases upgraded shutters, a gas range, stainless steel appliances, and an open-concept layout. Upstairs, the loft provides the perfect flex space for a home office, media room, or play area. The spacious primary suite features a double vanity, walk-in shower, and oversized walk-in closet, while two additional bedrooms offer generous closet space and plush carpeting. A dedicated second-floor laundry room adds everyday convenience. Additional features include smart home technology, jacuzzi, a water softener, and a 2-car garage. Beautifully maintained and thoughtfully appointed, this h
USD 675,000
30455 N 78TH Street
View photo
House · for sale
USD 3,235,000
USD 776/sq.ft
30455 N 78TH Street
Currys Corner
· 4,166 sq.ft · 4 Bedrooms · 3 Baths · House
Currys Corner · 4,166 sq.ft · 4 Bedrooms · 3 Baths · House
Discover the opportunity to build in an exclusive North Scottsdale gated enclave. Perched atop the highest homesite in Lone Mountain Vista, this exceptional 3.25-acre estate offers breathtaking mountain, sunset, and city-light views. This custom residence offers 4 bedrooms, separate den, 3 baths, and a thoughtfully designed floor plan that blends refined luxury with everyday comfort. Surrounded by dramatic boulder outcroppings, majestic saguaros, and the untouched beauty of the Sonoran Desert, the property borders 78 acres of protected preserve land, including Lone Mountain and the Wallace Desert Preserve. Enjoy ultimate privacy, serenity, and endless hiking trails, all just minutes from Loop 101, premier shopping, dining, and healthcare. Your inquiry is welcomed
USD 3,235,000
11371 e black rock road
View photo
House · for sale
USD 2,500,000
USD 739/sq.ft
Updated
11371 e black rock road
Currys Corner
· 3,380 sq.ft · 3 Bedrooms · 3 Baths · House
· Patio · Garden · Office room · Parking · Deck · Fireplace · Equipped kitchen · Swimming pool
Currys Corner · 3,380 sq.ft · 3 Bedrooms · 3 Baths · House · Patio · Garden · Office room · Parking · Deck · Fireplace · Equipped kitchen · Swimming pool
Exceptional custom-built single story view home situated within the private gated community of Troon Ridge Estates, features 3 bedrooms, and office that can be utilized as a 4th This private lot was sits on the hillside and includes desert landscaping featuring 14 Saguaro cacti, and several ocotillos. The large kitchen includes custom cabinetry, Wolf and Miele stainless steel appliances, marble countertops, plus a built in coffee maker and large center island that opens to the breakfast area and the family room w/ fireplace with window seating. The resort style backyard features a beautiful pool and spa a built in BBQ, kiva fireplace, covered patio for dining & lounge areas. Additionally the home features a observation deck views that will take your breath away. The interior of this masterpiece includes coved ceilings, wood tile flooring, living and dining rooms beautifully appointed fireplaces and built-ins custom wrought iron gate and door and a three car garage with epoxy flooring.
USD 2,500,000
18250 N 32ND Street # 1021
View photo
Townhouse · for sale
USD 389,900
USD 264/sq.ft
18250 N 32ND Street # 1021
Currys Corner
· 1,475 sq.ft · 3 Bedrooms · 2 Baths · Townhouse
· Patio · Garden · Office room · Equipped kitchen · Parking · Swimming pool
Currys Corner · 1,475 sq.ft · 3 Bedrooms · 2 Baths · Townhouse · Patio · Garden · Office room · Equipped kitchen · Parking · Swimming pool
This Is It! Updated, Move-In Ready 3 Bed + Downstairs Den/Office, 2 Bath Townhome w/New LVP Wood Flooring, New Interior Paint, Ceiling Fans, Light Fixtures & Blinds! Spacious Open Layout w/High Ceilings. Kitchen Features Granite Counters, Stainless Appliances, Pantry & Island w/Breakfast Bar. Primary Suite w/Walk-In Closet & Private Bath w/New Tiled Walk-in Shower. Downstairs Den is Ideal for an Office or Study. Enjoy the Backyard w/Open Patio, Perfect for Relaxing. Popular Gated Community w/Pool & Well-Maintained Common Areas. 2-Car Garage. Close to Loop 101 & Paradise Valley Community College. Washer, Dryer & Refrigerator Included. Don't Miss This Fantastic Opportunity!
USD 389,900
28568 N 108TH Way
View photo
House · for sale
USD 2,050,000
USD 563/sq.ft
28568 N 108TH Way
Currys Corner
· 3,638 sq.ft · 3 Bedrooms · 4 Baths · House
· Office room · Parking · Swimming pool
Currys Corner · 3,638 sq.ft · 3 Bedrooms · 4 Baths · House · Office room · Parking · Swimming pool
Set along the 11th hole of the Monument course of Troon North, this 3-bedroom, 4.5-bath residence captures sweeping golf course and mountain views with a layout designed for effortless Arizona living. The primary suite is a private retreat with frameless windows and automated screens, while two junior suites, an office that can serve as an additional bedroom, and a separate casita with wet bar offer exceptional flexibility. Outside, the pool overlooks the fairway, creating a scenic backdrop for relaxing and entertaining. Recent updates include pool equipment and heater replaced in 2025 and exterior paint in 2024. More than 40 owned solar panels add efficiency, while a GE Monogram refrigerator, R/O system, tankless water heater, water softener, and epoxy-finished garage complete the home
USD 2,050,000
21306 N 38TH Place
View photo
House · for sale
USD 1,125,000
USD 295/sq.ft
21306 N 38TH Place
Currys Corner
· 3,810 sq.ft · 4 Bedrooms · 3 Baths · House
· Patio · Garden · Fireplace · Equipped kitchen · Swimming pool
Currys Corner · 3,810 sq.ft · 4 Bedrooms · 3 Baths · House · Patio · Garden · Fireplace · Equipped kitchen · Swimming pool
Beautiful 4-bedroom, 3.5-bath home in Fireside at Desert Ridge on a highly desirable view lot overlooking a grassy greenbelt. The flexible floor plan features a spacious downstairs primary suite, a full guest suite upstairs, plus a large bonus room. The gourmet kitchen includes wood cabinetry, granite countertops, stainless steel appliances, dual ovens, gas cooktop, walk-in pantry, and a generous center island. Additional highlights include engineered hardwood flooring, plantation shutters, vaulted ceilings, and a stone gas fireplace. The backyard is perfect for entertaining with a PebbleTec pool, built-in BBQ, covered patio, and peaceful greenbelt views. Enjoy access to Fireside's exceptional community center with pools, fitness center, clubhouse, tennis courts, pickleball and more
USD 1,125,000
8273 e hoverland road
View photo
House · for sale
USD 1,275,000
USD 543/sq.ft
8273 e hoverland road
Currys Corner
· 2,347 sq.ft · 3 Bedrooms · 2 Baths · House
· Office room · Equipped kitchen · Parking
Currys Corner · 2,347 sq.ft · 3 Bedrooms · 2 Baths · House · Office room · Equipped kitchen · Parking
Light, Bright, and Beautiful! Highly upgraded home in guard gated Talon at Grayhawk. Open floor plan, large kitchen with quartz counters, SS appliances, large walk-in pantry, & custom cabinetry. Neutral palet throughout with wood flooring, this home has been fully updated for your most discriminating buyer. Private primary suite with dual closets & large bath, oversized guest room, additional third bedroom with built in office space & walk in closet. Private outdoor space perfect for relaxing or entertaining. Newer HVAC, roof, hot water heater, water softner & RO, garage door, floor, storage, and EV charger. Perfect location near shopping, restaurants and all that North Scottsdale has to offer
USD 1,275,000
7301 E Via Luna Drive
View photo
Townhouse · for sale
USD 1,104,190
USD 413/sq.ft
7301 E Via Luna Drive
Currys Corner
· 2,669 sq.ft · 4 Bedrooms · 3 Baths · Townhouse
· Deck · Equipped kitchen
Currys Corner · 2,669 sq.ft · 4 Bedrooms · 3 Baths · Townhouse · Deck · Equipped kitchen
Discover elevated living at Aria at Silverstone in the distinctive Laconia plan, where sophisticated design meets everyday versatility. A PRIVATE ROOFTOP DECK creates an exceptional setting for morning coffee, sunset gatherings, or quiet evenings beneath the stars. Inside, an extended foyer leads to an expansive great room and gourmet kitchen featuring a statement quartz island, designer pendant lighting, and premium appliances. A first-floor bedroom offers ideal flexibility for guests, work, or a private retreat. Upstairs, the thoughtfully divided layout creates privacy, with a luxurious primary suite featuring dual walk-in closets and a spa-inspired bath with dual vanities and a sleek walk-in shower. A spacious loft and two additional bedrooms complete this remarkable home
USD 1,104,190
32657 N 58th Street
View photo
House · for sale
USD 999,990
USD 299/sq.ft
32657 N 58th Street
Currys Corner
· 3,337 sq.ft · 5 Bedrooms · 4 Baths · House
· Patio · Equipped kitchen · Parking
Currys Corner · 3,337 sq.ft · 5 Bedrooms · 4 Baths · House · Patio · Equipped kitchen · Parking
Located in the prestigious gated Lone Mountain Community, this luxury home sits on an oversized cul-de-sac lot backing natural desert (NAOS). This most sought-after 5 bed/5 bath open floor plan accommodates grand-style entertaining, featuring premium wood laminate flooring, plantation shutters, and striking volume ceilings. The modern kitchen favors a sleek design with staggered cabinetry w/crown molding, walk-in pantry, pro-grade appliances, and an island breakfast bar. The main floor offers an owner's suite with a massive walk-in closet plus an in-law/ guest suite. Upstairs features a huge loft with a learning area. Highlights include a large laundry room with cabinets and sink, epoxy garage floors, and a covered patio with misters to enjoy stunning Sonoran Desert sunsets. (Click MORE). A note from the owner. Start your mornings with a cup of tea at the kitchen table while the sun streams warmly through the dining room windows, offering a peaceful view of the sunrise to greet the day
USD 999,990
3302 E Wescott Drive
View photo
House · for sale
USD 385,000
USD 340/sq.ft
3302 E Wescott Drive
Currys Corner
· 1,130 sq.ft · 2 Bedrooms · 2 Baths · House
· Patio · Garden · Equipped kitchen · Parking
Currys Corner · 1,130 sq.ft · 2 Bedrooms · 2 Baths · House · Patio · Garden · Equipped kitchen · Parking
Welcome to this well-maintained, move-in ready home in the Turtle Rock community of North Phoenix. Thoughtfully updated and designed for easy, low-maintenance living, this home offers peace of mind with major improvements already completed, including a newer roof (2023), HVAC system (2023), and water heater (2025). The functional 2-bedroom, 2-bath floor plan features a spacious great room with plenty of room for both living and dining. The kitchen offers ample storage, while both bathrooms have been beautifully remodeled. The primary suite includes wood flooring, dual closets, and a large sliding door opening to the private backyard. Outside, enjoy low-maintenance landscaping and a large covered patio, perfect for relaxing and enjoying Arizona's indoor-outdoor lifestyle. A 2-car garage provides convenient parking and extra storage. Conveniently located near Loop 101 and SR-51, the home is just minutes from Desert Ridge and the newly reimagined Paradise Valley Mall, offering easy access
USD 385,000
22709 N 38TH Way
View photo
House · for sale
USD 1,300,000
USD 357/sq.ft
22709 N 38TH Way
Currys Corner
· 3,638 sq.ft · 5 Bedrooms · 3 Baths · House
· Garden · Balcony · Equipped kitchen · Parking
Currys Corner · 3,638 sq.ft · 5 Bedrooms · 3 Baths · House · Garden · Balcony · Equipped kitchen · Parking
Luxury, privacy, and functionality come together in this exceptional Aviano residence on a prime lot, backing to a natural wash and open cul-de-sac with stunning views over the McDowell Mountains. The versatile floor plan features 5+ bedrooms, 4 baths, a 3-car garage, and an ideal blend of spaces for everyday living, entertaining, guests, and multigenerational living. The bright, updated chef's kitchen features quartz countertops, premium stainless steel appliances, an oversized walk-in pantry, and abundant storage. Elegant travertine flooring, energy-efficient wood shutters, modern lighting, surround sound, and thoughtful upgrades create a sophisticated yet comfortable interior. (See supplement for more) The retreat-like primary suite features French doors opening to a private balcony overlooking the resort-style backyard, plus a spa-inspired bath with soaking tub, separate shower, remote-controlled blinds, and an expansive walk-in closet. Two secondary bedrooms share a full bath, whi
USD 1,300,000
6221 E EVANS Drive
View photo
House · for sale
USD 749,000
USD 443/sq.ft
6221 E EVANS Drive
Currys Corner
· 1,690 sq.ft · 3 Bedrooms · 2 Baths · House
· Garden · Equipped kitchen
Currys Corner · 1,690 sq.ft · 3 Bedrooms · 2 Baths · House · Garden · Equipped kitchen
10+ location, luxury & no hoa in the magic zip code 85254! Extensively remodeled in 2022 with fresh, on-trend finishes, colors and design, plus BRAND-NEW 2026: HVAC system, microwave & dishwasher. 2025: refrigerator & water heater. This home is truly move-in ready. The property can also be sold furnished, creating an exceptional turnkey opportunity for owner-occupants, second-home buyers or investors alike. With previous Airbnb/VRBO rental history, it also offers exciting income potential for those looking to add a beautifully updated Scottsdale property to their investment portfolio. Centrally located just minutes from the very best Scottsdale has to offer, including Kierland Commons, Scottsdale Quarter, Desert Ridge, High Street, Kierland Golf Club and the world-famous TPC Scottsdale home of the WM Phoenix Open. Enjoy nearby parks, highly rated schools and convenient access to both Loop 101 and SR-51. The grassy backyard is perfect for play while the fence lined hedges provide the ul
USD 749,000
18510 N 64th Street
View photo
Townhouse · for sale
USD 1,121,371
USD 420/sq.ft
18510 N 64th Street
Currys Corner
· 2,669 sq.ft · 4 Bedrooms · 3 Baths · Townhouse
· Office room · Deck · Equipped kitchen
Currys Corner · 2,669 sq.ft · 4 Bedrooms · 3 Baths · Townhouse · Office room · Deck · Equipped kitchen
Experience refined urban living in this exceptional new townhome at Prestige on 64th. The Laconia plan pairs sophisticated style with versatile spaces and a private rooftop deck offering sweeping views, an ideal setting for entertaining or unwinding. The open great room and dining area flow effortlessly into a chef-inspired kitchen appointed with Quill-stained cabinetry, marble-look quartz countertops, and a generous island with pendant lighting. A main-level bedroom with en-suite bath provides flexibility for guests or a private office. Upstairs, a versatile loft adds room to relax, while the spacious primary suite features dual walk-in closets and a spa-inspired bath with dual vanities, oversized shower, and freestanding soaking tub. Two additional bedrooms complete this impressive home. Up to 4% of Base Price can be applied towards closing cost and/or short-long-term interest rate buydowns when choosing our preferred Lender. Additional eligibility and limited time restrictions apply
USD 1,121,371
3008 e jeanette court
View photo
House · for sale
USD 501,999
USD 254/sq.ft
3008 e jeanette court
Currys Corner
· 1,970 sq.ft · 3 Bedrooms · 2 Baths · House
· Office room · Parking · Swimming pool
Currys Corner · 1,970 sq.ft · 3 Bedrooms · 2 Baths · House · Office room · Parking · Swimming pool
Great opportunity with tons of potential, newer pool just built in 2021, 2 car garage, 3 Bedroom, +Den/Office. 1968 sq ft located on a cut-de-sac N/S facing lot. No HOA here!
USD 501,999
3413 e crest lane
View photo
House · for sale
USD 1,164,900
USD 333/sq.ft
Updated
3413 e crest lane
Currys Corner
· 3,498 sq.ft · 5 Bedrooms · 3 Baths · House
Currys Corner · 3,498 sq.ft · 5 Bedrooms · 3 Baths · House
Now priced below recent comps! Built in 2021 | Desirable N/S Exposure | Contemporary Design & Designer Finishes! This beautifully appointed home offers modern style, thoughtful details, and a fresh, sophisticated feel throughout. Special floorplan with TWO bedrooms on 1st floor with FULL BATH and Primary on 2nd floor. Absolute deal in the popular Sky Crossing community with STUNNING UPGRADES! Before you step in, ask for the 3D tour and home tour video) Welcome to the modern home in the highly sought-after Sky Crossing community. Premium Lot with N/S exposure with park across. This home offers open-concept layout with exceptional curb appeal. Wood-look tile flooring, designer finishes, abundant light, and a striking 20-ft accent wall
USD 1,164,900
8146 e wingspan way
View photo
House · for sale
USD 2,100,000
USD 602/sq.ft
8146 e wingspan way
Currys Corner
· 3,488 sq.ft · 4 Bedrooms · 4 Baths · House
· Office room · Equipped kitchen
Currys Corner · 3,488 sq.ft · 4 Bedrooms · 4 Baths · House · Office room · Equipped kitchen
Welcome to this beautifully cared for residence in the coveted Raptor Retreat guard gated community of Los Vientos at Grayhawk, where privacy, comfort, and effortless indoor/outdoor living come together. Tucked away on a desirable cul-de-sac lot with North/South exposure, this single level home offers a thoughtfully designed split floor plan with four ensuite bedrooms, a private office, and a separate casita with its own entrance from the charming front courtyard-an ideal private retreat for guests, extended family, or a private workspace. From the moment you enter, the home feels both elegant and inviting, with warm details and beautifully connected spaces that encourage gathering and everyday living. The kitchen is truly the heart of the home, equally suited for quiet mornings and lively evenings with friends. Taj Mahal quartz countertops, a six burner gas cooktop, two beverage refrigerators, and generous workspace create a kitchen that is as beautiful as it is functional. Recent upg
USD 2,100,000
19602 N 32ND Street # 79
View photo
House · for sale
USD 130,000
USD 112/sq.ft
19602 N 32ND Street # 79
Currys Corner
· 1,152 sq.ft · 3 Bedrooms · 2 Baths · House
· Office room · Equipped kitchen
Currys Corner · 1,152 sq.ft · 3 Bedrooms · 2 Baths · House · Office room · Equipped kitchen
Fresh, modern and move-in ready, this beautifully maintained 2017 Cavco offers the space, style and smart-home convenience today's buyers are looking for in an all-ages Phoenix community. With 3 bedrooms, 2 bathrooms and 1,152 square feet, the thoughtfully designed open-concept floor plan feels bright and remarkably spacious. Vaulted ceilings and updated wood-look flooring flow throughout the home, creating a clean, cohesive look with plenty of natural light. The welcoming great room opens seamlessly to the dining area and kitchen, making everyday living and entertaining easy. The spacious kitchen features warm wood cabinetry, abundant counter and storage space, a classic subway-tile backsplash, full-size appliances and a convenient breakfast bar. The generously sized primary suite includes a private bathroom with a glass-enclosed shower. Two additional bedrooms offer flexibility for guests, a home office, hobbies or additional living space, including one with a striking custom geometr
USD 130,000
22209 N 30TH Place
View photo
House · for sale
USD 1,625,000
USD 461/sq.ft
22209 N 30TH Place
Currys Corner
· 3,520 sq.ft · 3 Bedrooms · 3 Baths · House
· Office room · Gym · Equipped kitchen · Parking · Swimming pool
Currys Corner · 3,520 sq.ft · 3 Bedrooms · 3 Baths · House · Office room · Gym · Equipped kitchen · Parking · Swimming pool
Like-new & loaded with luxury upgrades! This meticulously maintained single-level home in Sky Crossing won't disappoint inside or out. Extensive after-build upgrades include ceiling-height kitchen cabinets, a pantry coffee bar, café buffet with beverage and wine fridges, custom office & closet cabinetry, upgraded baths, & a flex room with barn doors. The oversized lot is an entertainer's dream with a resort-style pool, Baja entries, water feature, cabana, outdoor kitchen, misters, speakers, landscape lighting, Wi-Fi booster, and rain gutters. Plus: EV outlet, epoxy garage floor, storage, garage mini-split HVAC, tankless water heater, water softener, hard-wired security cameras, & smart-home controls. Enjoy Sky Crossing's pool, gym, parks, and events just a minute away
USD 1,625,000
7650 E Williams Drive # Unit 1058
View photo
House · for sale
USD 533,000
USD 325/sq.ft
7650 E Williams Drive # Unit 1058
Currys Corner
· 1,636 sq.ft · 3 Bedrooms · 2 Baths · House
· Deck · Equipped kitchen
Currys Corner · 1,636 sq.ft · 3 Bedrooms · 2 Baths · House · Deck · Equipped kitchen
Welcome to this beautifully updated 2-story home in the gated Village at Sonoran Hills community in Scottsdale! Fresh interior paint and new vinyl flooring on the stairs and upstairs bedrooms create a clean, modern feel. The spacious kitchen features granite countertops, stainless steel appliances, and abundant cabinetry for excellent storage. The family room has wood flooring. The generous primary suite offers access to a private view deck. Enjoy one of the largest backyards in the community-ideal for outdoor living, entertaining, or relaxing. Residents enjoy heated community pools and a spa. Conveniently located near Loop 101, shopping, dining, and everyday amenities. A wonderful Scottsdale home in a desirable gated community!
USD 533,000
6602 e thunderbird road
View photo
House · for sale
USD 1,025,000
USD 438/sq.ft
6602 e thunderbird road
Currys Corner
· 2,336 sq.ft · 3 Bedrooms · 2 Baths · House
· Garden · Office room · Fireplace · Equipped kitchen
Currys Corner · 2,336 sq.ft · 3 Bedrooms · 2 Baths · House · Garden · Office room · Fireplace · Equipped kitchen
Set on a sprawling north/south lot in the coveted Thunderbird East neighborhood, this beautifully updated single-level home blends warmth and thoughtful design at every turn. The open, split floor plan centers on a chef's kitchen with sleek quartz countertops, double ovens, an electric cooktop, an oversized walk-in pantry, and a sunny breakfast nook framed by a bay window. The great room impresses with a floor-to-ceiling fireplace, warm bamboo flooring, and double French doors that flood the space with natural light, while the formal dining room, complete with its own wet bar, sets the stage for effortless hosting. The split master suite offers a private retreat with a walk-in closet, a bonus office alcove, and direct French-door access to the backyard, plus an en-suite bath featuring separate shower, a large soaking tub, and dual vanities. Step outside to a true resort-style backyard: nearly 25,000 square feet of mature landscaping, lush grass, and a freshly resurfaced salt watervdivi
USD 1,025,000
6521 e beverly lane
View photo
House · for sale
USD 999,000
USD 401/sq.ft
6521 e beverly lane
Currys Corner
· 2,486 sq.ft · 3 Bedrooms · 3 Baths · House
· Garden · Swimming pool · Fireplace · Equipped kitchen
Currys Corner · 2,486 sq.ft · 3 Bedrooms · 3 Baths · House · Garden · Swimming pool · Fireplace · Equipped kitchen
A standout Scottsdale opportunity offering turnkey flexibility, income potential, and NO HOA. Ideally located minutes from Kierland, Scottsdale Quarter, premier golf, dining, and entertainment. The home features 3 bedrooms + 2 bonus rooms, and 3 full baths, creating flexible space for guests or larger groups. The resort-style backyard includes a saltwater pool, hot tub, fire pit, and full outdoor kitchen. Inside, enjoy an open-concept layout with Italian ceramic tile, barn wood accents, and a copper-wrapped fireplace. The spacious primary suite features exposed brick, a soaking tub, walk-in shower, dual closets, and bonus room
USD 999,000
20704 N 90TH Place # 1012
View photo
Townhouse · for sale
USD 1,000,000
USD 566/sq.ft
20704 N 90TH Place # 1012
Currys Corner
· 1,765 sq.ft · 3 Bedrooms · 2 Baths · Townhouse
· Garden · Equipped kitchen · Parking
Currys Corner · 1,765 sq.ft · 3 Bedrooms · 2 Baths · Townhouse · Garden · Equipped kitchen · Parking
Beautifully updated single-level 3BR/2BA residence in DC Ranch's Courtyards at Market Street. No upstairs neighbors, just one shared wall and a private fenced backyard, all steps from Market Street dining and shopping and Desert Camp Community Center. Extensive recent upgrades include new tile flooring throughout, with beautiful wood-look tile in living areas and bedrooms, plus a complete top-to-bottom interior repaint. The chef's kitchen features quartz counters, oversized island, GE Café induction range with double ovens, and new Sub-Zero French-door refrigerator and Bosch dishwasher (late 2025). Remodeled baths, HVAC systems replaced in 2024, enhanced insulation, and extended garage with epoxy floor and Tesla charger complete this move-in-ready home
USD 1,000,000
21926 N 61ST Way
View photo
House · for sale
USD 1,020,000
USD 503/sq.ft
21926 N 61ST Way
Currys Corner
· 2,024 sq.ft · 4 Bedrooms · 3 Baths · House
· Patio · Garden · Office room · Equipped kitchen · Parking
Currys Corner · 2,024 sq.ft · 4 Bedrooms · 3 Baths · House · Patio · Garden · Office room · Equipped kitchen · Parking
Sunsets, privacy and effortless Desert Ridge living come together in this nearly new, fully furnished Talinn residence. Set against a natural desert wash with no neighbor directly behind, the home offers open views, peaceful separation and colorful Arizona skies from the covered patio. The single-level Bluebird plan features 4 bedrooms, 3 baths, a separate den/office and an open great room designed for relaxed everyday living and easy entertaining. The kitchen is centered around a generous quartz island with gas cooking, built-in appliances and a walk-in pantry. A split primary suite, flexible guest spaces, smart-home features and tankless hot water add comfort and convenience. Custom pavers create an elegant approach from the sidewalk to the front entry and continue onto the covered backyard patio, adding a polished finish to the home's outdoor spaces. Offered fully furnished, the residence is ready for effortless, move-in-ready living, while an EV charging outlet in the garage adds m
USD 1,020,000
9226 e horseshoe bend drive
View photo
House · for sale
USD 1,499,999
USD 559/sq.ft
9226 e horseshoe bend drive
Currys Corner
· 2,680 sq.ft · 3 Bedrooms · 2 Baths · House
· Balcony · Equipped kitchen · Swimming pool · Cellar
Currys Corner · 2,680 sq.ft · 3 Bedrooms · 2 Baths · House · Balcony · Equipped kitchen · Swimming pool · Cellar
Set across from a tree-lined park with sweeping McDowell Mountain views, this fully renovated DC Ranch home offers 2,687 square feet of thoughtful living. Three bedrooms, a spacious office, and 2.5 baths in one of the neighborhood's most established pockets. French oak and travertine flow throughout, while quartz counters and refined stone finishes lend every room quiet polish. Double ovens invite gathering in the kitchen, and details like a new iron stair railing, motorized shades, and a temperature-controlled wine cellar add everyday elegance. A private upstairs balcony frames front-row mountain views, while a built-in cooking station and heated pool, set against low-maintenance turf, create an easy backdrop for entertaining or unwinding. Residents enjoy both DC Ranch Community Cl
USD 1,499,999
22800 N 93RD Place
View photo
House · for sale
USD 1,200,000
USD 403/sq.ft
22800 N 93RD Place
Currys Corner
· 2,971 sq.ft · 3 Bedrooms · 2 Baths · House
Currys Corner · 2,971 sq.ft · 3 Bedrooms · 2 Baths · House
Opportunity knocking! Seriously. This home is ready for your vision and renovation ideas. Expand the footprint or simply upgrade the interior. Set within a spectacular neighborhood of multi-million dollar homes, the location cannot be beat for your next dream home. Sitting high up on well over a three-quarters of an acre, in the heart of North Scottsdale, what more are you looking for? !
USD 1,200,000
20720 N 74TH Street
View photo
House · for sale
USD 1,550,000
USD 553/sq.ft
20720 N 74TH Street
Currys Corner
· 2,799 sq.ft · 4 Bedrooms · 2 Baths · House
· Patio · Fireplace · Equipped kitchen · Parking · Swimming pool
Currys Corner · 2,799 sq.ft · 4 Bedrooms · 2 Baths · House · Patio · Fireplace · Equipped kitchen · Parking · Swimming pool
Fully remodeled cul-de-sac home with pool in desirable Grayhawk! Situated on a premium corner lot, this stunning residence offers exceptional curb appeal, manicured landscaping, and a 3-car garage with epoxy flooring. The elegant interior features new glued-down engineered hardwood flooring, 10-ft ceilings, 8-ft doors, new window shutters, designer paint, and a cozy fireplace. The remodeled chef's kitchen boasts shaker cabinetry, granite countertops, tile backsplash, stainless steel appliances, and a large island. Spacious primary suite includes a walk-in closet and a luxurious remodeled bath with dual vanities, soaking tub, and separate shower. Enjoy year-round outdoor living with a covered patio, brand-new pergola with outdoor BBQ, and sparkling pool. Move-in ready-don't miss it! Fully Remodeled Cul-de-Sac Home with Pool in Sought-After Grayhawk! Welcome to this exceptional, fully remodeled residence tucked away in a quiet cul-de-sac and perfectly positioned on a premium corner lot i
USD 1,550,000

Get email alerts

Don't miss out: be the first to know about new properties

The alert was correctly created

On subscribing you accept the conditions of use and the privacy policy
Alert
Receive new ads in your inbox
Save this search
Receive alerts for new listings

We'll send you an email when we have new properties for: "Houses for sale in Currys Corner"

The alert was correctly created

Paradise Valley Miranda
Sunset Ridge I
Get email alerts and be the first to see new listings
Required field
On subscribing I accept the terms of the privacy policy
Perfect! You'll soon start receiving new listings via email
Alert
Receive an email when we have new ads for Houses for sale in Currys Corner
Save this search
Filters

Bedrooms

Size (sq.ft)

sq.ft
sq.ft

Price

USD
USD

Property type

Bathrooms

Clear all filters
Receive notifications when new entries are published.