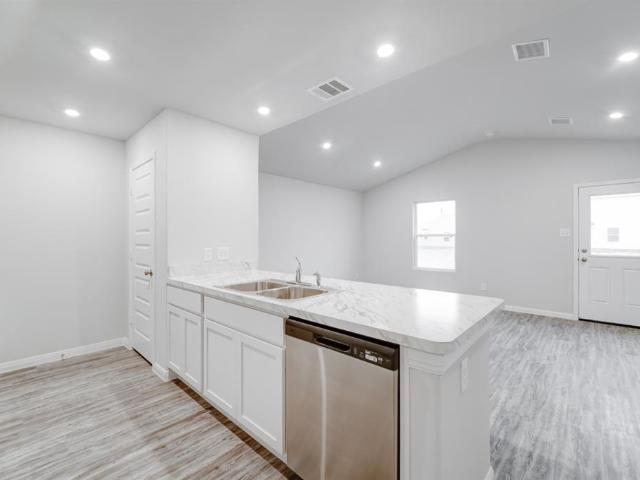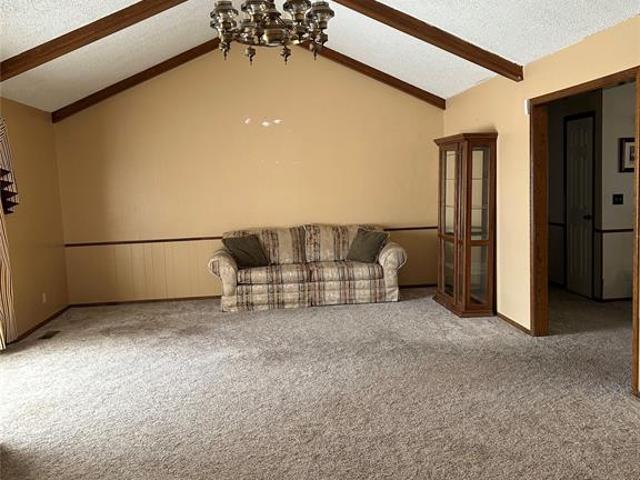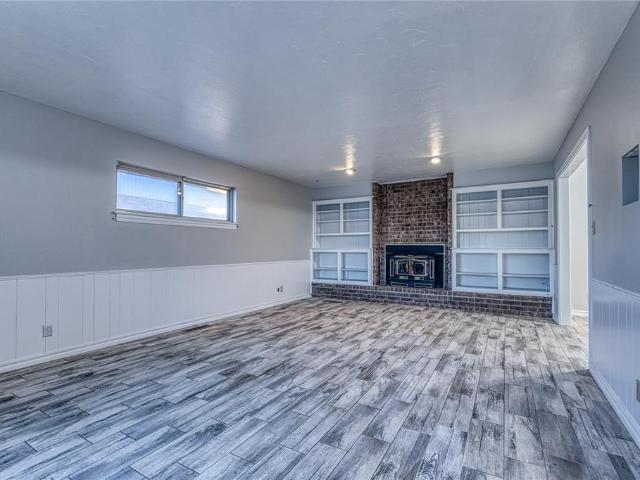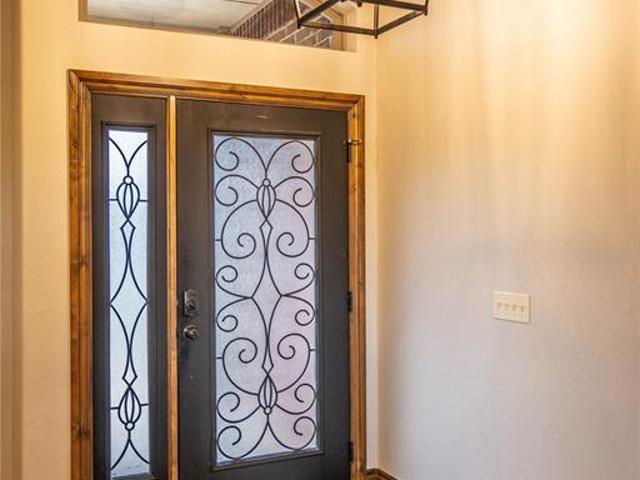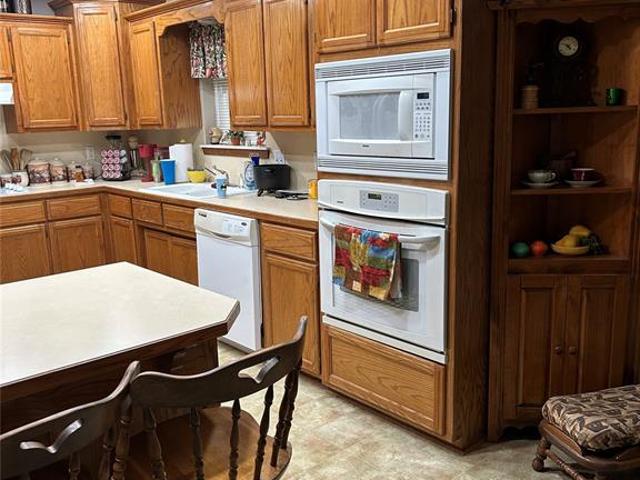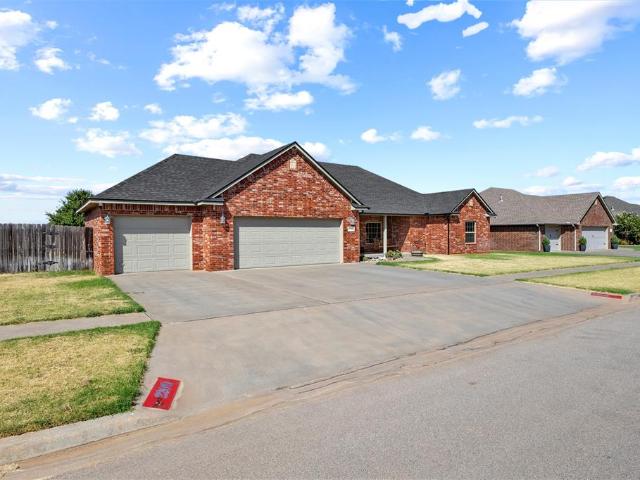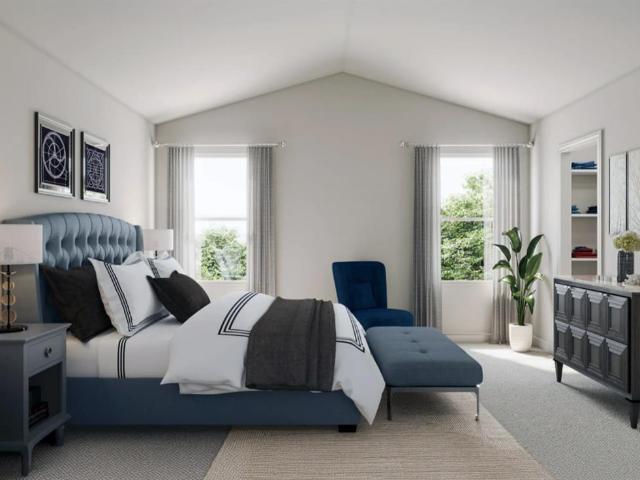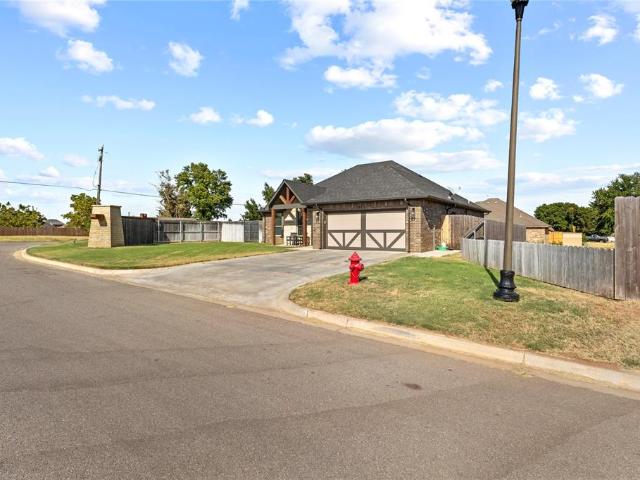
271 properties for sale in Custer County, Oklahoma

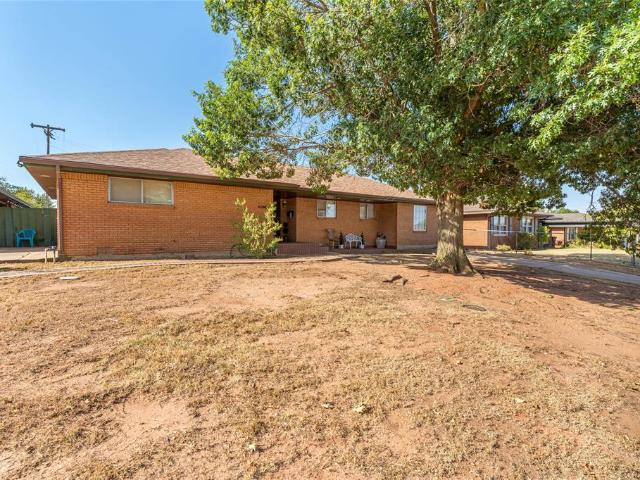
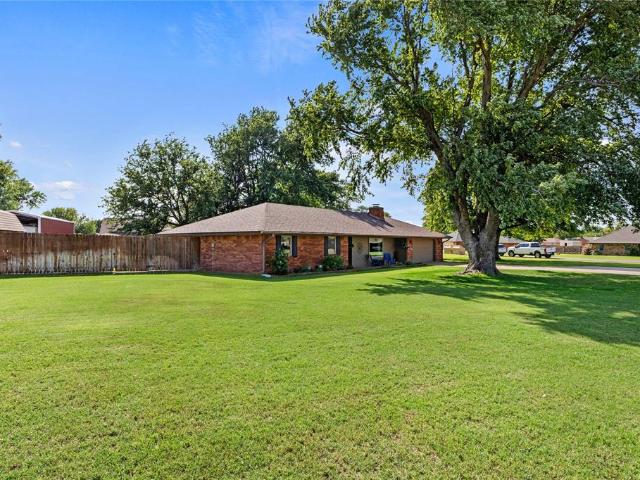
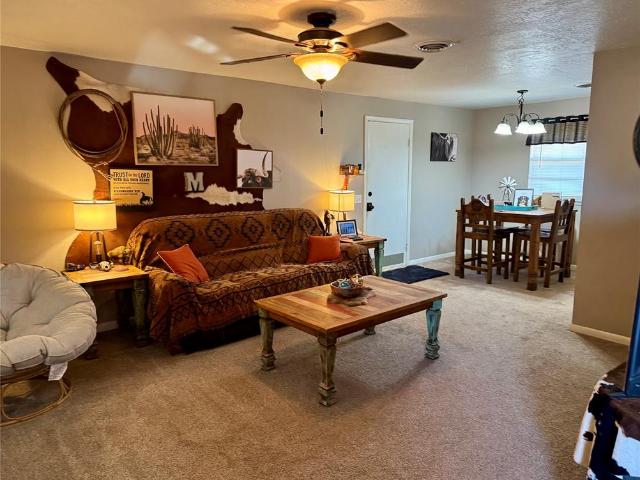
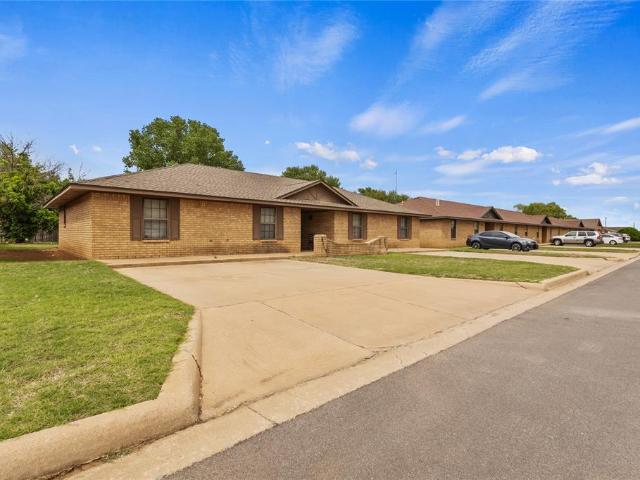
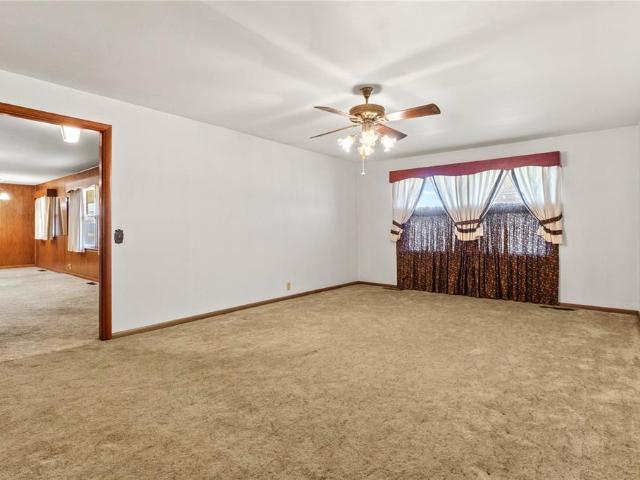
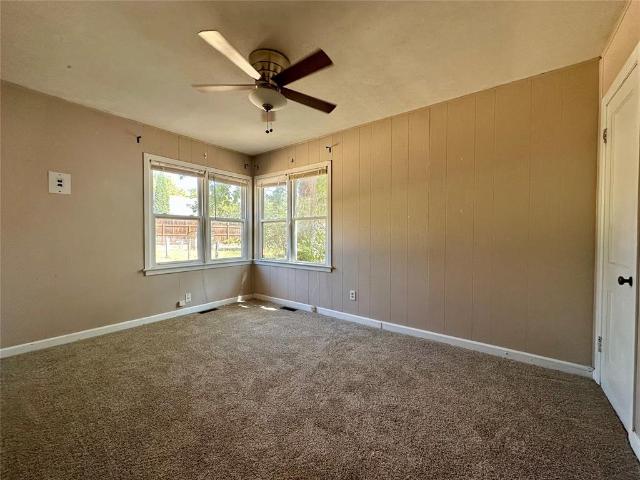
1419 Pine Avenue
View photo
House · for sale
USD 100,000
USD 91/sq.ft
1419 Pine Avenue
Custer County, Oklahoma
· 1,098 sq.ft · 3 Bedrooms · 1 Bath · House
· Garden
Custer County, Oklahoma · 1,098 sq.ft · 3 Bedrooms · 1 Bath · House · Garden
Lovely 3-bedroom, 1-bathroom home offering 1,104 sq. Ft. of comfortable living space! Not to mention the decently sized yard. This home is a great opportunity for first-time homebuyers, growing families, investing or anyone looking for a conveniently located property in Clinton. Enjoy the fresh look and feel of new carpet throughout. With three bedrooms and a functional layout, there is plenty of room to make this home your own. Conveniently located near three of Clinton’s public schools. Don’t miss the opportunity to make this affordable and well-located home yours! More photos coming soon!
USD 100,000
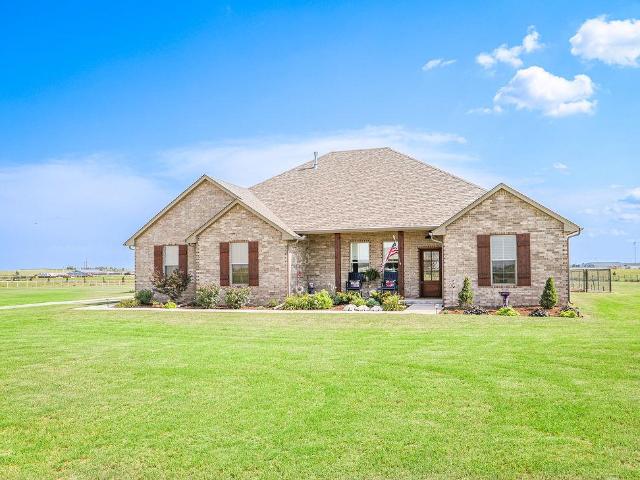
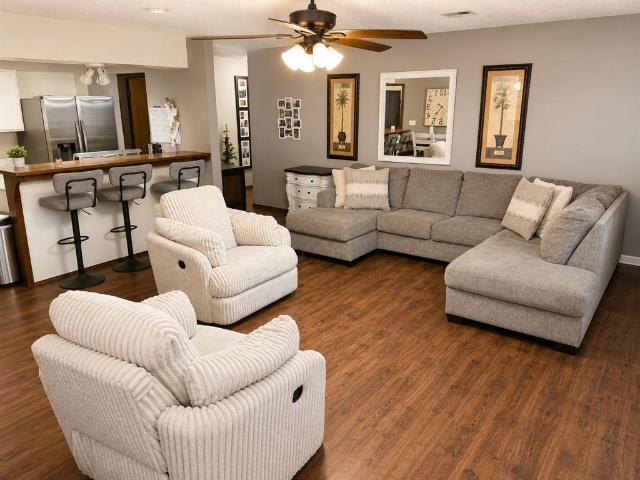
24376 E 1006 Road
View photo
House · for sale
USD 539,000
USD 294/sq.ft
24376 E 1006 Road
Custer County, Oklahoma
· 1,830 sq.ft · 3 Bedrooms · 2 Baths · House
· Patio · Garden · Fireplace · Equipped kitchen
Custer County, Oklahoma · 1,830 sq.ft · 3 Bedrooms · 2 Baths · House · Patio · Garden · Fireplace · Equipped kitchen
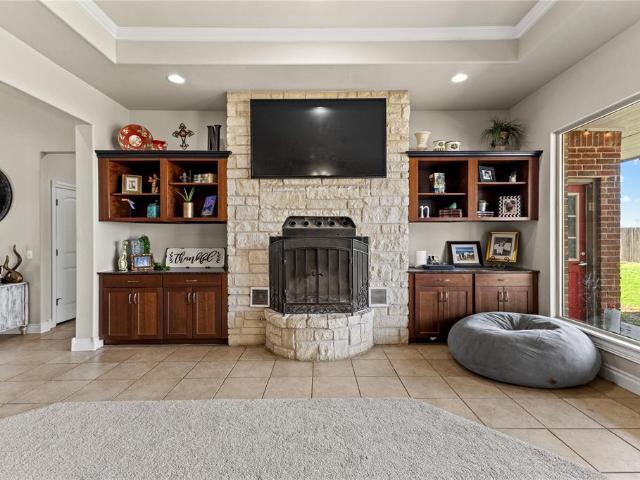
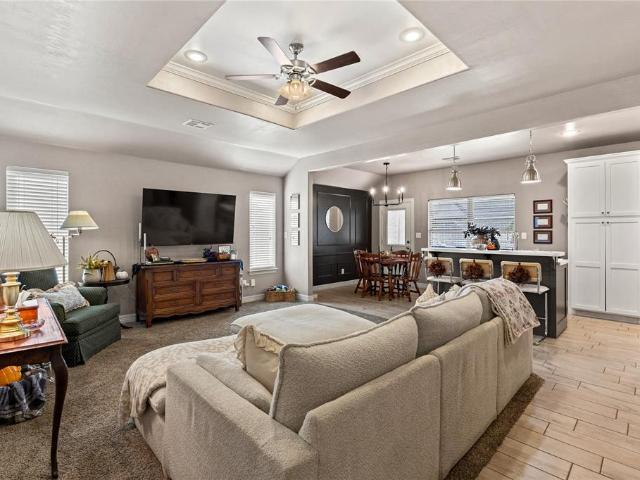
Absolutely beautiful, immaculate home on 6 acres, It is located Outside of Weatherford city limits. Built in 2022. This property is completely fenced with pipe fencing around the perimeter and a second fenced area for the backyard. All 6 acres are planted in bermuda grass. As you walk in to this home there are 10' ceilings, an open floor plan and plenty of natural light. The living area has a gas log fireplace and custom built ins on each side of the fireplace. There is hard wood flooring through out. The kitchen includes a large island with quartz countertops, a gas built in range and built in oven. All st. steel kitchen appliances are included. You will love the walk in pantry / coffee bar and farmhouse sink. From the dining area there are french doors that lead out to a covered 12'x34' patio. The primary bedroom is spacious and leads into the master bathroom with dual sinks, italian marble and and a tiled expansive walk in shower. Included is a walk in closet and beyond that is a sa
USD 539,000
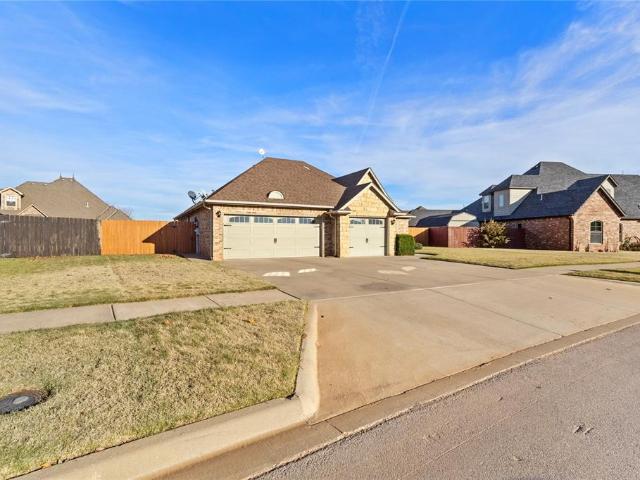
1200 Barker Road
View photo
House · for sale
USD 165,500
USD 80/sq.ft
1200 Barker Road
Custer County, Oklahoma
· 2,045 sq.ft · 3 Bedrooms · 2 Baths · House
· Patio · Garden · Equipped kitchen · Parking
Custer County, Oklahoma · 2,045 sq.ft · 3 Bedrooms · 2 Baths · House · Patio · Garden · Equipped kitchen · Parking
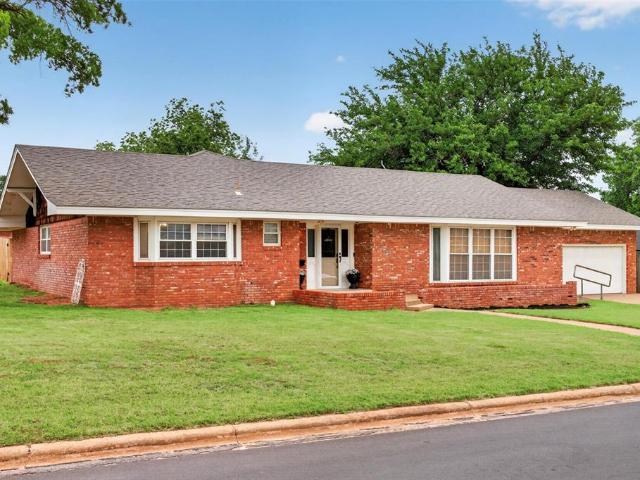
Spacious, well-maintained home on two lots, including a corner lot. Home backs up to open field, so there is lots of open space around the home. This is a three bedroom, two bath home. There is a good sized living room, a separate dining room with built-in cabinetry. Between the kitchen and dining room, there is a breakfast bar. The kitchen is complete with appliances: refrigerator, dishwasher, built-in oven and built-in range, and microwave. There is a desk built in to a corner of the kitchen. The three large bedrooms are just down the hall from the living room. The master bedroom has its own bathroom. From the dining room, you go down the hall to the laundry room with washer and dryer included and on to a quite amply sized den/bonus room. The storm shelter is in the backyard. There is also a concrete patio in the backyard. The detached two-car garage contains additional rooms with front doors for access. One is large enough for a workshop and their is a smaller room for storage. The
USD 165,500
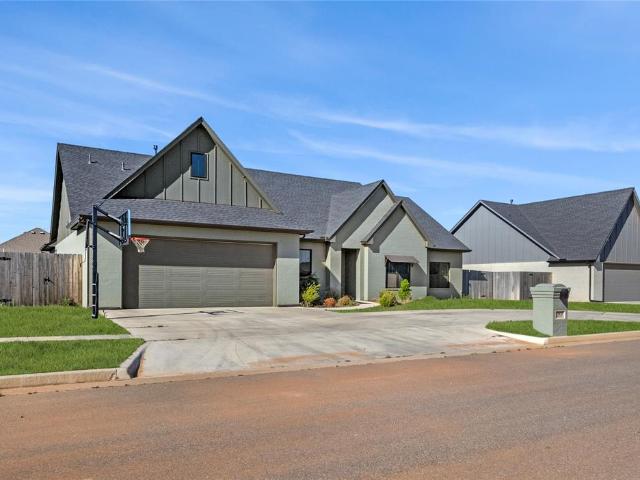
108 W Tom Stafford Street
View photo
House · for sale
USD 210,000
USD 102/sq.ft
108 W Tom Stafford Street
Custer County, Oklahoma
· 2,045 sq.ft · 4 Bedrooms · 3 Baths · House
· Equipped kitchen · Parking
Custer County, Oklahoma · 2,045 sq.ft · 4 Bedrooms · 3 Baths · House · Equipped kitchen · Parking
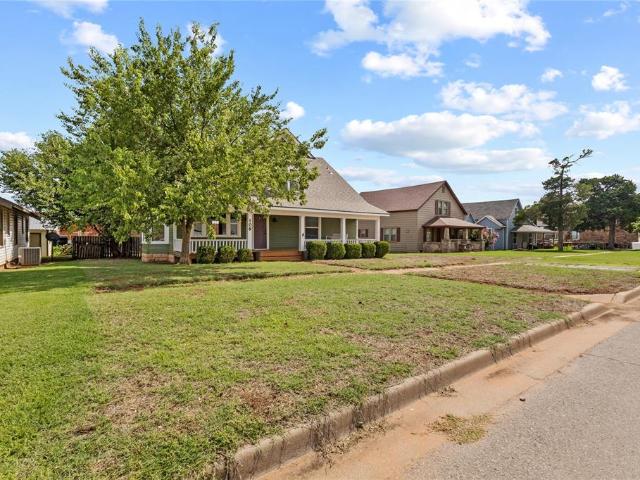
Built in 1930, this charming Craftsman-style home is full of timeless character and craftsmanship that is becoming harder and harder to find. From the inviting covered front porch and classic brick walkway to the stunning hardwood floors and beautiful original woodwork, every corner of this home tells a story. Step inside and you'll be welcomed by a spacious living room featuring a gorgeous open wood staircase that immediately sets the tone for the rest of the home. The hardwood floors continue into the kitchen and dining area, creating a warm and inviting space for everyday living and entertaining. Just off the kitchen is a full bathroom that also includes the laundry area. The main floor also offers two bedrooms connected by a Jack-and-Jill bathroom. Upstairs you'll find two additional oversized bedrooms with generous closet space along with a third full bathroom, providing plenty of room for family or guests. Situated on a spacious lot, there is ample space to add a garage, shop, or
USD 210,000
3540 Callaway Drive
View photo
House · for sale
USD 624,999
USD 174/sq.ft
3540 Callaway Drive
Custer County, Oklahoma
· 3,574 sq.ft · 4 Bedrooms · 3 Baths · House
· Office room · Fireplace · Equipped kitchen
Custer County, Oklahoma · 3,574 sq.ft · 4 Bedrooms · 3 Baths · House · Office room · Fireplace · Equipped kitchen
Rare cul-de-sac living in Prairie West with space to truly spread out! This massive 4 bedroom, 3.5 bath home with an office and bonus room offers the kind of layout and flexibility that’s hard to find. The open living and dining area is anchored by an awesome wood-burning fireplace, creating a warm and inviting space for gathering. The kitchen features a large island, gas range, and plenty of room to cook, entertain, and connect, along with a dedicated laundry room for added convenience. The oversized primary suite is a true retreat, featuring beautiful wood floors, large windows that fill the space with natural light, and an attached bathroom complete with a soaking tub, walk-in shower, and a huge walk-in closet. One additional bedroom offers its own private full bath, while the remaining two bedrooms are connected by a Jack and Jill bathroom, making the layout ideal for both privacy and functionality. A private office and bonus room provide flexible space for work, play, or hobbies.
USD 624,999
1003 E Proctor Avenue
View photo
House · for sale
USD 299,000
USD 144/sq.ft
1003 E Proctor Avenue
Custer County, Oklahoma
· 2,067 sq.ft · 3 Bedrooms · 2 Baths · House
· Equipped kitchen · Parking · Cellar
Custer County, Oklahoma · 2,067 sq.ft · 3 Bedrooms · 2 Baths · House · Equipped kitchen · Parking · Cellar
Move-in ready and exquisitely renovated 3 bedroom, 2 bathroom home offering 2,073 square feet of comfortable living space in the heart of Weatherford! This home features wood-look flooring throughout with absolutely no carpet, creating a clean and modern feel in every room. Enjoy two oversized living areas that provide plenty of space for entertaining, relaxing, or a flexible second living/game room setup. The large open kitchen is bright and inviting with white cabinetry and ample space for gathering. Additional features include a large back porch, outdoor storm cellar, and a 2-car garage. Situated on a huge corner lot, the property also features a new fence installed in 2023. Major updates include a new dishwasher in 2023, new HVAC units installed in October 2025, and a new water heater in 2026. Conveniently located within walking distance to the intermediate school, this updated home combines style, space, and an unbeatable location — all ready for its next owner!
USD 299,000
2007 Valley View Lane
View photo
House · for sale
USD 219,990
USD 157/sq.ft
2007 Valley View Lane
Custer County, Oklahoma
· 1,399 sq.ft · 4 Bedrooms · 2 Baths · House
· Equipped kitchen
Custer County, Oklahoma · 1,399 sq.ft · 4 Bedrooms · 2 Baths · House · Equipped kitchen
MLS# 1235-. Built by NHC. Ready Now. Model 1401 A1. Yellowstone The Yellowstone Plan from our Freedom Series is thoughtfully designed for comfort and convenience, offering 4 bedrooms, 2 bathrooms, and 1,401 square feet of single-story living. As you enter the home, you’ll find three secondary bedrooms and a full bathroom, perfectly positioned to provide privacy and flexibility for family members or guests. Continue down the hall, and you’ll pass the conveniently located laundry room before reaching the heart of the home. The open-concept kitchen, complete with a central island, seamlessly overlooks the family room and dining area, creating a welcoming space for family time, meals, and for entertaining. Tucked off the dining area, the primary suite features a private bathroom and walk-in closet, offering a peaceful retreat from the rest of the home
USD 219,990
707 N 2nd Street
View photo
House · for sale
USD 234,000
USD 115/sq.ft
707 N 2nd Street
Custer County, Oklahoma
· 2,024 sq.ft · 3 Bedrooms · 2 Baths · House
· Patio · Garden · Parking · Equipped kitchen
Custer County, Oklahoma · 2,024 sq.ft · 3 Bedrooms · 2 Baths · House · Patio · Garden · Parking · Equipped kitchen
Welcome to 707 N 2nd, Thomas, OK, with this 3-bedroom, 2-bathroom 2,028 sq ft brick home with a NEW ROOF WITHIN THE LAST 5 Months, a storm shelter conveniently located in the oversize, double garage, an alarm system by ADT, and generous front & back yards! Entering the front entryway, step into the expansive Living room with a vaulted ceiling featuring rustic wood beams, and large picture window with its custom-made drapery. Notice the kitchen with its ample cabinets, black appliances, free standing oven plus a built-in kitchen oven. Enjoy sitting at the breakfast bar or enjoy eating in the larger dining area. Patio doors open into a small glass screened-in area approximately 10 x15 ft that faces the East, perfect for sitting and enjoying that morning cup of coffee. Note; this area is not heated or cooled. The split bedroom plan features the primary bedroom with a nearby bathroom featuring a tub-shower, and each secondary bedroom features a large walk-in closet. With this layout full o
USD 234,000
1118 Camelot Drive
View photo
House · for sale
USD 224,900
USD 111/sq.ft
1118 Camelot Drive
Custer County, Oklahoma
· 2,024 sq.ft · 4 Bedrooms · 2 Baths · House
· Patio · Garden · Office room · Fireplace · Equipped kitchen
Custer County, Oklahoma · 2,024 sq.ft · 4 Bedrooms · 2 Baths · House · Patio · Garden · Office room · Fireplace · Equipped kitchen
Hello Oklahoma sunsets! Enjoy a view for miles with this stunning 4-bedroom, 2.5-bath home, perfectly situated on a spacious lot in a sought after addition. This home offers tranquil living in a small community while also giving you a birds-eye view of Friday night lights of Clinton's hometown football field providing the best of both worlds! Once you step inside, the foyer has an inviting feel that resonates an updated atmosphere. The main living area has a fireplace with built-in bookcases flanking each side. The kitchen allows for a stunning view of the sunsets as the covered patio is located just outside the kitchen door, making the ease of access to all your backyard entertaining a breeze! There are three bedrooms and two bathrooms upstairs and a fourth room downstairs which can be utilized for a bedroom, office or any type of flex room. Close to I-40, shopping, school and restaurants. Completely updated, this home is turn-key and a great choice for any home buyer! It is a must se
USD 224,900
2111 Saber Lane
View photo
House · for sale
USD 625,000
USD 187/sq.ft
2111 Saber Lane
Custer County, Oklahoma
· 3,326 sq.ft · 4 Bedrooms · 3 Baths · House
· Patio · Equipped kitchen · Swimming pool
Custer County, Oklahoma · 3,326 sq.ft · 4 Bedrooms · 3 Baths · House · Patio · Equipped kitchen · Swimming pool
Step into luxury! This custom 4-bed, 3.5-bath masterpiece blends elegance and warmth. Soaring ceilings, hardwood floors, and sunlit windows create a stunning open-concept flow. The chef’s kitchen dazzles with pro-grade appliances, quartz counters, and custom cabinetry—perfect for entertaining. The master suite is a spa-like retreat with a soaking tub and vast walk-in closet. Three spacious bedrooms offer plush comfort and smart storage. Outside, a sparkling pool and shaded patio craft a private oasis for sun-soaked days or starry nights. Nestled in a premier neighborhood near top schools and vibrant amenities. Features a new roof July 26'! Schedule your tour today!
USD 625,000
2121 Lyle Road
View photo
House · for sale
USD 295,000
USD 182/sq.ft
2121 Lyle Road
Custer County, Oklahoma
· 1,615 sq.ft · 3 Bedrooms · 2 Baths · House
· Fireplace · Equipped kitchen · Air conditioning · Heating
Custer County, Oklahoma · 1,615 sq.ft · 3 Bedrooms · 2 Baths · House · Fireplace · Equipped kitchen · Air conditioning · Heating
This amazing 3 bedroom, 2 bath home is situated on a huge corner lot with a privacy fence and and mature shade trees. The ranch style floorplan utilizes every square foot & the sliding barn doors & wood accents add the warmth of country style. The focal point of the living room is the gas log fireplace with custom built ins on either side. The floorplan has great flow to the kitchen and dining area and is great for family gatherings or entertaining. The office, at the back of the house, is surrounded by windows & filled with natural light. It has also been used as a 2nd living area. Even the laundry is upgraded with a custom built in pantry. This home has SO many improvements and all of them are first class: It has'Renewal by Anderson' replacement windows (with a 20 year transferable warranty); New central heat and air (2023); Brand new hot water heater; Beautiful stainless appliances and granite countertops. Interior doors; ceiling fans and light fixtures have also been updated. If yo
USD 295,000
901 E Kee Street
View photo
House · for sale
USD 154,000
USD 155/sq.ft
901 E Kee Street
Custer County, Oklahoma
· 990 sq.ft · 2 Bedrooms · 1 Bath · House
· Garden · Equipped kitchen · Parking
Custer County, Oklahoma · 990 sq.ft · 2 Bedrooms · 1 Bath · House · Garden · Equipped kitchen · Parking
This home has been lovingly maintained and is truly move-in ready, offering comfort, efficiency, and thoughtful updates throughout. Recent improvements include new insulation, fresh interior paint, and updated light fixtures, giving the home a crisp, refreshed feel while showcasing how well it has been cared for over the years. The primary bedroom is exceptionally spacious, providing room for a full bedroom suite, a reading nook, or added storage. It also features its own private half bath, adding convenience and a touch of privacy. The layout offers a smooth, natural flow — the kitchen opens directly into the dining area, making everyday meals and entertaining effortless. From there, the home transitions seamlessly into the living area, creating an inviting space perfect for gathering, or hosting. The backyard is open and has a chain link fence. The storage shed will remain with property and the large garage has the washer/dryer hookups. With its solid construction, thoughtful updates
USD 154,000
2013 Valley View Lane
View photo
House · for sale
USD 239,990
USD 133/sq.ft
2013 Valley View Lane
Custer County, Oklahoma
· 1,798 sq.ft · 4 Bedrooms · 2 Baths · House
· Office room · Equipped kitchen · Parking
Custer County, Oklahoma · 1,798 sq.ft · 4 Bedrooms · 2 Baths · House · Office room · Equipped kitchen · Parking
MLS# 1232-. Built by NHC. Ready Now. Model 1802 A1. Redwood The Redwood Plan from our Freedom Series delivers spacious comfort and smart design, ideal for modern living. This 2-story home offers 4 bedrooms, 2.5 bathrooms, a 1-car garage, and 1,802 square feet of thoughtfully crafted living space. As you step inside, you’ll pass a versatile flex room, perfect for a home office or playroom, and a conveniently located half bathroom. The hallway opens to a bright and airy living area where the kitchen, complete with an island, overlooks the dining area and family room, creating the perfect backdrop for family time and entertaining. The stairs, located in the family room, lead to the upper level. Here, you’ll find the private primary suite, complete with a bathroom and walk-in closet. Three additional bedrooms, a full bathroom, and the conveniently located laundry room complete this level, ensuring functionality for your daily routines
USD 239,990
2302 Quail Hollow
View photo
House · for sale
USD 232,990
USD 146/sq.ft
New
2302 Quail Hollow
Custer County, Oklahoma
· 1,593 sq.ft · 4 Bedrooms · 2 Baths · House
· Equipped kitchen · Parking
Custer County, Oklahoma · 1,593 sq.ft · 4 Bedrooms · 2 Baths · House · Equipped kitchen · Parking
MLS# 1232-. Built by NHC. Ready Now. Model 1600-1 B1 Everglades The Everglades Plan from our Freedom Series offers an ideal blend of space, functionality, and value. This charming 2-story home features 4 bedrooms, 2.5 bathrooms, a 1-car garage, and 1,600 square feet of thoughtfully designed living space. Step into the welcoming entryway, where you’ll find a convenient half bathroom and the staircase leading to the upper level. Continue down the hall past the laundry room and into the open concept living area. The kitchen, complete with a central island, overlooks the dining area and family room, creating a perfect space for meals and family time. Upstairs, the primary suite offers a private retreat with its own bathroom. Three additional bedrooms and a full bathroom complete the upper level, providing ample space for family or guests
USD 232,990
521 W Roh Street
View photo
House · for sale
USD 280,000
USD 153/sq.ft
521 W Roh Street
Custer County, Oklahoma
· 1,819 sq.ft · 4 Bedrooms · 2 Baths · House
· Garden · Parking · Cellar
Custer County, Oklahoma · 1,819 sq.ft · 4 Bedrooms · 2 Baths · House · Garden · Parking · Cellar
Country living but close to town's amenities! Welcome to 521 W Roh, Thomas, OK, on 16 lots yet close to the local K-12 school complex and businesses of this thriving small town. A large covered front porch immediately welcomes visitors to this home. With 4 large bedrooms and 2 full bathrooms within this 2,380 feet modular home, spaciousness is found within each room. The generous size primary bath features both a walk-in shower plus a jetted tub. An addition was built on the back, running the width of the modular home. The 16 lots offer both space and endless potential of furthering your dreams! Outbuildings include a 30x40 metal barn with concrete floor, a detached open garage, a 10x12 metal shed, a below ground cellar, and a Connax storage room. A Metal fence encloses the back yard with a drive thru gate on the West side. A water well is located on the property but is in non-working condition. Large mature trees grace the large back yard creating a peaceful atmosphere for relaxing an
USD 280,000
2209 Pinnacle Drive
View photo
House · for sale
USD 395,000
USD 165/sq.ft
2209 Pinnacle Drive
Custer County, Oklahoma
· 2,390 sq.ft · 3 Bedrooms · 2 Baths · House
· Garden · Parking · Fireplace · Equipped kitchen
Custer County, Oklahoma · 2,390 sq.ft · 3 Bedrooms · 2 Baths · House · Garden · Parking · Fireplace · Equipped kitchen
Welcome to this beautiful home in Prairie West Estates! Step inside to an inviting living room featuring wood floors and gas log fireplace to stay warm this winter! Conveniently located powder bath for guests near the living/entertaining area. HUGE kitchen with plenty of countertops space to cook, prep, & bake. Tons of kitchen cabinets for storage. Spacious walk in pantry for all your snacks. NEW appliances including a gas stove/oven that can be used as single or double ovens! Dining room large enough to accommodate a HUGE dining table for hosting holidays. Primary suite includes massive closet, separate vanities, two person jetted tub, & separate shower. Split bedroom plan with two additional large bedrooms, walk in closets, and Jack & Jill bath. Granite countertops throughout the house! Three car garage, large backyard, & in ground storm shelter!
USD 395,000
2314 S Quail Hollow
View photo
House · for sale
USD 239,990
USD 133/sq.ft
2314 S Quail Hollow
Custer County, Oklahoma
· 1,798 sq.ft · 4 Bedrooms · 2 Baths · House
· Office room · Equipped kitchen · Parking
Custer County, Oklahoma · 1,798 sq.ft · 4 Bedrooms · 2 Baths · House · Office room · Equipped kitchen · Parking
MLS# 1232-. Built by NHC. Ready Now. Model 1802 B1. Redwood The Glacier Plan from our Freedom Series is a thoughtfully designed 2-story home offering 3 bedrooms, 2.5 bathrooms, and 1,600 square feet of living space, complete with a 2-car garage. As you step inside, you’ll pass the staircase to the upper level before arriving at the bright and open family room. This inviting space flows seamlessly into the kitchen and dining area, creating the perfect setting for family time or entertainment. A convenient half bathroom is located just off the kitchen for easy access. The upper level is designed for relaxation and privacy, featuring a spacious primary suite with a walk-in closet and a private bathroom. Two secondary bedrooms, a full bathroom, and a laundry room complete this level. A large loft provides additional living space, ideal for a playroom, media area, or home office
USD 239,990
2812 Landrun
View photo
House · for sale
USD 285,000
USD 186/sq.ft
2812 Landrun
Custer County, Oklahoma
· 1,528 sq.ft · 4 Bedrooms · 2 Baths · House
· Garden · Office room
Custer County, Oklahoma · 1,528 sq.ft · 4 Bedrooms · 2 Baths · House · Garden · Office room
Welcome to this beautifully maintained 4-bedroom, 2-bath home built in 2021 that is truly move-in ready! From the moment you step inside, you’ll notice the pristine condition, tall ceilings, and thoughtful care that has gone into maintaining this home. The spacious layout offers four bedrooms with plenty of flexibility for family, guests, a home office, or whatever your lifestyle requires. Step outside and enjoy a well-maintained yard complete with a sprinkler system, making outdoor upkeep a breeze. Ideally located near the golf course and local parks, this home offers the perfect blend of convenience, comfort, and modern living. If you’ve been looking for a newer home that feels fresh, inviting, and exceptionally well cared for, this one is ready to welcome you home!
USD 285,000
2113 Lynn Lane
View photo
House · for sale
USD 230,500
USD 120/sq.ft
2113 Lynn Lane
Custer County, Oklahoma
· 1,905 sq.ft · 4 Bedrooms · 2 Baths · House
· Patio · Equipped kitchen · Parking
Custer County, Oklahoma · 1,905 sq.ft · 4 Bedrooms · 2 Baths · House · Patio · Equipped kitchen · Parking
Turnkey investment opportunity with long-term tenants already in place! This duplex offers steady income potential and a functional layout in each unit. Each unit features 2 bedrooms, 1 bath, a comfortable living room, and a kitchen equipped with a range, dishwasher, and an eating bar with space for barstools. One bedroom in each unit includes a walk-in closet, and the washer/dryer hookup area is conveniently located in the hallway. Each unit also includes central electric heat and air, covered front entries, small back patios, and double car driveways for parking. One unit has been updated with wood laminate and ceramic tile flooring along with granite countertops in the kitchen and bath, while the other features ceramic tile and wood laminate flooring with Formica countertops. Call for your showing!
USD 230,500
300 N 14th Street
View photo
House · for sale
USD 185,000
USD 312/sq.ft
300 N 14th Street
Custer County, Oklahoma
· 592 sq.ft · 1 Bedroom · 1 Bath · House
· Equipped kitchen · Parking
Custer County, Oklahoma · 592 sq.ft · 1 Bedroom · 1 Bath · House · Equipped kitchen · Parking
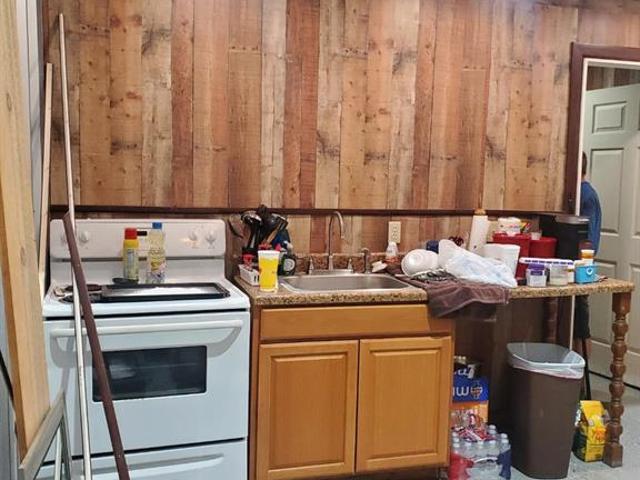
This is a full service business 40 x 60 building currently being used as an auto and truck repair shop. All the tools come with the building. The building is recently built 20' high ceiling in the center. 18' sidewalls the garage door facing 14th St. Is 16 foot high 14 foot wide and the door facing Dunn Avenue is 10 x 10 The shop has a bathroom with washer and dryer ADA compliant. At the other end of the building with a separate entrance is a living area with complete kitchen, bathroom, shower, dining room, living room and loft for the bedroom. Imagine the opportunities with this turn key business location, in the heart of Clinton Oklahoma and added bonus the building has a satellite repeater station that pays $1000 a year for self driving cars and trucks
USD 185,000
24062 E 990 Road
View photo
House · for sale
USD 145,000
USD 112/sq.ft
24062 E 990 Road
Custer County, Oklahoma
· 1,292 sq.ft · 2 Bedrooms · 1 Bath · House
· Parking
Custer County, Oklahoma · 1,292 sq.ft · 2 Bedrooms · 1 Bath · House · Parking
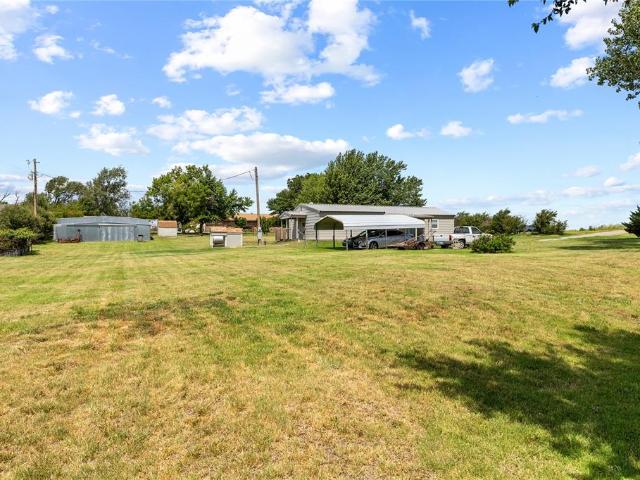
Looking for a home with a little land and a shop? Look no further! Just minutes from Weatherford, this property offers the space and country feel you’ve been looking for while still keeping you close to town. This charming 2-bedroom, 1-bath home sits on just over 1 acre, MOL, and includes a 2-car carport along with a dirt-floor shop that offers plenty of possibilities for projects, storage, equipment, or livestock. Whether you’re looking for a little more room to spread out, a place for your hobbies, or simply your own slice of country living, this property is one you won’t want to miss. Come take a look and see all the possibilities this little slice of heaven has to offer!
USD 145,000
2613 Hayride Drive
View photo
House · for sale
USD 255,000
USD 156/sq.ft
2613 Hayride Drive
Custer County, Oklahoma
· 1,625 sq.ft · 3 Bedrooms · 2 Baths · House
· Patio · Garden · Equipped kitchen · Parking
Custer County, Oklahoma · 1,625 sq.ft · 3 Bedrooms · 2 Baths · House · Patio · Garden · Equipped kitchen · Parking
Bright, inviting, and designed for easy everyday living in Autumn Ridge! This 3 bedroom, 2 bath home offers an open living, kitchen, and dining area that creates a comfortable space for both relaxing and gathering. The galley-style kitchen features crisp white cabinetry, a gas range, and an efficient layout that flows right into the dining and living spaces. Just off the 2-car garage, the laundry room includes a great drop zone, giving you a convenient place for bags, shoes, and all the things that tend to collect when you walk through the door. Outside, the large covered patio extends the living space and provides a great spot for morning coffee, grilling, or enjoying the backyard. With its white painted brick exterior, functional floor plan, and thoughtful everyday spaces, this Autumn Ridge home has so much to offer. Call today for your showing!
USD 255,000
601 N Kansas Street
View photo
House · for sale
USD 189,000
USD 107/sq.ft
601 N Kansas Street
Custer County, Oklahoma
· 1,765 sq.ft · 3 Bedrooms · 2 Baths · House
· Patio · Equipped kitchen · Parking · Cellar
Custer County, Oklahoma · 1,765 sq.ft · 3 Bedrooms · 2 Baths · House · Patio · Equipped kitchen · Parking · Cellar
Custom built by the current owner in 1960, this special 3 Bedroom / 2 Bath home is being offered for the very first time! Showcasing a touch of Mid-Century Modern design, the home offers a spacious Living Room plus a comfortable Den that opens to the Kitchen and Dining areas—creating a welcoming layout for everyday living and entertaining. The well-equipped Kitchen features a stainless dishwasher, built-in oven with separate cooktop, and microwave. A large Laundry Room provides excellent storage with additional cabinetry and a utility sink, plus convenient access to the Bathroom and covered patio. An additional 325 sq. Ft. of unfinished Basement space provides abundant storage and added peace of mind during storm season. Out back, the detached 448 sq. Ft. garage / “Man Cave” features an overhead door and convenient street access—perfect for hobbies, projects, or extra storage. BONUS: Private water well for lawn irrigation! Situated on a desirable corner lot within walking distance of E
USD 189,000
1304 Crimson Drive
View photo
House · for sale
USD 325,000
USD 179/sq.ft
1304 Crimson Drive
Custer County, Oklahoma
· 1,808 sq.ft · 3 Bedrooms · 2 Baths · House
· Garden · Office room · Parking
Custer County, Oklahoma · 1,808 sq.ft · 3 Bedrooms · 2 Baths · House · Garden · Office room · Parking
Welcome home to 1304 Crimson Drive located in the prestigious Eagle Heights! From the moment you walk through the front door, you'll appreciate the fresh updates and thoughtful features this home has to offer. The interior has been freshly painted in 2025 to a crisp white that beautifully complements the rich stained woodwork throughout, creating a bright, clean feel while maintaining plenty of warmth and character. This well-designed home offers 3 bedrooms, a dedicated office, and a spacious 3-car garage. Storage won't be an issue with abundant cabinetry throughout the home, and you'll enjoy the peace of mind that comes with an in-ground storm shelter conveniently located in the garage. The automatic sprinkler system helps keep the yard looking its best with minimal effort. As an added bonus, the sellers are leaving the washer, dryer, refrigerator, and the TV mount in the living room, making your move even easier. The home is equipped with an ADT security system ready for activation.
USD 325,000
409 S 23rd Place
View photo
House · for sale
USD 159,000
USD 124/sq.ft
409 S 23rd Place
Custer County, Oklahoma
· 1,281 sq.ft · 3 Bedrooms · 2 Baths · House
· Garden · Office room
Custer County, Oklahoma · 1,281 sq.ft · 3 Bedrooms · 2 Baths · House · Garden · Office room
Welcome to 409 S 23rd Place in Clinton! This well-maintained 3-bedroom, 2-bath home offers approximately 1,281 square feet of comfortable living space with a functional open floor plan. Updated flooring throughout gives the home a fresh, cohesive feel, while the generously sized bedrooms provide plenty of room for family, guests, or a home office. Outside, you’ll find a manageable backyard that offers space to enjoy without the time and maintenance of a larger yard. Adding even more peace of mind, the roof was replaced approximately three years ago. With its inviting layout, recent updates, and low-maintenance appeal, this home is ready for its next owner. Schedule your showing today!
USD 159,000
2707 Cloud Nine Circle
View photo
House · for sale
USD 445,000
USD 170/sq.ft
2707 Cloud Nine Circle
Custer County, Oklahoma
· 2,616 sq.ft · 4 Bedrooms · 2 Baths · House
· Fireplace · Equipped kitchen
Custer County, Oklahoma · 2,616 sq.ft · 4 Bedrooms · 2 Baths · House · Fireplace · Equipped kitchen
Designed with modern farmhouse flair, this exceptional 4-bedroom, 2-bath home with a dedicated study showcases top-of-the-line finishes and thoughtful design throughout. An expansive open-concept layout features rich wood flooring flowing seamlessly through the entry, study, living, kitchen, dining, and hallways, while tile accents the bathrooms and laundry room. The chef’s kitchen is a true centerpiece, equipped with commercial-grade stainless steel appliances, including a gas range, custom cabinetry with under cabinet lighting, and sleek 3CM quartz countertops for both durability and style. A spacious island with a striking waterfall edge adds a designer touch and ample prep space. The oversized living area impresses with soaring ceilings and a cozy gas log fireplace, complemented by designer lighting, fans, and plumbing fixtures throughout the home. The private owner’s suite is thoughtfully separated from the guest bedrooms and features a raised ceiling and a spa-inspired bath compl
USD 445,000
211 W 4th Street
View photo
House · for sale
USD 169,900
USD 95/sq.ft
211 W 4th Street
Custer County, Oklahoma
· 1,787 sq.ft · 4 Bedrooms · 1 Bath · House
· Equipped kitchen
Custer County, Oklahoma · 1,787 sq.ft · 4 Bedrooms · 1 Bath · House · Equipped kitchen
Welcome to 211 W 4th in Custer City! This charming 4-bedroom, 1-bath home features a desirable split floor plan and has been beautifully updated throughout. The stunning remodeled kitchen boasts newer cabinets, modern appliances, and elegant granite countertops—perfect for both everyday living and entertaining. Enjoy a spacious living room, dedicated dining area, and a convenient utility room, offering both comfort and functionality. Recent upgrades include a newer hot water tank, water softener, and more, giving peace of mind to the next owner. Situated on nearly 3/4 of an acre, the exterior offers plenty of space to spread out, along with a 30x30 shop—ideal for hobbies, storage, or workspace needs. A new privacy fence on the east side adds an extra touch of seclusion. This move-in ready property has so much to offer—don’t miss your chance! Schedule your showing today before it’s gone
USD 169,900
2308 Quail Hollow
View photo
House · for sale
USD 217,990
USD 167/sq.ft
2308 Quail Hollow
Custer County, Oklahoma
· 1,302 sq.ft · 4 Bedrooms · 2 Baths · House
· Office room · Equipped kitchen
Custer County, Oklahoma · 1,302 sq.ft · 4 Bedrooms · 2 Baths · House · Office room · Equipped kitchen
MLS# 1234-. Built by NHC. Ready Now. Model 1311 A1. Olympic The Olympic Plan from our Freedom Series offers a versatile 4-bedroom layout within a well-designed single-story home featuring 1,311 square feet of living space and 2 full bathrooms. The foyer leads into an open concept living, dining, and kitchen area that serves as the home’s main gathering space. The kitchen is designed with a central island, adding workspace and creating a welcoming spot for meals and conversation. The primary suite is set apart from the secondary bedrooms and features a comfortable bedroom, a walk-in closet, and a private full bath. Three additional bedrooms share centrally located full bath, offering flexibility for family members, guests, or a dedicated office or hobby room
USD 217,990
519 W Davis Avenue
View photo
House · for sale
USD 349,900
USD 138/sq.ft
519 W Davis Avenue
Custer County, Oklahoma
· 2,519 sq.ft · 6 Bedrooms · 2 Baths · House
· Equipped kitchen
Custer County, Oklahoma · 2,519 sq.ft · 6 Bedrooms · 2 Baths · House · Equipped kitchen
Excellent investment opportunity within walking distance to SWOSU! This income-producing multi-family property currently features two remodeled units, both rented at $900 per month, providing immediate cash flow. The north house offers 1,382 square feet, while the south house offers 1,142 square feet, according to appraisal measurements (see supplements). Both units include a refrigerator, stove, dishwasher, washer, and dryer. In addition to the existing rentals, the property offers potential space to build two additional units, creating an excellent opportunity to expand your investment portfolio and increase future income potential. Buyers should verify zoning, building requirements, and development possibilities with the City of Weatherford. Whether you're a seasoned investor or looking to start your rental portfolio, this property offers income today and growth opportunities for tomorrow
USD 349,900
109 The Hills
View photo
Townhouse · for sale
USD 169,900
USD 142/sq.ft
109 The Hills
Custer County, Oklahoma
· 1,195 sq.ft · 2 Bedrooms · 2 Baths · Townhouse
· Patio · Office room · Fireplace · Equipped kitchen · Parking
Custer County, Oklahoma · 1,195 sq.ft · 2 Bedrooms · 2 Baths · Townhouse · Patio · Office room · Fireplace · Equipped kitchen · Parking
Clinton, OK Townhome for Sale. The townhome located in The Hills Addition is one-story and contains 1,203 square feet of living space. The Custer County, OK townhome features 2 bedrooms, 2 bathrooms, office, laundry room, patio and 2-car attached garage. The main bedroom includes an ensuite bathroom, walk-in shower and walk-in closet. The living room has a gas log fireplace with brick surround, flanked by display shelving and storage. The galley kitchen has hard surface countertops and ample storage. The patio overlooks front of property and is accessed from the dining room. The attached 2-car garage provides secure parking and additional storage. Situated on a quiet cul-de-sac, this townhome benefits from minimal through-traffic. This Western Oklahoma townhome is a part of a homeowner's association with monthly HOA dues which covers mowing, maintaining landscape, water for sprinkler system, electricity for streetlamps, liability insurance, minimal exterior maintenance, and expenses as
USD 169,900

Get email alerts

Don't miss out: be the first to know about new properties

The alert was correctly created

On subscribing you accept the conditions of use and the privacy policy
Alert
Receive new ads in your inbox
Save this search
Receive alerts for new listings

We'll send you an email when we have new properties for: "Properties for sale in Custer County, Oklahoma"

The alert was correctly created

Clinton city, Clinton CCD Custer County Oklahoma
Custer City town
Get email alerts and be the first to see new listings
Required field
On subscribing I accept the terms of the privacy policy
Perfect! You'll soon start receiving new listings via email
Alert
Receive an email when we have new ads for Properties for sale in Custer County, Oklahoma
Save this search
Filters

Bedrooms

Size (sq.ft)

sq.ft
sq.ft

Price

USD
USD

Property type

Bathrooms

Clear all filters
Receive notifications when new entries are published.