271 properties for sale in Custer County, Oklahoma

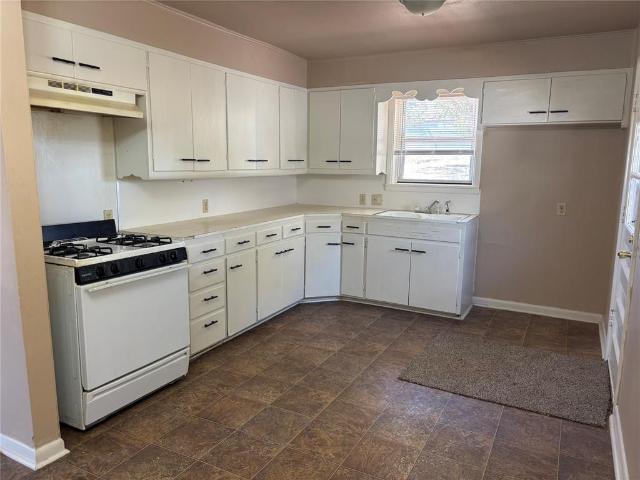
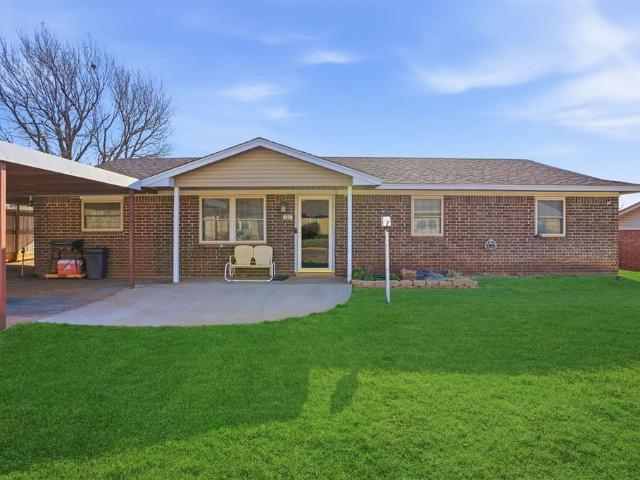
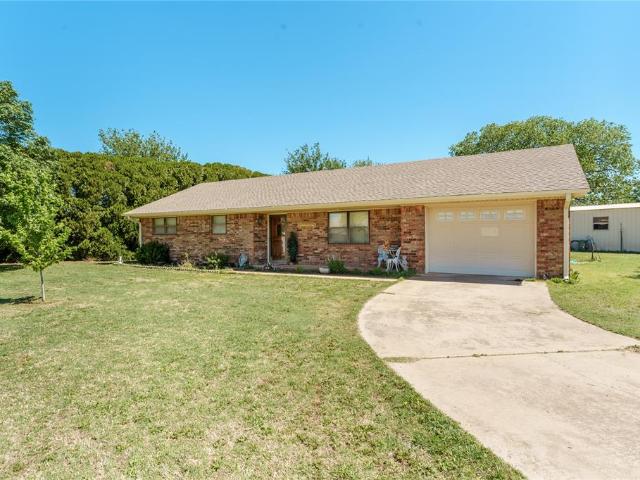
204 N Main Avenue
View photo
House · for sale
USD 155,000
USD 124/sq.ft
204 N Main Avenue
Custer County, Oklahoma
· 1,249 sq.ft · 2 Bedrooms · 2 Baths · House
· Equipped kitchen
Custer County, Oklahoma · 1,249 sq.ft · 2 Bedrooms · 2 Baths · House · Equipped kitchen
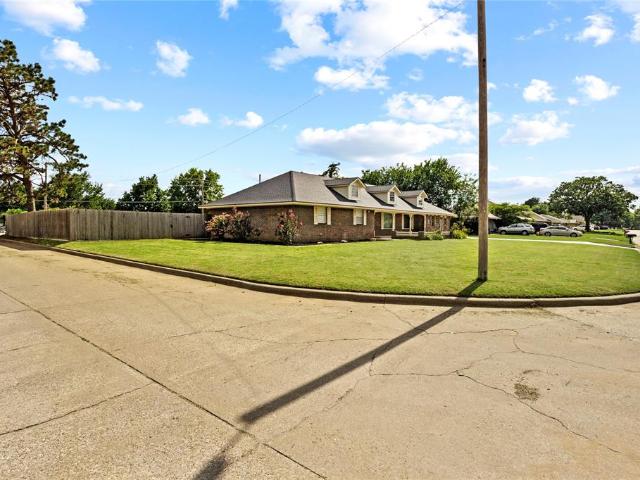
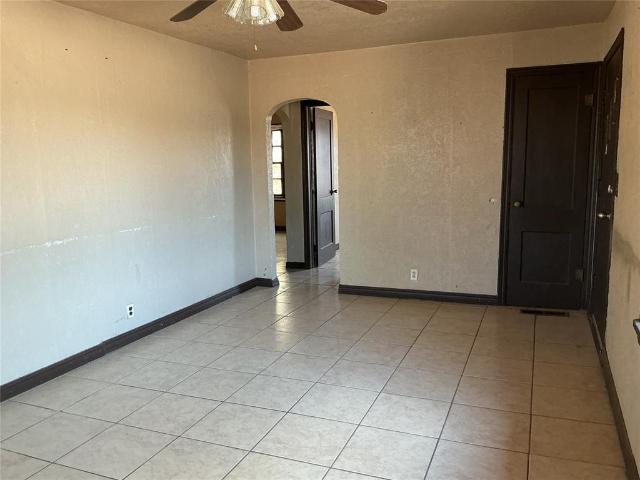
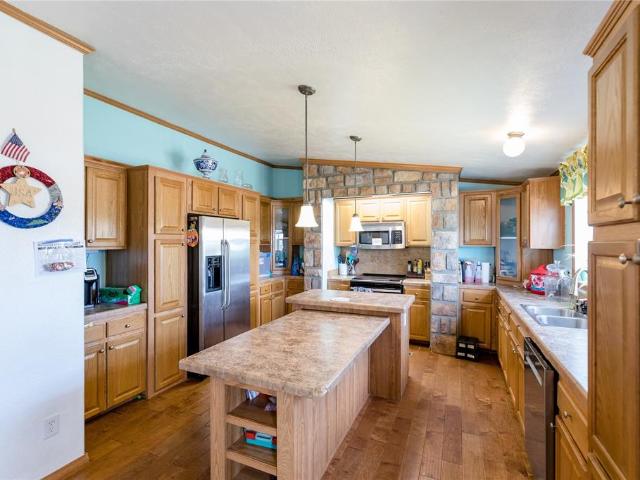
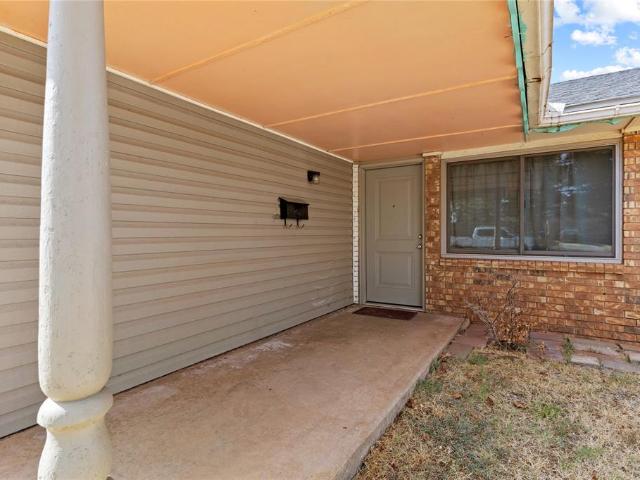
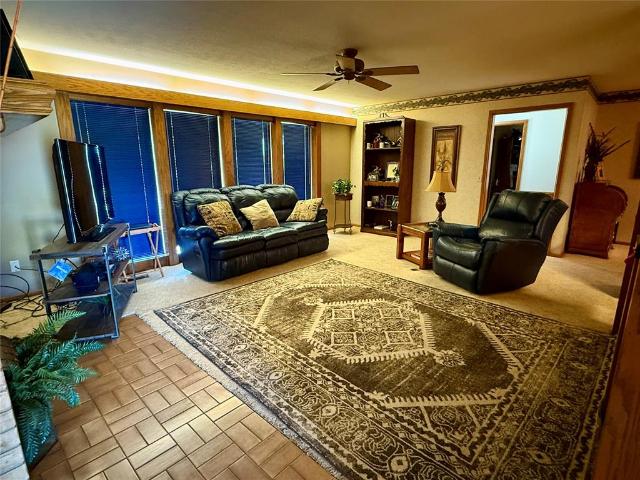
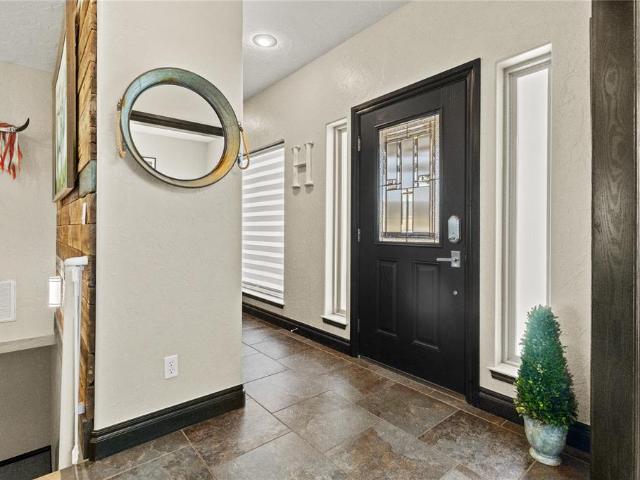
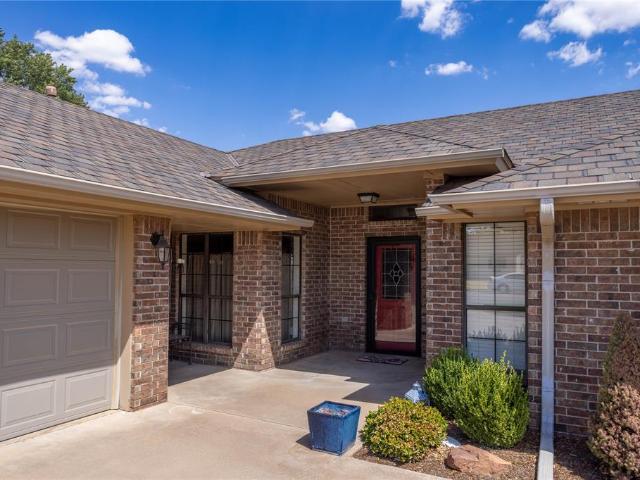
1,259-square-foot brick home, and a detached workshop with a wood-burning stove out back. Solid brick home, a real shop, a private water well, and Foss Lake about four miles up the road. Inside, the updates that matter are already done. Quality tile flooring runs through the main living spaces, the walls have been freshly painted, and a central electric heat pump handles both heating and cooling without the split systems older homes sometimes carry. The two-bedroom, two-bath single-story layout is practical and straightforward, with a corner dining area and a kitchen outfitted with a built-in electric range, vent hood, dishwasher, and disposal. Brick-and-frame construction on a poured concrete slab, with a composition shingle roof only about six years old. The shop out back is what you will remember. Approximately 28x37 (verify on your own), with an overhead door, electric service, and a wood-burning stove that keeps it usable through a western Oklahoma winter. Room for a project, a bo
USD 155,000
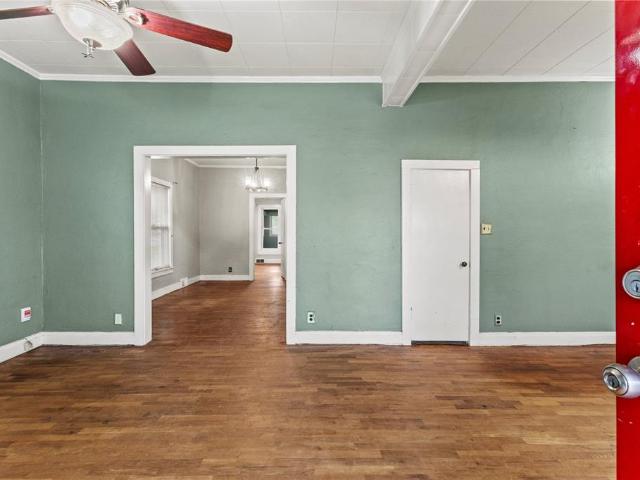
1500 Oak Avenue
View photo
House · for sale
USD 25,500
USD 14/sq.ft
1500 Oak Avenue
Custer County, Oklahoma
· 1,787 sq.ft · 3 Bedrooms · 2 Baths · House
· Garden · Equipped kitchen
Custer County, Oklahoma · 1,787 sq.ft · 3 Bedrooms · 2 Baths · House · Garden · Equipped kitchen
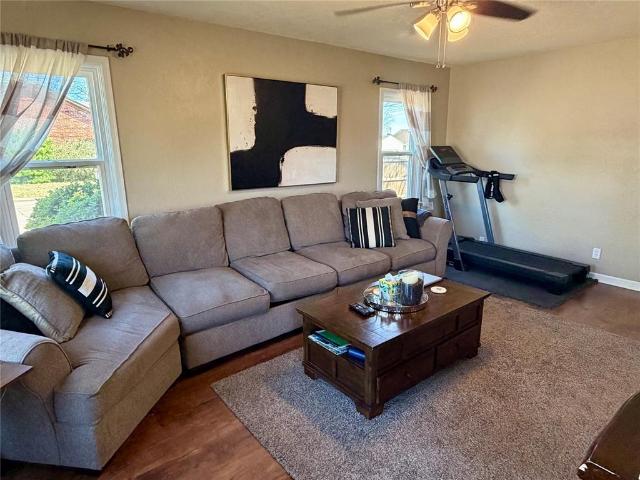
Welcome home to this 3-bedroom, 2 bathroom property that combines comfort, space, and peace of mind. This home features a spacious layout with large bedrooms, providing plenty of room for relaxation and privacy. The oversized kitchen is perfect for cooking and gathering, complete with a generous pantry for all your storage needs. Just off the kitchen, you'll find a large laundry room with more storage, and a convenient sink, making everyday chores a breeze. Enjoy some major updates throughout, including all new windows and new siding offering both style and efficiency. Step outside to a great fenced-in backyard. Ideal for pets, kids, or entertaining guests. For added safety and security, the property also includes a storm shelter, giving you a peace of mind during severe weather. This move-in home has everything you need. Space, updates, and value. All in one!
USD 25,500
2221 W Modelle Avenue
View photo
House · for sale
USD 145,000
USD 101/sq.ft
2221 W Modelle Avenue
Custer County, Oklahoma
· 1,432 sq.ft · 3 Bedrooms · 2 Baths · House
· Patio · Parking
Custer County, Oklahoma · 1,432 sq.ft · 3 Bedrooms · 2 Baths · House · Patio · Parking
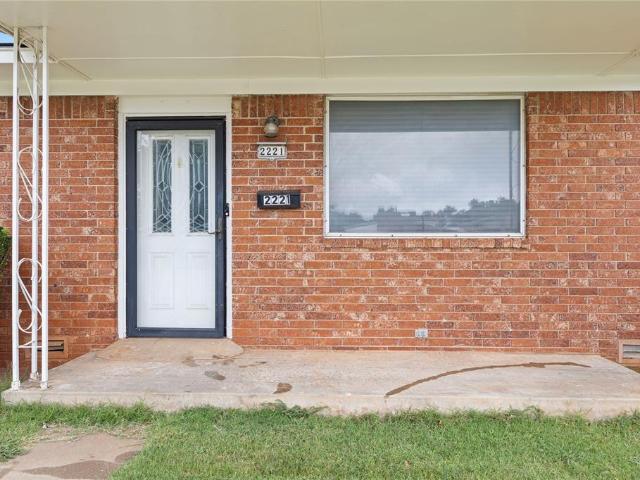
Welcome to 2221 W Modelle Ave! This home offers recent updates while giving you the opportunity to add your own personal touch. It features 3 bedrooms, 2 bathrooms, and two spacious living areas-perfect for hosting friends and family! The current owners have painted the interior, and previous improvements include a brand-new roof (2024), updated plumbing, and new flooring in several areas. Additional features include a covered patio, storm shelter, and a 2-car garage. Many updates have already been completed, yet there's still room to make it truly yours. Don't miss this opportunity-schedule your showing today!
USD 145,000
1006 Stonegate Drive
View photo
House · for sale
USD 285,500
USD 149/sq.ft
1006 Stonegate Drive
Custer County, Oklahoma
· 1,916 sq.ft · 3 Bedrooms · 2 Baths · House
· Garden · Fireplace · Equipped kitchen · Parking · Cellar
Custer County, Oklahoma · 1,916 sq.ft · 3 Bedrooms · 2 Baths · House · Garden · Fireplace · Equipped kitchen · Parking · Cellar
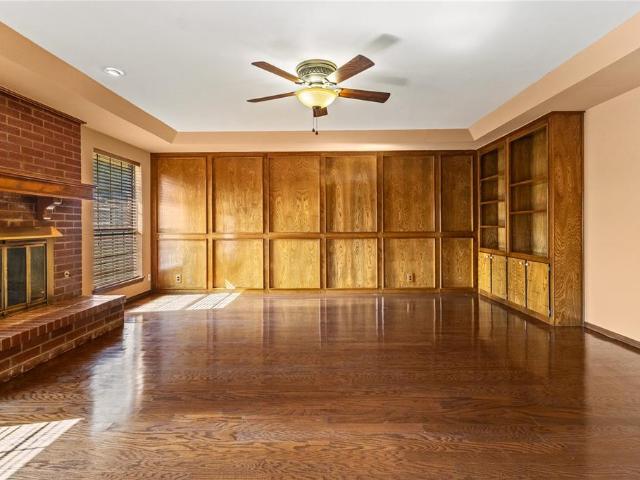
Brick traditional on an interior lot in Weatherford Camelot Estates, 1,925 sq ft on one level with three bedrooms and two updated baths. Two separate living spaces: a living room with a brick fireplace and built-in display cabinet, and a finished sunroom overlooking the fenced back yard. The kitchen has been fully updated with custom cabinetry, slide-out shelves, lazy susans, quartz counters, tumbled stone backsplash, stainless dishwasher, oven, and microwave, recessed lighting, a solar tube, and a pass-through over the sink. Wood-look plank flooring runs through the kitchen, dining, hall, and owner's suite, which has an en suite bath with walk-in shower. A separate 525 sq ft finished basement is heated, cooled, and newly carpeted. Outside, a covered breezeway connects the sunroom to a 780 sq ft two-bay shop with built-in workbench cabinetry and alley access, in addition to the attached two-car garage. Generac generator, owned security system, wood privacy fence, mature shade tree. Wea
USD 285,500
2101 Stratta Drive
View photo
House · for sale
USD 449,000
USD 167/sq.ft
2101 Stratta Drive
Custer County, Oklahoma
· 2,680 sq.ft · 4 Bedrooms · 2 Baths · House
· Office room · Air conditioning
Custer County, Oklahoma · 2,680 sq.ft · 4 Bedrooms · 2 Baths · House · Office room · Air conditioning
Welcome to this beautifully updated 4-bedroom, 2-bath home in the highly sought-after Prairie West addition! Ideally located near ballfields, walking trails, and a variety of outdoor amenities, this home offers the perfect blend of comfort and lifestyle. Inside, you’ll love the updated flooring and functional layout, complete with a dedicated office—perfect for working from home or added flexibility. Recent upgrades include a new AC unit, water heater, and select appliances, giving you peace of mind from day one. A standout feature is the versatile 4th bedroom or flex space, offering a walk-in closet, and the added benefit of a built-in safe room—ideal for storage, security, or multi-purpose use. The home will feature a clean, refreshed roofline before closing, as solar panels will be removed. Don’t miss your opportunity to own a well-maintained, beautiful home in one of the area’s most desirable neighborhoods!
USD 449,000
329 S 24th Street
View photo
House · for sale
USD 124,900
USD 98/sq.ft
329 S 24th Street
Custer County, Oklahoma
· 1,270 sq.ft · 2 Bedrooms · 1 Bath · House
· Garden · Equipped kitchen · Parking
Custer County, Oklahoma · 1,270 sq.ft · 2 Bedrooms · 1 Bath · House · Garden · Equipped kitchen · Parking
This well-maintained home offers 2 bedrooms and 1.5 bathrooms, with a converted garage currently being used as a third bedroom that can easily be returned to a garage if desired. The kitchen and bathrooms have been tastefully updated, providing a fresh and functional feel throughout the home. New epoxy floors in laundry and garage! Home is total electric. Outside, you’ll find a good-sized backyard with plenty of room to relax or entertain, along with a storage shed for extra space. This property offers versatility, updates, and comfort in a convenient location. Don’t miss this opportunity!
USD 124,900
1450 Pine Street
View photo
House · for sale
USD 285,000
USD 112/sq.ft
1450 Pine Street
Custer County, Oklahoma
· 2,530 sq.ft · 4 Bedrooms · 3 Baths · House
· Garden · Parking · Fireplace · Equipped kitchen
Custer County, Oklahoma · 2,530 sq.ft · 4 Bedrooms · 3 Baths · House · Garden · Parking · Fireplace · Equipped kitchen
Welcome home! This spacious home features 4 bed/3 full baths on a large corner lot. Upon entering the front door you are greeted with a spacious living room next you proceed to a second living room/den or it could be a dining room with a fireplace! Beautiful updated quartz countertops make the kitchen sparkle along with the painted cabinets! Small breakfast nook & laundry room! Down the hallway is a completed updated hallway bath, 3 other bedrooms including the primary bedroom with double closet & attached bath. Connecting with the laundry room off the kitchen is the two car garage has been converted to a mother in law suite with a full kitchen including a gas stove, dining/living space, bedroom, walk in closet & attached bathroom! It even has its own entrance if you wanted to consider renting it out! So whether you have a large family, a live in grandma, or a college kid this house has plenty of space to accommodate a lot of people! Huge backyard with driveway accessible from Davis st
USD 285,000
631 N 4th
View photo
House · for sale
USD 95,000
USD 59/sq.ft
631 N 4th
Custer County, Oklahoma
· 1,593 sq.ft · 3 Bedrooms · 1 Bath · House
· Garden · Fireplace · Equipped kitchen · Parking
Custer County, Oklahoma · 1,593 sq.ft · 3 Bedrooms · 1 Bath · House · Garden · Fireplace · Equipped kitchen · Parking
Space, comfort, and convenience come together in this charming 1,602 square foot brick home in Clinton. Featuring 3 bedrooms, 1.5 bathrooms, 2 spacious living areas, wood buring fireplace, storm shelter, roomy kitchen and dining area, & lots storage space. This home offers plenty of flexibility for everyday living. A large interior laundry room adds functionality while the back yard can accomadate additional parking. Don't miss the opportunity to make this property your own
USD 95,000
3405 Hogan Drive
View photo
House · for sale
USD 619,900
USD 203/sq.ft
3405 Hogan Drive
Custer County, Oklahoma
· 3,046 sq.ft · 5 Bedrooms · 3 Baths · House
· Fireplace · Equipped kitchen
Custer County, Oklahoma · 3,046 sq.ft · 5 Bedrooms · 3 Baths · House · Fireplace · Equipped kitchen
Welcome to your dream “Modern-Traditional” home, where style and comfort meet from the moment you enter. A grand formal entry with paneled wainscoting leads past a stunning white oak staircase into the heart of the home. The open floorplan is ideal for both entertaining and everyday living, anchored by an elegant gas fireplace trimmed in natural marble tile. The great room’s 16' vaulted ceiling, accented with a white oak beam and iron details, creates a striking focal point. Adjacent to the living space, the dining area and kitchen offer warmth and sophistication with a blend of painted maple and stained white oak cabinetry. Atmos Gold quartz countertops, a marble backsplash, and brushed gold hardware elevate the design, while a 48' gas cooktop, double ovens, and a hidden pantry door make this kitchen as functional as it is beautiful. The spacious primary suite features a luxurious ensuite bath with a custom double vanity, soaking tub, tiled shower, and a large walk-in closet. A conven
USD 619,900
903 B Street
View photo
House · for sale
USD 60,000
USD 35/sq.ft
903 B Street
Custer County, Oklahoma
· 1,690 sq.ft · 3 Bedrooms · 2 Baths · House
· Parking · Equipped kitchen
Custer County, Oklahoma · 1,690 sq.ft · 3 Bedrooms · 2 Baths · House · Parking · Equipped kitchen
Bidding closes September 8, 2026 at 6:00 PM CST. Property will be sold subject to personal representative and district court confirmation. A 10% buyer's premium will be added to the bid price. A 10% non-refundable down payment is due within two business days of the auction close. This is a cash sale and is not contingent upon financing or due diligence. Sold As-Is, Where-Is. A Property Information Packet, which includes a third-party home inspection, is available to registered bidders and must be signed and returned prior to being approved to bid. This three bedroom, two bath home in Arapaho, the Custer County seat, offers 1,697 square feet of single-story living on 2.5 lots with an attached two car garage and a 240 square foot storage building. The home has undergone substantial renovation and is offered in an unfinished state, with the remaining flooring, trim, and additional finish materials conveying with the real estate. Completed work includes granite countertops in the kitchen,
USD 60,000
2605 Landrun
View photo
House · for sale
USD 447,275
USD 191/sq.ft
2605 Landrun
Custer County, Oklahoma
· 2,336 sq.ft · 3 Bedrooms · 2 Baths · House
· Patio · Office room · Equipped kitchen
Custer County, Oklahoma · 2,336 sq.ft · 3 Bedrooms · 2 Baths · House · Patio · Office room · Equipped kitchen
Beautiful new modern farmhouse construction located on quiet cul-de-sac. Open floor plan features a large living room with cathedral ceiling and large windows allowing tons of natural light. Spacious open kitchen with white custom cabinets, stained island and vent hood, tile backsplash, quartz counters, stainless appliances and large pantry with window. Sitting at the front of the home, off the entry, is a spacious office with oversized window and double glass doors. Master suite is located on first floor with double vanity, walk-in tile shower, extra linen storage and oversized walk-in closet. Two bedrooms, full bath and oversized bonus room located upstairs. Wood tile throughout on main floor and carpet in bedrooms. Covered patio, cedar privacy fence, sprinkler and sod. One-year builder warranty. Estimated completion June 2026
USD 447,275
10095 N 2396 Road
View photo
House · for sale
USD 554,900
USD 175/sq.ft
10095 N 2396 Road
Custer County, Oklahoma
· 3,154 sq.ft · 3 Bedrooms · 2 Baths · House
· Office room · Fireplace · Equipped kitchen
Custer County, Oklahoma · 3,154 sq.ft · 3 Bedrooms · 2 Baths · House · Office room · Fireplace · Equipped kitchen
Tranquille location with breathtaking wooded creek line views. This Amazing property is located just outside of town on 1.12 a mol. Home has been updated throughout in 2020 & additionally in 2026. 2 living areas, 1 being an optional flex space of an office or study if needed. Main living area offers gas log fireplace, hard surface flooring, & lg floor to ceiling windows. Living & kitchen are separated with by a spacious breakfast bar & lighted display cabinets. Chef's kitchen with granite counters, stainless appliances, white cabinets & smooth stove top in center island with professional cabinet vent hood. Breakfast Nook & Formal Dining Area with Restoration Hardware light fixtures. Oversized spacious bedrooms, with primary suite offering lg walk-in closet, custom beadboard ceiling, with atrium doors opening to a sunroom / optional study / nursery / office / exercise room with walls of windows allowing panoramic views of wooded creek. Off the front entry is an iron & wood historic spir
USD 554,900
106 Riverview Drive
View photo
House · for sale
USD 399,900
USD 172/sq.ft
106 Riverview Drive
Custer County, Oklahoma
· 2,325 sq.ft · 4 Bedrooms · 3 Baths · House
· Garden · Fireplace · Equipped kitchen
Custer County, Oklahoma · 2,325 sq.ft · 4 Bedrooms · 3 Baths · House · Garden · Fireplace · Equipped kitchen
Wake up to the fairways. This brick-and-stone home sits directly across from Riverside Golf Course, an 18-hole public course carved along the Washita River, on 1.46 acres MOL in an established Clinton neighborhood. Whether the course is the draw or you just want space, a shop, and a solid home, this one covers it. Step through the archway into an open floor plan wrapped in stained concrete floors, wood trim, and crown molding. A formal dining room anchors one end, while the large living room, centered on a brick gas-log fireplace, opens straight into the kitchen and breakfast nook. The kitchen delivers: granite counters, a center island with breakfast bar, dark wood cabinetry, under-cabinet lighting, Bosch gas range, Bosch microwave, dishwasher, a filtered drinking-water tap, and a walk-in pantry with room to spare. Four bedrooms and three full bathrooms. The primary suite is its own retreat, with a spacious bedroom, an en-suite that has a jetted garden tub, a tiled walk-in shower, a d
USD 399,900
412 S 25th Street
View photo
House · for sale
USD 165,000
USD 73/sq.ft
412 S 25th Street
Custer County, Oklahoma
· 2,239 sq.ft · 3 Bedrooms · 2 Baths · House
· Equipped kitchen · Parking
Custer County, Oklahoma · 2,239 sq.ft · 3 Bedrooms · 2 Baths · House · Equipped kitchen · Parking
Looking for space, convenience, and a great location? This 3-bedroom, 2.5-bathroom home delivers! Situated in an established neighborhood, this home offers a comfortable layout with two living areas, giving you plenty of room to spread out, relax, or entertain. The large, open kitchen seamlessly connects to one of the living areas, creating the perfect gathering space for family dinners, game nights, and entertaining guests. With a versatile floor plan and plenty of living space, this home is ready to fit a variety of needs. The large laundry room is an added bonus with a half bath right off the garage. The home also features a whole home generator for added peace of mind. Outside, parking is a breeze with a 2-car garage PLUS a carport, providing additional covered parking for vehicles, guests, or recreational equipment. Great location, generous living space, and a layout made for entertaining—this one is worth a look! Schedule your showing today!
USD 165,000
700 N 5th Street
View photo
House · for sale
USD 114,900
USD 104/sq.ft
700 N 5th Street
Custer County, Oklahoma
· 1,098 sq.ft · 3 Bedrooms · 1 Bath · House
· Garden · Equipped kitchen · Parking
Custer County, Oklahoma · 1,098 sq.ft · 3 Bedrooms · 1 Bath · House · Garden · Equipped kitchen · Parking
Comfortable living with plenty of potential to make it your own! Inside you will find NEW carpet, a spacious living area, functional kitchen with ample cabinet space, 3 nicely sized bedrooms, 1 bathroom, and a single attached garage. This property offers a large yard and additional parking in the back. A NEW roof will be installed prior to closing, offering a new owner peace of mind. Wheather you are looking for your first home, downsizing, or adding to your investment portfolio, this affordable Clinton property is the one you'll want to see!
USD 114,900
301 E Arapaho Avenue
View photo
House · for sale
USD 99,900
USD 59/sq.ft
301 E Arapaho Avenue
Custer County, Oklahoma
· 1,668 sq.ft · 5 Bedrooms · 1 Bath · House
· Parking · Cellar
Custer County, Oklahoma · 1,668 sq.ft · 5 Bedrooms · 1 Bath · House · Parking · Cellar
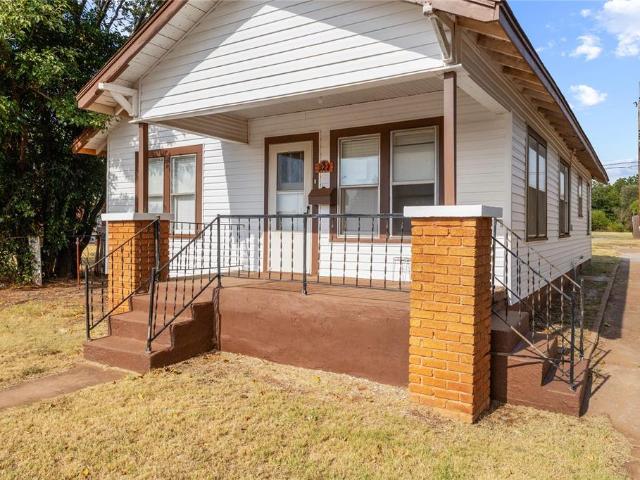
Full of character, charm, and endless possibilities! Built in 1920, this spacious two-story home is waiting for someone with vision to bring it back to life. Offering 5 bedrooms, 1 full bath, 2 half baths, and a basement, there's no shortage of space to work with. From the covered front porch to the unique architectural details and vintage charm found throughout, this home has the kind of personality that simply can't be replicated in newer construction. Situated on a generous corner lot, the property also features both an attached garage and a detached garage, providing plenty of storage and flexibility. Yes, this home needs some love, but for the buyer who appreciates character and isn't afraid to roll up their sleeves, the possibilities are exciting. Whether you're looking to restore a piece of history, create your dream home, or take on your next project, this property is full of potential and ready for its next chapter. Call today for your tour!
USD 99,900
2700 E Lawter Road
View photo
House · for sale
USD 1,095,000
USD 193/sq.ft
2700 E Lawter Road
Custer County, Oklahoma
· 5,662 sq.ft · 6 Bedrooms · 5 Baths · House
· Fireplace · Equipped kitchen · Parking · Swimming pool
Custer County, Oklahoma · 5,662 sq.ft · 6 Bedrooms · 5 Baths · House · Fireplace · Equipped kitchen · Parking · Swimming pool
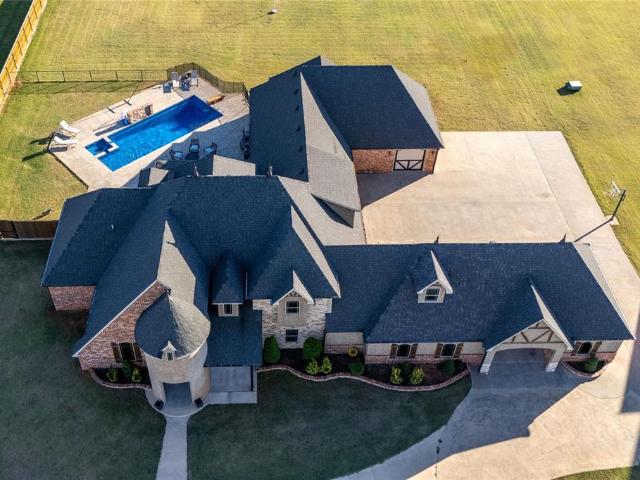
This exquisite executive home blends classic Tudor and French influences, located on 2.66 acres with 5,662 sq. Ft. of living space. The property features 6 bedrooms, 5 bathrooms, a study, a game room, a music room, and a versatile flex space. An attached guest house provides a perfect multi-generational living setup, with a second living area, kitchen, two bedrooms, and one bath. The estate has a 23,000-gallon in-ground heated saltwater pool & spa, with a waterfall & stone diving board, surrounded by fencing. A 4-car garage, motor court, & circle drive are complemented by a 2,400 sq. Ft. insulated shop/barn on slab w/ electricity, two overhead doors, & plumbed for a future bath. There is also a 1,200 sq. Ft. lean-to for additional storage. Inside, soaring ceilings over 20 ft greet you with a stone gas log fireplace. The open floor plan is ideal for family living and entertaining. The chef's kitchen features custom knotty alder cabinets, 3 cm granite counters, stainless appliances, a bu
USD 1,095,000
408 E Huber Avenue
View photo
House · for sale
USD 160,000
USD 118/sq.ft
408 E Huber Avenue
Custer County, Oklahoma
· 1,345 sq.ft · 3 Bedrooms · 1 Bath · House
· Parking
Custer County, Oklahoma · 1,345 sq.ft · 3 Bedrooms · 1 Bath · House · Parking
Price reduced! Discover a charming single-family residence, built in 1950, located at 408 E Huber AVE, Weatherford, OK 73096. This home offers a unique opportunity to embrace a vibrant lifestyle in a well-established community. With three well-proportioned bedrooms, there is ample space for comfort and personalization. The property also features one bathroom, providing convenience and privacy for residents and guests alike. A dedicated one-car garage offers secure parking and additional storage solutions. Imagine the possibilities this delightful Weatherford property holds for your future. Newly staged come see the changes!
USD 160,000
21238 Highway 73
View photo
House · for sale
USD 189,000
USD 88/sq.ft
21238 Highway 73
Custer County, Oklahoma
· 2,142 sq.ft · 4 Bedrooms · 2 Baths · House
· Office room
Custer County, Oklahoma · 2,142 sq.ft · 4 Bedrooms · 2 Baths · House · Office room
This 4-bedroom, 2-bath manufactured home offers comfortable living with the added benefit of a study, perfect for a home office or hobby room. The home sits on 2.5 acres, providing plenty of space to enjoy the outdoors while still being less than a mile from Foss Lake. Inside, you’ll find a spacious layout designed for both functionality and comfort. Recent updates include a new roof in 2021, and a 50-gallon hot water heater replaced in 2023, giving peace of mind for years to come. A standout feature of this property is the 40x40 insulated shop, fully equipped with electricity and 220 wiring—ideal for projects and storage. Its combination of acreage and proximity to the lake, this property offers a practical and versatile living opportunity
USD 189,000
1409 Littell Avenue
View photo
House · for sale
USD 104,000
USD 116/sq.ft
1409 Littell Avenue
Custer County, Oklahoma
· 893 sq.ft · 3 Bedrooms · 1 Bath · House
· Equipped kitchen · Parking
Custer County, Oklahoma · 893 sq.ft · 3 Bedrooms · 1 Bath · House · Equipped kitchen · Parking
Welcome to 1409 Littell Ave! This house features 3-bedroom, 1.5-bath, and 1-car garage. Many recent updates, including 5 double-pane Andersen windows, 2 Andersen doors, a new kitchen sink and faucet, new oven range hood, new siding on the east side of the home, a natural gas tankless water heater, and new light fixtures. Plus, the seller is including the refrigerator, washer, and dryer! With so many updates already completed, this property is a great opportunity for a first-time homebuyer or investor looking for another rental property. Priced to sell quickly—don’t miss your opportunity! Schedule your showing today!
USD 104,000
3525 Callaway Drive
View photo
House · for sale
USD 545,000
USD 163/sq.ft
3525 Callaway Drive
Custer County, Oklahoma
· 3,337 sq.ft · 4 Bedrooms · 2 Baths · House
· Fireplace · Equipped kitchen · Cellar
Custer County, Oklahoma · 3,337 sq.ft · 4 Bedrooms · 2 Baths · House · Fireplace · Equipped kitchen · Cellar
This home definitely has the WOW factor! With over 3,300 sq. Ft. of living space + an additional 320 sq. Ft. finished basement, this impressive 4 Bdrm + Study / 2.5 Bath home features exceptional quality and high-end finishes throughout. Features include exotic 3CM granite slab counters, custom millwork & crown moldings, beautifully crafted cabinetry w/ fluted columns & pull-out shelves, solid-core wood interior doors & wood cased windows. The expansive Living Rm features a tall ceiling, gas log fireplace and floor plugs for easy furniture placement, surround sound prewire, and is open seamlessly to the Dining area and Chef's Kitchen. Storage is abundant with custom cabinetry, pull-out shelving, a corner pantry with glass decorative door, center island and snack bar both add to the counter and servicing space. Stainless appliances include double ovens with separate cook top (stubbed for gas if you prefer) and the refrigerator is included. Extensive hardwood flooring throughout the home
USD 545,000
2310 Quail Hollow
View photo
House · for sale
USD 222,990
USD 159/sq.ft
2310 Quail Hollow
Custer County, Oklahoma
· 1,399 sq.ft · 4 Bedrooms · 2 Baths · House
· Equipped kitchen
Custer County, Oklahoma · 1,399 sq.ft · 4 Bedrooms · 2 Baths · House · Equipped kitchen
MLS# 1232-. Built by NHC. Ready Now. Model 1401 B1. Yellowstone The Yellowstone Plan from our Freedom Series is thoughtfully designed for comfort and convenience, offering 4 bedrooms, 2 bathrooms, and 1,401 square feet of single-story living. As you enter the home, you’ll find three secondary bedrooms and a full bathroom, perfectly positioned to provide privacy and flexibility for family members or guests. Continue down the hall, and you’ll pass the conveniently located laundry room before reaching the heart of the home. The open-concept kitchen, complete with a central island, seamlessly overlooks the family room and dining area, creating a welcoming space for family time, meals, and for entertaining. Tucked off the dining area, the primary suite features a private bathroom and walk-in closet, offering a peaceful retreat from the rest of the home
USD 222,990
131 Ridgeline Drive
View photo
House · for sale
USD 184,900
USD 105/sq.ft
131 Ridgeline Drive
Custer County, Oklahoma
· 1,755 sq.ft · 4 Bedrooms · 1 Bath · House
· Garden · Office room · Parking
Custer County, Oklahoma · 1,755 sq.ft · 4 Bedrooms · 1 Bath · House · Garden · Office room · Parking
Welcome to this charming 4-bedroom, 1.5-bath brick home nestled in the heart of a vibrant college town. This property offers plenty of space for comfortable living, featuring a large den or bonus room perfect for entertaining, relaxing, or creating a home office or game room. Step outside to enjoy the spacious, fully fenced backyard—ideal for pets, gatherings, or outdoor activities. The home also includes a convenient 3-car carport, providing ample covered parking and storage. With its solid construction, versatile layout, and prime location just about 7 minutes from campus, this home is full of potential and ready to welcome its next owner. Schedule your private showing today!
USD 184,900
118 Randolph Road
View photo
House · for sale
USD 180,000
USD 111/sq.ft
118 Randolph Road
Custer County, Oklahoma
· 1,615 sq.ft · 3 Bedrooms · 2 Baths · House
· Patio · Garden · Equipped kitchen
Custer County, Oklahoma · 1,615 sq.ft · 3 Bedrooms · 2 Baths · House · Patio · Garden · Equipped kitchen
This well-designed home offers 3 bedrooms and 2.5 bathrooms with a desirable split floor plan. The open kitchen and living room provide the perfect space for entertaining, featuring both an island and snack bar for added seating and functionality. A separate dining room offers space for gatherings and special occasions. The split layout gives the primary suite privacy, while the additional bedrooms share a convenient bath and a half. Step outside and enjoy the beautiful backyard complete with a large covered patio—perfect for relaxing or hosting guests. A storage building provides extra space for tools, hobbies, or outdoor equipment. This home is move-in ready and designed for comfort, functionality, and everyday enjoyment. Don’t miss the chance to make it yours!
USD 180,000
10382 Highway 54 Highway
View photo
House · for sale
USD 575,000
USD 208/sq.ft
10382 Highway 54 Highway
Custer County, Oklahoma
· 2,756 sq.ft · 4 Bedrooms · 3 Baths · House
· Office room · Parking · Equipped kitchen · Cellar
Custer County, Oklahoma · 2,756 sq.ft · 4 Bedrooms · 3 Baths · House · Office room · Parking · Equipped kitchen · Cellar
A rare property with the space, acreage, and shop you've been waiting for! Situated on 3 + acres MOL surrounded by mature trees, this impressive 4 bedroom, 2.5 bath home offers an office, basement, 3 car attached garage, and an incredible shop with two overhead doors. Inside, fresh paint gives the home a refreshed feel, while the spacious floor plan provides plenty of room to spread out. The kitchen features stainless steel appliances and great workspace, and the large laundry room with a utility sink adds extra function and storage. A dedicated office provides a quiet place to work, while the basement offers even more flexible space and the added peace of mind. Outside is where this property really sets itself apart. Three acres with plenty of mature trees provide space and privacy, while the huge shop with two overhead doors opens up endless possibilities for vehicles, equipment, hobbies, or a serious workspace. Add in the 3 car attached garages, that is a 1 car garage on one end of
USD 575,000
101 Regency Drive
View photo
House · for sale
USD 195,000
USD 119/sq.ft
101 Regency Drive
Custer County, Oklahoma
· 1,636 sq.ft · 3 Bedrooms · 2 Baths · House
· Patio · Garden · Equipped kitchen
Custer County, Oklahoma · 1,636 sq.ft · 3 Bedrooms · 2 Baths · House · Patio · Garden · Equipped kitchen
New Roof (Class 3 High Impact Shingles) November 2025! This beautifully remodeled 3-bedroom, 2-bath home is move-in ready and designed with comfort in mind. Featuring a smart, functional layout, this home has been updated throughout with all new countertops, faucets, fixtures, flooring, paint, and so much more! The kitchen is conveniently located next to the dining room, making meal prep and entertaining a breeze. Fresh finishes and thoughtful updates give this home a modern, welcoming feel. Step outside to enjoy the large covered patio and beautiful backyard. The perfect space for relaxing, hosting gatherings, or enjoying quiet evenings outdoors. Don't miss this opportunity to own this charming, fully refreshed home that truly has it all!
USD 195,000
1401 Timber Creek
View photo
House · for sale
USD 289,900
USD 158/sq.ft
1401 Timber Creek
Custer County, Oklahoma
· 1,830 sq.ft · 3 Bedrooms · 2 Baths · House
· Patio · Garden · Fireplace · Equipped kitchen · Parking
Custer County, Oklahoma · 1,830 sq.ft · 3 Bedrooms · 2 Baths · House · Patio · Garden · Fireplace · Equipped kitchen · Parking
Beautifully Maintained One-Owner Home with Exceptional Curb Appeal Welcome home to this fantastic one-owner property that has been lovingly maintained and thoughtfully cared for. From the moment you arrive, the circular drive, beautifully manicured yard, and inviting covered patio create a warm and welcoming first impression. Inside, the spacious living room and formal dining room offer an open, light-filled setting with an abundance of windows and a cozy gas-log fireplace. The bright kitchen features a skylight and flows easily into the breakfast room, complete with a convenient breakfast bar—perfect for casual meals or morning coffee. The generously sized primary suite provides a comfortable retreat, while the home's additional features add both convenience and peace of mind. The HVAC was replaced in 2023, and the roof was replaced in 2017. A circulator for the hot water tank provides added efficiency and convenience. You'll also appreciate the oversized side-entry garage and sprinkl
USD 289,900
911 Claremont Street
View photo
House · for sale
USD 269,000
USD 138/sq.ft
911 Claremont Street
Custer County, Oklahoma
· 1,948 sq.ft · 3 Bedrooms · 2 Baths · House
· Patio · Fireplace · Equipped kitchen
Custer County, Oklahoma · 1,948 sq.ft · 3 Bedrooms · 2 Baths · House · Patio · Fireplace · Equipped kitchen
Take a look at this fantastic Timber Creek property! Offering approximately 1,951 sq. Ft. of living space, this 3 Bedroom / 2 Bath home is thoughtfully designed for comfortable living and entertaining. The open Living Room is warm and inviting with a brick gas-log fireplace, custom built-in bookcase, library-paneled wall, and raised ceiling. The well-appointed Kitchen features a built-in oven and microwave, separate cooktop, includes refrigerator, plus has updated countertops. A window over the Kitchen sink provides a wonderful view while allowing easy serving to the Lanai. The Breakfast Room offers additional pantry/storage space, while an atrium door provides access to a second covered and open patio area. A Formal Dining / Study adds flexibility, while the open wet bar provides additional storage and a convenient serving area for gatherings. The oversized Owner’s Retreat is a true highlight, featuring an atrium door leading to a private Lanai, granite vanity countertop, new step-in
USD 269,000
2513 Hayride Drive
View photo
House · for sale
USD 259,999
USD 167/sq.ft
2513 Hayride Drive
Custer County, Oklahoma
· 1,550 sq.ft · 3 Bedrooms · 2 Baths · House
· Fireplace · Equipped kitchen
Custer County, Oklahoma · 1,550 sq.ft · 3 Bedrooms · 2 Baths · House · Fireplace · Equipped kitchen
Comfort, convenience, and thoughtful updates come together in this wonderful Autumn Ridge home. Offering 3 bedrooms, 2 baths, and a desirable split floor plan, this home is designed for both everyday living and entertaining. The open living, kitchen, and dining area creates a bright and welcoming space where family and friends can gather with ease. Beautiful painted and stained woodwork adds warmth and character throughout, while the cozy gas log fireplace makes the living room feel right at home. The kitchen is both functional and inviting, featuring a gas range, center island, and plenty of workspace for preparing meals and entertaining guests. A large laundry room and abundant storage throughout the home make everyday living even more convenient. The spacious primary suite is a true retreat, featuring a large bathroom with a walk-in shower, double vanities, and a relaxing corner tub. The oversized walk-in closet provides exceptional storage and also serves as a built-in safe room. T
USD 259,999
322 S 13th Street
View photo
House · for sale
USD 110,000
USD 92/sq.ft
322 S 13th Street
Custer County, Oklahoma
· 1,195 sq.ft · 3 Bedrooms · 2 Baths · House
Custer County, Oklahoma · 1,195 sq.ft · 3 Bedrooms · 2 Baths · House
Welcome to 322 S 13th St! Featuring 3 bedrooms and 2 bathrooms, this home has seen many updates, including new siding, updated plumbing in some areas, an updated bathroom, updated flooring in select areas, and fresh paint. It’s ready for its new owners to call it home. Featuring approximately 1,202 sq. Ft. (Mol). Conveniently located within walking distance of Nance Elementary School and a nearby park. Calling all first-time homebuyers and investors looking to add another rental property to their portfolio! Schedule your showing today!
USD 110,000

Get email alerts

Don't miss out: be the first to know about new properties

The alert was correctly created

On subscribing you accept the conditions of use and the privacy policy
Alert
Receive new ads in your inbox
Save this search
Receive alerts for new listings

We'll send you an email when we have new properties for: "Properties for sale in Custer County, Oklahoma"

The alert was correctly created

Clinton city, Clinton CCD Custer County Oklahoma
Custer City town
Get email alerts and be the first to see new listings
Required field
On subscribing I accept the terms of the privacy policy
Perfect! You'll soon start receiving new listings via email
Alert
Receive an email when we have new ads for Properties for sale in Custer County, Oklahoma
Save this search
Filters

Bedrooms

Size (sq.ft)

sq.ft
sq.ft

Price

USD
USD

Property type

Bathrooms

Clear all filters
Receive notifications when new entries are published.