1,437 properties for sale in Cutlerville

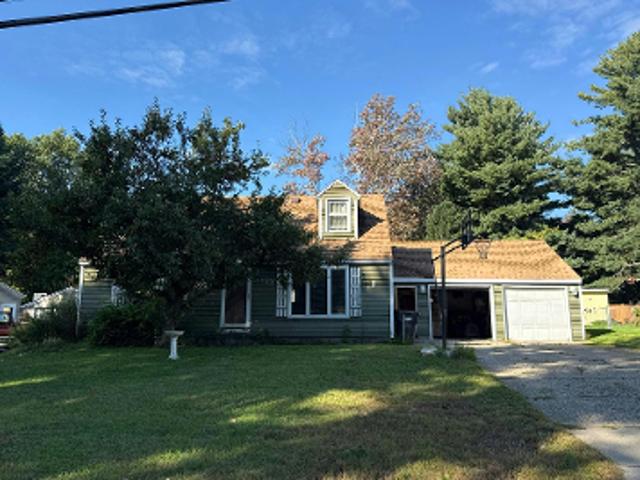
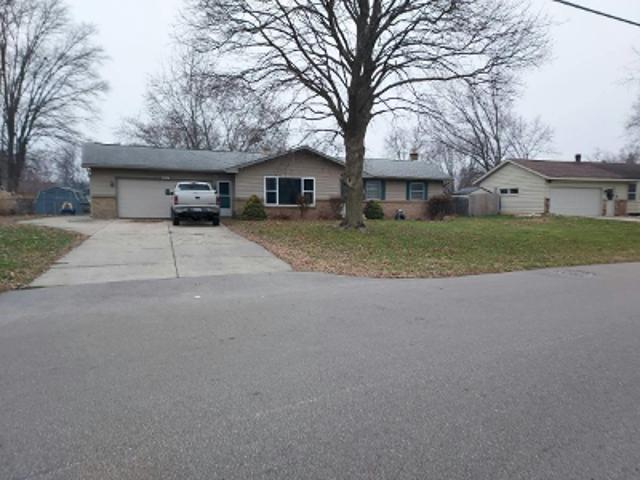
Adrian Ave SE
View photo
House · for sale
Request Details
Updated
Adrian Ave SE
Cutlerville
· House
Cutlerville · House
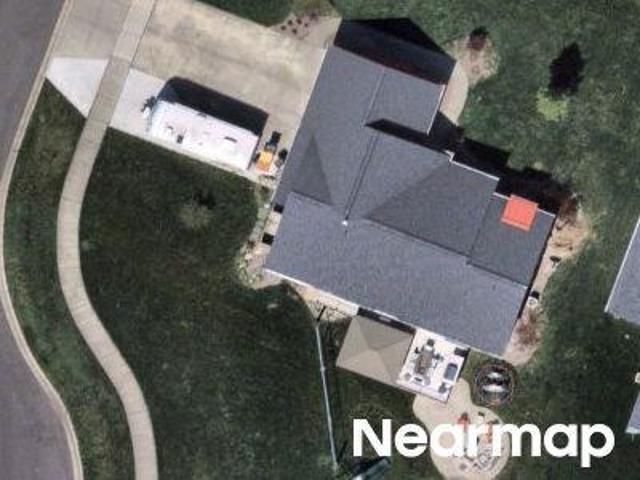
This is a Real Estate-Owned (REO)/post-foreclosure home owned or managed by a bank. All offers are considered; however, the highest and best will most likely be accepted
Request Details
195 S Green Meadow Street
View photo
House · for sale
USD 59,900
USD 71/sq.ft
195 S Green Meadow Street
Cutlerville
· 840 sq.ft · 2 Bedrooms · 1 Bath · House
· Garden · Equipped kitchen · Air conditioning
Cutlerville · 840 sq.ft · 2 Bedrooms · 1 Bath · House · Garden · Equipped kitchen · Air conditioning
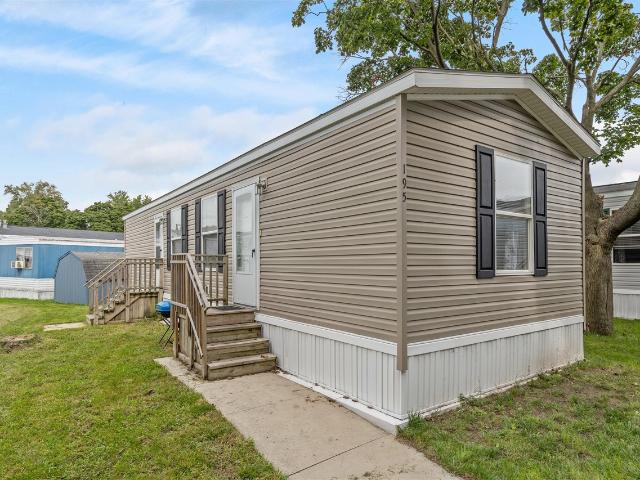
Welcome to 195 S Green Meadow in Grand Rapids! This manufactured home offers an affordable opportunity with a functional layout and plenty of space to make your own. Inside, you'll find an open living and kitchen area with white cabinetry, ample counter space, a breakfast bar, and appliances included. The home features comfortable bedroom spaces, a full bathroom, convenient in-home laundry, and central air. Neutral finishes throughout provide a great starting point for adding your own personal touches. Outside, enjoy low-maintenance vinyl siding, a grassy yard, mature shade trees, and multiple entrances. Conveniently located near shopping, dining, and everyday amenities in the Grand Rapids area. Whether you're looking for a primary residence or a low-maintenance housing option, this home is ready for its next owner. Property is located around Division and 60th. Close to the Kentwood area. Schedule your private showing today!
USD 59,900
134 Wavell Street
View photo
House · for sale
USD 199,000
USD 246/sq.ft
134 Wavell Street
Cutlerville
· 807 sq.ft · 2 Bedrooms · 1 Bath · House
· Garden · Equipped kitchen · Parking
Cutlerville · 807 sq.ft · 2 Bedrooms · 1 Bath · House · Garden · Equipped kitchen · Parking
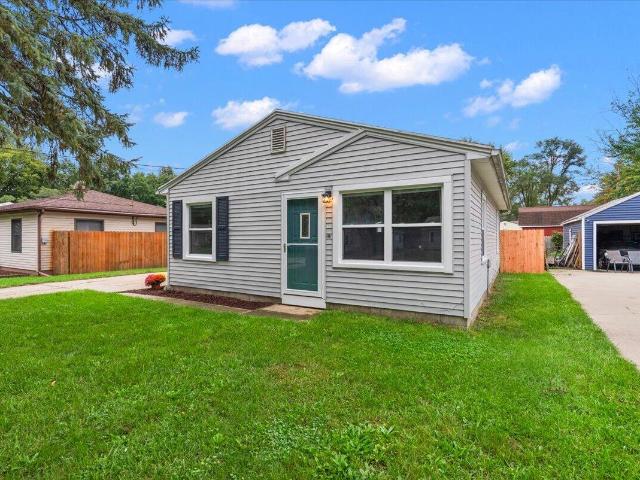
This turnkey 2-bedroom, 1-bath ranch at 134 Wavell St SE is completely move-in ready with possession at close! Refreshed from top to bottom, this home features fresh paint, new carpet, updated doors, and a sleek new bathroom vanity. The kitchen comes equipped with a newer refrigerator, making move-in day a breeze. Outside, enjoy a partially fenced yard perfect for outdoor relaxation plus a spacious 2-car garage for parking and extra storage. Located just minutes from everyday shopping, dining, and local amenities. Property is currently non-homesteaded so displayed taxes would be lower for an owner-occupant
USD 199,000
246 Center Green Meadow Street
View photo
House · for sale
USD 8,340,000
246 Center Green Meadow Street
Cutlerville
· 3 Bedrooms · 2 Baths · House
· Equipped kitchen · Air conditioning
Cutlerville · 3 Bedrooms · 2 Baths · House · Equipped kitchen · Air conditioning
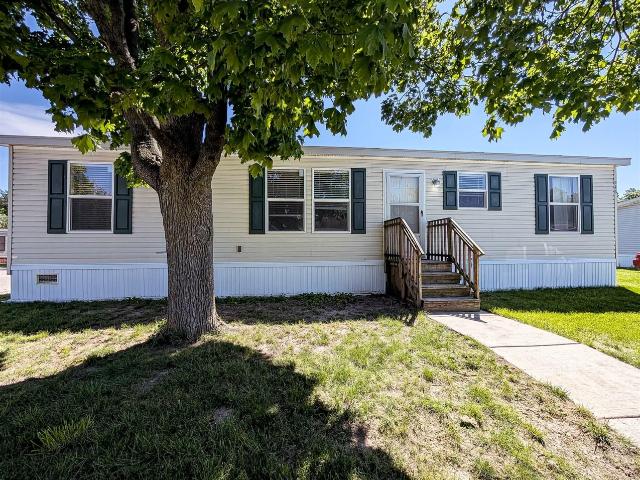
Welcome home to this well-maintained 2018 Clayton manufactured home located in the desirable Green Meadow Estates community in Grand Rapids, Michigan! Featuring 3 bedrooms, 2 full bathrooms, and a spacious open-concept layout, this home offers comfort, convenience, and affordability. Step inside to find brand-new carpet in the living room and all bedrooms, creating a fresh and inviting atmosphere. The large kitchen provides plenty of cabinet and counter space, making meal preparation and entertaining a breeze. The open floor plan seamlessly connects the kitchen, dining, and living areas, giving the home a spacious feel. Additional features: 3 Bedrooms, 2 Full Bathrooms Large Open-Concept Living Area New Carpet in Bedrooms & Living Room Central Air Conditioning 2018 Furnace & Water Heater Affordable Utility Costs Washer & Dryer Negotiable Monthly Lot Rent: $633 Must be approved by park prior to closing
USD 8,340,000
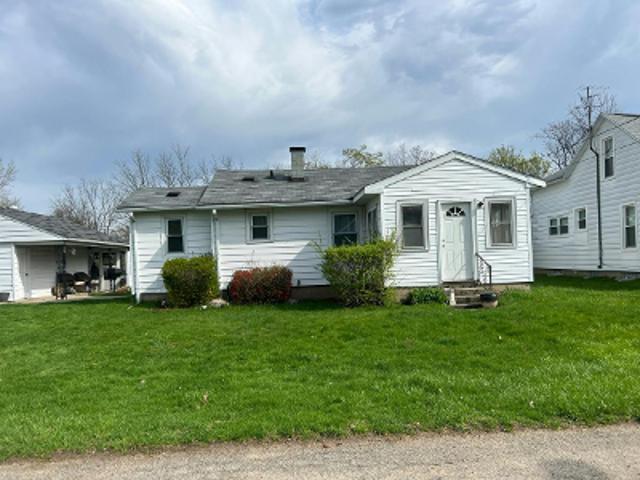
Port Sheldon Rd SW
View photo
House · for sale
Request Details
Updated
Port Sheldon Rd SW
Cutlerville
· House
Cutlerville · House
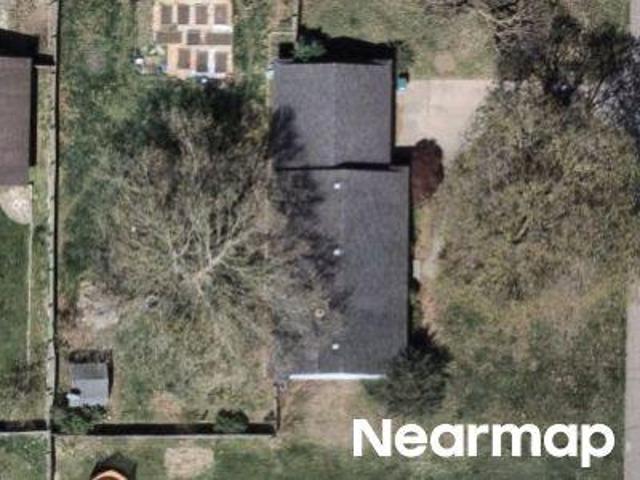
This home is in preforeclosure, which means the homeowner is in default (missed payments). Therefore, there could be an opportunity to strike a great deal with the owner and the bank
Request Details
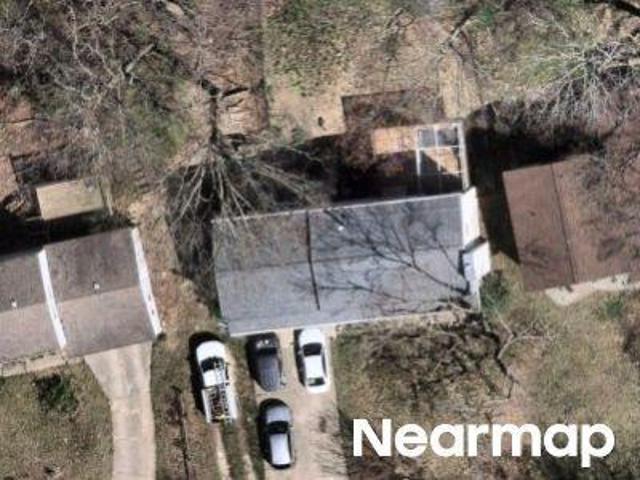
Westgate Dr NW
View photo
House · for sale
Request Details
Updated
Westgate Dr NW
Cutlerville
· House
Cutlerville · House
This home is in preforeclosure, which means the homeowner is in default (missed payments). Therefore, there could be an opportunity to strike a great deal with the owner and the bank
Request Details
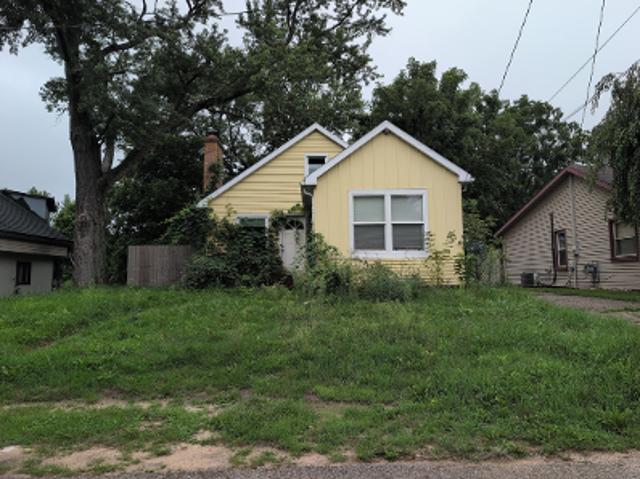
Dana St NW
View photo
House · for sale
Request Details
Updated
Dana St NW
Cutlerville
· 990 sq.ft · 3 Bedrooms · 1 Bath · House
Cutlerville · 990 sq.ft · 3 Bedrooms · 1 Bath · House
This home is in preforeclosure, which means the homeowner is in default (missed payments). Therefore, there could be an opportunity to strike a great deal with the owner and the bank
Request Details
Lantern Dr NW
View photo
House · for sale
Request Details
Updated
Lantern Dr NW
Cutlerville
· House
Cutlerville · House
This is a Real Estate-Owned (REO)/post-foreclosure home owned or managed by a bank. All offers are considered; however, the highest and best will most likely be accepted
Request Details
Childs Ave NW
View photo
House · for sale
Request Details
Updated
Childs Ave NW
Cutlerville
· 710 sq.ft · 3 Bedrooms · 1 Bath · House
Cutlerville · 710 sq.ft · 3 Bedrooms · 1 Bath · House
This home is in preforeclosure, which means the homeowner is in default (missed payments). Therefore, there could be an opportunity to strike a great deal with the owner and the bank
Request Details
Hollyhock Ave
View photo
House · for sale
Request Details
Updated
Hollyhock Ave
Cutlerville
· 1,528 sq.ft · 4 Bedrooms · 1 Bath · House
Cutlerville · 1,528 sq.ft · 4 Bedrooms · 1 Bath · House
This home is in preforeclosure, which means the homeowner is in default (missed payments). Therefore, there could be an opportunity to strike a great deal with the owner and the bank
Request Details
Mabel St NW
View photo
House · for sale
Request Details
Updated
Mabel St NW
Cutlerville
· House
Cutlerville · House
This is a Real Estate-Owned (REO)/post-foreclosure home owned or managed by a bank. All offers are considered; however, the highest and best will most likely be accepted
Request Details
Sawkaw Dr NE
View photo
Condo · for sale
Request Details
Updated
Sawkaw Dr NE
Cutlerville
· Condo
Cutlerville · Condo
This is a Real Estate-Owned (REO)/post-foreclosure home owned or managed by a bank. All offers are considered; however, the highest and best will most likely be accepted
Request Details
Ironstone Ave
View photo
House · for sale
Request Details
Updated
Ironstone Ave
Cutlerville
· House
Cutlerville · House
This is a Real Estate-Owned (REO)/post-foreclosure home owned or managed by a bank. All offers are considered; however, the highest and best will most likely be accepted
Request Details
Oakmont Dr
View photo
House · for sale
Request Details
Updated
Oakmont Dr
Cutlerville
· 1,625 sq.ft · 3 Bedrooms · 2 Baths · House
Cutlerville · 1,625 sq.ft · 3 Bedrooms · 2 Baths · House
This home is in preforeclosure, which means the homeowner is in default (missed payments). Therefore, there could be an opportunity to strike a great deal with the owner and the bank
Request Details
Glendora Ave
View photo
House · for sale
Request Details
Updated
Glendora Ave
Cutlerville
· House
Cutlerville · House
This is a Real Estate-Owned (REO)/post-foreclosure home owned or managed by a bank. All offers are considered; however, the highest and best will most likely be accepted
Request Details
627 Carriage Lane
View photo
Condo · for sale
USD 154,900
USD 199/sq.ft
627 Carriage Lane
Cutlerville
· 775 sq.ft · 2 Bedrooms · 1 Bath · Condo
· Garden · Equipped kitchen · Parking
Cutlerville · 775 sq.ft · 2 Bedrooms · 1 Bath · Condo · Garden · Equipped kitchen · Parking
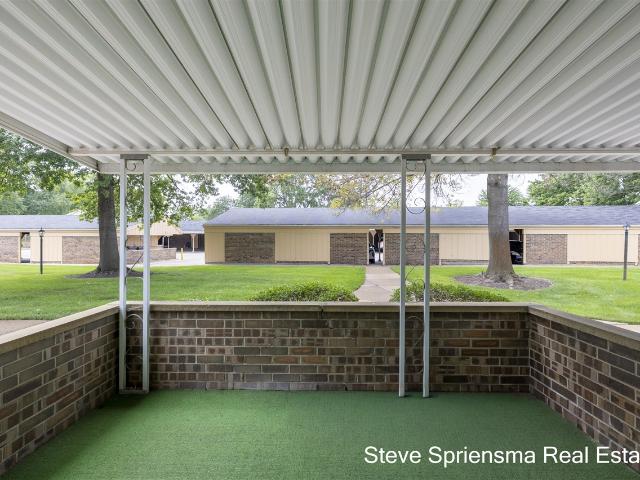
Great opportunity to make this charming condominium your own in New Amsterdam Village, a welcoming 55 & older community in Jenison! Quiet, yet convenient to shopping, dining, & the expressway. Designated covered parking & greeted by an open covered front porch, with the goal of easy living and a manageable footprint. Entry to open living, dining, kitchen, full bath, bedroom, 2nd bedroom/living room with glass slider & laundry closet with stackable to remain. Ideal option to simplify, downsize, or make cosmetic changes to suit your style. Nice layout and low-maintenance lifestyle, enjoy the community workshop, garden area and shuffleboard. Easy options like this do not last long, simply a great value on this affordable unit
USD 154,900
1764 Springwind Drive
View photo
House · for sale
USD 699,900
USD 389/sq.ft
1764 Springwind Drive
Cutlerville
· 1,798 sq.ft · 5 Bedrooms · 4 Baths · House
· Fireplace
Cutlerville · 1,798 sq.ft · 5 Bedrooms · 4 Baths · House · Fireplace
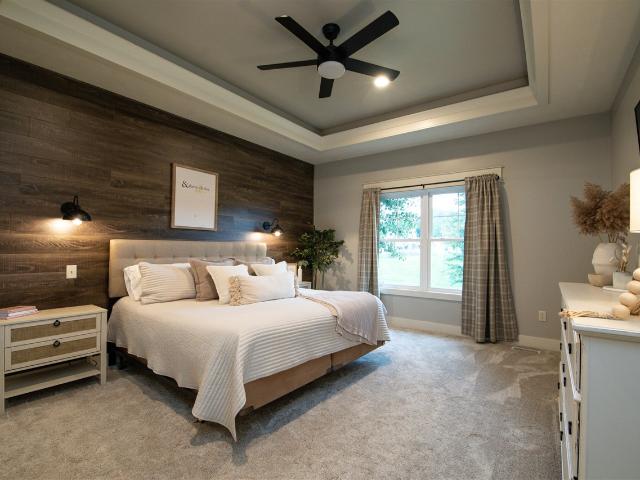
Welcome to 1764 Springwind Drive in Byron Center-a beautifully custom-built home where thoughtful design, extensive updates, and inviting spaces come together to create a home that is truly move-in ready. Featuring 5 bedrooms and 4 full bathrooms, this home was completely renovated from top to bottom just two years ago, with attention given to virtually every square inch. The result is a fresh, beautifully finished home that combines the character and craftsmanship of a custom build with the comfort and convenience of extensive recent updates. At the heart of the main floor is a stunning custom two-sided fireplace, creating a warm and welcoming focal point that can be enjoyed from multiple living spaces. It's the kind of architectural feature that makes the home feel special-equally beautiful for quiet evenings at home or gathering with family and friends
USD 699,900
5714 Nelson Drive
View photo
House · for sale
USD 1,325,000
USD 385/sq.ft
5714 Nelson Drive
Cutlerville
· 3,434 sq.ft · 5 Bedrooms · 4 Baths · House
· Fireplace · Equipped kitchen
Cutlerville · 3,434 sq.ft · 5 Bedrooms · 4 Baths · House · Fireplace · Equipped kitchen
Some homes offer luxury. Very few offer a lifestyle that feels like a destination every day. Welcome to 5714 Nelson Drive, the only home currently available on Georgetown Shores, one of West Michigan's most sought-after all-sports lakes. Designed to embrace the water from nearly every angle, this exceptional five-bedroom, four-and-a-half-bath residence pairs timeless craftsmanship with panoramic lake views and an effortless connection between indoor and outdoor living. From quiet mornings overlooking the water to evenings filled with family and friends, every space was thoughtfully designed to make the most of its extraordinary setting. At the heart of the home is a stunning gourmet kitchen featuring newer premium appliances and an open design that flows seamlessly into the expansive living spaces. Floor-to-ceiling windows frame the lake like living artwork, while the soaring great room with its cozy gas fireplace creates an inviting gathering space in every season
USD 1,325,000
893 Maplehill Avenue
View photo
House · for sale
USD 339,900
USD 309/sq.ft
893 Maplehill Avenue
Cutlerville
· 1,098 sq.ft · 4 Bedrooms · 2 Baths · House
· Garden · Deck
Cutlerville · 1,098 sq.ft · 4 Bedrooms · 2 Baths · House · Garden · Deck
Original owner had this home built in 1970, and now is the first time it has ever been on the market. The home offers a great floor plan with 4 good-sized bedrooms, covered deck, walkout lower level, large lot with private backyard (which backs up to a walking trail), and it's on a cul-de-sac street. Plus, it has a new walk in shower (2025), cement steps & handicap ramp (2024), and furnace, hot water heater, and roof with architectural shingles (2023). All the big things are done! So the only thing left is for a new owner to update the decor to meet their own personal taste and style! Offer deadline is set for Tues 9/15 at 3:00 pm
USD 339,900
1555 Spaulding Avenue
View photo
House · for sale
USD 360,000
USD 269/sq.ft
1555 Spaulding Avenue
Cutlerville
· 1,335 sq.ft · 4 Bedrooms · 1 Bath · House
· Garden · Equipped kitchen · Parking · Cellar
Cutlerville · 1,335 sq.ft · 4 Bedrooms · 1 Bath · House · Garden · Equipped kitchen · Parking · Cellar
This one owner ranch home in Forest Hills schools has 4 bedroom, 1.5 bath with sunroom/backyard overlooking nature preserve. There are 3 bedrooms on the main floor with 1.5 bathrooms. The main bedroom as well as the kitchen open into the sunroom addition. The sunroom addition was added in 2022, has a mini split for heating & cooling, and three walls of windows overlooking State owned nature preserve. This room is naturally shaded in the evenings. Full bathroom has a walk in shower and updated vanity. The lower level is a walkout basement with a large rec room, another bedroom, large unfinished storage room, and laundry room. The walking trail runs between the house and the nature preserve. The roof was replaced in 2022 when the sunroom was added to make roof consistent and seamless. The furnace new in 2023, water heater in 2016. There is a two stall garage with built in storage as well as a shed
USD 360,000
255 Timber Creek Circle
View photo
Condo · for sale
USD 337,000
USD 252/sq.ft
255 Timber Creek Circle
Cutlerville
· 1,335 sq.ft · 3 Bedrooms · 2 Baths · Condo
· Office room · Deck · Equipped kitchen
Cutlerville · 1,335 sq.ft · 3 Bedrooms · 2 Baths · Condo · Office room · Deck · Equipped kitchen
Tucked into a private, wooded setting, this bright condo offers easy living with room to spread out. Vaulted ceilings and large windows fill the living room with light and tree-lined views. The open kitchen features maple cabinets, recessed lighting, white appliances, and a movable island, with a sunny bay-window dining nook and closet laundry nearby. Off the living room, the sunroom with ceiling fan opens to a private wood deck overlooking the woods and lawn. The lower level adds a bedroom, a full bath with walk-in shower, a home office nook, and a large unfinished area for storage or future finishing. Gas furnace and water heater. Vinyl and brick exterior with mature landscaping. Neutral carpet and tile throughout. Condo living with privacy and natural beauty. Schedule your showing today!
USD 337,000
3409 Broadleaf Lane
View photo
Condo · for sale
USD 133,245
USD 78/sq.ft
3409 Broadleaf Lane
Cutlerville
· 1,701 sq.ft · 4 Bedrooms · 3 Baths · Condo
· Fireplace · Equipped kitchen
Cutlerville · 1,701 sq.ft · 4 Bedrooms · 3 Baths · Condo · Fireplace · Equipped kitchen
Welcome to The Gables at Bauer Ridge, a Ledger-built stand-alone condominium development in Georgetown Township. This stunning SPRUCE model offers 1,889 square feet on the main floor, plus a beautifully finished walkout lower level. Thoughtfully designed with both style and functionality in mind, this home features a gorgeous designer kitchen with quartz countertops, a custom range hood, and an oversized walk-in pantry. The great room showcases 10-foot ceilings, a striking wall of windows, and a beautiful fireplace flanked by custom cabinetry. The main-floor primary suite includes a spacious ensuite with a walk-in tile shower, private toilet room, and an enormous walk-in closet. An additional main-floor bedroom or office with a large closet provides flexibility and allows for convenient main-floor living. Quality craftsmanship is evident throughout, with premium features such as quartz countertops, solid-core doors, and Andersen windows included as standard
USD 133,245
2178 Byron Shores Drive
View photo
House · for sale
USD 1,429,900
USD 567/sq.ft
2178 Byron Shores Drive
Cutlerville
· 2,519 sq.ft · 5 Bedrooms · 3 Baths · House
· Sauna · Equipped kitchen · Cellar
Cutlerville · 2,519 sq.ft · 5 Bedrooms · 3 Baths · House · Sauna · Equipped kitchen · Cellar
Welcome to Byron Lakes East! This beautifully built executive home is the perfect blend of luxury and lakefront living. From breathtaking water views to thoughtfully designed living spaces, this home offers a dream lifestyle. Upon entering, you walk into the open concept main level which is filled with natural light and breathtaking water views! As you walk into the gourmet kitchen, complete with butler's pantry, the design will impress you with it's beauty and functionality. The luxurious primary suite, located on the main level, is a private oasis. The upper level features additional bedrooms and bathroom, designed with both comfort and privacy in mind. The lower level of this home is where entertainment and relaxation truly come together! The fully finished basement is a true highlight! It features a brand new kitchen, whiskey bar, sauna, two additional bedrooms and full bath. Schedule your private showing today and prepare to experience this amazing home!
USD 1,429,900
7520 Crooked Creek Drive
View photo
Condo · for sale
USD 299,900
USD 262/sq.ft
7520 Crooked Creek Drive
Cutlerville
· 1,141 sq.ft · 2 Bedrooms · 1 Bath · Condo
· Garden · Equipped kitchen
Cutlerville · 1,141 sq.ft · 2 Bedrooms · 1 Bath · Condo · Garden · Equipped kitchen
This stunning 2 bed, 2 bath condo is updated, and ready for its new buyers. It offers 3 levels. The main floor features vaulted ceilings, half bath and open living, dining, and kitchen space with a slider overlooking the yard. In the upper level, you'll find theThe primary suite with a full bath, second bedroom, full bathroom, and laundry room. The finished lower with new floor and walkout level provides a secondary living area with backyard access. This tri-level functionality is a key differentiator-allowing the home to adapt to a variety of lifestyle needs without sacrificing simplicity upstairs. What sets this property apart is the combination of usable finished square footage, This layout works particularly well for those seeking a balance of efficiency and flexibility-whether hosting guests, creating a secondary lounge, or maintaining dedicated work or leisure space
USD 299,900
2465 Cascade Springs Drive
View photo
House · for sale
USD 1,775,000
USD 439/sq.ft
2465 Cascade Springs Drive
Cutlerville
· 4,036 sq.ft · 6 Bedrooms · 3 Baths · House
· Swimming pool · Deck
Cutlerville · 4,036 sq.ft · 6 Bedrooms · 3 Baths · House · Swimming pool · Deck
Welcome to an extraordinary five-bedroom, five-bath home nestled in the desirable Cascade area within the Forest Hills School District. Boasting an impressive 150 feet of Thornapple River frontage, this exceptional property offers a rare combination of luxury, privacy, and resort-style living. A grand two-story entry welcomes you into the home and leads to a stunning living room featuring expansive windows across the back of the home, capturing breathtaking views of the river and bringing the beauty of the outdoors inside. Multiple levels of decking provide exceptional spaces for entertaining, relaxing, and enjoying the peaceful riverfront setting. The home features a remarkable 17' x 26' indoor pool, complete with a hot tub and sauna-creating your own private year-round retreat. Two docks provide easy access to the Thornapple River for boating, fishing, kayaking, and enjoying all that waterfront living has to offer
USD 1,775,000
6930 Knapp Street
View photo
House · for sale
USD 800,000
USD 362/sq.ft
6930 Knapp Street
Cutlerville
· 2,207 sq.ft · 4 Bedrooms · 3 Baths · House
· Gym · Fireplace
Cutlerville · 2,207 sq.ft · 4 Bedrooms · 3 Baths · House · Gym · Fireplace
Rare opportunity in the Forest Hills Eastern School District: a meticulously maintained walkout ranch set on 6 acres, complete with private wooded walking trails and a large pole barn with usable loft space. This 4-bedroom, 3 full bath home offers an open floor plan with vaulted ceilings and a gas fireplace, new luxury vinyl plank flooring and new carpet throughout the main floor, updated light fixtures throughout, a new reverse osmosis system, and a former three-season sun porch converted into a four-season room for year-round living space. The main floor has two bedrooms and two full baths, including a primary suite with a walk-in closet and heated floors in the primary bath. The lower walkout offers two additional bedrooms, a full bath, a second living space with a stone gas fireplace, and a significant unfinished area ready to be finished as a home gym, additional bedroom and bath, or whatever the next owner envisions
USD 800,000
8665 Shore Way Drive
View photo
House · for sale
USD 499,900
USD 324/sq.ft
8665 Shore Way Drive
Cutlerville
· 1,539 sq.ft · 4 Bedrooms · 3 Baths · House
· Deck · Equipped kitchen
Cutlerville · 1,539 sq.ft · 4 Bedrooms · 3 Baths · House · Deck · Equipped kitchen
Welcome to the beautiful Carlisle Shores neighborhood in Byron Center! This move-in-ready home has been freshly painted and features brand-new carpet through out. Newer mechanicals, roof and more, making it ready for its next owners. Offering 4 bedrooms and 3.5 bathrooms, this spacious home is designed for comfortable living. The main level features three bedrooms, including a private primary suite with a spacious en-suite bathroom and walk-in closet. You'll also find an additional full bathroom, a convenient laundry room with a half bath, and a well-appointed kitchen with a built-in pantry, snack bar, and ample counter space for meal preparation. A brand-new stove and dishwasher have just been installed. The open dining area features sliding doors that lead to an expansive deck with stairs to the backyard-perfect for entertaining or relaxing outdoors. The finished walkout lower level offers a large family room with new carpet, a 4th bedroom, a full bathroom, and a generous storage
USD 499,900
3691 Willow Drive # 3696
View photo
House · for sale
USD 350,000
USD 406/sq.ft
Updated
3691 Willow Drive # 3696
Cutlerville
· 861 sq.ft · 2 Bedrooms · 1 Bath · House
Cutlerville · 861 sq.ft · 2 Bedrooms · 1 Bath · House
Grand River frontage awaits! This 2-bedroom, 1.5 bath home offers beautiful river views and a convenient layout. Enjoy main floor laundry, plenty of storage, and the opportunity to make this riverfront property your own!
USD 350,000
926 Dogwood Meadows Drive # 45
View photo
House · for sale
USD 804,900
USD 319/sq.ft
926 Dogwood Meadows Drive # 45
Cutlerville
· 2,519 sq.ft · 4 Bedrooms · 2 Baths · House
· Garden · Fireplace · Equipped kitchen
Cutlerville · 2,519 sq.ft · 4 Bedrooms · 2 Baths · House · Garden · Fireplace · Equipped kitchen
Welcome to 926 Dogwood Meadows Drive! This beautifully appointed 2-story waterfront retreat offers nearly 3,700 sq. Ft. of balanced formal and casual living in Forest Hills Central Schools, just steps from Ada's vibrant village. Nestled on protected preserves, it features 4 bedrooms, 2.5 baths, NEW Mirage hardwood floors, NEW carpet, custom built-ins, and a NEW gas fireplace. The kitchen includes custom cabinetry, quartz counters, stainless appliances, and a bright sunroom leading to an outdoor oasis with more than just a yard. Enjoy year-round recreation 24/7-365 days of the year-kayaking, canoeing, fishing, swimming, ice skating, sledding, ice-fishing, and so much more! The renovated primary suite showcases scenic views, vaulted ceiling, soaking tub, dual quartz vanity, and large dressing closet. A walkout lower level provides expansive entertaining space
USD 804,900
3230 Rollingview Court
View photo
House · for sale
USD 468,000
USD 254/sq.ft
3230 Rollingview Court
Cutlerville
· 1,841 sq.ft · 4 Bedrooms · 2 Baths · House
· Garden · Office room · Fireplace · Equipped kitchen
Cutlerville · 1,841 sq.ft · 4 Bedrooms · 2 Baths · House · Garden · Office room · Fireplace · Equipped kitchen
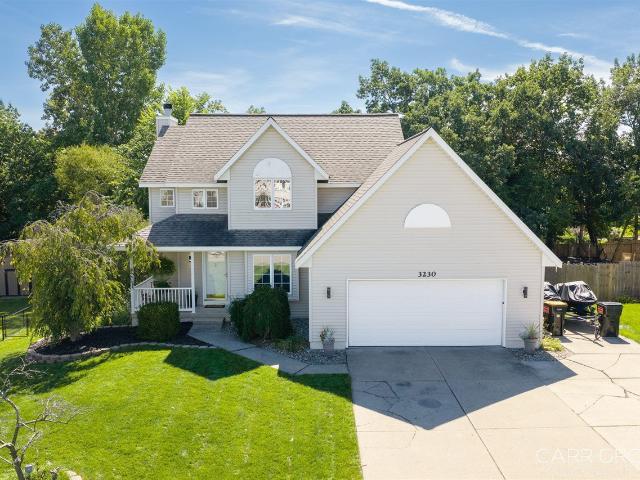
Welcome home to this spacious two-story home offering a functional layout with plenty of room to grow! As you enter the 2-story foyer you will feel right at home. The main level offers a comfortable living room with a cozy wood burning fireplace, a well-appointed kitchen, dining area, and a formal dining room (currently a home office) providing flexibility to fit your lifestyle. The upper-level features 3 bedrooms and 2 full baths, including a private primary suite with a large walk-in closet. The finished walkout lower level adds even more living space with family room, a bedroom, a bar room, and plumbing roughed in for an additional bathroom, offering excellent potential for future expansion. Enjoy the fenced-in, private backyard, complete with a shed for additional storage. This home combines space, versatility, and privacy, making it a wonderful place to call home. All of this is found located on a quiet cul-de-sac in Hudsonville Schools in a great location
USD 468,000

Get email alerts

Don't miss out: be the first to know about new properties

The alert was correctly created

On subscribing you accept the conditions of use and the privacy policy
Alert
Receive new ads in your inbox
Save this search
Receive alerts for new listings

We'll send you an email when we have new properties for: "Properties for sale in Cutlerville"

The alert was correctly created

Carlisle, Cutlerville Byron township Kent County Michigan
Grand Rapids charter township
Get email alerts and be the first to see new listings
Required field
On subscribing I accept the terms of the privacy policy
Perfect! You'll soon start receiving new listings via email
Alert
Receive an email when we have new ads for Properties for sale in Cutlerville
Save this search
Filters

Bedrooms

Size (sq.ft)

sq.ft
sq.ft

Price

USD
USD

Property type

Bathrooms

Clear all filters
Receive notifications when new entries are published.