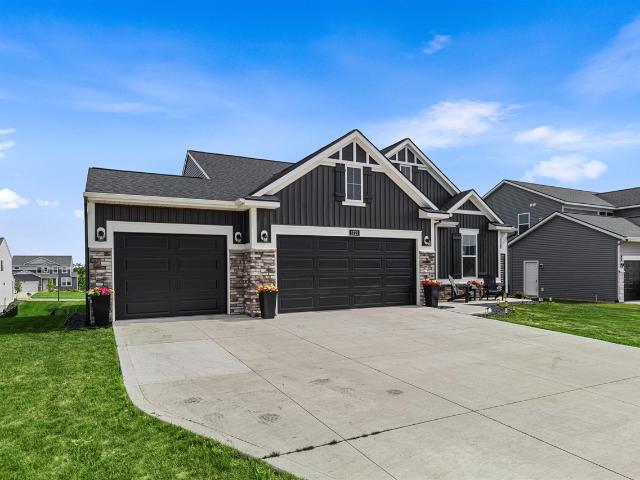
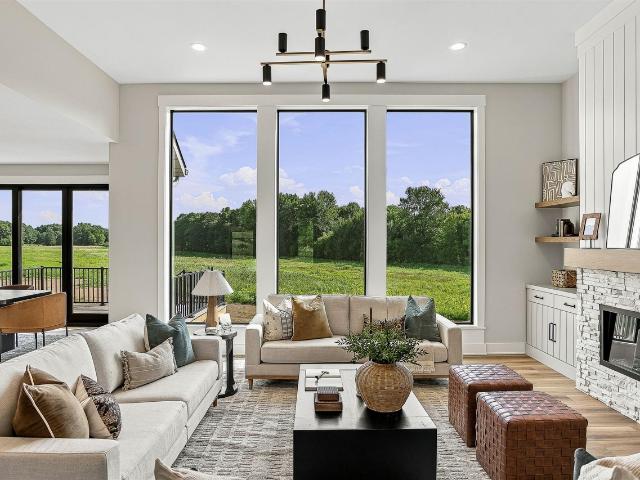
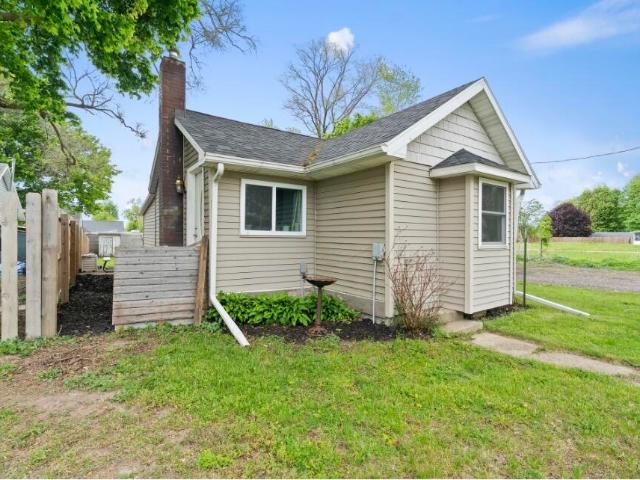
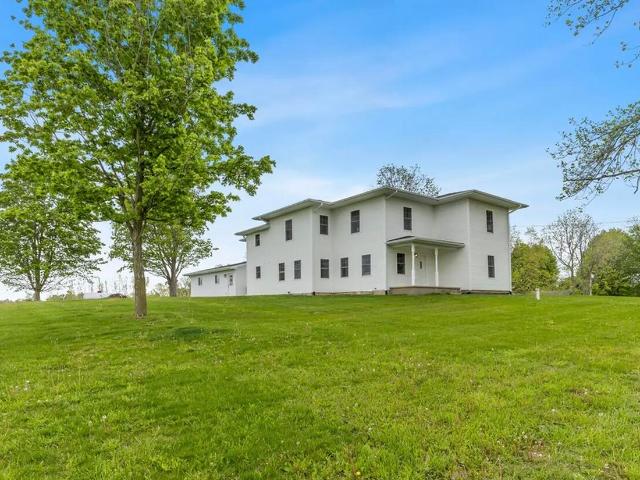
402 properties for sale in Hopkins village

Sunbrook St SE
View photo
House · for sale
Request Details
Updated
Sunbrook St SE
Hopkins village
· House
Hopkins village · House
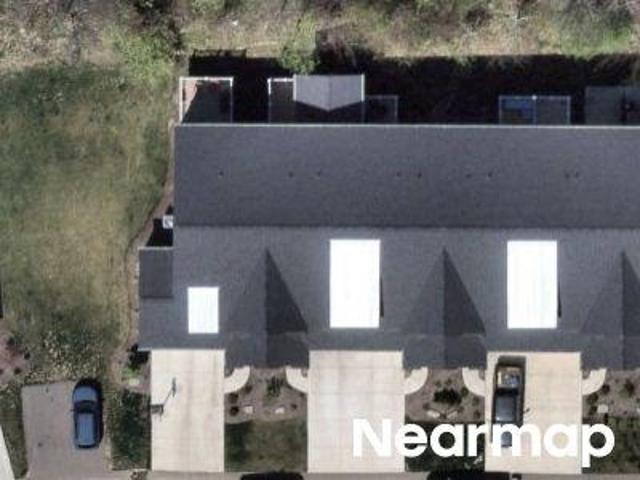
This home is in preforeclosure, which means the homeowner is in default (missed payments). Therefore, there could be an opportunity to strike a great deal with the owner and the bank
Request Details
Thyme Dr
View photo
Condo · for sale
Request Details
Updated
Thyme Dr
Hopkins village
· Condo
Hopkins village · Condo
This home is in preforeclosure, which means the homeowner is in default (missed payments). Therefore, there could be an opportunity to strike a great deal with the owner and the bank
Request Details
7632 Lima Drive
View photo
House · for sale
USD 485,000
USD 283/sq.ft
7632 Lima Drive
Hopkins village
· 1,711 sq.ft · 3 Bedrooms · 2 Baths · House
· Garden · Office room · Deck · Swimming pool
Hopkins village · 1,711 sq.ft · 3 Bedrooms · 2 Baths · House · Garden · Office room · Deck · Swimming pool
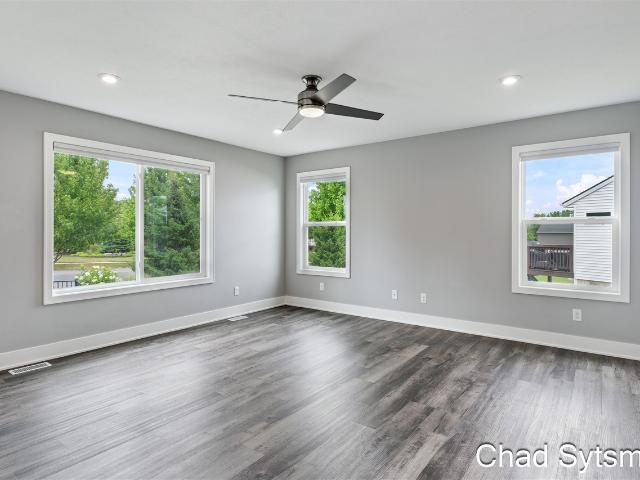
Rare offering in Carlisle Crossings on a quiet cul-de-sac with a large 1/4 acre lot. Super approachable design delivers flexibility across all levels. The open concept main floor is full of natural light with access to the deck for outdoor living. The upper flex space works great for an office, study area or an additional living area. The primary suite is positioned for morning sunshine and the upper laundry closet limits trips up and down the stairs. The lower daylight level is pre-plumbed for a 3rd full bath and smartly laid out for a 4th bedroom if needed. The entire back yard is fenced, and deck stairs make access easy for kids and guests. Association pool, sports courts and club house are just down the road. Great location, minutes from shopping and a short trip to downtown Grand Rapids
USD 485,000
2178 Byron Shores Drive
View photo
House · for sale
USD 1,429,900
USD 567/sq.ft
2178 Byron Shores Drive
Hopkins village
· 2,519 sq.ft · 5 Bedrooms · 3 Baths · House
· Sauna · Equipped kitchen · Cellar
Hopkins village · 2,519 sq.ft · 5 Bedrooms · 3 Baths · House · Sauna · Equipped kitchen · Cellar
Welcome to Byron Lakes East! This beautifully built executive home is the perfect blend of luxury and lakefront living. From breathtaking water views to thoughtfully designed living spaces, this home offers a dream lifestyle. Upon entering, you walk into the open concept main level which is filled with natural light and breathtaking water views! As you walk into the gourmet kitchen, complete with butler's pantry, the design will impress you with it's beauty and functionality. The luxurious primary suite, located on the main level, is a private oasis. The upper level features additional bedrooms and bathroom, designed with both comfort and privacy in mind. The lower level of this home is where entertainment and relaxation truly come together! The fully finished basement is a true highlight! It features a brand new kitchen, whiskey bar, sauna, two additional bedrooms and full bath. Schedule your private showing today and prepare to experience this amazing home!
USD 1,429,900
7014 Nantucket Drive
View photo
House · for sale
USD 789,900
USD 424/sq.ft
7014 Nantucket Drive
Hopkins village
· 1,862 sq.ft · 5 Bedrooms · 3 Baths · House
· Deck · Fireplace · Equipped kitchen · Parking
Hopkins village · 1,862 sq.ft · 5 Bedrooms · 3 Baths · House · Deck · Fireplace · Equipped kitchen · Parking
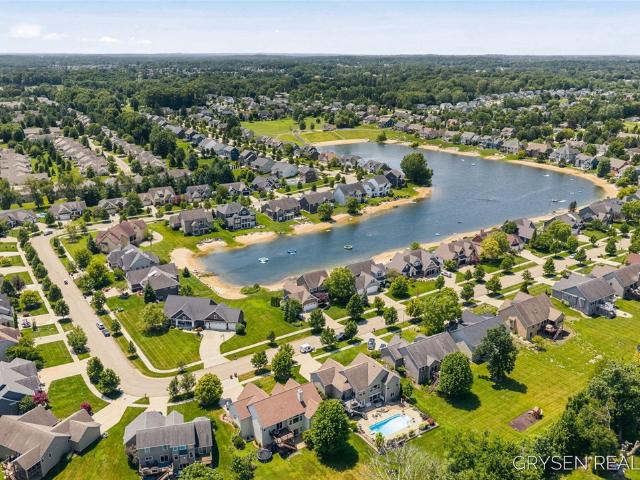
Welcome to desirable Providence Lakes, where every day feels like a getaway. Nestled on an oversized lot, this exceptional ranch offers private swimming access, beautiful lake views, and shared access to the community beach and clubhouse. Inside, you'll love the light-filled open floor plan featuring a beautifully remodeled kitchen, dining area with access to the deck, and inviting living room, all overlooking the water and centered around a cozy two-sided fireplace. A walk-in pantry, mudroom, half bath, and main-floor laundry add everyday convenience. The vaulted primary suite is a peaceful retreat with a spacious bath and walk-in closet, while two additional bedrooms and a full bath complete the main level. The walkout lower level is an entertainer's dream with a custom entertainment center, full kitchenette with kegerator, two more bedrooms, a full bath, half bath, and lower garage. Perfect for lake days. This is more than a home-it's your own private oasis
USD 789,900
440 Sunbrook Street
View photo
House · for sale
USD 455,000
USD 278/sq.ft
440 Sunbrook Street
Hopkins village
· 1,636 sq.ft · 4 Bedrooms · 3 Baths · House
· Patio · Office room · Swimming pool · Deck · Fireplace · Equipped kitchen
Hopkins village · 1,636 sq.ft · 4 Bedrooms · 3 Baths · House · Patio · Office room · Swimming pool · Deck · Fireplace · Equipped kitchen
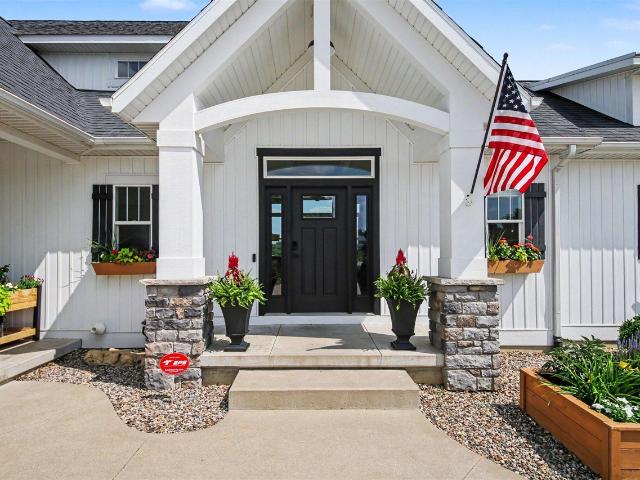
Welcome to your one-owner 4-5 bedroom 3 full bath sanctuary in Byron Center Schools, where the phrase'we need more space' officially goes to die. Originally built in 1999 and massively expanded in 2015, this open-concept entertainer's dream is ready to host the masses. Soaring cathedral ceilings bathed in abundant natural light invite you into a sprawling, handicap-accessible main level boasting dual family rooms. Command the enormous kitchen, featuring boundless counters and a snack bar large enough to seat a small army of guests. Retreat to the private primary suite with its sleek tiled shower, or soak away stress in the guest bath's jetted tub. Downstairs, the walkout lower level offers a fireplace, an office, two bedrooms, another full bathroom with shower, and dual rec rooms with space to add a wall to make another bedroom (or add another bathroom). Take the party outside to the large deck, or escape to the covered patio and negotiate for the hot tub in your fenced
USD 455,000
8665 Shore Way Drive
View photo
House · for sale
USD 499,900
USD 324/sq.ft
8665 Shore Way Drive
Hopkins village
· 1,539 sq.ft · 4 Bedrooms · 3 Baths · House
· Deck · Equipped kitchen
Hopkins village · 1,539 sq.ft · 4 Bedrooms · 3 Baths · House · Deck · Equipped kitchen
Welcome to the beautiful Carlisle Shores neighborhood in Byron Center! This move-in-ready home has been freshly painted and features brand-new carpet through out. Newer mechanicals, roof and more, making it ready for its next owners. Offering 4 bedrooms and 3.5 bathrooms, this spacious home is designed for comfortable living. The main level features three bedrooms, including a private primary suite with a spacious en-suite bathroom and walk-in closet. You'll also find an additional full bathroom, a convenient laundry room with a half bath, and a well-appointed kitchen with a built-in pantry, snack bar, and ample counter space for meal preparation. A brand-new stove and dishwasher have just been installed. The open dining area features sliding doors that lead to an expansive deck with stairs to the backyard-perfect for entertaining or relaxing outdoors. The finished walkout lower level offers a large family room with new carpet, a 4th bedroom, a full bathroom, and a generous storage
USD 499,900
8335 Byron Garden Drive
View photo
House · for sale
USD 1,195,000
USD 451/sq.ft
8335 Byron Garden Drive
Hopkins village
· 2,648 sq.ft · 5 Bedrooms · 3 Baths · House
· Garden
Hopkins village · 2,648 sq.ft · 5 Bedrooms · 3 Baths · House · Garden
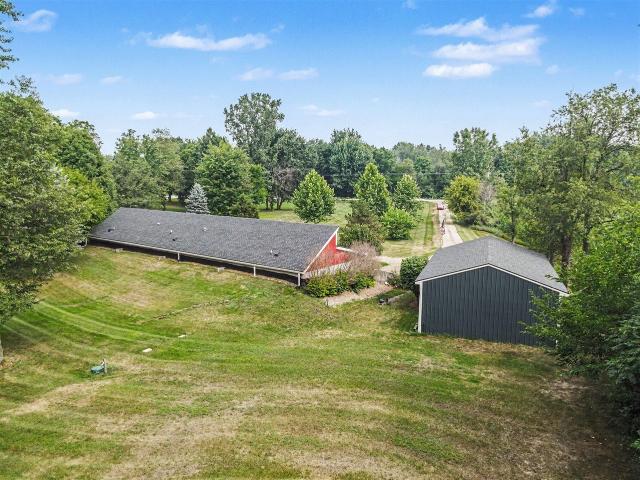
Contractor's dream. 11 acres + executive home + shop + two residential lots $100,000 each. Byron center. $1,195,000Highest and best use: contractor's live-work estate. 4,700 SF two-story executive home with three built-in home-business zones. Office, conference/showroom, and admin space. Separate contractor's shop with finished interior office and 14-foot overhead drive-in door for work trucks, trailers, equipment, and toys. Eleven acres just outside Byron Center. Half wetlands and hardwoods, live creek along the front lot's southern edge that cuts back through the rear. Whitetail, turkey, waterfowl. Hunt from your back door. Beautiful year-round, no bad winter sight lines. Municipal water and sewer. Minutes to Byron Center, short drive to Grand Rapids. Four parcels, combined SEV. $637K, assessor market. $1.27M. Priced below at $1,195,000. Run the business, live the land. Subtract $100,000 for each residential lot you do NOT want to purchase. See aerial view ASAP!
USD 1,195,000
8677 Shore Way Drive
View photo
House · for sale
USD 564,900
USD 367/sq.ft
8677 Shore Way Drive
Hopkins village
· 1,539 sq.ft · 4 Bedrooms · 3 Baths · House
· Deck · Fireplace · Equipped kitchen · Swimming pool
Hopkins village · 1,539 sq.ft · 4 Bedrooms · 3 Baths · House · Deck · Fireplace · Equipped kitchen · Swimming pool
We are proud to present this custom built 4-bedroom, 3 1/2 bath ranch in the coveted Carlisle Shores neighborhood in Byron Center. You will love the half acre, fully fenced in wooded lot with no neighbors directly behind you! Many recent updates make this beautiful home move in ready! Featuring an open floor plan with cathedral ceilings, a kitchen with maple cabinets, granite countertops, a center island, and dining area, plus a living room with a fireplace. Enjoy a main floor laundry, half bath, two bedrooms, a full bath, and a primary suite with a walk-in closet and private bath. The finished lower level is impressive with new carpet and fresh paint! Enjoy the spacious rec area, a large 4th bedroom and full bathroom. There is plumbing for a future wet bar. Outside, the expansive deck, above ground pool, and mature landscaping provide plenty of space to relax and entertain
USD 564,900
8001 Crowley Drive
View photo
House · for sale
USD 1,264,900
USD 527/sq.ft
8001 Crowley Drive
Hopkins village
· 2,400 sq.ft · 4 Bedrooms · 3 Baths · House
· Patio · Swimming pool · Deck · Fireplace · Parking
Hopkins village · 2,400 sq.ft · 4 Bedrooms · 3 Baths · House · Patio · Swimming pool · Deck · Fireplace · Parking
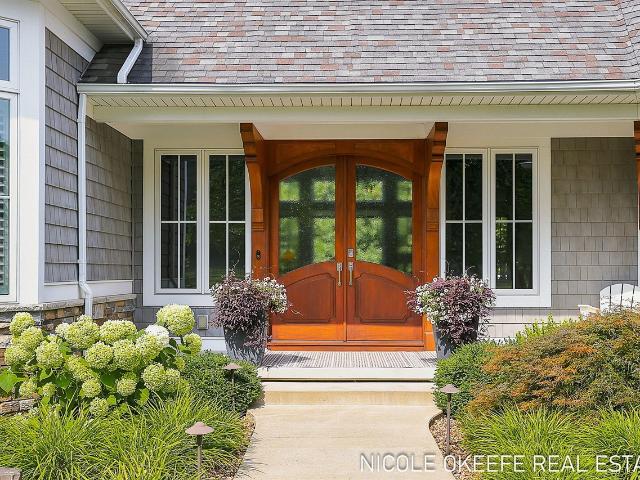
Discover a rare opportunity to own a handcrafted luxury residence by a local artisan builder, where timeless craftsmanship and uncompromising quality define every inch of this nearly 4,700 square foot executive ranch. Offering 3-4 bedrooms, 5 bathrooms, flexible living spaces, and up to 6 garage spaces for all the vehicles and toys. Every detail reflects true artisan construction and rich architectural elements. From handcrafted mahogany doors, custom millwork and solid-core handmade interior doors to smooth plaster walls, furniture-quality built-ins and multiple ceiling masterpieces. Additionally, Quartzite countertops, Wolf and Sub-Zero appliances, lower-level radiant heated floors, and three stunning fireplaces. Entertain effortlessly with a sophisticated lower-level mahogany wet bar, theater room, expansive composite deck and a 3-season sunroom. Nearly 1,400 square feet of patio space, hand stamped fire pit, 7-person hot tub, and whole-home Control4 automation. A primary
USD 1,264,900
584 Gardenview Drive
View photo
Condo · for sale
USD 270,000
USD 248/sq.ft
584 Gardenview Drive
Hopkins village
· 1,087 sq.ft · 2 Bedrooms · 2 Baths · Condo
· Office room · Equipped kitchen
Hopkins village · 1,087 sq.ft · 2 Bedrooms · 2 Baths · Condo · Office room · Equipped kitchen
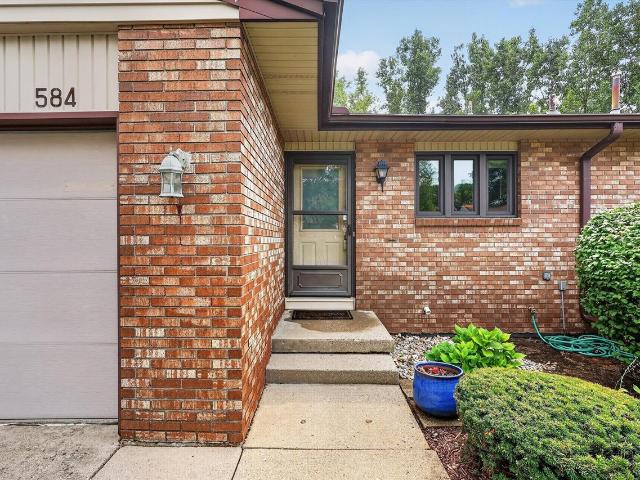
Welcome to this beautifully updated condo that blends modern elegance with serene surroundings. This move-in-ready home offers spacious, open-concept living with rich vinyl floors, soft designer paint tones, and natural light that fills every corner. The chef-inspired kitchen boasts stainless steel appliances, warm oak cabinetry, and generous counter space-perfect for cooking, entertaining, or simply enjoying your morning coffee. The living room flows seamlessly to a screened porch, your private oasis overlooking lush greenery and mature trees. Relax in the primary suite, featuring a soothing color palette and ample closet space. Both bathrooms are tastefully remodeled with modern fixtures, sleek vanities, and matte black accents for a timeless look. The finished lower level expands your living space with a large recreation room, office, and guest bedroom-ideal for movie nights or working from home. Schedule your private showing today!
USD 270,000
669 76th Street
View photo
House · for sale
USD 725,000
USD 225/sq.ft
669 76th Street
Hopkins village
· 3,208 sq.ft · 4 Bedrooms · 2 Baths · House
· Office room · Equipped kitchen · Parking · Swimming pool
Hopkins village · 3,208 sq.ft · 4 Bedrooms · 2 Baths · House · Office room · Equipped kitchen · Parking · Swimming pool
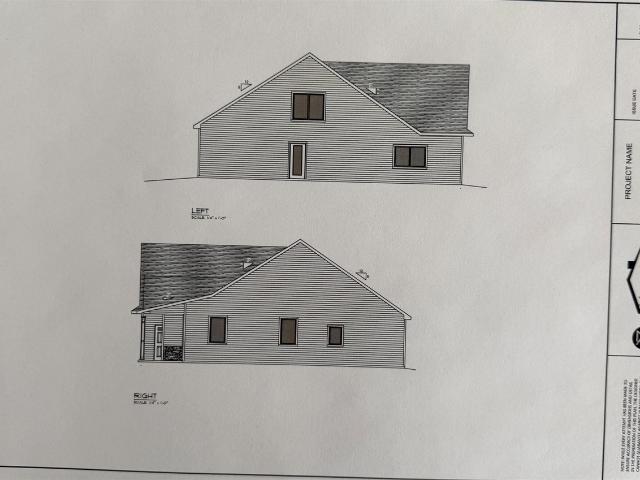
To-be-built barndominium offering modern design and flexible living! This 4-bedroom, 3-bath home features an open-concept layout with a spacious kitchen and family room, perfect for entertaining. The kitchen will include a large center island and quartz countertops, which continue throughout the entire home for a cohesive, upscale finish. The primary suite is thoughtfully designed with a generous walk-in closet and private en-suite bath. A bonus room upstairs provides additional space for a home office, playroom, or guest area. The attached 3-stall garage offers ample room for vehicles, tools, and storage. Construction is set to begin May 1, giving buyers the opportunity to customize finishes and features to suit their needs and preferences. The property also allows for the construction of a 600 sqft ADU accessory unit, ideal for extra storage, a pool house, workshop, or potential income opportunity. Builder is willing to work with Buyers to build an alternative home prior to May 1
USD 725,000
378 124th Avenue
View photo
House · for sale
Request Details
Updated
378 124th Avenue
Hopkins village
· 1,367 sq.ft · 3 Bedrooms · 3 Baths · House
· Parking
Hopkins village · 1,367 sq.ft · 3 Bedrooms · 3 Baths · House · Parking
Welcome to 378 124th Avenue in Shelbyville, Michigan! This duplex offers a unique opportunity on a spacious 2.27-acre lot. Unit 1 is a bright, open 2-bedroom, 2-bath home with vaulted ceilings and an attached one-stall garage. Unit 2 is a cozy 1-bedroom, 1-bath unit, also with vaulted ceilings and its own attached garage. Additionally, you'll love the 24x40 pole barn, perfect for storage or hobbies. Don't miss this rare chance to live in one unit while renting out the other, all in a peaceful, country setting!
Request Details
1721 Julienne Court
View photo
House · for sale
USD 559,900
USD 363/sq.ft
1721 Julienne Court
Hopkins village
· 1,539 sq.ft · 5 Bedrooms · 3 Baths · House
· Garden · Equipped kitchen
Hopkins village · 1,539 sq.ft · 5 Bedrooms · 3 Baths · House · Garden · Equipped kitchen
Deal fell through due to buyers sale of their home falling through, Welcome to this newer Eastbrook Homes Georgetown plan in the highly desirable Walnut Ridge community, conveniently located just across the street from Byron Center High School. This beautifully designed 5-bedroom, 3-bath ranch home offers modern finishes, functional living space, and an ideal layout for everyday living and entertaining. Step inside to discover soaring cathedral ceilings and an inviting open-concept main floor. Near the entryway, you'll find two spacious bedrooms and a full bath, perfect for guests, family, or a home office setup. The designer kitchen features quartz countertops, an upgraded appliance package, ample cabinetry, and flows seamlessly into the dining and living areas. The main floor also includes a conveniently located laundry room and a spacious owner's suite complete with a huge walk-in closet, dual-sink quartz vanity, and an upgraded garden tub/shower combination for a relaxing retreat
USD 559,900
10756 Windward Avenue
View photo
House · for sale
USD 1,300,000
USD 632/sq.ft
10756 Windward Avenue
Hopkins village
· 2,056 sq.ft · 5 Bedrooms · 3 Baths · House
· Garden · Office room · Equipped kitchen
Hopkins village · 2,056 sq.ft · 5 Bedrooms · 3 Baths · House · Garden · Office room · Equipped kitchen
Welcome to Windward Way, Byron Center's newest luxury development featuring just nine exclusive executive sites nestled among rolling hills and mature trees. Situated on 3.2 private acres, this custom-built masterpiece offers the perfect blend of elegance, comfort, and thoughtful design. The open-concept main level features a stunning great room, designer kitchen with a spacious butler's pantry, inviting dining area, and sunroom overlooking the peaceful backyard. A private office with custom built-ins, luxurious primary suite, mudroom with lockers, laundry, and half bath complete the main floor. The walkout lower level offers four additional bedrooms, two full baths, a spacious family room with kitchenette, and an under-garage 3-stall storage area. Professionally landscaped and truly move-in ready, this exceptional home delivers luxury living in the highly sought-after Byron Center School District
USD 1,300,000
937 124th Avenue
View photo
House · for sale
USD 199,000
USD 280/sq.ft
937 124th Avenue
Hopkins village
· 710 sq.ft · 2 Bedrooms · 1 Bath · House
· Garden · Parking · Cellar
Hopkins village · 710 sq.ft · 2 Bedrooms · 1 Bath · House · Garden · Parking · Cellar
Wayland schools under $200,000! Charming 2 bedroom, 1 full-bath home in Shelbyville, with large backyard and privacy fence. Newly built garage with automatic opener. New roof, furnace and hotwater heater in 2022, extra insulation added to attic and a hook up for a whole house generator. This owner has made many updates and upgrades for convenience and peace of mind as well as efficiency, including a sump pump system in the basement. Located between Grand Rapids and Kalamazoo, conveniently close to 131 for an easy commute wherever you are headed. This is a standout property for first time buyers, down-sizers and or anyone looking to own their own home and equity for the future. Schedule a showing before this one is gone!
USD 199,000
757 120th Avenue
View photo
House · for sale
USD 559,900
USD 200/sq.ft
757 120th Avenue
Hopkins village
· 2,788 sq.ft · 5 Bedrooms · 3 Baths · House
· Patio · Equipped kitchen · Parking
Hopkins village · 2,788 sq.ft · 5 Bedrooms · 3 Baths · House · Patio · Equipped kitchen · Parking
WOW! great location! This incredible 5 bedroom 3 bath home has been completely remodeled down to the studs! Everything is new & never been lived in! Beautiful country setting w/1.45 ACRES of property & within walking distance to Lake Sixteen. Main level offers galley style kitchen w/stainless steel appliances, large walk-in pantry, mud room, laundry room, full bath, dining room, large living room, & impressive master suite w/full bath & huge walk-in closet. Upper level offers 4 bedrooms, 3rd full bath, & HUGE family room. Amazing country views from the covered porches, patio & from every room in the house! Attached XLARGE 2-STALL GARAGE, NEW well & septic & NEW appliances included. This stunning, lovingly remodeled home is TRULY A MUST SEE! *Taxes shown were prior to property split from 30acre parcel. Driveway to home is off 7th St. Agent is related to Seller. Seller reserves the right to set offer deadline
USD 559,900
8469 Elkwood Drive
View photo
Condo · for sale
USD 199,900
USD 226/sq.ft
8469 Elkwood Drive
Hopkins village
· 883 sq.ft · 2 Bedrooms · 1 Bath · Condo
· Patio · Equipped kitchen · Parking · Cellar
Hopkins village · 883 sq.ft · 2 Bedrooms · 1 Bath · Condo · Patio · Equipped kitchen · Parking · Cellar
Welcome to Byron Meadows in the heart of Byron Center! This affordable 2 bedroom, 1 bath ranch style condo offers comfortable main floor living in a quiet community with no age restrictions. The spacious living room features a large picture window overlooking the nicely maintained grounds, while the eat-in kitchen provides plenty of cabinet space and room for dining. Both bedrooms are comfortably sized, and the full bath features a large vanity with ample counter space. Downstairs, the 884 square foot unfinished basement offers an impressive amount of additional space for storage, hobbies, or future finished living area. Outside you'll find a private patio area, an additional exterior storage closet, a 1 stall garage, and guest parking. Association dues include water and sewer, trash, snow removal, exterior maintenance, and grounds maintenance. All appliances remain, including the washer and dryer. Conveniently located within walking distance of downtown Byron Center and just minutes
USD 199,900
378 124th Avenue
View photo
House · for sale
USD 379,900
USD 192/sq.ft
378 124th Avenue
Hopkins village
· 1,970 sq.ft · House
· Parking
Hopkins village · 1,970 sq.ft · House · Parking
Welcome to 378 124th Avenue in Shelbyville, Michigan! This duplex offers a unique opportunity on a spacious 2.27-acre lot. Unit 1 is a bright, open 2-bedroom, 2-bath home with vaulted ceilings and an attached one-stall garage. Unit 2 is a cozy 1-bedroom, 1-bath unit, also with vaulted ceilings and its own attached garage. Additionally, you'll love the 24x40 pole barn, perfect for storage or hobbies. Don't miss this rare chance to live in one unit while renting out the other or use both sides for a rental, all in a peaceful, country setting!
USD 379,900
7636 Clementine Avenue
View photo
House · for sale
USD 760,000
USD 313/sq.ft
7636 Clementine Avenue
Hopkins village
· 2,422 sq.ft · 4 Bedrooms · 2 Baths · House
· Garden
Hopkins village · 2,422 sq.ft · 4 Bedrooms · 2 Baths · House · Garden
Welcome to The Cambridge by Eagle Creek Homes in Alden Grove, where comfort, style, and location come together beautifully. Located in the highly sought-after Byron Center Blue Ribbon School District, this stunning home is just minutes from Whistlestop Park, Kent Trails, shopping, and everyday conveniences. This thoughtfully designed 4-bedroom, 2.5-bath home offers 2,424 square feet with a desirable main-floor primary suite, complete with a spacious walk-in closet and dual vanity. The main floor also features a dramatic vaulted ceiling, a private study, mudroom, and laundry for everyday ease, while upstairs offers three spacious bedrooms and a versatile loft. Step outside to enjoy your wooded backyard from the 12x12 composite deck-perfect for quiet mornings or evening gatherings. With beautiful finishes, timeless design, and room to grow, The Cambridge is a place you'll love coming home to. Completion end of August. More Lots available to custom build!
USD 760,000
7955 Whistle Creek Court
View photo
Condo · for sale
USD 726,500
USD 421/sq.ft
7955 Whistle Creek Court
Hopkins village
· 1,722 sq.ft · 2 Bedrooms · 2 Baths · Condo
· Patio · Office room · Swimming pool · Deck · Fireplace · Equipped kitchen · Parking
Hopkins village · 1,722 sq.ft · 2 Bedrooms · 2 Baths · Condo · Patio · Office room · Swimming pool · Deck · Fireplace · Equipped kitchen · Parking
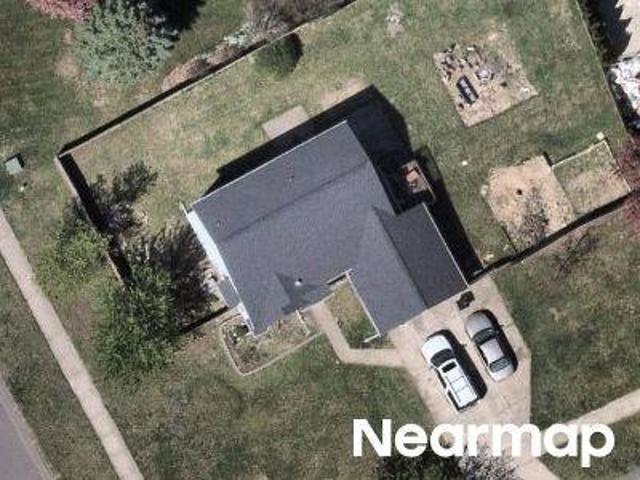
Upscale stand-alone condo in the Villas at Whistlestop featuring zero-step entry from the attached two-stall garage with water, epoxy floor (2025), and a rare extended driveway for added parking. Inviting covered front porch welcomes you to the open-concept main level. Kitchen features quartz countertops, soft-close cabinetry, a walk-in pantry, and center island overlooking the living room with a coffered ceiling, gas fireplace, and plantation shutters extending into the Michigan room. The Michigan room opens to a no-maintenance deck (2025). Private office offers flexible space. Main-floor primary suite includes a walk-in closet, tiled walk-in shower, and custom double vanity. Finished lower level offers a family room, bedroom, full bath, and storage room with a window. Side walkout to a private patio with hot tub hookup. Close to shopping, dining, healthcare, golf, trails, pickleball, parks, M-6, US-131, downtown Grand Rapids, and GRR Airport. Listing Agent is related to the Seller(s)
USD 726,500
1664 Lisa Drive
View photo
Condo · for sale
USD 389,500
USD 301/sq.ft
1664 Lisa Drive
Hopkins village
· 1,292 sq.ft · 2 Bedrooms · 2 Baths · Condo
· Fireplace · Equipped kitchen · Parking
Hopkins village · 1,292 sq.ft · 2 Bedrooms · 2 Baths · Condo · Fireplace · Equipped kitchen · Parking
End unit on the water! Welcome to this 2 bedroom, 2.5 bath walkout ranch on Reflection Lake in Byron Center! Main floor includes laundry, half bath, open great room with kitchen/dining area/ living room, four season room, and primary bedroom/private bath/walk-in closet. Lower walkout level has large rec room, 2nd bedroom, full bath, office, and storage/mechanical room. There are gas fireplaces in the living room and rec room, new windows in the four season room, and new furnace in 2025. 2 stall garage, all appliances included, and immediate possession!
USD 389,500
6674 Airfield Court
View photo
House · for sale
USD 375,000
USD 322/sq.ft
6674 Airfield Court
Hopkins village
· 1,163 sq.ft · 3 Bedrooms · 3 Baths · House
· Garden · Deck · Equipped kitchen · Cellar
Hopkins village · 1,163 sq.ft · 3 Bedrooms · 3 Baths · House · Garden · Deck · Equipped kitchen · Cellar
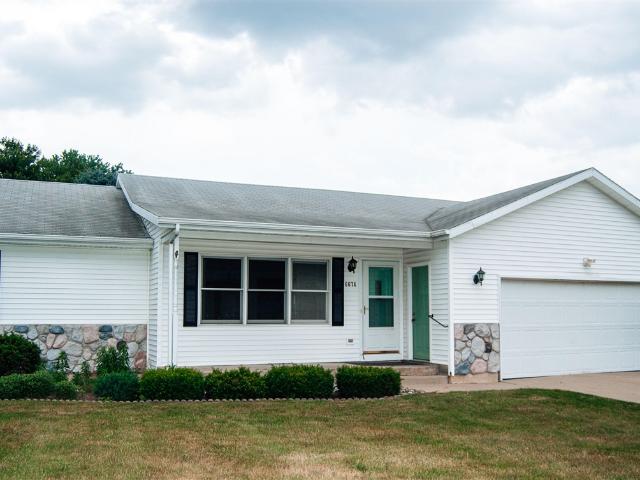
Welcome to 6674 Airfield Ct. A well-maintained home tucked away on a quiet cul-de-sac in Byron Center. This clean and well cared-for residence offers a spacious floor plan with 3 bedrooms and 3 full bathrooms. The heart of the home features an inviting kitchen that opens seamlessly into the dining area and living room, creating an ideal space for entertaining and gatherings. The living room showcases beautiful cathedral ceilings, adding an airy and open feel to the main living space. Step out the back to enjoy the sunroom and deck overlooking the backyard. A great setting for morning coffee, summer evenings, and outdoor enjoyment. There is additional living space in the finished basement. Located on a peaceful cul-de-sac with limited traffic, this home provides a quiet neighborhood setting while being conveniently located to the highway and all Byron Center has to offer
USD 375,000
867 Bayou Drive
View photo
Condo · for sale
USD 340,000
USD 303/sq.ft
867 Bayou Drive
Hopkins village
· 1,119 sq.ft · 2 Bedrooms · 2 Baths · Condo
· Deck · Fireplace · Equipped kitchen · Parking · Air conditioning
Hopkins village · 1,119 sq.ft · 2 Bedrooms · 2 Baths · Condo · Deck · Fireplace · Equipped kitchen · Parking · Air conditioning
Welcome to this excellent, turn-key, MOVE-IN-READY, 2 bedroom, 2.5 bathroom condo that backs up to a lake on a private, perimeter location in the Amber Lakes Association in Byron Center! The main floor features an open floor plan with a kitchen, dining area, living room with deck access, private primary suite with en-suite bathroom, 1/2 bathroom, and a second bedroom with main floor laundry hook-ups. The walkout lower level is finished with a large family room with a natural gas fireplace, 3/4 bathroom, and a flex room that could be finished into a 3rd bedroom. Other perks include 1 pet allowed, no age limit, 2023 water heater, 2020 A/C, 2020 garage door, 2020 storm doors, 2018 roof, and convenience to the 131 highway and all the shops and restaurants of Byron Center and Cutlerville! Open house is 5pm to 6:30 pm on Monday, July 13. Call for your private showing today!
USD 340,000
8215 Stoney Lane
View photo
Condo · for sale
USD 399,900
USD 275/sq.ft
8215 Stoney Lane
Hopkins village
· 1,453 sq.ft · 2 Bedrooms · 2 Baths · Condo
· Office room · Deck · Equipped kitchen · Parking
Hopkins village · 1,453 sq.ft · 2 Bedrooms · 2 Baths · Condo · Office room · Deck · Equipped kitchen · Parking
Welcome to an immaculately maintained 2 bedroom, 2.5 bathroom condo with no neighbors behind in the highly-desired Ridge Stone Place association in Byron Center! The main floor of the unit features an open-concept living room, kitchen with island and breakfast bar, 4-season room that leads out to a private deck, primary bedroom with en-suite bathroom and walk-in closet, half bathroom, laundry room, and an office/flex room as well. The lower level offers walk-out access, a large recreation room, bedroom, full bathroom, and ample storage space. Other perks of the unit include an attached 2-stall garage, cable/internet package included in the HOA dues along with trash, water/sewer, and snow/lawn care, and convenient location near the Kent Trails and all the shopping and restaurants of downtown Byron Center! Come check it out at the open house on Monday, August 17 from 5-6:30pm or call for your private showing today! All offers to be reviewed on Thursday, August 20 at 12pm
USD 399,900

Get email alerts

Don't miss out: be the first to know about new properties

The alert was correctly created

On subscribing you accept the conditions of use and the privacy policy
Alert
Receive new ads in your inbox
Save this search
Receive alerts for new listings

We'll send you an email when we have new properties for: "Properties for sale in Hopkins village"

The alert was correctly created

Hopkins, Hopkins village Hopkins township Allegan County Michigan
East Grand Rapids city
Get email alerts and be the first to see new listings
Required field
On subscribing I accept the terms of the privacy policy
Perfect! You'll soon start receiving new listings via email
Alert
Receive an email when we have new ads for Properties for sale in Hopkins village
Save this search
Filters

Bedrooms

Size (sq.ft)

sq.ft
sq.ft

Price

USD
USD

Property type

Bathrooms

Clear all filters
Receive notifications when new entries are published.