592 houses for sale in Cyrus Crest

Home For Sale In Acworth, Georgia
View photo
House · for sale
USD 320,000
USD 245/sq.ft
Home For Sale In Acworth, Georgia
Cyrus Crest
· 1,302 sq.ft · 2 Bedrooms · 3 Baths · House
· Fireplace
Cyrus Crest · 1,302 sq.ft · 2 Bedrooms · 3 Baths · House · Fireplace
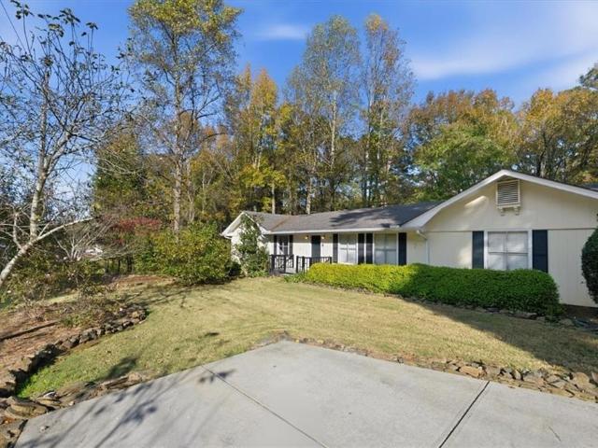
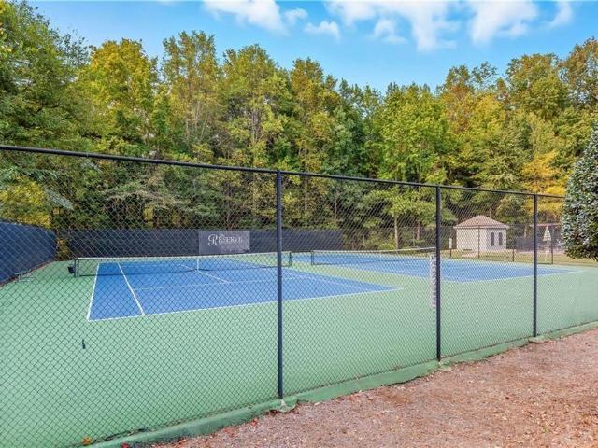
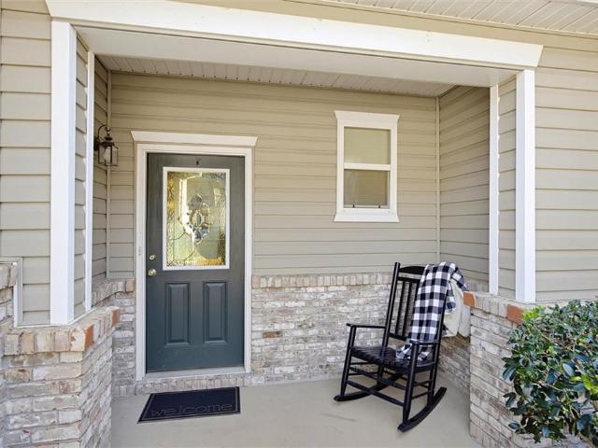
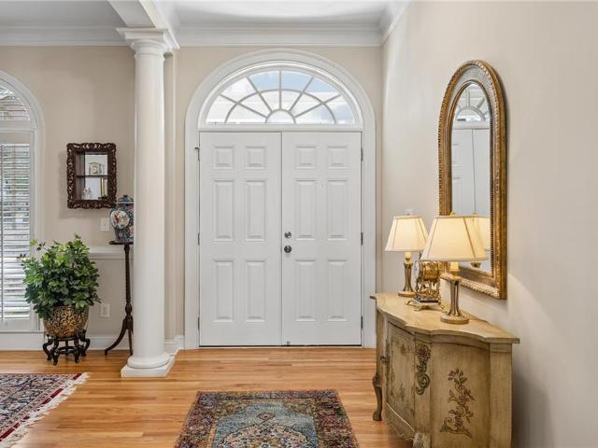
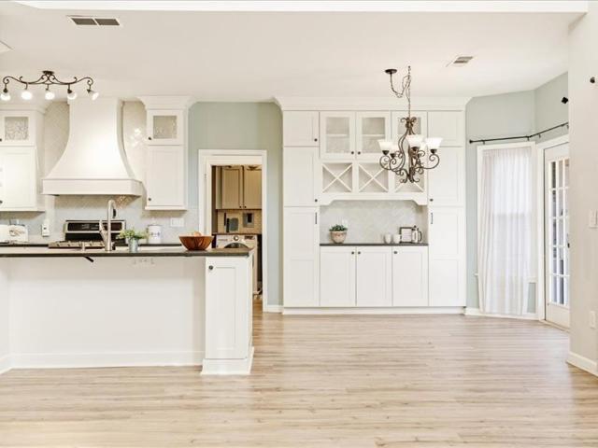
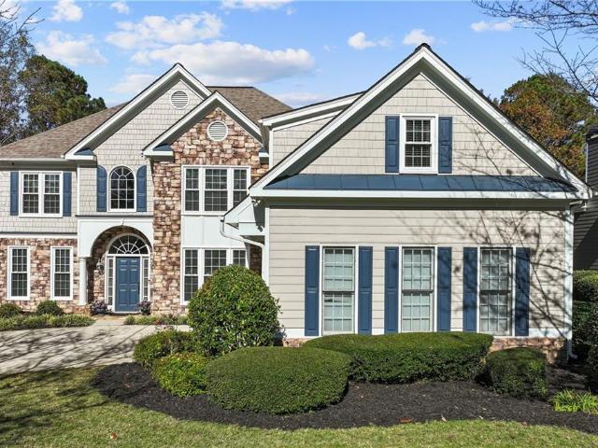
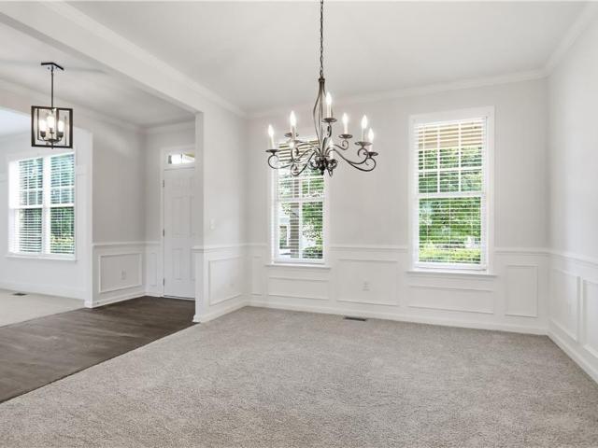
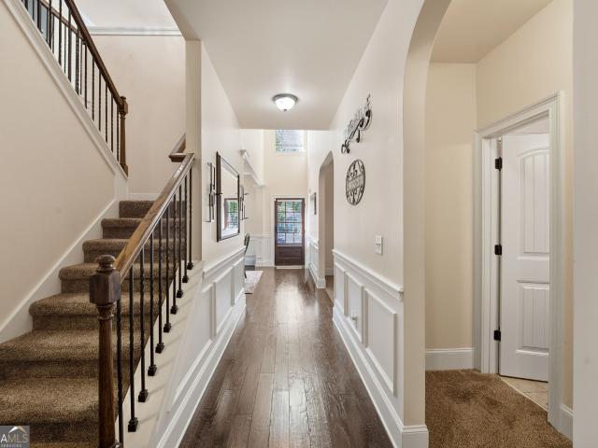
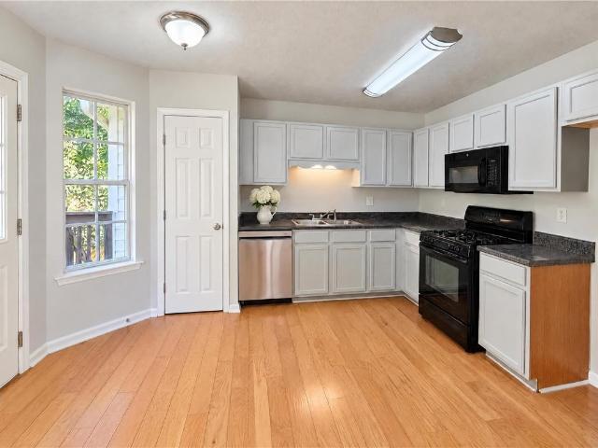
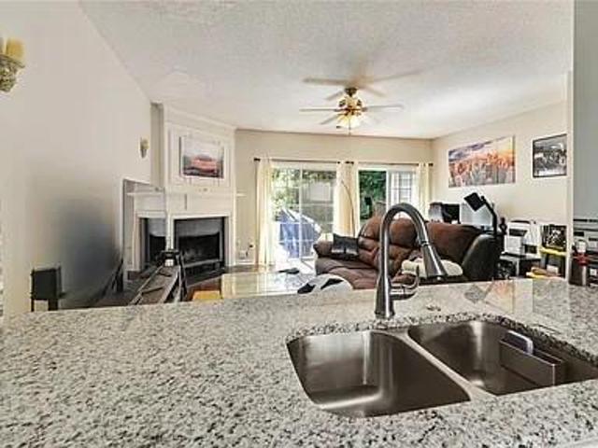
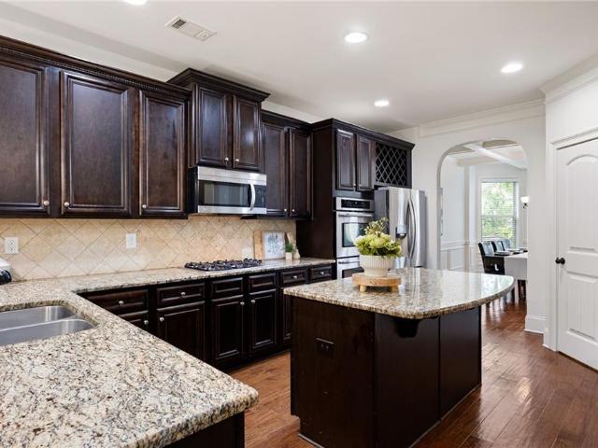
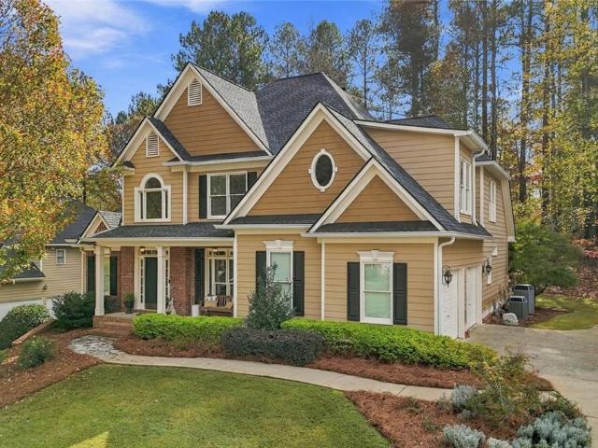
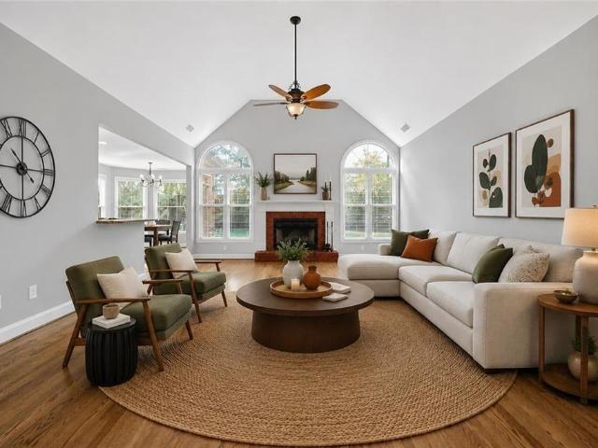
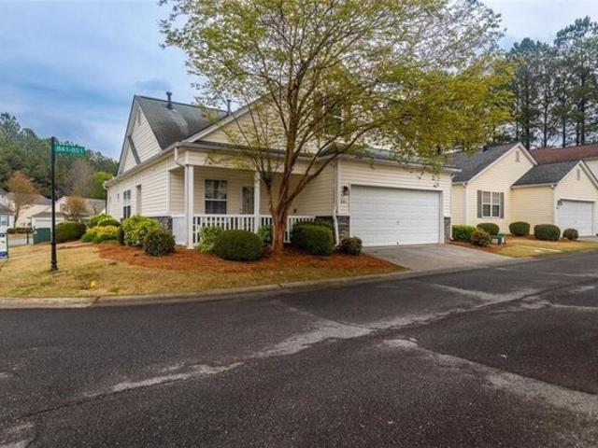
Great Location, come home to this lovely 2 bedroom 2.5 bath property, this home features solid surface countertops with hardwood floors and a loft upstairs. Wonderful covered sitting area on the side and back porch with back lot fenced in, fireplace in living area, open floor plan also master on the main! Springtime is here and this one will not last long! Schedule a showing time now!
USD 320,000
3142 Brookeview Lane NW
View photo
House · for sale
USD 399,900
USD 172/sq.ft
New
3142 Brookeview Lane NW
Cyrus Crest
· 2,314 sq.ft · 4 Bedrooms · 2 Baths · House
· Garden · Fireplace · Equipped kitchen
Cyrus Crest · 2,314 sq.ft · 4 Bedrooms · 2 Baths · House · Garden · Fireplace · Equipped kitchen
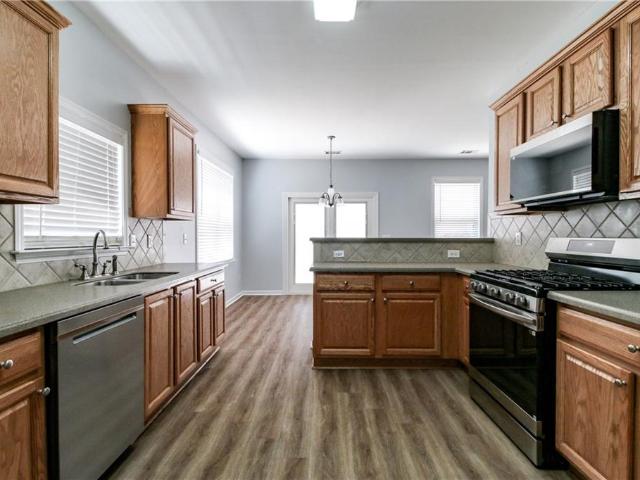
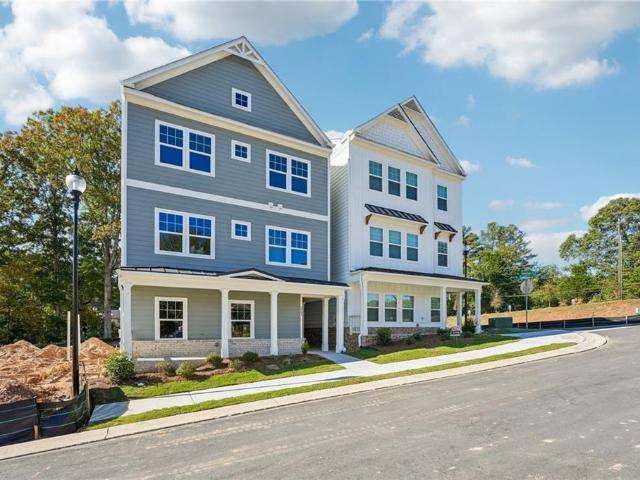
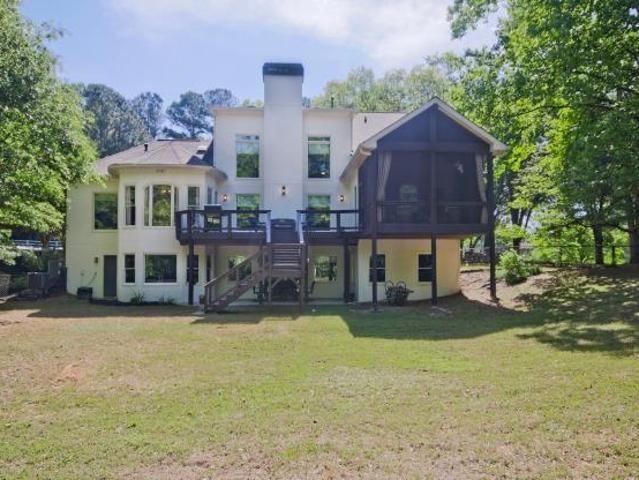
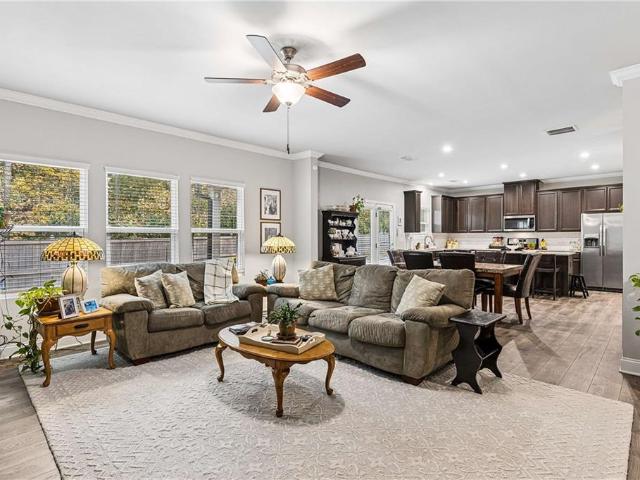
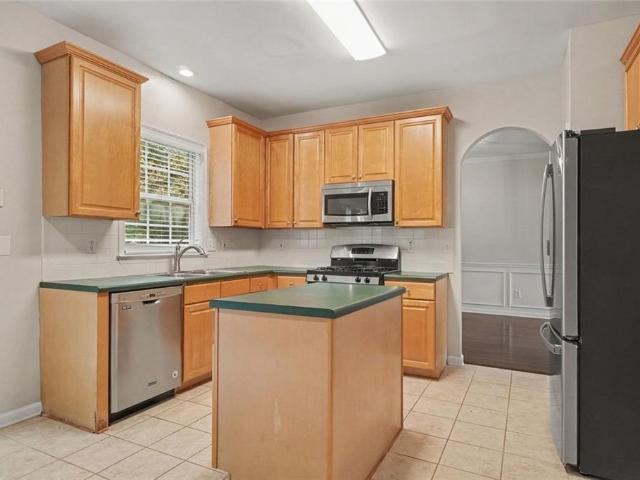
Welcome to this inviting 4-bedroom, 2.5-bathroom home located in the desirable Summerbrooke neighborhood. The open floor plan creates a seamless flow throughout the main living areas, centered around a cozy fireplace in the living room. The kitchen is well-equipped with updated stainless steel appliances and practical laminate countertops. The spacious primary bedroom provides a relaxing retreat with a large walk-in closet and an en-suite primary bathroom featuring a double sink vanity. Step outside to enjoy a private, fenced-in backyard that perfectly extends your living space. Enjoy the benefits of a swim and tennis community, conveniently located near shopping, dining, and everything Kennesaw has to offer. Schedule your private showing today!
USD 399,900
3022 Mars Hill Road NW
View photo
House · for sale
USD 290,000
USD 92/sq.ft
New
3022 Mars Hill Road NW
Cyrus Crest
· 3,122 sq.ft · 5 Bedrooms · 3 Baths · House
· Swimming pool · Deck · Equipped kitchen · Parking · Cellar
Cyrus Crest · 3,122 sq.ft · 5 Bedrooms · 3 Baths · House · Swimming pool · Deck · Equipped kitchen · Parking · Cellar
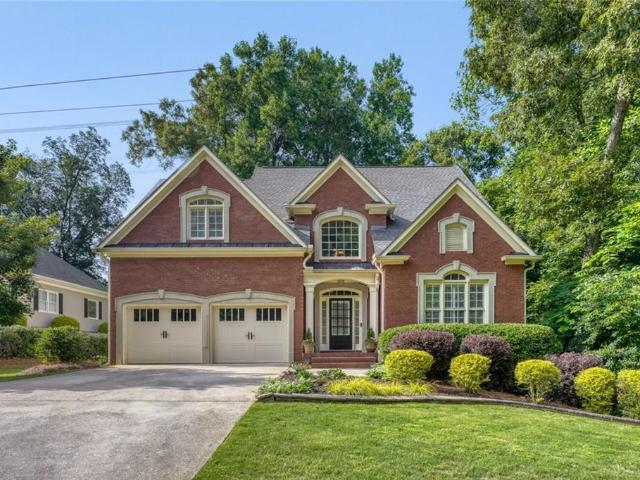
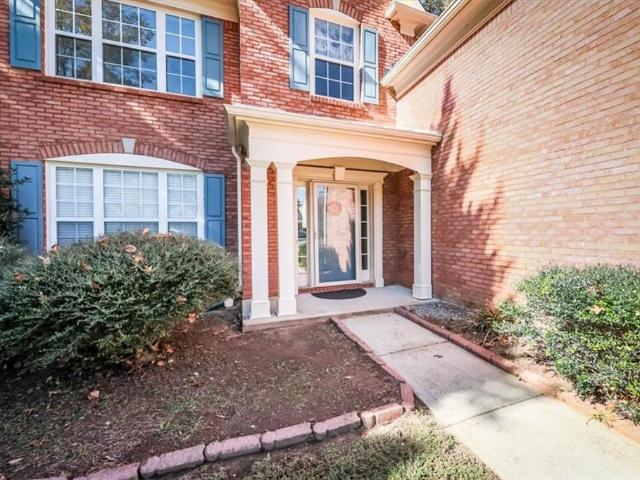
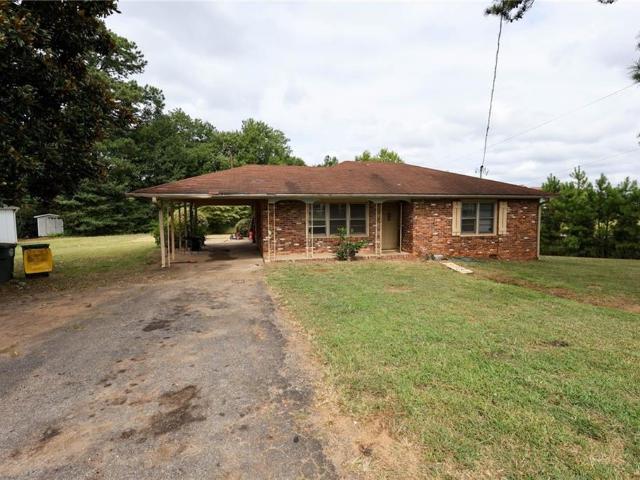
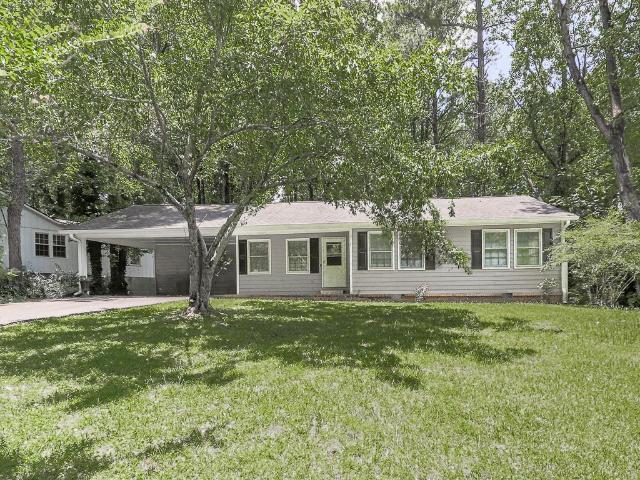
Welcome to this spacious ranch offering generous living areas, a versatile floor plan, and wonderful possibilities to make it your own! The main level features three bedrooms and two full bathrooms, along with an oversized dining room, perfect for hosting holiday gatherings and entertaining family and friends. The generously sized kitchen offers plenty of space, a large walk-in pantry, gas stove and a reverse osmosis water filtration system. The expansive family room provides a comfortable gathering space with direct access to the deck for outdoor enjoyment. Stairs from the family room lead to the full finished basement, featuring two additional finished rooms ideal for a home office, hobby room, exercise space, or other flexible uses. The lower level also includes a second kitchen, a full bathroom with a Jacuzzi tub, and a one-car garage. With its own separate driveway and convenient access, this level offers wonderful possibilities for extended family, multigenerational living, or a
USD 290,000
3106 Delacorte Drive
View photo
House · for sale
USD 399,900
USD 159/sq.ft
New
3106 Delacorte Drive
Cyrus Crest
· 2,508 sq.ft · 4 Bedrooms · 2 Baths · House
· Patio · Garden · Office room · Equipped kitchen · Swimming pool
Cyrus Crest · 2,508 sq.ft · 4 Bedrooms · 2 Baths · House · Patio · Garden · Office room · Equipped kitchen · Swimming pool
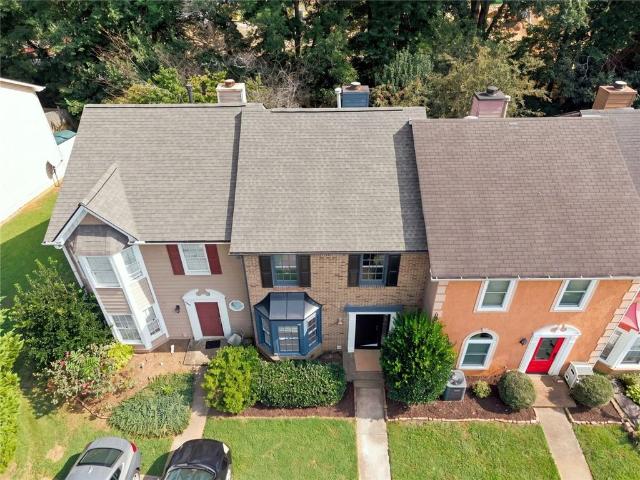
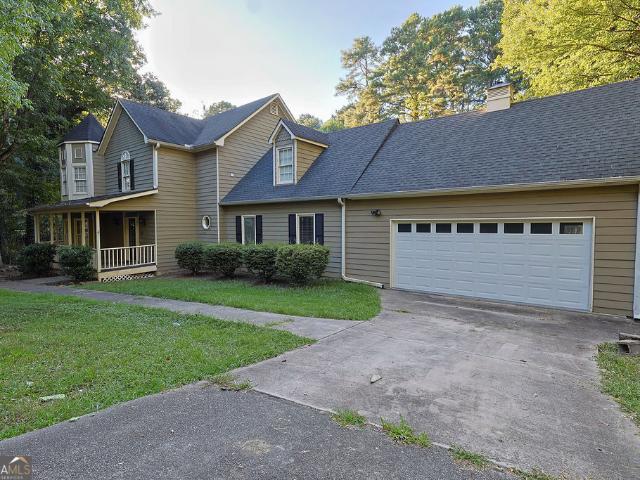
Updated Home with Great Layout & Private Backyard Oasis just minutes from downtown Acworth and Kennesaw. This beautifully refreshed home features a smart, open layout that flows effortlessly for living and entertaining. Inside, enjoy new LVP flooring on the main level, new carpet upstairs, and fresh neutral paint throughout. The spacious kitchen with stainless appliances, Corian countertops, and gas range is perfect for cooking and gatherings! The versatile bonus room makes an ideal office, sunroom, or playroom. The oversized primary bedroom, huge bathroom, and full walk-in closet give plenty of space for two! Outside, relax in the manicured private backyard with a new fence, newer roof, and a custom stone patio centered around a beautiful firepit—perfect for evenings outdoors. View the quiet neighborhood lake across the street and enjoy time at the large grass park and playground or the swimming pool/tennis courts! Move-in ready with modern updates inside and out very close to the i-7
USD 399,900
3908 Halisport Drive NW
View photo
House · for sale
USD 595,000
USD 187/sq.ft
New
3908 Halisport Drive NW
Cyrus Crest
· 3,175 sq.ft · 4 Bedrooms · 3 Baths · House
· Office room · Equipped kitchen
Cyrus Crest · 3,175 sq.ft · 4 Bedrooms · 3 Baths · House · Office room · Equipped kitchen
Welcome to sought-after Westport, where exceptional amenities, top-rated schools, and an unbeatable location come together to create the perfect place to call home. Zoned for highly acclaimed Bullard Elementary, McClure Middle, and Kennesaw Mountain High School—home to the renowned Math and Science Magnet Program—this beautiful two-story traditional offers the space, flexibility, and convenience today's buyers are seeking. Step inside to discover gleaming hardwood floors throughout the main level and a light-filled floor plan designed for both everyday living and entertaining. The soaring two-story great room opens seamlessly to the kitchen and breakfast area, creating a warm and inviting gathering space. A separate formal dining room is perfect for hosting family and friends, while the versatile main-level living room can easily serve as a home office. Also on the main level are a guest bedroom, full bath, and convenient laundry room. Upstairs, the spacious primary suite serves as a t
USD 595,000
5038 Jenny Drive
View photo
Townhouse · for sale
USD 249,900
USD 193/sq.ft
New
5038 Jenny Drive
Cyrus Crest
· 1,292 sq.ft · 2 Bedrooms · 2 Baths · Townhouse
· Garden · Fireplace · Equipped kitchen
Cyrus Crest · 1,292 sq.ft · 2 Bedrooms · 2 Baths · Townhouse · Garden · Fireplace · Equipped kitchen
Welcome to this beautifully updated townhome, ideally located just steps from downtown Acworth. Enjoy convenient access to local shops, dining, parks, community events, and everything this vibrant area has to offer. Freshly updated with new interior and exterior paint, new flooring, new appliances, a new vanity, new cabinets, and new countertops, this home offers a move-in-ready opportunity with modern appeal. The inviting main level features a bright eat-in breakfast area and a comfortable family room centered around a charming brick fireplace with a gas starter. The updated kitchen offers a fresh, stylish look with new cabinetry, new countertops, a black double sink with integrated sprayer faucet, and new appliances. Upstairs, both bedrooms feature private en-suite bathrooms and generous closet space, including a walk-in closet and additional storage in one bedroom and two step-in closets in the other. Outside, enjoy your own private backyard space, perfect for relaxing or entertaini
USD 249,900
1914 Kinnard Alley
View photo
Townhouse · for sale
USD 429,900
USD 236/sq.ft
New
1914 Kinnard Alley
Cyrus Crest
· 1,819 sq.ft · 3 Bedrooms · 3 Baths · Townhouse
· Deck · Equipped kitchen
Cyrus Crest · 1,819 sq.ft · 3 Bedrooms · 3 Baths · Townhouse · Deck · Equipped kitchen
Traton Homes – Kaufman “A” Floor Plan End Unit | MOVE IN READY Enjoy exceptional buyer incentives when using a Traton-approved lender. Hardwood stairs lead to the main living level, featuring a bright and open-concept design. The gourmet kitchen is appointed with shaker-style cabinetry, quartz countertops, gas cooking, a spacious center island with seating for four, and a walk-in pantry. A dedicated dining area and a convenient half bath complete the main level. From the family room, step onto the 10' x 18' covered deck, offering an ideal extension of the living space for both everyday use and entertaining. Upstairs, the king-sized primary suite offers a spacious retreat with a spa-inspired bathroom, including a large dual-sink vanity with storage drawers and an oversized tiled shower with bench seating. A private secondary bedroom suite is located on the opposite end of the hallway, with the laundry closet thoughtfully positioned between the bedrooms for added privacy and convenience.
USD 429,900
2223 Tayside Crossing NW
View photo
House · for sale
USD 1,465,000
USD 188/sq.ft
New
2223 Tayside Crossing NW
Cyrus Crest
· 7,761 sq.ft · 6 Bedrooms · 5 Baths · House
· Parking
Cyrus Crest · 7,761 sq.ft · 6 Bedrooms · 5 Baths · House · Parking
Game night, movie night, holiday dinner for twenty? Bring it on! This home has a FOUR-CAR GARAGE, primary suite options on both the main and upper levels, and oversized living spaces on the main floor. Welcome to the Overlook at Marietta Country Club, one of the area's most sought-after neighborhoods. Custom built in 2013 on an expanded Providence Homes floor plan, this 7,800-square-foot, four-sided brick home pairs elegant design with easy everyday function. It sits on one of the most private lots in the neighborhood, with no power lines and no road behind you. First impressions set the tone. Arched brick columns frame a grand double-door entry that opens to a dramatic two-story foyer. Extra-high ceilings on both the main and upper levels, extra-wide staircases, rounded drywall corners and hardwood floors on the main level, upstairs and staircases carry that sense of quality throughout. The flexible, multigenerational floor plan offers six spacious bedrooms, five full baths and a half
USD 1,465,000
3916 Lorien Way NW
View photo
House · for sale
USD 525,000
USD 133/sq.ft
New
3916 Lorien Way NW
Cyrus Crest
· 3,940 sq.ft · 5 Bedrooms · 3 Baths · House
· Garden · Equipped kitchen · Parking · Air conditioning
Cyrus Crest · 3,940 sq.ft · 5 Bedrooms · 3 Baths · House · Garden · Equipped kitchen · Parking · Air conditioning
Beautifully maintained and thoughtfully updated, this West Cobb home offers a spacious, well-designed floor plan that balances comfort, functionality, and peace of mind. A brand-new roof and two brand-new AC units are among the recent improvements, reflecting the exceptional care this home has received. A two-story foyer welcomes you inside, where hardwood floors and a spacious floor plan offer plenty of room for everyday living and entertaining. One of the standout features of this home is the beautiful wall of windows spanning the living room and eat-in kitchen, filling the space with natural light and offering gorgeous views of the private, wooded backyard. The updated kitchen features granite countertops, stainless steel appliances, and plenty of space to gather. Just off the garage, a convenient mudroom provides the perfect drop zone for shoes, bags, and everyday essentials. Upstairs, the oversized primary suite includes a sitting area and a large walk-in closet. The finished base
USD 525,000
2704 Valley Hill Drive
View photo
House · for sale
USD 325,000
USD 175/sq.ft
New
2704 Valley Hill Drive
Cyrus Crest
· 1,851 sq.ft · 3 Bedrooms · 3 Baths · House
· Fireplace
Cyrus Crest · 1,851 sq.ft · 3 Bedrooms · 3 Baths · House · Fireplace
Just reduce. Motivated seller. Accepting all offers. 2704 Valley Hill Drive | Acworth, GA Welcome to this spacious contemporary home nestled on an oversized corner lot in one of Acworth’s most convenient and established neighborhoods. With soaring vaulted ceilings, abundant natural light, and a versatile split-level floor plan, this home offers the perfect combination of comfort today and endless possibilities for tomorrow. Step inside to discover over 1,800 square feet of living space featuring 4 bedrooms, 3 full bathrooms, luxury vinyl plank flooring, fresh neutral paint, stainless steel appliances, generous cabinet and countertop space, and a beautifully renovated secondary bathroom. The dramatic vaulted great room creates an open, airy atmosphere that immediately makes the home feel larger than its square footage. The flexible layout offers multiple living spaces to fit your lifestyle. The lower-level family room with its cozy fireplace is perfect for movie nights, a game room, hom
USD 325,000
1450 Mountain Reserve Drive NW
View photo
House · for sale
USD 900,000
USD 198/sq.ft
New
1450 Mountain Reserve Drive NW
Cyrus Crest
· 4,532 sq.ft · 5 Bedrooms · 4 Baths · House
· Patio · Garden · Office room · Deck · Equipped kitchen · Parking · Cellar
Cyrus Crest · 4,532 sq.ft · 5 Bedrooms · 4 Baths · House · Patio · Garden · Office room · Deck · Equipped kitchen · Parking · Cellar
Located in the prestigious neighborhood of The Reserve next to Kennesaw Mountain and minutes from Marietta Square and Barrett Parkway, 1450 Mountain Reserve Drive is a luxury home with a backyard that feels like a world of its own. The 5-bedroom, 4.5-bath home with 3-car garage has multiple indoor and outdoor gathering/entertaining spaces. A full finished basement with a bedroom and bath has a separate entrance, driveway and adjacent garage perfect for an in-law suite. On the main level, walk into a dramatic light-filled two-story entry, with hardwood floors that flow through the main living areas-den, dining room, kitchen and breakfast room, and a separate fireside living room that offer multiple beautiful setting for meals, holidays, and special gatherings. An additional sitting room and office/bonus room open to the outdoor living area that offers beautiful spaces. A charming, covered patio, deck, water feature and an upper-level private wooded yard that seems to go on forever. With
USD 900,000
516 Rendezvous Road
View photo
Townhouse · for sale
USD 299,000
USD 201/sq.ft
New
516 Rendezvous Road
Cyrus Crest
· 1,485 sq.ft · 3 Bedrooms · 2 Baths · Townhouse
· Equipped kitchen
Cyrus Crest · 1,485 sq.ft · 3 Bedrooms · 2 Baths · Townhouse · Equipped kitchen
Welcome to Ridge Mill, one of the area's most desirable town home communities, offering the perfect combination of comfort, convenience, and neighborhood amenities! Enjoy a community pool, playground, ball field, and spacious gazebo, all while being just minutes from I-75 and I-575. With no rental restrictions, this move-in-ready town home is a fantastic opportunity for first-time buyers, investors, or empty nesters looking for low-maintenance living in a location that truly has it all! Inside, you'll find a bright, inviting home with nearly $19,000 invested in kitchen and bathroom renovations! The beautifully updated kitchen features granite counter tops, timeless white cabinets, and stainless steel appliances, while easy-care laminate flooring flows throughout the main level. Added ceiling fans downstairs provide extra comfort, and the freshly cleaned, newer carpet upstairs creates a warm and welcoming feel. Both upstairs bathrooms feature updated granite counter tops. The spacious o
USD 299,000
1443 Hedgewood Lane NW
View photo
House · for sale
USD 68,400,000
USD 22,374/sq.ft
New
1443 Hedgewood Lane NW
Cyrus Crest
· 3,057 sq.ft · 4 Bedrooms · 3 Baths · House
· Equipped kitchen · Cellar
Cyrus Crest · 3,057 sq.ft · 4 Bedrooms · 3 Baths · House · Equipped kitchen · Cellar
Welcome to this beautifully maintained home in the sought-after Ridenour community, offering thoughtfully designed living space, a primary suite on the main level, an unfinished basement and an incredible setting with the neighborhood backing up to Kennesaw Mountain National Battlefield Park! Surrounded by natural beauty while conveniently located just minutes from shopping, restaurants, and I-75, this home offers the perfect balance of comfort, functionality, and convenience. From the inviting exterior to the spacious interior, you'll immediately appreciate the attention to detail throughout, including 10-foot ceilings, hardwood floors, beautiful crown molding, and an abundance of natural light. A welcoming foyer opens to a spacious dining room, ideal for hosting family and friends, while the adjoining kitchen and family room create a wonderful space for everyday living. The kitchen features beautiful natural maple cabinetry, stone countertops, a large center island with seating, doub
USD 68,400,000
4122 Rosedown Court NW
View photo
House · for sale
USD 425,000
USD 184/sq.ft
New
4122 Rosedown Court NW
Cyrus Crest
· 2,303 sq.ft · 3 Bedrooms · 2 Baths · House
· Deck · Equipped kitchen
Cyrus Crest · 2,303 sq.ft · 3 Bedrooms · 2 Baths · House · Deck · Equipped kitchen
Beautiful traditional home in sought-after Legacy Park, one of Kennesaw’s premier swim/tennis communities! This two-story home sits on a private cul-de-sac lot and offers 3 bedrooms, 2.5 baths, and a flowing main level with a separate dining room, eat-in kitchen, and fireside living room. The renovated kitchen shines with white shaker cabinets, leathered granite counters, stainless steel appliances, herringbone tile backsplash, decorative vent hood, a farmhouse sink, breakfast bar, and walk-in pantry. Also a built-in coffee station with glass-front cabinets provides additional storage and serving space. The sunny breakfast area features French doors to the deck, and the kitchen opens to the living room for easy everyday living and entertaining. Upstairs, the spacious primary suite features a vaulted ceiling, sitting area, walk-in closet, and a spa-style bath with double vanity, soaking tub, separate shower, and whirlpool tub. Enjoy a NEW roof (2024), newer double-pane windows, a screen
USD 425,000
121 Fairway View Crossing
View photo
House · for sale
USD 589,000
USD 190/sq.ft
New
121 Fairway View Crossing
Cyrus Crest
· 3,100 sq.ft · 4 Bedrooms · 3 Baths · House
· Office room · Equipped kitchen
Cyrus Crest · 3,100 sq.ft · 4 Bedrooms · 3 Baths · House · Office room · Equipped kitchen
Golf course living at its finest in bentwater! Welcome home to this beautifully maintained property overlooking the 18th fairway in the highly desirable Bentwater community! Thoughtfully designed with an open floor plan and exceptional living spaces, this home offers the perfect blend of comfort, functionality, and style. One of its standout features is the quality-built, year-round sunroom, where you can relax and enjoy beautiful golf course views in every season. The main level features a spacious living area, a convenient office nook just off the kitchen, a separate office, and an additional bedroom with a full bath—perfect for guests or flexible living arrangements. A generous storage room conveniently located next to the kitchen adds even more functionality. HVAC system is new upstairs and downstairs! Upstairs, you’ll find an oversized laundry room and a spacious primary suite featuring an impressive, oversized walk-in closet. Beautiful iron stair spindles add an elegant touch, wh
USD 589,000
3571 Saddleback Drive
View photo
Townhouse · for sale
USD 399,999
USD 235/sq.ft
New
3571 Saddleback Drive
Cyrus Crest
· 1,701 sq.ft · 3 Bedrooms · 3 Baths · Townhouse
· Equipped kitchen · Parking
Cyrus Crest · 1,701 sq.ft · 3 Bedrooms · 3 Baths · Townhouse · Equipped kitchen · Parking
Ross pointe. THE'SERENADE B' Beautiful open-concept 3-bedroom, 3-bath townhome in Ross Pointe, ideally located in the heart of Kennesaw, just minutes from Kennesaw State University and downtown Kennesaw. This thoughtfully designed three-level home features a spacious 2-car garage, expansive living areas, a bright open kitchen and family room, a private owner's suite with a walk-in closet, and generously sized secondary bedrooms. Enjoy a prime location near shopping, dining, parks, and major commuter routes, all within a highly desirable area known for excellent Cobb County schools and a vibrant community atmosphere. The perfect blend of comfort, convenience, and modern living
USD 399,999
3033 Donamire Court NW
View photo
House · for sale
USD 440,000
USD 182/sq.ft
3033 Donamire Court NW
Cyrus Crest
· 2,411 sq.ft · 4 Bedrooms · 2 Baths · House
· Fireplace · Parking · Swimming pool
Cyrus Crest · 2,411 sq.ft · 4 Bedrooms · 2 Baths · House · Fireplace · Parking · Swimming pool
Welcome to 3033 Donamire Court in the established Heritage Club community of Kennesaw! This 4-bedroom, 2.5-bath home offers a lot of living space with a functional floor plan, spacious living areas, and a fireplace. The classic brick exterior adds curb appeal, while the attached garage provides convenient parking and additional storage. Situated on a cul-de-sac street with an approximately 0.23-acre lot, the property offers outdoor space for relaxing or entertaining. Heritage Club features neighborhood amenities including a swimming pool and tennis courts. Conveniently located near downtown Kennesaw, Kennesaw State University, shopping, dining, parks, and major commuter routes. Schedule your showing today!
USD 440,000
125 Picketts Lake Drive
View photo
House · for sale
USD 565,000
USD 153/sq.ft
125 Picketts Lake Drive
Cyrus Crest
· 3,692 sq.ft · 4 Bedrooms · 2 Baths · House
· Equipped kitchen
Cyrus Crest · 3,692 sq.ft · 4 Bedrooms · 2 Baths · House · Equipped kitchen
125 Picketts Lake Drive, Acworth, GA. *beautifully renovated from top to bottom*, this move-in-ready home offers modern style, comfort, and an inviting atmosphere in a desirable Acworth location. The thoughtfully updated interior features bright, spacious living areas with quality finishes throughout, creating an ideal setting for both everyday living and entertaining. The updated kitchen offers a fresh, modern feel with ample cabinetry and counter space, flowing seamlessly into the main living and dining areas. Generously sized bedrooms provide plenty of flexibility, while the primary suite offers a comfortable private retreat. Outside, enjoy a peaceful setting with space to relax or entertain. Conveniently located near shopping, dining, parks, schools, Lake Allatoona, and major roadways, 125 Picketts Lake Drive presents an exceptional opportunity to own a fully renovated home in Acworth
USD 565,000
375 Royal Sunset Drive
View photo
House · for sale
USD 459,900
USD 150/sq.ft
375 Royal Sunset Drive
Cyrus Crest
· 3,057 sq.ft · 4 Bedrooms · 3 Baths · House
· Equipped kitchen
Cyrus Crest · 3,057 sq.ft · 4 Bedrooms · 3 Baths · House · Equipped kitchen
Welcome to this well-maintained 4-bedroom, 3-bath home in Dallas, Georgia, thoughtfully refreshed and move-in ready with clean curb appeal and a full interior paint refresh delivering crisp walls, clean trim, and updated finishes throughout. The kitchen offers refreshed cabinetry paired with the functional layout. This home is a solid, well-kept home, ideal for a buyer seeking a move-in ready opportunity in a desirable Dallas location, this home is truly move-in-ready
USD 459,900
139 Fairway Drive
View photo
House · for sale
USD 525,000
USD 135/sq.ft
139 Fairway Drive
Cyrus Crest
· 3,886 sq.ft · 5 Bedrooms · 4 Baths · House
· Patio · Fireplace · Equipped kitchen · Swimming pool
Cyrus Crest · 3,886 sq.ft · 5 Bedrooms · 4 Baths · House · Patio · Fireplace · Equipped kitchen · Swimming pool
Welcome to this spacious five-bedroom, four-bathroom home offering nearly 4,000 square feet of comfortable living space. The main level features a large flex room, separate dining room, spacious family room with fireplace, full bathroom, and bedroom. The open-concept kitchen offers granite countertops, ample cabinetry, an island, and separate breakfast area, perfect for everyday living and entertaining. Upstairs, a loft provides additional living space along with four bedrooms and three bathrooms. The spacious primary suite features dual vanities, soaking tub, separate shower, and walk-in closets. Enjoy outdoor gatherings on the private patio, with no homes directly behind the property. Community amenities include a swimming pool and tennis/pickleball courts. Conveniently located near schools, hospitals, parks, and everyday amenities. Don't miss your opportunity to make this beautiful home yours-schedule your showing today!
USD 525,000
1692 N Hadaway Road NW
View photo
House · for sale
USD 1,000,000
USD 161/sq.ft
Updated
1692 N Hadaway Road NW
Cyrus Crest
· 6,200 sq.ft · 6 Bedrooms · 3 Baths · House
· Office room · Fireplace · Equipped kitchen
Cyrus Crest · 6,200 sq.ft · 6 Bedrooms · 3 Baths · House · Office room · Fireplace · Equipped kitchen
No hoa! Harrison High School District! Great price for this GORGEOUS custom-built home nestled on a peaceful, fenced, 1-acre private setting in the sought-after West Cobb location and award-winning Harrison High School District. A must-see for the quality-conscious. Gourmet kitchen features top-of-the-line appliances, raised-panel custom-built cabinets, an oversized breakfast bar with granite countertops, a 6-burner gas cooktop, a wine cooler with a drawer for drinks, double ovens, a pot filler, and a farm stainless steel sink with instant hot water. 3 fireplaces: one in the primary bedroom, great room & a screened porch. Stunning coffered ceiling in the great room. Great room also features a built-in TV. Main level primary bedroom wing features a fireplace, a separate large dressing room with cabinets, his/her walk-in closets, & linen closet. Conveniently connected to the large laundry room. This amazing home also features a central vacuum system. The separate office on the main level
USD 1,000,000
3551 Cherokee Street NW
View photo
House · for sale
USD 389,900
USD 121/sq.ft
3551 Cherokee Street NW
Cyrus Crest
· 3,218 sq.ft · 4 Bedrooms · 2 Baths · House
· Office room · Parking
Cyrus Crest · 3,218 sq.ft · 4 Bedrooms · 2 Baths · House · Office room · Parking
Ns zoning commercial opportunity! Excellent opportunity for an investor, business owner or developer looking for a property with a commercial potential. Property features an existing 4 sided brick structure, driveway and covered parking. Spacious lot (0.65 acres) to envision a variety of possibilities. Ns zoning may accommodate neighborhood serving commercial uses, ideal potential for reatail, offices, restaurants, etc. Property ready to close!
USD 389,900
467 Highlander Way
View photo
House · for sale
USD 365,000
USD 201/sq.ft
467 Highlander Way
Cyrus Crest
· 1,808 sq.ft · 4 Bedrooms · 2 Baths · House
· Garden · Deck · Fireplace · Equipped kitchen · Parking
Cyrus Crest · 1,808 sq.ft · 4 Bedrooms · 2 Baths · House · Garden · Deck · Fireplace · Equipped kitchen · Parking
Incredible buyer incentives: $5,000 mortgage concession. Opendoor Home Loans will contribute up to $5,000 towards a permanent interest rate buy-down if you finance with Opendoor Home Loans LLC. Set in Acworth’s Windsong neighborhood, 467 Highlander Way offers bright interiors and generous outdoor space. A vaulted ceiling, hardwood floors, and a fireplace highlight the living room, while large windows bring in natural light. The kitchen features white cabinetry, contrasting countertops, and space for casual dining. The primary bedroom includes a tray ceiling and a neutral palette. Outside, an elevated deck overlooks the backyard, providing a spot to relax or gather. An attached garage and broad front lawn complete the home. Included 100-Day Home Warranty. One or more photo(s) was virtually staged
USD 365,000
174 Brookstone Park E
View photo
House · for sale
USD 465,000
USD 8,611/sq.ft
174 Brookstone Park E
Cyrus Crest
· 54 sq.ft · 3 Bedrooms · 2 Baths · House
· Patio · Garden · Equipped kitchen
Cyrus Crest · 54 sq.ft · 3 Bedrooms · 2 Baths · House · Patio · Garden · Equipped kitchen
The perfect mix of peace and positioning! This home checks every box for turnkey living. Minutes from Downtown Acworth and Lake Allatoona, you'll find Brookstone West. A private enclave of homes offering craftsman charm surrounded by nature. Tucked along the treeline, at the end of a cul-de-sac, this beautiful home delivers a flowing and functional floorplan. Step inside to find bright interiors, luxury vinyl plank floors, crown molding, and thoughtful built-ins throughout. Gather effortlessly in the fireside family room, open to a large, eat-in kitchen with island breakfast bar and stainless steel appliances. Upstairs, the primary suite offers a spacious walk-in closet and private, ensuite bathroom with dual vanity. Two additional bedrooms share a hall bathroom. Outside, a covered patio overlooks the flat, fenced backyard that borders the treeline, creating a private everyday retreat. A main level flex room completes the layout, offering a fantastic option for a home office, play room
USD 465,000
1849 Stancrest Trace NW
View photo
Townhouse · for sale
USD 287,000
USD 205/sq.ft
1849 Stancrest Trace NW
Cyrus Crest
· 1,399 sq.ft · 2 Bedrooms · 2 Baths · Townhouse
Cyrus Crest · 1,399 sq.ft · 2 Bedrooms · 2 Baths · Townhouse
Looking for a great townhome in a convenient Kennesaw location? This 2 Bedroom/2.5 Bathroom in the Cedarlake community is close to schools (including Kennesaw State University), restaurants, and shopping! It's also very convenient to a number of employment opportunities in the area. This would make a great starter home or dorm alternative. Great floorplan! Check out the pics and schedule a visit today! Washer, Dryer and Refrigerator to stay!
USD 287,000
2005 Knightsbridge Road NW
View photo
House · for sale
USD 290,000
USD 242/sq.ft
2005 Knightsbridge Road NW
Cyrus Crest
· 1,195 sq.ft · 3 Bedrooms · 2 Baths · House
· Equipped kitchen
Cyrus Crest · 1,195 sq.ft · 3 Bedrooms · 2 Baths · House · Equipped kitchen
Affordable Ranch Living in the Heart of Kennesaw! New granite countertops in the kitchen and hall Bath. The seller is putting in a white dishwasher to match the range and refrigerator. Don't miss this charming 3-bedroom, 2-bath ranch offering an unbeatable combination of value, location, and freedom. Nestled on a private lot, this home provides the privacy you want while being just minutes from everything Kennesaw has to offer. Inside, you'll find comfortable one-level living, while outside you'll appreciate the outbuilding with electricity—perfect for a workshop, hobby space, art studio, or additional storage. Recent updates include a new HVAC system, giving buyers peace of mind and energy efficiency. Located just off Main Street, you'll love being only minutes from Kennesaw State University, Downtown Kennesaw, local favorites like The Doe Coffee Shop, and the Desktop Coworking Community. Whether you're commuting, grabbing coffee, working remotely, or enjoying downtown events, everyth
USD 290,000
459 Fairway Drive
View photo
House · for sale
USD 600,000
USD 133/sq.ft
459 Fairway Drive
Cyrus Crest
· 4,510 sq.ft · 7 Bedrooms · 5 Baths · House
Cyrus Crest · 4,510 sq.ft · 7 Bedrooms · 5 Baths · House
7 Bedrooms | 5 Full Baths | 3 Finished Levels | Multiple Primary Suite Options | Screened Porch | Wooded Privacy*. Freshly painted inside and out with brand-new carpet throughout, this move-in-ready home offers an incredible amount of living space and flexibility across three finished levels. Perfect for multigenerational living, large families, or anyone who simply needs room to spread out, this home provides multiple primary suite options and a layout that adapts to your lifestyle. The main level features a spacious bedroom with two walk-in closets and access to a full bath, making it an ideal guest suite, in-law space, or main-level primary suite option. Upstairs, the oversized owner's retreat feels like a private sanctuary with a sitting area, large spa-like bath, dual closets, and a private staircase. Three additional bedrooms and two full baths complete the second level. The finished third floor offers even more versatility with a large bonus room, two additional bedrooms, and a
USD 600,000
177 Thorncliff Way
View photo
House · for sale
USD 674,900
USD 141/sq.ft
177 Thorncliff Way
Cyrus Crest
· 4,779 sq.ft · 5 Bedrooms · 4 Baths · House
· Terrace · Equipped kitchen
Cyrus Crest · 4,779 sq.ft · 5 Bedrooms · 4 Baths · House · Terrace · Equipped kitchen
Stunning executive home in highly desired Bentwater Country Club. Original owner has taken meticulous care of this home and the pride shows through in every detail. This 5 bedroom and 4 bath home boasts high ceilings and a full main level of beautifully refinished real hardwood floors. The primary bedroom is located on the main level of this home and as a truly unique bonus you will also find a full large bedroom and bath on the main as well making multi generational living or guests an ease. Step into the front foyer of this home and you will see the open flowing floor plan to your gourmet kitchen with solid cabinets and granite counters. The spacious dining room and large family room are accented with floor to ceiling windows and tons of natural light. The flow continues with your choice of the 3 bedrooms and bath upstairs or cruise down the open staircase to the full finished terrace level. On the terrace level you will find a kitchenette open to the additional family room with cust
USD 674,900
182 Fairway View Crossing
View photo
House · for sale
USD 450,000
USD 202/sq.ft
182 Fairway View Crossing
Cyrus Crest
· 2,217 sq.ft · 3 Bedrooms · 2 Baths · House
· Garden · Fireplace · Equipped kitchen · Parking
Cyrus Crest · 2,217 sq.ft · 3 Bedrooms · 2 Baths · House · Garden · Fireplace · Equipped kitchen · Parking
Welcome to beautiful Bentwater! This warm and inviting three-bedroom, two-bath ranch offers comfortable one-level living with thoughtful updates and wonderful spaces for both everyday living and entertaining. Add'l 400 sq ft in unfinished attic bonus room. The spacious family room features a vaulted ceiling and cozy fireplace, creating the perfect gathering space. A formal dining room with elegant crown molding provides a welcoming setting for family dinners and special occasions. The beautifully updated kitchen is sure to impress, featuring new cabinetry, a stylish backsplash, granite countertops, a center island, and a dedicated eat-in kitchen area that overlooks the beautifully landscaped private backyard. It's the perfect spot for casual meals, morning coffee, or enjoying the peaceful outdoor views. Double ovens make hosting family gatherings and entertaining a breeze. An unfinished bonus room above the garage offers excellent potential for a fourth bedroom, home office, hobby spac
USD 450,000
139 Fairway Drive
View photo
House · for sale
USD 509,900
USD 131/sq.ft
139 Fairway Drive
Cyrus Crest
· 3,886 sq.ft · 5 Bedrooms · 4 Baths · House
· Patio · Fireplace · Equipped kitchen · Swimming pool
Cyrus Crest · 3,886 sq.ft · 5 Bedrooms · 4 Baths · House · Patio · Fireplace · Equipped kitchen · Swimming pool
Welcome to this spacious five-bedroom, four-bathroom home offering nearly 4,000 square feet of comfortable living space. The main level features a large flex room, separate dining room, spacious family room with fireplace, full bathroom, and bedroom. The open-concept kitchen offers granite countertops, ample cabinetry, an island, and separate breakfast area, perfect for everyday living and entertaining. Upstairs, a loft provides additional living space along with four bedrooms and three bathrooms. The spacious primary suite features dual vanities, soaking tub, separate shower, and walk-in closets. Enjoy outdoor gatherings on the private patio, with no homes directly behind the property. Community amenities include a swimming pool and tennis/pickleball courts. Conveniently located near schools, hospitals, parks, and everyday amenities. Don't miss your opportunity to make this beautiful home yours-schedule your showing today!
USD 509,900

Get email alerts

Don't miss out: be the first to know about new properties

The alert was correctly created

On subscribing you accept the conditions of use and the privacy policy
Alert
Receive new ads in your inbox
Save this search
Receive alerts for new listings

We'll send you an email when we have new properties for: "Houses for sale in Cyrus Crest"

The alert was correctly created

Etheridge Glen
Mars Hill, Acworth city Acworth-Kennesaw CCD Cobb County Georgia
Get email alerts and be the first to see new listings
Required field
On subscribing I accept the terms of the privacy policy
Perfect! You'll soon start receiving new listings via email
Alert
Receive an email when we have new ads for Houses for sale in Cyrus Crest
Save this search
Filters

Bedrooms

Size (sq.ft)

sq.ft
sq.ft

Price

USD
USD

Property type

Bathrooms

Clear all filters
Receive notifications when new entries are published.