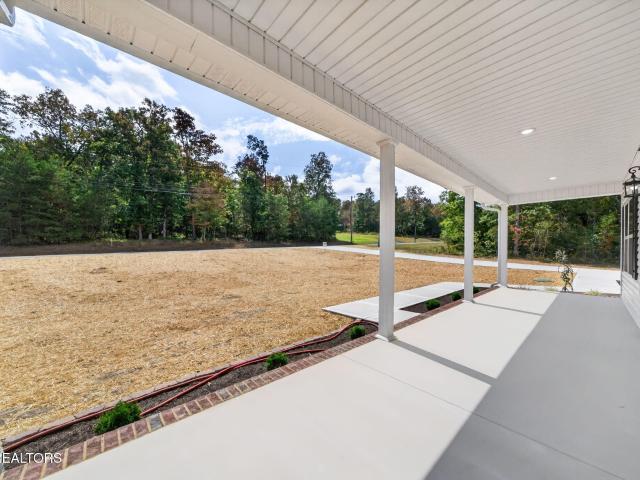
221 properties for sale in Daddys Creek

225 Iris Ln
View photo
House · for sale
USD 2,900,000
USD 2,897/sq.ft
225 Iris Ln
Daddys Creek
· 1,001 sq.ft · 12 Bedrooms · 8 Baths · House
Daddys Creek · 1,001 sq.ft · 12 Bedrooms · 8 Baths · House
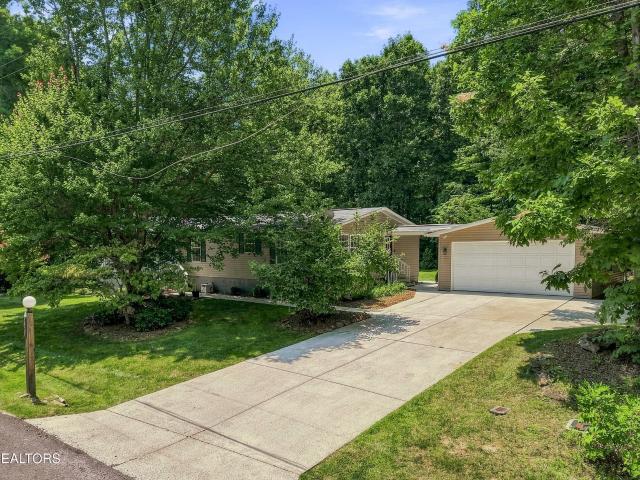
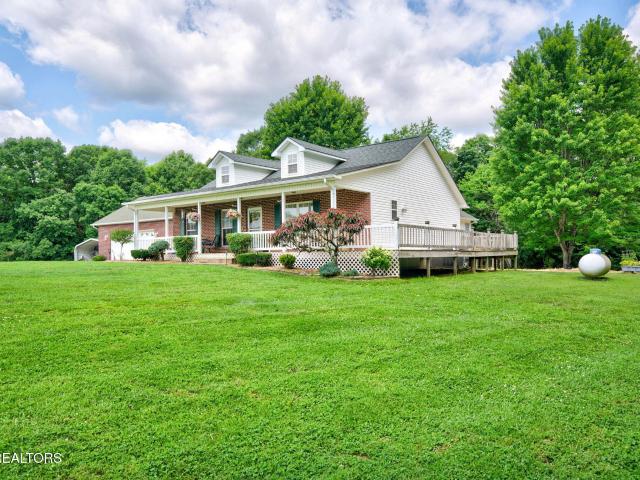
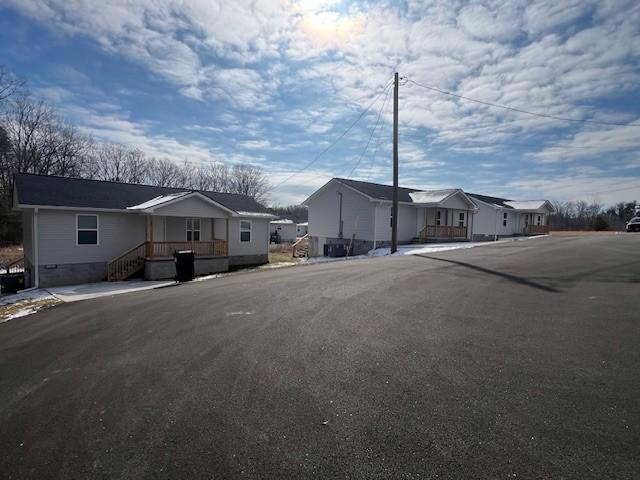
A rare opportunity to purchase fourteen, 3 bed / 2 bath units, all on one tract of land. 9 units built in 2022, 6 units completed 2025. Great location!
USD 2,900,000
321 Beachwood Drive
View photo
House · for sale
USD 639,900
USD 314/sq.ft
321 Beachwood Drive
Daddys Creek
· 2,034 sq.ft · 3 Bedrooms · 2 Baths · House
· Deck · Fireplace
Daddys Creek · 2,034 sq.ft · 3 Bedrooms · 2 Baths · House · Deck · Fireplace
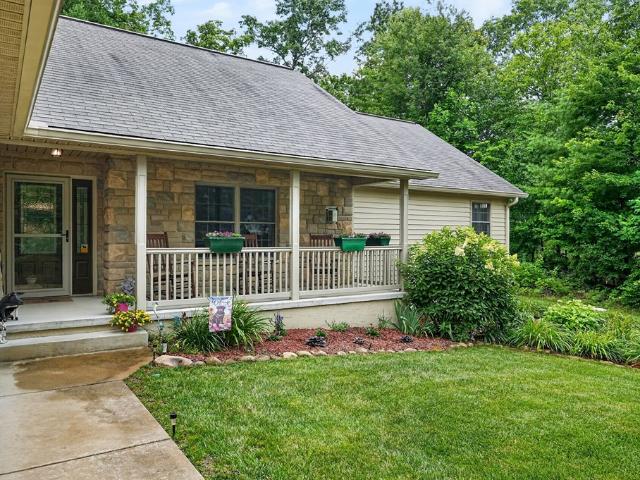
Welcome Home' This exquisite Ronnie Wyatt craftsman-built home seamlessly blends traditional charm with modern amenities, offering a perfect sanctuary in the heart of the unique Fairfield Glade Community. (As you enter this 2042 sq ft home, you are greeted by a generous foyer that sets the tone for the residence. This home features 2x6 construction, custom door and window framing that enhances the homes elegant aesthetics. The extra 746 sq ft of space in the lower level has been framed and plumbed for your dream. The heart of the home boasts a spacious sunroom adorned with tongue and groove vaulted ceiling and windows on all sides ushering in the green landscape. The The screened in porch and grilling deck are constructed with composite decking, perfect for cookouts and celebrations. The living area features a brick fireplace flanked by custom shelving, providing storage and style. The shiplap accents add a touch of rustic charm, while the hardwood flooring throughout complements the h
USD 639,900
124 Windsor Rd
View photo
House · for sale
USD 319,900
USD 223/sq.ft
124 Windsor Rd
Daddys Creek
· 1,432 sq.ft · 3 Bedrooms · 2 Baths · House
· Deck · Equipped kitchen · Swimming pool
Daddys Creek · 1,432 sq.ft · 3 Bedrooms · 2 Baths · House · Deck · Equipped kitchen · Swimming pool
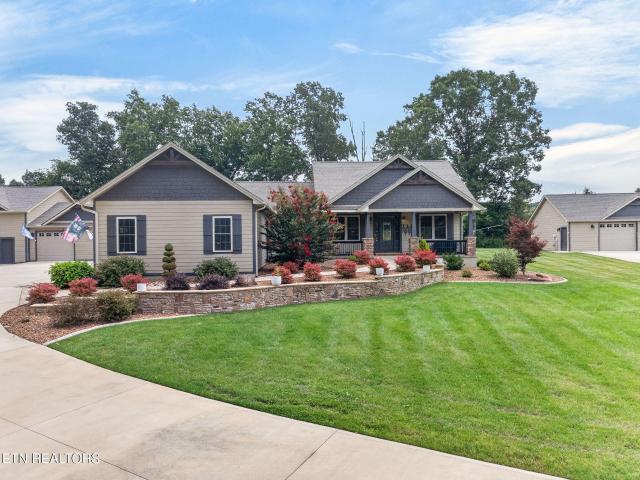
Wonderful Fairfield Glade home awaits you with the convenience of immediate occupancy. This natural stone & vinyl home is located in a great neighborhood with close proximity to Dorchester Golf Course, the adult swimming pool and the beautiful overlook hiking trail. This home features 3 bedrooms, 2 bathrooms, a spacious living room w/vaulted ceiling, formal dining room along with a casual dining area in kitchen w/ bay window. The kitchen features solid surface countertops, all appliances (microwave 1 year old) and pantry. Enjoy the beauty of The Cumberland Plateau as you sit on your back deck. New roof installed 2023 and interior completely repainted before placing on market. Combo LB on back deck. Buyer to verify all information and measurements in order to make an informed offer
USD 319,900
18 Lake Forest Lane
View photo
Townhouse · for sale
USD 150,000
USD 122/sq.ft
18 Lake Forest Lane
Daddys Creek
· 1,227 sq.ft · 2 Bedrooms · 2 Baths · Townhouse
· Garden · Equipped kitchen
Daddys Creek · 1,227 sq.ft · 2 Bedrooms · 2 Baths · Townhouse · Garden · Equipped kitchen
Perfect opportunity for investors and rehab enthusiasts! This price is hard to come by in the resort retirement community of Fairfield Glade. Centrally located this townhome is just minutes from St George lake and marina, grocery store, and Robin Hood park. Property needs some TLC but is ready for you to paint and pick out new flooring, and new light fixtures. The main living space flooring is porcelain tile and the kitchen appliances are new. Enjoy nature on the porch, which can be screened in, or in the back yard which is already fenced for your pets. One level condo living with minimal maintenance. No HOA at this complex, just pay your Glade fees and get water, sewer, trash pickup and more
USD 150,000
58 W First St
View photo
House · for sale
USD 499,900
USD 119/sq.ft
58 W First St
Daddys Creek
· 4,187 sq.ft · 2 Bedrooms · 1 Bath · House
· Office room · Parking
Daddys Creek · 4,187 sq.ft · 2 Bedrooms · 1 Bath · House · Office room · Parking
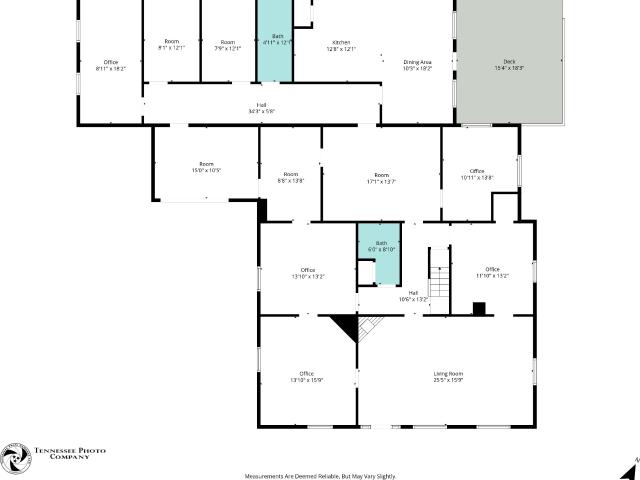
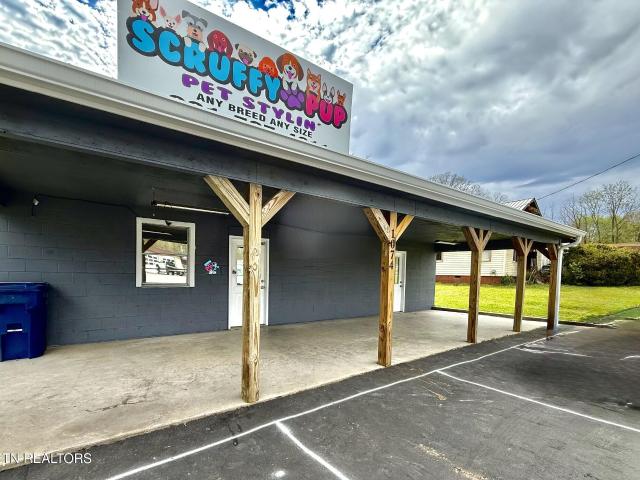
Location is top. Tier with this rare opportunity to own a 4197 sq ft professional building in the precious downtown crossville, tennessee with 2 exterior entrances and potential for more. So much history to be found within walking distance-including the well-known Palace Theater, Crossville Train Depot, Crossville Chronicle newspaper facility, along with eclectic design and craftsman architecture scattered throughout. Several boutiques, dining options and a variety of retail shops in the vicinity. This building has served as a residential property in the past and has been used as a medical office for the last several years. Parking lot, on-street parking, as well as private driveway are all included and on complementary sides of building providing 14 parking spaces and wrap around convenience. Most of building is brick, other is stucco. In addition to the front lobby, 5 private exam rooms, and 1 full bath, are also 6 other rooms on the main level, with a great flow of floorplan to allo
USD 499,900
128 Prestonwood Drive
View photo
House · for sale
USD 292,500
USD 147/sq.ft
128 Prestonwood Drive
Daddys Creek
· 1,981 sq.ft · 3 Bedrooms · 2 Baths · House
· Fireplace · Equipped kitchen · Parking
Daddys Creek · 1,981 sq.ft · 3 Bedrooms · 2 Baths · House · Fireplace · Equipped kitchen · Parking
Experience comfortable, low-maintenance living in this beautifully updated 1,982-square-foot home situated on a 0.38-acre lot in the desirable Prestonwood Estates neighborhood of Fairfield Glade. Offering 3 bedrooms, 2.5 bathrooms, and a detached two-car garage, this move-in-ready home combines quality craftsmanship with thoughtful modern updates. The spacious living room is filled with natural light and features a remote-control gas fireplace, creating a warm and inviting gathering space. Just beyond, you'll find a heated and cooled all-seasons room surrounded by 3 large sliding glass doors and accented by a beautiful knotty pine tongue-and-groove ceiling-perfect for relaxing and enjoying every season. Entertain with ease in the formal dining room or enjoy casual meals in the eat-in kitchen. The beautifully updated kitchen features new countertops, a stylish backsplash, luxury vinyl flooring, soft-close cabinet doors and drawers, and convenient pull-out shelves in every lower cabinet.
USD 292,500
42 Staley Way
View photo
House · for sale
USD 440,000
USD 276/sq.ft
42 Staley Way
Daddys Creek
· 1,593 sq.ft · 3 Bedrooms · 2 Baths · House
· Fireplace · Equipped kitchen · Parking
Daddys Creek · 1,593 sq.ft · 3 Bedrooms · 2 Baths · House · Fireplace · Equipped kitchen · Parking
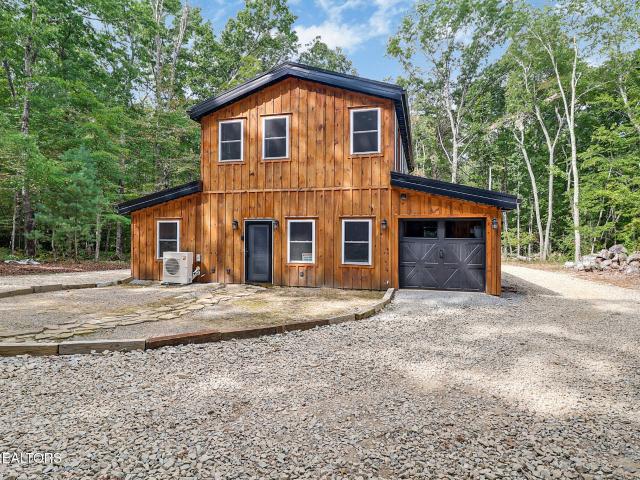
Barn-style cabin situated on approximately 4 acres inside the city limits, offering a wooded setting and privacy with the convenience of an in-town location. The interior features a wood-burning fireplace, granite countertops, kitchen island, natural-gas range, and pantry. The main level includes two bedrooms, two full baths, and a half bath. The loft provides flexible additional space with a third room and another half bath, plus a soaking tub that is plumbed and ready for final hookup. Outside, the acreage provides room to enjoy the natural surroundings and includes an attached two-car tandem garage, detached barn with room for two more cars and ample storage/workshop, and storage shed, offering plenty of space for vehicles, equipment, hobbies, or storage. Electrical outlet in attached garage designed for electric car charging! A distinctive cabin-style property combining acreage, wooded surroundings, and versatile indoor and outdoor spaces while remaining within the city limits. Ple
USD 440,000
155 Natchez Circle
View photo
House · for sale
USD 849,000
USD 200/sq.ft
155 Natchez Circle
Daddys Creek
· 4,241 sq.ft · 5 Bedrooms · 3 Baths · House
· Fireplace · Equipped kitchen
Daddys Creek · 4,241 sq.ft · 5 Bedrooms · 3 Baths · House · Fireplace · Equipped kitchen
Welcome to the Ridgecrest located in Natchez, a gorgeous new-constructed neighborhood nestled withing the highly sought-after community of Fairfield Glade! This beautifully designed home makes an unforgettable first impression from the moment you arrive. Beautifully accented stone is just the beginning of what this exceptional home has to offer. Enter into a lovely large foyer and discover an impressive two-level finished home with 4,245 heated square feet of finished living space which provides an abundance amount of room, flexibility, and privacy. The 2,240-square-foot main level features three bedrooms and two full baths, thoughtfully designed to provide comfortable everyday living with plenty of space and privacy. The spacious living area showcases 10' tray ceiling with 9' ceilings throughout. A cozy gas fireplace trimmed in neutral brick creates a warm and inviting gathering space. The kitchen, the heart of the home, is truly a showpiece, featuring rich Oxford Coffee cabinetry, a
USD 849,000
251 Lakewood Drive
View photo
House · for sale
USD 305,000
USD 218/sq.ft
251 Lakewood Drive
Daddys Creek
· 1,399 sq.ft · 2 Bedrooms · 2 Baths · House
· Deck · Fireplace · Equipped kitchen
Daddys Creek · 1,399 sq.ft · 2 Bedrooms · 2 Baths · House · Deck · Fireplace · Equipped kitchen
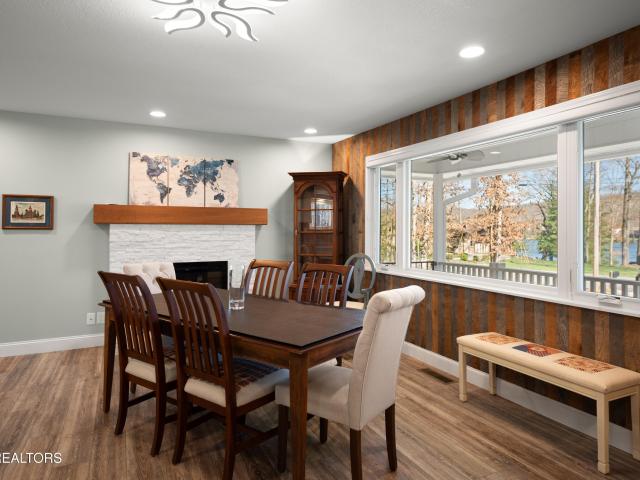
Back on the Market. No fault of the Seller! New lower price includes the Lot! Nestled in a beautiful, private setting in Fairfield Glade, this thoroughly updated home offers quality craftsmanship, modern upgrades, and enchanting lake views. Luxury vinyl flooring flows throughout, complemented by Andersen windows, new interior doors and hardware, updated ceiling fans, and recessed lighting. The stunning living room features a floor-to-ceiling Tennessee stone fireplace, while the expansive Andersen picture windows fill the front room space with natural light and showcase picturesque lake views. The thoughtfully remodeled kitchen combines style and functionality with granite countertops and sink, along with soft-close cabinetry, creating an inviting space for everyday living and entertaining. Extensive improvements have been made throughout the home, with a detailed list of updates by year available in the documents. Major upgrades include a new roof with gutter guards, Trex decking, a pe
USD 305,000
152 Natchez Circle
View photo
House · for sale
USD 500,000
USD 257/sq.ft
152 Natchez Circle
Daddys Creek
· 1,938 sq.ft · 3 Bedrooms · 2 Baths · House
Daddys Creek · 1,938 sq.ft · 3 Bedrooms · 2 Baths · House
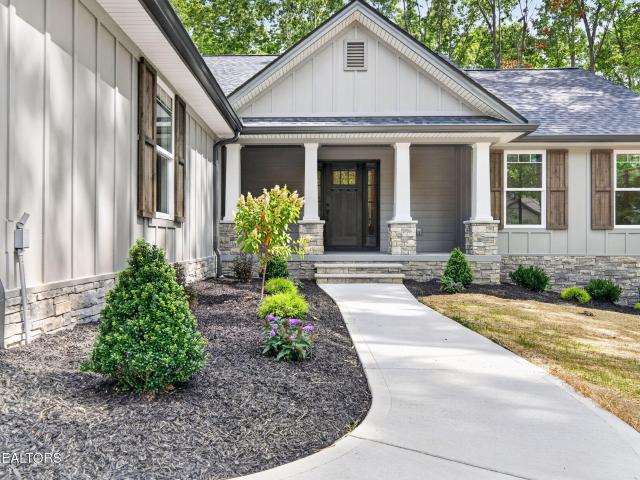
Welcome to'The Onyx' located in Natchez Circle, a gorgeous newly constructed neighborhood nestled within the highly sought-after community of Fairfield Glade surrounded by natural beauty. From its thoughtful design and quality finishes to its beautiful location, the Onyx is a wonderful opportunity to enjoy the very best of new construction living in Fairfield Glade. As you arrive, your eyes are immediately are drawn to the beautiful stone accents and board-and-batten siding, creating an inviting first impression and setting the tone for the exceptional design found throughout the home. A stunning front door, finished in a rich dark walnut stain, welcomes you inside. The open-concept floor plan is designed for both everyday living and effortless entertaining, creating a seamless flow from room to room. A dramatic 10-foot tray ceiling in the Great Room adds a sense of spaciousness and elegance, while 9-foot ceilings throughout the remainder of the home provide an open, airy feel and beau
USD 500,000
1035 Cook Rd
View photo
House · for sale
USD 347,500
USD 210/sq.ft
1035 Cook Rd
Daddys Creek
· 1,647 sq.ft · 4 Bedrooms · 2 Baths · House
· Patio · Garden · Parking · Equipped kitchen
Daddys Creek · 1,647 sq.ft · 4 Bedrooms · 2 Baths · House · Patio · Garden · Parking · Equipped kitchen
Sprawling Ranch on almost 1/2 acre lot with Mountain View, City conveniences with Country Setting! 4 bedrooms, oversized great room with view of fully equipped kitchen and breakfast room, breakfast bar, laundry room and separate mud room or dry pantry, oversized one car garage, luxury plank / laminate flooring through out home and recently painted interior, covered patio, huge fenced back yard and spacious front yard elevates home nicely from the street
USD 347,500
429 Crestview Loop
View photo
House · for sale
USD 260,000
USD 122/sq.ft
429 Crestview Loop
Daddys Creek
· 2,120 sq.ft · 4 Bedrooms · 2 Baths · House
· Garden · Fireplace
Daddys Creek · 2,120 sq.ft · 4 Bedrooms · 2 Baths · House · Garden · Fireplace
Welcome to this spacious mobile/manufactured home nestled on 3 lots with a fenced in front yard. This home offers approximately 2128 sqft of living space with 4 bedrooms, 2 and one half bathrooms. Master bedroom features full bath with large tub and walk in shower. The wood burning fireplace will make a great family gathering point and gives the home that extra cozy touch. Storage shed is conveniently located next to the home and property also includes two other outdoor buildings behind the home. Whether you are a first time home buyer, looking for your next home, or maybe considering an investment property, come check this property out and envision the opportunities!
USD 260,000
144 Windsor Rd
View photo
House · for sale
USD 445,000
USD 227/sq.ft
144 Windsor Rd
Daddys Creek
· 1,959 sq.ft · 3 Bedrooms · 2 Baths · House
· Fireplace
Daddys Creek · 1,959 sq.ft · 3 Bedrooms · 2 Baths · House · Fireplace
Proudly offered by its original owner, this impeccably maintained custom home built in 2016 is nestled on a beautifully landscaped 0.62-acre lot in the highly sought-after Fairfield Glade community. Thoughtfully designed with 3 bedrooms, 2 full bathrooms and an inviting open concept floor plan, this exceptional home blends timeless craftsmanship with everyday comfort. From the moment you arrive you'll appreciate the outstanding curb appeal, welcoming covered front porch and beautifully manicured landscaping that create an unforgettable first impression. Step inside to a light filled living room where a soaring cathedral ceiling creates an impressive sense of openness. Large windows flood the space with natural light while overlooking the surrounding landscape. Anchored by a beautiful stone gas fireplace fueled by its own dedicated buried propane tank, this inviting room is the perfect place to gather with family and friends. The living area flows effortlessly into the beautifully appoi
USD 445,000
651 Highland Lane
View photo
House · for sale
USD 875,000
USD 356/sq.ft
651 Highland Lane
Daddys Creek
· 2,454 sq.ft · 3 Bedrooms · 3 Baths · House
· Deck · Equipped kitchen
Daddys Creek · 2,454 sq.ft · 3 Bedrooms · 3 Baths · House · Deck · Equipped kitchen
Beautifully situated private home on approximately 19+ acres with scenic mountain views, this property offers the perfect blend of privacy and functionality. Features include a stocked pond, a 52' x 44' barn, partial fencing, and a spacious wraparound deck ideal for enjoying the peaceful surroundings. Inside, you'll find hardwood, ceramic tile, and laminate flooring, along with an open-concept kitchen that flows seamlessly into the main living area. The spacious primary suite provides a relaxing retreat with a large jetted tub, separate walk-in shower, and an oversized walk-in closet. Buyer to verify any and all information before making an informed offer
USD 875,000
144 Windsor Rd
View photo
House · for sale
USD 443,000
USD 226/sq.ft
144 Windsor Rd
Daddys Creek
· 1,959 sq.ft · 3 Bedrooms · 2 Baths · House
· Fireplace · Equipped kitchen
Daddys Creek · 1,959 sq.ft · 3 Bedrooms · 2 Baths · House · Fireplace · Equipped kitchen
Seller is motivated! Seller will pay the $6,000 Fairfield Glade transfer fee with an acceptable offer! Proudly offered by its original owner, this impeccably maintained custom home built in 2016 is nestled on a beautifully landscaped 0.62-acre lot in the highly sought-after Fairfield Glade community. Thoughtfully designed with 3 bedrooms, 2 full bathrooms and an inviting open-concept floor plan, this home blends timeless craftsmanship with everyday comfort. Step inside to a light-filled living room featuring a soaring cathedral ceiling, large windows and a beautiful stone gas fireplace with its own dedicated buried propane tank. The living area flows effortlessly into the beautifully appointed kitchen with stainless steel appliances, abundant cabinetry, generous counter space, a pantry and an oversized breakfast bar. The spacious primary suite offers a walk-in closet and an ensuite with tile flooring, dual vanities and a walk-in shower with dual shower heads
USD 443,000
137 Hawes Circle
View photo
House · for sale
USD 365,000
USD 243/sq.ft
137 Hawes Circle
Daddys Creek
· 1,496 sq.ft · 3 Bedrooms · 2 Baths · House
· Equipped kitchen
Daddys Creek · 1,496 sq.ft · 3 Bedrooms · 2 Baths · House · Equipped kitchen
Don't let the size fool you-this thoughtfully designed 1,502 sq. Ft. home lives far larger than its footprint and delivers a level of quality, craftsmanship, and energy efficiency that's rarely found in today's new construction. Every square foot has been carefully planned to maximize comfort, functionality, and style, proving that luxury isn't measured by size-it's measured by how a home is built. From the moment you step inside, you'll notice the difference. Premium finishes include luxury vinyl plank flooring, a beautiful tile walk-in shower, custom adjustable closet and pantry organization systems, and quality craftsmanship throughout. The chef-inspired kitchen is designed to impress with granite countertops, custom tile backsplash & cabinetry, a natural gas cooktop, stainless steel refrigerator, and a layout that combines everyday functionality with timeless style. What truly sets this home apart is what you don't always see. Built with concrete slab construction, this home is eng
USD 365,000
1452 Cook Rd
View photo
House · for sale
USD 1,480,000
USD 512/sq.ft
1452 Cook Rd
Daddys Creek
· 2,885 sq.ft · 3 Bedrooms · 3 Baths · House
· Fireplace · Equipped kitchen · Parking
Daddys Creek · 2,885 sq.ft · 3 Bedrooms · 3 Baths · House · Fireplace · Equipped kitchen · Parking
Builder's personal home | 2.29 acres | 2,894 sf living + 5,320 sf garage. Don't compare this to an ordinary home. This one-of-a-kind property offers approx. 2,894 SF of finished living space, an incredible 5,320 SF of garage space, 2.29 unrestricted acres with NO HOA, and is located less than 2 miles from I-40. Builder's personal home, built in 2019. Approx. 1,670 SF main home + 912 SF oversized attached garage. Approx. 1,224 SF finished guest/entertainment area. Approx. 3,400 SF RV/garage building (built 2020). Additional 28'x36' detached garage (built 2023). 2.29 unrestricted acres, NO HOA, gated entry & extensive concrete parking. Located in Cumberland County with no county zoning. Less than 2 miles to I-40 MAIN HOME. Craftsman-style exterior with Hardie siding, shake accents & stone. Vaulted living room with hardwood flooring & stone gas-log fireplace. Real wood doors & trim. No mdf. Vinyl double-hung windows. Kitchen with real wood cabinets, granite countertops, subway tile backsp
USD 1,480,000
1074 S Main St
View photo
House · for sale
USD 350,000
USD 244/sq.ft
1074 S Main St
Daddys Creek
· 1,432 sq.ft · 1 Bedroom · 1 Bath · House
Daddys Creek · 1,432 sq.ft · 1 Bedroom · 1 Bath · House
Location, location, location! Excellent opportunity at 1074 S. Main St. This property offers multiple functions and is conveniently situated near downtown Crossville, Cumberland Medical Center, Cumberland Mountain State Park, shopping, and dining. This versatile property is ready for your personal vision. Buyers to verify all measurements and information before making an informed offer. All reasonable offers will be considered
USD 350,000
70 Yvonne Ave
View photo
House · for sale
USD 282,500
USD 201/sq.ft
70 Yvonne Ave
Daddys Creek
· 1,399 sq.ft · 4 Bedrooms · 2 Baths · House
· Garden · Equipped kitchen
Daddys Creek · 1,399 sq.ft · 4 Bedrooms · 2 Baths · House · Garden · Equipped kitchen
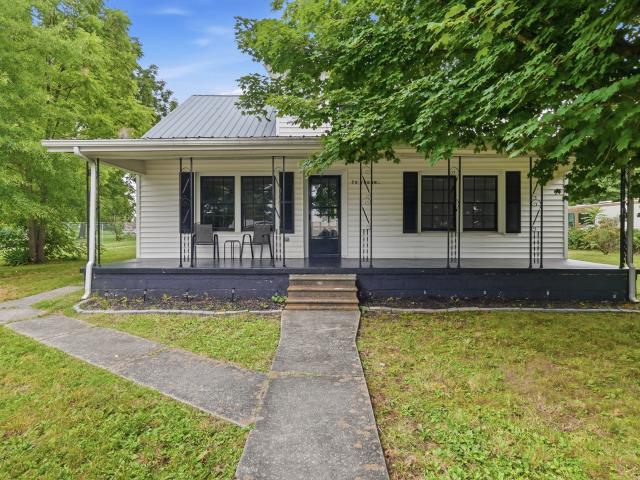
This Home in Crossville, TN is conveniently located in town. There is a park at the end of the road, schools are nearby and convenience is within walking distance. When you arrive at 70 Yvonne Avenue you will see a front yard well covered with shade from trees and welcoming front porch. This home has been updated throughout to give it a more modern appearance. Walking in to the living room you will see an open space that flows to the kitchen. The kitchen includes an island containing the sink and dishwasher with the stove thoughtfully located directly behind the island. In the kitchen, next to the backdoor you will find a half bath. You may use the back door to reach the sunroom where the washer and dryer hooks and the hot water heater are located. You then have access to the back yard through the sunroom. Off to the right of the living room you will find the entrance to the master suite. The master suite has a pocket door that will close off your Master bedroom, closet and bathroom fr
USD 282,500
212 Bayberry Drive
View photo
House · for sale
USD 299,000
USD 158/sq.ft
212 Bayberry Drive
Daddys Creek
· 1,884 sq.ft · 3 Bedrooms · 2 Baths · House
· Deck · Equipped kitchen · Parking
Daddys Creek · 1,884 sq.ft · 3 Bedrooms · 2 Baths · House · Deck · Equipped kitchen · Parking
Almost 1,900sf | Flexible Floor Plan | Great Space for the Money! Almost 1,900sf of heated living space with 3 bedrooms and 2.5 baths Family/rec room offers great flexibility and could serve as a 4th bedroom or be converted back to a 2-car garage Open living and kitchen area with a spacious living room and newer LVP flooring Kitchen offers tons of cabinet and counter space, a large bar with counter seating, and a nice-sized pantry Stainless appliances include smooth-top range, OTR microwave, and dishwasher Dining area has a sliding glass door leading to the deck Several updated light fixtures throughout the home Family/rec room features LVP flooring, mini-split HVAC, and a convenient half bath Primary bedroom includes a walk-in closet and private bath with LVP flooring, walk-in shower, updated mirror, and updated light fixture Guest bedrooms are located on a split floor plan and both have ceiling fans One guest bedroom also features a spacious walk-in closet Guest bath includes a tub/s
USD 299,000
109 Chestnut Court
View photo
House · for sale
USD 400,000
USD 233/sq.ft
109 Chestnut Court
Daddys Creek
· 1,711 sq.ft · 3 Bedrooms · 3 Baths · House
· Garden · Equipped kitchen · Parking
Daddys Creek · 1,711 sq.ft · 3 Bedrooms · 3 Baths · House · Garden · Equipped kitchen · Parking
Welcome to a spacious 4-bedroom, 3-bath single-family home in the Homestead neighborhood of Crossville, TN. Built in 1996, this 1,720 sq ft residence offers a comfortable open floor plan layout with generous living space and plenty of room to spread out. A 2-car garage adds everyday convenience, the property sits on on a. 62-acre lot, there's room to enjoy outdoor time right at home. Crossville is known for its local conveniences and easy access to the things people enjoy day to day, from shopping and dining to nearby outdoor recreation. If you're looking for a well-sized home with multiple bedrooms and baths, this one is ready for you. Lots of updates. New roof, flooring, kitchen, bathrooms, Whirlpool stainless steel appliances, hot water tank. The backyard is fenced in and includes 2 addional storage sheds, 1 is 12 x 24, the other one is 10 x 16
USD 400,000
Hazelwood Rd
View photo
House · for sale
Request Details
Updated
Hazelwood Rd
Daddys Creek
· 1,130 sq.ft · 2 Baths · House
Daddys Creek · 1,130 sq.ft · 2 Baths · House
This home is in preforeclosure, which means the homeowner is in default (missed payments). Therefore, there could be an opportunity to strike a great deal with the owner and the bank
Request Details
Lakeshire Dr
View photo
House · for sale
USD 175,000
USD 118/sq.ft
Updated
Lakeshire Dr
Daddys Creek
· 1,475 sq.ft · 3 Bedrooms · 2 Baths · House
Daddys Creek · 1,475 sq.ft · 3 Bedrooms · 2 Baths · House
This is a Real Estate-Owned (REO)/post-foreclosure home owned or managed by a bank. All offers are considered; however, the highest and best will most likely be accepted
USD 175,000
E 1st St
View photo
House · for sale
Request Details
Updated
E 1st St
Daddys Creek
· 1,873 sq.ft · 1 Bath · House
Daddys Creek · 1,873 sq.ft · 1 Bath · House
This home is in preforeclosure, which means the homeowner is in default (missed payments). Therefore, there could be an opportunity to strike a great deal with the owner and the bank
Request Details
Hidden Hollow Cir
View photo
House · for sale
Request Details
Updated
Hidden Hollow Cir
Daddys Creek
· House
Daddys Creek · House
This is a Real Estate-Owned (REO)/post-foreclosure home owned or managed by a bank. All offers are considered; however, the highest and best will most likely be accepted
Request Details
71 Creekway Drive
View photo
House · for sale
USD 425,000
USD 224/sq.ft
New
71 Creekway Drive
Daddys Creek
· 1,894 sq.ft · 3 Bedrooms · 2 Baths · House
· Deck · Fireplace · Equipped kitchen · Parking
Daddys Creek · 1,894 sq.ft · 3 Bedrooms · 2 Baths · House · Deck · Fireplace · Equipped kitchen · Parking
Recently appraised at $440,000 and offered at $425,000, this Greenbriar Village property presents an opportunity to own just over three acres in an established neighborhood, with convenient access to shopping, dining, and the interstate. Built in 1985, the home offers approximately 1,902 square feet, three bedrooms, two bathrooms, and a predominantly single-level layout. Inside, a stone fireplace with gas logs anchors the living room, while the kitchen, dedicated laundry room, and functional floor plan provide a practical foundation for everyday living. All kitchen appliances, along with the washer and dryer, are included. Several significant improvements have reportedly been completed within the past 6 years, including the metal roof, HVAC system, water heater, and exterior decks. Public sewer and natural gas add to the property's appeal, along with an attached two-car garage. Outside, the property truly begins to distinguish itself. A long, curved driveway leads through an expansive
USD 425,000
159 Ivy Brook Lane
View photo
House · for sale
USD 424,900
USD 246/sq.ft
Updated
159 Ivy Brook Lane
Daddys Creek
· 1,722 sq.ft · 3 Bedrooms · 2 Baths · House
· Swimming pool · Deck · Equipped kitchen
Daddys Creek · 1,722 sq.ft · 3 Bedrooms · 2 Baths · House · Swimming pool · Deck · Equipped kitchen
Move-in ready and priced at $440,000, this is an exceptional opportunity to own a lakefront home on Lake St. George, one of Fairfield Glade's largest and most popular recreational lakes. Offering 1,724 square feet, 3 bedrooms, and 2 remodeled bathrooms, this beautifully updated one-level home is filled with natural light and designed for comfortable everyday living. Brazilian cherry hardwood floors add warmth and character throughout much of the home. The kitchen was completely remodeled in May 2026 and features granite countertops, stainless steel appliances, and a functional layout that flows seamlessly into the dining area and bright breakfast nook with water views. Both bathrooms have been tastefully renovated within the past 18 months, adding to the home's move-in-ready appeal. Situated on a generous 0.36-acre lot at the quieter end of Lake St. George, the property offers direct lake frontage and a tranquil waterfront setting. Step outside to a large deck complete with a hot tub,
USD 424,900
120 Lakeside Drive
View photo
House · for sale
USD 250,000
USD 160/sq.ft
New
120 Lakeside Drive
Daddys Creek
· 1,561 sq.ft · 3 Bedrooms · 2 Baths · House
· Garden · Deck · Fireplace
Daddys Creek · 1,561 sq.ft · 3 Bedrooms · 2 Baths · House · Garden · Deck · Fireplace
Exceptional value! 1,568 SqFt. 3 bedroom, 2 bath ranch home on a level lot with plenty of backyard privacy. This open design home features a beautiful floor to ceiling stone fire place that operates on clean efficient natural gas. Just off of the main living space is the 24'x 12' screened room with it's grand cathedral wooden ceiling & tranquil views of the community owned wooded space and abundant nature behind your property. (This land will not be built on) Back inside you will find the primary bedroom with ensuite bathroom and it's updated walk-in shower. The 2 guest rooms share the guest bath and it's updated walk-in shower and double sink vanity. Other updates to this Value packed home include a new in 2022 HVAC heat & air system, a whole house natural gas powered back-up generator, a 10x12 storage shed in the backyard, & a spacious wooden deck just off of the large screened room. This home is located on a quiet street in the Amenity rich community of Fairfield Glade. Fairfield Gl
USD 250,000
556 Woodgate Drive
View photo
House · for sale
USD 399,500
USD 186/sq.ft
556 Woodgate Drive
Daddys Creek
· 2,142 sq.ft · 3 Bedrooms · 2 Baths · House
· Fireplace · Equipped kitchen
Daddys Creek · 2,142 sq.ft · 3 Bedrooms · 2 Baths · House · Fireplace · Equipped kitchen
Welcome Home' Nestled in the welcoming Woodgate Townhome Community, this well appointed end unit offers an inviting blend of comfort and style. With its vaulted ceiling, the living area features a natural gas fireplace. The unique split floorplan is not typical. As you enter through the roomy foyer, you have greeted to a hallway towards the laundry and guest areas. Flowing straight into the Open concept living area thoughtfully updat4ed and designed for an active lifestyle and entertaining. The full kitchen delights with multiple areas for creating recipes with a breakfast bar; quartz counters and stainless steel appliances. Standing in the kitchen you are the view of the living area, the functional space, and the extra family room addition. Both natural gas fireplaces are in full view of the center of the open living space. The 2,148 sq ft townhome goes beyond ordinary with the addition of a family room space that provided a perfect sitting area for casual get-togethers. An extra room
USD 399,500
485 Katherine Drive
View photo
House · for sale
USD 449,900
USD 269/sq.ft
485 Katherine Drive
Daddys Creek
· 1,668 sq.ft · 3 Bedrooms · 2 Baths · House
· Patio · Parking · Air conditioning
Daddys Creek · 1,668 sq.ft · 3 Bedrooms · 2 Baths · House · Patio · Parking · Air conditioning
Quality New Construction on. 83ac in Meridian-3BR/2BA, Oversized Garage, Sewer & NO HOA! Enjoy quality construction, low-maintenance features, and a spacious open floor plan in this brand-new 1,672sf home. Situated on a. 83ac corner lot in beautiful Meridian, this move-in-ready property offers the feel of country living while remaining less than 10 miles from town and the hospital. HOME & LOCATION: 3 bedrooms and 2 full bathrooms. Every bedroom features a walk-in closet. 1,672sf of living space. 83ac corner lot. Located in beautiful Meridian. Less than 10 miles from town and the hospital. Public sewer-no septic system to maintain. No hoa. Professional landscaping already completed. Move-in ready classic, low-maintenance exterior: brick and white vinyl siding exterior. Dormers add classic character. Oversized concrete driveway. Concrete sidewalks at the front and rear of the home. Covered concrete front porch. Covered concrete rear patio with ceiling fan. Upgraded aluminum patio railing
USD 449,900

Get email alerts

Don't miss out: be the first to know about new properties

The alert was correctly created

On subscribing you accept the conditions of use and the privacy policy
Alert
Receive new ads in your inbox
Save this search
Receive alerts for new listings

We'll send you an email when we have new properties for: "Properties for sale in Daddys Creek"

The alert was correctly created

Dorton, District 3 Cumberland County Tennessee
Hidden Hollow Estates
Get email alerts and be the first to see new listings
Required field
On subscribing I accept the terms of the privacy policy
Perfect! You'll soon start receiving new listings via email
Alert
Receive an email when we have new ads for Properties for sale in Daddys Creek
Save this search
Filters

Bedrooms

Size (sq.ft)

sq.ft
sq.ft

Price

USD
USD

Property type

Bathrooms

Clear all filters
Receive notifications when new entries are published.