5,130 properties for sale in Dakota Ridge

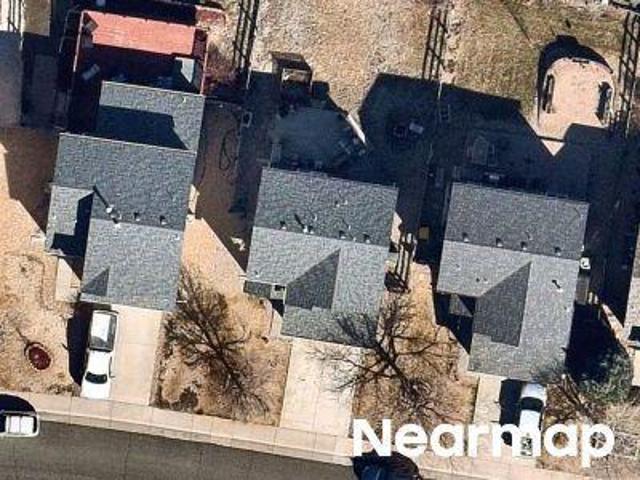
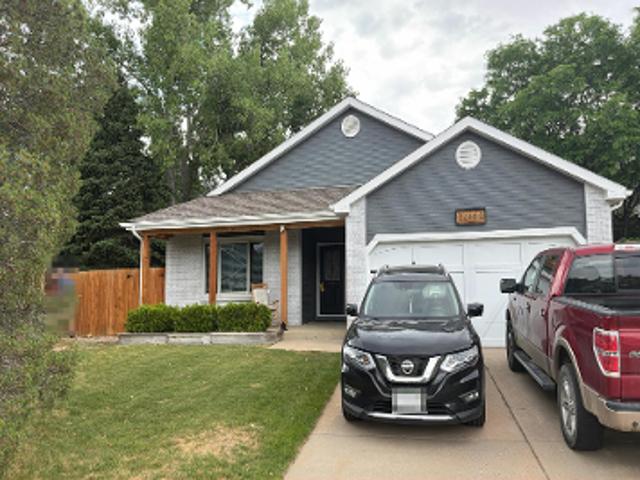
Mount Kataka St
View photo
House · for sale
Request Details
Updated
Mount Kataka St
Dakota Ridge
· House
Dakota Ridge · House
This is a Real Estate-Owned (REO)/post-foreclosure home owned or managed by a bank. All offers are considered; however, the highest and best will most likely be accepted
Request Details
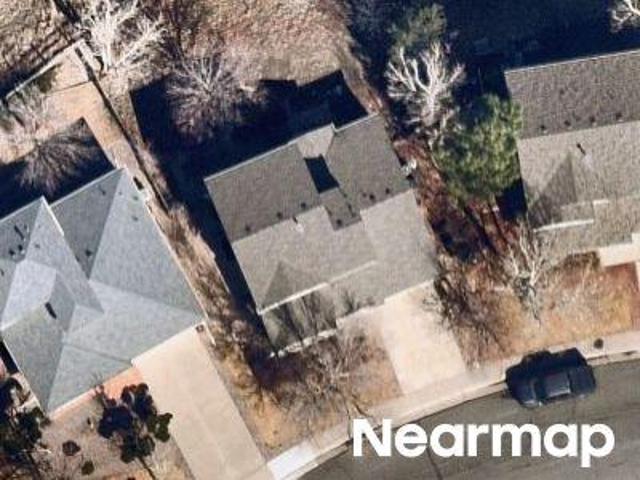
Marmot Ridge Cir
View photo
House · for sale
Request Details
Updated
Marmot Ridge Cir
Dakota Ridge
· 1,367 sq.ft · 3 Bedrooms · 2 Baths · House
Dakota Ridge · 1,367 sq.ft · 3 Bedrooms · 2 Baths · House
This is a Real Estate-Owned (REO)/post-foreclosure home owned or managed by a bank. All offers are considered; however, the highest and best will most likely be accepted
Request Details
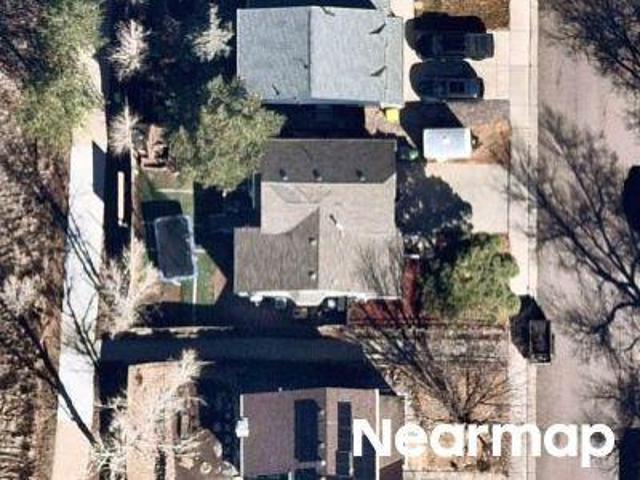
Falcon Ln
View photo
House · for sale
Request Details
Updated
Falcon Ln
Dakota Ridge
· 2,680 sq.ft · 3 Bedrooms · 3 Baths · House
Dakota Ridge · 2,680 sq.ft · 3 Bedrooms · 3 Baths · House
This is a Real Estate-Owned (REO)/post-foreclosure home owned or managed by a bank. All offers are considered; however, the highest and best will most likely be accepted
Request Details
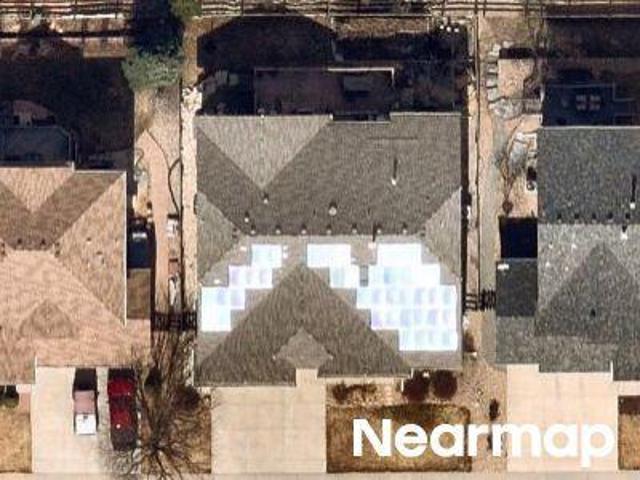
Elmwood St
View photo
House · for sale
Request Details
Updated
Elmwood St
Dakota Ridge
· 1,464 sq.ft · 2 Bedrooms · 1 Bath · House
Dakota Ridge · 1,464 sq.ft · 2 Bedrooms · 1 Bath · House
This home is in preforeclosure, which means the homeowner is in default (missed payments). Therefore, there could be an opportunity to strike a great deal with the owner and the bank
Request Details
Could you also be interested in
Stable Ln
View photo
House · for sale
Request Details
Updated
Stable Ln
Dakota Ridge
· 2,551 sq.ft · 3 Bedrooms · 2 Baths · House
Dakota Ridge · 2,551 sq.ft · 3 Bedrooms · 2 Baths · House
This home is in preforeclosure, which means the homeowner is in default (missed payments). Therefore, there could be an opportunity to strike a great deal with the owner and the bank
Request Details
Westside Ct
View photo
House · for sale
Request Details
Updated
Westside Ct
Dakota Ridge
· 2,164 sq.ft · 3 Bedrooms · 2 Baths · House
Dakota Ridge · 2,164 sq.ft · 3 Bedrooms · 2 Baths · House
This home is in preforeclosure, which means the homeowner is in default (missed payments). Therefore, there could be an opportunity to strike a great deal with the owner and the bank
Request Details
Elk Mountain Cir
View photo
House · for sale
Request Details
New
Elk Mountain Cir
Dakota Ridge
· 1,991 sq.ft · 3 Bedrooms · 3 Baths · House
Dakota Ridge · 1,991 sq.ft · 3 Bedrooms · 3 Baths · House
This home is in preforeclosure, which means the homeowner is in default (missed payments). Therefore, there could be an opportunity to strike a great deal with the owner and the bank
Request Details
7190 Pine Hills Way
View photo
House · for sale
USD 599,000
USD 237/sq.ft
7190 Pine Hills Way
Dakota Ridge
· 2,519 sq.ft · 3 Bedrooms · 2 Baths · House
· Patio · Garden · Deck · Fireplace · Equipped kitchen
Dakota Ridge · 2,519 sq.ft · 3 Bedrooms · 2 Baths · House · Patio · Garden · Deck · Fireplace · Equipped kitchen
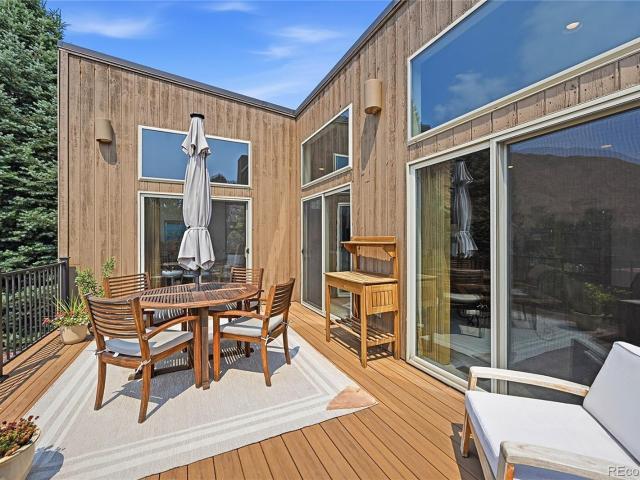
Meet 7190 Pine Hills Way, recently updated with fresh interior paint and partial flooring replacement for a refreshed atmosphere. The kitchen features all stainless steel appliances, complementing the cozy fireplace in the living area. The primary bedroom includes a walk in closet, while exterior spaces provide both a deck and a patio. A fenced in backyard completes the outdoor amenities. A must-see for updated comfort and outdoor versatility. Included 100-Day Home Warranty with buyer activation
USD 599,000
8087 Mount Kataka Street
View photo
House · for sale
USD 745,000
USD 165/sq.ft
8087 Mount Kataka Street
Dakota Ridge
· 4,510 sq.ft · 5 Bedrooms · 4 Baths · House
· Garden · Deck · Equipped kitchen · Parking · Air conditioning
Dakota Ridge · 4,510 sq.ft · 5 Bedrooms · 4 Baths · House · Garden · Deck · Equipped kitchen · Parking · Air conditioning
Welcome to 8087 Mount Kataka Street in the highly sought-after Sterling Ranch community. Built in 2023, this beautifully appointed home offers over 4,500 total square feet, 5 bedrooms, 5 bathrooms, and a rare Next Gen suite designed for today's lifestyle. The private suite is perfect for multigenerational living, long-term guests, a home office, or independent living, featuring its own entrance, living room, kitchenette, bedroom, ¾ bathroom, and private washer and dryer. Inside, you'll find expansive, light-filled living spaces, an open-concept floor plan, modern finishes, dual furnaces and dual A/C units, a second-floor laundry room, and a three-car tandem garage. Outside, enjoy a fully landscaped, fully fenced backyard with a covered deck—ideal for relaxing or entertaining. Located just 5 minutes from Waterton Canyon and Chatfield Reservoir, you'll have endless opportunities for hiking, biking, paddleboarding, kayaking, fishing, and more. Castle Rock, Highlands Ranch, and Littleton a
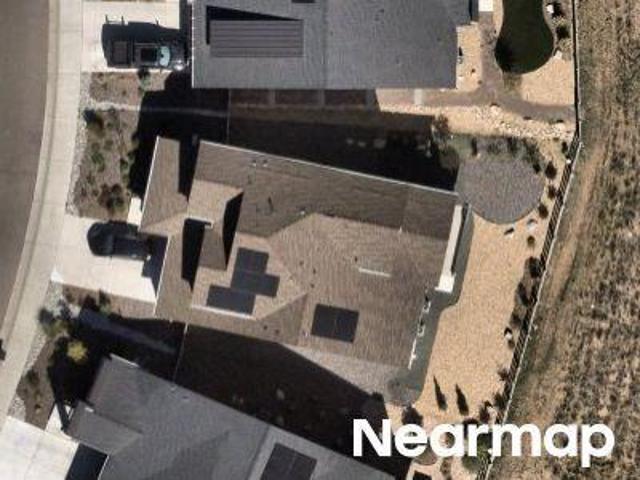
USD 745,000
7748 Dusk Street
View photo
House · for sale
USD 620,000
USD 274/sq.ft
7748 Dusk Street
Dakota Ridge
· 2,260 sq.ft · 3 Bedrooms · 2 Baths · House
· Garden · Equipped kitchen
Dakota Ridge · 2,260 sq.ft · 3 Bedrooms · 2 Baths · House · Garden · Equipped kitchen
Welcome to this beautifully updated two-story home in the highly desirable Roxborough Village, where thoughtful renovations, modern finishes, and an exceptional setting come together. From the moment you arrive, you'll appreciate the stunning xeriscaped front yard, fresh landscaping, and outstanding curb appeal. Step inside to soaring vaulted ceilings in the formal living room with tons of natural light. The beautifully remodeled kitchen is a true centerpiece, featuring elegant quartz countertops, newer stainless steel appliances, and an induction range, perfect for everyday living and entertaining alike. Nearly every room has been refreshed with extensive upgrades, including new luxury vinyl plank flooring throughout, tile flooring in the entry and bathrooms, updated lighting fixtures, new ceiling fans, and beautifully remodeled bathrooms with designer tile, quartz countertops, and modern finishes. Upstairs, all new windows enhance energy efficiency and comfort, while a new front door
USD 620,000
9874 N Crystal Lake Drive
View photo
House · for sale
USD 739,000
USD 199/sq.ft
9874 N Crystal Lake Drive
Dakota Ridge
· 3,703 sq.ft · 4 Bedrooms · 2 Baths · House
· Gym · Deck · Equipped kitchen · Cellar
Dakota Ridge · 3,703 sq.ft · 4 Bedrooms · 2 Baths · House · Gym · Deck · Equipped kitchen · Cellar
Walk through the front door of 9874 N Crystal Lake Dr and the layout does the selling for you: a dramatic two-story entry opens onto a main level built for real life — a private study for the work-from. Home days, a great room that flows into the kitchen and breakfast nook, and a formal dining room that still feels connected to everything else. Upstairs, the primary suite delivers a 5-piece bath and a walk. In closet, and second-floor laundry means no hauling baskets up and down stairs. Downstairs, an unfinished walk-out basement (already roughed in for a bathroom) is a blank canvas — extra bedrooms, a rec room, a home gym, take your pick. Step outside and you'll understand why this lot doesn't come around often! A walkway leads right out back to a pond and the open space beyond it, with lake views straight off your deck. Located minutes from Waterton Canyon, Chatfield State Park, Roxborough State Park, and Arrowhead Golf Course
USD 739,000
8281 Hunts Peak Street
View photo
House · for sale
USD 592,500
USD 205/sq.ft
8281 Hunts Peak Street
Dakota Ridge
· 2,885 sq.ft · 3 Bedrooms · 2 Baths · House
· Garden · Equipped kitchen
Dakota Ridge · 2,885 sq.ft · 3 Bedrooms · 2 Baths · House · Garden · Equipped kitchen
Welcome to your new adventure with this delightful home nestled in the heart of Sterling Ranch! With 3 cozy bedrooms and 3 bathrooms spread over 2,888 square feet, this house is just waiting for your personal touch. Imagine stepping into a bright and airy living area, where wood-finish flooring and plenty of natural light create the perfect backdrop for family gatherings or movie nights! The kitchen is a dream come true for aspiring chefs! Featuring a spacious island, stainless steel appliances, and a walk-in pantry, it’s perfect for whipping up your favorite meals. Don’t forget about the dining area that opens up to a charming side yard—ideal for sipping coffee on sunny mornings or hosting weekend barbecues with friends! Step outside into your private yard, where the possibilities are endless! Whether you want to host a summer cookout or simply enjoy a peaceful evening under the stars, this space has it all. Located in the friendly Sterling Ranch community, you’ll have access to parks
USD 592,500
7179 Red Mesa Drive
View photo
House · for sale
USD 825,000
USD 166/sq.ft
7179 Red Mesa Drive
Dakota Ridge
· 4,941 sq.ft · 4 Bedrooms · 4 Baths · House
· Patio · Garden · Office room · Balcony · Fireplace · Equipped kitchen
Dakota Ridge · 4,941 sq.ft · 4 Bedrooms · 4 Baths · House · Patio · Garden · Office room · Balcony · Fireplace · Equipped kitchen
Stunning location in Roxborough Village with 1/2 acre lot backing to open space/foothills with breathtaking rock outcroppings, trees & trails with wildlife galore! Name of community speaks volumes; 'village-like' feel surrounded by nature with easy proximity to Chatfield State Park, Lockheed Martin Waterton, & C-470! Beautiful 2-story curved staircase entrance leads to large vaulted family room with fireplace, expansive kitchen (granite, generous cooking island, stainless appliances), informal eating/bonus space with patio access and generous cabinets, plus the windows with amazing views! Large living/dining area with dry coffee bar accessing kitchen. Main level office/study has a beautiful covered front balcony, closet and handy 3/4 bath in case a main level bedroom suits your needs! The terraced backyard is fenced but lot extends beyond and blends with open space and has trail to top of mountain. Newer trex & stamped concrete step-down patio is spacious and invites relaxing and enjoy
USD 825,000
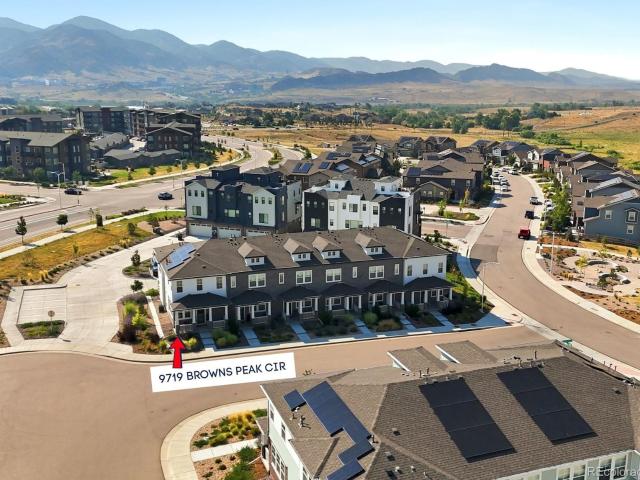
9719 Browns Peak Circle
View photo
Townhouse · for sale
USD 519,000
USD 359/sq.ft
9719 Browns Peak Circle
Dakota Ridge
· 1,442 sq.ft · 3 Bedrooms · 2 Baths · Townhouse
· Parking · Equipped kitchen
Dakota Ridge · 1,442 sq.ft · 3 Bedrooms · 2 Baths · Townhouse · Parking · Equipped kitchen
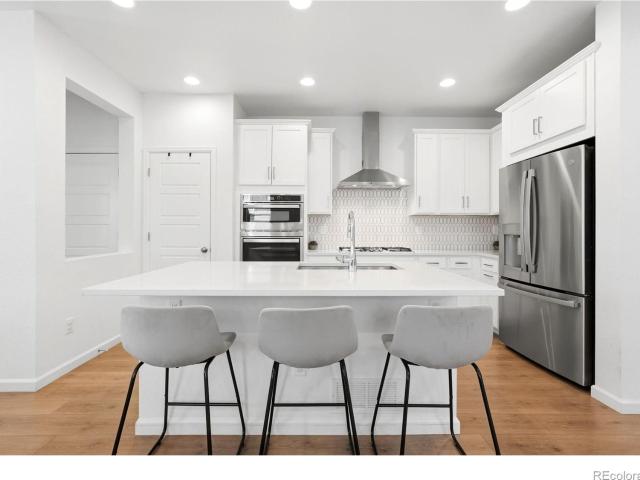
Mountain views! Move in ready 3 bedroom end unit townhome! No maintenance living in the foothills! 2 car attached garage WITH 220V EV CHARGING! Luxury finishes, open floor plan great for entertaining! Front porch goals! Covered front porch with lots of room to relax and enjoy your morning coffee with a mountain view. Luxury vinyl plank floors throughout the main level, white quartz countertops, contemporary cabinetry throughout in a warm charcoal color with crown molding, chef's inspired kitchen features a gas range with hood vent, built in wall oven and microwave, with separate pantry closet, pendant lighting. Enjoy tons of natural light in this end unit! 3 bedrooms upstairs including a convenient second floor laundry room with side-by-side washer and dryer included! Primary suite features a walk in closet, and en-suite 5 piece bathroom! Soaking tub, dual vanity and extended walk in shower with bench, plus a private water closet! Down the hall you will find a secondary bedroom great f
USD 519,000
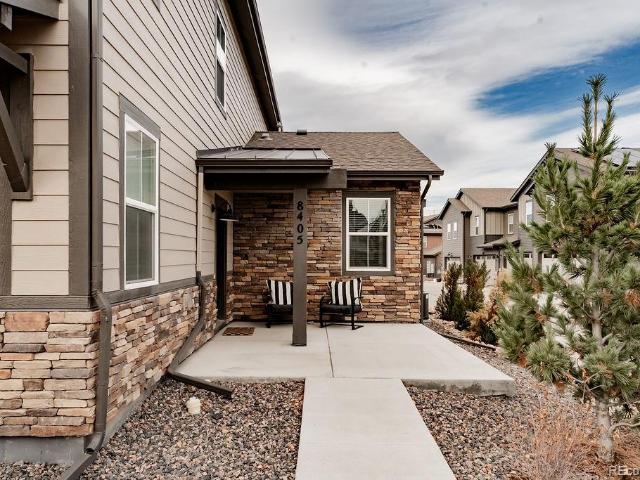
8405 Mount Ouray Road
View photo
Townhouse · for sale
USD 580,000
USD 236/sq.ft
8405 Mount Ouray Road
Dakota Ridge
· 2,454 sq.ft · 4 Bedrooms · 3 Baths · Townhouse
· Equipped kitchen
Dakota Ridge · 2,454 sq.ft · 4 Bedrooms · 3 Baths · Townhouse · Equipped kitchen
Looking for a spacious and modern home in a beautiful community? Look no further than this new listing in Sterling Ranch! With 4 bedrooms and 3.5 bathrooms, this home is perfect for families looking for maintenance free living. Boasting 2,464 finished square feet of living space, there's plenty of open room for everyone to spread out and enjoy. As you step inside, you'll be greeted by an open concept, with high ceilings and beautiful natural light. Enjoy an upgraded chef’s kitchen complete with a double oven, cooktop, statement hood vent, sleek quartz countertops, modern appliances, expansive counter space, and an oversized pantry. The spacious primary suite is a true oasis, featuring an ensuite 5 piece bathroom with dual vanities, a soaking tub, and a walk-in shower, with a two oversized walk in closets. Adding to the home’s versatility, a second primary suite is located on the main level and includes a private en-suite bath and walk-in closet. With 2 additional bedrooms and 1.5 addit
USD 580,000
9915 Matchless Street
View photo
House · for sale
USD 585,000
USD 228/sq.ft
9915 Matchless Street
Dakota Ridge
· 2,562 sq.ft · 3 Bedrooms · 2 Baths · House
· Equipped kitchen · Swimming pool
Dakota Ridge · 2,562 sq.ft · 3 Bedrooms · 2 Baths · House · Equipped kitchen · Swimming pool
Less than one block off the new Providence Park. This turn key ready, single family home offers incredible walkability to the new playground, summer concerts, basketball & volleyball courts, new pool & clubhouse (coming in 2027), Roxborough Primary School and commercial space. Upon walking inside you're greeted with an abundance of natural light and open floor plan. LVP flooring expands throughout the main level which complements the living room, dining room & kitchen. The kitchen is backdropped by a stunning tiled back splash, gas range & hood, white cabinetry with top molding, stainless steel appliances, oversized island, pantry and upgraded hardware. The Primary Bedroom is located upstairs and offers an ensuite dual vanity complete with floor to ceiling tiled shower and large closet. Two additional bedrooms are also located upstairs, along with an additional full bathroom upgrades that include a tiled shower, hardware and dual vanity. The laundry room is also upstairs and offers add
USD 585,000
8407 Mount Kataka Street
View photo
Townhouse · for sale
USD 599,900
USD 306/sq.ft
8407 Mount Kataka Street
Dakota Ridge
· 1,959 sq.ft · 3 Bedrooms · 3 Baths · Townhouse
· Patio · Deck · Equipped kitchen
Dakota Ridge · 1,959 sq.ft · 3 Bedrooms · 3 Baths · Townhouse · Patio · Deck · Equipped kitchen
Stunning 3-level townhome in Prospect Village at Sterling Ranch, offering 1,959 sq. Ft. of beautifully designed living space and upgraded to the max with high-end finishes throughout. The open-concept floor plan features 3 bedrooms and 3.5 baths, with exceptional attention to detail. The chef’s kitchen showcases granite countertops, 42” cabinetry, a gas range, and stylish finishes perfect for entertaining. A Lumiere lighting system and upgraded carpet with premium pet pad add both sophistication and comfort. The main level provides bright, open living and dining spaces with access to a private patio, while the second-floor deck offers beautiful mountain views and an ideal spot to enjoy Colorado sunsets. The entry level features a private bedroom and 3/4 bath, making an excellent retreat for guests, extended family, or a home office. Built in 2024, this exceptional home combines modern construction with a premier Colorado lifestyle. Sterling Ranch offers an impressive array of amenities
USD 599,900
8077 Raphael Lane
View photo
House · for sale
USD 2,699,000
USD 488/sq.ft
8077 Raphael Lane
Dakota Ridge
· 5,522 sq.ft · 4 Bedrooms · 4 Baths · House
· Office room · Equipped kitchen · Cellar
Dakota Ridge · 5,522 sq.ft · 4 Bedrooms · 4 Baths · House · Office room · Equipped kitchen · Cellar
Experience the pinnacle of refined living. Nestled within the exclusive gates of Ravenna, 8077 Raphael Lane is a masterpiece of modern mountain living crafted by Dublin Development. This brand-new custom home is elegantly built into the majestic hogback, offering unparalleled views and a seamless blend of luxury and nature. Spanning two stories, this mountain contemporary home boasts 4 bedrooms, 6 bathrooms, an office, and a bonus room upstairs. The upper level features a spacious bonus room –perfect for a media room or additional living space – as well as a private guest suite, offering comfort and privacy for visitors. The expansive floor plan is designed for both family living and grand entertaining, with a spacious living area that flows effortlessly into the gourmet kitchen, complete with high-end Wolf Sub-Zero appliances and custom cabinetry. The lower walkout basement is one of the highlights of the home with the oversized wet bar, perfect for hosting gatherings or relaxing afte
USD 2,699,000
8217 Monte Vista Circle
View photo
House · for sale
USD 595,000
USD 206/sq.ft
8217 Monte Vista Circle
Dakota Ridge
· 2,885 sq.ft · 3 Bedrooms · 2 Baths · House
· Equipped kitchen · Swimming pool · Cellar
Dakota Ridge · 2,885 sq.ft · 3 Bedrooms · 2 Baths · House · Equipped kitchen · Swimming pool · Cellar
You love Sterling Ranch? Here's your chance to own this beautiful 3 bed, 3 bath, designer kitchen home. Why wait for that new build to be completed that will still need window coverings and landscaping at huge expense when you can buy this immaculate home that is completely done and ready to move in. All appliances, window coverings and landscaping complete. The home sits directly across the street from a park with a soccer field, basketball court, sand volleyball pit, playground, and bandstand for public events. There is also a clubhouse under construction that will feature a heated pool with swim up bar. Residents also have access to other parks and amenities within the neighborhood, including the Overlook Clubhouse, which includes a pool, weight room, and brewery. The kitchen is a must see with stainless appliances and quartz countertops. Main floor office for all the work from home folks. 2nd floor laundry right by the bedrooms! Unfinished basement has roughed in plumbing for bath
USD 595,000
8310 Raphael Lane
View photo
House · for sale
USD 2,175,000
USD 523/sq.ft
8310 Raphael Lane
Dakota Ridge
· 4,155 sq.ft · 3 Bedrooms · 2 Baths · House
· Patio · Deck · Equipped kitchen
Dakota Ridge · 4,155 sq.ft · 3 Bedrooms · 2 Baths · House · Patio · Deck · Equipped kitchen
Exceptional Ranch Home Backing to Open Space, a Stream, and Tucked away in the Tranquility of the mountains. This stunning home is designed with a seamless flow between indoor and outdoor living… an Entertainer’s Dream. Heart of the Home is a Chef Kitchen, equipped with Newer Thermador Appliances, Large Center Island with Sleek Cabinetry. Adjacent to the Kitchen is a Butler Pantry with a HUGE pantry, 2nd Dishwasher and sink. From Dining Room, walk out to Built-in BBQ Grill and Newly added Exterior Deck with space for Dining and Entertaining. In addition, a circular staircase will take you to the 2nd exterior patio on the lower level. Enjoy the Built-in Firepit and is finished with brick inlay. Primary Bedroom is located on the main level, providing a quiet sanctuary with exterior door access to the NEW Deck. The spa-like primary bathroom features high-end finishes and design elements that invite relaxation. Office on the main living area offers a perfect work-from-home setup. Expansive
USD 2,175,000
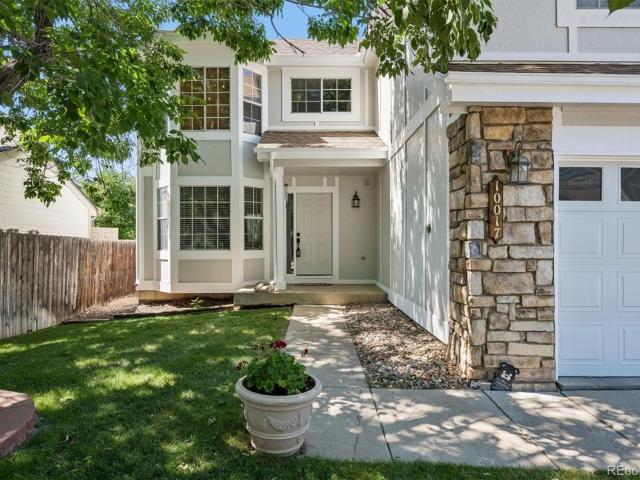
10017 Westside Circle
View photo
House · for sale
USD 695,000
USD 180/sq.ft
Updated
10017 Westside Circle
Dakota Ridge
· 3,853 sq.ft · 5 Bedrooms · 3 Baths · House
· Patio · Garden · Office room · Fireplace · Air conditioning · Cellar
Dakota Ridge · 3,853 sq.ft · 5 Bedrooms · 3 Baths · House · Patio · Garden · Office room · Fireplace · Air conditioning · Cellar
Welcome to this beautiful 5-bedroom, 3.5-bathroom home, offering a thoughtful layout with comfortable living spaces both inside and out. The main level features a dedicated office, high ceilings, and a dedicated dining room complete with a fireplace and double exterior doors perfect for indoor-outdoor living. The fully finished basement provides additional versatility with a theater, expansive game room, and full bathroom perfect for movie nights, guests, recreation, or additional living space. Outside, enjoy a generous backyard with a covered patio, along with a separate side patio ideal for outdoor dining and grilling. Recent improvements provide added peace of mind, including fresh exterior paint, recent roof repairs, a water heater less than five years old, and a newer central air conditioning system. The home also features a whole-home water purification system and an installed 4.42 kW solar energy system. Located within the Douglas County School District and less than a mile from
USD 695,000
10606 Brown Fox Trail
View photo
House · for sale
USD 970,000
USD 306/sq.ft
10606 Brown Fox Trail
Dakota Ridge
· 3,165 sq.ft · 4 Bedrooms · 2 Baths · House
· Deck · Parking · Cellar
Dakota Ridge · 3,165 sq.ft · 4 Bedrooms · 2 Baths · House · Deck · Parking · Cellar
Welcome to your own Colorado retreat in sought-after Roxborough Park! Tucked beyond the guard gate, this stunning custom ranch with a finished walkout basement, three-car garage, and incredible views of the dramatic Red Rocks surrounding Arrowhead Golf Course truly feels like a vacation every day. Step inside to soaring ceilings, beautiful wood beams, hardwood floors, custom details, and a dramatic wall of sliding glass doors across the great room showcasing the incredible setting. Enjoy spectacular Red Rock views from inside on a snowy winter day, or open the doors and extend your living space outdoors when the weather is beautiful. The main level features a spacious primary suite with a luxurious five-piece bath, split vanities, and jetted tub, along with a convenient powder bath. Step onto the newer Trex deck and take in the spectacular views—a breathtaking backdrop for morning coffee, evening dinners, or relaxing at the end of the day. The walkout level offers even more outdoor liv
USD 970,000
10026 Westside Circle
View photo
House · for sale
USD 692,000
USD 281/sq.ft
10026 Westside Circle
Dakota Ridge
· 2,454 sq.ft · 4 Bedrooms · 2 Baths · House
· Parking · Deck · Equipped kitchen · Cellar
Dakota Ridge · 2,454 sq.ft · 4 Bedrooms · 2 Baths · House · Parking · Deck · Equipped kitchen · Cellar
Welcome to this thoughtfully updated 4 bedroom, 2 and a half bathroom two story home nestled in the sought after community of Executive Homes at Roxborough Village, offering an assumable mortgage for qualified buyers. The main level offers a formal living area, formal dining area, breakfast nook, and family room, with granite countertops, stainless steel appliances, and a glass tile backsplash in the kitchen. Upstairs, the primary suite impresses with vaulted ceilings, designer tile, a freestanding soaking tub, a separate shower, dual vanities, and a walk in closet, while the secondary bedrooms also feature vaulted ceilings and generous closet space, sharing a nicely updated bathroom with dual vanities and a tub. A skylight highlights the main living area. The fully finished basement includes a rough in for an additional bathroom, ready for your own personal touch. Outside you'll find an oversized 3 car garage with heavy duty shop cabinets, a newer Trex deck by the front bay windows, a
USD 692,000
7881 Canvasback Circle
View photo
House · for sale
USD 619,999
USD 232/sq.ft
7881 Canvasback Circle
Dakota Ridge
· 2,669 sq.ft · 3 Bedrooms · 2 Baths · House
· Patio · Garden · Cellar
Dakota Ridge · 2,669 sq.ft · 3 Bedrooms · 2 Baths · House · Patio · Garden · Cellar
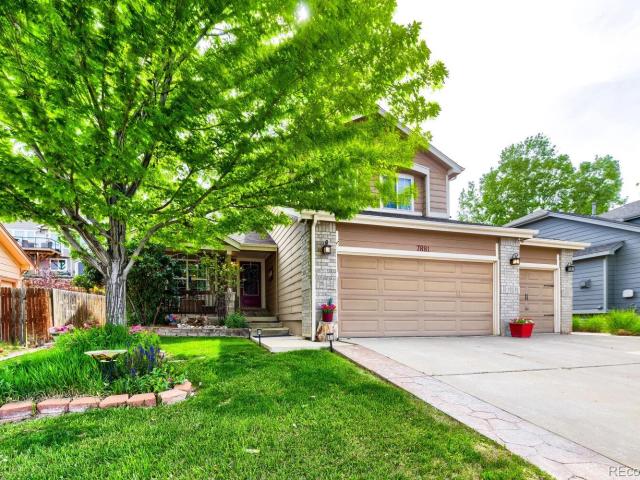
Welcome to 7881 Canvasback Circle in beautiful Roxborough Village! This well-maintained home offers comfortable living with stunning natural surroundings. Inside, you'll find bright, open living spaces and a functional floor plan designed for both everyday living and entertaining. The finished basement is ideal for hosting guests, complete with a custom bar and built-in kegerator for the ultimate entertaining experience. The property's exceptional landscaping creates a truly unique setting, featuring a tranquil front-yard pond, a second pond in the backyard accented by a beautiful water feature, and a covered patio, providing the perfect backdrop for relaxing or entertaining outdoors. Enjoy convenient access to parks, trails, shopping, dining, and outdoor recreation, including nearby Roxborough State Park and Chatfield Reservoir. Combining comfort, space, and an exceptional location, this home is ready to welcome its next owners. Take advantage of a rare financing opportunity! Qualifie
USD 619,999
8122 Raphael Lane
View photo
House · for sale
USD 1,649,000
USD 382/sq.ft
8122 Raphael Lane
Dakota Ridge
· 4,316 sq.ft · 4 Bedrooms · 2 Baths · House
· Office room · Fireplace · Equipped kitchen · Parking · Swimming pool
Dakota Ridge · 4,316 sq.ft · 4 Bedrooms · 2 Baths · House · Office room · Fireplace · Equipped kitchen · Parking · Swimming pool
Welcome to 8122 Raphael Lane, offering the best value in Ravenna, with 4,390 beautifully finished square feet and a 3-car garage. Previously the model home for this enclave, the residence showcases an open main level with a private office, dining room, and a spacious family room that flows seamlessly into a stunning kitchen with breakfast nook, while the privately situated primary suite serves as a true sanctuary with spa-like amenities. Multiple outdoor living spaces take full advantage of sweeping views of red rocks, foothills, and fairways, creating an ideal setting for year-round enjoyment. The lower level impresses with soaring 15-foot ceilings and offers a wet bar, game room, family room with fireplace, workout room, and two additional bedrooms with two full bathrooms. Every detail has been thoughtfully executed with designer finishes, artisan lighting, and rich millwork, while Ravenna’s newly built clubhouse, La Bella Vita fitness center with pool, trails, and championship golf
USD 1,649,000

Get email alerts

Don't miss out: be the first to know about new properties

The alert was correctly created

On subscribing you accept the conditions of use and the privacy policy
Alert
Receive new ads in your inbox
Save this search
Receive alerts for new listings

We'll send you an email when we have new properties for: "Properties for sale in Dakota Ridge"

The alert was correctly created

Stanton Farms Townhomes
Cambridge Commons Condominiums
Get email alerts and be the first to see new listings
Required field
On subscribing I accept the terms of the privacy policy
Perfect! You'll soon start receiving new listings via email
Alert
Receive an email when we have new ads for Properties for sale in Dakota Ridge
Save this search
Filters

Bedrooms

Size (sq.ft)

sq.ft
sq.ft

Price

USD
USD

Property type

Bathrooms

Clear all filters
Receive notifications when new entries are published.