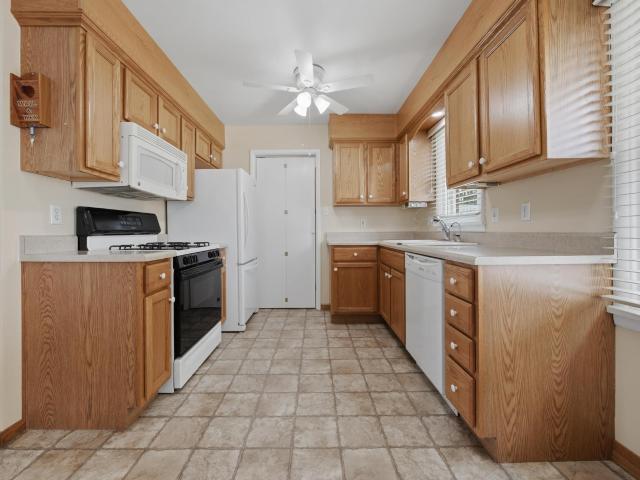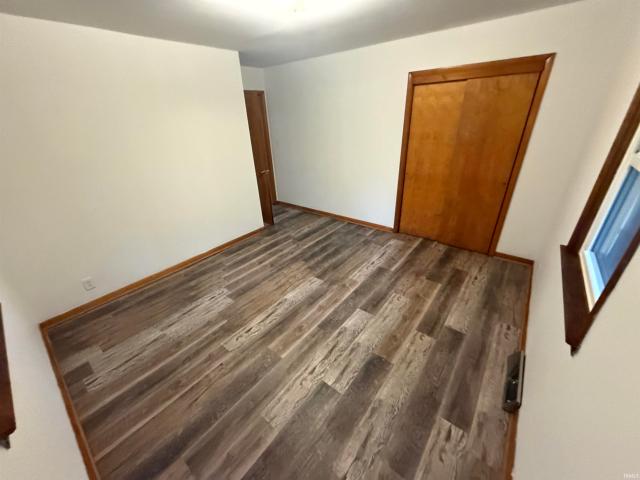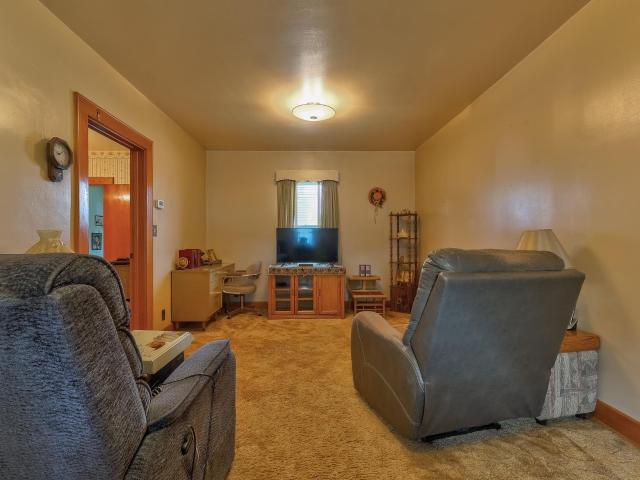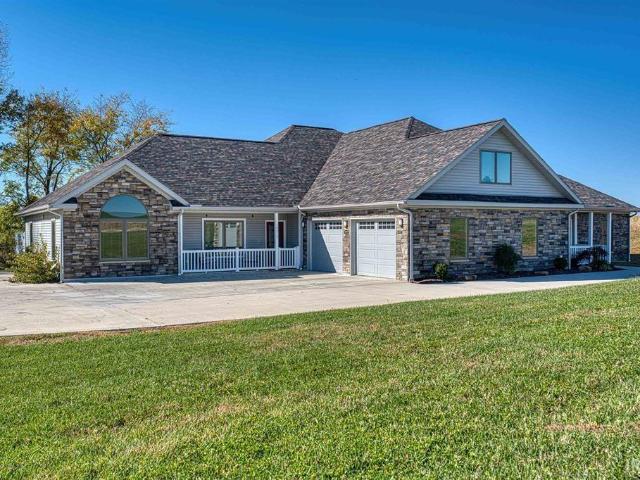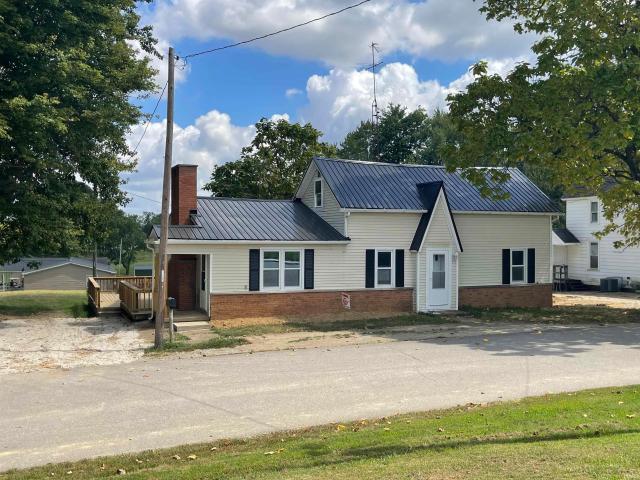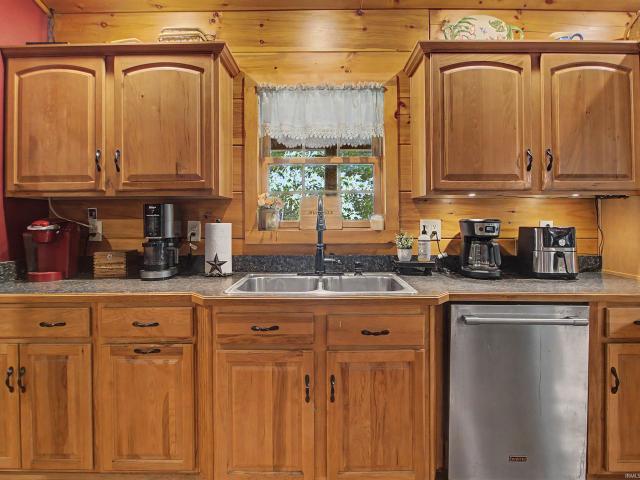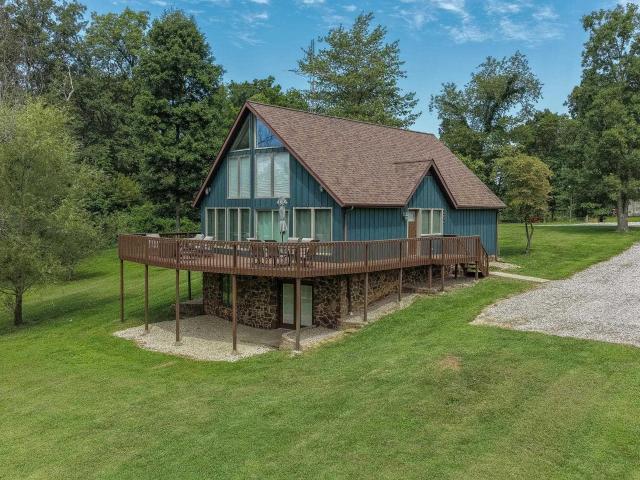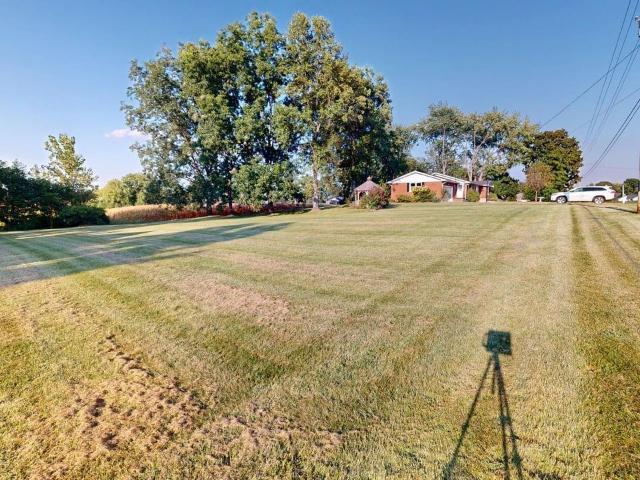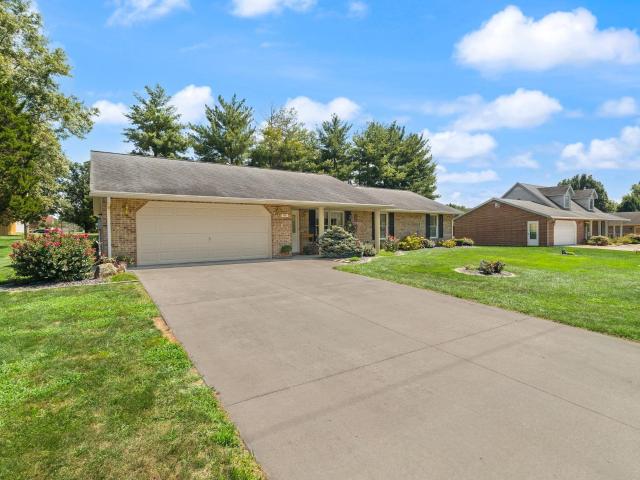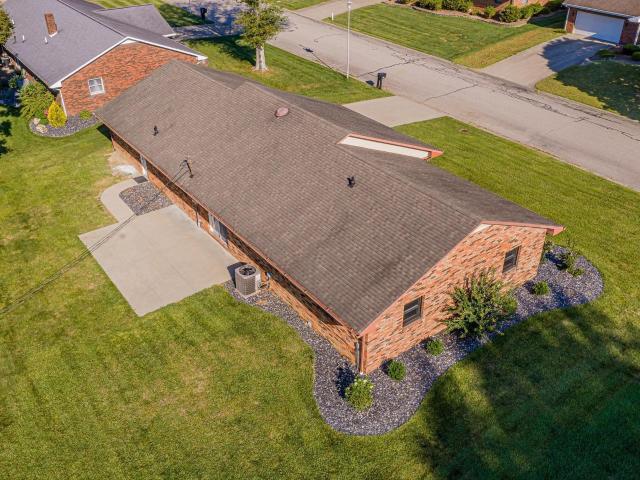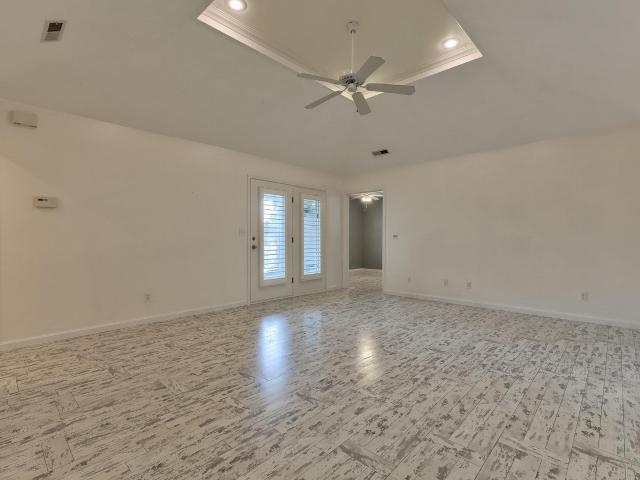
139 properties for sale in Dale town

8088 Dale Road
View photo
House · for sale
USD 545,000
USD 265/sq.ft
8088 Dale Road
Dale town
· 2,056 sq.ft · 3 Bedrooms · 2 Baths · House
· Fireplace · Equipped kitchen · Parking · Cellar
Dale town · 2,056 sq.ft · 3 Bedrooms · 2 Baths · House · Fireplace · Equipped kitchen · Parking · Cellar
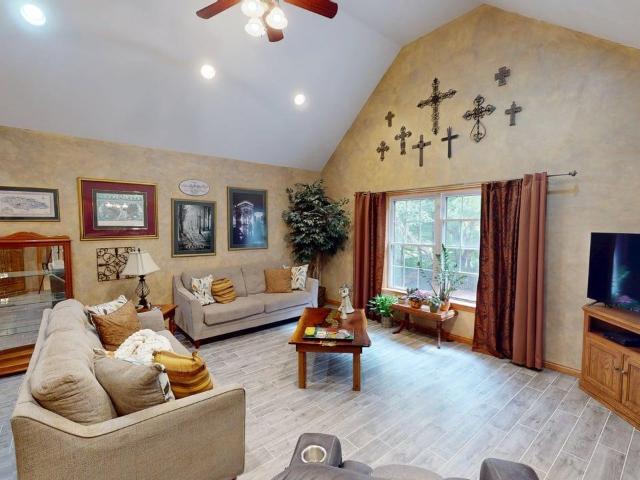
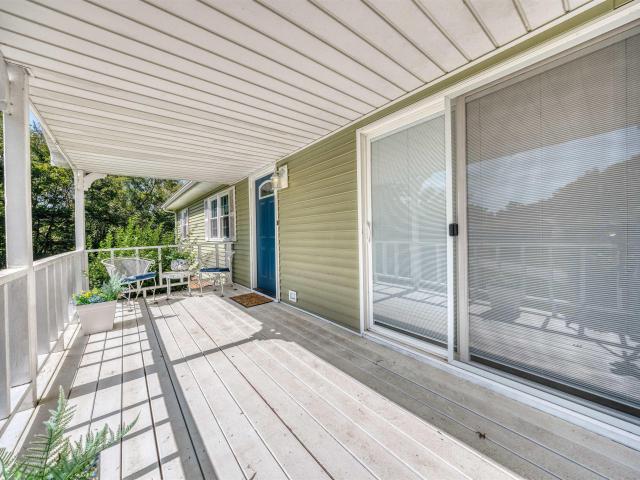
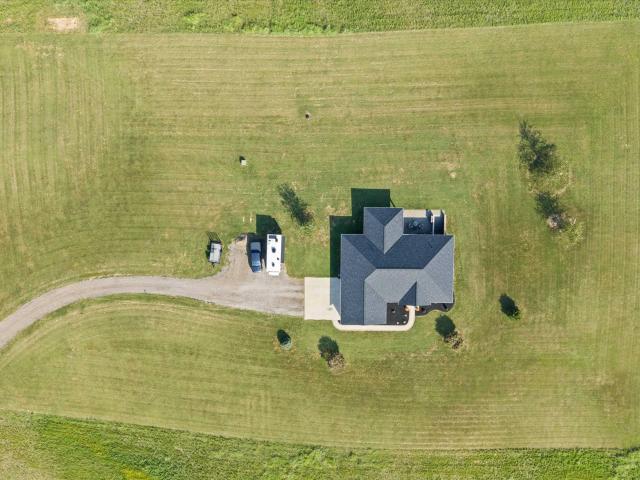
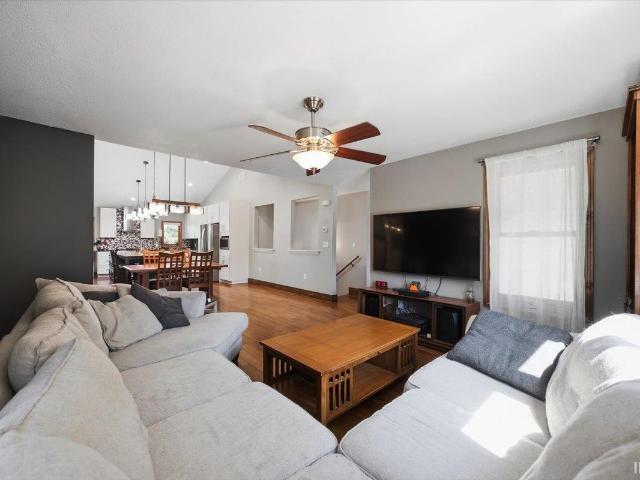
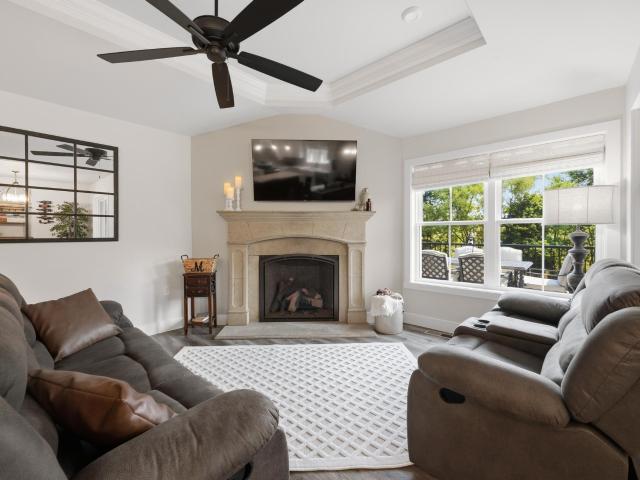
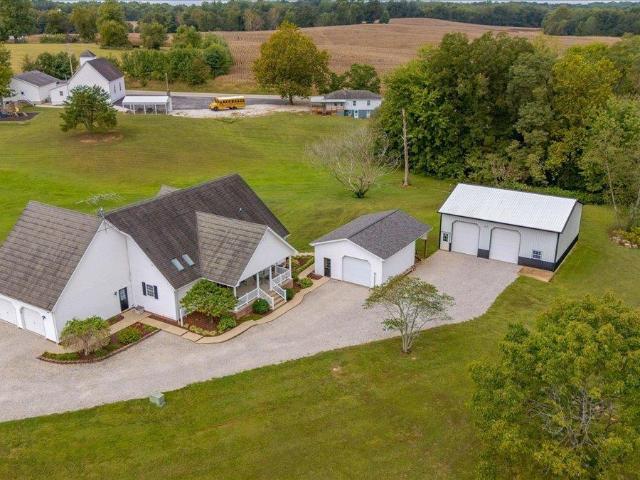
Welcome to 8088 Dale Road, where 6 acres of peaceful country living, a thoughtfully designed home, and exceptional garage and storage space come together in one property! This 3-bedroom, 2.5-bath home offers a comfortable main-level layout with wood floors and all bedrooms and bathrooms conveniently located on the main floor. Natural light fills the kitchen through two skylights, French doors, and multiple windows, creating a bright and inviting space that flows naturally into the living room. Vaulted ceilings add to the open feel of the living area, while a ventless gas fireplace creates a cozy focal point. From there, the layout leads to all three bedrooms located together on one end of the home, with the second full bath conveniently positioned in the hallway. The living space continues downstairs in the semi-finished walkout basement, offering plenty of flexibility for a recreation room, entertaining space, hobbies, storage, or future finishing. Outside, covered front and back porc
USD 545,000
1630 Virginia Street
View photo
House · for sale
USD 205,000
USD 145/sq.ft
1630 Virginia Street
Dale town
· 1,410 sq.ft · 2 Bedrooms · 2 Baths · House
· Garden · Deck · Equipped kitchen · Parking
Dale town · 1,410 sq.ft · 2 Bedrooms · 2 Baths · House · Garden · Deck · Equipped kitchen · Parking
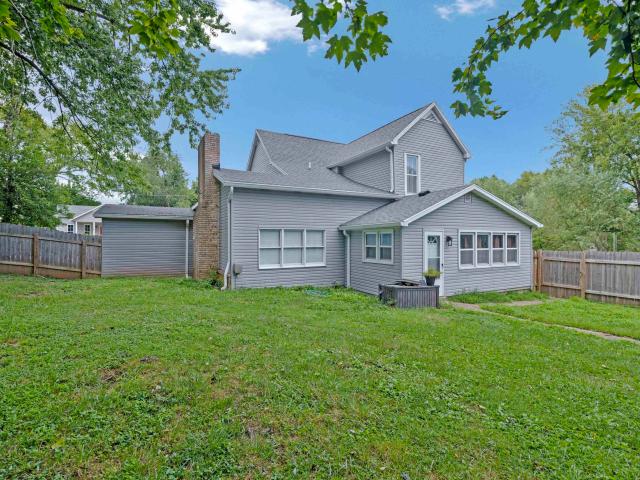
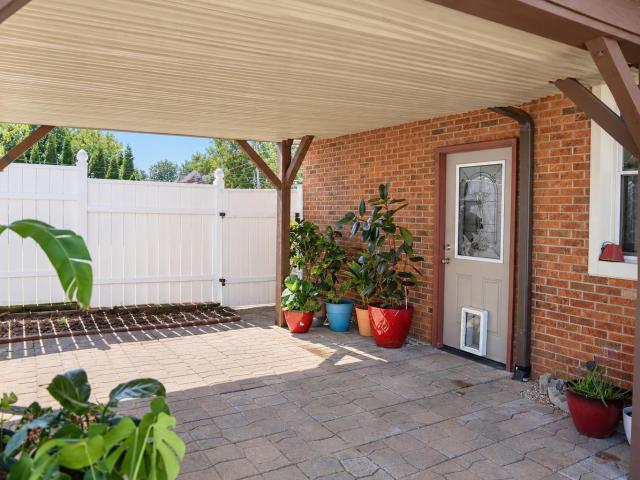
Conveniently located in the heart of Ferdinand, this well-maintained 2-bedroom, 2-bath ranch offers comfortable living with plenty of space inside and out. The home features a large living room, two full bathrooms, and an open kitchen and dining area that flows into a versatile bonus room. A spacious two-car garage features a durable epoxy floor, while the private fenced backyard and large deck provide a great space for relaxing or entertaining. With several updates completed over the past six years, this home is ready for its next owner
USD 205,000
28 W Melchoir Drive
View photo
House · for sale
USD 399,000
USD 140/sq.ft
28 W Melchoir Drive
Dale town
· 2,831 sq.ft · 4 Bedrooms · 3 Baths · House
· Deck · Fireplace · Equipped kitchen · Cellar
Dale town · 2,831 sq.ft · 4 Bedrooms · 3 Baths · House · Deck · Fireplace · Equipped kitchen · Cellar
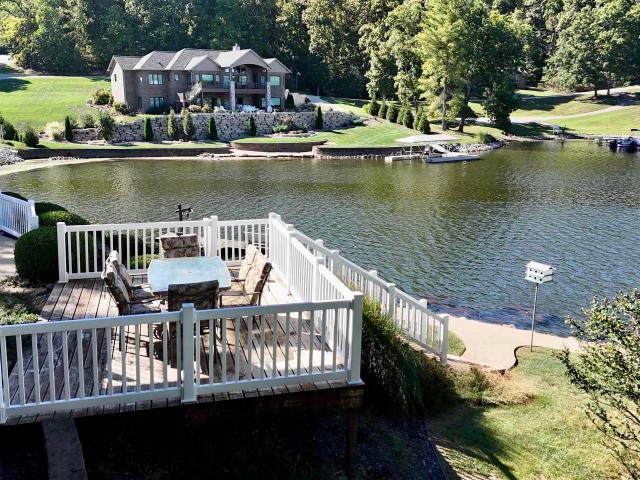
Welcome to this beautifully maintained lakefront ranch, perfectly positioned to take in the stellar views of Christmas Lake Village. With a private dock, multiple porches and decks, and inviting outdoor spaces, this property offers the perfect setting to enjoy lakefront living. Whether you're relaxing on the covered porch, entertaining on the deck, or spending time by the water, there are plenty of opportunities to soak in the beautiful surroundings. Terraced landscaping leads toward the shoreline and private dock, creating a picturesque setting to enjoy all that lake life has to offer. Inside, an open floor plan and finished walk-out basement provide plenty of space to relax and entertain. A covered front porch welcomes you into the home, where the main living room features hardwood flooring, a fireplace, and an open flow into the kitchen. The kitchen offers white cabinetry, stone countertops, stainless steel appliances, and a center island with bar seating. A separate dining room pro
USD 399,000
1315 Virginia Street
View photo
House · for sale
USD 175,000
USD 114/sq.ft
1315 Virginia Street
Dale town
· 1,528 sq.ft · 3 Bedrooms · 1 Bath · House
· Office room · Parking · Cellar
Dale town · 1,528 sq.ft · 3 Bedrooms · 1 Bath · House · Office room · Parking · Cellar
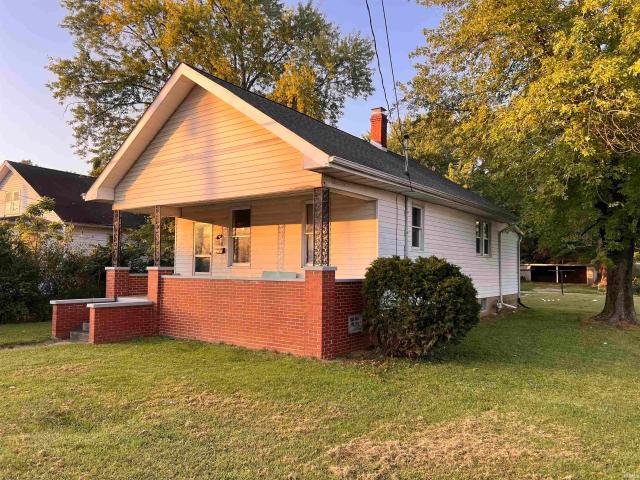
This classic red brick 1-story home in the heart of Ferdinand has character, warmth, and just the right amount of make it your own potential! With 3 bedrooms and 1 bath, youll appreciate plenty of space to spread out. The second story is a hidden geman open, flexible space just waiting to become your home office, playroom, or cozy hideaway. Downstairs, a full basement offers storage, and the detached 1-car garage adds everyday convenience. Solidly built, this home is ready to welcome its next ownerscome see where your next chapter begins!
USD 175,000
841 S Carol Dr W
View photo
House · for sale
USD 234,900
USD 111/sq.ft
841 S Carol Dr W
Dale town
· 2,110 sq.ft · 3 Bedrooms · 2 Baths · House
· Garden · Equipped kitchen
Dale town · 2,110 sq.ft · 3 Bedrooms · 2 Baths · House · Garden · Equipped kitchen
Tucked away on a private 0.48-acre lot with no backyard neighbors, 841 S Carol Dr W is a rare opportunity to own one of the original weekend homes of Christmas Lake Village. Built in 1969, this distinctive A-frame captures the character of its era while offering a warm, inviting atmosphere that feels equally suited for a quiet weekend escape or comfortable year-round living. Step inside and the soaring vaulted ceilings immediately draw your eyes upward, while expansive windows fill the home with natural light and create the feeling of being surrounded by the treetops. The upper level features beautiful hardwood floors and an open-concept design with a spacious living area, dining area, and kitchen. Rich tongue-and-groove walls and exposed beams continue throughout the vaulted ceiling, extending into the dining and kitchen areas and creating a cohesive, timeless feel. The primary bedroom carries that same warmth and character, complete with its own en-suite bathroom. Downstairs, the hom
USD 234,900
1387 Fidel Lane
View photo
House · for sale
USD 449,700
USD 128/sq.ft
1387 Fidel Lane
Dale town
· 3,488 sq.ft · 4 Bedrooms · 2 Baths · House
· Office room · Equipped kitchen · Cellar
Dale town · 3,488 sq.ft · 4 Bedrooms · 2 Baths · House · Office room · Equipped kitchen · Cellar
Welcome to the home where everyday living meets exceptional entertaining in Jasper, IN! From the charming covered front porch to the incredible finished basement, this beautifully designed 4-bedroom, 2-full-bath, 2-half-bath home is filled with spaces youll love to live in. Step inside the inviting foyer, where a dining room welcomes you on one side and the spacious living room draws you in with its impressive vaulted ceiling. The open-concept design creates an effortless flow into the breakfast nook and generously sized kitchen, complete with appliances and an abundance of countertop spaceperfect for everything from casual mornings to hosting friends and family. The main-level owners suite offers a peaceful retreat featuring a double-bowl vanity, tub/shower combination, and walk-in closet. A spacious laundry room and convenient half bath round out the main level. Upstairs, youll find three additional bedrooms and a full bath, offering plenty of room for family, guests, a home office,
USD 449,700
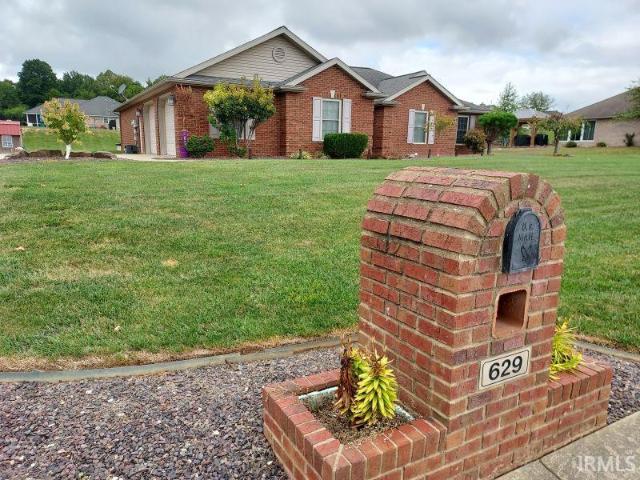
629 N Savannah Drive
View photo
House · for sale
USD 340,000
USD 193/sq.ft
629 N Savannah Drive
Dale town
· 1,755 sq.ft · 3 Bedrooms · 2 Baths · House
· Patio · Garden · Equipped kitchen · Parking · Swimming pool
Dale town · 1,755 sq.ft · 3 Bedrooms · 2 Baths · House · Patio · Garden · Equipped kitchen · Parking · Swimming pool
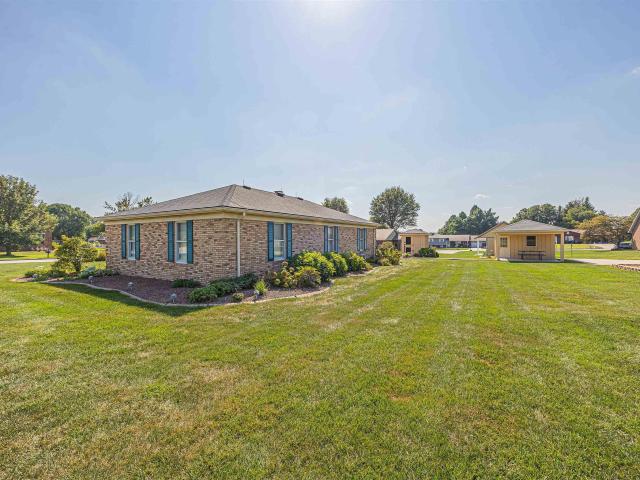
Situated on a. 59 acre lot in Brookstone Estates II is this 1755 sq. Ft. all brick ranch style home. You will love the open concept floor plan and stately columns between the kitchen and dining area. The kitchen offers Corian counter tops, a tiled back splash, stainless steel appliances and an island bar. An extra bonus is the sunroom/closed in porch which is heated and cooled providing year round comfort and flexibility and additional space. The split bedroom floor plan features the owners suite on one side of the home for privacy with the remaining 2 bedrooms and bathroom on the opposite side of the home. This home also offers a Geo-Thermal system providing economical heating and cooling. The expansive driveway with a large extension could be used for RV parking or could be a pathway to that new garage you plan to build. The rear yard offers a patio area and a fire pit as well as an above ground pool
USD 340,000
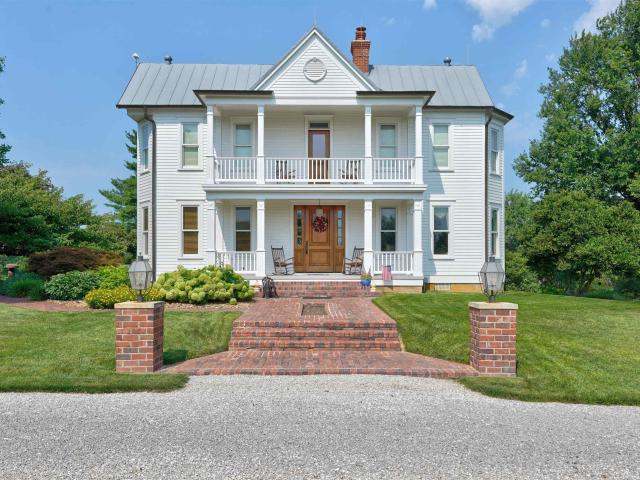
9555 S 475 E
View photo
House · for sale
USD 995,000
USD 348/sq.ft
9555 S 475 E
Dale town
· 2,852 sq.ft · 3 Bedrooms · 3 Baths · House
· Patio · Office room · Fireplace
Dale town · 2,852 sq.ft · 3 Bedrooms · 3 Baths · House · Patio · Office room · Fireplace
Heaven on Earth' is the best way to describe this amazing property! This one of a kind property includes over 32 acres of gorgeous rolling land, absolutely stunning landscaping with various species of trees and plants, a fish pond, lovely brick patio off of the back porch including a fireplace and grill, and covered porches on both the first and second floor that look over the beautiful countryside. The views from every window in this renovated farmhouse are no less than stunning! In addition to all of the splendor that the house offers, across the driveway is a 48X60 Morton Building with a large office space and full bath. No expense or quality was spared in the fabulous building. The building boasts zoned heating and cooling, 14 foot ceilings with drive through overhead doors, and a custom made zinc cupola. The home has 3-4 bedrooms, each with a magical view of the outdoors. There are 3 well appointed bathrooms with the large master located on the second floor. The house was original
USD 995,000
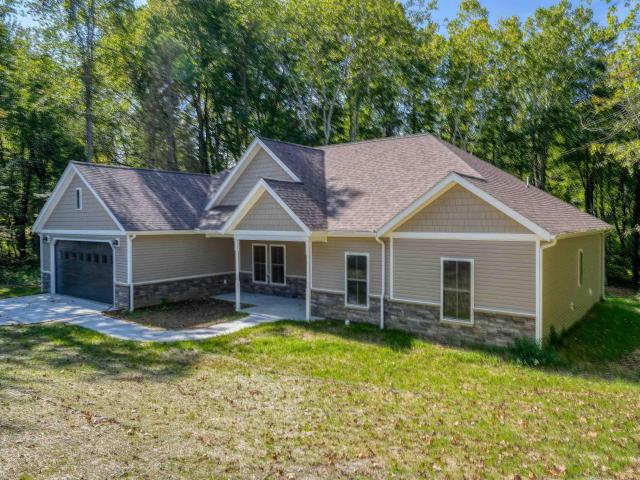
157 E Silver Bell Court
View photo
House · for sale
USD 369,900
USD 193/sq.ft
157 E Silver Bell Court
Dale town
· 1,916 sq.ft · 4 Bedrooms · 2 Baths · House
· Patio · Office room · Fireplace · Equipped kitchen
Dale town · 1,916 sq.ft · 4 Bedrooms · 2 Baths · House · Patio · Office room · Fireplace · Equipped kitchen
Welcome to 157 E Silverbell Court in Santa Claus, where new construction meets thoughtful design in a peaceful wooded setting. This 4-bedroom, 2-bath home offers 1,922 square feet with an inviting open floor plan designed for both everyday living and entertaining. The spacious kitchen features stone countertops, a large center island, and plenty of room to gather, while the adjoining living area is highlighted by a fireplace with stylish board-and-batten detail. The primary suite offers a relaxing retreat with a beautifully finished bath featuring a tiled shower, separate tub, private toilet room, and large walk-in closet. Three additional bedrooms provide flexibility for family, guests, or home office space. Step outside to enjoy the covered patio overlooking the private wooded lot, offering a quiet place to relax or entertain. Located near Christmas Lake Golf Course, this home combines privacy with convenient access to one of the area's most desirable recreational amenities. Move-in
USD 369,900
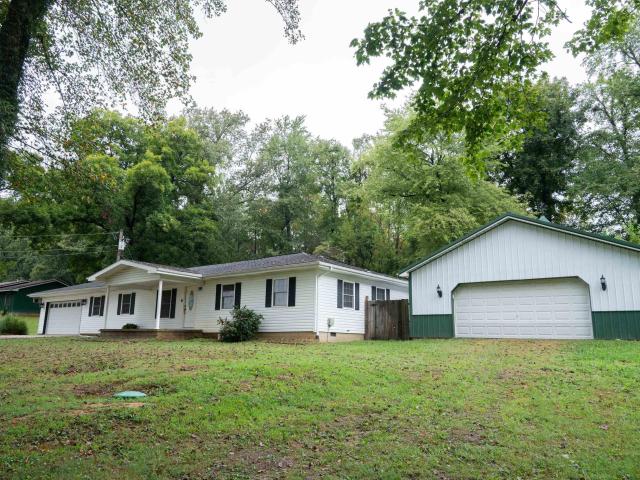
1172 E Cr 750 N Road
View photo
House · for sale
USD 249,000
USD 155/sq.ft
1172 E Cr 750 N Road
Dale town
· 1,604 sq.ft · 4 Bedrooms · 2 Baths · House
· Garden · Office room · Parking · Equipped kitchen
Dale town · 1,604 sq.ft · 4 Bedrooms · 2 Baths · House · Garden · Office room · Parking · Equipped kitchen
Fantastic home sits on one acre in the North Spencer School Corp, with open floor plan, four bedrooms, two full bathrooms, fully fenced in backyard, with a spacious 28x36 detached garage. The home features a covered front porch with beautiful views of the countryside. The home features vaulted ceilings in the living area, a breakfast bar in the kitchen that includes all appliances and a split bedroom floorplan, laundry area that leads to the office space, a kitchenette and then on to the attached two car garage. Detached Garage is on it's own electric meter, floored and lit attic space and has a gas line to blgd. Update: Refrigerator 2025, new spetic cleanout and lines replaced in June 2025, new 1000 gallon septic tank installed in 2022, master bath remodeled 2024. PSC High Speed Fiber Optic Service. Home is being sold'As-Is'
USD 249,000
563 W Prancer Drive
View photo
House · for sale
USD 191,000
USD 155/sq.ft
563 W Prancer Drive
Dale town
· 1,227 sq.ft · 3 Bedrooms · 2 Baths · House
· Garden
Dale town · 1,227 sq.ft · 3 Bedrooms · 2 Baths · House · Garden
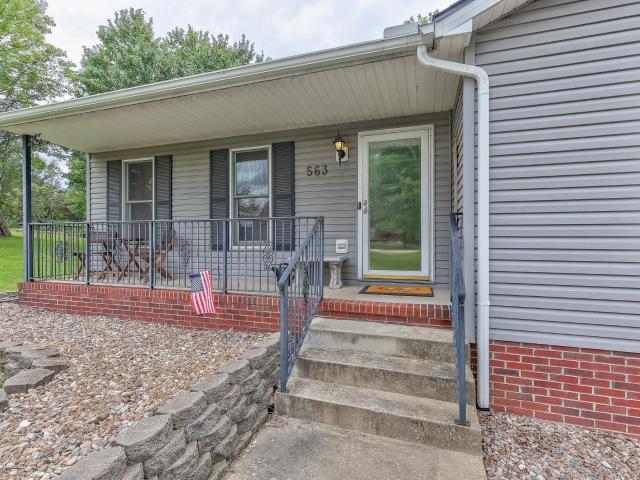
Located on a corner lot within the gated community of Christmas Lake Village, this updated 3-bedroom, 2-bath home offers numerous improvements throughout. Features include a spacious front porch, fenced backyard, and updated primary bathroom. Recent improvements include a new roof and siding in 2023, along with new flooring, appliances, and interior doors in 2024. Conveniently located near the community recreation center and beach, while the close proximity to the Kasper Gate provides easy access to the conveniences of town. With extensive updates already completed, this home offers comfortable living and an affordable opportunity in Santa Claus
USD 191,000
730 N Main Street
View photo
House · for sale
USD 695,000
USD 301/sq.ft
730 N Main Street
Dale town
· 2,303 sq.ft · 4 Bedrooms · 3 Baths · House
· Office room · Equipped kitchen · Parking · Cellar
Dale town · 2,303 sq.ft · 4 Bedrooms · 3 Baths · House · Office room · Equipped kitchen · Parking · Cellar
Welcome to space, comfort, and room to live the way you want. Set on 20 acres just north of Chrisney, this all-brick home constructed in 2004, gives you small-town convenience with the privacy and elbow room that are hard to find. About 2,300+ square feet of finished living plus a full walk-out basement, a two-car attached garage, and updates that keep the house feeling currentnot dated. Main living Hardwood floors run through the family room and kitchen. The kitchen was refreshed with granite counters and a new backsplash in 2022, then new stainless appliances in 2023. Custom made cherry cabinets were professionally cleaned and touched up in 2026. A laundry/pantry keeps everyday living organized. An office is already in place for work-from-home or homework. Primary suite and baths The primary bedroom has a tray ceiling, walk-in closet, and ensuite. The master bath was updated in 2024. One of the 3.5 baths is a Jack-and-Jillpractical for family or guests. Basement that actually works T
USD 695,000
1119 Clearview Avenue
View photo
House · for sale
USD 349,900
USD 104/sq.ft
1119 Clearview Avenue
Dale town
· 3,337 sq.ft · 3 Bedrooms · 3 Baths · House
· Office room · Equipped kitchen · Cellar
Dale town · 3,337 sq.ft · 3 Bedrooms · 3 Baths · House · Office room · Equipped kitchen · Cellar
Welcome to this spacious all brick home with a full finished, walk-out basement in a quiet subdivision on the south side of Jasper! The main level includes 3 bedrooms, 2 full bathrooms, a beautiful dream kitchen that was completely remodeled in 2019 (down to the wiring), and an open, large space for dining and family time. The basement includes a large open area for recreation, a nice family room, a secluded office/bedroom area, and a full bathroom. The outside is fully landscaped and includes 2 lots containing a little over 1/2 acre in all, with a sprinkler/irrigation system. Recent updates include fresh paint, a new water heater, and in the last few years hardwood flooring, and several windows & doors were replaced. All appliances are included
USD 349,900
274 Third Avenue
View photo
House · for sale
USD 149,700
USD 193/sq.ft
274 Third Avenue
Dale town
· 775 sq.ft · 2 Bedrooms · 1 Bath · House
· Garden · Parking · Cellar
Dale town · 775 sq.ft · 2 Bedrooms · 1 Bath · House · Garden · Parking · Cellar
Affordable Jasper home with an extra lot! This charming 2-bedroom, 1-bath traditional home offers a convenient location within walking distance of many of the amenities Jasper has to offer. Inside, you'll find new vinyl flooring, fresh paint on both the main level and basement and a newly added closet with several additional updates in the last 3 years including a new roof and furnace. The basement provides even more possibilities with two newly constructed rooms for laundry and a potential 3rd bedroom or storage room. The walk-up attic could also be finished out for an additional 37' x 24' of living space or used for storage. Outside, enjoy a covered front porch and spacious back yard that includes a separate lot and large 19' x 40' detached garage. The additional parcel may be kept with the property or potentially sold separately after purchase. With valuable updates, plenty of outdoor space and a great location, this is an affordable opportunity to own a home in Jasper with room to
USD 149,700
106 E Oak Street
View photo
House · for sale
USD 159,500
USD 127/sq.ft
106 E Oak Street
Dale town
· 1,249 sq.ft · 3 Bedrooms · 1 Bath · House
· Garden · Equipped kitchen · Parking
Dale town · 1,249 sq.ft · 3 Bedrooms · 1 Bath · House · Garden · Equipped kitchen · Parking
Ready to break up with your landlord? This well-maintained brick ranch might just be your excuse. One level, 3 bedrooms, 1 bathroom, and two living rooms. The kitchen keeps things simple with all appliances included, and the washer and dryer stay too, so you can move in immediately. Out back, theres a level yard with room to garden, play, and entertain. Out front, the oversized gravel parking area sits right off the porch, making coming and going easy. Its the kind of home that makes sense: manageable, maintained, practical, and ready for its next owner. So instead of sending another rental payment, why not put that money toward a place with your name on the deed?
USD 159,500
9462 E State Road 70 Highway
View photo
House · for sale
USD 215,000
USD 151/sq.ft
9462 E State Road 70 Highway
Dale town
· 1,421 sq.ft · 3 Bedrooms · 1 Bath · House
· Garden · Cellar
Dale town · 1,421 sq.ft · 3 Bedrooms · 1 Bath · House · Garden · Cellar
Check out this newly partially remodeled home in Evanston! Super convenient location, 12 minutes from Tell city, 14 minutes from Santa Claus and Holiday world. Close to all the action while still being a private and quiet location. The bathroom and living room have both been re-done. With a spacious back yard and full unfinished basement, this home has a lot of potential to make it yours!
USD 215,000
108 N Washington Street
View photo
House · for sale
USD 150,000
USD 79/sq.ft
108 N Washington Street
Dale town
· 1,894 sq.ft · 3 Bedrooms · 1 Bath · House
· Office room · Equipped kitchen · Parking
Dale town · 1,894 sq.ft · 3 Bedrooms · 1 Bath · House · Office room · Equipped kitchen · Parking
Full of character and ready for its next chapter, this 3-bedroom, 1.5-bath home offers plenty of space and potential in a quiet, convenient Dale location. Situated close to the center of town, the home features an attached 2-car garage, a spacious living room, separate dining room, and an eat-in kitchen. The main level also includes a generously sized full bathroom, while a half bath adds extra convenience. Upstairs, you'll find two additional bedrooms, offering flexible space for guests or a home office. Original hardwood floors are waiting to be uncovered beneath the carpeting, adding to the home's classic charm and possibilities. Outside, a large covered back porch provides a great spot to relax, entertain, or enjoy the peaceful surroundings. With its inviting character, functional layout, and opportunity to make it your own, this home is ready for someone to bring their vision and personal touches to life
USD 150,000
18913 N Sr 245 Road
View photo
House · for sale
USD 575,000
USD 173/sq.ft
18913 N Sr 245 Road
Dale town
· 3,305 sq.ft · 6 Bedrooms · 4 Baths · House
· Garden · Fireplace · Equipped kitchen
Dale town · 3,305 sq.ft · 6 Bedrooms · 4 Baths · House · Garden · Fireplace · Equipped kitchen
Fabulous Multi-Generational Home! This beautifully designed property offers two separate attached residences with 6 total bedrooms, 4 full baths, two living rooms, two kitchens, two laundry areas, and two enclosed screen porches with a total of 3307 finished square feetperfect for multi-generational living or guest accommodations. Side one features 4 spacious bedrooms and 3 full baths, a welcoming living room with a cozy fireplace, and a well-appointed kitchen showcasing Aristokraft cabinetry, Corian countertops, dining area, a coffee bar, and abundant storage. The primary suite includes a huge walk-in shower and generous closet space. Additional highlights include a large laundry room, walk-in closets, and a screened-in porch that opens to the backyard. Side two offers 2 bedrooms, 1 full bath, a beautiful kitchen and dining area, and a comfortable living room with a gas fireplace and custom built-in bookcases. This side also enjoys its own screened-in porch overlooking the backyard. B
USD 575,000
222 Church Road
View photo
House · for sale
USD 299,900
USD 141/sq.ft
222 Church Road
Dale town
· 2,120 sq.ft · 4 Bedrooms · 1 Bath · House
· Cellar · Parking
Dale town · 2,120 sq.ft · 4 Bedrooms · 1 Bath · House · Cellar · Parking
Move-in ready and completely remodeled! This 4 bedroom, 1.5 bath home offers updated living spaces, new metal roof, and a cozy woodburning stove to keep utility costs down. Enjoy mature trees, plenty of parking, and a nice barn with approximately half dedicated to workshop space. A clean partial basement provides extra storage and a place to take shelter during storms. Conveniently located across from the elementary school and playground and just minutes from the public library. Lots of updates, great space, and a location thats hard to beat!
USD 299,900
9970 N County road 700 East Road
View photo
House · for sale
USD 475,000
USD 207/sq.ft
9970 N County road 700 East Road
Dale town
· 2,293 sq.ft · 4 Bedrooms · 2 Baths · House
· Cellar
Dale town · 2,293 sq.ft · 4 Bedrooms · 2 Baths · House · Cellar
Welcome to your own private slice of country paradise! This incredible log cabin sits nestled on 5.2 beautiful acres with a lake, offering the perfect blend of rustic charm, space, privacy, and places to gather. Whether youre looking for a peaceful homestead, weekend retreat, or the ultimate place to make memories, this property has it all. Inside, the warm and inviting 4-bedroom, 2-bath log cabin is packed with character and charm. The finished walkout basement gives you even more living and entertaining space, while the multiple outdoor gathering areas make it easy to enjoy the incredible setting in every season. Step outside and take your pick of places to relax, enjoy your morning coffee on the front porch, entertain or unwind on the upper deck, or head down to the lower deck for even more outdoor living. And when the sun goes down, gather around the amazing fire pit tucked back in the woods and enjoy the peace and privacy that only country living can offer. The property also featu
USD 475,000
10501 S 50 W
View photo
House · for sale
USD 388,000
USD 126/sq.ft
10501 S 50 W
Dale town
· 3,078 sq.ft · 3 Bedrooms · 2 Baths · House
· Fireplace · Equipped kitchen · Cellar
Dale town · 3,078 sq.ft · 3 Bedrooms · 2 Baths · House · Fireplace · Equipped kitchen · Cellar
Set among more than 5.5 acres with a private pond, this 3-bedroom, 2-bath A-frame offers a distinctive combination of dramatic architecture, natural light, and beautiful views just outside Ferdinand, IN. Step inside to an open-concept living, dining, and kitchen area where vaulted two-story ceilings and expansive windows showcase the surrounding property. At the heart of the space is a massive sandstone wood-burning fireplace, creating a striking focal point while adding warmth and character to the main living area. The eat-in kitchen features stainless steel appliances and a breakfast bar with seating that opens to the dining and living spaces. The main floor includes two bedrooms and a full bathroom, while the private primary bedroom occupies the upper level with dual closets and an ensuite full bathroom featuring a tiled glass-door shower. A partially finished walk-out basement adds even more finished living space with a second family room and a flex room currently used as a fourth
USD 388,000
2222 W Division Road
View photo
House · for sale
USD 239,700
USD 96/sq.ft
2222 W Division Road
Dale town
· 2,476 sq.ft · 2 Bedrooms · 1 Bath · House
· Patio · Fireplace · Equipped kitchen · Parking · Cellar
Dale town · 2,476 sq.ft · 2 Bedrooms · 1 Bath · House · Patio · Fireplace · Equipped kitchen · Parking · Cellar
Spacious One-Owner Ranch on 1.137 Acres! Youll love the space and versatility this well-maintained, one-owner ranch home has to offer! Situated on a double lot totaling approximately 1.137 acres, this property provides plenty of room to enjoy the outdoors from the front porch or back patio. The property also features mature pecan trees, adding beauty, shade, and a special touch to this spacious setting. The main level features an eat-in kitchen with custom cabinetry, with all kitchen appliances included. An abundance of windows fills the home with natural light, creating a bright and inviting atmosphere throughout the main level. The oversized living room offers a cozy gas-log fireplace, while the additional family room provides even more space for relaxing or entertaining. Need a third bedroom? The family room located off the garage could easily be enclosed to create a third main-level bedroom, and it already features a closet! The fully finished basement adds an incredible amount of
USD 239,700
380 Lechner Lane
View photo
House · for sale
USD 327,000
USD 171/sq.ft
380 Lechner Lane
Dale town
· 1,905 sq.ft · 3 Bedrooms · 2 Baths · House
· Patio · Parking
Dale town · 1,905 sq.ft · 3 Bedrooms · 2 Baths · House · Patio · Parking
One-story brick ranch on Jasper's west side! This meticulously cared-for home offers 1910 square feet of comfortable, all-on-one-level living with a nice landscaped lot. The floor plan features three bedrooms, including a spacious primary suite with private bathroom, two additional bedrooms, full bath, living room, family room, den and laundry room with additional half bath. The living room is open to the dining area and eat-in-kitchen while the large family room provides the perfect space for relaxing or entertaining. The family room offers lots of wonderful natural light, cathedral ceilings and french doors leading to the back patio. The den could serve as a home office, TV room, or hobby space. The laundry room is also equipped with its own half bath conveniently located near the 2 car garage. Outside, you will enjoy the west-facing covered front porch or the back patio perfect for grilling or quiet evenings. The 8' x 12' storage shed allows for additional storage for all of your la
USD 327,000
1425 W 4th Street
View photo
House · for sale
USD 342,000
USD 124/sq.ft
1425 W 4th Street
Dale town
· 2,745 sq.ft · 3 Bedrooms · 3 Baths · House
· Garden · Fireplace · Cellar
Dale town · 2,745 sq.ft · 3 Bedrooms · 3 Baths · House · Garden · Fireplace · Cellar
Welcome home to this charming, move-in ready ranch offering plenty of space inside and out. The main level features beautiful hardwood floors, a cozy fireplace, 3 bedrooms, and 2 full baths. Numerous updates have been completed within the last six years. The fully finished basement expands the living space with a third full bath, wet bar, flexible office or multipurpose space, and plenty of storage. Outside, enjoy a quiet lot, beautiful backyard, and basketball court with room to relax, entertain, and play
USD 342,000
552 S Kasper Drive
View photo
House · for sale
USD 269,000
USD 165/sq.ft
552 S Kasper Drive
Dale town
· 1,625 sq.ft · 3 Bedrooms · 2 Baths · House
· Patio · Gym · Equipped kitchen · Parking
Dale town · 1,625 sq.ft · 3 Bedrooms · 2 Baths · House · Patio · Gym · Equipped kitchen · Parking
Move-in ready and thoughtfully designed, this 3-bedroom, 2-bath one-story contemporary in Christmas Lake Village offers a spacious split-bedroom floorplan and a double lot with plenty of outdoor space. A welcoming foyer opens to the generous living room, highlighted by a tray ceiling and access to the back patio, and flows seamlessly into the open-concept kitchen and dining area. The kitchen features stainless steel appliances, a breakfast bar with seating, and a walk-in pantry, with the laundry conveniently located just off the kitchen. The spacious primary bedroom offers a tray ceiling, walk-in closet, and ensuite full bath with a twin-sink vanity, creating a comfortable retreat. Two additional bedrooms with large closets share the second full bathroom. Outside, the landscaped double lot spans two parcels and features a partially covered fenced patio, firepit, storage shed, and jungle gym. An attached 2-car garage and abundant storage throughout add even more convenience
USD 269,000
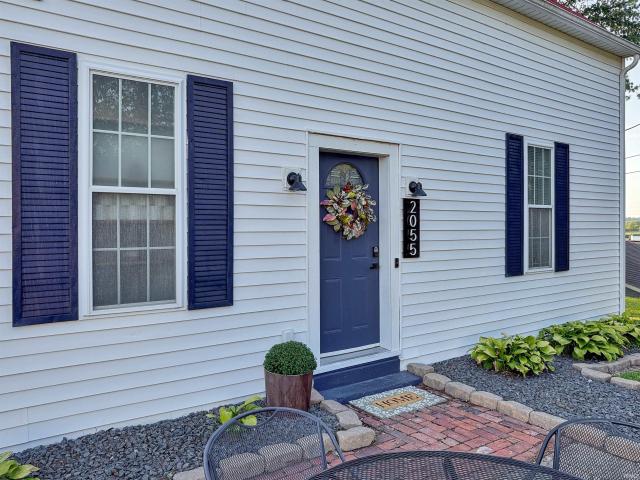
2055 Pine Drive
View photo
House · for sale
USD 198,000
USD 155/sq.ft
2055 Pine Drive
Dale town
· 1,270 sq.ft · 2 Bedrooms · 1 Bath · House
· Patio · Garden · Equipped kitchen
Dale town · 1,270 sq.ft · 2 Bedrooms · 1 Bath · House · Patio · Garden · Equipped kitchen
Adorable and affordable! Situated on a quaint hilltop, this 2-3 bedroom home is an ideal blend of classic character and modern efficiency. Main level features a comfortably sized living room highlighted by a beautiful staircase, an eat-in kitchen with a built-in bar and all appliances included, a full bathroom, and a versatile main-floor roomideal as a primary bedroom (with closet), dining room, or dedicated workspace. Convenient main-floor laundry in the kitchen area adds to the layout's functionality. The upper level offers an open flex space and an additional spacious bedroom. Large replacement windows allow abundant natural light throughout the home. Outside, enjoy the front patio for morning coffee and the fenced backyard featuring a covered patio and newly added yard shed. Updates include new HVAC System 2024, new water heater 2026 (will be installed before closing), recently updated electrical panel, and various new fixtures throughout (see complete list in documents section)
USD 198,000
404 S Truman Road
View photo
House · for sale
USD 599,900
USD 226/sq.ft
404 S Truman Road
Dale town
· 2,648 sq.ft · 3 Bedrooms · 3 Baths · House
· Office room · Equipped kitchen · Parking
Dale town · 2,648 sq.ft · 3 Bedrooms · 3 Baths · House · Office room · Equipped kitchen · Parking
Start Showing Date: 9/19/2026 This beautifully constructed home completed in 2024, blends modern comfort, thoughtful design, and a peaceful setting in a quiet, established neighborhood backing to open farmland. Offering approximately 2,658 sq ft of finished living space, with 1,379 sq ft on the main level and 1,279 sq ft in the finished walkout lower level, the home features 3 bedrooms and 3 full bathrooms. The main level offers a bright, open layout with two bedrooms and 2 full bathrooms. The finished walkout lower level offers a true standout featurean inviting, custom-designed lounge and media area. Ideal for entertaining or unwinding, this level also includes an additional bedroom, full bathroom, living area and a dedicated office/workspace thoughtfully integrated into the open layout, creating a private guest suite or extended living area. The lower level is also plumbed for a future kitchenette or wet bar. The attached two-car garage is equipped with an EV charging hookup plus a
USD 599,900
322 E 24th Street
View photo
House · for sale
USD 394,900
USD 149/sq.ft
322 E 24th Street
Dale town
· 2,637 sq.ft · 3 Bedrooms · 3 Baths · House
· Equipped kitchen · Parking · Cellar
Dale town · 2,637 sq.ft · 3 Bedrooms · 3 Baths · House · Equipped kitchen · Parking · Cellar
Welcome to this one-owner, meticulously maintained home offering 2,645 square feet of comfortable living space with 3 bedrooms and 3.5 bathrooms in beautiful Roos Heights. Pride of ownership is evident throughout, with the home remaining in exceptional condition and offering a spacious, functional layout ready for its next chapter. The three generous bedrooms and laundry room are located on the main floor along with a master ensuite bathroom and another full bathroom just off of the two bedrooms. The open concept kitchen and dining room provides plenty of room to host for gatherings. Downstairs you will find a finished basement with storage and utility rooms, a kitchenette, and even a walk-in safe room. A 3-car attached garage is complemented by an additional 1-car detached garage, providing excellent space for vehicles, hobbies, a workshop, or extra storage. Two additional sheds add even more functionality. The property spans across two lots, providing plenty of space for outdoor acti
USD 394,900
563 S Sled Run
View photo
House · for sale
USD 299,000
USD 160/sq.ft
563 S Sled Run
Dale town
· 1,862 sq.ft · 3 Bedrooms · 2 Baths · House
· Garden · Deck · Equipped kitchen · Parking · Cellar
Dale town · 1,862 sq.ft · 3 Bedrooms · 2 Baths · House · Garden · Deck · Equipped kitchen · Parking · Cellar
Set on approximately. 96 acres in Christmas Lake Village, this 3-bedroom, 2-bath contemporary offers a spacious home, abundant storage, and plenty of outdoor space. A covered front porch welcomes you into the open-concept living, dining, and kitchen area. The eat-in kitchen features a breakfast bar with seating, island, stainless steel appliances, abundant cabinetry, and a convenient coffee bar/pantry with convenient laundry. The large primary bedroom includes a sliding door leading directly to the back deck and a Jack-and-Jill full bath connecting to the kitchen pantry/laundry area. Two additional bedrooms share the second full bathroom. A full walk-out basement includes one finished flex room and two unfinished rooms, providing abundant space for storage or hobbies. Outside, the back deck spans much of the home and offers access from both the primary bedroom and dining area. The property includes an attached 2-car garage, U-shaped driveway, yard barn, and plenty of additional parking
USD 299,000
131 E Locust Street
View photo
House · for sale
USD 219,900
USD 99/sq.ft
131 E Locust Street
Dale town
· 2,217 sq.ft · 4 Bedrooms · 2 Baths · House
· Equipped kitchen · Parking
Dale town · 2,217 sq.ft · 4 Bedrooms · 2 Baths · House · Equipped kitchen · Parking
Welcome home to this updated 4-bedroom, 2-bath home situated on a spacious corner lot. The property offers a great combination of recent updates, functional living space, and outdoor amenities. Major improvements include a new roof in 2023, new siding and gutters in 2025, and a new furnace in 2025, providing added peace of mind for the next owner. Inside, the updated kitchen features newer cabinets, countertops, sink, and a butcher-block island, creating an inviting space for everyday living and entertaining. Both bathrooms have been updated with new flooring, vanities, and showers, including an enlarged upstairs bath. Fresh paint throughout most of the home and new living room carpet in 2026 add to the move-in-ready feel. Outside, you'll find a privacy fence surrounding more than half of the property, a carport that has been enclosed to create a two-car garage, and a rear shed offering additional storage and future possibilities. With numerous updates already completed and a desirable
USD 219,900

Get email alerts

Don't miss out: be the first to know about new properties

The alert was correctly created

On subscribing you accept the conditions of use and the privacy policy
Alert
Receive new ads in your inbox
Save this search
Receive alerts for new listings

We'll send you an email when we have new properties for: "Properties for sale in Dale town"

The alert was correctly created

Newburgh town
Elberfeld town
Get email alerts and be the first to see new listings
Required field
On subscribing I accept the terms of the privacy policy
Perfect! You'll soon start receiving new listings via email
Alert
Receive an email when we have new ads for Properties for sale in Dale town
Save this search
Filters

Bedrooms

Size (sq.ft)

sq.ft
sq.ft

Price

USD
USD

Property type

Bathrooms

Clear all filters
Receive notifications when new entries are published.