139 properties for sale in Dale town

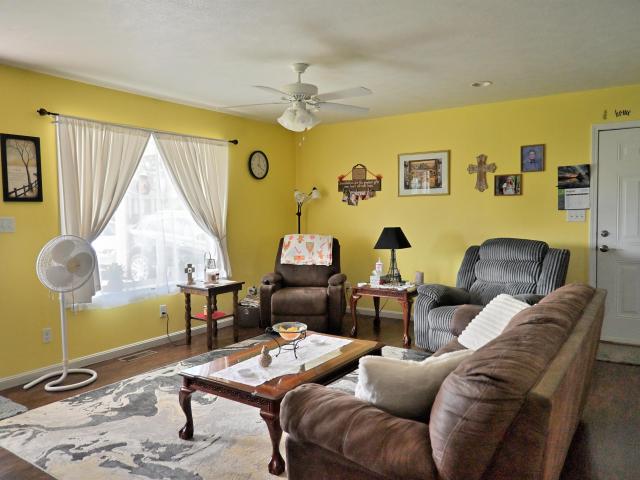
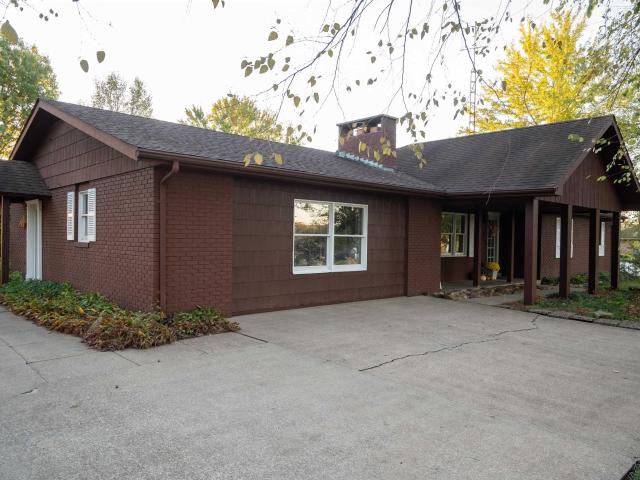
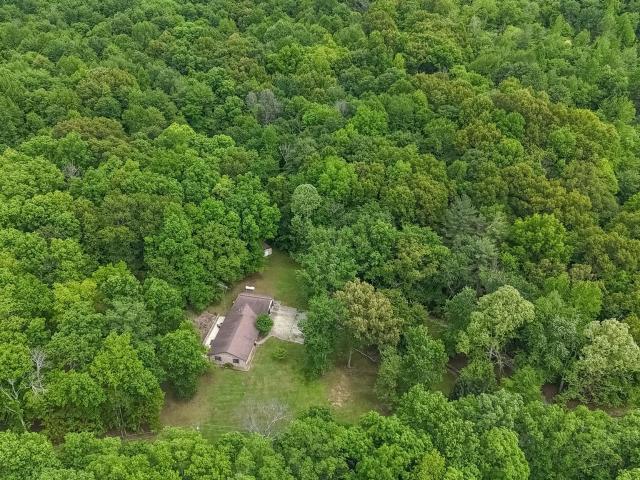
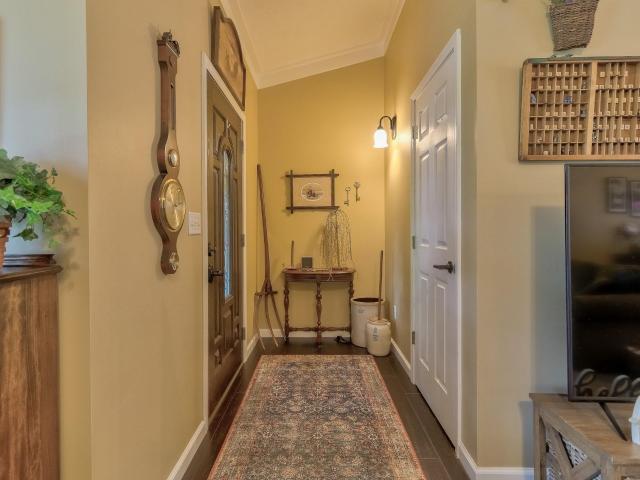
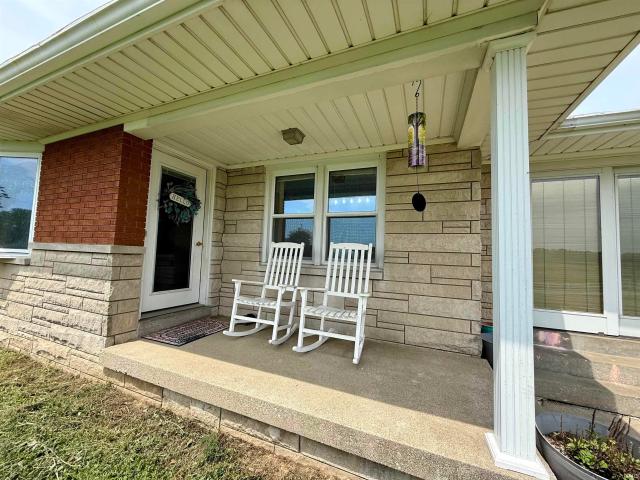
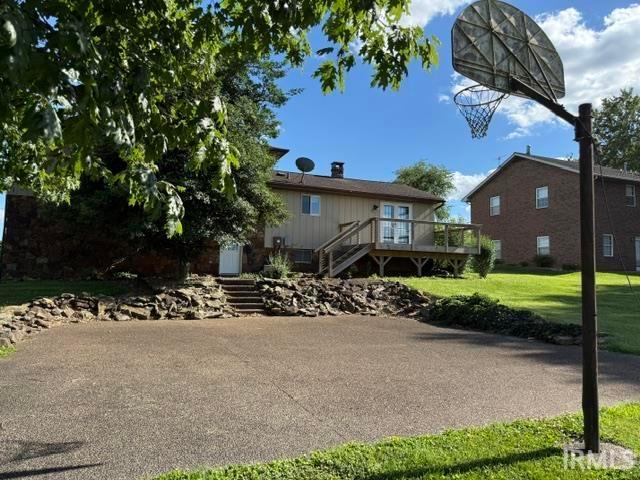
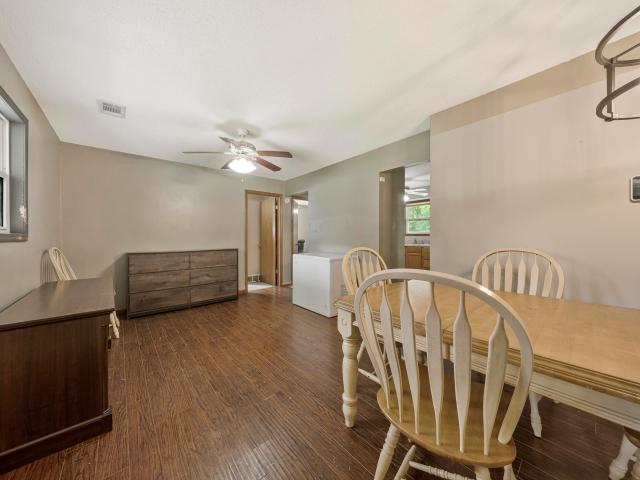
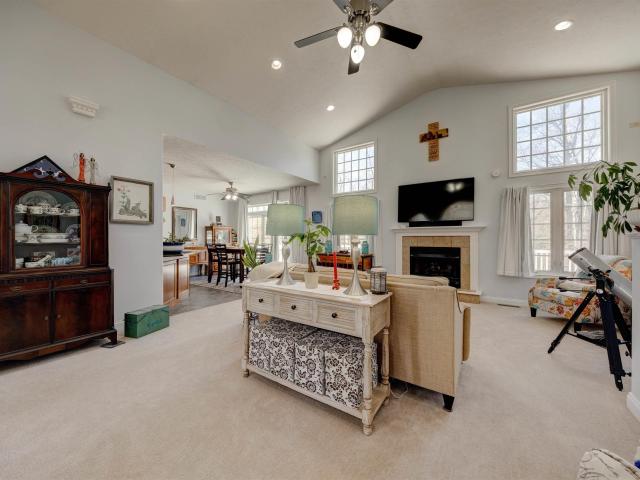
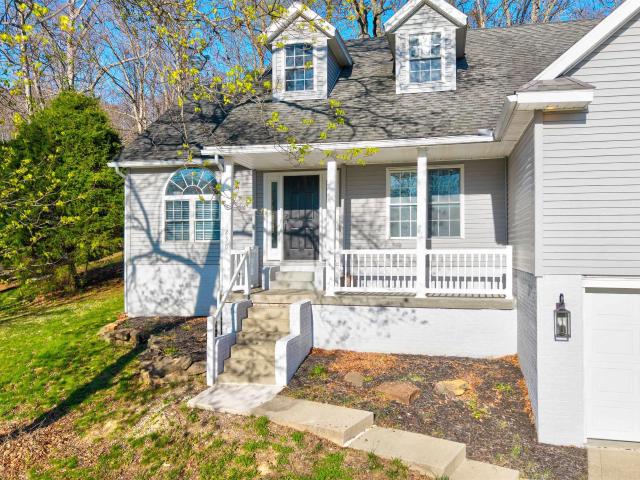
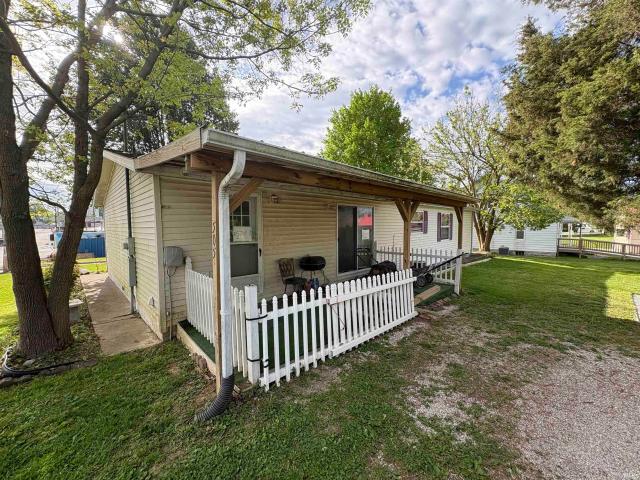
802 S Snow Ball Lane
View photo
House · for sale
USD 309,900
USD 189/sq.ft
802 S Snow Ball Lane
Dale town
· 1,636 sq.ft · 3 Bedrooms · 2 Baths · House
· Equipped kitchen · Parking
Dale town · 1,636 sq.ft · 3 Bedrooms · 2 Baths · House · Equipped kitchen · Parking
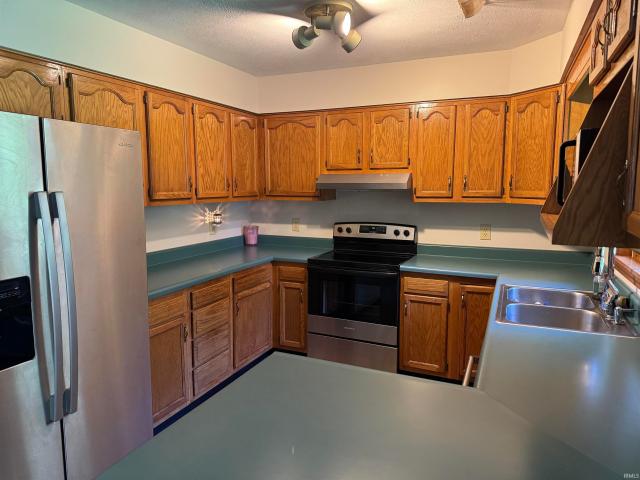
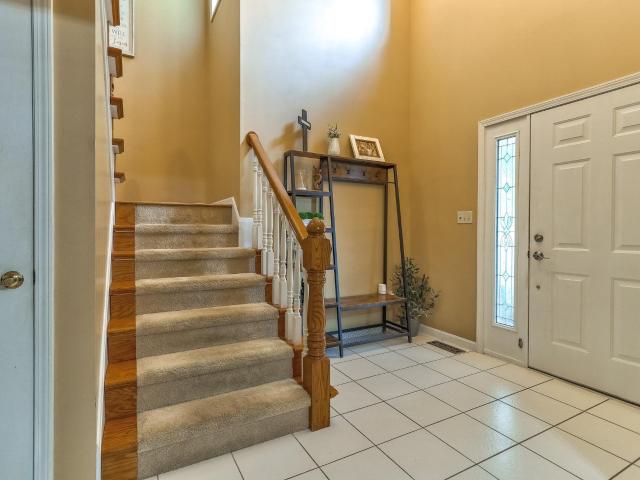
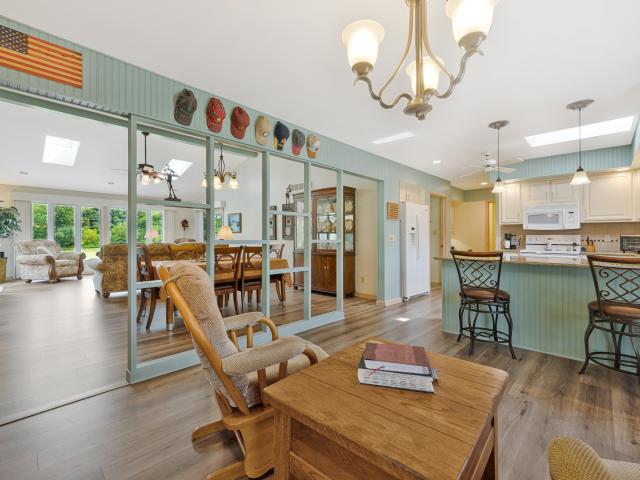
Welcome to 802 S Snowball Lane in Santa Claus! This 3-bedroom, 2-bath home offers 1,640 square feet of comfortable, thoughtfully designed living space overlooking the Christmas Lake Golf Course. The open floor plan creates an easy flow for everyday living and entertaining, while the kitchen features granite countertops and plenty of workspace. Designed with accessibility in mind, the home includes handicap-accessible features for added convenience. Enjoy peaceful golf course views from the screened-in porch, with access from both the family room and a bedroom, creating a relaxing spot to enjoy your morning coffee or unwind at the end of the day. A circular driveway provides plenty of parking for family and guests. Furniture may also be included with an acceptable offer and is negotiable, making this an even easier move-in opportunity. Convenient, comfortable, and set in the desirable Santa Claus community, this home is ready for its next owner
USD 309,900
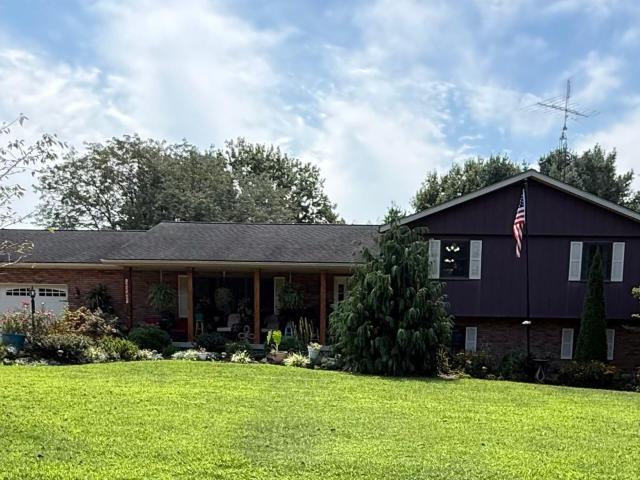
1000 W Star Circle
View photo
House · for sale
USD 370,000
USD 132/sq.ft
1000 W Star Circle
Dale town
· 2,788 sq.ft · 3 Bedrooms · 2 Baths · House
· Deck · Balcony · Fireplace · Equipped kitchen · Parking
Dale town · 2,788 sq.ft · 3 Bedrooms · 2 Baths · House · Deck · Balcony · Fireplace · Equipped kitchen · Parking
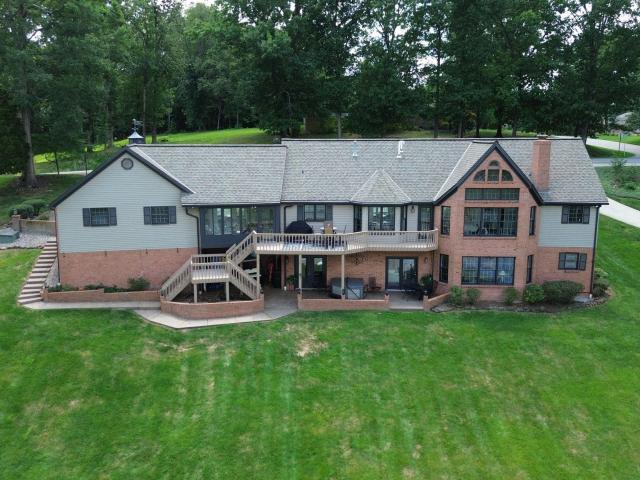
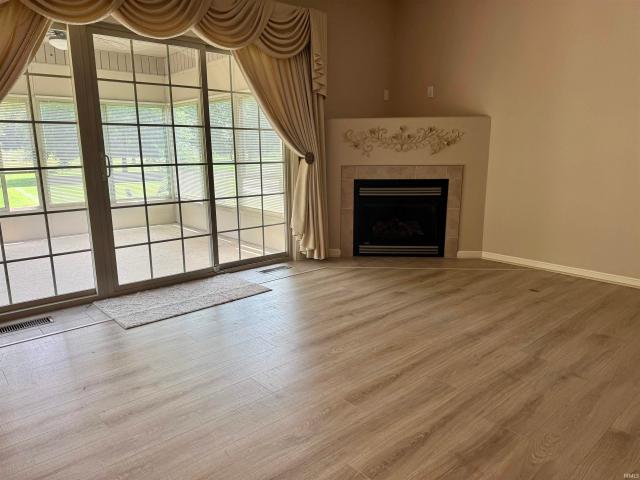
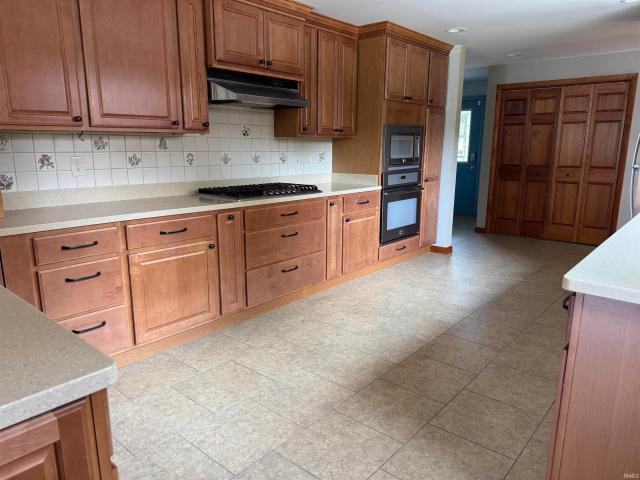
Panoramic views and lake frontage from this 3 BR brick home offering ample deck space and balconies for the views. Beautiful remodeled kitchen complete with upgraded gas stove and built-in ovens. A fabulous window above the sink brings in the outdoors and views. Nice flooring and custom cabinetry with large bar and entrance to the main deck from the kitchen/dining area. The living/dining room offers full views and sliding glass doors, newer stone fireplace and hardwood flooring. Everyone will enjoy the recreation/bonus room off of the garage with painted floors and split heat/air unit. Built-in work benches in the spacious garage with room for all the toys and gardening supplies. All this on a quiet cul-de-sac street and near the boat ramp of Lake Noel
USD 370,000
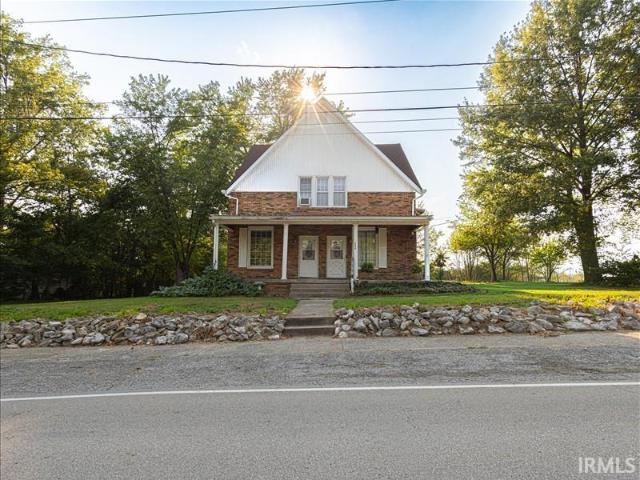
4266 S 170 E Road
View photo
House · for sale
USD 191,700
USD 150/sq.ft
4266 S 170 E Road
Dale town
· 1,270 sq.ft · 2 Bedrooms · 1 Bath · House
· Equipped kitchen · Parking
Dale town · 1,270 sq.ft · 2 Bedrooms · 1 Bath · House · Equipped kitchen · Parking
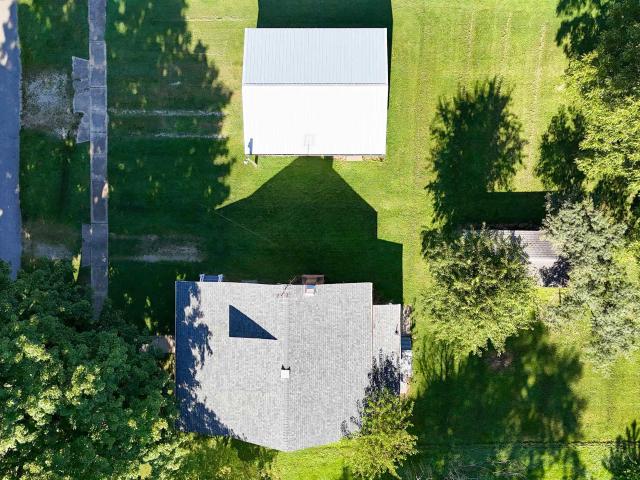
Though modest in size, this fetching one-story home on. 54 of an acre just off Highway #162 south near the Bretzville Junction has many appealing amenities, including a covered front porch that greets family and friends. Inside, casual living takes center stage in the great room, dining area, and kitchen areas, all open to one another allowing visual interaction. Thought zoning put both sleeping areas and baths to one side of the home apart from household activity in the living and service areas. Here, family and guests alike will revel at the fine country view out the back. The sale includes the range, refrigerator, dishwasher, microwave, washer and dryer. This home also includes a 1-car 12/x27 foot garage with extra storage area. Certainly a nice, neat, clean, nifty home!
USD 191,700
2247 W Skyview Drive
View photo
House · for sale
USD 400,000
USD 158/sq.ft
Updated
2247 W Skyview Drive
Dale town
· 2,519 sq.ft · 3 Bedrooms · 2 Baths · House
· Garden · Equipped kitchen · Swimming pool · Cellar
Dale town · 2,519 sq.ft · 3 Bedrooms · 2 Baths · House · Garden · Equipped kitchen · Swimming pool · Cellar
Welcome to this beautifully maintained 3-bedroom, 2-bath home nestled on a picturesque 1-acre lot in the desirable Shiloh Estates. Offering the perfect blend of comfort, style, and outdoor living, this move-in ready property has something for everyone. Inside, you'll find a well-appointed kitchen featuring quartz countertops, stainless steel appliances, and quality finishes throughout. The spacious walk-out basement provides additional living space and is anchored by a cozy gas fireplaceperfect for relaxing on cool evenings. Designed for year-round enjoyment, the large sunroom includes a new mini-split system, making it an ideal space for entertaining or unwinding in every season. Step outside to your own private backyard retreat. Enjoy summer days by the beautiful in-ground swimming pool, relax beside the tranquil koi pond, roast marshmallows in the fire-pit, tend to your favorite flowers or vegetables in the attractive metal garden containers, and take advantage of the expansive gree
USD 400,000
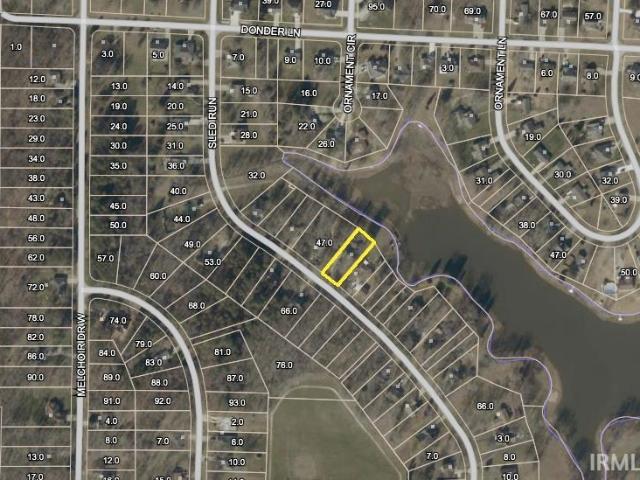
712 S Sled Run
View photo
House · for sale
USD 249,900
USD 185/sq.ft
712 S Sled Run
Dale town
· 1,345 sq.ft · 3 Bedrooms · 1 Bath · House
Dale town · 1,345 sq.ft · 3 Bedrooms · 1 Bath · House
Enjoy peaceful lakefront living with this charming 3-bedroom, 1-bath home situated on Lake Holly in Christmas Lake Village. Tucked into a wooded setting, this 1,352-square-foot home offers a warm, inviting feel with vaulted wood ceilings and an open floor plan that brings the main living spaces together beautifully. Many of the major maintenance items have already been updated, including newer siding, windows, doors, roof, and heating and air, allowing you to focus on making the home your own. Whether you are relaxing indoors surrounded by the natural wood details or enjoying the quiet lakefront setting outside, this property offers a wonderful combination of comfort, character, and waterfront living
USD 249,900
205 Main Street
View photo
House · for sale
USD 209,900
USD 86/sq.ft
205 Main Street
Dale town
· 2,433 sq.ft · 5 Bedrooms · 4 Baths · House
· Garden · Parking · Cellar
Dale town · 2,433 sq.ft · 5 Bedrooms · 4 Baths · House · Garden · Parking · Cellar
Great investment opportunity with this 4-unit residential property on. 50 acres on Main St in Tennyson! This property has a basement, covered front porch, and a large fenced backyard. There is a detached garage for extra storage space. Off street parking is available with a small gravel lot. Unit A is 2 bedrooms, 1 bathroom. The other 3 units are 1 bedroom, 1 bathroom. Additional information is available upon request. 3 additional lots behind the home are also for sale. This is a wonderful opportunity for someone to start a rental portfolio or to add and grow a current portfolio!
USD 209,900
1852 W Division Road
View photo
House · for sale
USD 369,000
USD 89/sq.ft
1852 W Division Road
Dale town
· 4,144 sq.ft · 3 Bedrooms · 3 Baths · House
· Fireplace · Equipped kitchen · Cellar · Parking
Dale town · 4,144 sq.ft · 3 Bedrooms · 3 Baths · House · Fireplace · Equipped kitchen · Cellar · Parking
Now is your opportunity to own this spacious ranch home in Jasper, IN, offering 3 to 4 bedrooms, 3.5 bathrooms, and situated on approximately 0.80 acres. Step inside to an inviting foyer that opens into a massive living room featuring a cozy fireplace and adjoining dining areaperfect for entertaining or relaxing with family. The updated kitchen boasts an abundance of cabinetry, generous countertop space, and a charming breakfast nook. Just off the kitchen, the comfortable family room flows seamlessly into the expansive sunroom, creating a bright and welcoming gathering space. The main level also features a private owner's suite with an en-suite bathroom, along with two additional bedrooms that share a full bath. Downstairs, the finished basement offers an incredible amount of additional living space, including a wet bar, recreation area, flex room that could serve as a fourth bedroom, full bathroom, hobby room, and abundant storage. Parking is a breeze with both an attached two-car gar
USD 369,000
455 W Evergreen Plaza
View photo
House · for sale
USD 995,000
USD 185/sq.ft
455 W Evergreen Plaza
Dale town
· 5,350 sq.ft · 5 Bedrooms · 3 Baths · House
· Fireplace · Equipped kitchen · Cellar
Dale town · 5,350 sq.ft · 5 Bedrooms · 3 Baths · House · Fireplace · Equipped kitchen · Cellar
Welcome to lakefront living in Evergreen Subdivision, where generous space, beautiful views, and thoughtful updates come together on Christmas Lake. Situated on a desirable flat lakefront lot with a private dock, this 5-bedroom, 3.5-bath ranch offers over 5,300 square feet of living space, including a huge walkout basement designed for entertaining, storage, hobbies, and flexible living. The main level features 9-foot ceilings, new flooring, fresh paint, and an inviting open floor plan connecting the great room, kitchen, and breakfast nook. The great room offers a gas fireplace and lake views, while the kitchen includes Corian countertops, Aristocraft cabinetry, an island overlooking the living space, and appliances that remain with the home. A formal dining room near the front entry adds an elegant space for gatherings, and the TV/den with double French doors offers a great option for a home office, media room, or quiet retreat. The spacious primary suite is located on the main floor
USD 995,000
480 W Melchoir Drive
View photo
House · for sale
USD 320,000
USD 134/sq.ft
480 W Melchoir Drive
Dale town
· 2,379 sq.ft · 3 Bedrooms · 1 Bath · House
· Office room · Deck
Dale town · 2,379 sq.ft · 3 Bedrooms · 1 Bath · House · Office room · Deck
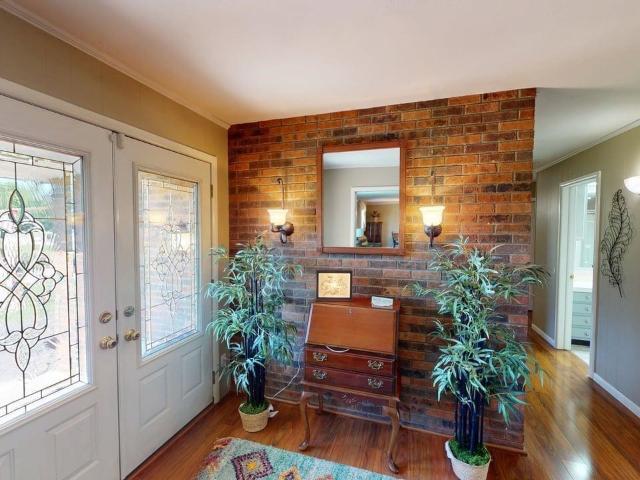
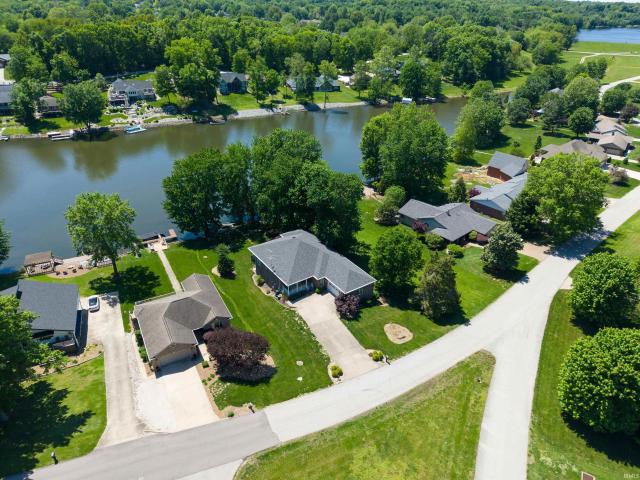
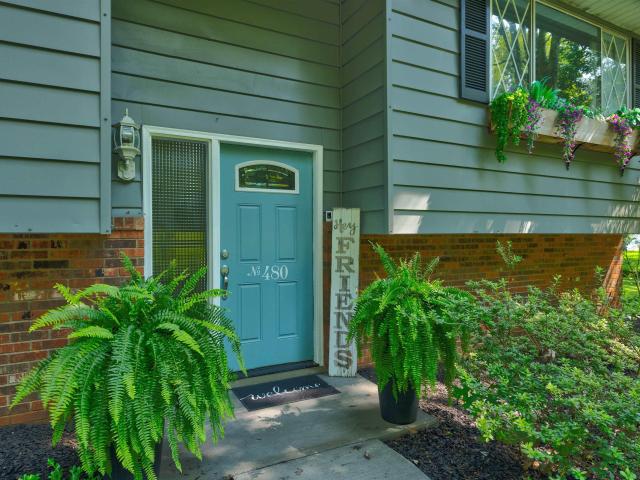
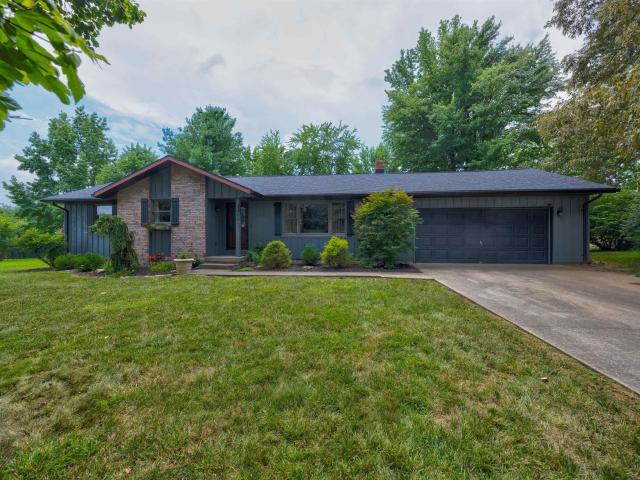
Enjoy lakefront living at 480 W. Melchoir Drive in Santa Claus. Situated on two lots with access to Christmas Lake, this remodeled three-bedroom home offers a peaceful setting and plenty of space for everyday living and entertaining. Inside, you will find two comfortable family rooms, a dedicated office, one full bathroom, and two half bathrooms. Step outside onto the new deck, relax by the lakeside firepit, or spend the day enjoying the water. Tucked away in a quiet area of Christmas Lake Village, this property combines an updated interior, flexible living spaces, and a scenic waterfront setting
USD 320,000
649 W Donder Lane
View photo
House · for sale
USD 269,000
USD 111/sq.ft
649 W Donder Lane
Dale town
· 2,411 sq.ft · 3 Bedrooms · 2 Baths · House
· Parking · Cellar
Dale town · 2,411 sq.ft · 3 Bedrooms · 2 Baths · House · Parking · Cellar
Imagine spending your weekends boating, fishing, swimming, golfing, or simply relaxing in one of Southern Indiana's most sought-after gated communities. This move-in-ready ranch lets you enjoy all of the amenities of Christmas Lake Village while coming home to a beautifully updated home with 3 bed/2 baths. This well-maintained home offers the perfect blend of comfort and convenience. Inside, you'll find an open-concept living and dining area with vaulted ceilings that create a bright, spacious feel. Recent updates include new flooring in the bedrooms, newer flooring throughout the main living areas, updated bathrooms, new interior doors, refreshed landscaping, and a new garage door opener. The full basement adds incredible versatility with a cozy wood stove for chilly winter days, plus ample space for a family room, recreation area, home office, teen suite, work out area, storage, and laundry. Basement is already plumbed for a third full bathroom near the laundry area, offering great p
USD 269,000
898 W Shepherds Lane
View photo
House · for sale
USD 250,000
USD 119/sq.ft
898 W Shepherds Lane
Dale town
· 2,099 sq.ft · 3 Bedrooms · 2 Baths · House
· Patio · Equipped kitchen
Dale town · 2,099 sq.ft · 3 Bedrooms · 2 Baths · House · Patio · Equipped kitchen
The perfect size home for a growing family. 3 large bedrooms with a full bath on each floor. Roomy living room open to the dining area and an extra bonus family room that leads to the shady patio. All new kitchen appliances in the conveniently designed kitchen. Brand new flooring on the upper level. All this on a level lot with some lakeview and a short distance to the lake access. Perfect location for the kayak enthusiasts. Home Warranty included
USD 250,000
408 W Prancer N Drive
View photo
House · for sale
USD 865,000
USD 255/sq.ft
408 W Prancer N Drive
Dale town
· 3,391 sq.ft · 4 Bedrooms · 4 Baths · House
· Patio · Swimming pool · Equipped kitchen
Dale town · 3,391 sq.ft · 4 Bedrooms · 4 Baths · House · Patio · Swimming pool · Equipped kitchen
Listed at $865,000 Welcome to 408 W Prancer N Drive | Christmas Lake Village, Santa Claus, IN. Rare opportunity to own a custom-built, one-owner lakefront home situated on a prime double lot along the pristine waters of Christmas Lake! Offering sweeping, panoramic views and direct water access complete with its own private dock, this exceptional residence combines classic charm with spacious, versatile living. The outdoor entertainment areas are endless with a patio on the lower level with hot tub and the upper deck which allows for a large patio set and great views of Christmas Lake. Featuring 4 spacious bedrooms and 4.5 baths, this home is designed to showcase its stunning natural surroundings. Beautiful bay windows fill the main living areas with natural light, while the light-filled 4-seasons sunroom provides the perfect retreat to take in peaceful lake views year-round. Spacious Interior with finished lower-level living space. The kitchen is adorned with solid cherry cabinets with
USD 865,000
9800 S 475 E Road
View photo
House · for sale
USD 835,000
USD 161/sq.ft
9800 S 475 E Road
Dale town
· 5,167 sq.ft · 3 Bedrooms · 2 Baths · House
· Patio · Deck · Equipped kitchen · Cellar
Dale town · 5,167 sq.ft · 3 Bedrooms · 2 Baths · House · Patio · Deck · Equipped kitchen · Cellar
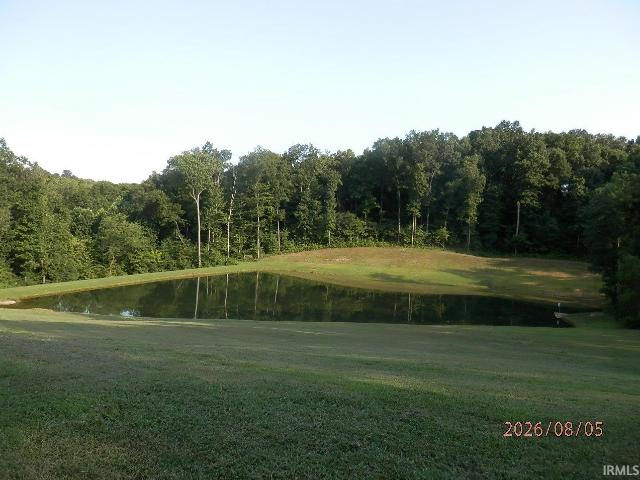
Rare rural estate featuring two homes, a private 1.5-acre stocked lake, and 10 peaceful acres of open and wooded ground. The 2021 custom home offers 2,587 sq ft on the main level with an unfinished walkout basement, beautiful cabinetry, and a large deck overlooking the water and countryside. A separate 2015 barndominium adds 1 bed/1 bath, full kitchen/living space, radiant floor heat, and a 400 sq ft garageideal for guests, family, or income. Enjoy open land, mature woods, and a fully stocked lake with bass and bluegill. Unfinished landscaping and basement patio offer the next owner room to personalize. A rare opportunity for privacy, recreation, and multi-generational living in the desirable Ferdinand area
USD 835,000
260 S Pyracantha Circle
View photo
House · for sale
USD 224,900
USD 142/sq.ft
260 S Pyracantha Circle
Dale town
· 1,582 sq.ft · 3 Bedrooms · 2 Baths · House
Dale town · 1,582 sq.ft · 3 Bedrooms · 2 Baths · House
Enjoy lake views and flexible living space in this charming Christmas Lake Village home. Offering 3 bedrooms, 1 full bath, 2 half baths, and 1,584 square feet, this two-level home provides a comfortable layout with room to spread out. The main level offers inviting everyday living spaces, while the lower level features an additional family room that is ideal for relaxing, entertaining, or creating a separate hangout area. With two family rooms, multiple levels of living, and a beautiful view of Christmas Lake, this property offers a great combination of comfort, function, and location. Whether you are looking for a full-time residence, weekend retreat, or a home near the amenities of Christmas Lake Village, 260 S Pyracantha is one to see
USD 224,900
276 S Poinsettia Drive
View photo
House · for sale
USD 225,000
USD 105/sq.ft
276 S Poinsettia Drive
Dale town
· 2,131 sq.ft · 3 Bedrooms · 2 Baths · House
· Fireplace · Equipped kitchen
Dale town · 2,131 sq.ft · 3 Bedrooms · 2 Baths · House · Fireplace · Equipped kitchen
LAKEVIEW home with an Additional Lot, located in one of the most desirable neighborhoods inside of Christmas Lake Village. This immaculately kept home offers 2,132 sqft of living space and features 3 Bedrooms, 2 Full Baths and 2 Half Baths. Attention to Detail' is the standard when viewing this property as there is not a room that does not have something unique about it. Upon entering the home, your guests are welcomed into a beautiful living room with large windows. The space invites one to grab a cup of coffee, sit in front of the wood burning fireplace and take in the breathtaking views of Christmas Lake. Entertaining will certainly not be an issue as there is a large 21x12 family space with an abundance of built-in shelving and cabinetry that make this home unique and timeless. The kitchen is well appointed and comes with all of the appliances, kitchen island and even two sinks. Hosting dinners will not be an issue as the Dining Room has plenty of space and can accommodate a larger
USD 225,000
14573 N County Road 600
View photo
House · for sale
USD 308,000
USD 195/sq.ft
14573 N County Road 600
Dale town
· 1,572 sq.ft · 3 Bedrooms · 2 Baths · House
· Patio · Garden · Equipped kitchen · Parking
Dale town · 1,572 sq.ft · 3 Bedrooms · 2 Baths · House · Patio · Garden · Equipped kitchen · Parking
Set in a quiet and private woodland setting in Lamar, IN, this move-in-ready and completely ADA compliant 3 bed, 2 bath ranch offers beautifully updated spaces and 4.8 acres across two parcels. A covered front porch welcomes you into the bright main living room with large windows and seamless flow into the eat-in kitchen complete with stainless steel appliances, abundant cabinet storage, breakfast bar seating, and room for a dining table. Just off the kitchen, the formal dining room adds extra flexibility as a home office or additional living space. The spacious primary bedroom features a private patio exit and ensuite full bath with an ADA compliant shower, while two additional bedrooms share the second full bathroom. The laundry/mud room connects directly to the attached 2.5-car garage for everyday convenience. LVP flooring runs throughout the home, and outside youll enjoy peaceful views, charming landscaping, an open patio, and a yard barn for additional storage
USD 308,000
431 S Kasper Drive
View photo
House · for sale
USD 314,900
USD 178/sq.ft
431 S Kasper Drive
Dale town
· 1,765 sq.ft · 3 Bedrooms · 2 Baths · House
· Garden · Deck · Equipped kitchen
Dale town · 1,765 sq.ft · 3 Bedrooms · 2 Baths · House · Garden · Deck · Equipped kitchen
Welcome home to this beautiful 3-bedroom, 2-bath brick ranch in Christmas Lake Village featuring an open-concept layout, tons of storage, and a secluded backyard. The covered front porch entry leads to the main living area with vaulted ceilings, crown molding, and abundant natural light. The spacious eat-in kitchen offers stainless steel appliances, stone countertops, a tiled backsplash, a large island with bar seating, walk-in pantry, and a dedicated dining area with access to the back deck. The split-bedroom floorplan provides privacy, with a generous primary suite featuring deck access, a walk-in closet, and an ensuite bath with twin vanity, jet tub, and separate shower. Two additional bedrooms share a full bath with a twin sink vanity. Hardwood flooring flows through the main living areas, while the bedrooms are comfortably carpeted. A main floor laundry room provides extra cabinetry, a utility sink, and additional storage. Outside, the home is complete with an attached 2-car garag
USD 314,900
8842 S 450 E Road
View photo
House · for sale
USD 284,500
USD 198/sq.ft
8842 S 450 E Road
Dale town
· 1,432 sq.ft · 3 Bedrooms · 1 Bath · House
· Garden · Equipped kitchen · Parking · Cellar
Dale town · 1,432 sq.ft · 3 Bedrooms · 1 Bath · House · Garden · Equipped kitchen · Parking · Cellar
Acreage! Reduced! Discover the charm of country living with this inviting brick ranch situated on nearly 4 acres just outside Ferdinand. Offering 3 bedrooms, 1 full bath, a two-car attached garage, and a full unfinished basement, this property provides the perfect combination of comfortable living and room to grow. The spacious eat-in kitchen offers plenty of room for gathering, while numerous updates throughout the home make it move-in ready. The full unfinished basement provides excellent storage and endless possibilities for future living space, a workshop, hobby area, or recreation room. A custom-built wine bottle rack adds a distinctive touch, creating an ideal space to showcase and organize your wine collection. There is also lots of potential for a second full bath in the basement! Step outside and enjoy all this beautiful property has to offer. The expansive yard provides plenty of open space, while approximately one acre of woods offers a peaceful natural setting. The current
USD 284,500
732 E 21st Street
View photo
House · for sale
USD 295,000
USD 182/sq.ft
732 E 21st Street
Dale town
· 1,615 sq.ft · 3 Bedrooms · 2 Baths · House
· Deck · Equipped kitchen · Parking · Cellar
Dale town · 1,615 sq.ft · 3 Bedrooms · 2 Baths · House · Deck · Equipped kitchen · Parking · Cellar
Spacious 3 bedroom, 2 bath multi-level home with 2324 sq ft of living space on a. 33 acre lot. Designed with everyday living in mind, the functional floor plan provides separate living, entertaining and private bedroom spaces and an unfinished basement. The main living level features a large eat-in kitchen, abundant oak cabinetry, center island, generous counter space, and an adjoining dining area with french doors leading to the deck. The inviting living room showcases a vaulted ceiling with decorative wood beams, and a large picture window that fills the space with natural light. The garage entry level offers a spacious laundry room complete with built-in cabinetry, utility sink and exterior access, along with exceptional storage and an oversized pantry storage room. Upstairs you'll find three comfortable bedrooms and two full baths, creating a private retreat away from the main living areas. Quality woodwork, ample closet space, built-in storage are found throughout the home. If you
USD 295,000
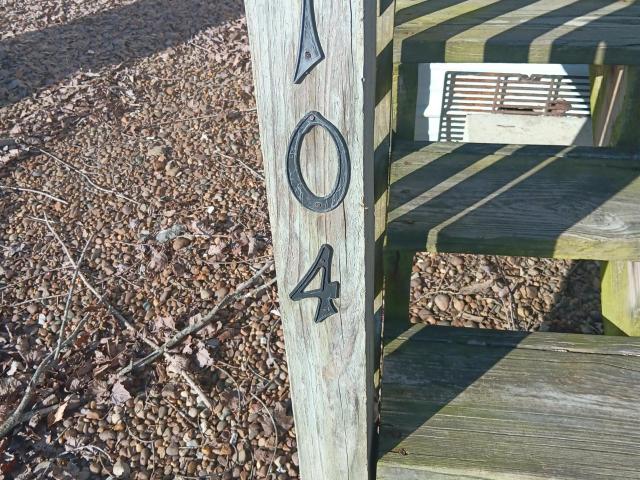
104 Indiana Street
View photo
House · for sale
USD 89,900
USD 61/sq.ft
104 Indiana Street
Dale town
· 1,464 sq.ft · 3 Bedrooms · 2 Baths · House
· Deck · Air conditioning
Dale town · 1,464 sq.ft · 3 Bedrooms · 2 Baths · House · Deck · Air conditioning
New Safety Straps, New exterior clean out. Functioning Heat & Central Air, Brand New Plumbing. Property is cleaned & sales clean. 2 Lots/. 58 Acre Built 2001 Master ensuite, Bathroom is 15 x 8 with walk in closet Family room is the addition Covered Front Porch with wood deck flooring 16 x 8 Back Covered Porch 7 x 12 Washer/dryer area has room for shelving to be used as pantry space
USD 89,900
467 E Sleighbell Drive
View photo
House · for sale
USD 335,000
USD 199/sq.ft
467 E Sleighbell Drive
Dale town
· 1,679 sq.ft · 3 Bedrooms · 2 Baths · House
· Patio · Garden · Equipped kitchen
Dale town · 1,679 sq.ft · 3 Bedrooms · 2 Baths · House · Patio · Garden · Equipped kitchen
Ideal golf course home. Great open floor plan with split bedroom design. The great space in the kitchen with plenty of cabinets and countertops will appeal to the chef in you as well as the newer stainless steel appliances and beautiful views of the back patio and golf course. Large main bedroom with huge walk-in closet and great bathroom with dual sinks and walk-in shower stall. Right off of the great room is a fabulous screened-in sunroom and beautiful patio and yard to enjoy as you watch the golf action. Home Warranty included
USD 335,000
1310 Main Street
View photo
House · for sale
USD 190,000
USD 124/sq.ft
1310 Main Street
Dale town
· 1,528 sq.ft · 3 Bedrooms · 1 Bath · House
· Garden · Office room · Equipped kitchen
Dale town · 1,528 sq.ft · 3 Bedrooms · 1 Bath · House · Garden · Office room · Equipped kitchen
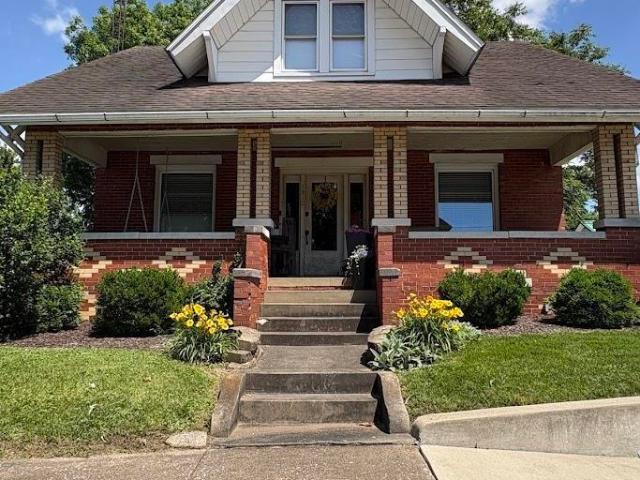
Love the timeless appeal of a vintage home but crave modern updates? You won't want to miss this beautifully remodeled 1920s gem. Step off the covered front porch and through the inviting front door into a foyer bursting with original personality, highlighted by exquisite window craftsmanship and classic wide baseboards. The cozy living room features plush carpeting and a ceiling fan, creating the perfect retreat for family relaxation. Nearby, the seamless flow between the dining room and kitchen makes hosting a breeze, boasting stylish laminate flooring, crisp white cabinetry, dramatic dark counter tops, and a generous pantry. Practicality meets convenience at the back entrance, where a combined laundry room and half-bath wait just inside from the fully fenced backyard and fire pit. Upstairs, three unique bedrooms await; the third is currently styled as an enviable walk-in closet but can easily transition back to a bedroom or home office. Situated on a desirable corner lot, this well-
USD 190,000
263 S Pyracantha Circle
View photo
House · for sale
USD 375,000
USD 128/sq.ft
263 S Pyracantha Circle
Dale town
· 2,928 sq.ft · 4 Bedrooms · 2 Baths · House
· Patio · Garden · Office room · Deck · Equipped kitchen · Swimming pool
Dale town · 2,928 sq.ft · 4 Bedrooms · 2 Baths · House · Patio · Garden · Office room · Deck · Equipped kitchen · Swimming pool
Located on a quiet cul-de-sac in Christmas Lake Village near the lake, this 4 bedroom, 2.5 bath two-story home offers spacious rooms, abundant storage, and an impressive backyard retreat. Step inside from the covered front porch into the two-story foyer leading to a bright living room that connects to two separate sunrooms, one currently configured as a fifth bedroom. The eat-in kitchen features stainless steel appliances, a breakfast bar, ample dining space, and a large walk-in pantry/laundry room. Just off the kitchen, the formal dining room is currently utilized as a home office. All bedrooms are located upstairs, including a generous primary suite with dual closets, an ensuite bath with garden tub and separate shower, and an additional flex room perfect for extra storage. Three more bedrooms and a second full bath complete the upper level. Outside, enjoy a beautifully landscaped yard with a wildflower garden, above-ground saltwater pool, open deck, patio, fire pit, storage shed, pa
USD 375,000
122 E High Street
View photo
House · for sale
USD 180,000
USD 133/sq.ft
122 E High Street
Dale town
· 1,345 sq.ft · 3 Bedrooms · 1 Bath · House
· Fireplace · Parking · Cellar
Dale town · 1,345 sq.ft · 3 Bedrooms · 1 Bath · House · Fireplace · Parking · Cellar
Full of charm and cozy boho vibes, this adorable home sits on two lots and offers the perfect blend of character and functionality. Enjoy relaxing on the covered front porch, or gather around the beautiful fireplace in the dining room. The main level features a bedroom, full bathroom, and laundry room, while two additional bedrooms are located upstairs. A basement provides extra storage, and the detached two-car garage offers plenty of space for vehicles or hobbies. Don't miss your chance to own this one-of-a-kind home with timeless appeal!
USD 180,000
12733 Yellowbanks Trail
View photo
House · for sale
USD 119,900
USD 358/sq.ft
12733 Yellowbanks Trail
Dale town
· 334 sq.ft · 1 Bedroom · 1 Bath · House
Dale town · 334 sq.ft · 1 Bedroom · 1 Bath · House
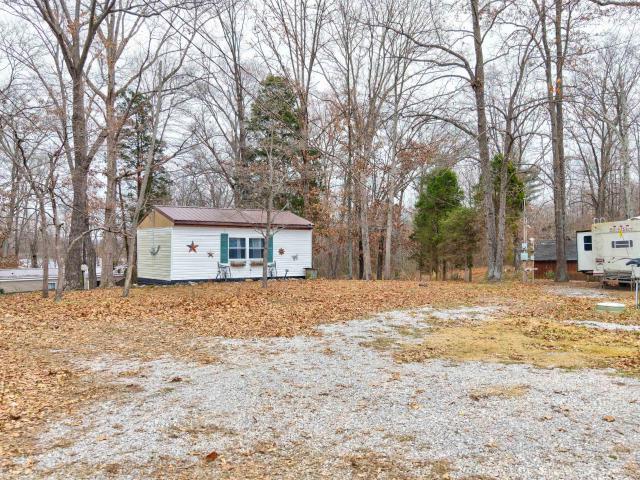
Lakeside Getaway with Direct Yellowbanks Lake Access! Secure your perfect vacation spot with this unique lakefront property in the desirable Yellowbanks community including four lots, granting you direct access to one of the community's three lakes and full lake rights for fishing and boating, complete with an available boat dock. The property includes a small home featuring new beams and new windows installed in 2024, a travel trailer/camper equipped with a private room, queen-size bed, and shower, plus two small storage sheds, and for ultimate convenience, all furniture is included so you can start enjoying lake life immediately
USD 119,900
12733 Yellowbanks Lot 83N Trail
View photo
House · for sale
USD 165,000
USD 133/sq.ft
12733 Yellowbanks Lot 83N Trail
Dale town
· 1,238 sq.ft · 2 Bedrooms · 2 Baths · House
Dale town · 1,238 sq.ft · 2 Bedrooms · 2 Baths · House
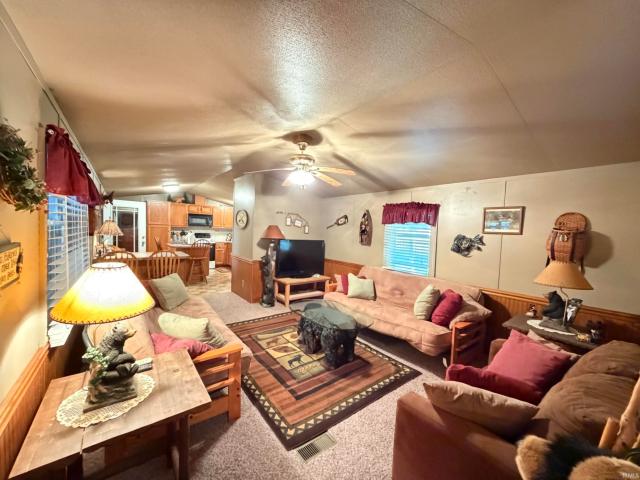
Just in time for the summer. This relaxing property is located on a half acre lot in the Yellowbanks Recreation Area. The property consist of a 2 bedroom/ 2 full bath mobile home which has been completely remodeled. This getaway will include all appliances and furniture and decor. Enjoy the peaceful evenings sitting around the fire pit or just watching nature from the enclosed front porch with its own HVAC
USD 165,000
12733 Yellowbanks Trail
View photo
House · for sale
USD 187,500
USD 141/sq.ft
12733 Yellowbanks Trail
Dale town
· 1,324 sq.ft · 4 Bedrooms · 2 Baths · House
· Equipped kitchen
Dale town · 1,324 sq.ft · 4 Bedrooms · 2 Baths · House · Equipped kitchen
Nestled within the scenic surroundings of Yellowbanks Park, this one-of-a-kind property offers two residences under one roof. Originally built in 1997 as a family duplex, each unit features 2 bedrooms, 1 full bathroom, a comfortable living area, and a functional kitchen, making the property ideal for long-term rentals, short-term vacation rentals, or multi-generational living. Each side offers its own distinct character. The right unit showcases rustic charm with custom trim and accent wall details crafted from trees harvested directly from the property, creating a warm, cabin-inspired atmosphere. The left unit features a more traditional design with timeless appeal. Enjoy peaceful mornings on the covered front porch overlooking the natural beauty of the park. A 16' x 20' utility shed provides ample storage for maintenance equipment, outdoor gear, and seasonal belongings. Conveniently located near Holiday World, Lincoln State Park, and other popular Southern Indiana attractions, this u
USD 187,500
813 W Rudolph Lane
View photo
House · for sale
USD 480,000
USD 132/sq.ft
813 W Rudolph Lane
Dale town
· 3,617 sq.ft · 3 Bedrooms · 3 Baths · House
· Fireplace · Cellar
Dale town · 3,617 sq.ft · 3 Bedrooms · 3 Baths · House · Fireplace · Cellar
Stunning ranch home with a full basement in Christmas Lake Village, offering an exceptional blend of space, privacy, and high-end comfort. Perfectly positioned on three lots on 1.4 acres at the edge of the community, this impressive brick and stone residence provides a serene, tucked-away setting with a true sense of retreat. Inside, the thoughtfully designed split floor plan features 3 bedrooms and 3.5 bathrooms, anchored by a grand living space with soaring cathedral ceilings, a striking gas log fireplace, and a wall of windows that floods the home with natural light. The open flow into the dining area creates an inviting atmosphere ideal for both everyday living and entertaining. Other thoughtful ideas include two primary closets and a large en-suite with a new smart toilet. The walk-out basement elevates the home even further, offering a dedicated theater area, custom bar, and expansive finished space for hosting, along with abundant storage and an overhead door for easy access to
USD 480,000
238 S Balthazar Drive
View photo
House · for sale
USD 239,900
USD 167/sq.ft
238 S Balthazar Drive
Dale town
· 1,432 sq.ft · 3 Bedrooms · 2 Baths · House
· Equipped kitchen
Dale town · 1,432 sq.ft · 3 Bedrooms · 2 Baths · House · Equipped kitchen
Welcome to 238 S Balthazar Drive in Santa Claus, where peaceful lake views and everyday convenience come together in one inviting home. Situated near the front gate of Christmas Lake Village, this well-maintained property offers both easy access and a scenic setting overlooking Christmas Lake. This 3-bedroom, 2-bath home features 1,441 square feet of comfortable living space designed for both relaxation and functionality. The layout provides a natural flow between living areas, creating a warm and welcoming atmosphere for daily living or entertaining guests. Large windows allow natural light to fill the home while offering glimpses of the lake, enhancing the overall sense of tranquility. The kitchen and living spaces are thoughtfully arranged to maximize usability, while the bedrooms provide comfortable retreats at the end of the day. Whether you're enjoying your morning coffee with a view or unwinding in the evening, the lake backdrop adds a special touch to everyday moments. Located
USD 239,900
505 W Iowa Street
View photo
House · for sale
USD 125,000
USD 86/sq.ft
505 W Iowa Street
Dale town
· 1,453 sq.ft · 4 Bedrooms · 2 Baths · House
· Patio · Garden · Equipped kitchen
Dale town · 1,453 sq.ft · 4 Bedrooms · 2 Baths · House · Patio · Garden · Equipped kitchen
Cute corner home offering plenty of space and potential. This one owner, 4 bedroom, 2 full bath home in Holland features an open concept layout with a split bedroom floor plan. The bright and open kitchen and dining area provides great space for entertaining, along with a breakfast bar, roomy closets, and a functional layout throughout. Outside, enjoy the spacious yard, covered front porch, and patio. Conveniently located near the park, school, and churches, this home offers both comfort and location. The property is being sold as-is, and the price reflects that condition, presenting a great opportunity for buyers looking to add value
USD 125,000

Get email alerts

Don't miss out: be the first to know about new properties

The alert was correctly created

On subscribing you accept the conditions of use and the privacy policy
Alert
Receive new ads in your inbox
Save this search
Receive alerts for new listings

We'll send you an email when we have new properties for: "Properties for sale in Dale town"

The alert was correctly created

Newburgh town
Elberfeld town
Get email alerts and be the first to see new listings
Required field
On subscribing I accept the terms of the privacy policy
Perfect! You'll soon start receiving new listings via email
Alert
Receive an email when we have new ads for Properties for sale in Dale town
Save this search
Filters

Bedrooms

Size (sq.ft)

sq.ft
sq.ft

Price

USD
USD

Property type

Bathrooms

Clear all filters
Receive notifications when new entries are published.