2,384 properties for sale in Dalecrest

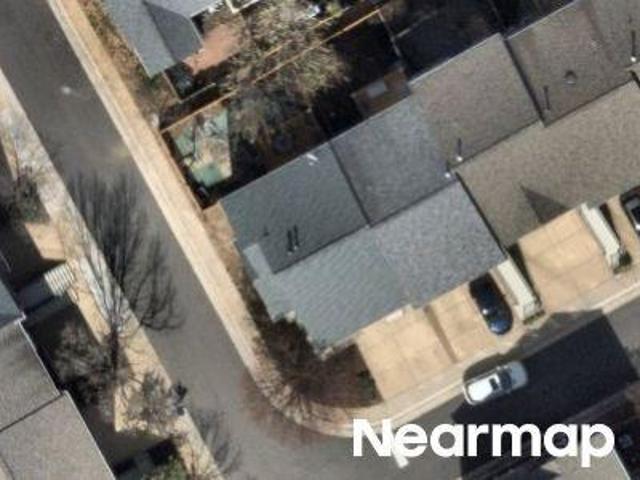
322 N Gordon Street
View photo
House · for sale
USD 724,900
USD 333/sq.ft
322 N Gordon Street
Dalecrest
· 2,174 sq.ft · 4 Bedrooms · 3 Baths · House
· Equipped kitchen
Dalecrest · 2,174 sq.ft · 4 Bedrooms · 3 Baths · House · Equipped kitchen
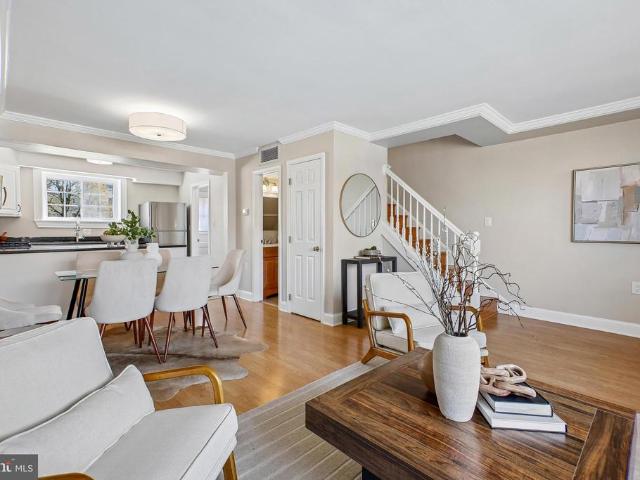
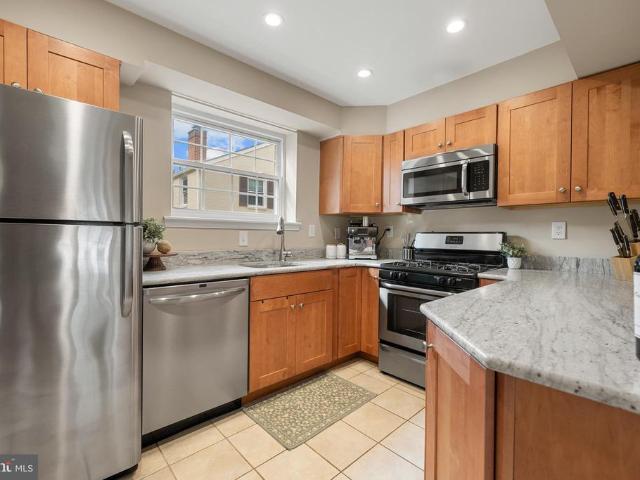
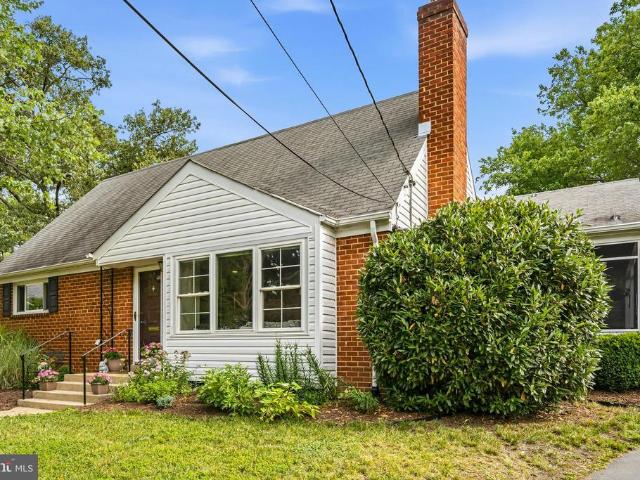
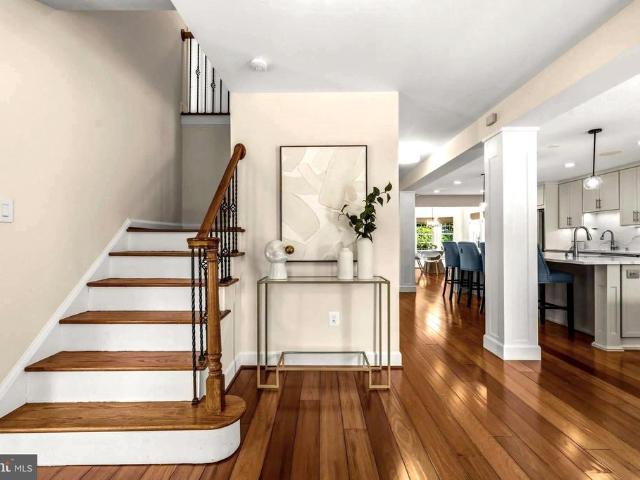
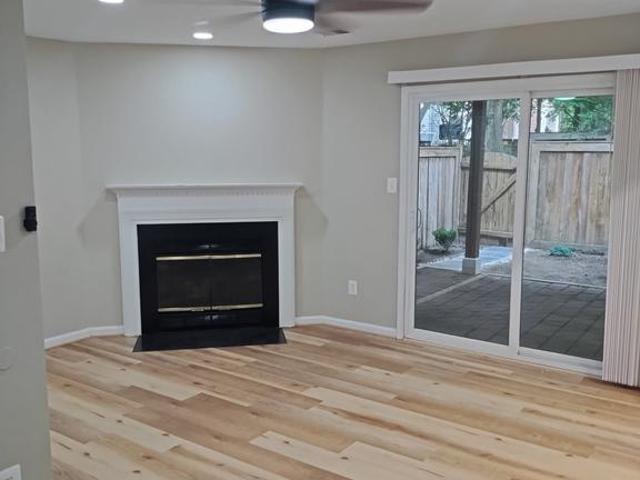
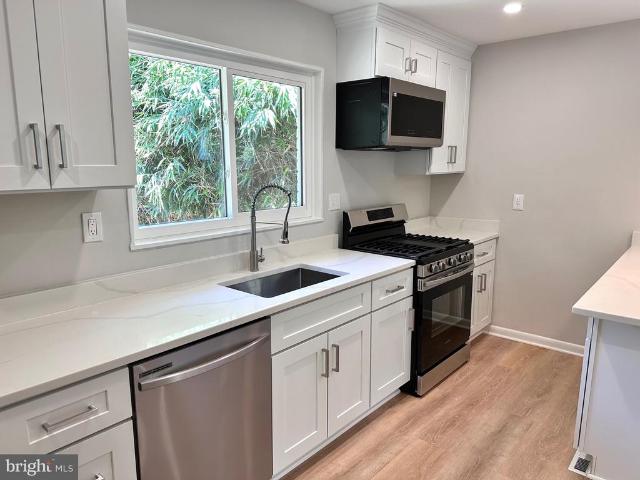
4BR/3BA Brick Home w/ Tons of Renovations! Open kitchen w/ island, white cabinetry, quartz countertops, SS appliances. New LVP flooring. Freshly painted. Renovated BA's w/ nice tilework & quality fixtures. Recessed lighting. New windows. Conveniently located just mins to Old Town, Metro, Pentagon, DC!
USD 724,900
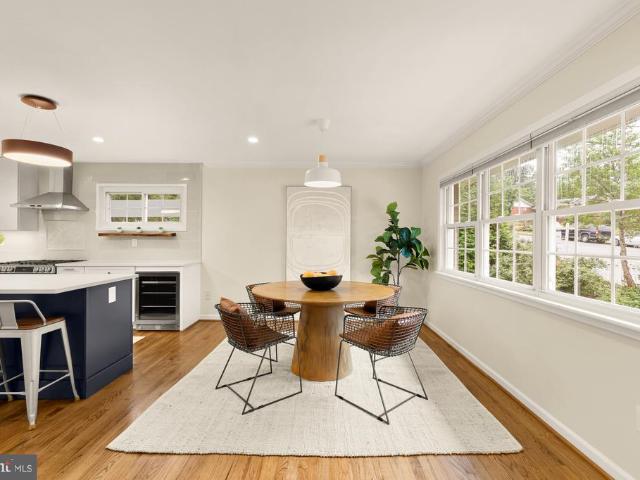
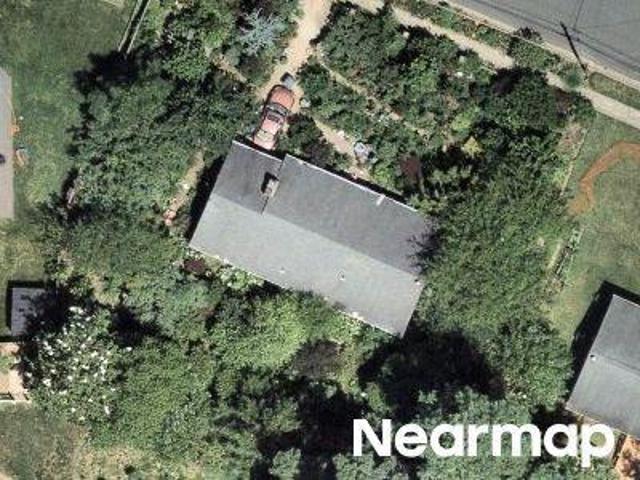
4147 Taney Avenue
View photo
House · for sale
USD 765,000
USD 310/sq.ft
4147 Taney Avenue
Dalecrest
· 2,465 sq.ft · 5 Bedrooms · 3 Baths · House
· Patio · Garden · Equipped kitchen
Dalecrest · 2,465 sq.ft · 5 Bedrooms · 3 Baths · House · Patio · Garden · Equipped kitchen
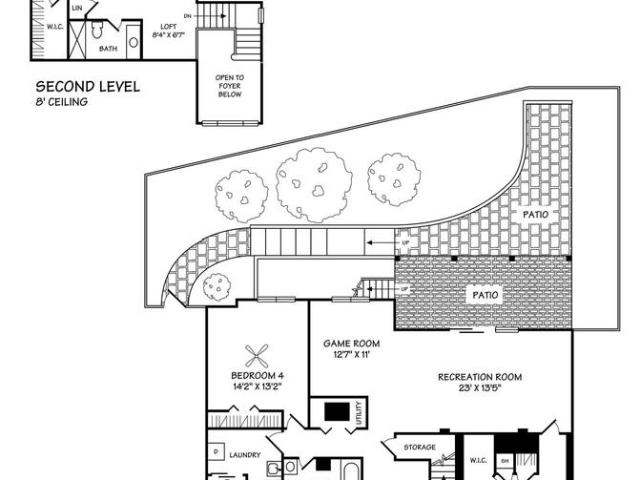
Offer Deadline. Monday 6pm! Welcome to 4147 Taney Avenue, a beautifully renovated home that backs to Taney Avenue Park in the heart of Alexandria. And now zoned for highly sought-after MacArthur elementary school! The main level showcases 3 bedrooms and 2 fulls baths, including a spacious primary bedroom with an ensuite. The stunning kitchen has been completely remodeled to showcase an open concept style that opens seamlessly into the dining area. Step into the sun-drenched living room with vaulted ceilings and a walk-out to the gorgeous patio and fully-fenced and landscaped backyard that features a fire pit, pergola, storage shed, and beautiful greenery. On the lower level, there are 2 additional bedrooms, a large additional recreational space, custom built-ins, and a thoughtfully added half-bathroom. Designed for modern living, this home features expansive living areas, abundant natural light, and a flexible floor plan ideal for everyday living and entertaining alike. Even enjoy pred
USD 765,000
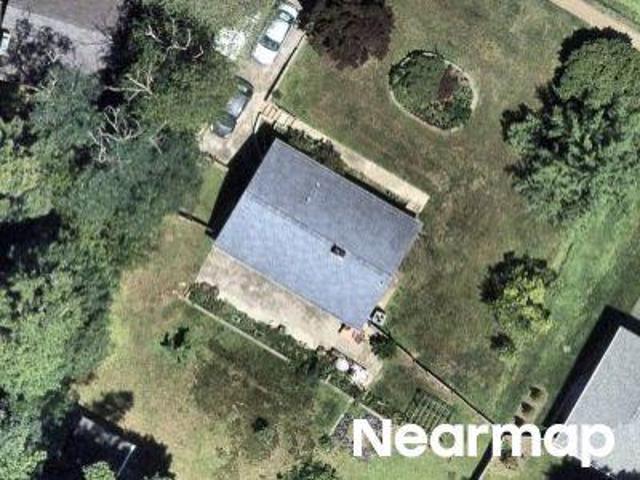
Gretter Pl
View photo
House · for sale
Request Details
Updated
Gretter Pl
Dalecrest
· 2,788 sq.ft · 3 Baths · House
Dalecrest · 2,788 sq.ft · 3 Baths · House
This home is in preforeclosure, which means the homeowner is in default (missed payments). Therefore, there could be an opportunity to strike a great deal with the owner and the bank
Request Details
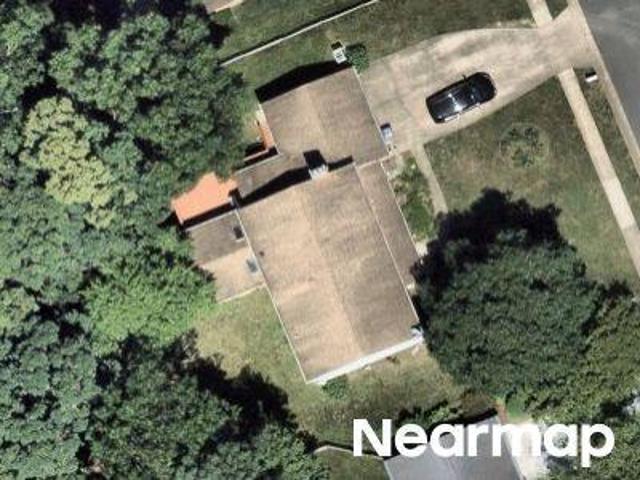
Care Dr
View photo
House · for sale
Request Details
Updated
Care Dr
Dalecrest
· 1,001 sq.ft · 3 Bedrooms · 3 Baths · House
Dalecrest · 1,001 sq.ft · 3 Bedrooms · 3 Baths · House
This home is in preforeclosure, which means the homeowner is in default (missed payments). Therefore, there could be an opportunity to strike a great deal with the owner and the bank
Request Details
Poplar Dr
View photo
House · for sale
Request Details
Updated
Poplar Dr
Dalecrest
· 958 sq.ft · 1 Bath · House
Dalecrest · 958 sq.ft · 1 Bath · House
This home is in preforeclosure, which means the homeowner is in default (missed payments). Therefore, there could be an opportunity to strike a great deal with the owner and the bank
Request Details
Jane Way
View photo
House · for sale
Request Details
Updated
Jane Way
Dalecrest
· 2,519 sq.ft · 4 Bedrooms · 2 Baths · House
Dalecrest · 2,519 sq.ft · 4 Bedrooms · 2 Baths · House
This home is in preforeclosure, which means the homeowner is in default (missed payments). Therefore, there could be an opportunity to strike a great deal with the owner and the bank
Request Details
4508 36Th Street S
12 pictures
Condo · for sale
USD 543,500
USD 388/sq.ft
4508 36Th Street S
Dalecrest
· 1,399 sq.ft · 1 Bedroom · 2 Baths · Condo
· Patio · Garden · Office room · Equipped kitchen
Dalecrest · 1,399 sq.ft · 1 Bedroom · 2 Baths · Condo · Patio · Garden · Office room · Equipped kitchen
Charming 3-Level Townhouse in Fairlington Arbors Welcome to this beautifully maintained 3-level townhouse in the highly sought-after Fairlington Arbors community. Offering a versatile layout, modern updates, and abundant natural light, this home blends comfort and convenience in an ideal location. The home features 1 spacious bedroom plus a den that easily functions as a second bedroom, along with 2 full baths, providing flexibility for guests, a home office, or additional living space. The sun-filled living and dining areas create a warm and inviting atmosphere, perfect for both everyday living and entertaining. The updated kitchen boasts granite countertops and durable LVT flooring, while hardwood floors on the main and upper levels add timeless elegance. The lower level recreation room offers additional living space, along with a den or potential second bedroomideal for a media room, guest suite, or workspace. Step outside to enjoy your private fenced yard with patio, perfect for re
USD 543,500
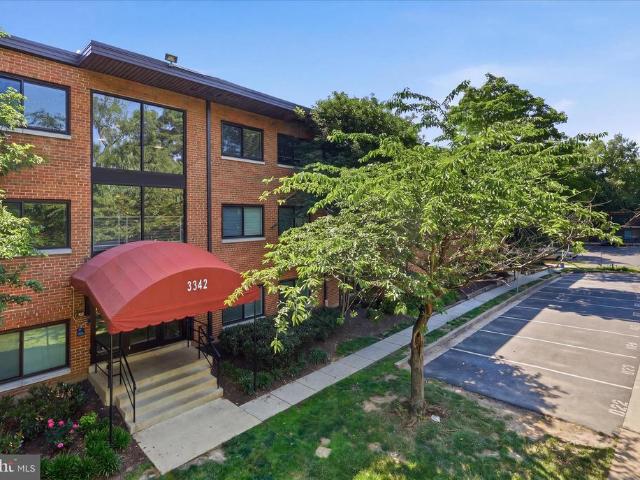
3342 S 28Th Street # 202
12 pictures
Condo · for sale
USD 265,000
USD 373/sq.ft
3342 S 28Th Street # 202
Dalecrest
· 710 sq.ft · 1 Bedroom · 1 Bath · Condo
· Balcony · Equipped kitchen · Swimming pool · Parking
Dalecrest · 710 sq.ft · 1 Bedroom · 1 Bath · Condo · Balcony · Equipped kitchen · Swimming pool · Parking
Welcome to Bolling Brook Condominiums, where comfort, convenience, and location come together in this beautifully updated second-level 1 bedroom, 1 bathroom home. Bright and inviting, the open layout is filled with natural light from large windows and opens to a private balcony overlooking peaceful treetops. The kitchen has been thoughtfully updated with stainless steel appliances, upgraded countertops and backsplash, and ample cabinet space for storage and functionality. The spacious bedroom offers generous closet space, while the fully renovated bathroom adds a modern touch to the home. Enjoy the convenience of in-unit laundry, assigned parking, and major system updates including a newer water heater and HVAC system in its early life, giving buyers additional peace of mind. Bolling Brook residents enjoy access to community amenities including a swimming pool, pet-friendly green space, and abundant guest parking. Condo fees cover water, sewer, trash, snow removal, and exterior mainten
USD 265,000
3220 S 28th Street Unit# 202, Alexandria, US, VA
5 pictures
Condo · for sale
USD 324,000
3220 S 28th Street Unit# 202, Alexandria, US, VA
Dalecrest
· 2 Bedrooms · 1 Bath · Condo
· Equipped kitchen
Dalecrest · 2 Bedrooms · 1 Bath · Condo · Equipped kitchen
The seller is offering a $6,000 credit toward buyer closing costs (subject to lender approval). This beautifully updated 2-bedroom, 1-bath Alexandria condo is truly move-in ready! The bright, open-concept layout seamlessly connects the kitchen, dining, and living areas, while large windows fill the home with natural light to create a warm, welcoming feel. The renovated custom kitchen is both stylish and highly functional, featuring stainless steel Samsung appliances, a paneled dishwasher, and upgraded cabinetry with soft-close doors, deep drawers, pull-out shelving, and a clever built-in lazy Susan to maximize every inch of storage. Both bedrooms include custom Elfa modular shelving systems, and the primary bedroom offers a spacious walk-in closet that makes staying organized easy. The recently remodeled bathroom feels fresh and modern with a new sink, mirror, toilet, shower head, lighting, curtain rod, and updated accessories. Additional upgrades throughout the home include recessed l
USD 324,000
3342 S 28Th Street # 403
12 pictures
Condo · for sale
USD 310,000
USD 355/sq.ft
3342 S 28Th Street # 403
Dalecrest
· 872 sq.ft · 2 Bedrooms · 1 Bath · Condo
· Garden · Deck · Equipped kitchen
Dalecrest · 872 sq.ft · 2 Bedrooms · 1 Bath · Condo · Garden · Deck · Equipped kitchen
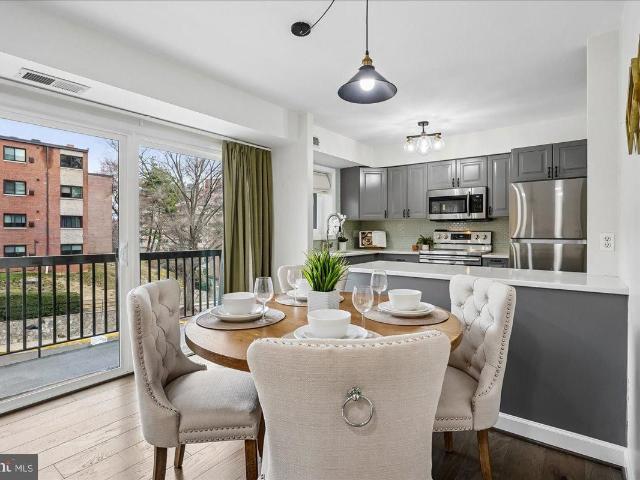
Welcome to Bolling Brook. This 2 bedroom top floor unit offers an open living space with kitchen island open to the living and dining room. Tons of natural light floods in from the sliding glass doors to the deck. In unit laundry provides added convenience. Situated in a prime location with easy Metro access, close proximity to I-395 and neighborhood parks just steps away. Neighborhoods: Close to popular Alexandria pockets Del Ray (Mount Vernon Ave) for dining and boutiques, and easy access to Old Towns waterfront and historic district. Transit: Short drives or bike rides to Braddock Road and King Street-Old Town Metro stations (Blue/Yellow), and Potomac Yard station (Yellow Line). Multiple bus routes and easy I-395 access for commutes. Airport & major hubs: Reagan National Airport 510 minutes; downtown Washington, DC and Crystal City/Pentagon City 1020 minutes by car or Metro. Shopping & groceries: Potomac Yard Shopping Center (Wegmans, Target, national retailers), independent shops a
USD 310,000
2311 N Dearing Street
12 pictures
Condo · for sale
USD 527,500
USD 636/sq.ft
2311 N Dearing Street
Dalecrest
· 829 sq.ft · 2 Bedrooms · 1 Bath · Condo
· Garden · Deck · Equipped kitchen
Dalecrest · 829 sq.ft · 2 Bedrooms · 1 Bath · Condo · Garden · Deck · Equipped kitchen
Welcome to 2311 N Dearing St, a charming two-level townhouse nestled in the heart of Alexandria. This beautiful property offers 835 square feet of comfortable living space, featuring two bedrooms and one and a half baths. The heart of the home is the open-concept living room, which is brightened by a large bay window. It flows seamlessly into a beautiful open kitchen, which is tastefully updated with granite countertops and new stainless steel refrigerator, stove and dishwasher. A powder room is just off the dining area. Once upstairs take note of the oversized primary bedroom that was created by combining two of the original three bedrooms. A second bedroom and updated bath is just down the hall. Closet organizer systems have been installed throughout the house. Step outside to a recently constructed deck that provides great outdoor space that is perfect for relaxation and entertaining. Beyond the yard, a large common area provides additional space for outdoor activities. Convenience
USD 527,500
2312 N Dearing Street
12 pictures
Condo · for sale
USD 520,000
USD 627/sq.ft
2312 N Dearing Street
Dalecrest
· 829 sq.ft · 2 Bedrooms · 1 Bath · Condo
· Office room · Equipped kitchen
Dalecrest · 829 sq.ft · 2 Bedrooms · 1 Bath · Condo · Office room · Equipped kitchen
Va assumable loan. Welcome home to Fairlington Towne! This quaint and charming community is tucked away in a private, peaceful setting yet perfectly positioned for everything Alexandria has to offer. Classic wood parquet flooring sets the tone on the main level, where a large picture window floods the living room with abundant natural light and the open layout flows seamlessly into the dining area. Ideal for everyday living and entertaining alike. Continue into the updated kitchen, featuring rich wooden cabinetry, modern stainless steel appliances, and sleek granite countertops. Upstairs, gleaming hardwood floors and vaulted ceilings carry through both bedrooms, each offering ample closet space. The primary bedroom is generously sized with enough room for a private sitting area, while the second bedroom is ideal as a guest room, home office, or whatever suits your needs. Both bedrooms share a stylishly updated full bathroom in the hallway. From the main level, step outside to enjoy a p
USD 520,000
3101 N Hampton Drive # 1319
12 pictures
Condo · for sale
USD 244,000
USD 412/sq.ft
3101 N Hampton Drive # 1319
Dalecrest
· 592 sq.ft · 1 Bath · Condo
· Equipped kitchen · Parking · Security · Swimming pool
Dalecrest · 592 sq.ft · 1 Bath · Condo · Equipped kitchen · Parking · Security · Swimming pool
Welcome home to Northampton Place! This bright and light-filled studio offers an open, spacious layout with freshly painted walls and large floor-to-ceiling windows that flood the home with abundant natural light. Gleaming hardwood floors and elegant crown molding flow throughout the home, creating a warm and polished feel. The well-appointed kitchen features rich wooden cabinetry with ample storage, sleek granite countertops, and stainless steel appliances, and opens into the rest of the home with a breakfast bar. Perfect for everyday meals and entertaining. Three closets provide generous storage for a studio. In-unit laundry and assigned garage parking with an extra storage unit add exceptional everyday convenience. Residents enjoy recently updated building amenities including 24/7 concierge service, an on-site fitness center, outdoor pool, pet washing station, and a picnic area. All in a quiet, well-managed community. Just minutes to Harris Teeter, The Village at Shirlington, Old To
USD 244,000
4667 Longstreet Lane # 205
View photo
Condo · for sale
USD 450,000
USD 373/sq.ft
4667 Longstreet Lane # 205
Dalecrest
· 1,206 sq.ft · 2 Bedrooms · 2 Baths · Condo
· Balcony · Fireplace · Equipped kitchen
Dalecrest · 1,206 sq.ft · 2 Bedrooms · 2 Baths · Condo · Balcony · Fireplace · Equipped kitchen
VA approved condo! Back on the market at no fault of the seller. Buyer switched financing to the Arlington Employee Program and could no longer move forward because of restrictions that require their purchase to be in Arlington County. Welcome home to this stunning, light-filled residence at The Manors of Stonegate! This beautifully appointed two-level home offers an open floor plan designed for both comfortable living and effortless entertaining. The spacious kitchen features stainless steel appliances, granite countertops, ample cabinetry, and a breakfast bar, perfect for casual mornings or hosting friends. The generous living room centers around a cozy gas fireplace, while the adjacent dining area overlooks a private balcony, your ideal retreat for unwinding with a favorite beverage and a good book. Rich hardwood floors flow throughout the main level, complemented by brand new, plush carpet in the bedrooms. The primary suite is a true sanctuary, boasting a large walk-in closet and a
USD 450,000
2505 Gadsby Place
12 pictures
Townhouse · for sale
USD 899,000
USD 348/sq.ft
2505 Gadsby Place
Dalecrest
· 2,583 sq.ft · 3 Bedrooms · 2 Baths · Townhouse
· Office room · Gym · Deck · Fireplace · Equipped kitchen
Dalecrest · 2,583 sq.ft · 3 Bedrooms · 2 Baths · Townhouse · Office room · Gym · Deck · Fireplace · Equipped kitchen
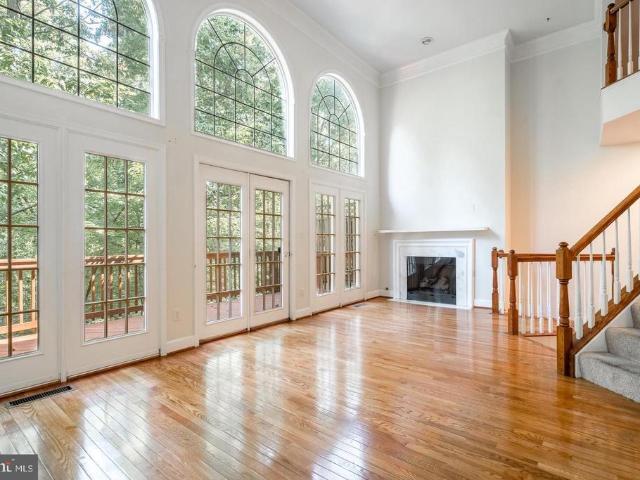
The inspiring view you have been looking for! Jump on this hard-to-find opportunity before its too late. Large, stately brick townhouse located in the sought-after Stonegate community of Alexandria. This sophisticated 3-bedroom, 2 Full/2Half-bath home offers four levels of well-designed living space filled with natural light. The main level features hardwood floors, classic moldings, a gas fireplace, and a dramatic living room with cathedral ceilings and a wall of windows overlooking mature trees and a peaceful setting. The gourmet kitchen includes gas cooking, granite counters, stainless steel appliances, a breakfast bar, and an eat-in area. Ideal for everyday living and entertaining. The spacious primary suite offers vaulted ceilings, a walk-in closet, and a spa-style bath. The lower level includes a generous rec/family room with a second gas fireplace, full bath, and flexible space perfect for a home office, gym, or guest area. Additional highlights include two rear decks, a private
USD 899,000
4672 Kell Lane
View photo
Townhouse · for sale
USD 824,900
USD 385/sq.ft
4672 Kell Lane
Dalecrest
· 2,142 sq.ft · 3 Bedrooms · 3 Baths · Townhouse
· Deck · Fireplace · Equipped kitchen · Parking
Dalecrest · 2,142 sq.ft · 3 Bedrooms · 3 Baths · Townhouse · Deck · Fireplace · Equipped kitchen · Parking
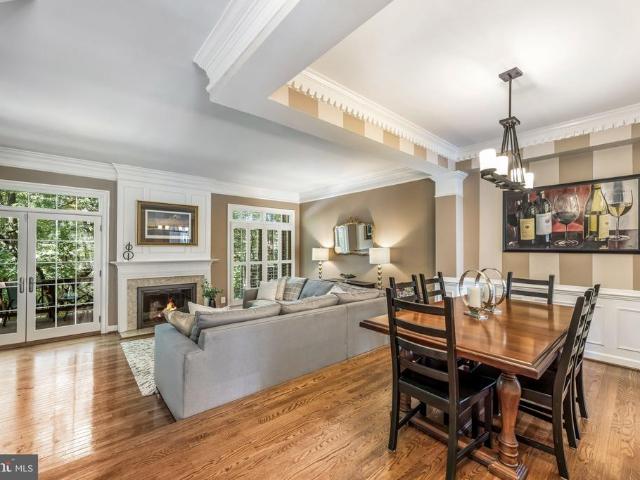
Alexandria | stonegate sunny and updated 3 bed, 3.5 bath townhouse with garage in sought-after Stonegate! Surrounded by mature trees, this three-level home offers comfortable living spaces, abundant natural light, and a convenient Alexandria location. The main level features gleaming hardwood floors, crown molding, and an open layout designed for everyday living and entertaining. The spacious living room is anchored by a wood-burning fireplace and a wall of windows with French doors opening to a private deck overlooking the trees. The dining room connects easily to the sunny updated kitchen, boasting granite counters, stainless steel appliances, breakfast bar seating, and table space. A half-bath room completes this level. Upstairs, the spacious primary suite features a tray ceiling, walk-in closet, and renovated bath with dual vanities, soaking tub, and separate glass-enclosed shower. Two additional bedrooms, an updated hall bath, and laundry are also located on this level. The walkou
USD 824,900
4709 Richmarr Place
View photo
House · for sale
USD 815,000
USD 338/sq.ft
4709 Richmarr Place
Dalecrest
· 2,411 sq.ft · 4 Bedrooms · 2 Baths · House
· Equipped kitchen · Cellar
Dalecrest · 2,411 sq.ft · 4 Bedrooms · 2 Baths · House · Equipped kitchen · Cellar
Welcome home to this beautiful Cape Cod tucked away at the end of a quiet cul-de-sac, offering timeless charm, modern updates, and incredible flexibility. This thoughtfully designed home features a spacious and versatile floor plan with two bedrooms on the main level and two additional bedrooms upstairs, providing privacy and options for a variety of living arrangements. The large bedrooms offer plenty of room for comfort and relaxation, while the abundance of storage space throughout the home makes everyday living easy and organized. The updated kitchen features brand-new appliances and a fresh, inviting feel, making it the perfect space for preparing meals and gathering with family and friends. The home has been thoughtfully improved with fresh paint, a fully remodeled upstairs bathroom completed in 2025, and a complete replacement of the plumbing throughout the entire house in 2025, offering peace of mind and modern functionality. The spacious basement provides even more living pote
USD 815,000
4007 W Braddock Road
12 pictures
House · for sale
USD 1,495,000
USD 461/sq.ft
4007 W Braddock Road
Dalecrest
· 3,240 sq.ft · 4 Bedrooms · 3 Baths · House
· Equipped kitchen
Dalecrest · 3,240 sq.ft · 4 Bedrooms · 3 Baths · House · Equipped kitchen
Picture yourself coming home to this beautifully updated Alexandria gem, where thoughtful renovations meet everyday livabilityand where rooftop solar panels keep your energy bills refreshingly low, even as costs climb everywhere else. Step inside to a main level designed for the way you live. The heart of the home is a stunning kitchen built for real life, with two generous islands that give you room to prep, gather, and entertain without ever bumping elbows. From there, the family room, dining room, and living room flow naturally, giving you space to host a crowd or simply spread out and relax. Just off the kitchen, a mud room with an extra refrigerator keeps the chaos of busy daysand overflow groceriesneatly tucked away. There are beautiful built-ins throughout the home and tons of wonderful storage. Upstairs, you'll find four bedrooms, including a private primary suite that has been freshly updated with a spa-inspired bathroom. It's the kind of retreat that turns your morning routin
USD 1,495,000
1220 Quaker Hill Drive
View photo
Townhouse · for sale
USD 884,900
USD 480/sq.ft
1220 Quaker Hill Drive
Dalecrest
· 1,841 sq.ft · 3 Bedrooms · 2 Baths · Townhouse
· Patio · Garden · Deck · Parking
Dalecrest · 1,841 sq.ft · 3 Bedrooms · 2 Baths · Townhouse · Patio · Garden · Deck · Parking
Floors on Main, W/O Patio, French Doors, Fully Finished BSMT w/TV Nook & Bar, Fenced Yard, 1-Car Garage w/Opener. All BRs has Vaulted Ceilings & Shelf, MBR has WIC & Double Sinks. KIT has SS appliances. LL has French Doors to w/o Brick Patio. Main w/o to Deck All new windows and sliding door. New pipes installed thru out
USD 884,900
4625 Knight Place
View photo
Townhouse · for sale
USD 899,999
USD 349/sq.ft
4625 Knight Place
Dalecrest
· 2,573 sq.ft · 3 Bedrooms · 3 Baths · Townhouse
· Fireplace · Equipped kitchen · Parking
Dalecrest · 2,573 sq.ft · 3 Bedrooms · 3 Baths · Townhouse · Fireplace · Equipped kitchen · Parking
ALEXANDRIA | STONEGATE | 3 BED | 3 FULL BATHROOMS | 2 HALF-BATHS: A polished, end-unit townhome awaits, offering 2,577 square feet of living space in the highly desirable Stonegate neighborhood. This move-in ready home offers four-levels of comfortable living space with an attached two-car garage equipped with storage and mudroom. Upon entering, youll be greeted by abundant natural light, plantation shutters, high ceilings, crown molding, and gleaming hardwood floors throughout the entire home. The main level offers an open layout with a spacious living room that features a gas fireplace with surrounding built-in bookcases. The adjacent dining, pantry and kitchen areas are designed for everyday use featuring granite countertops, white cabinetry, stainless steel appliances, breakfast bar seating, a General Electric five-burner gas range with griddle, recessed lighting, Hydroviv Water Filter System, Samsung refrigerator with icemaker and beverage center, new microwave, and Bosch dishwash
USD 899,999
3101 N Hampton Drive # 409
View photo
Condo · for sale
USD 310,000
USD 436/sq.ft
3101 N Hampton Drive # 409
Dalecrest
· 710 sq.ft · 1 Bedroom · 1 Bath · Condo
· Balcony · Equipped kitchen · Parking
Dalecrest · 710 sq.ft · 1 Bedroom · 1 Bath · Condo · Balcony · Equipped kitchen · Parking
Elegant, cheerful, and highly desirable floor plan at NHP featuring unobstructed treetop views and bright, sunny light all year round! This luxury condo is in mint condition and completely move-in ready. The unit is beautifully maintained in a sophisticated, neutral color palette with crisp'Ultra White' ceilings. The kitchen boasts maple cabinetry, updated stainless steel Whirlpool appliances (2023), and an Energy Star Certified Samsung refrigerator (2026). The home also features functional kitchen under-counter storage for everyday essentials, custom-designed closets, and seamless floor-to-ceiling built-ins in the bedroom for maximum storage. Additional upgrades include a Carrier HVAC unit (2022), brand-new premium carpet (2026) in the primary bedroom, and custom blinds in the living room. The property conveys with garage space #319 and storage bin #161-G3. You'll also enjoy unwinding on your private balcony after a busy day! The comprehensive condo fee covers water, gas, trash, semia
USD 310,000
2412 Gretter Place
12 pictures
Townhouse · for sale
USD 919,000
USD 329/sq.ft
2412 Gretter Place
Dalecrest
· 2,788 sq.ft · 4 Bedrooms · 3 Baths · Townhouse
· Office room
Dalecrest · 2,788 sq.ft · 4 Bedrooms · 3 Baths · Townhouse · Office room
The best of Stonegate! Welcome to 2412 Gretter Place, a spacious and beautiful end-unit townhome with 4 bedrooms AND a private office. This rare, and even more rarely available, floor plan offers the best of luxury living with endless options for daily living, work and play. Upgraded and gorgeous, it's a truly special home for the most discerning buyer. Architectural details such as crown and dentil moldings, wainscoting, and chair rails add to the grand impression created the minute one walks in the front door. A bright foyer with huge Palladian windows makes not only a dramatic entry but provides an exciting glimpse of beautiful rooms to come. Special features abound and you'll find three levels of luxury with nine foot ceilings throughout the home and hardwood floors on the main level. The main level includes a large, formal dining room with tray ceiling and an adjacent formal living room with custom cabinetry for display and storage. A full wall of windows makes it bright and a gla
USD 919,000
3101 N Hampton Drive N # 1014
12 pictures
Condo · for sale
USD 399,900
USD 390/sq.ft
3101 N Hampton Drive N # 1014
Dalecrest
· 1,023 sq.ft · 2 Bedrooms · 2 Baths · Condo
· Balcony · Fireplace · Equipped kitchen
Dalecrest · 1,023 sq.ft · 2 Bedrooms · 2 Baths · Condo · Balcony · Fireplace · Equipped kitchen
Coming Soon! Welcome to luxury living at Northampton Place, where comfort and convenience meet in the heart of Alexandria. This beautifully maintained 2-bedroom, 2-bath condo offers 1,030 finished square feet and is located on the 10th floor, filled with abundant natural light throughout. As you step inside, youre welcomed by hardwood floors and large windows that brighten the open living space. The living room features a gas fireplace and opens directly to a spacious private balcony through a floor-to-ceiling glass doorperfect for enjoying fresh air and indoor-outdoor living. The open floor plan seamlessly connects the living room, dining area, and kitchen, creating an ideal layout for both everyday living and entertaining. Just off the entry, the kitchen features white cabinetry, granite countertops, stainless steel appliances, and ample cabinet space for storage. Adjacent to the living area, the dining space comfortably accommodates a full-size table. Both bedrooms are generously si
USD 399,900
5814 Clermont Drive
View photo
House · for sale
USD 849,900
USD 287/sq.ft
5814 Clermont Drive
Dalecrest
· 2,960 sq.ft · 4 Bedrooms · 3 Baths · House
· Fireplace · Equipped kitchen
Dalecrest · 2,960 sq.ft · 4 Bedrooms · 3 Baths · House · Fireplace · Equipped kitchen
Welcome home to this beautifully updated 4-bedroom, 3.5-bath center hall Colonial offering the perfect blend of timeless charm and modern updates. At approximately 3,000 square feet, freshly painted throughout, with refinished hardwood floors on the main and upper levels, this move-in-ready home shines from top to bottom. The spacious living room features a cozy wood-burning fireplace and abundant natural light, while the formal dining room is ideal for entertaining with elegant chair rail detailing. The updated eat-in kitchen is the heart of the home, showcasing a center island, quartz countertops, stainless steel appliances, designer backsplash, and ample cabinet space. Upstairs, you'll find generously sized bedrooms, including a spacious primary suite with an updated en-suite bath as well as a well-appointed hall bath servingthe additional bedrooms. The finished lower level expands your living space with brand-new carpeting, a large recreation room, bonus room with a second fireplac
USD 849,900
1703 Maple Hill Place
12 pictures
House · for sale
USD 1,350,000
USD 355/sq.ft
1703 Maple Hill Place
Dalecrest
· 3,800 sq.ft · 4 Bedrooms · 3 Baths · House
· Fireplace · Equipped kitchen
Dalecrest · 3,800 sq.ft · 4 Bedrooms · 3 Baths · House · Fireplace · Equipped kitchen
Located in sought-after Maple Hill, just minutes from Old Town, this fully renovated contemporary home offers nearly 3,800 square feet of finished living space. Completely re-imagined in 2022, this detached 4 bedroom, 3.5 bath residence is truly turnkey. Recent updates include a stunning chefs kitchen, all bathrooms, and new flooring throughout. The beautifully designed kitchen features quartz countertops, custom cabinetry, high-end appliances, and a statement island that opens seamlessly to the dining area, making it ideal for both daily living and entertaining. The main-level primary suite allows for comfortable one-level living and includes ample closet space, a stacked washer and dryer, and a spa-inspired bath with dual vanities, a freestanding soaking tub, and a separate shower. The dramatic living room is highlighted by soaring 14+ foot ceilings and a wood-burning fireplace, creating a light-filled and architecturally striking space. The upper level offers two additional bedrooms
USD 1,350,000

Get email alerts

Don't miss out: be the first to know about new properties

The alert was correctly created

On subscribing you accept the conditions of use and the privacy policy
Alert
Receive new ads in your inbox
Save this search
Receive alerts for new listings

We'll send you an email when we have new properties for: "Properties for sale in Dalecrest"

The alert was correctly created

Oakcrest, Alexandria city Virginia
Brad Lee
Get email alerts and be the first to see new listings
Required field
On subscribing I accept the terms of the privacy policy
Perfect! You'll soon start receiving new listings via email
Alert
Receive an email when we have new ads for Properties for sale in Dalecrest
Save this search
Filters

Bedrooms

Size (sq.ft)

sq.ft
sq.ft

Price

USD
USD

Property type

Bathrooms

Clear all filters
Receive notifications when new entries are published.