1,673 properties for sale in Shirley Duke

4636 Taney Avenue
View photo
House · for sale
USD 889,000
USD 391/sq.ft
4636 Taney Avenue
Shirley Duke
· 2,271 sq.ft · 4 Bedrooms · 2 Baths · House
· Patio · Office room · Gym · Equipped kitchen · Parking
Shirley Duke · 2,271 sq.ft · 4 Bedrooms · 2 Baths · House · Patio · Office room · Gym · Equipped kitchen · Parking
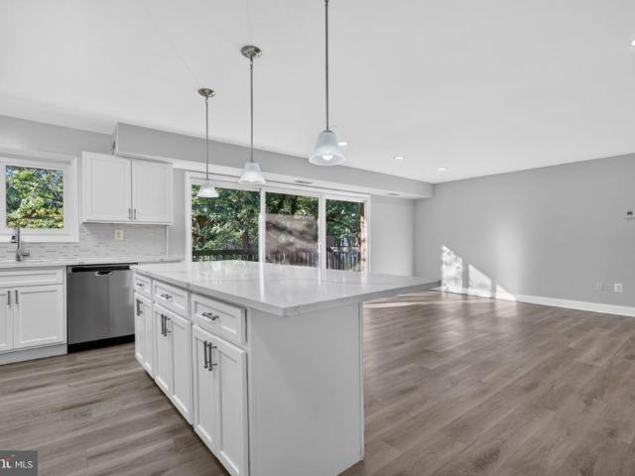
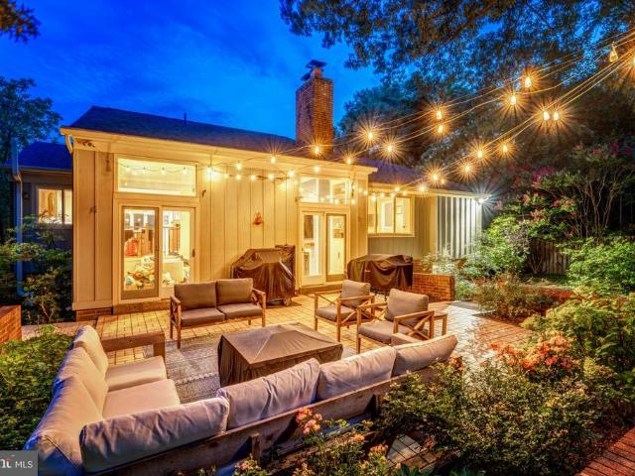
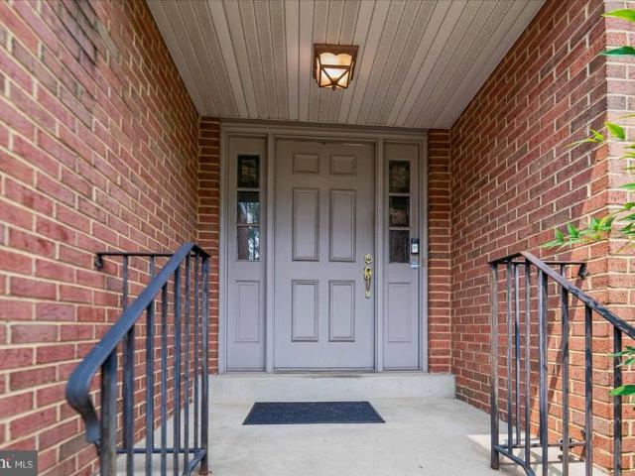
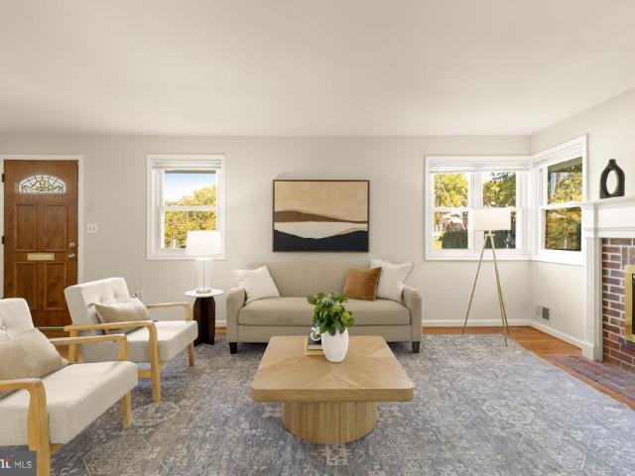
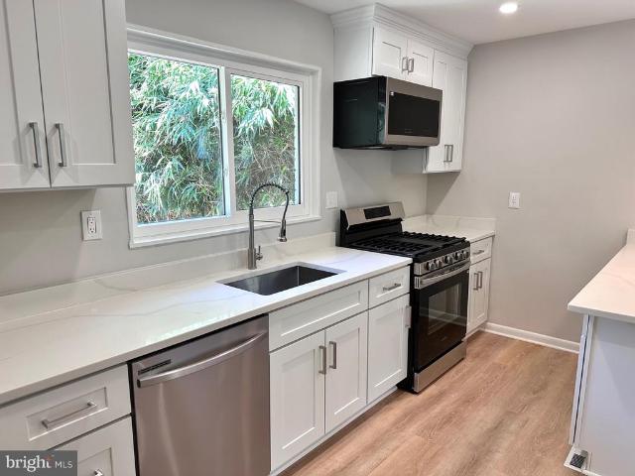
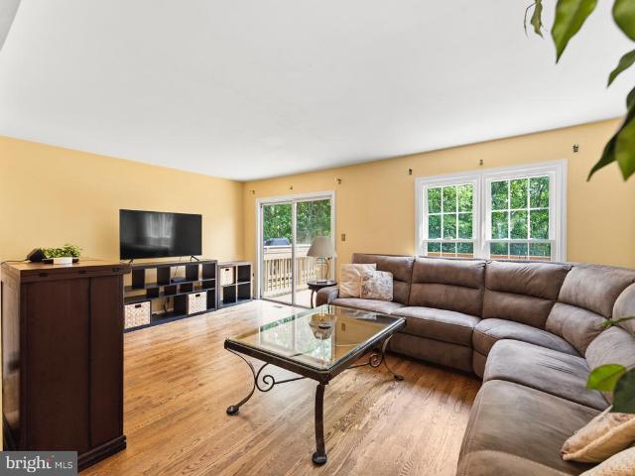
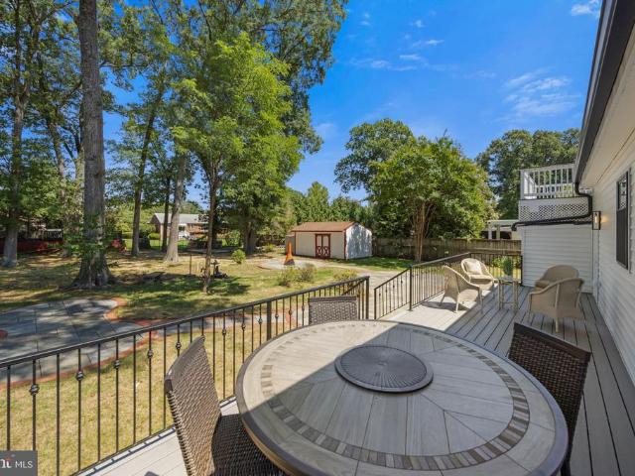
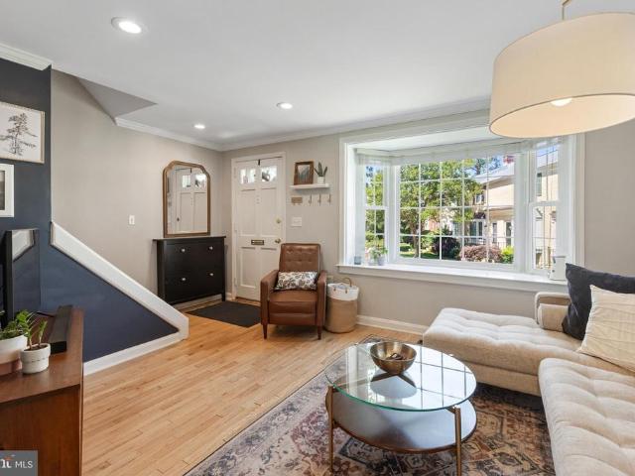
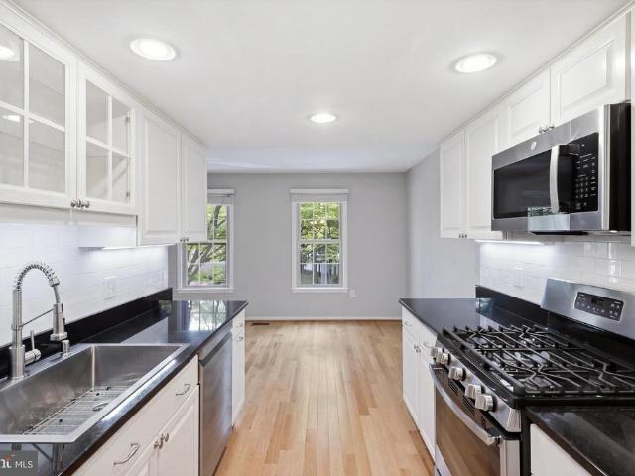
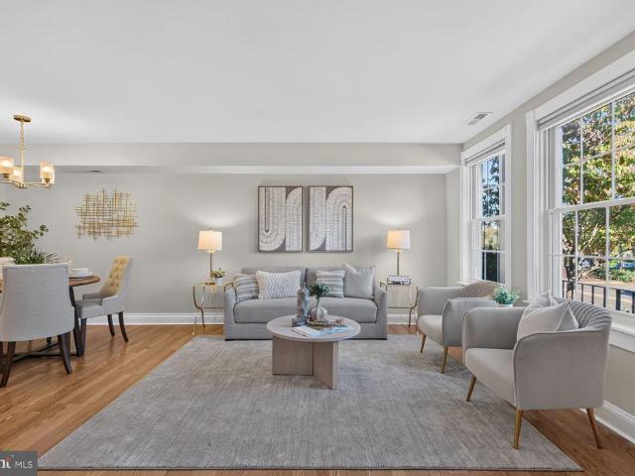
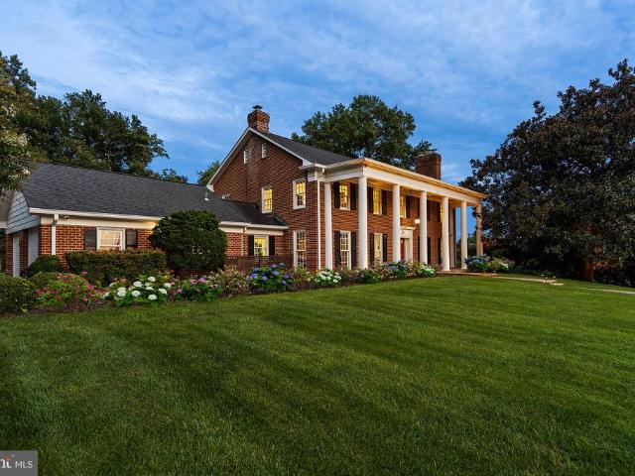
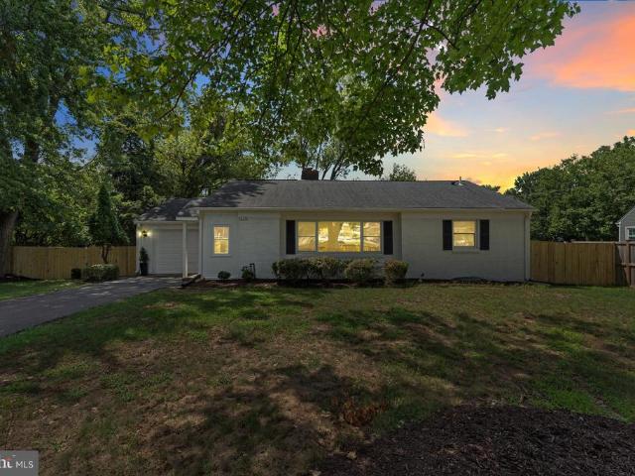
Welcome to 4636 Taney Ave, a beautifully updated brick home on more than a quarter-acre lot in Alexandria. This is a home the sellers grew up in and loved for many years, and the updates were completed with care to create a fresh, comfortable, move-in ready home while still honoring its history. Inside, youll find modern updates throughout, including LVP flooring, new lighting, all new appliances, an updated kitchen, and updated bathrooms. Additional improvements include new windows, a newer roof, newer HVAC 2021, and a water heater replaced in 2026, offering peace of mind for the next owner. The main level features comfortable living and dining spaces, a bright updated kitchen, and three bedrooms. The finished lower level offers flexible additional living space, ideal for a recreation room, home office, guest area, gym, media space, or playroom, plus a large bright laundry room and a huge storage room. Outside, enjoy slate patio spaces for outdoor entertaining, a one-car garage, and f
USD 889,000
Care Dr
View photo
House · for sale
Request Details
Updated
Care Dr
Shirley Duke
· 1,001 sq.ft · 3 Bedrooms · 3 Baths · House
Shirley Duke · 1,001 sq.ft · 3 Bedrooms · 3 Baths · House
This home is in preforeclosure, which means the homeowner is in default (missed payments). Therefore, there could be an opportunity to strike a great deal with the owner and the bank
Request Details
3242 S 28Th Street # 403
View photo
Condo · for sale
USD 299,900
USD 323/sq.ft
3242 S 28Th Street # 403
Shirley Duke
· 926 sq.ft · 2 Bedrooms · 1 Bath · Condo
· Balcony · Equipped kitchen
Shirley Duke · 926 sq.ft · 2 Bedrooms · 1 Bath · Condo · Balcony · Equipped kitchen
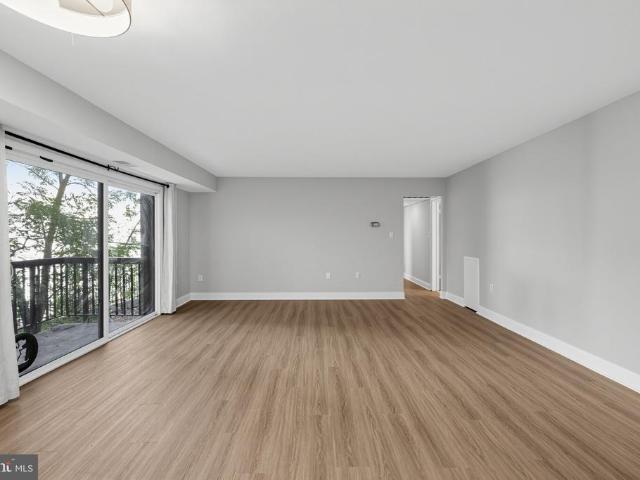
Discover your perfect retreat in the heart of Bolling Brook! This charming updated 2-bedroom, 1-bathroom garden-style apartment offers a blend of comfort, style and convenience, ideal for those seeking a serene lifestyle. The kitchen features white counters, shaker cabinets, stainless steel appliances, a center island with barstool seating and beautiful backsplash. Throughout you have updated floors, recessed lighting, large balcony and tons of natural light. Enjoy the ease of maintenance-free living with an association that covers exterior building maintenance, insurance, lawn care, trash, and water. Dive into relaxation at the community pool or unwind in the beautifully landscaped common grounds. With no parking worries, you can easily explore the vibrant neighborhood. This inviting space is ready for your personal touch, making it a canvas for your dreams. Embrace the opportunity to create lasting memories in a community that feels like home. Don't miss out on this gem-schedule your
USD 299,900
1709 Maple Hill Place
View photo
House · for sale
USD 1,249,900
USD 460/sq.ft
1709 Maple Hill Place
Shirley Duke
· 2,713 sq.ft · 5 Bedrooms · 3 Baths · House
· Patio · Garden · Parking
Shirley Duke · 2,713 sq.ft · 5 Bedrooms · 3 Baths · House · Patio · Garden · Parking
From the moment you turn onto our quiet cul de sac, not a through street, you understand why we always felt we had the best homesite in Maple Hill, perched up above the community and backing to mature trees that give us real privacy along with a gorgeous flat backyard, fully fenced and beautifully landscaped, where we have spent countless evenings on the huge paver patio entertaining friends while the kids run around, plus a two car garage and driveway that has made parking for gatherings so easy. We bought this five bedroom, three full bath brick and Hardie mid-century modern, built by Robinson-Thayer, when every inch of it was outdated, and we renovated it top to bottom with real love and care, putting on a new roof in 2020, replacing the windows in 2022, and installing a new water heater in 2025, all while choosing one consistent timeless color palette throughout so the home would always feel on trend, and you feel that intention the second you walk through the spacious foyer onto w
USD 1,249,900
3101 N Hampton Drive # 704
View photo
Condo · for sale
USD 505,000
USD 404/sq.ft
3101 N Hampton Drive # 704
Shirley Duke
· 1,249 sq.ft · 2 Bedrooms · 2 Baths · Condo
· Office room · Parking
Shirley Duke · 1,249 sq.ft · 2 Bedrooms · 2 Baths · Condo · Office room · Parking
15,000 Price Improvement! Just Like A 3 Bedroom Home Minus 1 Window! Beautifully Renovated Two Bedroom Plus Den (The Den is not a legal bedroom. It has a large closet but does not have a window) Two Garage Parking Spaces! Extra Storage! Your home search has been frustrating. You want a home that's modern, updated, move-in ready and designed to meet current life-style preferences. You want enough space to have a dedicated guest room and a home office. You need two garage parking spaces but the majority of homes convey with only one parking space. You want a modern, luxurious, well-maintained building with stylish and plentiful amenities. For both commuting and recreation, you want a convenient location that's close to the city and surrounded by everything you need for daily life. You've looked in Old Town and North Arlington but have determined that the prices are beyond what you are willing to pay. Please take a deep breathe! You've just found exactly the home you've been searching for
USD 505,000
4668 W Braddock Road
View photo
Townhouse · for sale
USD 700,000
USD 382/sq.ft
4668 W Braddock Road
Shirley Duke
· 1,830 sq.ft · 3 Bedrooms · 2 Baths · Townhouse
· Deck · Equipped kitchen · Parking
Shirley Duke · 1,830 sq.ft · 3 Bedrooms · 2 Baths · Townhouse · Deck · Equipped kitchen · Parking
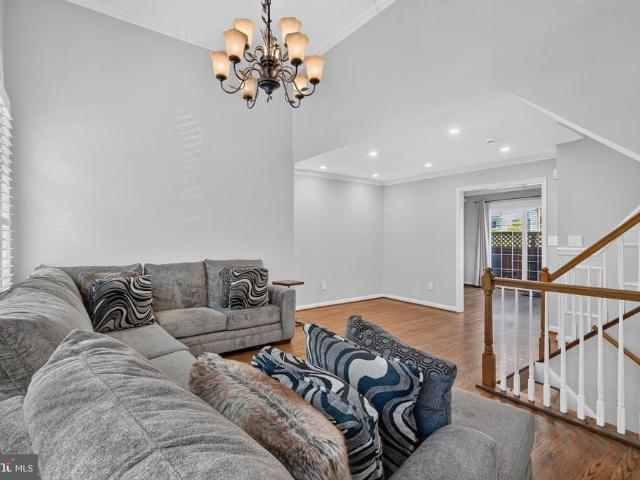
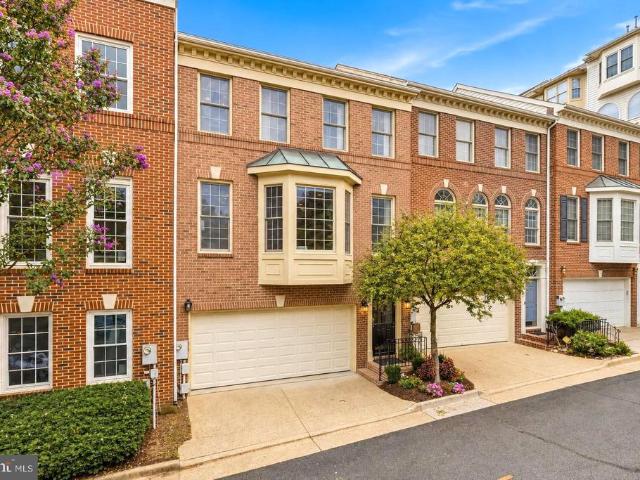
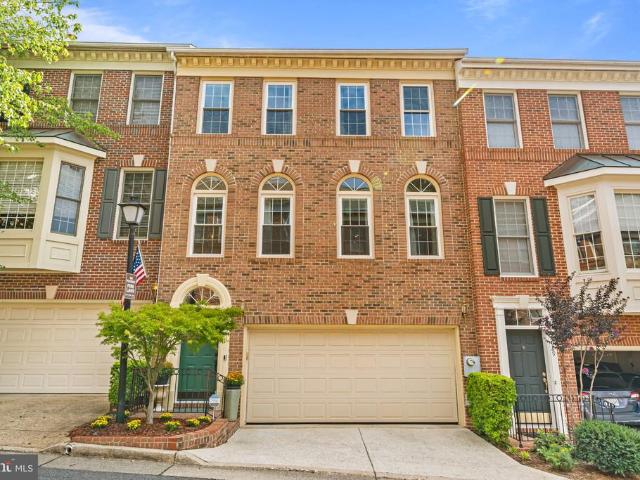
Bright and inviting four-level townhome with an attached two-car garage now available in Alexandria's sought-after Stonegate community! Offering three bedrooms and two-and-a-half baths across approximately 1,830 sq ft, this beautifully designed home combines an open floor plan with high ceilings, hardwood floors, crown molding, recessed lighting, and abundant natural light. The main level is ideal for both everyday living and entertaining, featuring an open living and dining area, a spacious eat in gourmet kitchen, and a comfortable family room. Step outside onto the deck, an easy extension of the living space, perfect for morning coffee, outdoor dining, or relaxing at the end of the day. Upstairs, three bedrooms provide plenty of flexibility, including a generous primary suite with ample storage and a private bath. The lower level offers additional convenience with a laundry room, powder room, welcoming foyer, and direct access to the rarely available two-car garage. With four finishe
USD 700,000
3320 S 28Th Street # 203
View photo
Condo · for sale
USD 275,000
USD 311/sq.ft
Updated
3320 S 28Th Street # 203
Shirley Duke
· 883 sq.ft · 2 Bedrooms · 1 Bath · Condo
· Balcony · Parking
Shirley Duke · 883 sq.ft · 2 Bedrooms · 1 Bath · Condo · Balcony · Parking
Updated 2BR/1BA unit with balcony overlooking trees. This spacious condo has all the comfort needed. Freshly painted throughout the home. Washer and dryer in unit for added convenience. Association fee includes water, sewer, parking, and community pool. Great commute to Pentagon, Old Town Alexandria, Arlington, and DC via short drive on I-395. Plenty of dining and entertainment options in Shirlington, just a few minutes away. Shopping right around the corner at Harris Teeter or multiple options along Leesburg Pike. Pet-friendly association with dog park on site. Playground and picnic areas on association grounds
USD 275,000
2416 N Dearing Street
View photo
Condo · for sale
USD 524,500
USD 523/sq.ft
2416 N Dearing Street
Shirley Duke
· 1,001 sq.ft · 3 Bedrooms · 1 Bath · Condo
· Patio · Garden · Office room · Air conditioning
Shirley Duke · 1,001 sq.ft · 3 Bedrooms · 1 Bath · Condo · Patio · Garden · Office room · Air conditioning
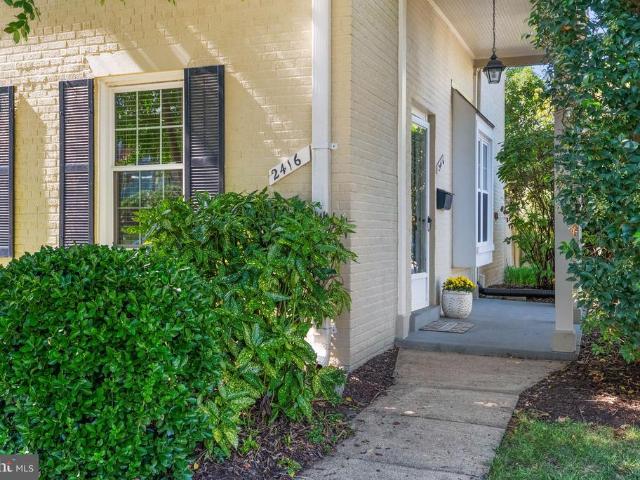
Welcome to 2416 N Dearing Street, a bright and inviting 3-bedroom, 1.5-bath end-unit townhome in Fairlington Towne. The end-unit setting brings in abundant natural light, while the open main-level layout creates an easy flow for everyday living and entertaining. Upstairs, three bedrooms offer flexibility, including one with a built-in desk/office setup. Thoughtful storage is found throughout, with custom closet organizers, laundry-room shelving, and an insulated and sealed attic with tiered shelving for impressive additional storage. Outside, enjoy a private yard and patio with plenty of room for outdoor dining, entertaining, gardening, or four-legged friends to run and play. Recent improvements include HVAC and furnace (2022), windows and electrical panel (2018), and attic insulation/sealing (2025). Conveniently located near Fort Ward Park, Bradlee Shopping Center, Fresh Market, Safeway, Chinquapin Recreation Center, local dining and coffee shops, with bus options to Metro and easy ac
USD 524,500
5156 Woodmire Lane
View photo
Townhouse · for sale
USD 700,000
USD 663/sq.ft
Updated
5156 Woodmire Lane
Shirley Duke
· 1,055 sq.ft · 3 Bedrooms · 2 Baths · Townhouse
· Patio · Garden · Office room · Fireplace · Equipped kitchen
Shirley Duke · 1,055 sq.ft · 3 Bedrooms · 2 Baths · Townhouse · Patio · Garden · Office room · Fireplace · Equipped kitchen
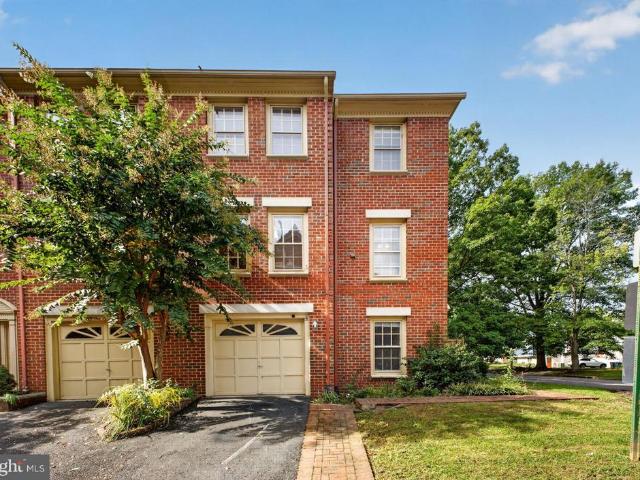
Lovingly cared for by its original owner since construction, this brick end-unit townhome at 5156 Woodmire Lane offers three finished levels, original hardwood floors, and a private, fully fenced backyard retreat. The main level features a spacious living room anchored by a gas fireplace with a classic dentil mantel, framed by oversized windows that fill the space with natural light and treetop views. A step up, the separate dining area flows easily for gatherings, and the eat-in kitchen offers stainless steel appliances including a gas range, ample oak cabinetry, and a sunny breakfast nook. Upstairs youll find three bedrooms, including a primary suite with a double-vanity bath and a walk-in cedar-lined closet, plus a flexible third bedroom that works beautifully as a home office. The lower level family room features a second brick fireplace and sliding glass doors that open to a brick paver patio surrounded by a privacy fence and mature trees, with a gated side yard adding even more o
USD 700,000
3101 N Hampton Drive # 1101
View photo
Condo · for sale
USD 575,000
USD 427/sq.ft
3101 N Hampton Drive # 1101
Shirley Duke
· 1,345 sq.ft · 2 Bedrooms · 2 Baths · Condo
· Office room · Balcony · Fireplace · Equipped kitchen
Shirley Duke · 1,345 sq.ft · 2 Bedrooms · 2 Baths · Condo · Office room · Balcony · Fireplace · Equipped kitchen
An Exquisite Gem in its Class: This property stands out as a true masterpiece, boasting a stunning, chic, and trendy design with meticulous renovations! Prepare to be awestruck by this immaculate floor plan that sets the bar for luxury living, offering one of the most expansive layouts available. The builder spared no expense: enjoy a private balcony, a cozy fireplace, and a versatile den/office space that can easily be used as a 3rd bedroom. Step into a world of culinary delight featuring spectacular, open-design white kitchen cabinetry adorned with exquisite Cabinet Pulls and a trendy backsplash. The heart of the home is a massive quartz island featuring a stylish waterfall edge, elegantly illuminated by'Globe Electric' pendant lights. High-end'LG' Profile kitchen appliances complete this gourmet paradise. The property is freshly painted in a neutral light gray, perfectly complementing the Ultra White ceilings throughout. Every corner radiates elegance, enhanced by recessed LED ceili
USD 575,000
2536 Gadsby Place
View photo
Townhouse · for sale
USD 832,999
USD 386/sq.ft
2536 Gadsby Place
Shirley Duke
· 2,153 sq.ft · 3 Bedrooms · 2 Baths · Townhouse
· Equipped kitchen
Shirley Duke · 2,153 sq.ft · 3 Bedrooms · 2 Baths · Townhouse · Equipped kitchen
Huge price adjusment*. Tucked into the sought-after Stonegate community, 2536 Gadsby Place is a beautifully maintained 3-bedroom, 2.5-bath home offering the perfect blend of comfort, style, and everyday convenience. From the moment you step inside, beautifully refinished hardwood floors, updated light fixtures throughout, and abundant natural light set the tone for a home that's truly move-in ready. At the heart of the home is a thoughtfully updated kitchen, featuring generous counter space, ample cabinetry, and a layout designed for both everyday living and effortless entertaining. Stylish updated light fixtures add a polished, modern touch, while the gleaming refinished floors carry seamlessly into the main living and dining areas, creating an open, welcoming space for gatherings large and small. Upstairs, three comfortable bedrooms provide a quiet retreat, including a spacious primary suite designed for rest and relaxation. Two and a half baths offer flexibility and convenience for
USD 832,999
5635 Fillmore Avenue
View photo
House · for sale
USD 1,099,900
USD 303/sq.ft
5635 Fillmore Avenue
Shirley Duke
· 3,627 sq.ft · 5 Bedrooms · 3 Baths · House
· Equipped kitchen
Shirley Duke · 3,627 sq.ft · 5 Bedrooms · 3 Baths · House · Equipped kitchen
Welcome to 5635 Fillmore Avenue, a beautifully updated residence set on a HUGE LOT, where natural light, thoughtful design, and clean modern finishes come together to create a refined and highly livable space. From the moment you enter, the home is defined by its bright, airy atmosphere. Expansive windows and multiple skylights draw in natural light from every angle, enhancing the sense of openness throughout. Rich wood flooring runs across the main level, grounding the space with warmth while complementing the homes contemporary aesthetic. At the center of the home, a spacious kitchen anchors the main living area, offering generous counter space, abundant cabinetry, and a highly functional layout designed for both everyday use and entertaining. The kitchen flows seamlessly into an open living room, creating a cohesive and inviting environment where gathering feels effortless, whether hosting or enjoying a quiet evening at home. The main level features two well-proportioned bedrooms, b
USD 1,099,900
2663 Centennial Court
View photo
Townhouse · for sale
USD 625,000
USD 326/sq.ft
2663 Centennial Court
Shirley Duke
· 1,916 sq.ft · 3 Bedrooms · 3 Baths · Townhouse
· Patio · Office room · Cellar · Parking
Shirley Duke · 1,916 sq.ft · 3 Bedrooms · 3 Baths · Townhouse · Patio · Office room · Cellar · Parking
Welcome to 2663 Centennial Court, where space, privacy, and convenience come together in this spacious three-level, 3-bedroom, 3.5-bath townhome tucked away on a quiet cul-de-sac just off Seminary Road. Designed with comfortable everyday living and entertaining in mind, this home offers generously sized rooms across all three levels. Both top level bedrooms feature their own private en-suite bath, an ideal setup for guests, roommates, or anyone who appreciates a little extra privacy. The primary suite is complete with a jetted tub for a relaxing retreat at the end of the day. Downstairs, the spacious finished basement provides flexible additional living space with a 3rd room to be used as office/bonus/flex space and full bath. The recreation room provides Step outside to the private patio for even more room to gather and entertain. Everyday conveniences include an assigned parking space directly in front of the entrance, plus a Blink doorbell and patio camera. And while the setting fee
USD 625,000
3743 Keller Avenue
View photo
Condo · for sale
USD 599,750
USD 679/sq.ft
3743 Keller Avenue
Shirley Duke
· 883 sq.ft · 2 Bedrooms · 2 Baths · Condo
· Cellar · Parking
Shirley Duke · 883 sq.ft · 2 Bedrooms · 2 Baths · Condo · Cellar · Parking
Experience the epitome of luxury living in this meticulously renovated end-of-row townhouse in the coveted Fairlington Towne community. Set to unveil its stunning transformation in 2026, this residence seamlessly blends classic Colonial charm with modern sophistication, offering an exclusive lifestyle that is both inviting and refined. Step inside to discover a fully finished basement that expands your living space, perfect for entertaining or relaxation. The two spacious bedrooms and two elegantly appointed bathrooms provide comfort and privacy, while the open-concept design invites natural light to dance throughout the home. High-end finishes and thoughtful details elevate every corner, ensuring a lifestyle of ease and elegance. The property boasts premium construction materials, including a striking brick veneer faade that enhances its curb appeal. Enjoy the convenience of off-street parking and the tranquility of common grounds, perfect for leisurely strolls or community gatherings
USD 599,750
4001 W Braddock Road
View photo
House · for sale
USD 985,304
USD 308/sq.ft
4001 W Braddock Road
Shirley Duke
· 3,197 sq.ft · 4 Bedrooms · 3 Baths · House
· Garden · Fireplace · Parking · Cellar
Shirley Duke · 3,197 sq.ft · 4 Bedrooms · 3 Baths · House · Garden · Fireplace · Parking · Cellar
Welcome to 4001 W Braddock Road in Marlboro Estates! Lovingly maintained by its original owners, this 4-bed, 3.5-bath single-family home offers space, comfort, and a great location. The heart of the home is the charming breakfast nook, a bright spot for morning coffee with a beautiful view of the scenic backyard. A cozy fireplace anchors the family room for relaxing evenings. The finished basement extends your living space and features a built-in wet bar, ideal for entertaining, game nights, or unwinding after a long day. A separate unfinished section with built-in shelving provides excellent storage and workshop potential. The garage has been refinished and looks brand new, so its a standout feature for anyone who values a clean, organized space. The backyard offers a private outdoor retreat. Improvements include an irrigation system, a new sliding glass door, windows replaced in 2006, the roof replaced in 2000, the heat pump replaced in 2023, and the hot water heater replaced in 2014
USD 985,304
4702 Taney Avenue
View photo
House · for sale
USD 774,900
USD 293/sq.ft
4702 Taney Avenue
Shirley Duke
· 2,637 sq.ft · 3 Bedrooms · 3 Baths · House
· Office room · Gym · Deck · Fireplace · Equipped kitchen · Cellar
Shirley Duke · 2,637 sq.ft · 3 Bedrooms · 3 Baths · House · Office room · Gym · Deck · Fireplace · Equipped kitchen · Cellar
Location, Space, and Modern Updates in the Heart of Alexandria! Welcome to this beautifully updated ranch-style home in the sought-after Seminary Valley neighborhood, offering 3 bedrooms, 3 full bathrooms, and 2,638 square feet of versatile living space. Recent improvements include new quartz kitchen countertops, new wood flooring in the kitchen, fresh interior paint, new luxury vinyl plank flooring in the lower level, updated light fixtures, refreshed decking, and custom landscaping. Inside, hardwood floors, a welcoming fireplace, and an inviting layout create the perfect blend of comfort and functionality. The fully finished basement offers exceptional flexibility, featuring additional bonus rooms ideal for home offices, guest spaces, a fitness room, or recreation areas. Be sure to explore the floor plan at the end of the photos to discover the home's additional rooms and incredible versatility! Enjoy outdoor living on the elevated deck, perfect for entertaining or relaxing, along wi
USD 774,900
1231 N Pickett Street
View photo
House · for sale
USD 3,399,000
USD 550/sq.ft
1231 N Pickett Street
Shirley Duke
· 6,178 sq.ft · 5 Bedrooms · 5 Baths · House
· Office room · Swimming pool · Balcony · Fireplace · Equipped kitchen
Shirley Duke · 6,178 sq.ft · 5 Bedrooms · 5 Baths · House · Office room · Swimming pool · Balcony · Fireplace · Equipped kitchen
Builder Financing Incentives Available. Limited-time offer. Terms and conditions apply. Welcome to an extraordinary custom residence by Classic Cottages, set on a quiet, oversized lot in sought-after Seminary Hillcomplete with a stunning heated pool and hot tub that create your own private resort-style retreat. Thoughtfully designed and meticulously crafted, this home blends refined elegance with effortless indoor-outdoor living. From the moment you step inside, youre greeted by sun-drenched interiors and exceptional attention to detail at every turn. The main level features a private office wrapped in floor-to-ceiling windows, complete with its own walkout porchan inspiring space for work or quiet retreat. The heart of the home is the grand gourmet kitchen, seamlessly connected to a formal dining area and an expansive great room. Here, the great rooms opens to a screened-in porch with a cozy fireplace, creating the perfect setting for year-round entertaining. A balcony off the great r
USD 3,399,000
322 N Gordon Street
View photo
House · for sale
USD 724,900
USD 333/sq.ft
322 N Gordon Street
Shirley Duke
· 2,174 sq.ft · 4 Bedrooms · 3 Baths · House
· Equipped kitchen · Parking
Shirley Duke · 2,174 sq.ft · 4 Bedrooms · 3 Baths · House · Equipped kitchen · Parking
4BR/3BA Brick Home w/ Tons of Renovations! Open kitchen w/ island, white cabinetry, quartz countertops, SS appliances. New LVP flooring. Freshly painted & move-in ready. Renovated BA's w/ nice tilework & quality fixtures. Recessed lighting. New windows. New electrical panel. Off-street parking. Conveniently located just mins to Old Town, Metro, Pentagon, DC!
USD 724,900
4321 Marjoram Court
View photo
Townhouse · for sale
USD 625,000
USD 446/sq.ft
4321 Marjoram Court
Shirley Duke
· 1,399 sq.ft · 3 Bedrooms · 2 Baths · Townhouse
· Garden · Deck · Fireplace · Equipped kitchen
Shirley Duke · 1,399 sq.ft · 3 Bedrooms · 2 Baths · Townhouse · Garden · Deck · Fireplace · Equipped kitchen
This spacious 3-bedroom, 2.5-bath brick-front townhome features gleaming hardwood floors throughout the foyer, living and dining rooms. The kitchen features maple cabinetry, granite countertops, large windows with blinds, space for an eat-in area, ceramic tile flooring and recessed lighting. Separate dining room with chair rail trim and light-filled living room. The primary bedroom offers a ceiling fan, tall windows and ensuite bathroom with glass enclosed shower. Spacious secondary bedrooms and a full hall bath complete the upper level. The walkout lower-level recreation room offers a cozy wood-burning fireplace and easy access to the fenced rear yard. Enjoy outdoor living on the deck overlooking peaceful woods. Community amenities include walking paths, tennis courts and tot lots. Ideally located with convenient access to Metro, Old Town, shopping, dining, and major commuter routes
USD 625,000
4659 Lambert Drive
View photo
Townhouse · for sale
USD 719,900
USD 393/sq.ft
4659 Lambert Drive
Shirley Duke
· 1,830 sq.ft · 3 Bedrooms · 2 Baths · Townhouse
· Deck · Equipped kitchen · Swimming pool
Shirley Duke · 1,830 sq.ft · 3 Bedrooms · 2 Baths · Townhouse · Deck · Equipped kitchen · Swimming pool
Beautifully renovated 1990s townhome offering an attached 2car garageand a bright, open layout. The main level features hardwood floors, updated lighting, and a gourmet kitchen with granite counters, upgraded cabinetry, and a central island that flows to both the breakfast nook and dining area. A deck extends the living space outdoors. Upstairs, three bedrooms, including a generous primary suite with a walkin closet, and a renovated bath with a tub and a separate shower. With approx. 2,000 sq. Ft. the home provides wellproportioned rooms ideal for everyday living and entertaining. A standout feature: the community swimming pool is just steps from the front door, offering unmatched convenience and a resortstyle amenity rarely found in townhouse living. Recent Upgrades: new upgraded primary bathroom: paint, tiles, fixtures (June 2026). New wall paint in dining room (April 2025). New ceiling lights on the 2nd floor (June 2026). New ProLine Commercial Grade water heater (March 2026)
USD 719,900
3101 N Hampton Drive # 410
View photo
Condo · for sale
USD 340,000
USD 421/sq.ft
3101 N Hampton Drive # 410
Shirley Duke
· 807 sq.ft · 1 Bedroom · 1 Bath · Condo
· Balcony · Fireplace · Equipped kitchen · Parking
Shirley Duke · 807 sq.ft · 1 Bedroom · 1 Bath · Condo · Balcony · Fireplace · Equipped kitchen · Parking
The builder thought of everything in this elegant, sun-drenched 1-bedroom condo! Boasting 813 sq. ft. Of pristine living space, this mint-condition, move-in ready home features a private balcony, cozy gas fireplace, and serene treetop views all year round. Thoughtful & Recent Upgrades Include: 2026: Brand-new Whirlpool kitchen appliances & modern light fixtures 2025: Carrier HVAC unit 2024: Fresh neutral carpeting & updated Kohler toilet Fresh neutral paint throughout & updated GE washer/dryer Reserved prime garage parking space on G1 (#21) Assigned Storage Bin #8: Conveniently located on the 2nd floor of the building (not in the garage! ), providing added value and easy climate-controlled access Unbeatable Alexandria Location: Perfectly situated in the heart of Alexandria with direct access to I-395a premier commuting location bordering Arlington and Falls Church! Just 4 miles from Amazon HQ2 at National Landing, steps away from The Gateway Alexandria (anchored by Harris Teeter), and
USD 340,000
2536 Gadsby Place
View photo
Townhouse · for sale
USD 845,000
USD 392/sq.ft
2536 Gadsby Place
Shirley Duke
· 2,153 sq.ft · 3 Bedrooms · 2 Baths · Townhouse
· Equipped kitchen
Shirley Duke · 2,153 sq.ft · 3 Bedrooms · 2 Baths · Townhouse · Equipped kitchen
Huge price adjusment*. Tucked into the sought-after Stonegate community, 2536 Gadsby Place is a beautifully maintained 3-bedroom, 2.5-bath home offering the perfect blend of comfort, style, and everyday convenience. From the moment you step inside, beautifully refinished hardwood floors, updated light fixtures throughout, and abundant natural light set the tone for a home that's truly move-in ready. At the heart of the home is a thoughtfully updated kitchen, featuring generous counter space, ample cabinetry, and a layout designed for both everyday living and effortless entertaining. Stylish updated light fixtures add a polished, modern touch, while the gleaming refinished floors carry seamlessly into the main living and dining areas, creating an open, welcoming space for gatherings large and small. Upstairs, three comfortable bedrooms provide a quiet retreat, including a spacious primary suite designed for rest and relaxation. Two and a half baths offer flexibility and convenience for
USD 845,000
5607 Fillmore Avenue
View photo
House · for sale
USD 1,495,000
USD 325/sq.ft
5607 Fillmore Avenue
Shirley Duke
· 4,596 sq.ft · 6 Bedrooms · 4 Baths · House
· Patio · Garden · Office room · Deck · Balcony · Equipped kitchen
Shirley Duke · 4,596 sq.ft · 6 Bedrooms · 4 Baths · House · Patio · Garden · Office room · Deck · Balcony · Equipped kitchen
Enjoy modern LUXURY with a homey feel in this STUNNING new construction situated on 0.42 acres of land in Alexandria! This homes offer incredible indoor and outdoor spaces, with FOUR AMAZING outdoor spaces, including a rooftop deck, a large backyard deck and patio, and a balcony off the Primary Bedroom. Inside features both a spacious Living Room and a Sunroom retreat! This home is perfect for both entertaining AND relaxing. The 4,600-square foot home offers 6 bedrooms (or flex spacing for an office or two), 4.5 bathrooms, and plenty of storage. Gourmet kitchen featuring grand island with seating for four, striking pendant lighting, ample counterspace and cabinetry, and high-end white glass appliances, including Samsung Bespoke Induction Range. The MASSIVE walk-in pantry is every chef's dream. 9' ceilings illuminate the home with natural light. Designer bathrooms showcase the builder's attention to details and appreciation for modern trends. The crown jewel is the Primary Bathroom, whi
USD 1,495,000
3740 Keller Avenue
View photo
Condo · for sale
USD 499,900
USD 374/sq.ft
3740 Keller Avenue
Shirley Duke
· 1,335 sq.ft · 2 Bedrooms · 2 Baths · Condo
· Equipped kitchen
Shirley Duke · 1,335 sq.ft · 2 Bedrooms · 2 Baths · Condo · Equipped kitchen
Best VALUE in Fairlington Towne! Rare opportunity for a home with 3 levels & 2 full bathrooms! This beautiful 2-bedroom, 2-bathroom end-unit townhome is the best value in the sought-after Fairlington Towne community! Boasting over 1,300 square feet across three finished levels, this light-filled home combines timeless charm, thoughtful updates, & an unbeatable location. Situated beside a large open green space, this desirable end-unit enjoys windows on three sides, filling the home with natural sunlight throughout the day. The main level features a spacious living room with gleaming hardwood flooring, crown molding, recessed lighting, & a large bay window overlooking the community. The dining area is accented with a stylish chandelier & a wall of built-in shelving (2022). Drenched in morning sunlight, it's the perfect spot to enjoy a cup of coffee while overlooking the community greenspace. The updated kitchen showcases new hexagon tile flooring (2025), a white subway tile backsplash (
USD 499,900
3222 S 28Th Street # 402
View photo
Condo · for sale
USD 239,900
USD 337/sq.ft
3222 S 28Th Street # 402
Shirley Duke
· 710 sq.ft · 1 Bedroom · 1 Bath · Condo
· Equipped kitchen · Parking
Shirley Duke · 710 sq.ft · 1 Bedroom · 1 Bath · Condo · Equipped kitchen · Parking
Motivated seller! Prime location! Nestled in the charming Bolling Brook community, this delightful 1-bedroom, 1-bathroom condo offers a perfect blend of comfort and convenience. With 720 sq. ft. Of thoughtfully designed living space, the open floor plan invites you to relax and entertain. The cozy dining area seamlessly connects to the kitchen. Natural light pours in through the window treatments, enhancing the warm ambiance of the carpeted living spaces. Enjoy the ease of in-unit washer and dryer, ensuring laundry day is hassle-free. Community pool and picnic area. With assigned parking and additional features like lawn maintenance and snow removal included in the association fee, your lifestyle here is both easy and enjoyable. Located just minutes from public transportation and less than 10 miles from the airport, commuting is a breeze. Explore nearby, shopping, and dining options that make this neighborhood a vibrant place to call home. Experience the charm of Bolling Brook, where c
USD 239,900
5106 Heritage Lane
View photo
Townhouse · for sale
USD 700,000
USD 281/sq.ft
New
5106 Heritage Lane
Shirley Duke
· 2,486 sq.ft · 3 Bedrooms · 2 Baths · Townhouse
· Patio · Fireplace · Equipped kitchen · Parking
Shirley Duke · 2,486 sq.ft · 3 Bedrooms · 2 Baths · Townhouse · Patio · Fireplace · Equipped kitchen · Parking
Welcome home to this spacious and gorgeous 3-bedroom, 2 full and 2 half bath town home located in a quiet location within the community of Seminary Park. Freshly painted throughout with brand-new plush wall-to-wall carpet on the upper level! The entry level features a luxurious family room with a gas fireplace, wet bar, and direct access to a fully fenced private brick patio. A convenient half bathroom, laundry closet with full-size washer and dryer, and access to the attached one-car garage complete this level. Upstairs, enjoy a bright and spacious main level featuring beautiful hardwood floors, a large living room, separate dining room, and an additional half bathroom. The kitchen boasts stainless steel appliances, abundant cabinet space, an oversized sink, and a generous breakfast area with plenty of room for casual dining. The spacious primary suite has two closets and a beautifully renovated en-suite bathroom. Roof.estimated 2020-2023, HVAC 2020. Additional perks include ample sto
USD 700,000
3340 S 28Th Street # 403
View photo
Condo · for sale
USD 259,000
USD 364/sq.ft
3340 S 28Th Street # 403
Shirley Duke
· 710 sq.ft · 1 Bedroom · 1 Bath · Condo
· Equipped kitchen · Parking
Shirley Duke · 710 sq.ft · 1 Bedroom · 1 Bath · Condo · Equipped kitchen · Parking
Price drop! Completely Renovated 1-Bedroom Condo in Bolling Brook! Prepare to FALL IN LOVE with this beautifully renovated 1-bedroom, 1-bath condo in the desirable Bolling Brook community! Approximately $60,000 in renovations, creating a truly move-in-ready home where no detail was overlooked. The bright, open floor plan combines modern style with functionality. The completely updated kitchen features upgraded countertops, a spacious island, sleek black hardware, and all-new stainless steel appliances. Additional upgrades include brand-new luxury vinyl flooring throughout, a fully redesigned custom bathroom, fresh paint on the walls, ceilings, doors, and trim, and all-new lighting fixtures throughout the home. A brand-new HVAC system provides additional comfort and peace of mind. The unit also features the convenience of an in-unit washer and dryer. Parking: Reserved parking space for the unit is D34. Visitors may park in designated visitor spaces or assigned spot F2, as permitted. Pet
USD 259,000
3760 Jason Avenue
View photo
Condo · for sale
USD 494,000
USD 595/sq.ft
Updated
3760 Jason Avenue
Shirley Duke
· 829 sq.ft · 2 Bedrooms · 1 Bath · Condo
· Patio · Equipped kitchen
Shirley Duke · 829 sq.ft · 2 Bedrooms · 1 Bath · Condo · Patio · Equipped kitchen
Assumable loan available at 2.625% for Veterans*. The best of Alexandria awaits in this two level 2 bedroom/1.5 bath townhome. Park your car and live the dream of walking to shops, restaurants and biking the trails. As you enter, youll love the bright light streaming in from the newer windows and the open concept. The home includes a living room, dining area, kitchen, 2 bedrooms, 1.5 bathrooms, laundry and patio. Ready to host your first Thanksgiving? The kitchen has gas cooking and plenty of room to prep. The living room and dining combo is perfect for hosting dinner parties or binging your favorite show. As you head upstairs, youll love the beautiful original hardwood floors. The over sized primary bedroom has 2 closets (with custom built in shelving) and plenty of room for a seating area or reading nook. The second bedroom is equally large and faces green space. The home also includes an in-unit washer and dryer, coat/storage closet with custom shelving, partially floored attic and
USD 494,000
4631 Knight Place
View photo
Townhouse · for sale
USD 895,000
USD 415/sq.ft
4631 Knight Place
Shirley Duke
· 2,153 sq.ft · 3 Bedrooms · 2 Baths · Townhouse
· Equipped kitchen · Parking
Shirley Duke · 2,153 sq.ft · 3 Bedrooms · 2 Baths · Townhouse · Equipped kitchen · Parking
Welcome to 4631 Knight Pl, a beautifully maintained Stonegate townhome offering a wonderful combination of elegant interiors, abundant natural light, gorgeous hardwood floors, and a two-car garage. The expansive main level immediately impresses with gleaming hardwood floors and an inviting living and dining area offering tremendous flexibility for both everyday living and entertaining. The stunning, well-maintained interior creates an immediate sense of comfort and quality throughout, with generous windows bringing natural light into the main living spaces. The kitchen is thoughtfully positioned for easy access to the dining and living areas, creating a comfortable setting for both daily life and entertaining. Upstairs, the carpeted bedrooms provide a quiet and comfortable retreat. The lovely primary suite feels like a true escape, featuring a luxurious ensuite bath and a spacious walk-in closet with excellent storage. Two additional bedrooms and a hall bath complete the upper level, o
USD 895,000
801 Rapidan Court
View photo
House · for sale
USD 33,500,000
USD 3,682/sq.ft
801 Rapidan Court
Shirley Duke
· 9,096 sq.ft · 5 Bedrooms · 3 Baths · House
· Patio · Garden · Office room · Fireplace · Swimming pool
Shirley Duke · 9,096 sq.ft · 5 Bedrooms · 3 Baths · House · Patio · Garden · Office room · Fireplace · Swimming pool
Rare private one-acre corner lot in the City of Alexandria, offering a 5,100 square foot home with an extraordinary blend of elegant interiors and resort-style outdoor living. The true centerpiece of the property is the lush, private backyard, thoughtfully designed around a resort-style pool and spa. Expansive windows and large glass doors create a seamless connection between the interior living spaces and outdoor oasis, with multiple access points leading to the paver patio, pool, spa, and beautifully landscaped grounds. A new pergola, exterior lighting, fully fenced yard, and generous entertaining spaces complete this exceptional retreat. Inside, a grand two-story foyer welcomes you into a beautifully appointed home with fresh paint, hardwood floors, custom moldings, wainscoting, and recessed lighting throughout. The main level is designed for both everyday living and effortless entertaining, featuring a formal living room with wood-burning fireplace, private library/office, spacious
USD 33,500,000

Get email alerts

Don't miss out: be the first to know about new properties

The alert was correctly created

On subscribing you accept the conditions of use and the privacy policy
Alert
Receive new ads in your inbox
Save this search
Receive alerts for new listings

We'll send you an email when we have new properties for: "Properties for sale in Shirley Duke"

The alert was correctly created

Fort Ward Heights
Washington Forest
Get email alerts and be the first to see new listings
Required field
On subscribing I accept the terms of the privacy policy
Perfect! You'll soon start receiving new listings via email
Alert
Receive an email when we have new ads for Properties for sale in Shirley Duke
Save this search
Filters

Bedrooms

Size (sq.ft)

sq.ft
sq.ft

Price

USD
USD

Property type

Bathrooms

Clear all filters
Receive notifications when new entries are published.