748 houses for sale in Shirley Duke

4636 Taney Avenue
View photo
House · for sale
USD 889,000
USD 391/sq.ft
4636 Taney Avenue
Shirley Duke
· 2,271 sq.ft · 4 Bedrooms · 2 Baths · House
· Patio · Office room · Gym · Equipped kitchen · Parking
Shirley Duke · 2,271 sq.ft · 4 Bedrooms · 2 Baths · House · Patio · Office room · Gym · Equipped kitchen · Parking
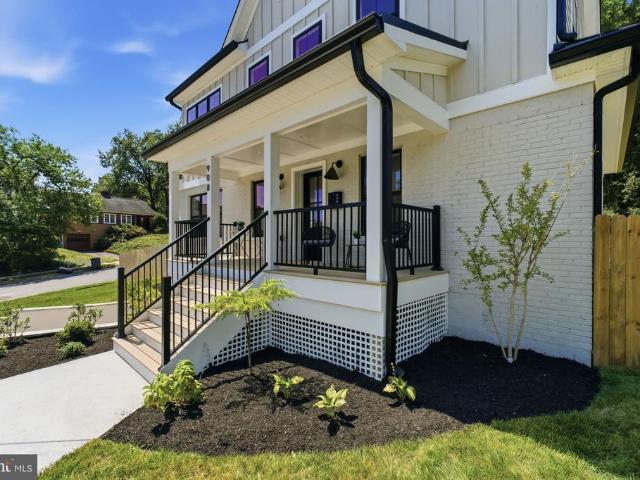
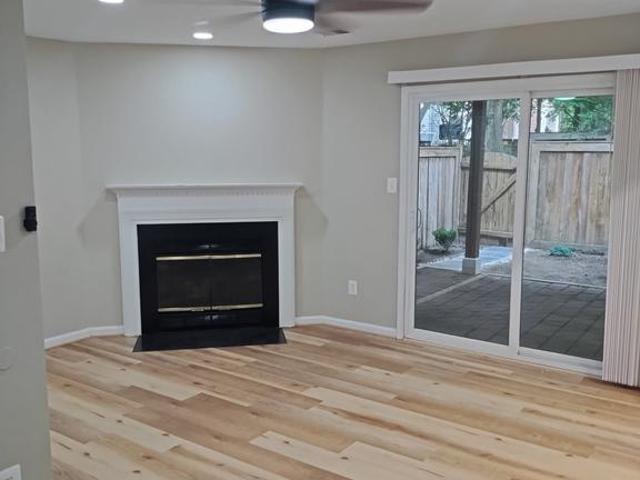
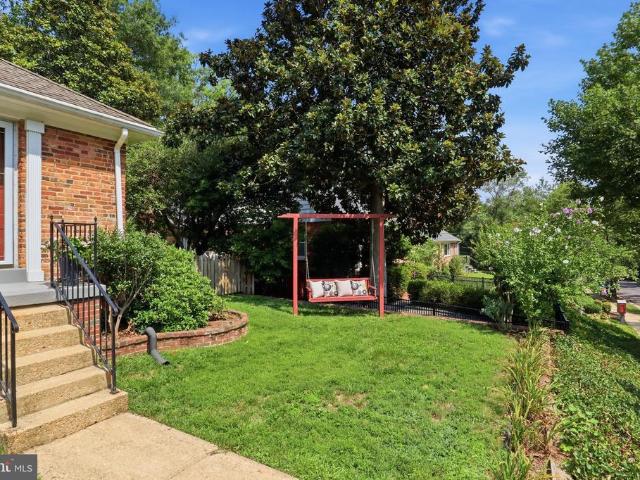
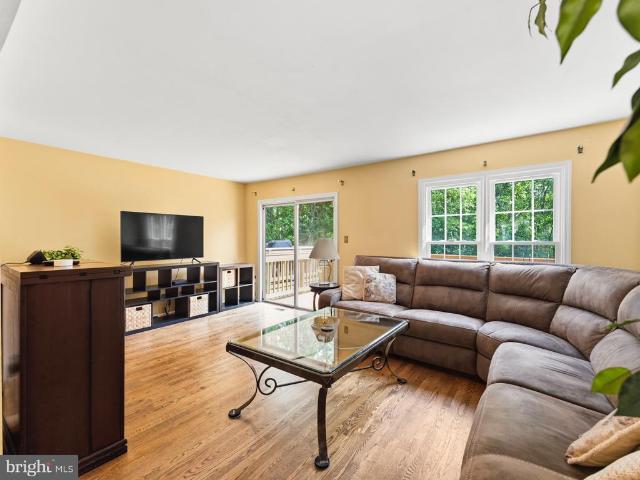
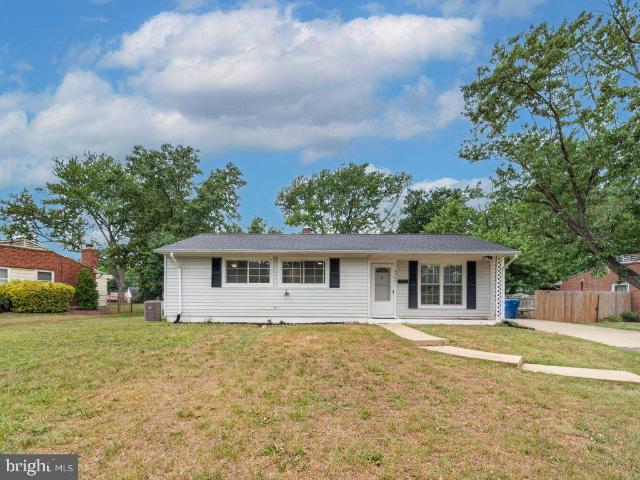
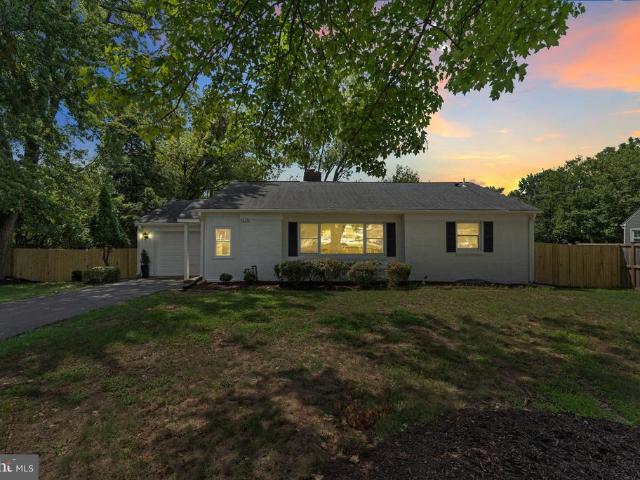
Welcome to 4636 Taney Ave, a beautifully updated brick home on more than a quarter-acre lot in Alexandria. This is a home the sellers grew up in and loved for many years, and the updates were completed with care to create a fresh, comfortable, move-in ready home while still honoring its history. Inside, youll find modern updates throughout, including LVP flooring, new lighting, all new appliances, an updated kitchen, and updated bathrooms. Additional improvements include new windows, a newer roof, newer HVAC 2021, and a water heater replaced in 2026, offering peace of mind for the next owner. The main level features comfortable living and dining spaces, a bright updated kitchen, and three bedrooms. The finished lower level offers flexible additional living space, ideal for a recreation room, home office, guest area, gym, media space, or playroom, plus a large bright laundry room and a huge storage room. Outside, enjoy slate patio spaces for outdoor entertaining, a one-car garage, and f
USD 889,000
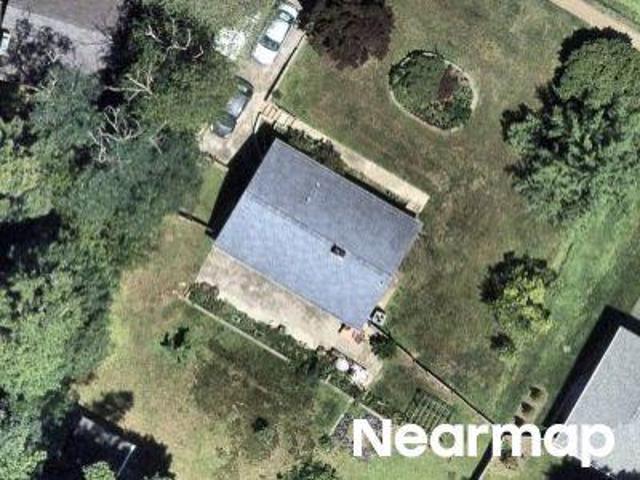
Poplar Dr
View photo
House · for sale
Request Details
Updated
Poplar Dr
Shirley Duke
· 958 sq.ft · 1 Bath · House
Shirley Duke · 958 sq.ft · 1 Bath · House
This home is in preforeclosure, which means the homeowner is in default (missed payments). Therefore, there could be an opportunity to strike a great deal with the owner and the bank
Request Details
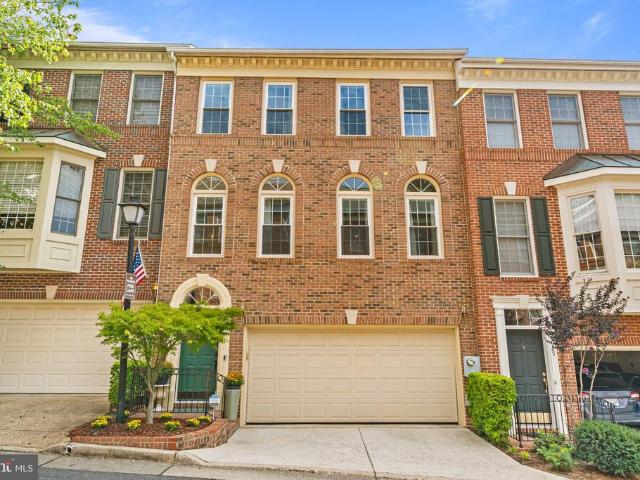
2505 Hunton Place
View photo
Townhouse · for sale
USD 875,000
USD 400/sq.ft
2505 Hunton Place
Shirley Duke
· 2,185 sq.ft · 3 Bedrooms · 2 Baths · Townhouse
· Deck · Fireplace · Equipped kitchen · Parking
Shirley Duke · 2,185 sq.ft · 3 Bedrooms · 2 Baths · Townhouse · Deck · Fireplace · Equipped kitchen · Parking
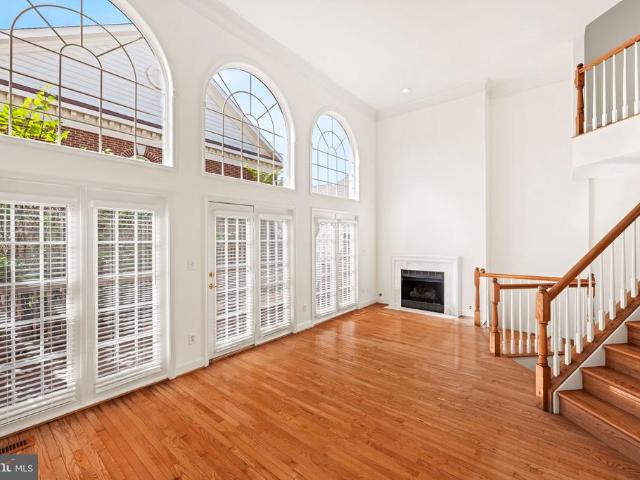
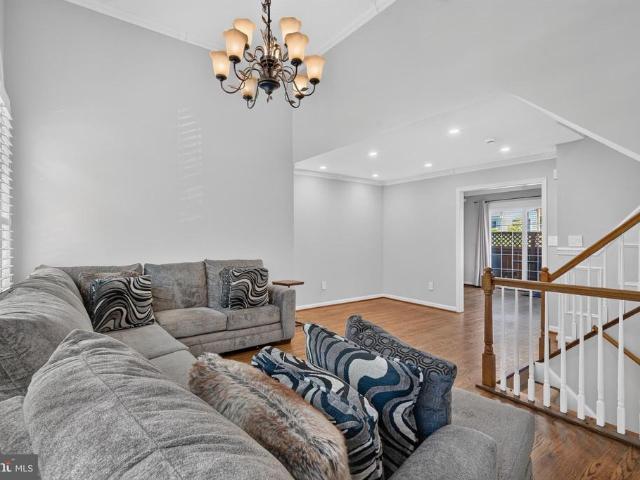
Light-filled, spacious, and beautifully maintained, this end-unit home in sought-after Stonegate makes an immediate impression. Expansive windows, soaring ceiling heights, and generous living spaces give the home an open and airy feel, while a pristine two-car garage, two outdoor spaces, and thoughtful updates add to its appeal. Truly move-in ready, 2505 Hunton Place offers a wonderful combination of space, comfort, and convenience. The gorgeous living room is particularly striking, with dramatic ceiling height, a gas fireplace, and an expansive wall of windows. Step directly outside to the deck, a wonderful extension of the living space surrounded by trees. The formal dining room flows into the spacious kitchen, which offers abundant cabinetry, generous counter space, and updated appliances. Adjacent to the kitchen is an inviting sitting area wrapped in windows, creating an almost treehouse-like feel with leafy views and beautiful natural light. Three bedrooms are located on the upper
USD 875,000
1709 Maple Hill Place
View photo
House · for sale
USD 1,249,900
USD 460/sq.ft
New
1709 Maple Hill Place
Shirley Duke
· 2,713 sq.ft · 5 Bedrooms · 3 Baths · House
· Patio · Garden · Parking
Shirley Duke · 2,713 sq.ft · 5 Bedrooms · 3 Baths · House · Patio · Garden · Parking
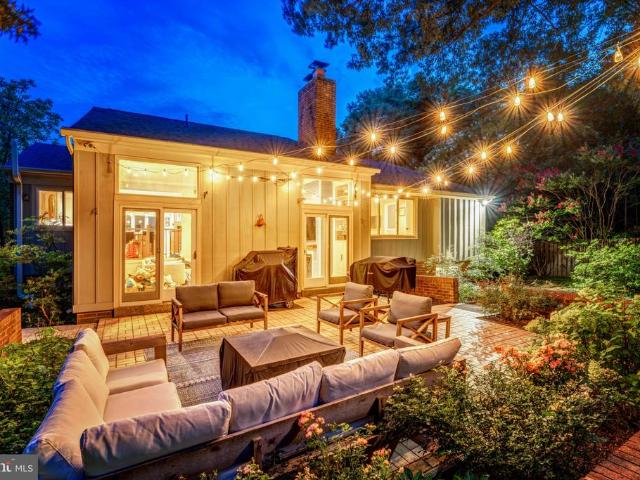
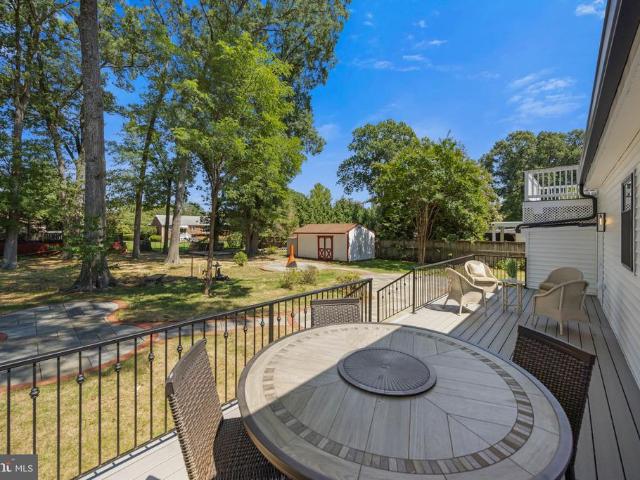
From the moment you turn onto our quiet cul de sac, not a through street, you understand why we always felt we had the best homesite in Maple Hill, perched up above the community and backing to mature trees that give us real privacy along with a gorgeous flat backyard, fully fenced and beautifully landscaped, where we have spent countless evenings on the huge paver patio entertaining friends while the kids run around, plus a two car garage and driveway that has made parking for gatherings so easy. We bought this five bedroom, three full bath brick and Hardie mid-century modern, built by Robinson-Thayer, when every inch of it was outdated, and we renovated it top to bottom with real love and care, putting on a new roof in 2020, replacing the windows in 2022, and installing a new water heater in 2025, all while choosing one consistent timeless color palette throughout so the home would always feel on trend, and you feel that intention the second you walk through the spacious foyer onto w
USD 1,249,900
908 W Taylor Run Parkway
View photo
House · for sale
USD 1,625,000
USD 490/sq.ft
908 W Taylor Run Parkway
Shirley Duke
· 3,315 sq.ft · 6 Bedrooms · 5 Baths · House
· Equipped kitchen
Shirley Duke · 3,315 sq.ft · 6 Bedrooms · 5 Baths · House · Equipped kitchen
Newly renovated and expanded with a thoughtful addition, this six bedroom, five bath home in Park Ridge delivers space, style, and one of Alexandrias most convenient locations. You are minutes to the shops and restaurants of Old Town, King Street, and the Bradlee Shopping Center, with quick access to commuter routes and everything the city has to offer. The open concept main level flows effortlessly, anchored by a stunning kitchen with an oversized island and mitered edge countertop. A main level bedroom and full bath offer flexibility for guests or multigenerational living. Upstairs, the primary suite impresses with a tray ceiling, walk in closet, and a spa inspired bath featuring a dual vanity, wet room, and separate water closet. A second upper level bedroom is a private en suite, while two more share a Jack and Jill bath with dual vanity. An upper level loft and dedicated laundry room round out the floor. KmmThe cozy lower level is made for gathering, complete with a wet bar and be
USD 1,625,000
4641 Kirkland Place
View photo
Townhouse · for sale
USD 950,000
USD 348/sq.ft
4641 Kirkland Place
Shirley Duke
· 2,723 sq.ft · 3 Bedrooms · 4 Baths · Townhouse
· Garden · Parking · Deck · Fireplace · Equipped kitchen
Shirley Duke · 2,723 sq.ft · 3 Bedrooms · 4 Baths · Townhouse · Garden · Parking · Deck · Fireplace · Equipped kitchen
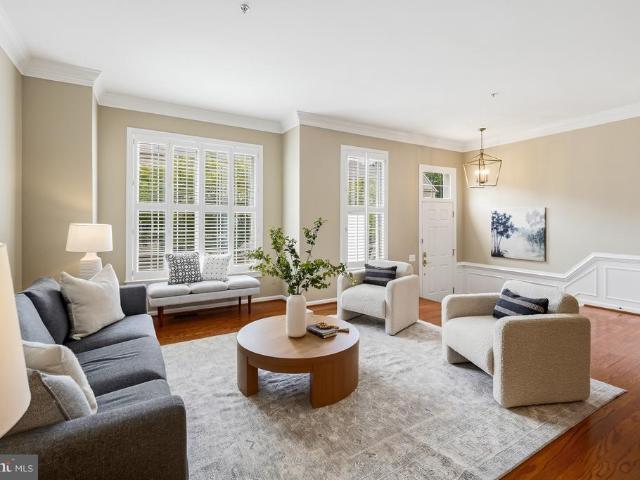
Breathtakingly pretty, fresh, and expansive, this largest-model Stonegate home welcomes you with an immediate sense of spaciousness. The light-filled main level features freshly refinished hardwood floors, a large living room with elegant crown and dentil molding, a gracious dining room accented by wainscoting, and a wonderfully renovated designer kitchen with high-end stainless appliances and a quartz peninsula. The kitchen flows seamlessly into an inviting family room with a gas fireplace, which opens to a large deck with a retractable awning perfect for outdoor dining. The amazing, oversized primary suite features a sitting area, a stunning ensuite bath, and abundant closet space, while a second bedroom and full bath complete this level. Upstairs, discover another large bedroom with its own ensuite bath, while the spectacular lower level offers a huge family room, a fourth full bath, new carpet, and a walkout to the fenced rear yard. Two car garage! Impeccably updated with new light
USD 950,000
1220 Quaker Hill Drive
View photo
Townhouse · for sale
USD 869,900
USD 472/sq.ft
1220 Quaker Hill Drive
Shirley Duke
· 1,841 sq.ft · 3 Bedrooms · 2 Baths · Townhouse
· Patio · Garden · Deck · Parking
Shirley Duke · 1,841 sq.ft · 3 Bedrooms · 2 Baths · Townhouse · Patio · Garden · Deck · Parking
Floors on Main, W/O Patio, French Doors, Fully Finished BSMT w/TV Nook & Bar, Fenced Yard, 1-Car Garage w/Opener. All BRs has Vaulted Ceilings & Shelf, MBR has WIC & Double Sinks. KIT has SS appliances. LL has French Doors to w/o Brick Patio. Main w/o to Deck All new windows and sliding door. New pipes installed thru out
USD 869,900
4701 Taney Avenue
View photo
House · for sale
USD 760,000
USD 330/sq.ft
New
4701 Taney Avenue
Shirley Duke
· 2,303 sq.ft · 5 Bedrooms · 3 Baths · House
· Swimming pool · Equipped kitchen · Cellar
Shirley Duke · 2,303 sq.ft · 5 Bedrooms · 3 Baths · House · Swimming pool · Equipped kitchen · Cellar
Fantastic Place to call home in Seminary Valley! Don't miss this golden opportunity. Possibilities galore! Brick Rambler with 5 bedrooms and 3 full baths. Home has lots of extras just waiting for you to put your personal touches. Fabolous full basement with kitchen and 2 bedrooms and full bath. Sunroom with floor to ceiling windows and hot tub. Lovely corner lot with private driveway. This highly desirable location is close to the shops and restaurants of Shoppes at Foxchase and Seminary Plaza and a short distance to Old Town Alexandria and Kingstowne. Outdoor enthusiasts will love access to Holmes Run Trail and Cameron Run Regional Park. Easy access to I-95, I-395, and I-495 make its location a commuter's dream to work or visit the museums and theaters of DC with visiting family and friends
USD 760,000
2217 N Earley Street
View photo
House · for sale
USD 889,900
USD 467/sq.ft
2217 N Earley Street
Shirley Duke
· 1,905 sq.ft · 4 Bedrooms · 3 Baths · House
· Patio · Garden · Fireplace · Equipped kitchen
Shirley Duke · 1,905 sq.ft · 4 Bedrooms · 3 Baths · House · Patio · Garden · Fireplace · Equipped kitchen
Completely renovated throughout, this beautifully updated 4-bedroom, 3-bath home combines stylish finishes, flexible living space, and an exceptionally convenient Alexandria location. The brand-new kitchen features quartz countertops and opens to a bright main level complete with hardwood floors and wood burning fireplace. Custom interior shutters add a polished touch to every main-level window, while fresh paint in designer-selected colors complements the homes inviting curb appeal. The main level includes a primary bedroom with an en-suite bath, along with additional bedrooms that offer flexibility for guests or home office. Downstairs, the updated lower level features a large recreation room, an oversized bedroom with a walk-in closet, a gorgeous full bath, and a generous laundry room with a soaking tub. New water heater just installed. Outside, enjoy a tiered, flat backyard with a patio and storage shedideal for entertaining, gardening, or relaxing outdoors. Perfectly positioned fo
USD 889,900
4639 Lambert Drive
View photo
Townhouse · for sale
USD 925,000
USD 364/sq.ft
4639 Lambert Drive
Shirley Duke
· 2,540 sq.ft · 3 Bedrooms · 2 Baths · Townhouse
· Equipped kitchen · Parking
Shirley Duke · 2,540 sq.ft · 3 Bedrooms · 2 Baths · Townhouse · Equipped kitchen · Parking
Welcome to 4639 Lambert Drive, a truly special Stonegate townhome offering an impressive 2548 square feet, a two-car garage (adding an additional 380 sq ft), abundant natural light, and a fantastic layout designed for both everyday living and entertaining. The expansive main level immediately impresses with beautiful hardwood floors and an open living and dining area offering tremendous flexibility. The bright, updated kitchen features granite countertops, a large center island, and premier KitchenAid stainless steel appliances. Just beyond, the main level flows effortlessly outdoors to a private deckperfect for morning coffee, grilling, or dining al fresco. Upstairs, the generously sized primary suite feels like a true retreat, featuring a deep walk-in closet and ensuite bath with a soaking tub and updated separate shower. Two additional bedrooms share an updated hall bath, while conveniently located upper-level laundry makes everyday life that much easier. The lower level may become
USD 925,000
1629 Francis Hammond Parkway
View photo
House · for sale
USD 914,900
USD 452/sq.ft
1629 Francis Hammond Parkway
Shirley Duke
· 2,024 sq.ft · 3 Bedrooms · 2 Baths · House
· Patio · Garden · Equipped kitchen
Shirley Duke · 2,024 sq.ft · 3 Bedrooms · 2 Baths · House · Patio · Garden · Equipped kitchen
15k price improvement. OPEN THIS SUNDAY, 08/23, 2-4PM Situated in a park-like setting, 1629 Francis Hammond Pkwy offers a beautiful harmonious blend of nature, convenience, and community. This 3-bedroom, 2-bath home has been meticulously updated, ensuring every corner feels fresh and intentional. From the moment you step inside, the newly refinished hardwood floors and crisp, new paint throughout create a bright and airy atmosphere that invites you to settle in. The heart of the home is the stunning kitchen renovation, featuring a new range and a suite of stainless appliances. Whether you're prepping a weekday meal or hosting a gathering, the flow is effortless. Just beyond, the sunroom sanctuary serves as a year-round retreat. With a dedicated mini-split installed and new flooring added, its the perfect spot for a morning coffee or an afternoon read while overlooking the private backyard, which is fully enclosed by a fence and features a redone patio ideal for dining under the stars.
USD 914,900
1231 N Pickett Street
View photo
House · for sale
USD 3,399,000
USD 550/sq.ft
Updated
1231 N Pickett Street
Shirley Duke
· 6,178 sq.ft · 5 Bedrooms · 5 Baths · House
· Office room · Swimming pool · Balcony · Fireplace · Equipped kitchen
Shirley Duke · 6,178 sq.ft · 5 Bedrooms · 5 Baths · House · Office room · Swimming pool · Balcony · Fireplace · Equipped kitchen
Welcome to an extraordinary custom residence by Classic Cottages, set on a quiet, oversized lot in sought-after Seminary Hillcomplete with a stunning heated pool and hot tub that create your own private resort-style retreat. Thoughtfully designed and meticulously crafted, this home blends refined elegance with effortless indoor-outdoor living. From the moment you step inside, youre greeted by sun-drenched interiors and exceptional attention to detail at every turn. The main level features a private office wrapped in floor-to-ceiling windows, complete with its own walkout porchan inspiring space for work or quiet retreat. The heart of the home is the grand gourmet kitchen, seamlessly connected to a formal dining area and an expansive great room. Here, the great rooms opens to a screened-in porch with a cozy fireplace, creating the perfect setting for year-round entertaining. A balcony off the great room, along with a well-appointed mudroom and designer powder room, complete the main lev
USD 3,399,000
4321 Marjoram Court
View photo
Townhouse · for sale
USD 645,000
USD 461/sq.ft
Updated
4321 Marjoram Court
Shirley Duke
· 1,399 sq.ft · 3 Bedrooms · 2 Baths · Townhouse
· Garden · Deck · Fireplace · Equipped kitchen
Shirley Duke · 1,399 sq.ft · 3 Bedrooms · 2 Baths · Townhouse · Garden · Deck · Fireplace · Equipped kitchen
This spacious 3-bedroom, 2.5-bath brick-front townhome features gleaming hardwood floors throughout the foyer, living and dining rooms. The kitchen features maple cabinetry, granite countertops, large windows with blinds, space for an eat-in area, ceramic tile flooring and recessed lighting. Separate dining room with chair rail trim and light-filled living room. The primary bedroom offers a ceiling fan, tall windows and ensuite bathroom with glass enclosed shower. Spacious secondary bedrooms and a full hall bath complete the upper level. The walkout lower-level recreation room offers a cozy wood-burning fireplace and easy access to the fenced rear yard. Enjoy outdoor living on the deck overlooking peaceful woods. Community amenities include walking paths, tennis courts and tot lots. Ideally located with convenient access to Metro, Old Town, shopping, dining, and major commuter routes
USD 645,000
2123 N Earley Street
View photo
House · for sale
USD 1,049,900
USD 401/sq.ft
2123 N Earley Street
Shirley Duke
· 2,616 sq.ft · 5 Bedrooms · 3 Baths · House
· Office room · Fireplace · Cellar
Shirley Duke · 2,616 sq.ft · 5 Bedrooms · 3 Baths · House · Office room · Fireplace · Cellar
Nestled in the charming Seminary Hill neighborhood, this beautifully renovated ranch-style home offers a perfect blend of modern luxury and timeless comfort. With a major renovation completed in 2023 with all county permits, every corner of this residence has been thoughtfully designed to create an inviting atmosphere that feels like home. Step inside to discover a spacious layout that boasts five generous bedrooms and three full bathrooms, providing ample space for relaxation and privacy. The heart of the home features stunning built-ins that add both functionality and elegance, seamlessly integrating storage with style. The fully finished basement expands your living space, perfect for a cozy family room, home office, or entertainment area. The living room is anchored by a warm fireplace, creating a focal point that invites gatherings and quiet evenings alike. Large windows fill the space with natural light, enhancing the warm tones of the brick construction and inviting you to unwin
USD 1,049,900
4659 Lambert Drive
View photo
Townhouse · for sale
USD 739,900
USD 404/sq.ft
4659 Lambert Drive
Shirley Duke
· 1,830 sq.ft · 3 Bedrooms · 2 Baths · Townhouse
· Deck · Equipped kitchen · Swimming pool
Shirley Duke · 1,830 sq.ft · 3 Bedrooms · 2 Baths · Townhouse · Deck · Equipped kitchen · Swimming pool
Open Sun 1-3, Beautifully renovated 1990s townhome offering an attached 2car garageand a bright, open layout. The main level features hardwood floors, updated lighting, and a gourmet kitchen with granite counters, upgraded cabinetry, and a central island that flows to both the breakfast nook and dining area. A deck extends the living space outdoors. Upstairs, three bedrooms, including a generous primary suite with a walkin closet, and a renovated bath with a tub and a separate shower. With approx. 2,000 sq. Ft. the home provides wellproportioned rooms ideal for everyday living and entertaining. A standout feature: the community swimming pool is just steps from the front door, offering unmatched convenience and a resortstyle amenity rarely found in townhouse living. Recent Upgrades: new upgraded primary bathroom: paint, tiles, fixtures (June 2026). New wall paint in dining room (April 2025). New ceiling lights on the 2nd floor (June 2026). New ProLine Commercial Grade water heater (Marc
USD 739,900
5607 Fillmore Avenue
View photo
House · for sale
USD 1,599,000
USD 347/sq.ft
5607 Fillmore Avenue
Shirley Duke
· 4,596 sq.ft · 6 Bedrooms · 4 Baths · House
· Patio · Office room · Deck · Balcony · Equipped kitchen
Shirley Duke · 4,596 sq.ft · 6 Bedrooms · 4 Baths · House · Patio · Office room · Deck · Balcony · Equipped kitchen
Enjoy modern LUXURY with a homey feel in this STUNNING new construction situated on 0.42 acres of land in Alexandria! This homes offer incredible indoor and outdoor spaces, with TWO decks, including a rooftop deck, a large patio, and a balcony off the Primary Bedroom. Inside features both a spacious Living Room and a Sunroom retreat! This home is perfect for both entertaining AND relaxing. The 4,600-square foot home offers 6 bedrooms (or flex spacing for an office or two), 4.5 bathrooms, and plenty of storage. Gourmet kitchen featuring grand island with seating for four, striking pendant lighting, ample counterspace and cabinetry, and high-end white glass appliances, including Samsung Bespoke Induction Range. The MASSIVE walk-in pantry is every chef's dream. 9' ceilings illuminate the home with natural light. Designer bathrooms showcase the builder's attention to details and appreciation for modern trends. The crown jewel is the Primary Bathroom, which boasts a fabulous standing shower
USD 1,599,000
4020 Seminary Rd
View photo
House · for sale
USD 5,595,000
USD 638/sq.ft
4020 Seminary Rd
Shirley Duke
· 8,762 sq.ft · 7 Bedrooms · 7 Baths · House
· Equipped kitchen · Parking · Swimming pool
Shirley Duke · 8,762 sq.ft · 7 Bedrooms · 7 Baths · House · Equipped kitchen · Parking · Swimming pool
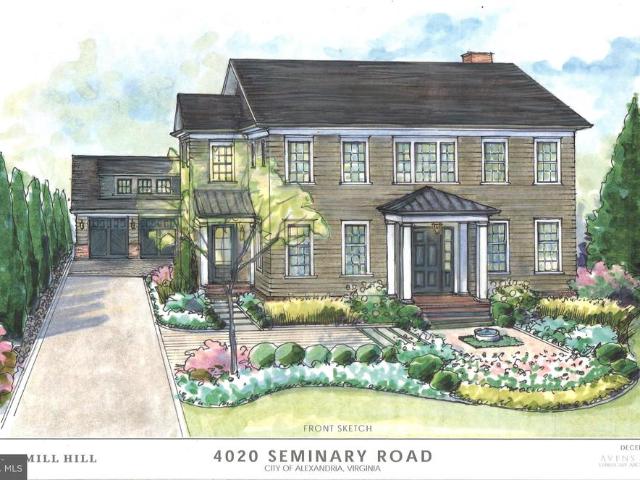
New Construction luxury single-family estate on a 1 acre flat lot in Alexandria, Virginia, crafted by renowned Windmill Hill Design-Build with anticipated Fall 2026 delivery. Built with the firms signature custom craftsmanship and thoughtful design, this home offers true estate-style living just minutes from the heart of Alexandria. Planned features include an expansive pool with an elegant pool house, ideal for outdoor entertaining and resort-like living. A detached 2-car garage is topped by a private in-law/guest suite, perfect for extended family, an au pair, or a dedicated work-from-home retreat. Inside the main residence, generous square footage will accommodate multiple living and dining areas, a chefs kitchen, and luxurious bedroom suites (final layout and finishes to be tailored with the builder). This rare one-acre opportunity combines new construction, custom-level design, and estate-scale grounds in coveted Alexandriaideal for buyers seeking privacy, amenities, and proximity
USD 5,595,000
4906 Upland Drive
View photo
House · for sale
USD 749,786
USD 432/sq.ft
4906 Upland Drive
Shirley Duke
· 1,733 sq.ft · 5 Bedrooms · 3 Baths · House
Shirley Duke · 1,733 sq.ft · 5 Bedrooms · 3 Baths · House
Welcome home to this beautifully updated rambler in the Alexandria! This 5-bedroom, 3 full bath house has been thoughtfully modernized, featuring a traditional floor plan with stunning hardwood and LVP floors and fresh updates throughout
USD 749,786
4631 Knight Place
View photo
Townhouse · for sale
USD 925,000
USD 429/sq.ft
New
4631 Knight Place
Shirley Duke
· 2,153 sq.ft · 3 Bedrooms · 2 Baths · Townhouse
· Equipped kitchen · Parking
Shirley Duke · 2,153 sq.ft · 3 Bedrooms · 2 Baths · Townhouse · Equipped kitchen · Parking
Welcome to 4631 Knight Pl, a beautifully maintained Stonegate townhome offering a wonderful combination of elegant interiors, abundant natural light, gorgeous hardwood floors, and a two-car garage. The expansive main level immediately impresses with gleaming hardwood floors and an inviting living and dining area offering tremendous flexibility for both everyday living and entertaining. The stunning, well-maintained interior creates an immediate sense of comfort and quality throughout, with generous windows bringing natural light into the main living spaces. The kitchen is thoughtfully positioned for easy access to the dining and living areas, creating a comfortable setting for both daily life and entertaining. Upstairs, the carpeted bedrooms provide a quiet and comfortable retreat. The lovely primary suite feels like a true escape, featuring a luxurious ensuite bath and a spacious walk-in closet with excellent storage. Two additional bedrooms and a hall bath complete the upper level, o
USD 925,000
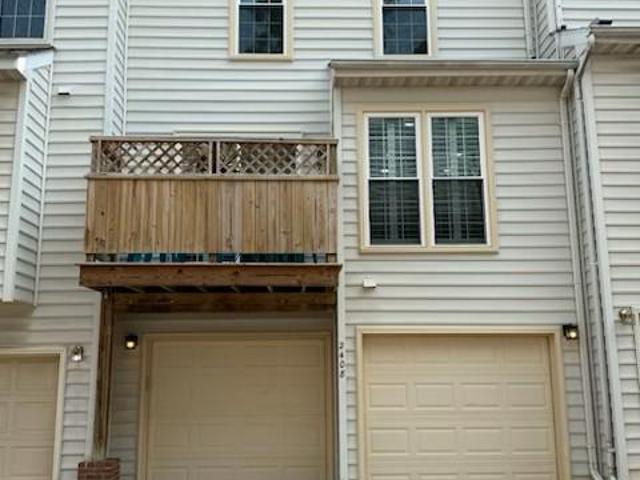
2408 Garnett Drive
View photo
Townhouse · for sale
USD 729,000
USD 398/sq.ft
2408 Garnett Drive
Shirley Duke
· 1,830 sq.ft · 3 Bedrooms · 2 Baths · Townhouse
· Deck · Balcony · Fireplace · Equipped kitchen · Parking
Shirley Duke · 1,830 sq.ft · 3 Bedrooms · 2 Baths · Townhouse · Deck · Balcony · Fireplace · Equipped kitchen · Parking
Open sunday 8/23 noon to 2. Meticulously maintained contemporary brick-front townhome with soaring 12-foot ceilings and a wall of windows that fill the home with natural light. The entry level features newer ceramic tile flooring, a half bath, laundry room, and access to the 2-car garage (rear facing). On the main living level, built-in bookshelves and a wine rack and other storage enhances flexible space that can work as a sitting/reading area and/or extend the dining room or living room space for gracious entertaining. The living room features a soaring 12-foot ceiling, a gas fireplace, and more built in shelves and storage. Combined with three oversized, south facing windows, and an arched entry to the dining room, the space feels bright, open, and airy. Plantation shutters create a clean look on the entry and living level windows and doors. The kitchen and dining room overlook the rear and French doors open to the balcony/small deck. The kitchen offers gas cooking, stainless steel
USD 729,000
Melvern Pl
View photo
House · for sale
Request Details
Updated
Melvern Pl
Shirley Duke
· 1,141 sq.ft · 3 Bedrooms · 2 Baths · House
Shirley Duke · 1,141 sq.ft · 3 Bedrooms · 2 Baths · House
This home is in preforeclosure, which means the homeowner is in default (missed payments). Therefore, there could be an opportunity to strike a great deal with the owner and the bank
Request Details
Atlantic St SE
View photo
House · for sale
Request Details
Updated
Atlantic St SE
Shirley Duke
· 893 sq.ft · 2 Bedrooms · 1 Bath · House
Shirley Duke · 893 sq.ft · 2 Bedrooms · 1 Bath · House
This home is in preforeclosure, which means the homeowner is in default (missed payments). Therefore, there could be an opportunity to strike a great deal with the owner and the bank
Request Details
2nd St SW
View photo
House · for sale
Request Details
Updated
2nd St SW
Shirley Duke
· 1,173 sq.ft · 3 Bedrooms · 1 Bath · House
Shirley Duke · 1,173 sq.ft · 3 Bedrooms · 1 Bath · House
This home is in preforeclosure, which means the homeowner is in default (missed payments). Therefore, there could be an opportunity to strike a great deal with the owner and the bank
Request Details
S Quinn St
View photo
House · for sale
Request Details
Updated
S Quinn St
Shirley Duke
· 1,119 sq.ft · 3 Bedrooms · 1 Bath · House
Shirley Duke · 1,119 sq.ft · 3 Bedrooms · 1 Bath · House
This home is in preforeclosure, which means the homeowner is in default (missed payments). Therefore, there could be an opportunity to strike a great deal with the owner and the bank
Request Details
Halley Ter SE
View photo
House · for sale
Request Details
Updated
Halley Ter SE
Shirley Duke
· 710 sq.ft · 2 Bedrooms · 1 Bath · House
Shirley Duke · 710 sq.ft · 2 Bedrooms · 1 Bath · House
This is a Real Estate-Owned (REO)/post-foreclosure home owned or managed by a bank. All offers are considered; however, the highest and best will most likely be accepted
Request Details

Get email alerts

Don't miss out: be the first to know about new properties

The alert was correctly created

On subscribing you accept the conditions of use and the privacy policy
Alert
Receive new ads in your inbox
Save this search
Receive alerts for new listings

We'll send you an email when we have new properties for: "Houses for sale in Shirley Duke"

The alert was correctly created

Oakcrest, Alexandria city Virginia
Dalecrest
Get email alerts and be the first to see new listings
Required field
On subscribing I accept the terms of the privacy policy
Perfect! You'll soon start receiving new listings via email
Alert
Receive an email when we have new ads for Houses for sale in Shirley Duke
Save this search
Filters

Bedrooms

Size (sq.ft)

sq.ft
sq.ft

Price

USD
USD

Property type

Bathrooms

Clear all filters
Receive notifications when new entries are published.