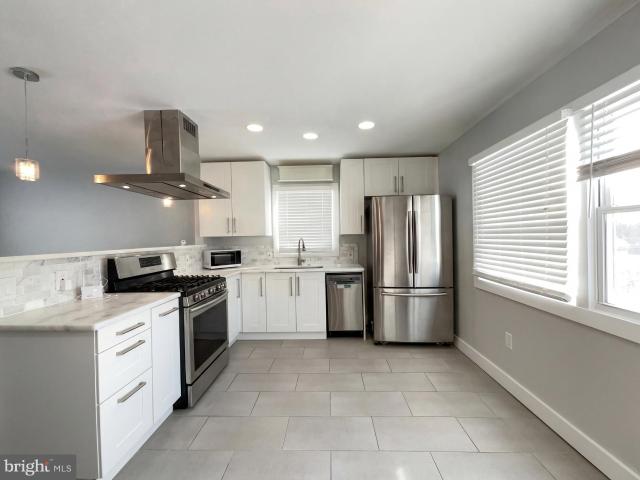
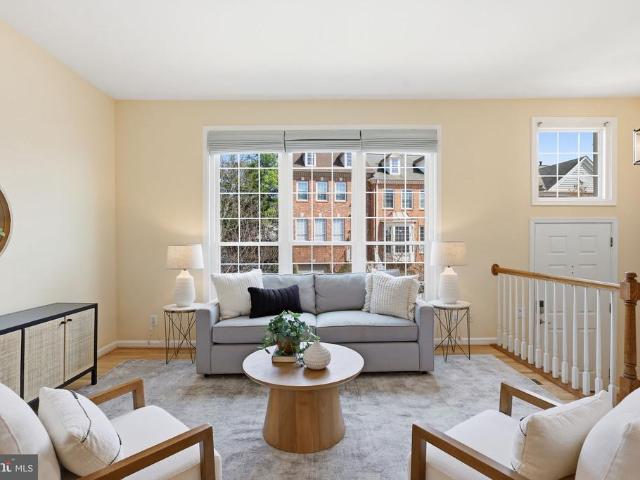
1,048 houses for sale in Clermont Woods

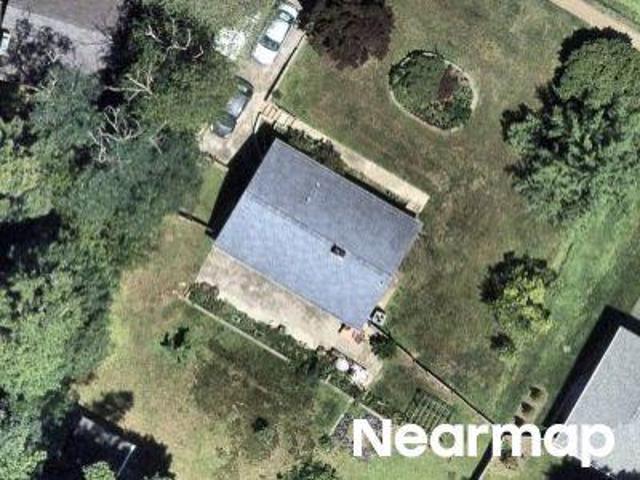
Care Dr
View photo
House · for sale
Request Details
Updated
Care Dr
Clermont Woods
· 1,001 sq.ft · 3 Bedrooms · 3 Baths · House
Clermont Woods · 1,001 sq.ft · 3 Bedrooms · 3 Baths · House
This home is in preforeclosure, which means the homeowner is in default (missed payments). Therefore, there could be an opportunity to strike a great deal with the owner and the bank
Request Details
Poplar Dr
View photo
House · for sale
Request Details
Updated
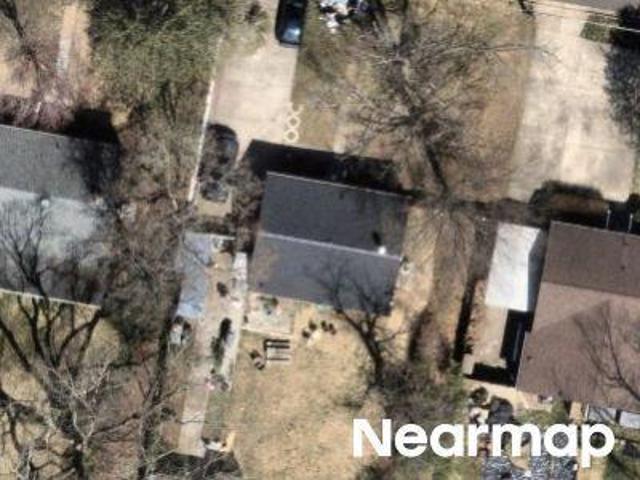
Poplar Dr
Clermont Woods
· 958 sq.ft · 1 Bath · House
Clermont Woods · 958 sq.ft · 1 Bath · House
This home is in preforeclosure, which means the homeowner is in default (missed payments). Therefore, there could be an opportunity to strike a great deal with the owner and the bank
Request Details
5814 Clermont Drive
View photo
House · for sale
USD 849,900
USD 287/sq.ft
5814 Clermont Drive
Clermont Woods
· 2,960 sq.ft · 4 Bedrooms · 3 Baths · House
· Fireplace · Equipped kitchen
Clermont Woods · 2,960 sq.ft · 4 Bedrooms · 3 Baths · House · Fireplace · Equipped kitchen
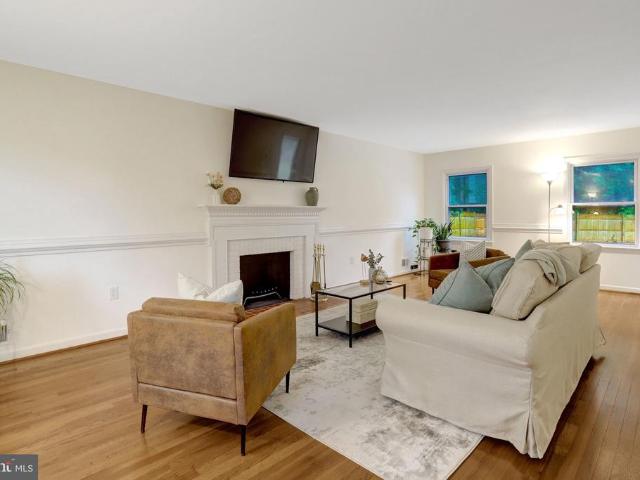
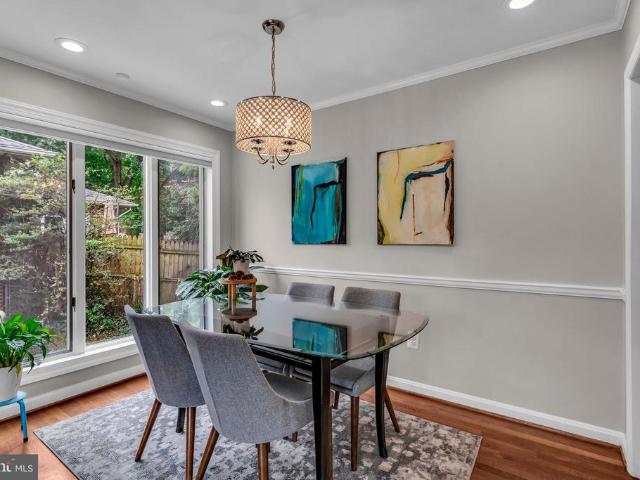
Welcome home to this beautifully updated 4-bedroom, 3.5-bath center hall Colonial offering the perfect blend of timeless charm and modern updates. At approximately 3,000 square feet, freshly painted throughout, with refinished hardwood floors on the main and upper levels, this move-in-ready home shines from top to bottom. The spacious living room features a cozy wood-burning fireplace and abundant natural light, while the formal dining room is ideal for entertaining with elegant chair rail detailing. The updated eat-in kitchen is the heart of the home, showcasing a center island, quartz countertops, stainless steel appliances, designer backsplash, and ample cabinet space. Upstairs, you'll find generously sized bedrooms, including a spacious primary suite with an updated en-suite bath as well as a well-appointed hall bath servingthe additional bedrooms. The finished lower level expands your living space with brand-new carpeting, a large recreation room, bonus room with a second fireplac
USD 849,900
Gentele Ct
View photo
House · for sale
Request Details
Updated
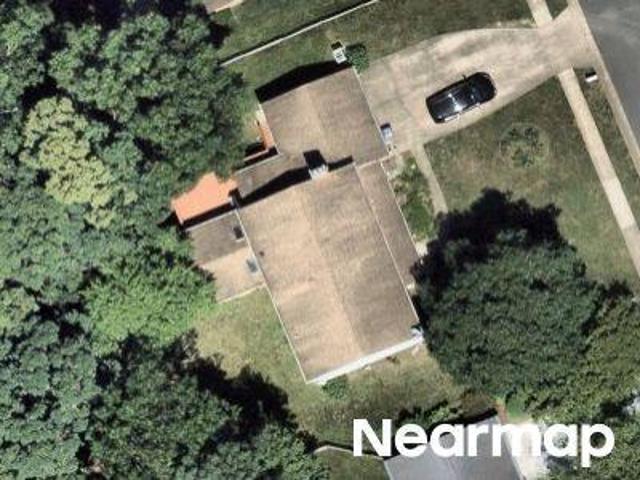
Gentele Ct
Clermont Woods
· 872 sq.ft · 4 Bedrooms · 3 Baths · House
Clermont Woods · 872 sq.ft · 4 Bedrooms · 3 Baths · House
This home is in preforeclosure, which means the homeowner is in default (missed payments). Therefore, there could be an opportunity to strike a great deal with the owner and the bank
Request Details
Jane Way
View photo
House · for sale
Request Details
Updated
Jane Way
Clermont Woods
· 2,519 sq.ft · 4 Bedrooms · 2 Baths · House
Clermont Woods · 2,519 sq.ft · 4 Bedrooms · 2 Baths · House
This home is in preforeclosure, which means the homeowner is in default (missed payments). Therefore, there could be an opportunity to strike a great deal with the owner and the bank
Request Details
6211 Houston Court
12 pictures
House · for sale
USD 759,000
USD 332/sq.ft
6211 Houston Court
Clermont Woods
· 2,282 sq.ft · 4 Bedrooms · 3 Baths · House
· Equipped kitchen
Clermont Woods · 2,282 sq.ft · 4 Bedrooms · 3 Baths · House · Equipped kitchen
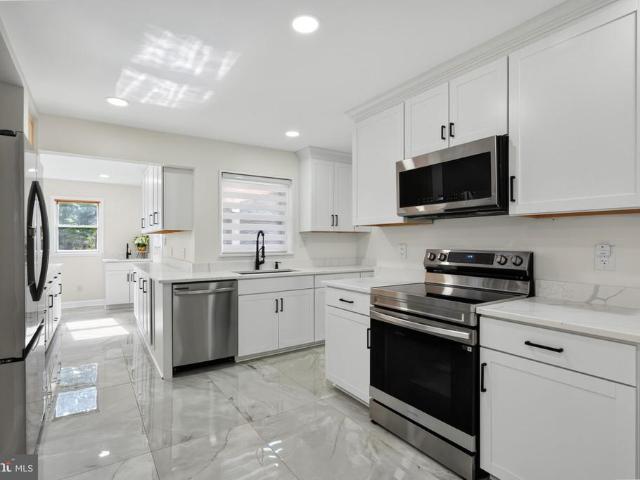
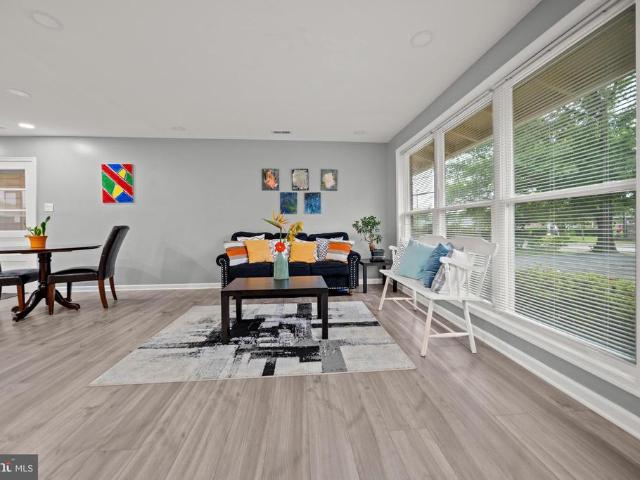
Experience the charm of this beautifully updated ranch rambler nestle in the sought-after Virginia Hills Community. Thoughtfully redesigned with modern finishes and an open-concept layout. A true standout, this home features a stunning renovated kitchen with skylight that brings lots of natural light, white shaker-style cabinetry, stainless steel appliances, quartz countertops and backsplash. Enjoy seamless indoor-outdoor living with a spacious deck-perfect for relaxing or entertaining. Throughout the main level, you will find gleaming hardwood floors, recessed lighting and stylish updates that enhance the home's warm contemporary feel. The main level features a spacious primary bedroom complete with an enormous walk-in closet and a luxurious primary bath showcasing a large glass-enclosed shower, The second bedroom is generously sized and filled with natural light from three windows, complemented by a nicely appointed bathroom conveniently located in the hallway. The fully finished bas
USD 759,000
3419 Woodside Road
View photo
House · for sale
USD 879,000
USD 320/sq.ft
3419 Woodside Road
Clermont Woods
· 2,745 sq.ft · 4 Bedrooms · 2 Baths · House
· Equipped kitchen
Clermont Woods · 2,745 sq.ft · 4 Bedrooms · 2 Baths · House · Equipped kitchen
COMING SOON MORE DETAILS*rare tudor style home feels like a european getaway with an everyday quick commute into the city. Current owners invested more than $115,000 in upgrades and improvements to include reconfiguring the main level into a stunning new kitchen and more modern layout, plus renovated upstairs bathroom. Looking for character and convenience? This is the one
USD 879,000
322 N Gordon Street
View photo
House · for sale
USD 724,900
USD 333/sq.ft
322 N Gordon Street
Clermont Woods
· 2,174 sq.ft · 4 Bedrooms · 3 Baths · House
· Equipped kitchen
Clermont Woods · 2,174 sq.ft · 4 Bedrooms · 3 Baths · House · Equipped kitchen
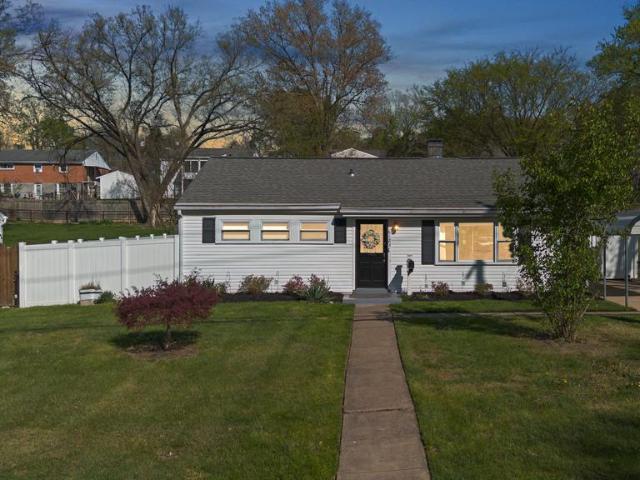
4BR/3BA Brick Home w/ Tons of Renovations! Open kitchen w/ island, white cabinetry, quartz countertops, SS appliances. New LVP flooring. Freshly painted. Renovated BA's w/ nice tilework & quality fixtures. Recessed lighting. New windows. Conveniently located just mins to Old Town, Metro, Pentagon, DC!
USD 724,900
4501 Apple Tree Drive
12 pictures
House · for sale
USD 729,999
USD 347/sq.ft
4501 Apple Tree Drive
Clermont Woods
· 2,099 sq.ft · 5 Bedrooms · 2 Baths · House
· Garden · Equipped kitchen · Cellar
Clermont Woods · 2,099 sq.ft · 5 Bedrooms · 2 Baths · House · Garden · Equipped kitchen · Cellar
Step into this beautifully refreshed Alexandria home where nearly everything has been thoughtfully updated for modern living. From the moment you walk in, you'll notice the fresh flooring, new light fixtures, and crisp paint that create a bright, welcoming feel throughout. The kitchen shines with brandnew cabinets, Quartz countertops, and a full suite of new appliancesperfect for cooking, hosting, or just enjoying your morning coffee. Major system upgrades bring peace of mind, including allnew plumbing, electrical, HVAC, water heater, and even a new sewer line to the street. New windows, siding, gutters, soffits, and vents add both curb appeal and longterm durability. With 4 bedrooms, the layout offers flexibility for guests, workfromhome needs, or multigenerational living. Every bathroom has been fully remodeled, and the newly added full bath in the basement expands the home's functionality even further. Outside, the huge backyard is a rare findideal for play, gardening, entertaining,
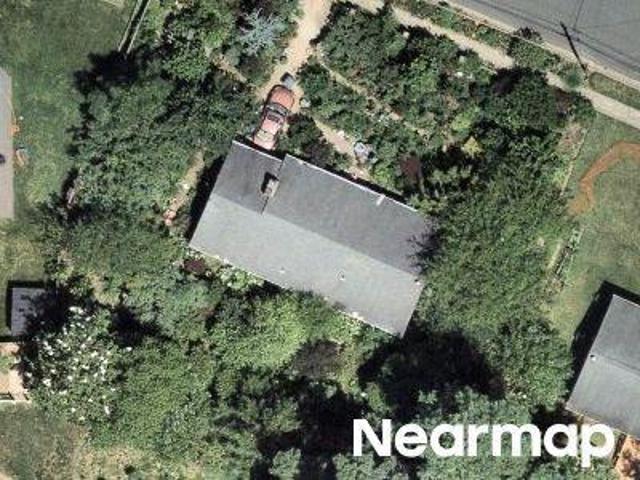
USD 729,999
6206 Hillview Avenue
View photo
House · for sale
USD 679,000
USD 304/sq.ft
6206 Hillview Avenue
Clermont Woods
· 2,228 sq.ft · 4 Bedrooms · 2 Baths · House
· Garden · Office room · Gym · Deck · Equipped kitchen · Cellar · Parking
Clermont Woods · 2,228 sq.ft · 4 Bedrooms · 2 Baths · House · Garden · Office room · Gym · Deck · Equipped kitchen · Cellar · Parking
Welcome to 6206 Hillview Ave, the home everyone will want to gather in this summer. The show-stopping, fully renovated kitchen is straight out of a design magazinesleek, modern, and incredibly spacious, with an open layout that flows effortlessly into the living and dining areas. Whether youre hosting friends for the next World Cup match, holiday celebrations, or a casual Friday night cookout, this home was built for bringing people together. Beautiful flooring runs throughout, including original hardwoods that add warmth and character. With 4 bedrooms and 2 full baths, theres plenty of space to spread out, and the upstairs bathroom was completely renovated this year with stylish, modern finishes. Downstairs, the fully finished basement offers endless flexibility for a rec room, home gym, office, playroom, or guest space. Outside, the fun continues with a spacious backyard featuring a deck, fire pit, and shedperfect for summer evenings under the stars. Add in driveway parking and a con
USD 679,000
4709 Richmarr Place
View photo
House · for sale
USD 815,000
USD 338/sq.ft
4709 Richmarr Place
Clermont Woods
· 2,411 sq.ft · 4 Bedrooms · 2 Baths · House
· Equipped kitchen · Cellar
Clermont Woods · 2,411 sq.ft · 4 Bedrooms · 2 Baths · House · Equipped kitchen · Cellar
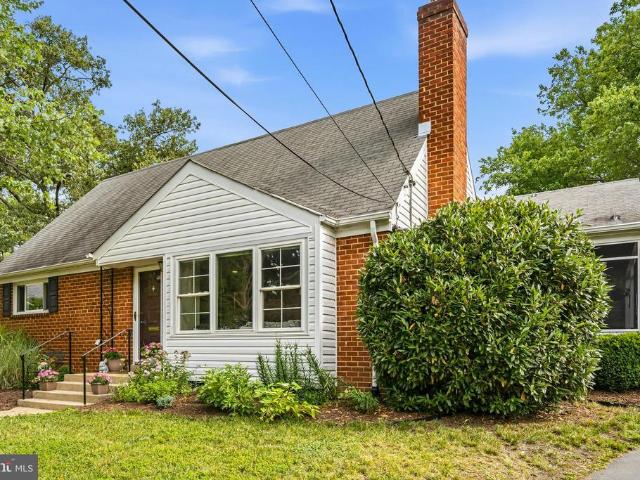
Welcome home to this beautiful Cape Cod tucked away at the end of a quiet cul-de-sac, offering timeless charm, modern updates, and incredible flexibility. This thoughtfully designed home features a spacious and versatile floor plan with two bedrooms on the main level and two additional bedrooms upstairs, providing privacy and options for a variety of living arrangements. The large bedrooms offer plenty of room for comfort and relaxation, while the abundance of storage space throughout the home makes everyday living easy and organized. The updated kitchen features brand-new appliances and a fresh, inviting feel, making it the perfect space for preparing meals and gathering with family and friends. The home has been thoughtfully improved with fresh paint, a fully remodeled upstairs bathroom completed in 2025, and a complete replacement of the plumbing throughout the entire house in 2025, offering peace of mind and modern functionality. The spacious basement provides even more living pote
USD 815,000
1220 Quaker Hill Drive
View photo
Townhouse · for sale
USD 884,900
USD 480/sq.ft
1220 Quaker Hill Drive
Clermont Woods
· 1,841 sq.ft · 3 Bedrooms · 2 Baths · Townhouse
· Patio · Garden · Deck · Parking
Clermont Woods · 1,841 sq.ft · 3 Bedrooms · 2 Baths · Townhouse · Patio · Garden · Deck · Parking
Floors on Main, W/O Patio, French Doors, Fully Finished BSMT w/TV Nook & Bar, Fenced Yard, 1-Car Garage w/Opener. All BRs has Vaulted Ceilings & Shelf, MBR has WIC & Double Sinks. KIT has SS appliances. LL has French Doors to w/o Brick Patio. Main w/o to Deck All new windows and sliding door. New pipes installed thru out
USD 884,900
4607 Mayor Place
12 pictures
House · for sale
USD 650,000
USD 392/sq.ft
4607 Mayor Place
Clermont Woods
· 1,658 sq.ft · 4 Bedrooms · 3 Baths · House
· Garden · Deck
Clermont Woods · 1,658 sq.ft · 4 Bedrooms · 3 Baths · House · Garden · Deck
Tucked at the end of a quiet cul-de-sac in the sought-after Rose Hill Park community, this beautifully maintained single-family home offers the perfect blend of privacy, space, and convenience. A charming covered front porch with a brick-accented floor spans the front of the home, creating a warm and inviting place to relax, while a rear deck overlooks the fully fenced backyard. Priced at $650,000, this is a turnkey opportunity in a location that continues to grow in demand. *. Set on a generous lot, the home welcomes you with a sense of comfort and ease. The main level features fresh paint and thoughtfully updated spaces, including a remodeled bathrooms. With four bedrooms and three full baths across two finished levels, the layout offers flexibility for everyday living, guests, or work-from-home needs. *. The finished lower level expands your living space with a spacious recreation area, a bedroom, and a beautifully a full bath, ideal for entertaining, relaxing, or hosting extended s
USD 650,000
6112 Paulonia Road
12 pictures
House · for sale
USD 660,000
USD 344/sq.ft
6112 Paulonia Road
Clermont Woods
· 1,916 sq.ft · 4 Bedrooms · 2 Baths · House
· Garden · Deck · Equipped kitchen
Clermont Woods · 1,916 sq.ft · 4 Bedrooms · 2 Baths · House · Garden · Deck · Equipped kitchen
Location winsand this one delivers. Set in a prime Alexandria location, this fully updated 4-bedroom, 2-bath brick ranch offers space, style, and value thats increasingly hard to find. Refinished hardwood floors and an open, modern layout set the tone, while the upgraded kitchen features quartz countertops, stainless steel appliances, and easy access to the backyard. Three bedrooms complete the main level. The finished lower level brings serious flexibility with a spacious bedroom, updated full bath, and room to live, work, or host. A large fenced yard and elevated deck round out the packageperfect for entertaining or unwinding. Just minutes from Old Town Alexandria, I-495, transit, and parksthis is smart buying in a location that matters. See our attached property highlights sheet for an extensive list of updates
USD 660,000
4147 Taney Avenue
View photo
House · for sale
USD 765,000
USD 310/sq.ft
4147 Taney Avenue
Clermont Woods
· 2,465 sq.ft · 5 Bedrooms · 3 Baths · House
· Patio · Garden · Equipped kitchen
Clermont Woods · 2,465 sq.ft · 5 Bedrooms · 3 Baths · House · Patio · Garden · Equipped kitchen
Offer Deadline. Monday 6pm! Welcome to 4147 Taney Avenue, a beautifully renovated home that backs to Taney Avenue Park in the heart of Alexandria. And now zoned for highly sought-after MacArthur elementary school! The main level showcases 3 bedrooms and 2 fulls baths, including a spacious primary bedroom with an ensuite. The stunning kitchen has been completely remodeled to showcase an open concept style that opens seamlessly into the dining area. Step into the sun-drenched living room with vaulted ceilings and a walk-out to the gorgeous patio and fully-fenced and landscaped backyard that features a fire pit, pergola, storage shed, and beautiful greenery. On the lower level, there are 2 additional bedrooms, a large additional recreational space, custom built-ins, and a thoughtfully added half-bathroom. Designed for modern living, this home features expansive living areas, abundant natural light, and a flexible floor plan ideal for everyday living and entertaining alike. Even enjoy pred
USD 765,000
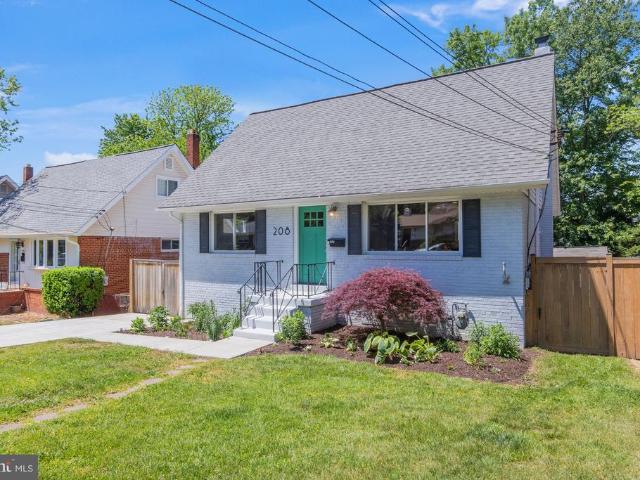
208 N Furman Street
12 pictures
House · for sale
USD 799,000
USD 401/sq.ft
208 N Furman Street
Clermont Woods
· 1,991 sq.ft · 5 Bedrooms · 3 Baths · House
· Garden · Equipped kitchen
Clermont Woods · 1,991 sq.ft · 5 Bedrooms · 3 Baths · House · Garden · Equipped kitchen
Ready for a new owner to start their next chapter, this beautifully updated Alexandria Cape Cod is designed for effortless living. Step inside to find timeless hardwood floors and a clean, fresh aesthetic that flows through the gracious living room into a renovated kitchen, complete with quartz countertops and stainless steel appliances. The sellers have made over $60K in improvements for additional comfort and peace of mind for the next owners. Designed for total convenience, the home features a full bathroom on every level. The main level offers two versatile bedrooms, providing an ideal layout for accessibility. Upstairs, two additional spacious bedrooms each include their own heating and cooling for personalized year-round comfort. The walk-out lower level adds even more flexibility with a fifth bedroom and a third full bath, perfect for guest stays and additional living space. The backyard is a true private oasis, carefully landscaped with native plants and a raised garden bed rea
USD 799,000
5000 Talbois Place
12 pictures
House · for sale
USD 800,000
USD 324/sq.ft
5000 Talbois Place
Clermont Woods
· 2,465 sq.ft · 5 Bedrooms · 2 Baths · House
· Fireplace · Equipped kitchen · Cellar
Clermont Woods · 2,465 sq.ft · 5 Bedrooms · 2 Baths · House · Fireplace · Equipped kitchen · Cellar
Spacious colonial home with a fully finished walkout basement on a quiet cul-de-sac! Positioned on a peaceful cul-de-sac in an established Alexandria neighborhood, this 5-bedroom, 2.5-bath home offers generous living space, close to nature, and a flexible layout designed for modern living. Enjoy a long private driveway, a large front lawn, and a classic brick exterior. Natural light fills the main living areas through oversized windows, highlighting the rich hardwood floors that run through much of the home. The main living room centers around a classic fireplace. The kitchen features ample cabinetry, updated appliances, and plenty of workspace for cooking and entertaining. The homes layout provides multiple bedrooms across levels. Downstairs, the fully finished basement adds valuable living area and includes outdoor egress and a walkout, opening possibilities for a recreation room, guest suite, workspace, or extended living arrangement. The propertys outdoor setting adds to its appeal
USD 800,000
4704 Taney Avenue
12 pictures
House · for sale
USD 910,000
USD 387/sq.ft
4704 Taney Avenue
Clermont Woods
· 2,347 sq.ft · 3 Bedrooms · 3 Baths · House
· Fireplace · Equipped kitchen · Parking
Clermont Woods · 2,347 sq.ft · 3 Bedrooms · 3 Baths · House · Fireplace · Equipped kitchen · Parking
This beautifully updated mid-century brick rambler seamlessly blends timeless architectural charm with modern upgrades and exceptional entertaining space. Featuring a detached two-car garage and thoughtfully designed indoor and outdoor living areas, this home offers comfort, style, and functionality throughout. The main level welcomes you with gleaming hardwood floors, soaring cathedral ceilings, and an abundance of natural light streaming through oversized front windows and dramatic floor-to-ceiling dining room windows. The spacious living and dining room combination creates an inviting open-concept feel, highlighted by a cozy wood-burning fireplace, recessed lighting, and contemporary light fixtures. The renovated kitchen is both elegant and functional, featuring marble countertops and tasteful finishes. Just beyond, the enclosed back porch has been beautifully updated with ceramic tile flooring and sliding glass doors, creating the perfect extension of the living space for year-roun
USD 910,000
6019 Rose Hill Drive
12 pictures
House · for sale
USD 625,000
USD 574/sq.ft
6019 Rose Hill Drive
Clermont Woods
· 1,087 sq.ft · 3 Bedrooms · 2 Baths · House
· Garden · Deck
Clermont Woods · 1,087 sq.ft · 3 Bedrooms · 2 Baths · House · Garden · Deck
This beautifully renovated property offers a contemporary living experience right in the heart of Alexandria. Almost everything in the house, from the roof to the flooring, along with all appliances, plumbing, and lighting fixtures, is only a few years old. Brand new Water Heater and Microwave oven. Situated on an end lot at the intersection of Franconia and Rose Hill, it is conveniently located across from a shopping center, providing easy access to various amenities and necessities. The expansive front and back yards offer plenty of space to extend the property or add a deck. Just a few miles away are the Kingstowne area and Springfield Mall, with bus stops right outside the property for easy commuting. It is also conveniently accessible to I-95, I-395, and I-495, with just one bridge connecting you to Maryland and the National Harbor. The property is being sold as is, and its a fantastic opportunityact quickly, as it wont be on the market for long!
USD 625,000
6522 Wayside Place
View photo
House · for sale
USD 1,350,000
USD 294/sq.ft
6522 Wayside Place
Clermont Woods
· 4,585 sq.ft · 5 Bedrooms · 4 Baths · House
· Equipped kitchen · Cellar
Clermont Woods · 4,585 sq.ft · 5 Bedrooms · 4 Baths · House · Equipped kitchen · Cellar
Welcome to 6522 Wayside Place in Alexandria, a beautifully maintained and extensively upgraded home offering exceptional comfort, energy efficiency, and modern conveniences throughout. This spacious residence features soaring ceilings rarely found in the area, including 10-foot ceilings on the main level, 9-foot ceilings on the middle basement level, and an impressive 14-foot ceilings in the lower basement, creating a bright and open atmosphere on every level. The home has been meticulously prepared for market with professional landscaping, power washing, and professional cleaning completed in 2026. Recent interior improvements include new hardwood flooring (2025), updated bathroom tile (2025), and approximately $15,000 in designer kitchen upgrades. Technology and entertainment enthusiasts will appreciate the professionally upgraded Control4 whole-home audio system, rewired and enhanced in 2026. Bluetooth-enabled speakers are installed throughout all three levels and extend to the pati
USD 1,350,000
6123 The Parkway
12 pictures
House · for sale
USD 560,000
USD 481/sq.ft
6123 The Parkway
Clermont Woods
· 1,163 sq.ft · 3 Bedrooms · 1 Bath · House
· Patio · Garden · Office room · Equipped kitchen
Clermont Woods · 1,163 sq.ft · 3 Bedrooms · 1 Bath · House · Patio · Garden · Office room · Equipped kitchen
Offer Deadline: Monday, April 20th at Noon. Welcome to 6123 The Parkway, a beautifully maintained 3-bedroom, 1-bathroom rambler that perfectly blends classic charm with modern convenience. Nestled on a generous 0.24-acre lot, this home offers the ideal balance of indoor comfort and outdoor space in a prime Northern Virginia location. Step inside to discover a bright and inviting living space featuring a fully repainted interior and freshly updated flooring throughout. The heart of the home is the renovated kitchen, boasting stylish finishes and modern appliances that make meal prep a delight. A bonus room just off the kitchen wraps around to the back of the home, offering extra space for an office or fun! The single-level layout ensures an easy flow between the living areas and the three comfortable bedrooms. The generously sized back yard features privacy fencing, 2 outdoor sheds perfect for storing all of your yard and garden tools, and a newly installed patio area. Ready for the fut
USD 560,000
6515 Carriage Dr, Alexandria, VA 22310 | MLS #VAFX2288
View photo
House · for sale
USD 685,000
USD 623/sq.ft
6515 Carriage Dr, Alexandria, VA 22310 | MLS #VAFX2288
Clermont Woods
· 1,098 sq.ft · 4 Bedrooms · 3 Baths · House
· Garden · Deck · Equipped kitchen
Clermont Woods · 1,098 sq.ft · 4 Bedrooms · 3 Baths · House · Garden · Deck · Equipped kitchen
Step into 6515 Carriage Dr, a residence arranged for everyday practicality with thoughtful updates throughout. The kitchen features an accent backsplash and all stainless steel appliances, enhancing daily functionality. The exterior includes a deck, a storage shed, and a fenced in backyard, providing varied outdoor utility. This home perfectly blends modern touches with practical outdoor living. Included 100-Day Home Warranty with buyer activation
USD 685,000
19 Arell Court
12 pictures
Townhouse · for sale
USD 849,900
USD 360/sq.ft
19 Arell Court
Clermont Woods
· 2,357 sq.ft · 3 Bedrooms · 2 Baths · Townhouse
· Deck · Equipped kitchen · Cellar
Clermont Woods · 2,357 sq.ft · 3 Bedrooms · 2 Baths · Townhouse · Deck · Equipped kitchen · Cellar
Welcome to 19 Arell Cta splendid 3-bedroom, 3.5-bathroom, 3-level townhome in the heart of Alexandria, perfectly situated right off Duke Street. This gorgeous brick-facade residence is the epitome of move-in readiness, featuring a comprehensive list of high-end updates including all-new flooring, a redesigned basement, brand-new triple-pane windows, and a completely renovated kitchen and primary suite bathroom. With a seamless blend of indoor and outdoor livingincluding a deck with newly replaced boardsthis home offers exceptional space for both daily comfort and sophisticated entertaining. Beyond the homes interior, its location offers unmatched convenience for the modern professional. You are perfectly positioned for a short commute to Amazon HQ2 at National Landing, the Pentagon, and the new Inova Alexandria Hospital campus. With easy access to the vibrant shops of Old Town and major transit arteries, this home offers the lifestyle and value today's buyers are looking for. Inquire t
USD 849,900
3505 Wilton Hall Court
12 pictures
House · for sale
USD 1,299,900
USD 303/sq.ft
3505 Wilton Hall Court
Clermont Woods
· 4,284 sq.ft · 6 Bedrooms · 3 Baths · House
· Office room · Fireplace · Equipped kitchen
Clermont Woods · 4,284 sq.ft · 6 Bedrooms · 3 Baths · House · Office room · Fireplace · Equipped kitchen
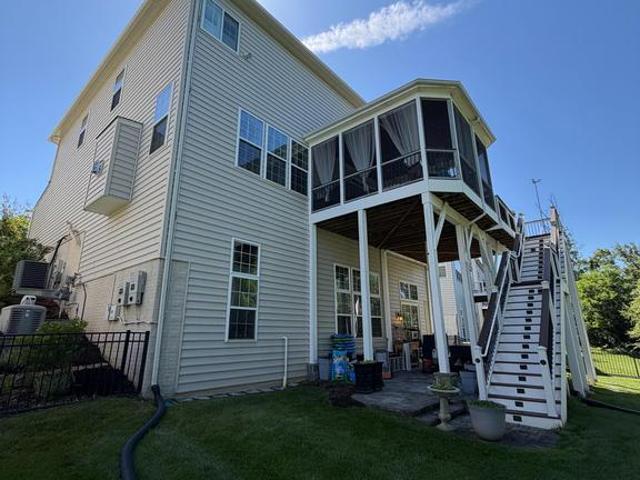
Welcome to Wilton Hall! With over 4,200 sq ft of fully upgraded living packed with brand-new finishes throughout. This expansive 6-bedroom, 3.5-bath Colonial delivers the space you need with the upgrades you wantfeaturing a brand-new primary en-suite, a completely renovated lower-level kitchenette, fresh updates throughout, and hardwood floors across the main level. Step inside to a bright, airy interior where classic architecture meets modern upgradescrown molding, recessed lighting, a statement stone fireplace, and sun-filled spaces throughout. A private home office with custom built-ins sits right off the entry, perfect for todays work-from-home lifestyle. The kitchen is both functional and inviting with a center island, updated appliances, modern fixtures, tile flooring, and a sunlit breakfast nookall flowing seamlessly into your main living spaces. Upstairs, the primary suite is a true showstopper, featuring double walk-in closets and a completely brand-new en-suite with dual vani
USD 1,299,900
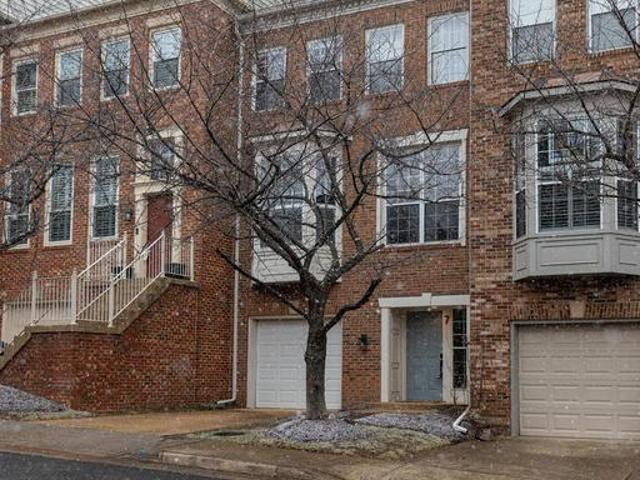
7 Arell Court
12 pictures
Townhouse · for sale
USD 849,900
USD 363/sq.ft
7 Arell Court
Clermont Woods
· 2,336 sq.ft · 3 Bedrooms · 3 Baths · Townhouse
· Patio · Garden · Fireplace · Equipped kitchen · Parking
Clermont Woods · 2,336 sq.ft · 3 Bedrooms · 3 Baths · Townhouse · Patio · Garden · Fireplace · Equipped kitchen · Parking
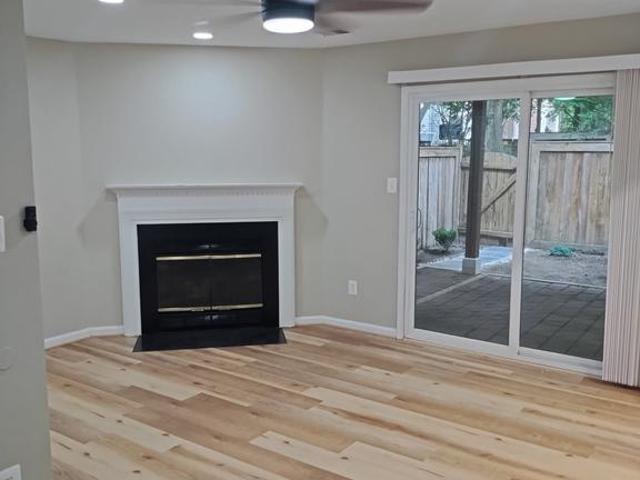
Welcome to 7 Arell Court in Alexandria a beautifully updated brick-front townhome with a one-car garage, finished on all 3 levels & thoughtfully renovated throughout. Crown molding & wainscoting add timeless architectural detail & elevate the space. The entry level features hardwood floors in the foyer, a spacious recreation room with a custom built-in bar & a fully renovated full bathroom (2024). Walk out to the private fenced patio for easy indoor-outdoor living. Outdoors enjoy a stone patio, plus a raised bed for a garden or play space! The main level offers high ceilings, a light-drenched family room with a gas fireplace & a dining area with updated lighting & detailed trim work. The renovated kitchen includes granite countertops, updated hardware, stainless steel appliances (2023), gas cooking, recessed lighting, tile flooring (2020) & an eat-in nook with a lovely accent wall. Upstairs, the primary suite features vaulted ceilings, a walk-in closet with custom shelving & a beautifu
USD 849,900

Get email alerts

Don't miss out: be the first to know about new properties

The alert was correctly created

On subscribing you accept the conditions of use and the privacy policy
Alert
Receive new ads in your inbox
Save this search
Receive alerts for new listings

We'll send you an email when we have new properties for: "Houses for sale in Clermont Woods"

The alert was correctly created

Seminary Hill
Dalecrest
Get email alerts and be the first to see new listings
Required field
On subscribing I accept the terms of the privacy policy
Perfect! You'll soon start receiving new listings via email
Alert
Receive an email when we have new ads for Houses for sale in Clermont Woods
Save this search
Filters

Bedrooms

Size (sq.ft)

sq.ft
sq.ft

Price

USD
USD

Property type

Bathrooms

Clear all filters
Receive notifications when new entries are published.