720 houses for sale in Lunt

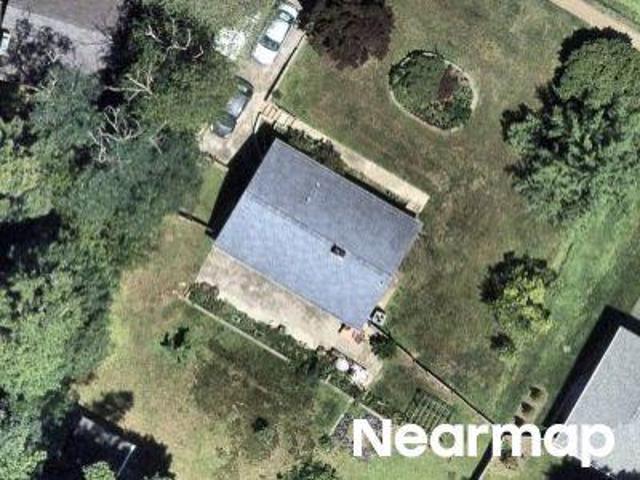
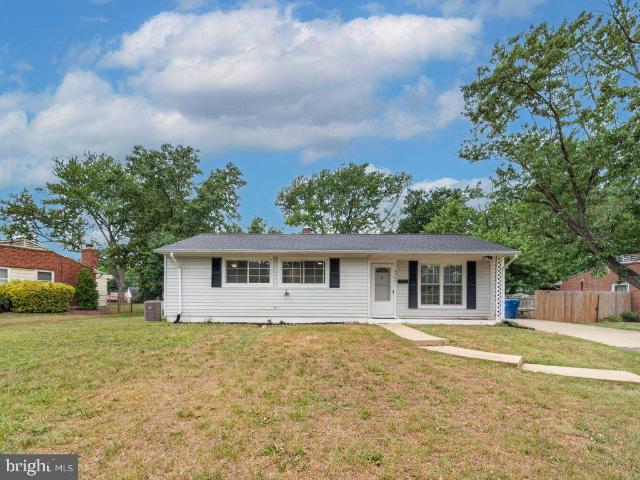
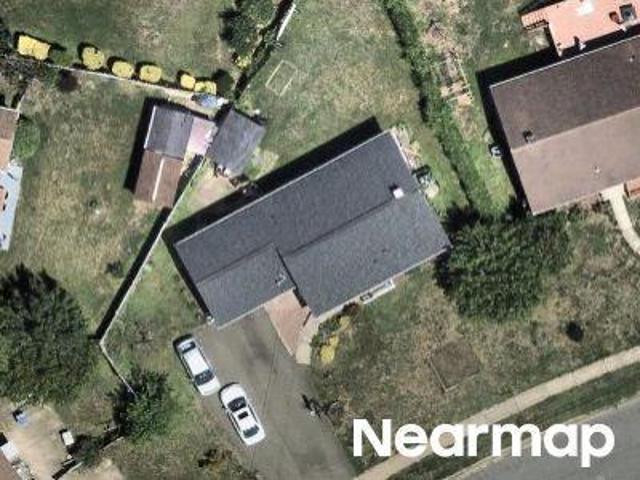
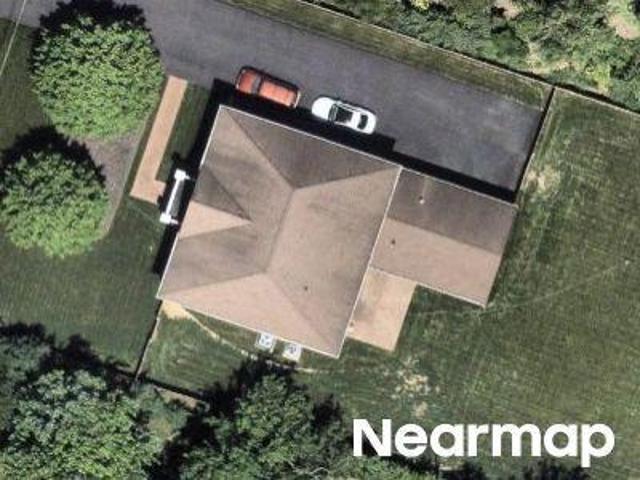
Chowan Ave
View photo
House · for sale
Request Details
Updated
Chowan Ave
Lunt
· 2,228 sq.ft · 4 Bedrooms · 3 Baths · House
Lunt · 2,228 sq.ft · 4 Bedrooms · 3 Baths · House
This home is in preforeclosure, which means the homeowner is in default (missed payments). Therefore, there could be an opportunity to strike a great deal with the owner and the bank
Request Details
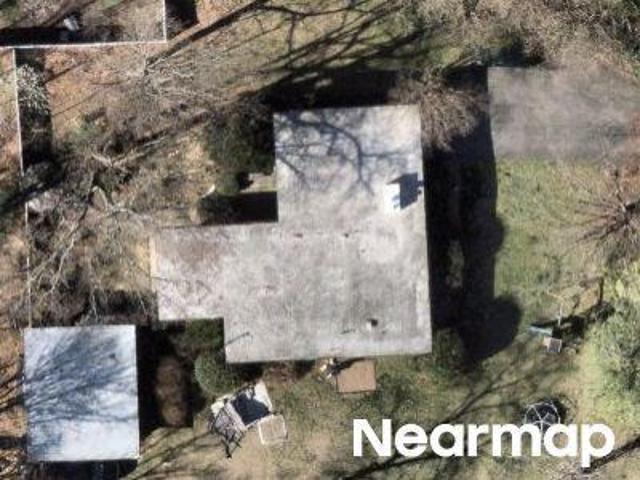
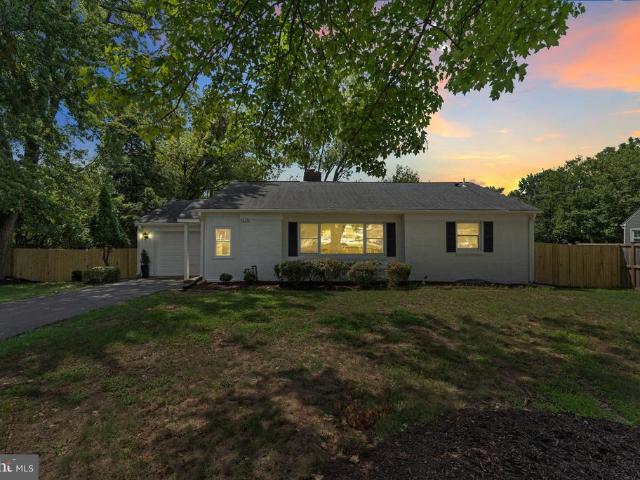
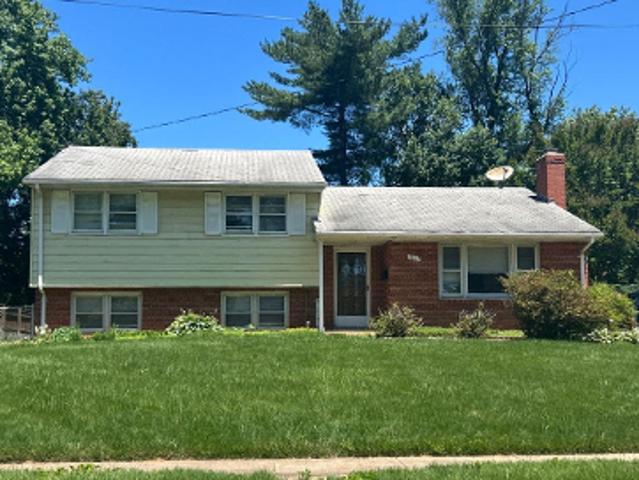
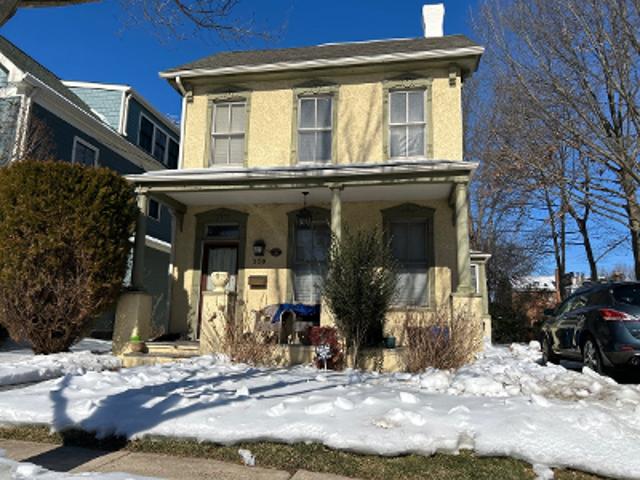
Poplar Dr
View photo
House · for sale
Request Details
Updated
Poplar Dr
Lunt
· 958 sq.ft · 1 Bath · House
Lunt · 958 sq.ft · 1 Bath · House
This home is in preforeclosure, which means the homeowner is in default (missed payments). Therefore, there could be an opportunity to strike a great deal with the owner and the bank
Request Details
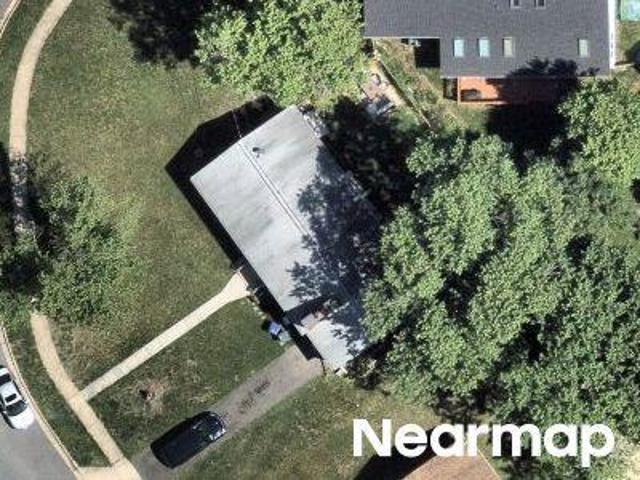
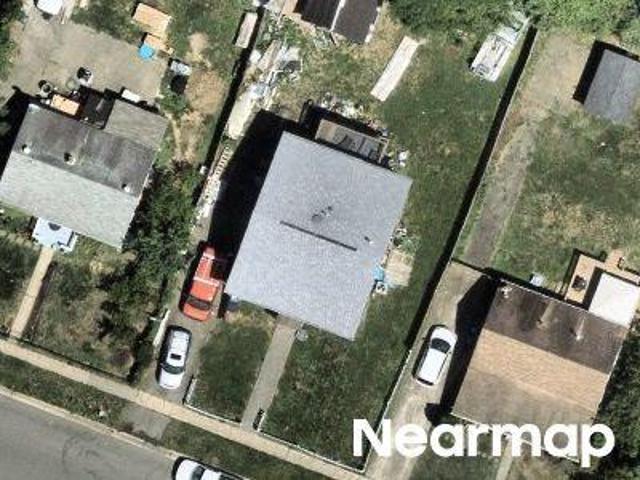
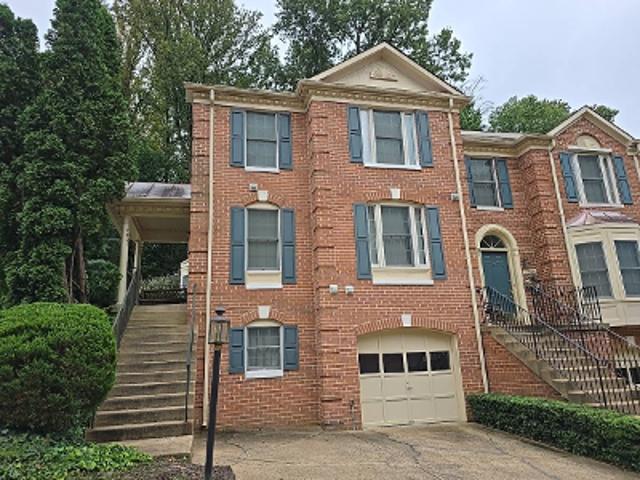
Lincoln Ave
View photo
House · for sale
Request Details
Updated
Lincoln Ave
Lunt
· 1,744 sq.ft · 3 Bedrooms · 2 Baths · House
Lunt · 1,744 sq.ft · 3 Bedrooms · 2 Baths · House
This is a Real Estate-Owned (REO)/post-foreclosure home owned or managed by a bank. All offers are considered; however, the highest and best will most likely be accepted
Request Details
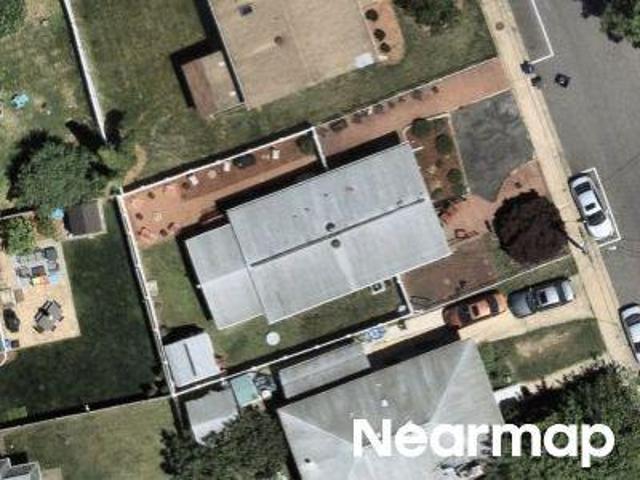
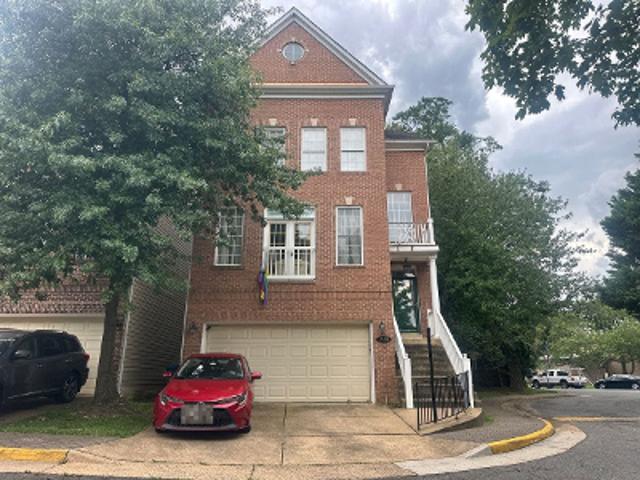
6517 Fairland Street
View photo
House · for sale
USD 750,000
USD 455/sq.ft
6517 Fairland Street
Lunt
· 1,647 sq.ft · 3 Bedrooms · 1 Bath · House
· Patio · Garden · Fireplace · Equipped kitchen · Parking
Lunt · 1,647 sq.ft · 3 Bedrooms · 1 Bath · House · Patio · Garden · Fireplace · Equipped kitchen · Parking
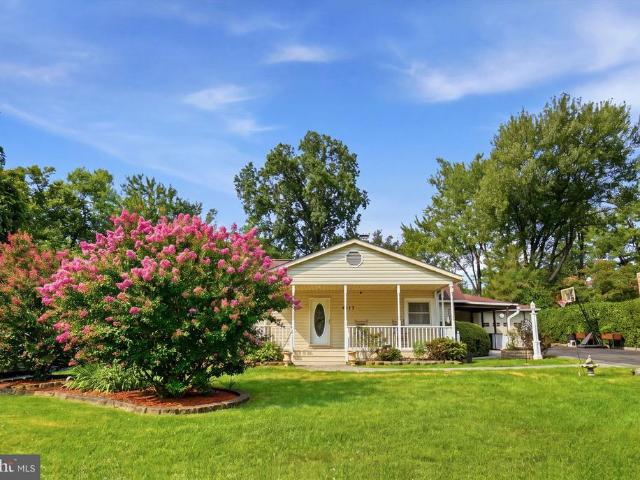
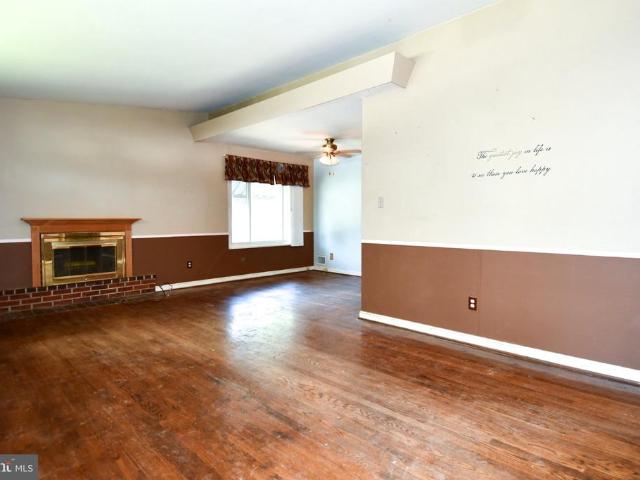
Welcome home to this charming and spacious one-level home offering comfortable living, fantastic outdoor spaces, and so much more! A welcoming covered front porch leads into a bright living room featuring a classic wood-burning fireplace. The spacious kitchen offers abundant cabinetry, hardwood floors, stainless steel appliances, recessed lighting, and plenty of workspace, while the open living and dining area provides wonderful space for everyday living and entertaining. The home features three generously sized bedrooms, updated bathrooms, and convenient in-home laundry. Step outside and discover even more to love! Enjoy a large, flat and usable backyard with plenty of room to garden, play, entertain, or simply relax. The amazing covered rear patio creates the perfect spot for outdoor dining, grilling, and gatherings, while multiple sheds and outbuildings provide exceptional storage. TWO separate driveways offer abundant off-street parking, plus an oversized one-car garage for even mo
USD 750,000
6021 Woodlake Lane
View photo
House · for sale
USD 1,250,000
USD 305/sq.ft
6021 Woodlake Lane
Lunt
· 4,090 sq.ft · 6 Bedrooms · 3 Baths · House
· Office room · Fireplace · Equipped kitchen
Lunt · 4,090 sq.ft · 6 Bedrooms · 3 Baths · House · Office room · Fireplace · Equipped kitchen
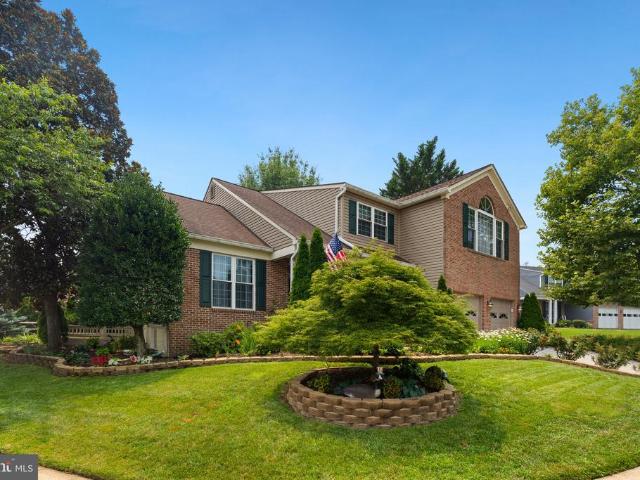
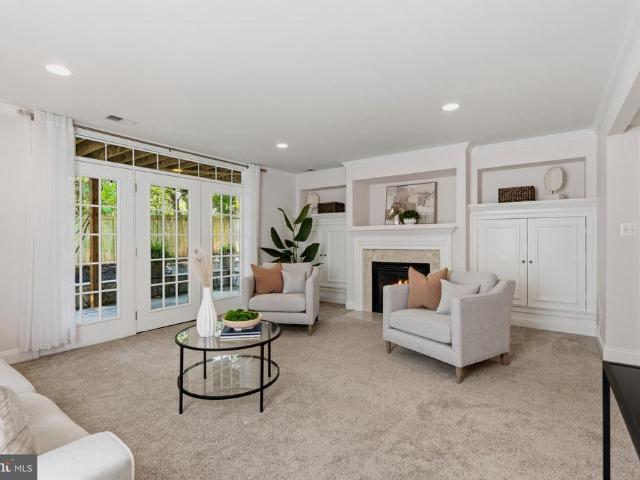
Welcome to 6021 Woodlake Lane, an exceptional 6-bedroom, 3.5-bath home offering over 4,000 square feet of beautifully updated living space and over $250,000 in thoughtfully curated improvements. Combining timeless design, modern updates, and incredible flexibility, this home offers the perfect blend of comfortable everyday living and outstanding long-term value. Step inside to discover a bright, open floor plan featuring soaring ceilings, abundant natural light, elegant formal living and dining rooms, and a stunning stone fireplace that anchors the spacious family room. The beautifully renovated kitchen (2018) serves as the heart of the home, offering quality finishes and an effortless flow into the breakfast area and family roomperfect for entertaining and everyday living. Upstairs, the spacious primary suite provides a peaceful retreat with a beautifully renovated ensuite bathroom, while the additional bedrooms offer generous space for family, guests, or home offices. The fully finis
USD 1,250,000
5463 Anne Ly Lane
View photo
House · for sale
USD 1,229,900
USD 215/sq.ft
5463 Anne Ly Lane
Lunt
· 5,705 sq.ft · 5 Bedrooms · 4 Baths · House
· Garden · Deck · Fireplace · Equipped kitchen
Lunt · 5,705 sq.ft · 5 Bedrooms · 4 Baths · House · Garden · Deck · Fireplace · Equipped kitchen
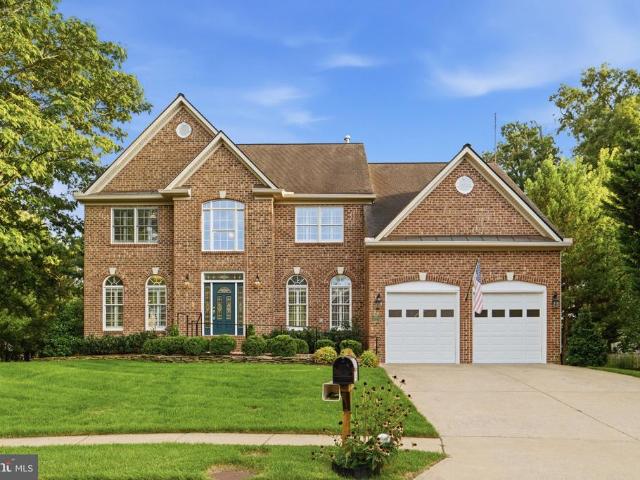
Classic brick-front Colonial in Alexandrias Fairfax County, ideally located near I-495 at Van Dorn Street and Franconia Road. Set on a quiet cul-de-sac in a sought-after school district, this exceptional one-owner home was built by Wheeler & Sons, a respected local custom builder responsible for all homes on the street. Quality and care are evident from the moment you arrive, with a concrete driveway, brick walkway, brick steps, and an elegant leaded-glass front door. Inside, a grand two-story foyer with a center staircase introduces hardwood flooring throughout the main and upper levels. The main level offers formal living and dining rooms accented by Palladian windows, plus a convenient wet bar/Butlers pantry for entertaining. A private library, two powder rooms, and a spacious family room with cathedral ceilings and a brick fireplace provide both comfort and flexibility. The adjoining breakfast room opens to a Trex deck overlooking the rear yard. The gourmet kitchen is well equipped
USD 1,229,900
5012 Larno Drive
View photo
House · for sale
USD 899,000
USD 439/sq.ft
5012 Larno Drive
Lunt
· 2,045 sq.ft · 4 Bedrooms · 3 Baths · House
· Patio · Parking
Lunt · 2,045 sq.ft · 4 Bedrooms · 3 Baths · House · Patio · Parking
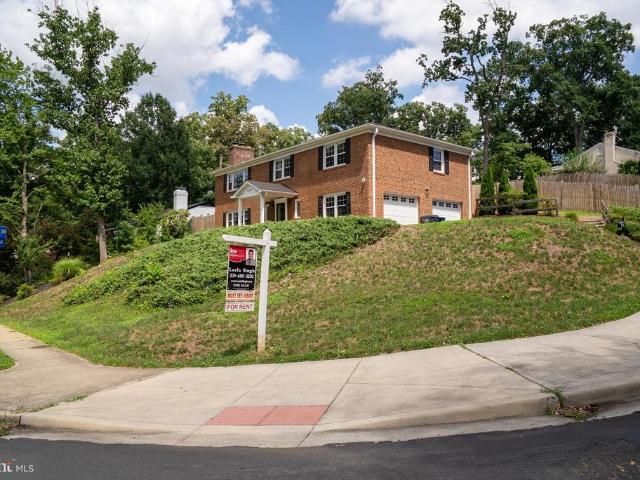
Uncover an absolute gem! This all-brick, elevated corner lot home boasts one of the premier locations in the community with no HOA, giving you complete freedom and flexibility. The home features fresh paint throughout, vinyl flooring in the downstairs rooms, a 2024 roof, and a updated driveway and fence. Additional highlights include an oversized double-car side-entry garage, commanding curb appeal, and a secluded back patio ideal for relaxing or entertaining. Perfect for commuters, you are minutes from three Metro stations and Amtrak, with endless shopping and dining options just down the road
USD 899,000
4701 Taney Avenue
View photo
House · for sale
USD 760,000
USD 330/sq.ft
New
4701 Taney Avenue
Lunt
· 2,303 sq.ft · 5 Bedrooms · 3 Baths · House
· Swimming pool · Equipped kitchen · Cellar
Lunt · 2,303 sq.ft · 5 Bedrooms · 3 Baths · House · Swimming pool · Equipped kitchen · Cellar
Fantastic Place to call home in Seminary Valley! Don't miss this golden opportunity. Possibilities galore! Brick Rambler with 5 bedrooms and 3 full baths. Home has lots of extras just waiting for you to put your personal touches. Fabolous full basement with kitchen and 2 bedrooms and full bath. Sunroom with floor to ceiling windows and hot tub. Lovely corner lot with private driveway. This highly desirable location is close to the shops and restaurants of Shoppes at Foxchase and Seminary Plaza and a short distance to Old Town Alexandria and Kingstowne. Outdoor enthusiasts will love access to Holmes Run Trail and Cameron Run Regional Park. Easy access to I-95, I-395, and I-495 make its location a commuter's dream to work or visit the museums and theaters of DC with visiting family and friends
USD 760,000
6453 Fourth Street
View photo
House · for sale
USD 867,000
USD 309/sq.ft
6453 Fourth Street
Lunt
· 2,799 sq.ft · 4 Bedrooms · 3 Baths · House
· Deck · Equipped kitchen
Lunt · 2,799 sq.ft · 4 Bedrooms · 3 Baths · House · Deck · Equipped kitchen
Note: Tax records inaccurate; estimated approximately 2,900 sq ft, all above grade. Floor plans available. Beautiful luxury, privacy, and locationthis stunning fully above-ground three-level home in Alexandria delivers it all. Impeccably maintained detached home in prime Alexandria location inside the Beltway. This 4BR, 3.5BA residence offers refined updates, thoughtful design, and exceptional outdoor living. Features include a gourmet kitchen with granite counters and island, hardwood flooring, plantation shutters, central vacuum, and newer two-zone HVAC with energy-efficient upgrades. Fresh custom paint throughout. Main level offers formal living and dining rooms with transom windows, french doors and access to a spacious Trex-style deck. Upper level features an expansive primary suite, two additional bedrooms, updated full bath, and convenient laundry. Gutter Helmet, eshield Energy Saving Attic insulation, shutters and lintels on the front of the house, lower walkout stone terrance
USD 867,000
6320 Manchester Way
View photo
Townhouse · for sale
USD 1,075,000
USD 320/sq.ft
6320 Manchester Way
Lunt
· 3,358 sq.ft · 5 Bedrooms · 3 Baths · Townhouse
· Parking
Lunt · 3,358 sq.ft · 5 Bedrooms · 3 Baths · Townhouse · Parking
Expected Active Date is Friday, August 21st. Welcome to 6320 Manchester Way, a nicely upgraded 5 bedroom, 3 full/2 half bath, 1-car garage, all-brick TH with 3360 finished sq. Ft. This TH presents a rarely-found buying opportunity inside the Beltway, with the scope of interior and exterior upgrades, one of the largest TH layouts, and the flexibility offered by 5 full-sized bedrooms, couple with West End Alexandria living. This TH is in the Landmark Mews community located at the West End of Alexandria. The Community offers a Park-like setting, while still providing immediate access to 395/Beltway/95, with proximity to the Pentagon, DC, Reagan National airport, and Old Town Alexandria. Landmark Mews is 5 minutes from the $2.2B WestEnd Alexandria development project, which will include the new $1B Inova Alexandria Hospital Campus. This combination of house, Community, and location features are rarely found inside the Beltway. To learn more about Landmark Mews, check out the Listing Agent'
USD 1,075,000
4321 Marjoram Court
View photo
Townhouse · for sale
USD 645,000
USD 461/sq.ft
Updated
4321 Marjoram Court
Lunt
· 1,399 sq.ft · 3 Bedrooms · 2 Baths · Townhouse
· Garden · Deck · Fireplace · Equipped kitchen
Lunt · 1,399 sq.ft · 3 Bedrooms · 2 Baths · Townhouse · Garden · Deck · Fireplace · Equipped kitchen
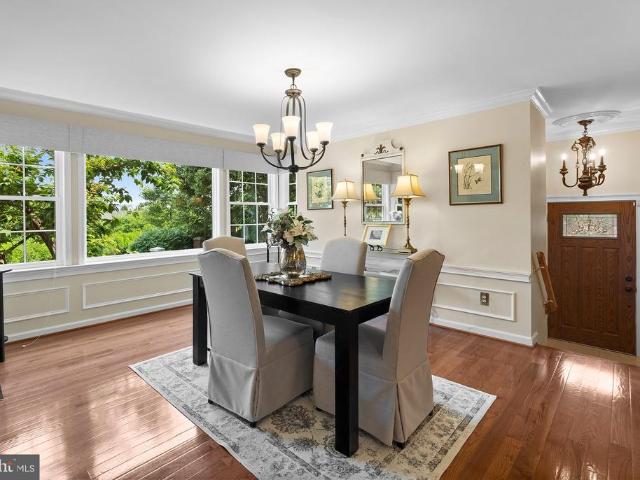
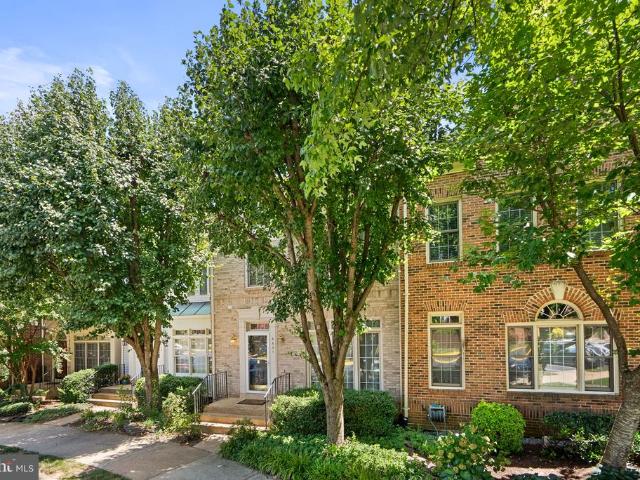
This spacious 3-bedroom, 2.5-bath brick-front townhome features gleaming hardwood floors throughout the foyer, living and dining rooms. The kitchen features maple cabinetry, granite countertops, large windows with blinds, space for an eat-in area, ceramic tile flooring and recessed lighting. Separate dining room with chair rail trim and light-filled living room. The primary bedroom offers a ceiling fan, tall windows and ensuite bathroom with glass enclosed shower. Spacious secondary bedrooms and a full hall bath complete the upper level. The walkout lower-level recreation room offers a cozy wood-burning fireplace and easy access to the fenced rear yard. Enjoy outdoor living on the deck overlooking peaceful woods. Community amenities include walking paths, tennis courts and tot lots. Ideally located with convenient access to Metro, Old Town, shopping, dining, and major commuter routes
USD 645,000
6614 Thurlton Drive
View photo
Townhouse · for sale
USD 740,000
USD 316/sq.ft
6614 Thurlton Drive
Lunt
· 2,336 sq.ft · 3 Bedrooms · 3 Baths · Townhouse
· Deck · Fireplace · Equipped kitchen
Lunt · 2,336 sq.ft · 3 Bedrooms · 3 Baths · Townhouse · Deck · Fireplace · Equipped kitchen
Freshly updated and beautifully maintained, this 3 bedroom, 3.5 bath Kingstowne townhome blends modern comfort with warm, inviting spaces designed for everyday living and effortless entertaining. Newly refinished hardwood floors and fresh paint throughout create a bright, polished feel. The main level offers an open yet defined layout anchored by a double sided gas fireplace that adds ambiance to both the living and dining areas. The kitchen features granite countertops, pantry storage, bay window, and direct access to the rear deck, perfect for morning coffee or relaxed outdoor dining. Upstairs, the spacious primary suite offers a large walk in closet and an en suite bath featuring a soaking tub, separate shower, and a remote controlled skylight shade that fills the space with natural light. Two additional bedrooms, a full bath, and conveniently located laundry complete the upper level. The lower level expands your living space with a cozy wood burning fireplace, a wet bar, a full bat
USD 740,000
6631 Thurlton Drive
View photo
Townhouse · for sale
USD 735,000
USD 317/sq.ft
6631 Thurlton Drive
Lunt
· 2,314 sq.ft · 3 Bedrooms · 3 Baths · Townhouse
· Patio · Garden · Office room · Deck · Fireplace · Equipped kitchen
Lunt · 2,314 sq.ft · 3 Bedrooms · 3 Baths · Townhouse · Patio · Garden · Office room · Deck · Fireplace · Equipped kitchen
Welcome to this beautifully maintained 3-bedroom, 3.5-bath townhome in the highly sought-after North Village of Kingstowne! Offering three finished levels, this home features gleaming hardwood floors, fresh neutral paint, an updated kitchen with granite countertops and newer appliances, and a spacious open-concept living and dining area with a cozy gas fireplace. Step outside to the expansive Trex deck overlooking a private, beautiful setting, perfect for entertaining or relaxing. The finished walkout lower level offers a second fireplace, full bath, and flexible space for a recreation room, home office, or guest suite. Enjoy a fenced backyard with patio, mature landscaping, and additional storage. Major updates include the roof and HVAC, providing peace of mind for years to come. Ideally located just minutes from Kingstowne Towne Center, shops, restaurants, parks, Metro stations, Fort Belvoir, and major commuter routes including I-495 and I-95. Residents enjoy exceptional community am
USD 735,000
4906 Upland Drive
View photo
House · for sale
USD 749,786
USD 432/sq.ft
4906 Upland Drive
Lunt
· 1,733 sq.ft · 5 Bedrooms · 3 Baths · House
Lunt · 1,733 sq.ft · 5 Bedrooms · 3 Baths · House
Welcome home to this beautifully updated rambler in the Alexandria! This 5-bedroom, 3 full bath house has been thoughtfully modernized, featuring a traditional floor plan with stunning hardwood and LVP floors and fresh updates throughout
USD 749,786
4636 Taney Avenue
View photo
House · for sale
USD 889,000
USD 391/sq.ft
4636 Taney Avenue
Lunt
· 2,271 sq.ft · 4 Bedrooms · 2 Baths · House
· Patio · Office room · Gym · Equipped kitchen · Parking
Lunt · 2,271 sq.ft · 4 Bedrooms · 2 Baths · House · Patio · Office room · Gym · Equipped kitchen · Parking
Welcome to 4636 Taney Ave, a beautifully updated brick home on more than a quarter-acre lot in Alexandria. This is a home the sellers grew up in and loved for many years, and the updates were completed with care to create a fresh, comfortable, move-in ready home while still honoring its history. Inside, youll find modern updates throughout, including LVP flooring, new lighting, all new appliances, an updated kitchen, and updated bathrooms. Additional improvements include new windows, a newer roof, newer HVAC 2021, and a water heater replaced in 2026, offering peace of mind for the next owner. The main level features comfortable living and dining spaces, a bright updated kitchen, and three bedrooms. The finished lower level offers flexible additional living space, ideal for a recreation room, home office, guest area, gym, media space, or playroom, plus a large bright laundry room and a huge storage room. Outside, enjoy slate patio spaces for outdoor entertaining, a one-car garage, and f
USD 889,000
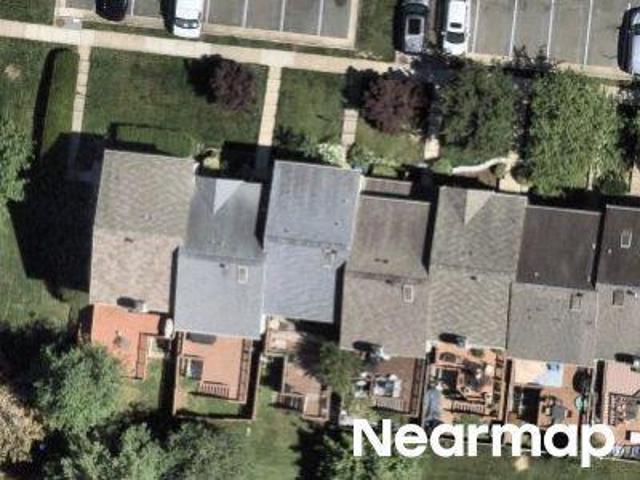
Melvern Pl
View photo
House · for sale
Request Details
Updated
Melvern Pl
Lunt
· 1,141 sq.ft · 3 Bedrooms · 2 Baths · House
Lunt · 1,141 sq.ft · 3 Bedrooms · 2 Baths · House
This home is in preforeclosure, which means the homeowner is in default (missed payments). Therefore, there could be an opportunity to strike a great deal with the owner and the bank
Request Details
S Quinn St
View photo
House · for sale
Request Details
Updated
S Quinn St
Lunt
· 1,119 sq.ft · 3 Bedrooms · 1 Bath · House
Lunt · 1,119 sq.ft · 3 Bedrooms · 1 Bath · House
This home is in preforeclosure, which means the homeowner is in default (missed payments). Therefore, there could be an opportunity to strike a great deal with the owner and the bank
Request Details
Beechcraft Dr
View photo
House · for sale
Request Details
Updated
Beechcraft Dr
Lunt
· 990 sq.ft · 4 Bedrooms · 1 Bath · House
Lunt · 990 sq.ft · 4 Bedrooms · 1 Bath · House
This home is in preforeclosure, which means the homeowner is in default (missed payments). Therefore, there could be an opportunity to strike a great deal with the owner and the bank
Request Details
Falcon St
View photo
House · for sale
Request Details
Updated
Falcon St
Lunt
· 1,959 sq.ft · 5 Bedrooms · 2 Baths · House
Lunt · 1,959 sq.ft · 5 Bedrooms · 2 Baths · House
This home is in preforeclosure, which means the homeowner is in default (missed payments). Therefore, there could be an opportunity to strike a great deal with the owner and the bank
Request Details
Elmwood Dr
View photo
House · for sale
Request Details
Updated
Elmwood Dr
Lunt
· 2,293 sq.ft · 4 Bedrooms · 2 Baths · House
Lunt · 2,293 sq.ft · 4 Bedrooms · 2 Baths · House
This home is in preforeclosure, which means the homeowner is in default (missed payments). Therefore, there could be an opportunity to strike a great deal with the owner and the bank
Request Details
Pennys Town Ct
View photo
House · for sale
Request Details
Updated
Pennys Town Ct
Lunt
· 2,508 sq.ft · 4 Bedrooms · 3 Baths · House
Lunt · 2,508 sq.ft · 4 Bedrooms · 3 Baths · House
This home is in preforeclosure, which means the homeowner is in default (missed payments). Therefore, there could be an opportunity to strike a great deal with the owner and the bank
Request Details
Grafton St
View photo
House · for sale
Request Details
Updated
Grafton St
Lunt
· 4,123 sq.ft · 5 Bedrooms · 5 Baths · House
Lunt · 4,123 sq.ft · 5 Bedrooms · 5 Baths · House
This home is in preforeclosure, which means the homeowner is in default (missed payments). Therefore, there could be an opportunity to strike a great deal with the owner and the bank
Request Details
Westmore Dr
View photo
House · for sale
Request Details
Updated
Westmore Dr
Lunt
· 1,647 sq.ft · 3 Bedrooms · 3 Baths · House
Lunt · 1,647 sq.ft · 3 Bedrooms · 3 Baths · House
This home is in preforeclosure, which means the homeowner is in default (missed payments). Therefore, there could be an opportunity to strike a great deal with the owner and the bank
Request Details
E Howell Ave
View photo
House · for sale
Request Details
Updated
E Howell Ave
Lunt
· 1,647 sq.ft · 4 Bedrooms · 3 Baths · House
Lunt · 1,647 sq.ft · 4 Bedrooms · 3 Baths · House
This home is in preforeclosure, which means the homeowner is in default (missed payments). Therefore, there could be an opportunity to strike a great deal with the owner and the bank
Request Details
Bingley Rd
View photo
House · for sale
Request Details
Updated
Bingley Rd
Lunt
· 1,313 sq.ft · 3 Bedrooms · 3 Baths · House
Lunt · 1,313 sq.ft · 3 Bedrooms · 3 Baths · House
This home is in preforeclosure, which means the homeowner is in default (missed payments). Therefore, there could be an opportunity to strike a great deal with the owner and the bank
Request Details

Get email alerts

Don't miss out: be the first to know about new properties

The alert was correctly created

On subscribing you accept the conditions of use and the privacy policy
Alert
Receive new ads in your inbox
Save this search
Receive alerts for new listings

We'll send you an email when we have new properties for: "Houses for sale in Lunt"

The alert was correctly created

Weyanoke, Lincolnia Mason district Fairfax County Virginia
Lincolnia Park
Get email alerts and be the first to see new listings
Required field
On subscribing I accept the terms of the privacy policy
Perfect! You'll soon start receiving new listings via email
Alert
Receive an email when we have new ads for Houses for sale in Lunt
Save this search
Filters

Bedrooms

Size (sq.ft)

sq.ft
sq.ft

Price

USD
USD

Property type

Bathrooms

Clear all filters
Receive notifications when new entries are published.