669 houses for sale in Kathmoor

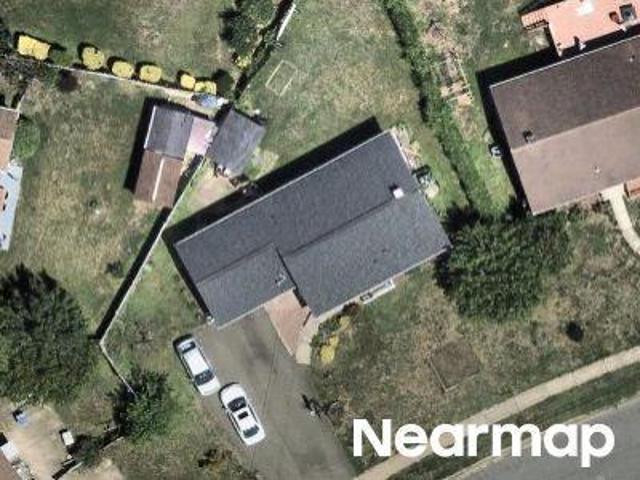
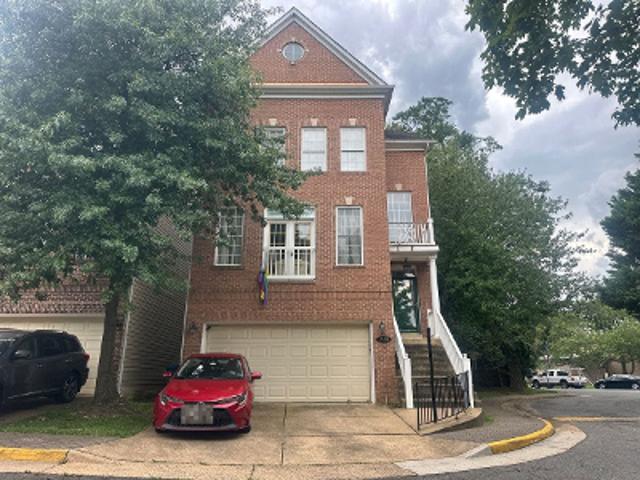
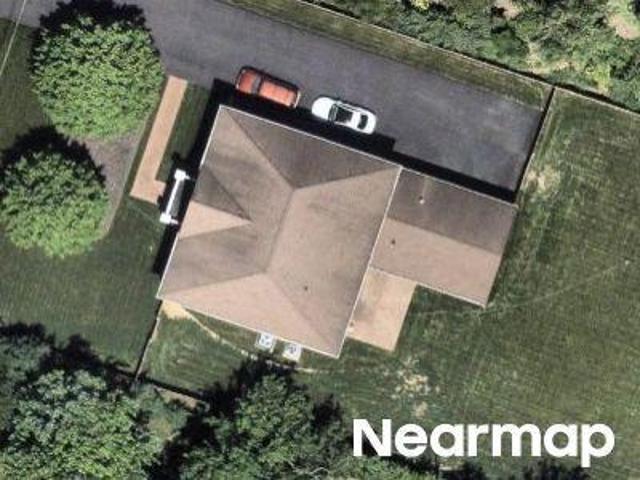
Poplar Dr
View photo
House · for sale
Request Details
Updated
Poplar Dr
Kathmoor
· 958 sq.ft · 1 Bath · House
Kathmoor · 958 sq.ft · 1 Bath · House
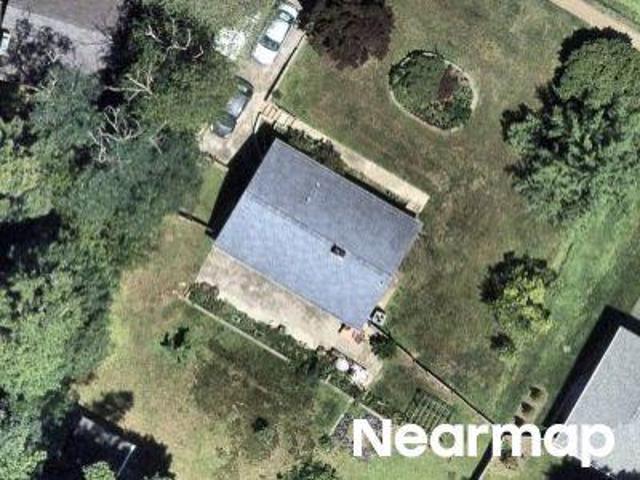
This home is in preforeclosure, which means the homeowner is in default (missed payments). Therefore, there could be an opportunity to strike a great deal with the owner and the bank
Request Details
6021 Woodlake Lane
View photo
House · for sale
USD 1,250,000
USD 305/sq.ft
6021 Woodlake Lane
Kathmoor
· 4,090 sq.ft · 6 Bedrooms · 3 Baths · House
· Office room · Fireplace · Equipped kitchen
Kathmoor · 4,090 sq.ft · 6 Bedrooms · 3 Baths · House · Office room · Fireplace · Equipped kitchen
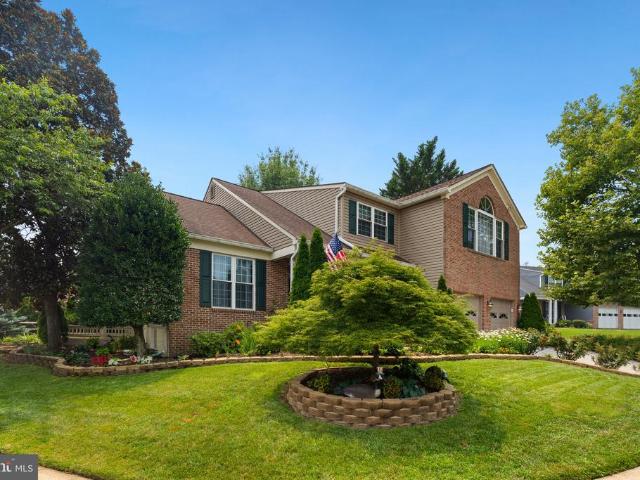
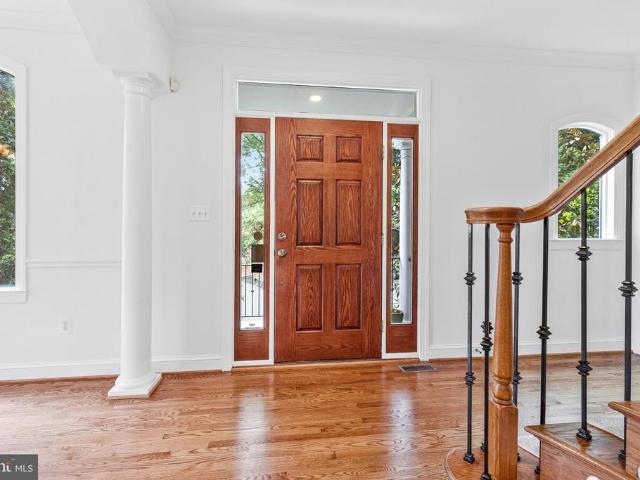
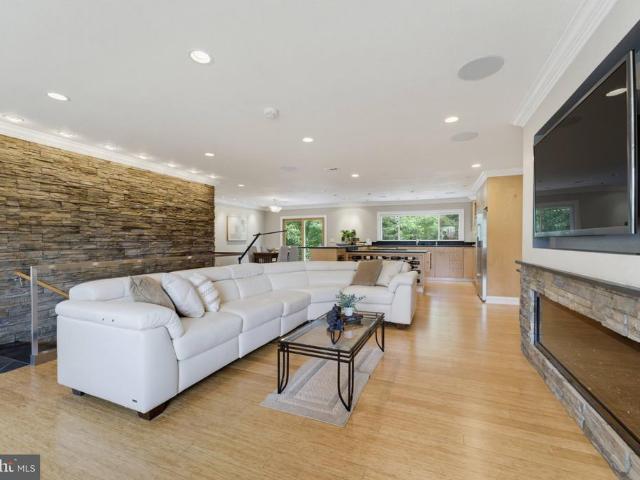
Welcome to 6021 Woodlake Lane, an exceptional 6-bedroom, 3.5-bath home offering over 4,000 square feet of beautifully updated living space and over $250,000 in thoughtfully curated improvements. Combining timeless design, modern updates, and incredible flexibility, this home offers the perfect blend of comfortable everyday living and outstanding long-term value. Step inside to discover a bright, open floor plan featuring soaring ceilings, abundant natural light, elegant formal living and dining rooms, and a stunning stone fireplace that anchors the spacious family room. The beautifully renovated kitchen (2018) serves as the heart of the home, offering quality finishes and an effortless flow into the breakfast area and family roomperfect for entertaining and everyday living. Upstairs, the spacious primary suite provides a peaceful retreat with a beautifully renovated ensuite bathroom, while the additional bedrooms offer generous space for family, guests, or home offices. The fully finis
USD 1,250,000
5463 Anne Ly Lane
View photo
House · for sale
USD 1,229,900
USD 215/sq.ft
5463 Anne Ly Lane
Kathmoor
· 5,705 sq.ft · 5 Bedrooms · 4 Baths · House
· Garden · Deck · Fireplace · Equipped kitchen
Kathmoor · 5,705 sq.ft · 5 Bedrooms · 4 Baths · House · Garden · Deck · Fireplace · Equipped kitchen
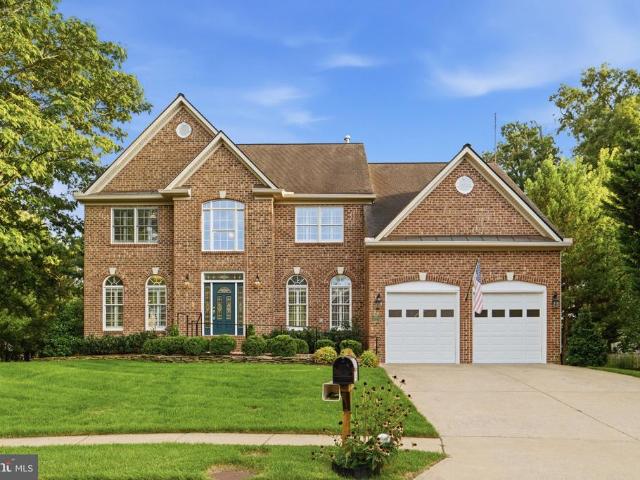
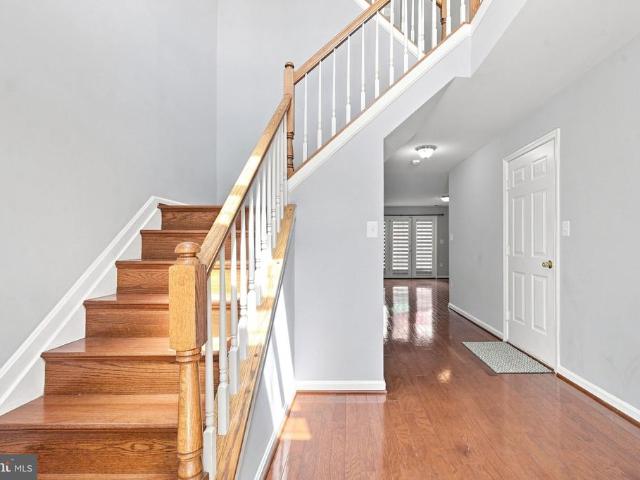
Classic brick-front Colonial in Alexandrias Fairfax County, ideally located near I-495 at Van Dorn Street and Franconia Road. Set on a quiet cul-de-sac in a sought-after school district, this exceptional one-owner home was built by Wheeler & Sons, a respected local custom builder responsible for all homes on the street. Quality and care are evident from the moment you arrive, with a concrete driveway, brick walkway, brick steps, and an elegant leaded-glass front door. Inside, a grand two-story foyer with a center staircase introduces hardwood flooring throughout the main and upper levels. The main level offers formal living and dining rooms accented by Palladian windows, plus a convenient wet bar/Butlers pantry for entertaining. A private library, two powder rooms, and a spacious family room with cathedral ceilings and a brick fireplace provide both comfort and flexibility. The adjoining breakfast room opens to a Trex deck overlooking the rear yard. The gourmet kitchen is well equipped
USD 1,229,900
5012 Larno Drive
View photo
House · for sale
USD 899,000
USD 439/sq.ft
5012 Larno Drive
Kathmoor
· 2,045 sq.ft · 4 Bedrooms · 3 Baths · House
· Patio · Parking
Kathmoor · 2,045 sq.ft · 4 Bedrooms · 3 Baths · House · Patio · Parking
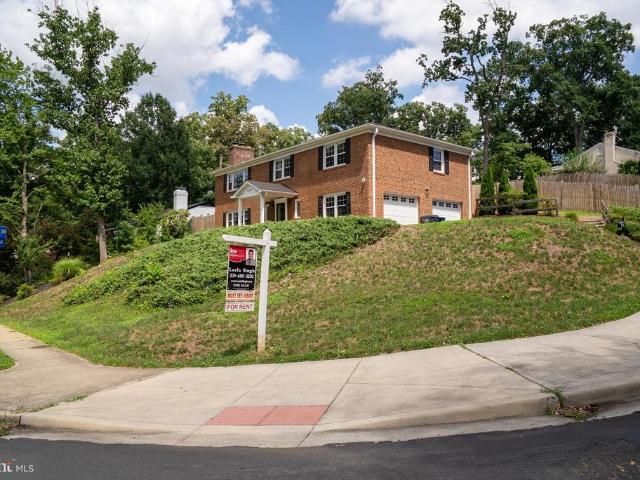
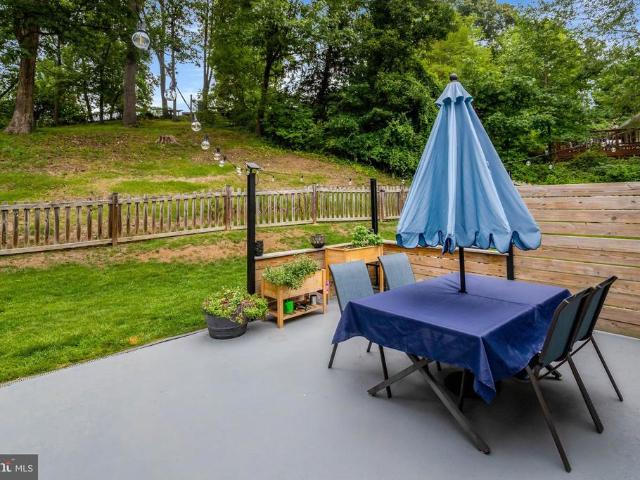
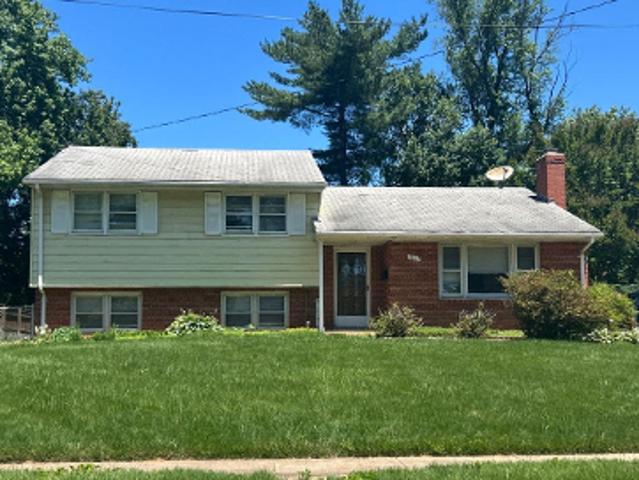
Uncover an absolute gem! This all-brick, elevated corner lot home boasts one of the premier locations in the community with no HOA, giving you complete freedom and flexibility. The home features fresh paint throughout, vinyl flooring in the downstairs rooms, a 2024 roof, and a updated driveway and fence. Additional highlights include an oversized double-car side-entry garage, commanding curb appeal, and a secluded back patio ideal for relaxing or entertaining. Perfect for commuters, you are minutes from three Metro stations and Amtrak, with endless shopping and dining options just down the road
USD 899,000
6221 Apache Street
View photo
House · for sale
USD 650,000
USD 410/sq.ft
6221 Apache Street
Kathmoor
· 1,582 sq.ft · 4 Bedrooms · 2 Baths · House
· Patio · Garden · Equipped kitchen
Kathmoor · 1,582 sq.ft · 4 Bedrooms · 2 Baths · House · Patio · Garden · Equipped kitchen
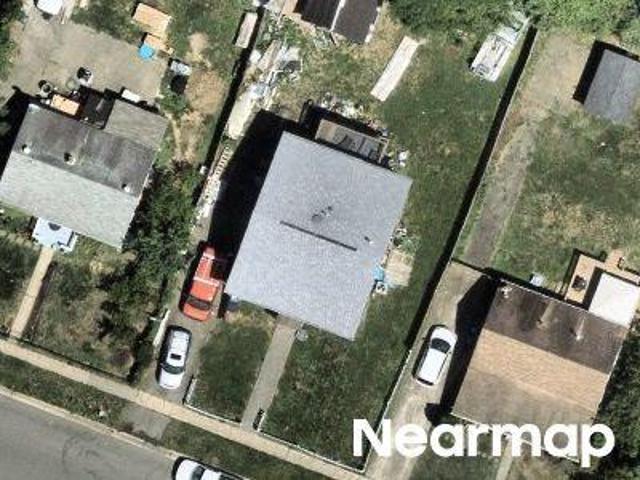
Welcome home to 6221 APACHE STREET, SPRINGFIELD, VIRGINIAa rarely available, beautifully renovated one-level home offering four bedrooms, two full bathrooms and exceptional move-in-ready living in the heart of Springfield. Thoughtfully updated for todays lifestyle, this inviting home features an easy, open flow from the living room to the dining area and a stylish kitchen appointed with quartz countertops, stainless steel appliances and modern finishes. Luxury vinyl plank flooring, fresh interior paint, recessed lighting and ceiling fans in every bedroom were added in 2026, creating a bright and cohesive feel throughout. The spacious primary bedroom offers two closets and a beautifully updated en-suite bathroom. A new LG stacked washer and dryer in kitchen closet provide added everyday convenience. Spacious FLAT rear yard offers entertaining and storage options with enclosed patio with canopy and stand-alone shed for tools and lawn supplies. Major improvements include a new water heate
USD 650,000
6312 Maryview Street
View photo
House · for sale
USD 1,149,995
USD 422/sq.ft
6312 Maryview Street
Kathmoor
· 2,723 sq.ft · 4 Bedrooms · 4 Baths · House
· Equipped kitchen
Kathmoor · 2,723 sq.ft · 4 Bedrooms · 4 Baths · House · Equipped kitchen
Motivated sellers! Welcome to Maryview Street. Tucked away at the end of a private pipestem driveway in the highly sought-after Highland Estates community, this exceptional Colonial offers a rare combination of privacy, tranquility, and refined living in one of Northern Virginia's most prestigious neighborhoods. Set on a beautifully landscaped 0.40-acre lot, this hidden retreat provides a peaceful sanctuary while remaining remarkably connected to everything the Washington, D. C. metropolitan area has to offer. Boasting over 2,700 square feet of thoughtfully designed living space, this stunning residence features four spacious bedrooms, 3.5 bathrooms, and an inviting open-concept floor plan ideal for both everyday living and entertaining. The gourmet kitchen serves as the heart of the home, showcasing upgraded countertops, a large center island, abundant cabinetry, and generous table space for casual dining and gatherings. The kitchen flows seamlessly into the welcoming family room, whe
USD 1,149,995
6342 Meriwether Lane
View photo
House · for sale
USD 899,888
USD 320/sq.ft
New
6342 Meriwether Lane
Kathmoor
· 2,809 sq.ft · 3 Bedrooms · 3 Baths · House
· Patio · Equipped kitchen
Kathmoor · 2,809 sq.ft · 3 Bedrooms · 3 Baths · House · Patio · Equipped kitchen
Open Houses: 1-3 PM Saturday, September 5 | 1-4 PM Sunday, September 6. Welcome to 6342 Meriwether Lane a beautifully updated 3-bedroom, 3-full-bathroom home nestled on a generous lot in one of Springfield's most convenient and established neighborhoods. Step inside to an immediately impressive open layout where the spacious living room and kitchen flow together seamlessly, creating a bright and welcoming space from the moment you walk in. The updated kitchen is the heart of the home, featuring stainless steel appliances, custom countertops, and built-in wine storage all thoughtfully designed for both everyday living and entertaining. The natural connection between the kitchen, dining, and living areas is complemented by direct access to the back patio, making indoor-outdoor living effortless. Down the hall, two generously sized bedrooms anchor the main level. The primary suite is bathed in natural light from several windows and features a beautifully updated en-suite bathroom and a wa
USD 899,888
4321 Marjoram Court
View photo
Townhouse · for sale
USD 645,000
USD 461/sq.ft
Updated
4321 Marjoram Court
Kathmoor
· 1,399 sq.ft · 3 Bedrooms · 2 Baths · Townhouse
· Garden · Deck · Fireplace · Equipped kitchen
Kathmoor · 1,399 sq.ft · 3 Bedrooms · 2 Baths · Townhouse · Garden · Deck · Fireplace · Equipped kitchen
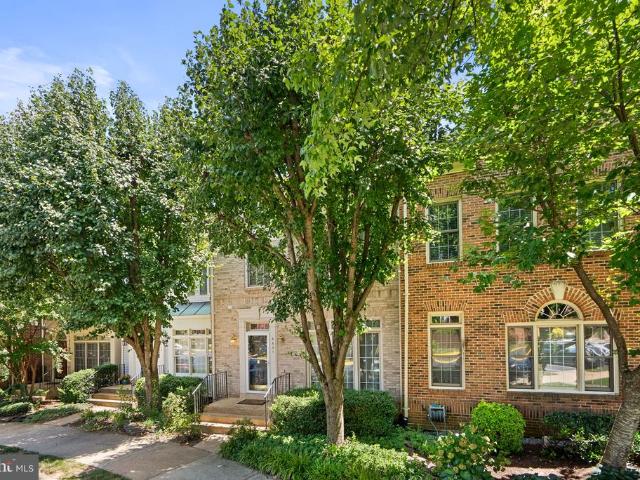
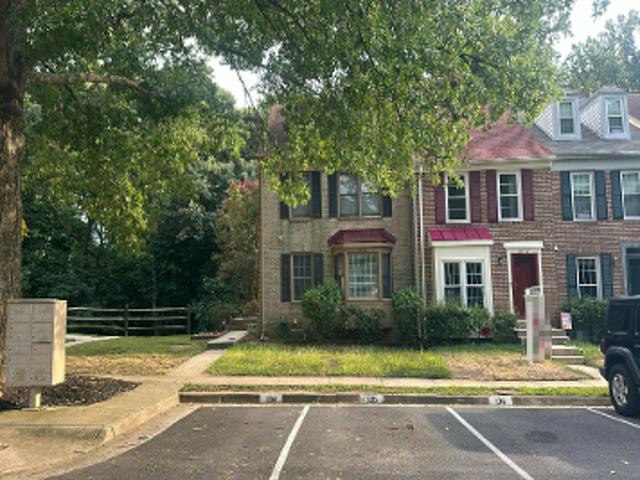
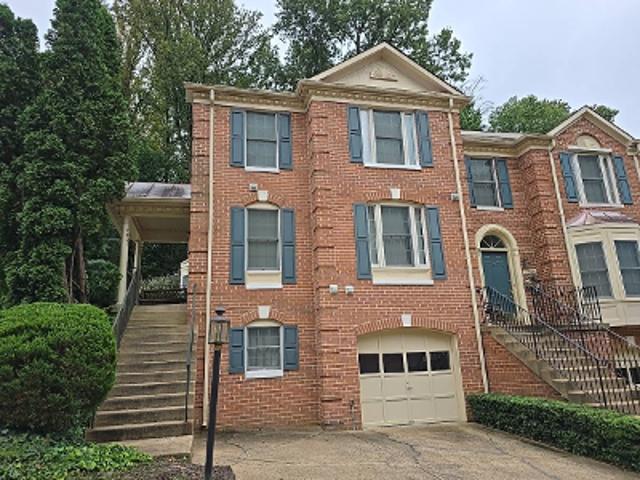
This spacious 3-bedroom, 2.5-bath brick-front townhome features gleaming hardwood floors throughout the foyer, living and dining rooms. The kitchen features maple cabinetry, granite countertops, large windows with blinds, space for an eat-in area, ceramic tile flooring and recessed lighting. Separate dining room with chair rail trim and light-filled living room. The primary bedroom offers a ceiling fan, tall windows and ensuite bathroom with glass enclosed shower. Spacious secondary bedrooms and a full hall bath complete the upper level. The walkout lower-level recreation room offers a cozy wood-burning fireplace and easy access to the fenced rear yard. Enjoy outdoor living on the deck overlooking peaceful woods. Community amenities include walking paths, tennis courts and tot lots. Ideally located with convenient access to Metro, Old Town, shopping, dining, and major commuter routes
USD 645,000
6614 Thurlton Drive
View photo
Townhouse · for sale
USD 740,000
USD 316/sq.ft
6614 Thurlton Drive
Kathmoor
· 2,336 sq.ft · 3 Bedrooms · 3 Baths · Townhouse
· Deck · Fireplace · Equipped kitchen
Kathmoor · 2,336 sq.ft · 3 Bedrooms · 3 Baths · Townhouse · Deck · Fireplace · Equipped kitchen
Freshly updated and beautifully maintained, this 3 bedroom, 3.5 bath Kingstowne townhome blends modern comfort with warm, inviting spaces designed for everyday living and effortless entertaining. Newly refinished hardwood floors and fresh paint throughout create a bright, polished feel. The main level offers an open yet defined layout anchored by a double sided gas fireplace that adds ambiance to both the living and dining areas. The kitchen features granite countertops, pantry storage, bay window, and direct access to the rear deck, perfect for morning coffee or relaxed outdoor dining. Upstairs, the spacious primary suite offers a large walk in closet and an en suite bath featuring a soaking tub, separate shower, and a remote controlled skylight shade that fills the space with natural light. Two additional bedrooms, a full bath, and conveniently located laundry complete the upper level. The lower level expands your living space with a cozy wood burning fireplace, a wet bar, a full bat
USD 740,000
6405 Inwood Drive
View photo
House · for sale
USD 799,900
USD 344/sq.ft
New
6405 Inwood Drive
Kathmoor
· 2,325 sq.ft · 5 Bedrooms · 2 Baths · House
· Fireplace · Equipped kitchen
Kathmoor · 2,325 sq.ft · 5 Bedrooms · 2 Baths · House · Fireplace · Equipped kitchen
Stunning 1953 Contemporary/Mid Century Moderngem tucked away on a quiet, wooded 0.4-acre lot in Springfield Forest with the original character preserved, all major systems replaced in 2026. This 5-bedroom, 2-bathroom single-level home offers 2,332 square feet of comfort, pairing the iconic double-sided wood-burning brick fireplace with a new modern design with new roof, new windows, new HVAC, and a new driveway. Move-in ready with peace of mind on every major system. ORIGINAL CHARACTER PRESERVED Oversized picture windows enhance the home with light, and the iconic double-sided wood-burning brick fireplace remains as the architectural centerpiece specifically preserved during the renovation to celebrate the timeless mid-century and contemporary design. MAIN LEVEL LIVING Open concept floor plan flows seamlessly from the living and dining areas into the kitchen, with high ceilings and luxury vinyl plank flooring throughout. Recessed lighting brings a bright glow throughout the home. The o
USD 799,900
6631 Thurlton Drive
View photo
Townhouse · for sale
USD 735,000
USD 317/sq.ft
6631 Thurlton Drive
Kathmoor
· 2,314 sq.ft · 3 Bedrooms · 3 Baths · Townhouse
· Patio · Garden · Office room · Deck · Fireplace · Equipped kitchen
Kathmoor · 2,314 sq.ft · 3 Bedrooms · 3 Baths · Townhouse · Patio · Garden · Office room · Deck · Fireplace · Equipped kitchen
Welcome to this beautifully maintained 3-bedroom, 3.5-bath townhome in the highly sought-after North Village of Kingstowne! Offering three finished levels, this home features gleaming hardwood floors, fresh neutral paint, an updated kitchen with granite countertops and newer appliances, and a spacious open-concept living and dining area with a cozy gas fireplace. Step outside to the expansive Trex deck overlooking a private, beautiful setting, perfect for entertaining or relaxing. The finished walkout lower level offers a second fireplace, full bath, and flexible space for a recreation room, home office, or guest suite. Enjoy a fenced backyard with patio, mature landscaping, and additional storage. Major updates include the roof and HVAC, providing peace of mind for years to come. Ideally located just minutes from Kingstowne Towne Center, shops, restaurants, parks, Metro stations, Fort Belvoir, and major commuter routes including I-495 and I-95. Residents enjoy exceptional community am
USD 735,000
4906 Upland Drive
View photo
House · for sale
USD 749,786
USD 432/sq.ft
4906 Upland Drive
Kathmoor
· 1,733 sq.ft · 5 Bedrooms · 3 Baths · House
Kathmoor · 1,733 sq.ft · 5 Bedrooms · 3 Baths · House
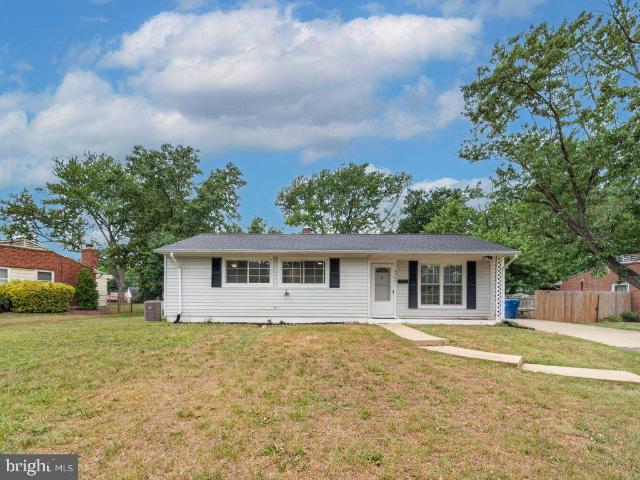
Welcome home to this beautifully updated rambler in the Alexandria! This 5-bedroom, 3 full bath house has been thoughtfully modernized, featuring a traditional floor plan with stunning hardwood and LVP floors and fresh updates throughout
USD 749,786
6336 Dakine Circle
View photo
Townhouse · for sale
USD 700,000
USD 315/sq.ft
6336 Dakine Circle
Kathmoor
· 2,217 sq.ft · 3 Bedrooms · 3 Baths · Townhouse
· Patio · Garden · Fireplace · Equipped kitchen · Parking
Kathmoor · 2,217 sq.ft · 3 Bedrooms · 3 Baths · Townhouse · Patio · Garden · Fireplace · Equipped kitchen · Parking
Stunning end-unit, brick-front garage townhome in the highly desirable Japonica neighborhood! This meticulously maintained home features gleaming hardwood floors throughout all three levels, along with numerous updates, including a newer roof, windows, water heater and an upgraded kitchen. The main level offers a spacious family room and dining area, perfect for everyday living and entertaining. The large kitchen features an island, eat-in area, white cabinetry, stainless steel appliances, and plenty of space for gathering. Upstairs, the primary suite includes a walk-in closet and a beautifully updated luxury bathroom with dual sinks. The lower level boasts a large recreation room with a cozy wood-burning fireplace and walk-out access to the rear patio. Enjoy outdoor living in the fenced backyard featuring a lovely paver patio. This exceptional home has been meticulously maintained by its owner and is ready to impress!
USD 700,000
6612 Cottonwood Drive
View photo
House · for sale
USD 735,000
USD 325/sq.ft
6612 Cottonwood Drive
Kathmoor
· 2,260 sq.ft · 4 Bedrooms · 2 Baths · House
· Deck · Equipped kitchen
Kathmoor · 2,260 sq.ft · 4 Bedrooms · 2 Baths · House · Deck · Equipped kitchen
Welcome home to this beautifully renovated, turn-key sanctuary perfectly situated on an expansive, professionally landscaped 0.36-acre lot! Offering the ultimate blend of modern open-concept living and private outdoor tranquility, this light-filled home is a rare find. Step inside and up to the main level, featuring gleaming hardwood floors and an airy, sun-drenched layout designed for seamless entertaining and effortless daily living. The spacious family room serves as a warm, inviting centerpiece, with expansive windows that flood the space with natural light and offer beautiful views of the back landscape. This impressive space flows effortlessly into the dining area. The dining area easily accommodates a large table for holiday gatherings or intimate dinners, and it sits adjacent to both the outdoor deck and a gourmet kitchen. Completely upgraded, the kitchen boasts gorgeous brand-new quartz countertops, updated tile flooring, and premium stainless steel appliances, including a gas
USD 735,000
Springfield Oaks Dr
View photo
House · for sale
Request Details
New
Springfield Oaks Dr
Kathmoor
· 1,636 sq.ft · 3 Bedrooms · 3 Baths · House
Kathmoor · 1,636 sq.ft · 3 Bedrooms · 3 Baths · House
This home is in preforeclosure, which means the homeowner is in default (missed payments). Therefore, there could be an opportunity to strike a great deal with the owner and the bank
Request Details
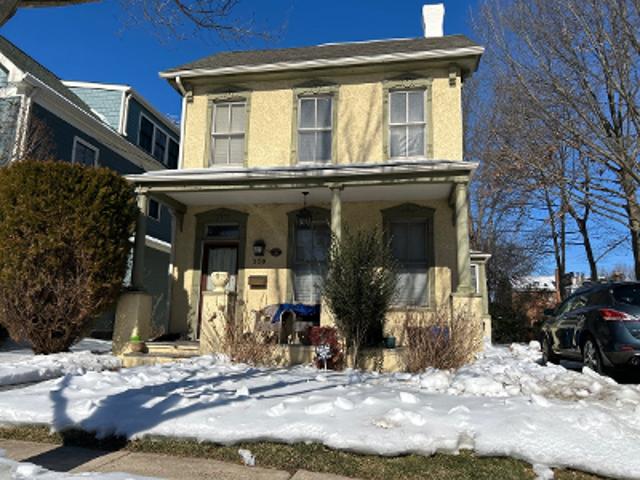
Craig Ave
View photo
House · for sale
Request Details
New
Craig Ave
Kathmoor
· 2,562 sq.ft · 5 Bedrooms · 2 Baths · House
Kathmoor · 2,562 sq.ft · 5 Bedrooms · 2 Baths · House
This is a Real Estate-Owned (REO)/post-foreclosure home owned or managed by a bank. All offers are considered; however, the highest and best will most likely be accepted
Request Details
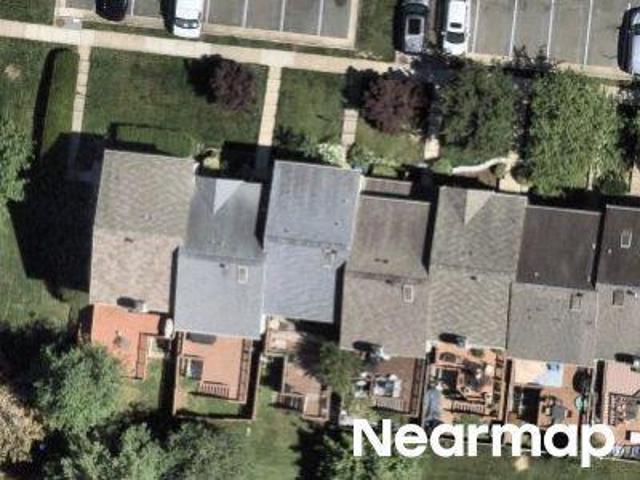
Melvern Pl
View photo
House · for sale
Request Details
Updated
Melvern Pl
Kathmoor
· 1,141 sq.ft · 3 Bedrooms · 2 Baths · House
Kathmoor · 1,141 sq.ft · 3 Bedrooms · 2 Baths · House
This home is in preforeclosure, which means the homeowner is in default (missed payments). Therefore, there could be an opportunity to strike a great deal with the owner and the bank
Request Details
Beechcraft Dr
View photo
House · for sale
Request Details
Updated
Beechcraft Dr
Kathmoor
· 990 sq.ft · 4 Bedrooms · 1 Bath · House
Kathmoor · 990 sq.ft · 4 Bedrooms · 1 Bath · House
This home is in preforeclosure, which means the homeowner is in default (missed payments). Therefore, there could be an opportunity to strike a great deal with the owner and the bank
Request Details
Falcon St
View photo
House · for sale
Request Details
Updated
Falcon St
Kathmoor
· 1,959 sq.ft · 5 Bedrooms · 2 Baths · House
Kathmoor · 1,959 sq.ft · 5 Bedrooms · 2 Baths · House
This home is in preforeclosure, which means the homeowner is in default (missed payments). Therefore, there could be an opportunity to strike a great deal with the owner and the bank
Request Details
Elmwood Dr
View photo
House · for sale
Request Details
Updated
Elmwood Dr
Kathmoor
· 2,293 sq.ft · 4 Bedrooms · 2 Baths · House
Kathmoor · 2,293 sq.ft · 4 Bedrooms · 2 Baths · House
This home is in preforeclosure, which means the homeowner is in default (missed payments). Therefore, there could be an opportunity to strike a great deal with the owner and the bank
Request Details
Westmore Dr
View photo
House · for sale
Request Details
Updated
Westmore Dr
Kathmoor
· 1,647 sq.ft · 3 Bedrooms · 3 Baths · House
Kathmoor · 1,647 sq.ft · 3 Bedrooms · 3 Baths · House
This home is in preforeclosure, which means the homeowner is in default (missed payments). Therefore, there could be an opportunity to strike a great deal with the owner and the bank
Request Details
Pennys Town Ct
View photo
House · for sale
Request Details
Updated
Pennys Town Ct
Kathmoor
· 2,508 sq.ft · 4 Bedrooms · 3 Baths · House
Kathmoor · 2,508 sq.ft · 4 Bedrooms · 3 Baths · House
This home is in preforeclosure, which means the homeowner is in default (missed payments). Therefore, there could be an opportunity to strike a great deal with the owner and the bank
Request Details
Grafton St
View photo
House · for sale
Request Details
Updated
Grafton St
Kathmoor
· 4,123 sq.ft · 5 Bedrooms · 5 Baths · House
Kathmoor · 4,123 sq.ft · 5 Bedrooms · 5 Baths · House
This home is in preforeclosure, which means the homeowner is in default (missed payments). Therefore, there could be an opportunity to strike a great deal with the owner and the bank
Request Details
E Howell Ave
View photo
House · for sale
Request Details
Updated
E Howell Ave
Kathmoor
· 1,647 sq.ft · 4 Bedrooms · 3 Baths · House
Kathmoor · 1,647 sq.ft · 4 Bedrooms · 3 Baths · House
This home is in preforeclosure, which means the homeowner is in default (missed payments). Therefore, there could be an opportunity to strike a great deal with the owner and the bank
Request Details
Bingley Rd
View photo
House · for sale
Request Details
Updated
Bingley Rd
Kathmoor
· 1,313 sq.ft · 3 Bedrooms · 3 Baths · House
Kathmoor · 1,313 sq.ft · 3 Bedrooms · 3 Baths · House
This home is in preforeclosure, which means the homeowner is in default (missed payments). Therefore, there could be an opportunity to strike a great deal with the owner and the bank
Request Details

Get email alerts

Don't miss out: be the first to know about new properties

The alert was correctly created

On subscribing you accept the conditions of use and the privacy policy
Alert
Receive new ads in your inbox
Save this search
Receive alerts for new listings

We'll send you an email when we have new properties for: "Houses for sale in Kathmoor"

The alert was correctly created

Bren Mar Park
Lunt
Get email alerts and be the first to see new listings
Required field
On subscribing I accept the terms of the privacy policy
Perfect! You'll soon start receiving new listings via email
Alert
Receive an email when we have new ads for Houses for sale in Kathmoor
Save this search
Filters

Bedrooms

Size (sq.ft)

sq.ft
sq.ft

Price

USD
USD

Property type

Bathrooms

Clear all filters
Receive notifications when new entries are published.