656 houses for sale in Kathmoor

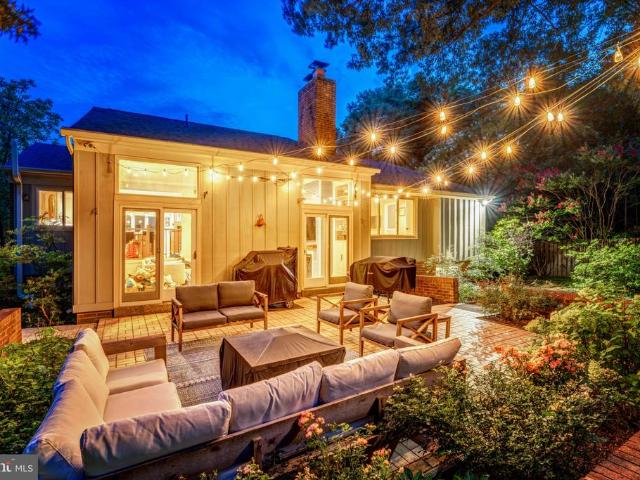
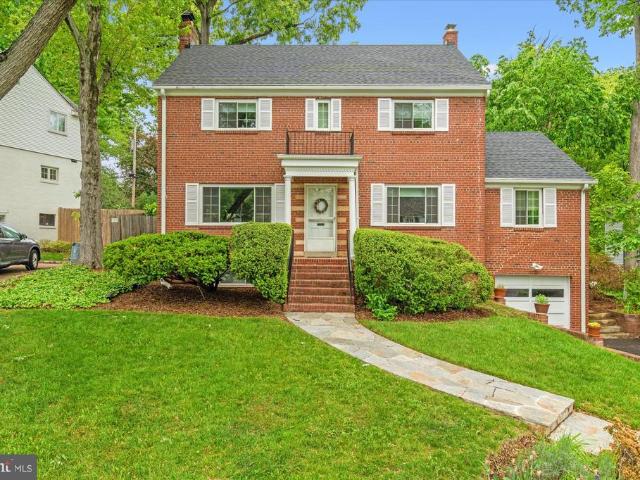
6334 Edgemoor Lane
View photo
House · for sale
USD 915,000
USD 253/sq.ft
New
6334 Edgemoor Lane
Kathmoor
· 3,606 sq.ft · 5 Bedrooms · 3 Baths · House
· Parking · Air conditioning · Cellar
Kathmoor · 3,606 sq.ft · 5 Bedrooms · 3 Baths · House · Parking · Air conditioning · Cellar
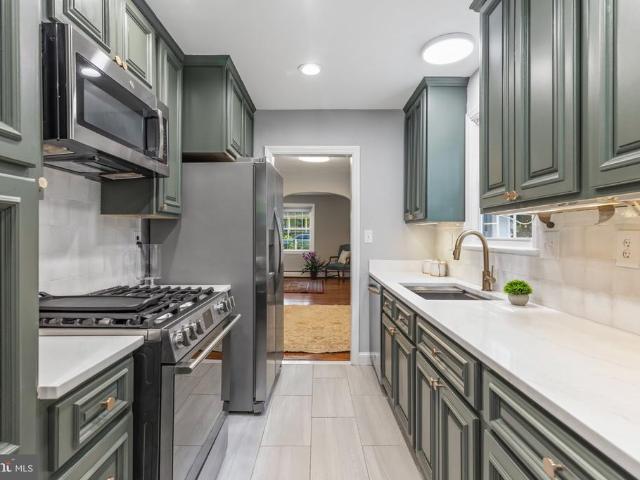
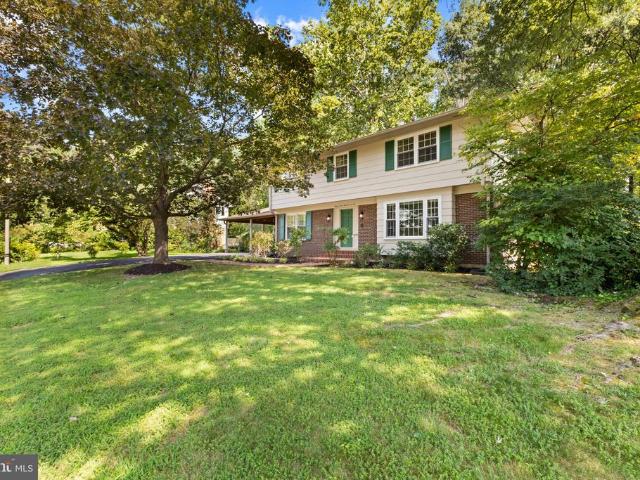
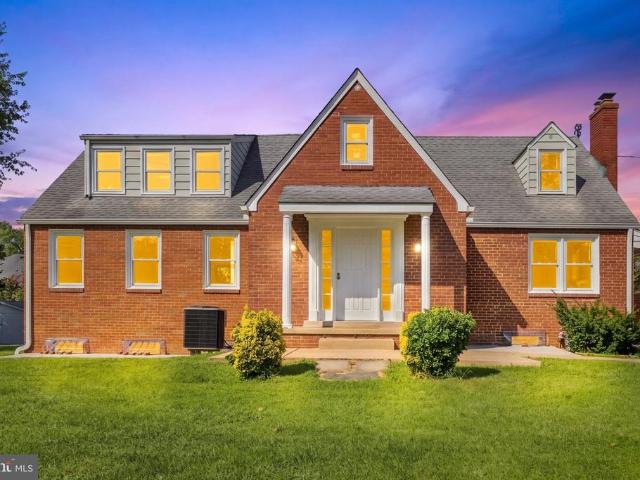
Welcome to 6334 Edgemoor Ln, a uniquely versatile Alexandria home where generous space, privacy, and possibilities come together for everyday living. The main residence offers 4 bedrooms and 2 full baths, while the basement features a 1-bedroom, 1-bath apartment (NTC), creating valuable flexibility for extended stays, multigenerational living, a private guest retreat, or additional living space. Recent improvements include a new central air conditioning unit, new 7-foot-tall cedar privacy fence, and all-new window wells, adding comfort and peace of mind. Outside, the expansive driveway accommodates 10+ vehicles while offering plenty of room for bike riding, skating, outdoor play, or gathering with friends. A detached 2-car garage provides even more parking, storage, or project space, while the substantial double shed with a cement foundation can accommodate two additional vehicles, offering exceptional versatility for hobbies, equipment, or storage. Whether you envision a home with roo
USD 915,000
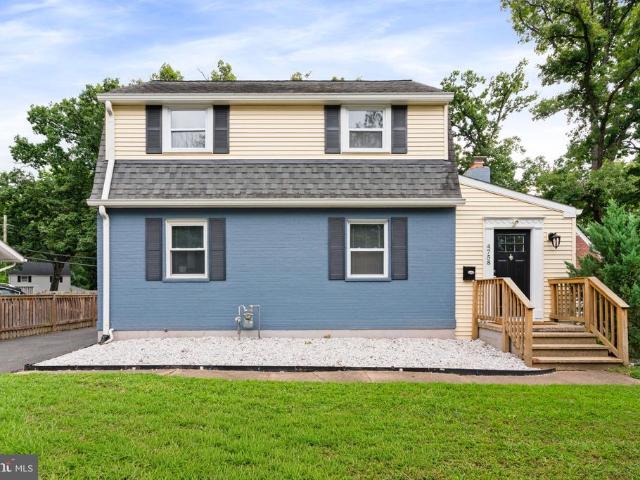
4758 Arlington Boulevard
View photo
House · for sale
USD 875,000
USD 404/sq.ft
New
4758 Arlington Boulevard
Kathmoor
· 2,164 sq.ft · 4 Bedrooms · 4 Baths · House
· Garden · Office room · Equipped kitchen
Kathmoor · 2,164 sq.ft · 4 Bedrooms · 4 Baths · House · Garden · Office room · Equipped kitchen
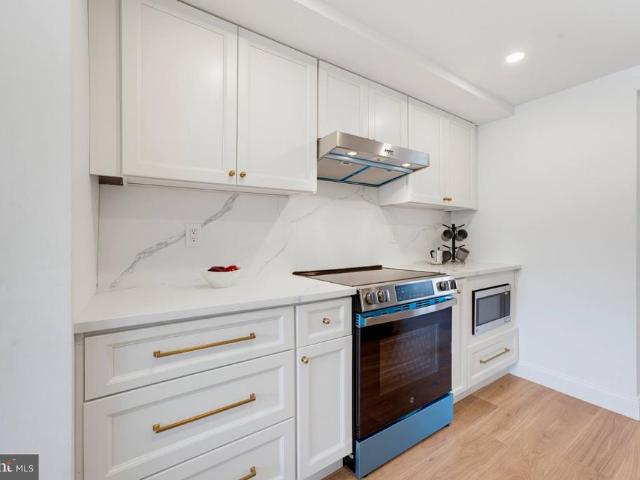
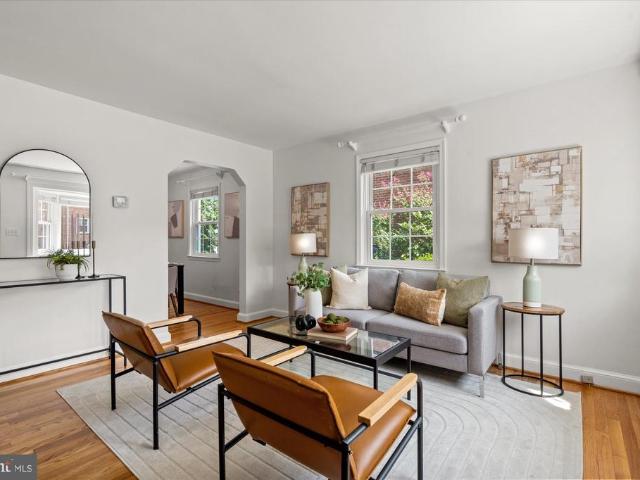
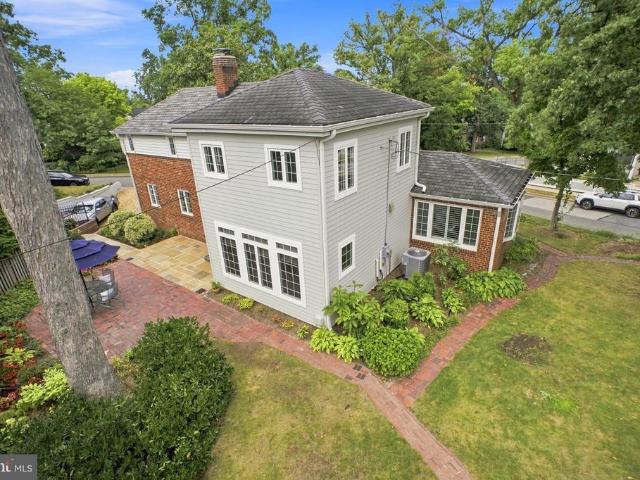
Nestled in the charming Arlington Forest neighborhood, with easy commuting access to Route 50 and beyond, this beautifully renovated and expanded colonial offers a perfect blend of classic elegance and modern comfort. Built in 1940 and thoughtfully renovated in 2019, this residence boasts over 2100 square feet of meticulously maintained living space, making it an ideal sanctuary for those seeking warmth and style. Step inside to discover a welcoming interior adorned with rich hardwood floors on the main and upper levels that create a refined atmosphere throughout. This traditional floor plan features a spacious main-level bedroom and full bathroom addition off the rear, perfect for every day living, your guests or to be used as a private office, with view of the serene backyard. The heart of the home is the gourmet kitchen, equipped with stainless steel appliances, quartz countertops, glass tiled backsplash, and a warm and inviting space that provides plenty of space for gatherings and
USD 875,000
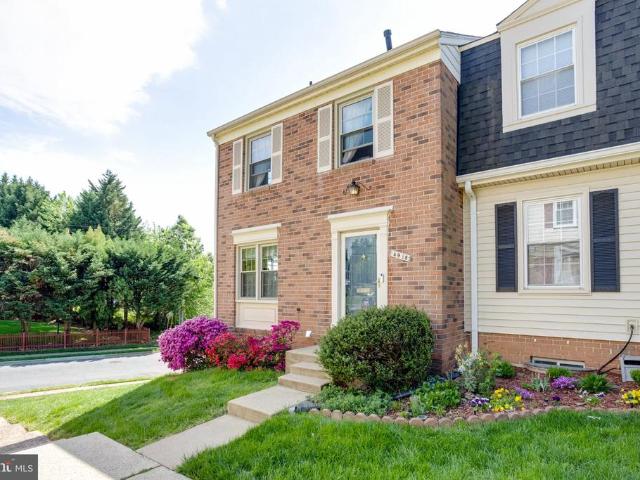
4918 Van Walbeek Place
View photo
Townhouse · for sale
USD 559,888
USD 339/sq.ft
New
4918 Van Walbeek Place
Kathmoor
· 1,647 sq.ft · 3 Bedrooms · 2 Baths · Townhouse
· Fireplace · Equipped kitchen
Kathmoor · 1,647 sq.ft · 3 Bedrooms · 2 Baths · Townhouse · Fireplace · Equipped kitchen
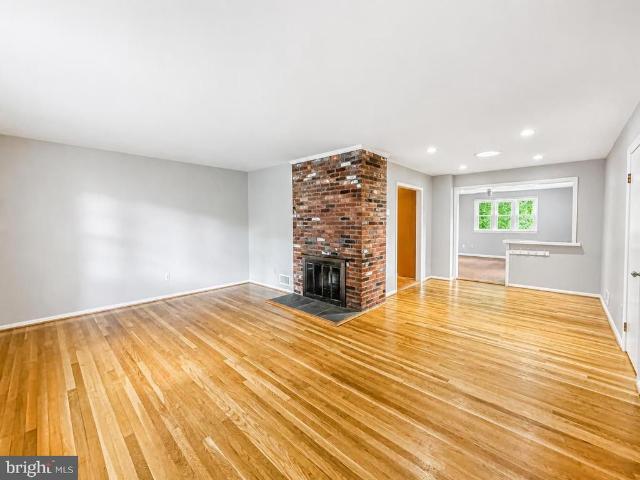
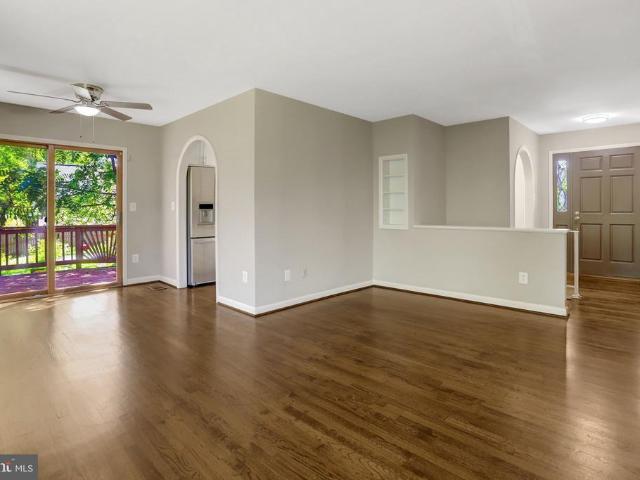
Welcome to 4918 Van Walbeek Place, a spacious three-level townhome offering three bedrooms, 2.5 baths, flexible living spaces, and a private outdoor retreat in a convenient Annandale location. New windows throughout and a recently replaced sliding glass door (2026) add to the home's comfort and appeal. The main level features bamboo flooring and a versatile layout with generous living and dining spaces. The kitchen offers ample cabinetry and counter space, stainless steel appliances, dual fuel range, tile backsplash, and a pantry. A main-level powder room adds everyday convenience. Upstairs are three bedrooms, including an exceptionally spacious primary bedroom with en suite vanity, along with two additional bedrooms and a full hall bath. The finished lower level adds valuable living space with a large recreation room featuring a brick fireplace and an updated full bath with a glass-enclosed shower. A separate unfinished utility and laundry room provides plenty of space for the home's
USD 559,888
1709 Maple Hill Place
View photo
House · for sale
USD 12,000,000
New
1709 Maple Hill Place
Kathmoor
· 5 Bedrooms · 3 Baths · House
· Patio · Garden · Parking
Kathmoor · 5 Bedrooms · 3 Baths · House · Patio · Garden · Parking
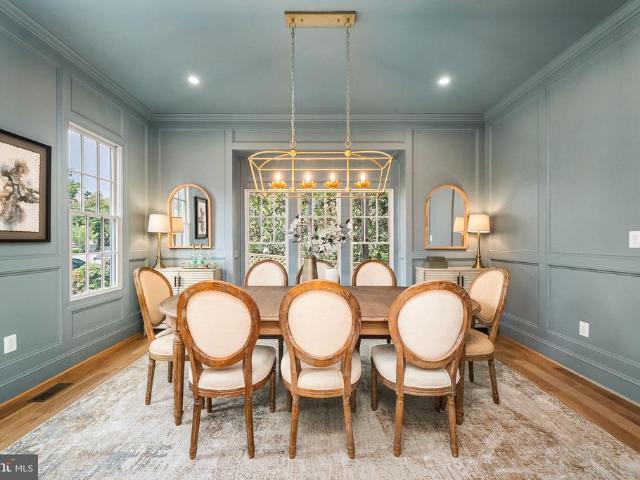
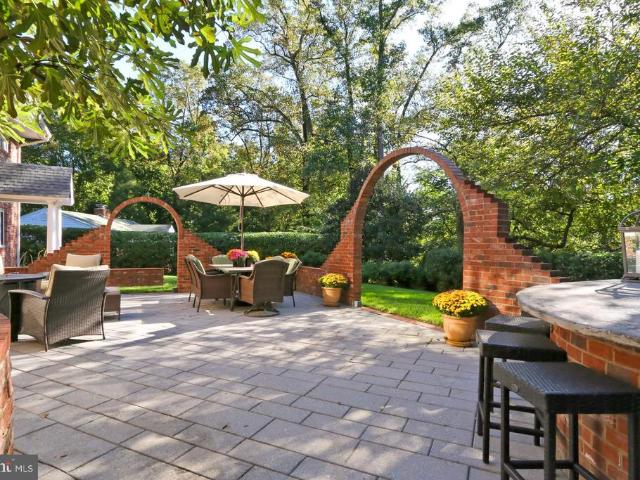
From the moment you turn onto our quiet cul de sac, not a through street, you understand why we always felt we had the best homesite in Maple Hill, perched up above the community and backing to mature trees that give us real privacy along with a gorgeous flat backyard, fully fenced and beautifully landscaped, where we have spent countless evenings on the huge paver patio entertaining friends while the kids run around, plus a two car garage and driveway that has made parking for gatherings so easy. We bought this five bedroom, three full bath brick and Hardie mid-century modern, built by Robinson-Thayer, when every inch of it was outdated, and we renovated it top to bottom with real love and care, putting on a new roof in 2020, replacing the windows in 2022, and installing a new water heater in 2025, all while choosing one consistent timeless color palette throughout so the home would always feel on trend, and you feel that intention the second you walk through the spacious foyer onto w
USD 12,000,000
6123 Woodmont Road
View photo
House · for sale
USD 3,400,000
USD 656/sq.ft
New
6123 Woodmont Road
Kathmoor
· 5,177 sq.ft · 6 Bedrooms · 6 Baths · House
· Garden
Kathmoor · 5,177 sq.ft · 6 Bedrooms · 6 Baths · House · Garden
A rare opportunity for all-new construction in the heart of established Belle Haven, 6123 Woodmont Road offers the craftsmanship, scale, and ease of a brand-new residence within one of Alexandrias most charming neighborhoods. The first entirely new home built here in many years, this exceptional six-bedroom, six-and-a-half-bath residence offers 5,301 square feet across four fully finished levels. Set atop the hill and just one house from Fort Willard Park Circle, the home enjoys an especially desirable setting within a neighborhood known for established homes, tree-lined sidewalks, and a genuine sense of community. The Circle serves as a gathering place for neighborhood events, while traditions including an active garden club and book club reflect the connected lifestyle that makes this pocket of Belle Haven so special. Designed to complement its surroundings, the classic exterior pairs Arctic White James Hardie siding with Dutch Stone accents, black shutters, gas lanterns, and a flags
USD 3,400,000
3852 Barcroft Lane
View photo
House · for sale
USD 1,147,000
USD 316/sq.ft
New
3852 Barcroft Lane
Kathmoor
· 3,627 sq.ft · 4 Bedrooms · 3 Baths · House
· Equipped kitchen
Kathmoor · 3,627 sq.ft · 4 Bedrooms · 3 Baths · House · Equipped kitchen
Welcome to 3852 Barcroft Lane, a beautifully renovated, turnkey residence that radiates true pride of ownership at every turn. Perfectly situated inside the Capital Beltway, this exceptional home offers an unbeatable combination of sophisticated suburban living and effortless urban access, keeping you just minutes from Washington, D. C. the Pentagon, and Tysons Corner. From the moment you arrive, the immaculate curb appeal and manicured landscaping set the tone for the quality within. Step through the front door into a light-filled, open-concept floor plan designed for both seamless daily living and grand-scale entertaining. The heart of the home is the fully renovated chefs kitchen, featuring premium finishes, stainless steel appliances, and ample counter space that opens beautifully to the main living areas. Every detail has been meticulously updated, from the pristine hardwood flooring and designer lighting to the spa-like bathrooms. The primary suite serves as a peaceful retreat, c
USD 1,147,000
6800 Ava Street
View photo
House · for sale
USD 840,000
USD 357/sq.ft
New
6800 Ava Street
Kathmoor
· 2,347 sq.ft · 3 Bedrooms · 3 Baths · House
· Fireplace
Kathmoor · 2,347 sq.ft · 3 Bedrooms · 3 Baths · House · Fireplace
Assumable va loan with 2.25% interest rate. Welcome to 6800 Ava Street a beautifully renovated and meticulously maintained Leesburg model offering an exceptional blend of refined interiors, versatile living spaces, and inviting outdoor living in the heart of Springfield. Set on a generous, private lot with expansive side and rear lawns, this thoughtfully designed residence offers nearly 2,400 square feet of living space, including four spacious bedrooms, three full bathrooms, and an abundance of flexible living areas designed for both everyday comfort and effortless entertaining. From the moment you arrive, the home makes an impression with its welcoming curb appeal and beautifully landscaped grounds. Inside, rich hardwood floors extend throughout the main living spaces, creating a warm and cohesive aesthetic. The inviting living room features a classic brick-hearth wood-burning fireplace, timeless architectural details, and an abundance of natural light that enhances the home's bright
USD 840,000
4631 Knight Place
View photo
Townhouse · for sale
USD 925,000
USD 429/sq.ft
New
4631 Knight Place
Kathmoor
· 2,153 sq.ft · 3 Bedrooms · 2 Baths · Townhouse
· Equipped kitchen · Parking
Kathmoor · 2,153 sq.ft · 3 Bedrooms · 2 Baths · Townhouse · Equipped kitchen · Parking
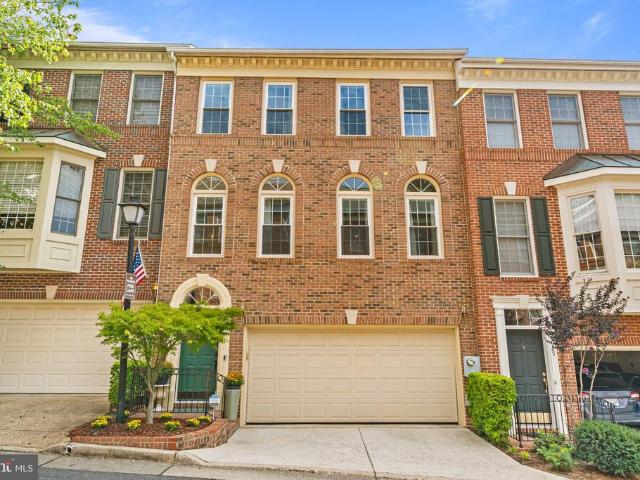
Welcome to 4631 Knight Pl, a beautifully maintained Stonegate townhome offering a wonderful combination of elegant interiors, abundant natural light, gorgeous hardwood floors, and a two-car garage. The expansive main level immediately impresses with gleaming hardwood floors and an inviting living and dining area offering tremendous flexibility for both everyday living and entertaining. The stunning, well-maintained interior creates an immediate sense of comfort and quality throughout, with generous windows bringing natural light into the main living spaces. The kitchen is thoughtfully positioned for easy access to the dining and living areas, creating a comfortable setting for both daily life and entertaining. Upstairs, the carpeted bedrooms provide a quiet and comfortable retreat. The lovely primary suite feels like a true escape, featuring a luxurious ensuite bath and a spacious walk-in closet with excellent storage. Two additional bedrooms and a hall bath complete the upper level, o
USD 925,000
4560 Bogart Court
View photo
Townhouse · for sale
USD 624,888
USD 313/sq.ft
New
4560 Bogart Court
Kathmoor
· 1,991 sq.ft · 3 Bedrooms · 3 Baths · Townhouse
· Office room · Gym · Equipped kitchen · Cellar
Kathmoor · 1,991 sq.ft · 3 Bedrooms · 3 Baths · Townhouse · Office room · Gym · Equipped kitchen · Cellar
Open Houses: 1-3 PM Saturday, September 5 | 1-4 PM Sunday, September 6. Welcome home! This beautifully renovated townhouse offers the perfect blend of modern style, comfort, and peace of mind, with a brand-new roof, HVAC system, and windows. Step inside to a bright, welcoming foyer and a light-filled dining room featuring a large bay window. The brand-new kitchen showcases elegant quartz countertops and new appliances, while the spacious living room opens to a generous backyardperfect for family BBQs and entertaining. Upstairs features 3 bedrooms and 2 fully renovated bathrooms. The finished basement adds incredible flexibility with an additional bonus room ideal for a home office, gaming room, or gym, plus a renovated full bathroom and spacious recreation room perfect for movie nights. With thoughtful designer-selected finishes, major updates, and a layout made for living and entertaining, this is the home youve been waiting for. Dont miss it!
USD 624,888
6527 Jay Miller Dr
View photo
House · for sale
USD 1,250,000
USD 422/sq.ft
New
6527 Jay Miller Dr
Kathmoor
· 2,960 sq.ft · 4 Bedrooms · 4 Baths · House
· Garden · Fireplace · Equipped kitchen
Kathmoor · 2,960 sq.ft · 4 Bedrooms · 4 Baths · House · Garden · Fireplace · Equipped kitchen
Welcome home! Welcome home to 6527 Jay Miller Drivea distinctive mid-century modern home offering nearly 3,000 square feet of finished living space in the sought-after Lake Barcroft community. With 4 bedrooms, 4 full bathrooms, expansive living spaces and beautiful indoor-outdoor flow, this home offers a rare opportunity to enjoy a true vacation-at-home lifestyleall within the Beltway. MAIN LEVEL The main level welcomes you with a dramatic living room featuring vaulted ceilings, exposed beams, expansive windows and a wood-burning fireplace. Abundant natural light fills the home while showcasing views of the private backyard. KITCHEN: The gourmet kitchen offers high-end appliances, generous counter space, and a large breakfast bar, creating an easy gathering place for everyday living and entertaining. Three spacious bedrooms are conveniently located on the main level, along with renovated bathrooms and beautiful hardwood flooring. LOWER LEVEL The light-filled, fully finished walkout low
USD 1,250,000
6416 13Th Street
View photo
House · for sale
USD 835,000
USD 746/sq.ft
New
6416 13Th Street
Kathmoor
· 1,119 sq.ft · 3 Bedrooms · 2 Baths · House
· Patio · Garden · Office room · Equipped kitchen
Kathmoor · 1,119 sq.ft · 3 Bedrooms · 2 Baths · House · Patio · Garden · Office room · Equipped kitchen
Delightful cape cod style home in sought after New Alexandria, blending historical charm with modern upgrades. Nestled on a quiet street, abundant with mature trees, this picturesque home offers its new owners many wonderful features. The home has been freshly painted throughout in neutral colors along with new lighting and fans recently installed in each room. The renovated kitchen boasts stainless steel appliances, custom cabinets, a modern backsplash, recessed lighting and quartz counters. The back door from the kitchen leads to a large private fully fenced yard, complete with a new generous sized shed, lawn and multiple patios. The bathrooms on each level are both custom upgraded with sleek fixtures and finishes. The bonus upper level can function as a 3rd bedroom, an office, hobby room and much more. It comes complete with a spacious closet and built in cabinetry. Conveniently located close to Ft Belvoir, several major commuting routes, shopping, restaurants, metro, the new local
USD 835,000
802 Parkway Terrace
View photo
House · for sale
USD 1,400,000
USD 500/sq.ft
New
802 Parkway Terrace
Kathmoor
· 2,799 sq.ft · 5 Bedrooms · 3 Baths · House
· Patio · Garden · Terrace · Fireplace · Equipped kitchen
Kathmoor · 2,799 sq.ft · 5 Bedrooms · 3 Baths · House · Patio · Garden · Terrace · Fireplace · Equipped kitchen
A rare opportunity to own a beautifully updated five-bedroom, three-bath home offering an exceptional combination of space, natural light, privacy, and seamless indoor-outdoor living. A classic entry foyer opens to a sun-filled living room anchored by an oversized picture window and fireplace. The renovated chefs kitchen offers generous workspace, a breakfast bar, and an effortless connection to the striking vaulted family room, where expansive windows and skylights create a bright, airy setting for everyday living and entertaining. Step outside to a spacious rear patio with an outdoor TV, surrounded by mature, terraced gardens and a private putting green. Thoughtfully designed for both relaxation and entertaining, the outdoor spaces offer a wonderful sense of privacy and connection to the landscape. Three well-proportioned bedrooms and a full bath are located on the main level. Upstairs, the expansive primary suite serves as a private retreat, complete with a generous walk-in closet a
USD 1,400,000
8705 Gateshead Road
View photo
House · for sale
USD 749,900
USD 297/sq.ft
New
8705 Gateshead Road
Kathmoor
· 2,519 sq.ft · 4 Bedrooms · 2 Baths · House
· Office room · Fireplace · Equipped kitchen
Kathmoor · 2,519 sq.ft · 4 Bedrooms · 2 Baths · House · Office room · Fireplace · Equipped kitchen
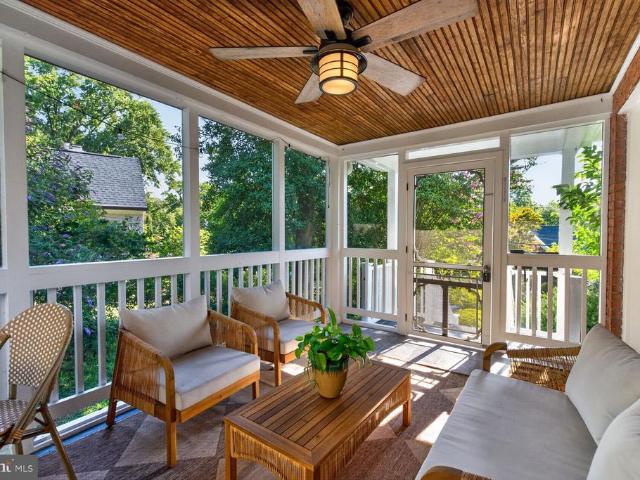
Tucked away on a quiet street in sought-after Mount Vernon Manor, this beautifully renovated 4-bedroom, 2.5-bath, 3-level Colonial offers an exceptional combination of space, privacy, and indoor-outdoor living. Set on a beautifully landscaped, premium. 34-acre lot backing to Fairfax County parkland, the setting feels remarkably private while remaining convenient to everything Mount Vernon has to offer. Inside, gleaming hardwood floors extend throughout the main and upper levels, complemented by recessed lighting and thoughtful updates throughout. The spacious living and dining rooms offer wonderful space for everyday living and entertaining, while the large family room with a masonry fireplace opens to the screened porch. The updated kitchen with stainless steel appliances combines style and functionality. The generously sized primary suite is a true highlight, featuring a beautifully renovated ensuite bath, and a separate sitting roomperfect for a home office, reading room, nursery, o
USD 749,900
18 E Myrtle Street # 1/2
View photo
Townhouse · for sale
USD 849,900
USD 752/sq.ft
New
18 E Myrtle Street # 1/2
Kathmoor
· 1,130 sq.ft · 2 Bedrooms · 2 Baths · Townhouse
· Office room · Equipped kitchen · Parking
Kathmoor · 1,130 sq.ft · 2 Bedrooms · 2 Baths · Townhouse · Office room · Equipped kitchen · Parking
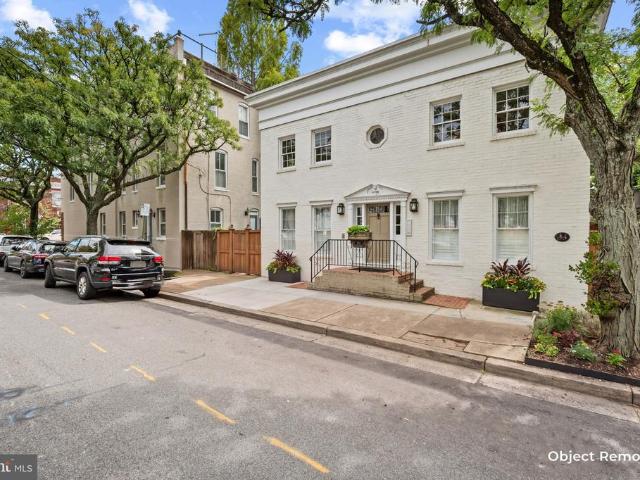
Nestled in charming Rosemont, this picturesque brick duplex offers the coveted combination of comfort, community and convenience. Including off-street parking! Built in 1930, 18 1/2 E. Myrtle beautifully blends traditional architectural style with modern comforts, making it a perfect retreat for those seeking a cozy yet functional living space. Step inside to discover a thoughtfully designed interior featuring stunning hardwood floors and tons of natural light, creating a bright and airy ambiance throughout. The kitchen is equipped with stainless steel appliances and upgraded countertops, plus access to the private, screened porch. A perfect spot to enjoy morning coffees or dinners al fresco! The upper level offers two well-appointed bedrooms and a full bathroom, plus a pull-down to a large, floored attic space that provides lots of accessible storage. Downstairs, the lower level offers a space perfect for playtime, a home office, or overnight guests, complete with a spacious full bath
USD 849,900
3905 Lincolnshire Street
View photo
House · for sale
USD 695,000
USD 265/sq.ft
New
3905 Lincolnshire Street
Kathmoor
· 2,616 sq.ft · 4 Bedrooms · 3 Baths · House
· Equipped kitchen
Kathmoor · 2,616 sq.ft · 4 Bedrooms · 3 Baths · House · Equipped kitchen
Experience the epitome of comfort in this one of a kind home where charm and sophistication harmonize effortlessly. Nestled on a tranquil cul-de-sac, this exceptionally rare gem surpasses expectations with meticulous craftsmanship and unrivaled entertainment options, redefining the concept of a refined lifestyle. A work of art in itself, this extraordinarily unique residence showcases 2 levels of livable space, a massive driveway, freshly refinished hardwood floors, luxury vinyl plank flooring, fresh paint throughout and a bedroom with a full bathroom near by, on the lower level. The inviting kitchen serves as the perfect setting for intimate dining experiences with loved ones or hosting memorable gatherings with friends. Multiple doors grant effortless access to your unmatched outdoor space, where you can savor the aromas of a grilled feast, lose yourself in a captivating book, or revel in a refreshing beverage, uninterrupted by any distractions. The property sets the stage for variou
USD 695,000
8111 Squirrel Run Road
View photo
Townhouse · for sale
USD 649,888
USD 286/sq.ft
New
8111 Squirrel Run Road
Kathmoor
· 2,271 sq.ft · 3 Bedrooms · 2 Baths · Townhouse
· Patio · Garden · Deck · Fireplace · Parking
Kathmoor · 2,271 sq.ft · 3 Bedrooms · 2 Baths · Townhouse · Patio · Garden · Deck · Fireplace · Parking
Open Houses: 1-3 PM Saturday, September 5 | 1-4 PM Sunday, September 6. Welcome to 8111 Squirrel Run Road! This beautiful Springfield townhome offers 3 bedrooms, 2.5 baths and a 1-car garage in a fantastic location. Inside, enjoy hardwood floors, a comfortable and inviting layout, and a finished lower level featuring a cozy fireplace and additional living space. Step outside to a spacious deck overlooking the uniquely shaped, fully fenced backyard, with a patio belowperfect for entertaining, pets or relaxing outdoors. A new HVAC system in 2026 adds peace of mind, and the low $118/month HOA is an added bonus. Conveniently located near the Franconia-Springfield Parkway, I-95 and Franconia-Springfield Metro, with easy access to Springfield Town Center, shopping, dining and nearby parks and recreation. Garage townhome, outdoor space, new HVAC and an unbeatable Springfield locationthis one is ready to welcome you home!
USD 649,888
3108 Cameron Mills Road
View photo
House · for sale
USD 1,195,000
USD 453/sq.ft
New
3108 Cameron Mills Road
Kathmoor
· 2,637 sq.ft · 3 Bedrooms · 1 Bath · House
· Equipped kitchen · Air conditioning
Kathmoor · 2,637 sq.ft · 3 Bedrooms · 1 Bath · House · Equipped kitchen · Air conditioning
Welcome to 3108 Cameron Mills Road in Alexandrias sought-after Beverly Hills. Set on a corner lot, surrounded by mature landscaping, this lovely home has been smartly updated and carefully maintained. Built in the mid-1940s, with solid interior and exterior foundation, it is one of the original homes in the neighborhood with majestic views of the surrounding homes. With just two owners in its history, this is a home that you will want to live in for years to come. Offering 3 bedrooms, 1 full and 1 half baths, with 2624-SF of living space, this home has generous living spaces and a comfortable, versatile floor plan, with ample room for adding or expanding as needed. The 7840-SF lot could easily accommodate an Auxiliary Dwelling Unit, if desired. Thoughtful improvements throughout the home include a 2-story addition, a complete kitchen renovation, updated baths, a new A/C system, WiFi-enabled hot water heater, a whole-house humidifier, extensive landscaping and more. The renovated kitche
USD 1,195,000
7708 Tanner Robert Court
View photo
House · for sale
USD 1,250,000
USD 343/sq.ft
New
7708 Tanner Robert Court
Kathmoor
· 3,638 sq.ft · 4 Bedrooms · 4 Baths · House
· Office room · Equipped kitchen
Kathmoor · 3,638 sq.ft · 4 Bedrooms · 4 Baths · House · Office room · Equipped kitchen
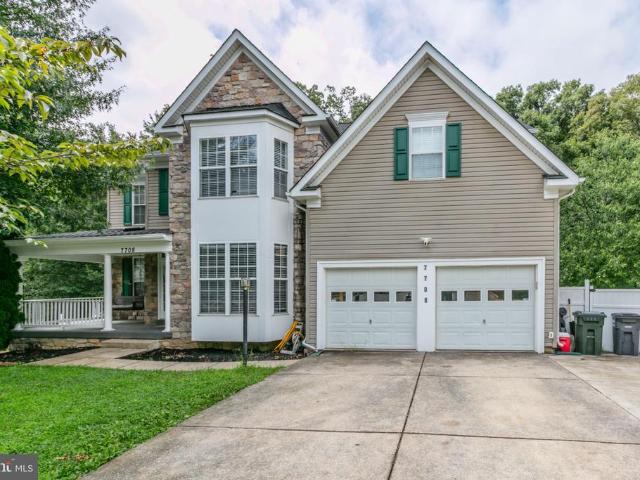
Welcome to 7708 Tanner Robert Ct, a stunning stone-front Colonial tucked away on desirable cut-del-sac in Springfield. Offering approximately 3,900+ square feet of beautifully finished living space, this spacious home combines classic elegance with thoughtful updates and exceptional functionality. The main level features beautiful updated flooring, a welcoming foyer, formal living and dining area, a private office, and a spacious family room designed for everyday living and entertaining. The Kitchen offers generous cabinet and counter space and opens to the main living areas for an inviting, connected floor plan. Upstairs, You'll find four spacious bedrooms, including a generous primary suite. Providing plenty of room for family and guest. The finished lower level adds tremendous versatility with a full bathroom and a stylish wet-bar
USD 1,250,000
810 Queen Street
View photo
House · for sale
USD 1,195,000
New
810 Queen Street
Kathmoor
· 4 Bedrooms · House
· Fireplace · Parking · Air conditioning
Kathmoor · 4 Bedrooms · House · Fireplace · Parking · Air conditioning
Welcome to 810 Queen Street, in Old Towne Alexandria, an attractive multi-unit home. With four one-bedroom units all currently rented. This property is in great condition. The home is in the heart of Old Towne just two blocks to King Street. Year Built 1810, 2 stories, Site Size: 3,555 sq ft Central Air, 4 Carrier HVAC Furnaces, manufactured 1997, each unit is separate (4) AO Smith Water heaters, Natural Gas, 2015 Electric Circuit Breakers, Cutter Hammer, 1998 Windows Installed 2019 Roof Installed 2014 2 Paved (concrete) off street parking spaces Floors: Hardwood Plank, Tile & Ceramic Construction Type: Joisted Masonry; Exterior Wall Construction: Brick Outdoor Living: Private courtyard with shed for unit 1, rear common courtyard with seating & storage units Each unit has its own stacked washer/dryer, hot water heater, Central HVAC Public utilities (water, sewage, gas & electric) Non-working gas fireplaces in each unit, decorative only Unit 1, $2,750.00, parking & private courtyard inc
USD 1,195,000
803 Chalfonte Drive
View photo
House · for sale
Request Details
New
803 Chalfonte Drive
Kathmoor
· 2,142 sq.ft · 4 Bedrooms · 4 Baths · House
· Office room · Fireplace · Equipped kitchen · Parking
Kathmoor · 2,142 sq.ft · 4 Bedrooms · 4 Baths · House · Office room · Fireplace · Equipped kitchen · Parking
Welcome to Beverley Hills, one of Alexandria Citys most coveted neighborhoods, known for its picturesque, tree-lined streets, beautiful architecture, and unmistakable neighborhood charmespecially when the fall colors arrive. This stately all-brick Colonial with an attached one-car garage offers generous living spaces, a flexible floor plan, and incredible potential in the heart of Alexandrias sought-after North Ridge area. Freshly stained hardwood floors welcome you into the spacious main level, where a large living room with a wood-burning fireplace opens through French doors to an expansive screened porchan ideal extension of the home for relaxing, entertaining, and enjoying the surrounding greenery. Across the hall, the formal dining room flows into a neutral kitchen featuring wood cabinetry, granite countertops, new flooring, and gas cooking. A main-level bedroom with an attached full bathroom adds valuable flexibility for guests, a private home office, or multigenerational living.
Request Details
8413 Forrester Boulevard
View photo
Townhouse · for sale
USD 689,900
USD 362/sq.ft
New
8413 Forrester Boulevard
Kathmoor
· 1,905 sq.ft · 3 Bedrooms · 2 Baths · Townhouse
· Office room · Gym · Equipped kitchen · Parking
Kathmoor · 1,905 sq.ft · 3 Bedrooms · 2 Baths · Townhouse · Office room · Gym · Equipped kitchen · Parking
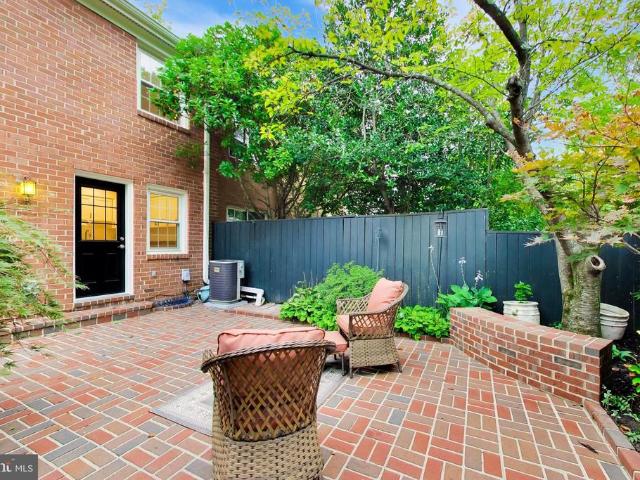
Welcome to Charlestown in the heart of West Springfield! This all-brick, three-level townhome offers 3 bedrooms and approximately 2,160 finished square feet, including a finished lower level, renovated kitchen, hardwood floors, private brick courtyard, and two assigned parking spaces conveniently located directly behind the home. The bright main level features hardwood floors, a distinctive curved staircase, and comfortable living and dining spaces. The renovated kitchen offers white Shaker-style cabinetry, granite countertops, and stainless steel appliances. Upstairs, hardwood floors continue through all three bedrooms. The primary bedroom includes a private en suite bath, while the renovated hall bath serves the two additional bedrooms. The finished lower level provides valuable flexible living space for a home office, recreation room, media room, gym, or playroom, plus a large laundry and storage area. Step outside to a private, fully fenced brick courtyard with landscaped beds and
USD 689,900
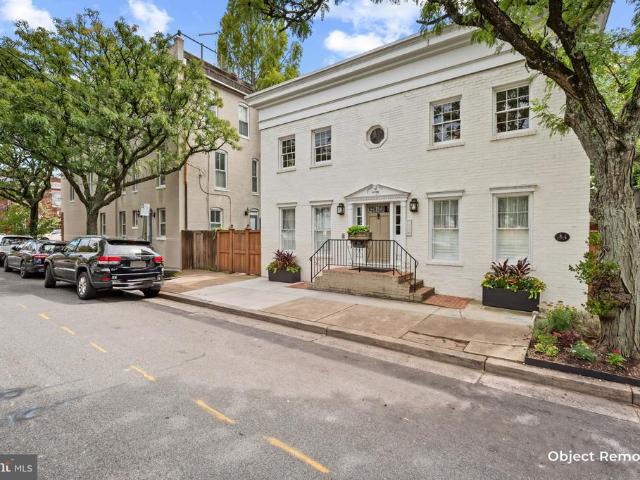
426 N Alfred Street
View photo
Townhouse · for sale
USD 1,600,000
USD 688/sq.ft
New
426 N Alfred Street
Kathmoor
· 2,325 sq.ft · 3 Bedrooms · 3 Baths · Townhouse
· Garden · Terrace · Equipped kitchen · Parking
Kathmoor · 2,325 sq.ft · 3 Bedrooms · 3 Baths · Townhouse · Garden · Terrace · Equipped kitchen · Parking
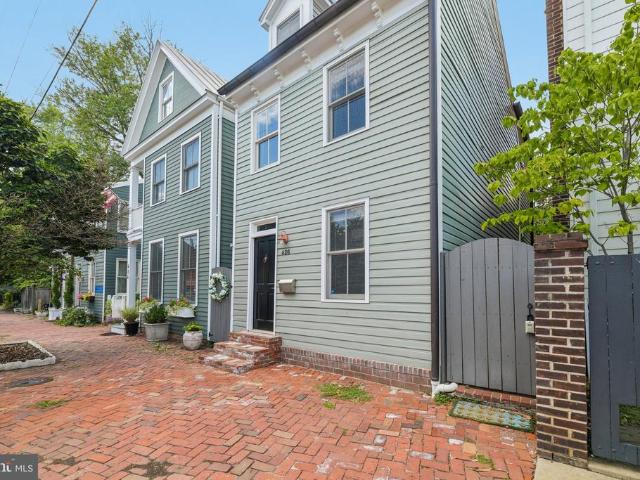
Tucked away in the heart of Old Town, this detached circa-1900 residence offers a rare combination of historic character and the airy, open feel of a modern home. Unlike the typical rowhouse, this fully detached property provides extra privacy and is bathed in natural light, highlighting custom tray ceilings and thoughtful architectural details throughout. The main level is designed for effortless flow, centered around a gourmet kitchen that overlooks the living area. A true chefs delight, the kitchen is outfitted with high-end Fisher & Paykel appliances recently replace 2022, blending sleek performance with the home's sophisticated aesthetic. Swing open the French doors to discover a private outdoor oasisa fully fenced garden and terrace that feels like a secret escape from the city bustle. Beyond the rear gate, youll find the ultimate Old Town luxury: two dedicated off-street parking spaces. The upper levels are just as impressive. The primary suite serves as a true retreat, complete
USD 1,600,000
810 Queen Street
View photo
House · for sale
USD 1,995,000
USD 699/sq.ft
New
810 Queen Street
Kathmoor
· 2,852 sq.ft · 4 Bedrooms · 4 Baths · House
· Fireplace · Parking · Air conditioning
Kathmoor · 2,852 sq.ft · 4 Bedrooms · 4 Baths · House · Fireplace · Parking · Air conditioning
Welcome to 810 Queen Street, in Old Towne Alexandria, an attractive multi-unit home. With four one-bedroom units all currently rented. This property is in great condition. The home is in the heart of Old Towne just two blocks to King Street. Year Built 1810, 2 stories, Site Size: 3555 sq ft Central Air, 4 Carrier HVAC Furnaces, manufactured 1997, each unit is separate (4) AO Smith Water heaters, Natural Gas, 2015 Electric Circuit Breakers, Cutter Hammer, 1998 Windows Installed 2019 Roof Installed 2014 2 Paved (concrete) off street parking spaces Floors: Hardwood Plank, Tile & Ceramic Construction Type: Joisted Masonry; Exterior Wall Construction: Brick Outdoor Living: Private courtyard with shed for unit 1, rear common courtyard with seating & storage units Each unit has its own stacked washer/dryer, hot water heater, Central HVAC Public utilities (water, sewage, gas & electric) Non-working gas fireplaces in each unit, decorative only Unit 1, $2,750.00, parking & private courtyard incl
USD 1,995,000
6424 Alloway Court
View photo
House · for sale
USD 869,900
USD 297/sq.ft
New
6424 Alloway Court
Kathmoor
· 2,928 sq.ft · 4 Bedrooms · 3 Baths · House
· Garden · Deck
Kathmoor · 2,928 sq.ft · 4 Bedrooms · 3 Baths · House · Garden · Deck
Lovely Ranch on a quiet West Springfield cul-de-sac with parkland and trails just outside your door! Fantastic opportunity for that rare floor plan with FOUR MAIN LEVEL BEDROOMS. Large picture window in living room perfectly frames the view of the forest beyond. Enjoy the SUNROOM and DECK overlooking the fence backyard and parkland beyond. Major updates include the ROOF, Stainless Steel appliances, new refrigerator and dishwasherm, silestone countertops. Silestone countertops. Hardwood floors on main level, spacious living areas, and a versatile daylight lower level provide plenty of room and options. Nearby Hidden Pond Nature Center, wooded trails, shopping, dining, and convenient commuter access. No hoa
USD 869,900
9305 Reef Court
View photo
House · for sale
USD 1,199,000
USD 362/sq.ft
New
9305 Reef Court
Kathmoor
· 3,305 sq.ft · 4 Bedrooms · 3 Baths · House
· Fireplace · Equipped kitchen · Parking
Kathmoor · 3,305 sq.ft · 4 Bedrooms · 3 Baths · House · Fireplace · Equipped kitchen · Parking
On market 9/10 and open Sunday 9/13 from 1-4pm! Situated on a private half-acre lot in prime Mount Vernon location, this charm filled 4-bedroom, 3 full/2 half bath Dutch Colonial offers almost 4,000 total square feet of refined living space across three levels including the most impressive screened porch scene imaginable! Some of the impressive recent improvements include: Flooring. 2021, Kitchen/appliances-2021, Roof. 2019, Screened-In. 2019, Front porch. 2019, Master bath. 2019, Water heater. 2019. The main level features a fully renovated chefs kitchen complete with custom white shaker cabinetry, quartz countertops, island with overhang for seating, and premium finishes. A spacious living/room off the kitchen features a fireplace framed by octagonal windows allowing for tons of natural light. The private dining room is enhanced by fireplace and pocket doors. Spacious mudroom connects the home to the garage and to an incredible screened in porch anchored by a stacked-stone fireplace
USD 1,199,000

Get email alerts

Don't miss out: be the first to know about new properties

The alert was correctly created

On subscribing you accept the conditions of use and the privacy policy
Alert
Receive new ads in your inbox
Save this search
Receive alerts for new listings

We'll send you an email when we have new properties for: "Houses for sale in Kathmoor"

The alert was correctly created

Bren Mar Park
Lunt
Get email alerts and be the first to see new listings
Required field
On subscribing I accept the terms of the privacy policy
Perfect! You'll soon start receiving new listings via email
Alert
Receive an email when we have new ads for Houses for sale in Kathmoor
Save this search
Filters

Bedrooms

Size (sq.ft)

sq.ft
sq.ft

Price

USD
USD

Property type

Bathrooms

Clear all filters
Receive notifications when new entries are published.