658 houses for sale in Kathmoor

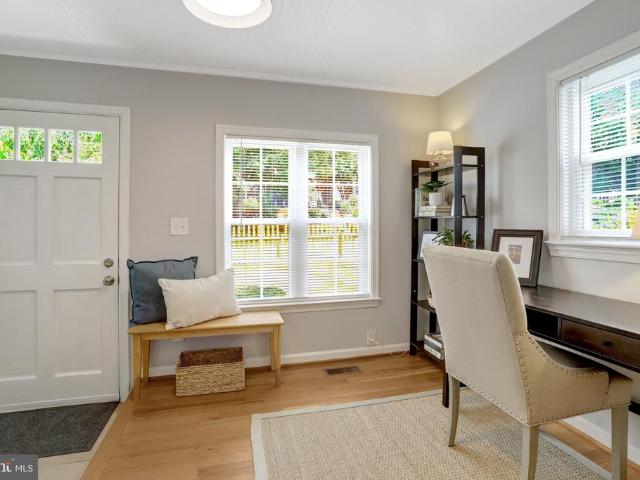
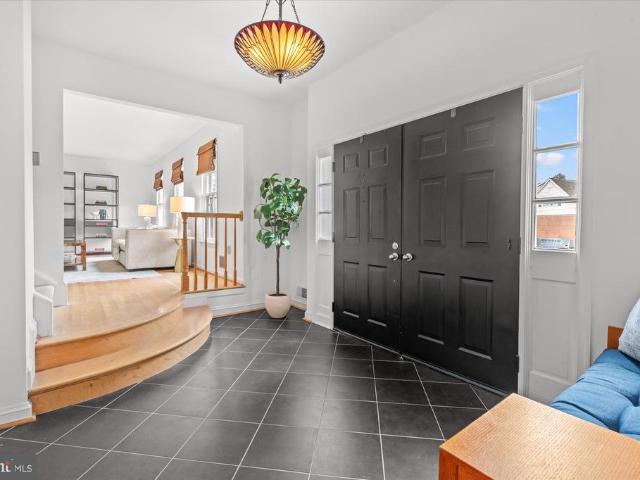
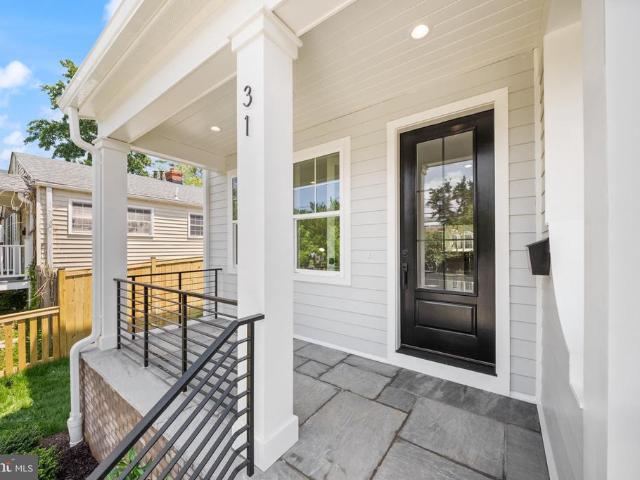
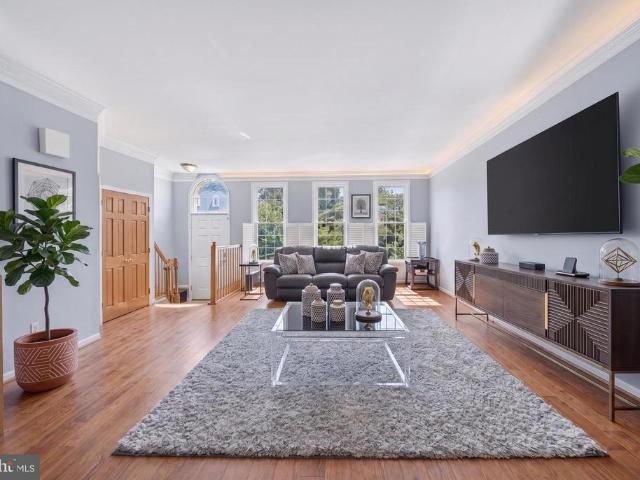
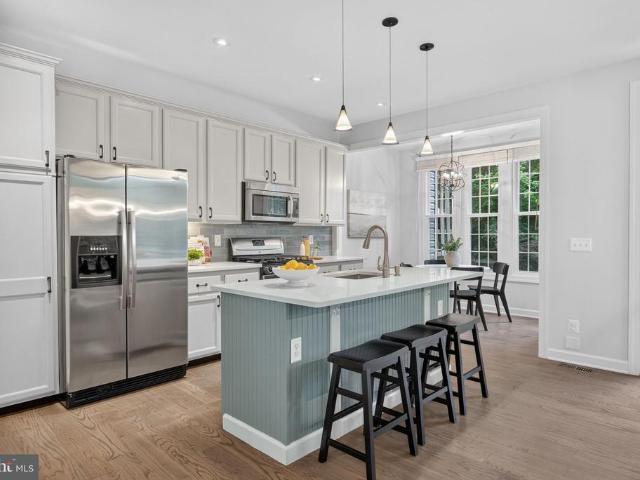
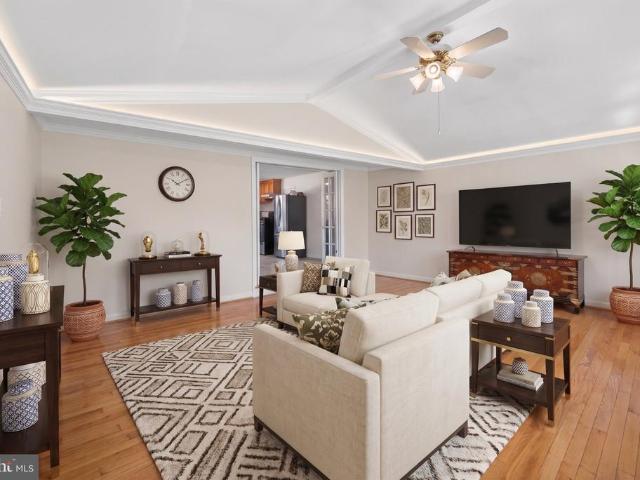
5213 Montgomery Street
View photo
House · for sale
USD 677,000
USD 349/sq.ft
5213 Montgomery Street
Kathmoor
· 1,938 sq.ft · 4 Bedrooms · 2 Baths · House
· Garden · Office room · Fireplace · Parking
Kathmoor · 1,938 sq.ft · 4 Bedrooms · 2 Baths · House · Garden · Office room · Fireplace · Parking
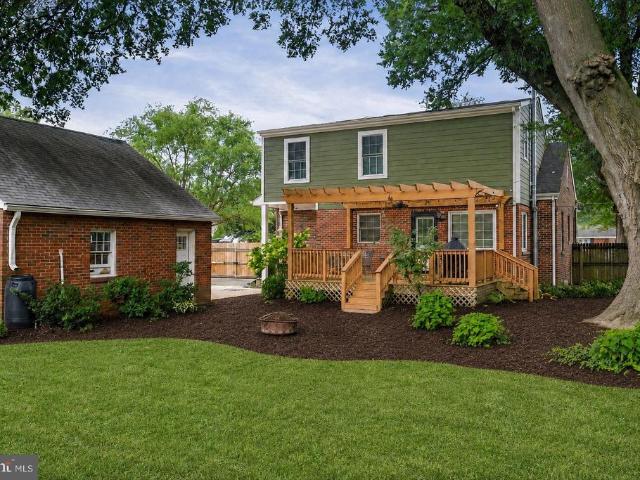
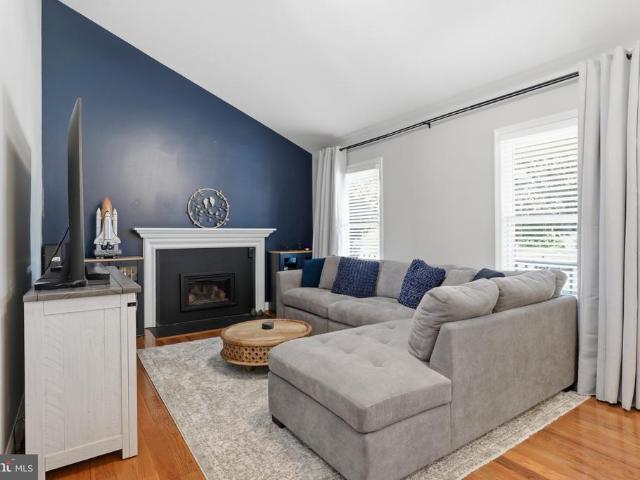
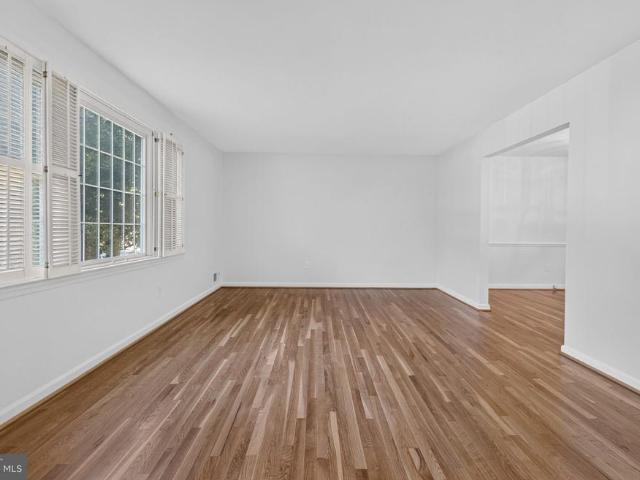
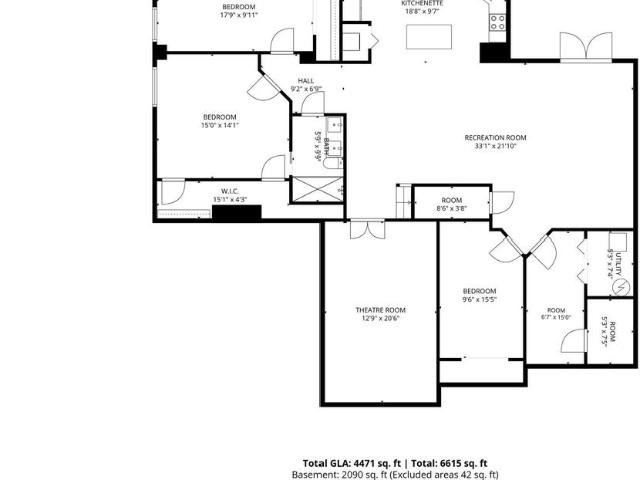
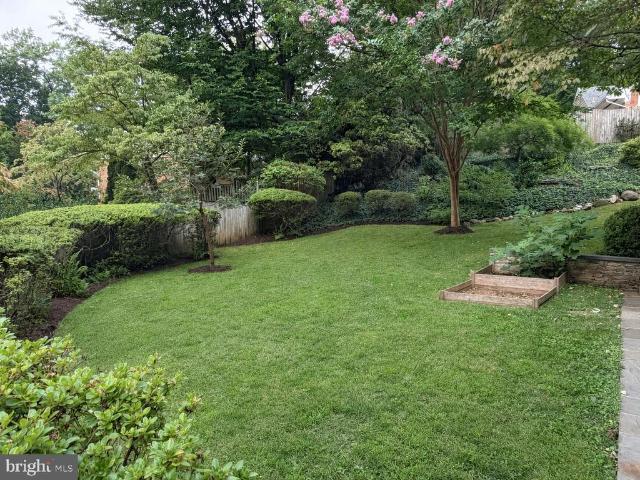
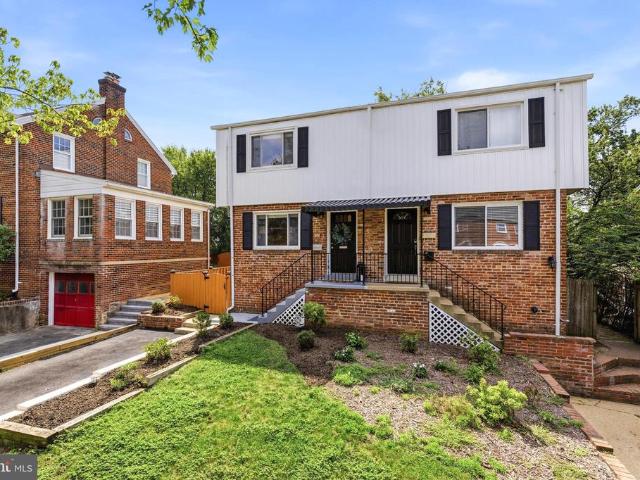
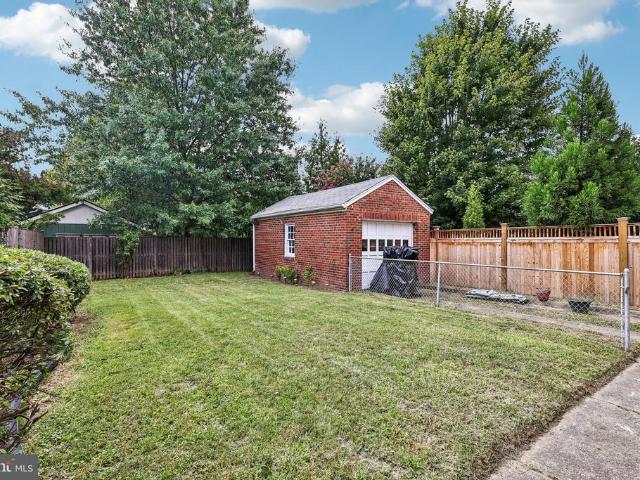
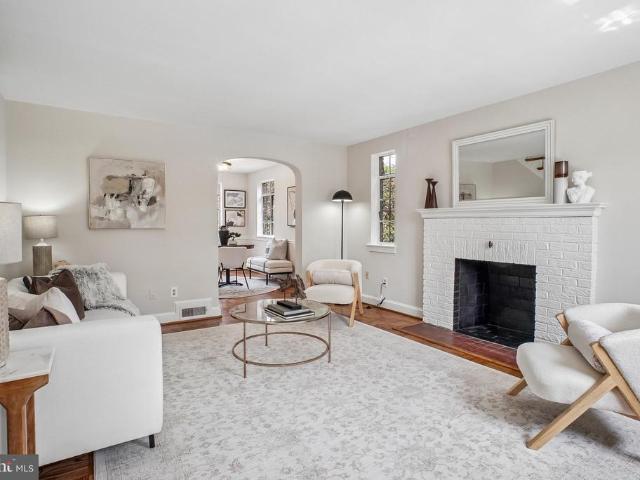
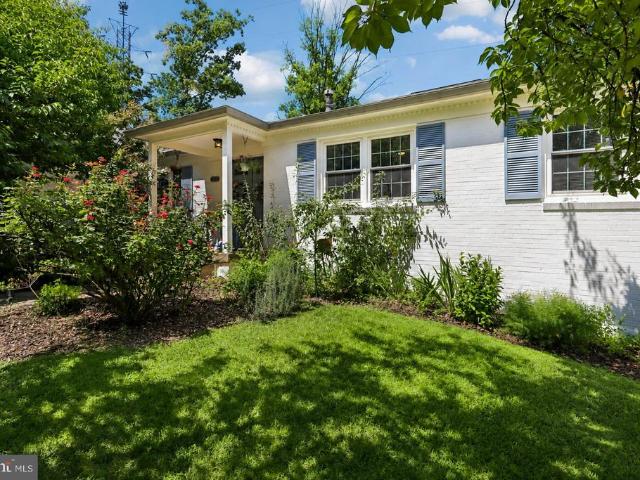
No nonsense one level living with open feeling. The owner has enormous extension to the back of the house on a beautiful level lot and removed gas fireplace to make an open feel modern home. Expanded double car driveway in addition to the carport makes multiple car(6+) parking a breeze. Roof is 5 years young, hot water heater replaced about 7 years ago, all beautiful hardwood except bathrooms. Location, flexibility, and opportunity come together at 5213 Montgomery St! This unique and inviting home sits on a rare 0.33-acre lot with NO HOA, offering expansive front and back yards and plenty of room to enjoy both indoor and outdoor living. A standout feature is the large addition with two oversized bedrooms, providing exceptional flexibility for a home office/business setup, remote workspace, guest quarters, or multi-generational living. Multiple dedicated parking spaces provide added convenience for residents and visitors. Commuters will appreciate the outstanding location with easy acce
USD 677,000
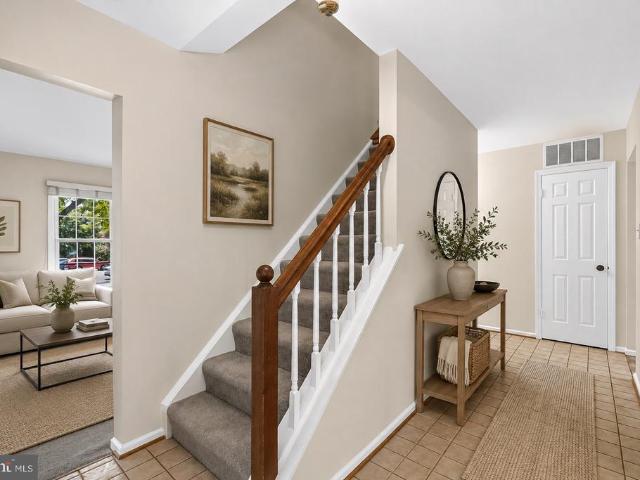
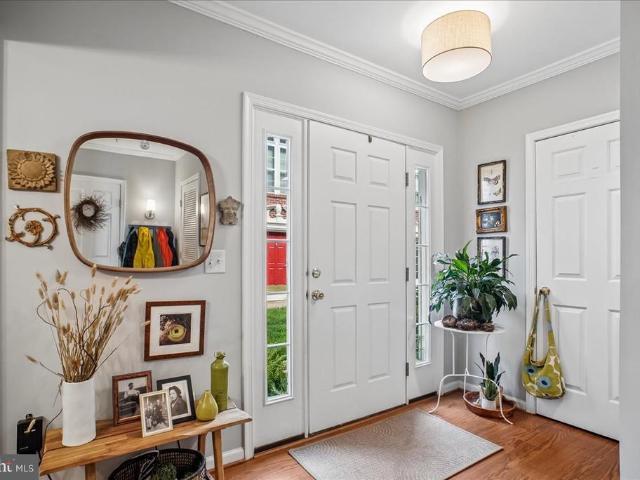
6548 Bermuda Green Court
View photo
Townhouse · for sale
USD 650,000
USD 410/sq.ft
6548 Bermuda Green Court
Kathmoor
· 1,582 sq.ft · 3 Bedrooms · 3 Baths · Townhouse
· Office room · Gym · Fireplace · Equipped kitchen
Kathmoor · 1,582 sq.ft · 3 Bedrooms · 3 Baths · Townhouse · Office room · Gym · Fireplace · Equipped kitchen
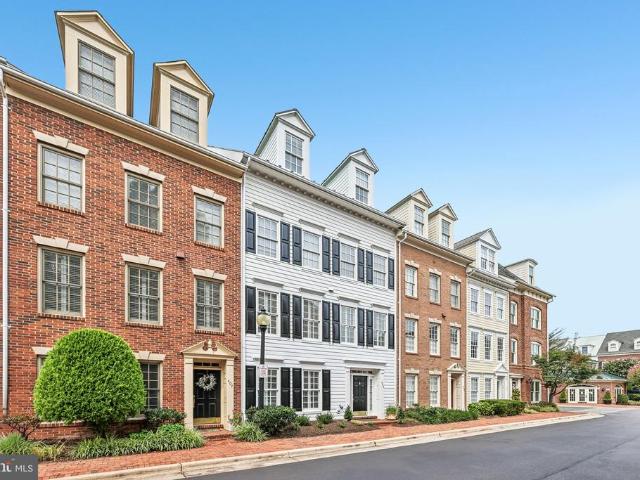
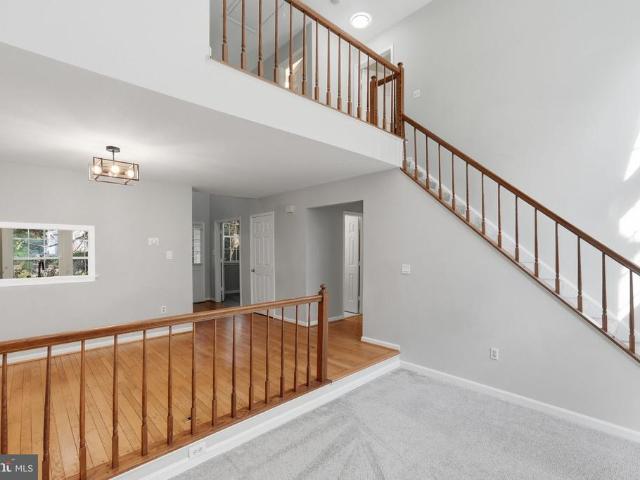
Welcome to this spacious three-level townhouse in the sought-after Pinecrest community, offering 1,584 square feet of comfortable, versatile living space. The main level features a bright living room with abundant natural light, a dedicated dining room, and kitchen with plenty of workspace and storage. Upstairs, you'll find three bedrooms, including a spacious primary suite with a private en-suite bath. With three full bathrooms plus a main-level powder room, the home offers plenty of flexibility for everyday living and guests alike. The fully finished walkout lower level adds valuable additional living space, complete with a fireplace and endless possibilities for a family room, home office, gym, or guest space. Step outside to enjoy private outdoor space perfect for relaxing, entertaining, or dining al fresco. Ideally situated in Pinecrest, the home offers a peaceful residential setting with convenient access to parks, shopping, dining, commuter routes, and everything Northern Virgin
USD 650,000
5910 Edgehill Drive
View photo
Townhouse · for sale
USD 658,000
USD 541/sq.ft
5910 Edgehill Drive
Kathmoor
· 1,216 sq.ft · 3 Bedrooms · 2 Baths · Townhouse
· Patio · Garden · Office room · Deck · Equipped kitchen
Kathmoor · 1,216 sq.ft · 3 Bedrooms · 2 Baths · Townhouse · Patio · Garden · Office room · Deck · Equipped kitchen
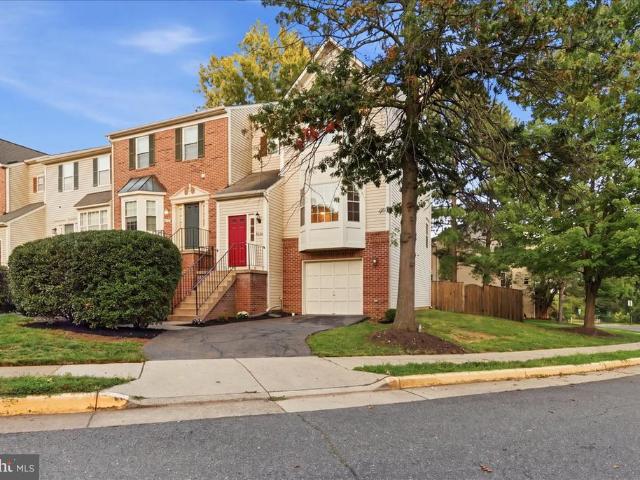
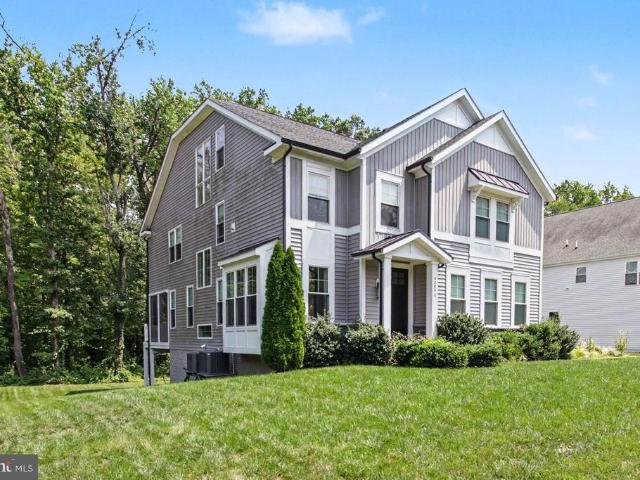
Beautiful and pristine in wonderful Jefferson Manor community! Expansive, lush lot, and serene private backyard with a relaxing deck and patio, set among the trees. A true retreat! Enter into this light filled, brick end townhome, and be greeted by a welcoming foyer, and a sunny den/home office with crown molding, hardwood floors, and surrounded with windows. The inviting living room/dining just off the kitchen has ceiling fan and gleaming wood floors, and is the perfect space for gathering. The spacious open kitchen boasts an abundance of maple cabinetry, including floor to ceiling pantry area, stainless steel appliances, granite countertops with sizable island/breakfast bar with pendant lights; and a door which leads to the ample sized private deck with tree views. The ideal spot for your morning coffee or evening downtime. Upstairs you'll find two lovely bedrooms, each with ceiling fan and hardwood floors; and an immaculate, beautifully remodeled full bath with tub/shower and sleek
USD 658,000
4500 Sawgrass Court
View photo
Townhouse · for sale
USD 729,999
USD 296/sq.ft
4500 Sawgrass Court
Kathmoor
· 2,465 sq.ft · 2 Bedrooms · 3 Baths · Townhouse
· Deck
Kathmoor · 2,465 sq.ft · 2 Bedrooms · 3 Baths · Townhouse · Deck
A true 10! Welcome to an exceptional end-unit townhouse in the highly sought-after Pinecrest community, where refined updates, serene golf-course views, and an enviable private setting come together beautifully. Tucked away on a desirable cul-de-sac, this impeccably maintained residence offers a rare combination of elegance, comfort, and conveniencealong with an extraordinary 2.25% VA-assumable mortgage with an approximate balance of $293,000. From the moment you enter, the pride of ownership is unmistakable. The beautifully appointed interior features gleaming hardwood floors, fresh paint, updated baths, granite countertops, stainless steel appliances, custom molding, newer windows backed by a lifetime warranty, and generously sized closets throughout. The spacious end-unit design fills the home with natural light while offering exceptional privacy and picturesque views overlooking the golf course. The sophisticated outdoor spaces are equally inviting. Step outside to the deck and pat
USD 729,999
5610 Belleau Woods Lane
View photo
Townhouse · for sale
USD 695,000
USD 285/sq.ft
5610 Belleau Woods Lane
Kathmoor
· 2,433 sq.ft · 3 Bedrooms · 2 Baths · Townhouse
· Equipped kitchen
Kathmoor · 2,433 sq.ft · 3 Bedrooms · 2 Baths · Townhouse · Equipped kitchen
Welcome to this beautifully updated end-unit townhome in the highly desirable Glenwood Mews community! Offering 3 bedrooms, 2 full baths, 2 half baths, and over 2,400 square feet of space, this home delivers the perfect combination of size, modern updates, outdoor space, and an exceptional Alexandria location. Step inside to a freshly painted interior and a newly remodeled kitchen featuring beautiful quartz countertops and new LVP flooring. The main level also features a dedicated dining room and spacious living room, creating the perfect setting for entertaining guests while still offering plenty of room to relax and enjoy the comfort of everyday living. All bathrooms have been thoughtfully updated with new flooring, vanities, and fixtures, giving the home a fresh, modern feel throughout. Upstairs, you'll find all three spacious bedrooms, including the primary suite. The finished lower level offers a fantastic entertainment and recreation spaceperfect for movie nights, a game room, ho
USD 695,000
2613 Beacon Hill Road
View photo
House · for sale
USD 1,950,000
USD 375/sq.ft
2613 Beacon Hill Road
Kathmoor
· 5,188 sq.ft · 6 Bedrooms · 6 Baths · House
Kathmoor · 5,188 sq.ft · 6 Bedrooms · 6 Baths · House
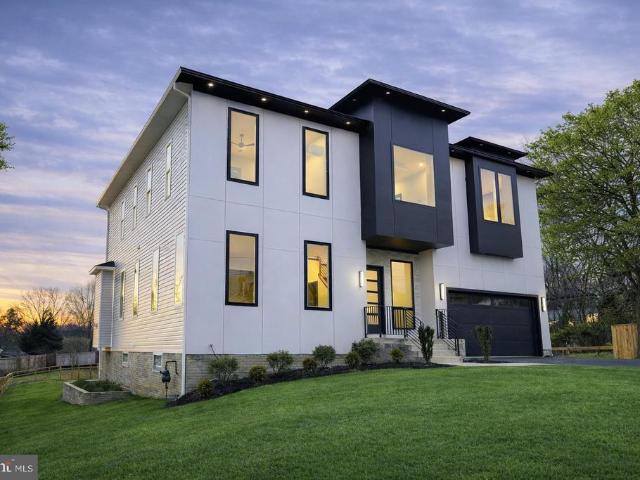
Stunning new construction with a modern design and high-end finishes throughout. This home offers an open floor plan, spacious living areas, and thoughtfully designed details that provide both comfort and elegance. Enjoy the benefits of a brand-new home with energy-efficient features and contemporary style
USD 1,950,000
1920 Windmill Lane
View photo
House · for sale
USD 1,150,000
USD 462/sq.ft
1920 Windmill Lane
Kathmoor
· 2,486 sq.ft · 5 Bedrooms · 3 Baths · House
· Garden · Office room · Deck · Fireplace · Equipped kitchen · Swimming pool
Kathmoor · 2,486 sq.ft · 5 Bedrooms · 3 Baths · House · Garden · Office room · Deck · Fireplace · Equipped kitchen · Swimming pool
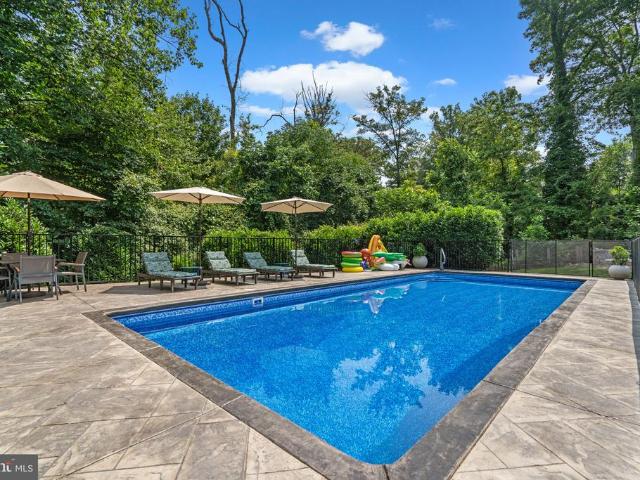
Freshly painted, updated lighting & price adjustment! Nestled on a rarely available street in sought-after Mason Hill, this beautiful Van Metre colonial offers exceptional indoor and outdoor living on a stunning 15,433 sq ft lot backing to trees. Designed for entertaining and everyday enjoyment, the private rear yard features an in-ground pool, expansive deck, landscaped grounds, and plenty of space for summer barbecues, lawn games, and outdoor gatherings. This spacious 5-bedroom, 3.5-bath home welcomes you with a gracious entry foyer, powder room, and hall closet. A main-level bedroom currently functions as a private home office, offering flexibility for guests or multi-generational living. The circular flow and open floor plan create versatile living spaces ideal for both casual living and entertaining. The large eat-in kitchen opens to a warm and inviting family room with a wood-burning fireplace and french doors leading to the deck overlooking the pool and wooded backdrop. Upstairs
USD 1,150,000
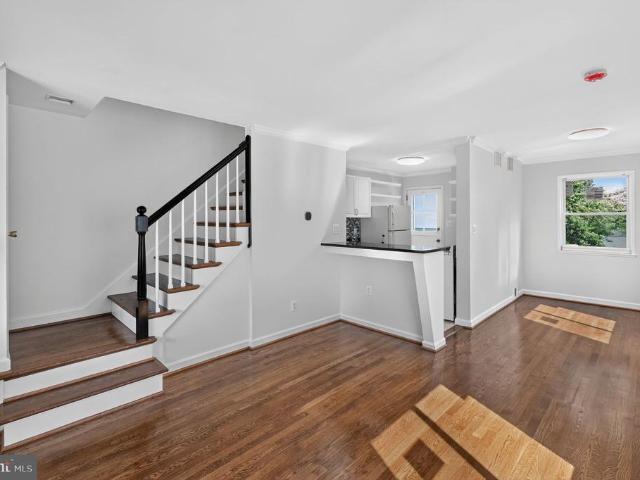
3683 Madison View Lane
View photo
Townhouse · for sale
USD 720,000
USD 398/sq.ft
3683 Madison View Lane
Kathmoor
· 1,808 sq.ft · 3 Bedrooms · 2 Baths · Townhouse
· Gym · Fireplace · Equipped kitchen · Parking
Kathmoor · 1,808 sq.ft · 3 Bedrooms · 2 Baths · Townhouse · Gym · Fireplace · Equipped kitchen · Parking
Rarely available end-unit townhome in Falls Church! 4 spacious levels, 3BR, 2FULL BATH 2HALF BATH, 2-car garage. End-unit windows flood the home with natural light. Hardwood floors & fireplace warm the open main living level. Updated chef's kitchen w/ large island flows into living/diningperfect for entertaining. Numerous kitchen & bath upgrades make it move-in ready. All 3 bedrooms on 2nd floor, include a generous primary suite w/ updated bath. 4th-floor loft offers flexible space for office, media room, gym, or guest retreat. Minutes to Bailey's Crossroads w/ easy access to shopping, dining, parks & commuter routes to Arlington, Alexandria & DC. Space, light, flexibility & unbeatable location!
USD 720,000
8703 Sudbury Place
View photo
House · for sale
USD 1,299,000
USD 486/sq.ft
8703 Sudbury Place
Kathmoor
· 2,669 sq.ft · 4 Bedrooms · 5 Baths · House
· Fireplace · Equipped kitchen · Swimming pool
Kathmoor · 2,669 sq.ft · 4 Bedrooms · 5 Baths · House · Fireplace · Equipped kitchen · Swimming pool
Assumable VA Loan at 2.25%*. Welcome to this beautifully updated Cape Cod with main-level primary and swimming pool tucked away on a quiet cul-de-sac in the heart of Mount Vernon. Thoughtfully designed living spaces blending classic charm with modern updates create an exceptional indoor-outdoor lifestyle. The main level features a spacious primary suite with a modern bathroom with dual sinks. A beautiful walk-in closet and convenient main-level laundry room were created using a second main-level bedroom. (Could be converted back if a second main level BR is needed). The inviting living room has large-plank hardwood floors and is anchored by a wood-burning fireplace, while the open kitchen showcases quartz countertops, stainless steel appliances and flows seamlessly into a bright sunroom/playroom. Custom built-in benches provide charming additional seating while offering valuable hidden storage for toys, household items, and more. The family room has built in bookshelves and opens to a
USD 1,299,000
102 S Ingram Street
View photo
Townhouse · for sale
USD 567,500
USD 474/sq.ft
102 S Ingram Street
Kathmoor
· 1,195 sq.ft · 2 Bedrooms · 1 Bath · Townhouse
· Garden · Deck · Parking
Kathmoor · 1,195 sq.ft · 2 Bedrooms · 1 Bath · Townhouse · Garden · Deck · Parking
Light Bright end townhome, the home is so light filled and bright and you often don't even need to turn on the lights! Just painted, refinished floors! Lower level redone, and with new flooring. New windows. Large. Fenced back yard, ready with planter beds for your garden! New back deck, get your grills ready! 3 Levels. 2 Br, 1.5 Ba-Off street Parking! Commuters Dream; Direct bus service to King St. Metro or car access to I-395, I-495 (Bolling and other military bases, including the Pentagon and Mark Center) Old Town, & DC. I Free direct bus service to King St. Metro-Dash Bus is free in Alexandria and run frequently along Duke St Multiple grocery stores, coffee shops, multiple restaurants about 1/2-1 mile away-sidewalks on both sides of the street-Close Ben Brenman park along with the shops at Cameron Station. Lots of parks nearby, Ready to move right in! If you are looking for a starter home or an investment property, come and see!
USD 567,500
3416 Memorial Street
View photo
House · for sale
USD 845,000
USD 306/sq.ft
3416 Memorial Street
Kathmoor
· 2,756 sq.ft · 5 Bedrooms · 3 Baths · House
· Garden · Office room · Fireplace · Equipped kitchen
Kathmoor · 2,756 sq.ft · 5 Bedrooms · 3 Baths · House · Garden · Office room · Fireplace · Equipped kitchen
Rarely does a property offer this much character, space, and versatility in such a convenient Alexandria location. Situated on a fully fenced half-acre lot surrounded by mature trees, this exceptional 5-bedroom, 3-bath home blends the charm of a classic Cape Cod with the functionality and updates today's buyers are seeking. The heart of the home features a welcoming family room with a wood-burning fireplace, a formal dining area, and an updated kitchen with granite countertops, stainless steel appliances, ceramic tile flooring, and a bright breakfast nook overlooking the backyard oasis. This level is complete with 2 bedrooms and a full hall bath. The standout feature of the home is the extraordinary upper-level primary suite, offering nearly 800 square feet of private living space. This luxurious retreat includes a spacious primary bedroom, dedicated office, two HUGE walk-in closetsincluding one with custom built-in organizersand a beautifully renovated spa-inspired bath. The fully fin
USD 845,000
7685 Green Garland Drive
View photo
House · for sale
USD 845,000
USD 484/sq.ft
7685 Green Garland Drive
Kathmoor
· 1,744 sq.ft · 3 Bedrooms · 2 Baths · House
· Deck · Equipped kitchen
Kathmoor · 1,744 sq.ft · 3 Bedrooms · 2 Baths · House · Deck · Equipped kitchen
Welcome to this beautifully updated split-level home in the highly sought-after Afton Glen community of Springfield. Offering 3 bedrooms, 2.5 bathrooms, and a contemporary design throughout, this home combines comfort, style, and functionality in an exceptional location. The heart of the home is the modern, open-concept kitchen featuring crisp white cabinetry, stainless steel appliances, and seamless flow into the adjoining living spaces, creating the perfect setting for everyday living and entertaining. A sliding glass door leads to an expansive deck, ideal for relaxing, dining outdoors, or hosting family and friends. The main level also includes bright and inviting living and dining areas filled with natural light. Upstairs, the spacious primary suite features a walk-in closet and an updated en-suite bathroom. Two additional bedrooms offer built-in shelving and share a tastefully renovated full bath. The lower level provides outstanding flexibility with a large multi-purpose room tha
USD 845,000
6905 Huntsman Boulevard
View photo
House · for sale
USD 825,000
USD 403/sq.ft
6905 Huntsman Boulevard
Kathmoor
· 2,045 sq.ft · 4 Bedrooms · 2 Baths · House
· Fireplace · Equipped kitchen · Parking
Kathmoor · 2,045 sq.ft · 4 Bedrooms · 2 Baths · House · Fireplace · Equipped kitchen · Parking
Welcome to 6905 Huntsman Boulevard, ideally situated in West Springfields desirable Orange Hunt Estates community. Set on an expansive, nearly half-acre deep and level lot, this well-maintained home offers 4 bedrooms, 2.5 baths, a one-car garage, and a host of recent updates, including newly refinished hardwood floors, new LVP flooring on the lower level, and fresh interior paint. The main level offers a comfortable and inviting layout with formal living and dining rooms, a spacious open kitchen with breakfast area, and a family room centered around a wood-burning fireplace. A powder room and screened porch complete the main level, with the porch providing the perfect setting for al fresco dining, morning coffee, or relaxing on warm spring, summer, and fall evenings. Upstairs, the spacious primary suite features a private ensuite bath and walk-in closet, accompanied by three additional bedrooms and a full hall bath. The lower level offers flexible living space with a large recreation r
USD 825,000
7822 Thor Drive
View photo
House · for sale
USD 1,630,000
USD 238/sq.ft
7822 Thor Drive
Kathmoor
· 6,835 sq.ft · 7 Bedrooms · 4 Baths · House
Kathmoor · 6,835 sq.ft · 7 Bedrooms · 4 Baths · House
Beautiful annandale home with soaring living spaces and large private lot on a quiet street inside the beltway
USD 1,630,000
6417 Lyric Lane
View photo
House · for sale
USD 1,285,000
USD 448/sq.ft
6417 Lyric Lane
Kathmoor
· 2,863 sq.ft · 3 Bedrooms · 3 Baths · House
· Fireplace · Equipped kitchen · Parking
Kathmoor · 2,863 sq.ft · 3 Bedrooms · 3 Baths · House · Fireplace · Equipped kitchen · Parking
Experience the best of Lake Barcroft living in this beautifully contemporary home was fully renovated in 2018 by Brush Arbor and offers 3 Bedrooms, 3 Full Bathrooms with a main level primary suite, an oversized two-car garage and exceptional indoor-outdoor flow. Set among mature trees on a quiet residential street, the home combines distinctive architecture, thoughtfully updated interiors and flexible living spaces across two finished levels. Inside, vaulted ceilings, multiple skylights and oversized windows fill the main level with natural light. Oak hardwood floors extend throughout the open living areas, while clean lines and carefully selected finishes give the home a fresh, modern feel. The spacious living room is anchored by a striking fireplace and offers plenty of room for both comfortable everyday living and larger gatherings. It flows seamlessly into the dining area and renovated kitchen, creating an open and connected central living space. The kitchen features extensive two-
USD 1,285,000
11 E Myrtle Street # 1/2
View photo
Townhouse · for sale
USD 899,999
USD 781/sq.ft
11 E Myrtle Street # 1/2
Kathmoor
· 1,152 sq.ft · 3 Bedrooms · 1 Bath · Townhouse
· Garden · Office room · Equipped kitchen · Parking
Kathmoor · 1,152 sq.ft · 3 Bedrooms · 1 Bath · Townhouse · Garden · Office room · Equipped kitchen · Parking
Welcome home to 11 E Myrtle St, a charming and move-in ready residence tucked into Alexandria's beloved Rosemont neighborhood. This inviting home offers three bedrooms, one full and one half bath, a driveway for delegated parking (a huge perk in Rosemont. Iykyk) and spacious backyard. Inside, gleaming hardwood floors and an abundance of natural light set a warm, welcoming tone throughout. The main level flows easily between the living and dining areas into a well-appointed kitchen with a cozy breakfast area and modern countertops a layout built for both everyday life and easy entertaining. A main-level half bath adds everyday convenience for residents and guests alike. Upstairs, three bedrooms offer flexible space for sleeping quarters, a home office, or guest accommodations, with pull-down attic access providing valuable extra storage. Step outside to your own backyard oasis, fully fenced yard with room to relax, garden, or entertain. And then there's the location. Just minutes from B
USD 899,999
405 S Fayette Street
View photo
Townhouse · for sale
USD 1,545,000
USD 558/sq.ft
405 S Fayette Street
Kathmoor
· 2,766 sq.ft · 3 Bedrooms · 3 Baths · Townhouse
· Office room · Deck · Fireplace · Equipped kitchen · Parking
Kathmoor · 2,766 sq.ft · 3 Bedrooms · 3 Baths · Townhouse · Office room · Deck · Fireplace · Equipped kitchen · Parking
Stunning 4-level, Madison model by EYA 2,771 sq ft 3 bedrooms 4 baths 2-car garage. This exceptional townhome in Old Town Village blends modern updates with classic architectural detail. The entry level welcomes you with a gracious foyer, a versatile fireplace-warmed room ideal for an office, library, or recreation space, and direct access to a private two-car garage. Refined millworkincluding wainscot, chair rail, plantation shutters, and crown moldingcreates an elegant, cohesive aesthetic throughout. The main level is designed for everyday living and entertaining, featuring a large luxury kitchen with granite countertops, newer stainless-steel appliances, abundant cabinetry, and an open flow to the living room and family room with hardwood floors and a second cozy fireplace. The bright living areas open to a private deck for outdoor dining and relaxation. Upstairs, convenience meets comfort with an upper-level laundry center and an owners suite oasis with vaulted ceilings, a spa-styl
USD 1,545,000
9203 A Forest Haven Drive
View photo
House · for sale
USD 1,350,000
USD 315/sq.ft
9203 A Forest Haven Drive
Kathmoor
· 4,273 sq.ft · 5 Bedrooms · 4 Baths · House
· Office room · Deck · Fireplace · Equipped kitchen
Kathmoor · 4,273 sq.ft · 5 Bedrooms · 4 Baths · House · Office room · Deck · Fireplace · Equipped kitchen
An exceptional 2019-built residence by Wakefield Homes offers four finished levels of sophisticated living just off Mount Vernon Memorial Parkway. Rich hardwood floors flow throughout the main level, upper staircase, and Owners' Bedroom. The gourmet kitchen is the true showpiece a waterfall-edge quartz island, stainless steel appliances, a six-burner gas stove, and designer pendant lighting over the breakfast bar. The family room offers a striking gas fireplace with marble surround beneath a custom box beam ceiling. A sunlit home office with double French doors and a gracious dining room complete the main level, along with a screened porch and Trex deck for indoor-outdoor living. Upstairs, the primary suite is a private retreat with a spa-inspired bathroom, soaking tub, and oversized glass shower with bench. Bedroom 2 has a private ensuite; Bedrooms 3 and 4 share a full bath. The rare fourth-level loft retreat adds Bedroom 5, a bonus area, extra storage, and a utility room roughed in f
USD 1,350,000
2608 Terrett Avenue
View photo
Townhouse · for sale
USD 1,050,000
USD 573/sq.ft
2608 Terrett Avenue
Kathmoor
· 1,830 sq.ft · 3 Bedrooms · 2 Baths · Townhouse
· Garden · Deck · Equipped kitchen · Cellar
Kathmoor · 1,830 sq.ft · 3 Bedrooms · 2 Baths · Townhouse · Garden · Deck · Equipped kitchen · Cellar
Welcome to the heart of Potomac West. Boasting three bedrooms and two bathrooms, this property is a must-see for anyone seeking a cozy yet functional living space. The main living area provides a warm and inviting atmosphere, ideal for entertaining or simply relaxing. The kitchen flows effortlessly into the dining an living areas, creating an open and practical layout. Upstairs you'll find generously sized primary bedroom, offering plenty of natural light and comfortable living space. Downstairs, the finished walkout basement provides additional flexibility, perfect for a efficiency apartment, complete with kitchenette, recreation room, or extra storage. Laundry needs are covered with a full sized washer and dryer conveniently included in a separate room Step outside to a private deck, perfect for relaxing outdoors, dining al fresco, or enjoying your morning coffee. The fenced yard adds privacy and charm, creating a cozy outdoor retreat you'll love spending time in. Additional highligh
USD 1,050,000
8108 Clifforest Drive
View photo
Townhouse · for sale
USD 680,000
USD 272/sq.ft
8108 Clifforest Drive
Kathmoor
· 2,497 sq.ft · 4 Bedrooms · 3 Baths · Townhouse
· Office room · Fireplace · Equipped kitchen
Kathmoor · 2,497 sq.ft · 4 Bedrooms · 3 Baths · Townhouse · Office room · Fireplace · Equipped kitchen
Open house saturday the 5th from 1pm-3pm and sunday the 6th from 2pm-4pm! Welcome home to this showstopping end-unit townhome offering 2,700 square feet, over $50,000 in improvements since 2023, and some of the most spectacular wooded views youll find in the area! This rarely available model backs directly to Fairfax County Parkland with easy access to the Gerry Connolly Cross County Trail, creating an incredibly peaceful setting that feels worlds away while still being close to everything. With a main-level primary suite, multiple living spaces, four bedrooms, three full bathrooms, and a walkout lower level, this home offers exceptional space and flexibility. Step inside to beautiful hardwood floors and a bright, airy layout. The main level features a spacious front office that could easily serve as a playroom or additional sitting area, a dining room, and a beautiful kitchen with crisp white cabinetry. The true showstopper is the dramatic two-story family room, where a fireplace, soa
USD 680,000
801 Chetworth Place
View photo
Townhouse · for sale
USD 795,000
USD 555/sq.ft
801 Chetworth Place
Kathmoor
· 1,432 sq.ft · 3 Bedrooms · 2 Baths · Townhouse
· Garden · Office room
Kathmoor · 1,432 sq.ft · 3 Bedrooms · 2 Baths · Townhouse · Garden · Office room
The temperature is getting cooler, and youve just opened a new book under the shade of the crepe myrtle, a warm cup of tea within reach. A light breeze moves through the garden, and a few pages in, youre hooked. This is the kind of afternoon the mature landscaping and private outdoor spaces at 801 Chetworth were made for. Tucked into Old Towns sought-after NE Quadrant, it feels like your own little sliver of Europe, quiet, charming, and surrounded by greenery. Inside, the home feels just as inviting. Professionally painted throughout with all-new lighting and fresh carpet in the lower-level rec room, its ready for its next chapter. Three finished levels give you flexibility to spread out, with three bedrooms upstairs, two full baths, and plenty of room for a home office, movie nights, overnight guests, or all three. And when youre ready to trade the quiet garden for a little more excitement, Old Town is right outside your door. Stroll to Buzz for coffee, Rustico for dinner, Trader Joes
USD 795,000
6126 Redwood Lane
View photo
House · for sale
USD 9,450,000
USD 4,121/sq.ft
6126 Redwood Lane
Kathmoor
· 2,293 sq.ft · 4 Bedrooms · 3 Baths · House
· Garden · Parking · Fireplace · Equipped kitchen
Kathmoor · 2,293 sq.ft · 4 Bedrooms · 3 Baths · House · Garden · Parking · Fireplace · Equipped kitchen
You get a lot to like with this home. Some homes surprise you with their updates. Others win you over with their surroundings. This one gives you both. Set on a beautiful. 32 acre cul de sac lot in Alexandrias Wilton Woods neighborhood, this updated brick ranch pairs bright, refreshed interiors with an exceptionally private backyard framed by mature trees, established landscaping, and adjoining parkland. With no homes directly behind you, the backyard feels like a green retreat of its own, while 4 bedrooms, 3 full baths, a remodeled kitchen, a finished walkout lower level, and an oversized two car garage give you just as much to appreciate inside. Step through the door and the home immediately feels warm and inviting. Hardwood floors run through much of the main level, complemented by crown molding, generous windows, and comfortable, defined living spaces. The living room centers around a gas fireplace, while the separate dining room provides another inviting place to gather. The floor
USD 9,450,000
29 E Reed Avenue
View photo
Townhouse · for sale
USD 1,449,000
USD 456/sq.ft
29 E Reed Avenue
Kathmoor
· 3,175 sq.ft · 4 Bedrooms · 4 Baths · Townhouse
· Garden · Equipped kitchen
Kathmoor · 3,175 sq.ft · 4 Bedrooms · 4 Baths · Townhouse · Garden · Equipped kitchen
Photos reflect 31 E Reed Ave and include staging. 29 E Reed has the same floor plan but slightly different finishes and no staging. *. Welcome to an exceptional residence by Midtown Partnerswhere timeless design, thoughtful functionality, and modern luxury come together in one of Alexandria's most convenient and walkable locations. This beautifully crafted attached residence lives like a single-family home and offers the added benefit of no HOA. Ideally situated just a five-minute walk to Potomac Yard Center, residents will enjoy easy access to shopping, dining, and everyday conveniences, while also being within walking distance of the Potomac Yard Metro and the beloved shops, restaurants, and charm of Del Ray. Designed for both everyday living and effortless entertaining, the main level features a private study, elegant powder room, and an open-concept layout that seamlessly connects the gourmet kitchen to the dining and living spaces. Sun-filled interiors and carefully curated finish
USD 1,449,000
6240 Windham Hill Run
View photo
Townhouse · for sale
USD 829,900
USD 319/sq.ft
6240 Windham Hill Run
Kathmoor
· 2,594 sq.ft · 4 Bedrooms · 3 Baths · Townhouse
· Patio · Garden · Deck · Fireplace · Equipped kitchen · Parking · Lift
Kathmoor · 2,594 sq.ft · 4 Bedrooms · 3 Baths · Townhouse · Patio · Garden · Deck · Fireplace · Equipped kitchen · Parking · Lift
Beautifully renovated 4BR/3.5BA brick-front townhome with a private ELEVATOR serving all 3 levels in sought-after Kingstowne! This spacious Shelley model features a 3-level bump-out, 1-car garage, fresh paint, hardwood floors, Renovated kitchen and peaceful wooded views. The updated kitchen offers granite countertops, new cabinets, new appliances and opens to a breakfast area and spacious deck. The primary suite features a vaulted ceiling, sitting-room bump-out, Extra walk-in closet installed and a luxury bath with spa shower jets and a new large soacking tub/walk in shower with frameless glass and floor to ceiling tiles over looking a private wooded backyard. Enjoy the convenience of bedroom-level laundry. Finished walkout lower level includes a rec room with gas fireplace, another Bedroom, a full bath, and access to a beautifully installed patio and a fenced backyard. The roof is less than 5 years old, Water Heater is 7 years old and HVAC has been replaced as well. Rarely found, this
USD 829,900
5560 Jowett Court
View photo
Townhouse · for sale
USD 775,000
USD 330/sq.ft
Updated
5560 Jowett Court
Kathmoor
· 2,347 sq.ft · 3 Bedrooms · 2 Baths · Townhouse
· Patio · Office room · Parking · Gym · Deck · Fireplace · Equipped kitchen · Air conditioning
Kathmoor · 2,347 sq.ft · 3 Bedrooms · 2 Baths · Townhouse · Patio · Office room · Parking · Gym · Deck · Fireplace · Equipped kitchen · Air conditioning
Sunday open house cancelled. *Welcome home to this charming, renovated, sunny end-unit townhome in Kingstowne! This house is a sought after Waterford Model (2,350 sq ft) on a premium lot backing to trees with BUMP-OUT and 4th Level Loft. Perfect for gym area, second office, etc. UPGRADES/Notable Features Include. Furnace (2025); Water Heater (2025); Carpet (2026); Paint (2026); Windows (2022); AC (2019); Kitchen remodeled w/ Quartz countertops, custom backsplash; Hardwood floors all throughout main level; Fully renovated Primary Bathroom; Amazing Walk-In Primary closet w/ custom shelving system; Eat. In Kitchen Area AND Dining Area; Fireplace in Lower Level Rec Room; Fenced in back patio and deck; Large One Car Garage w/ large utility room for additional storage, etc. End unit w/ side grassy area for more privacy and space. The home is ideally located in Kingstowne. Less than 5 minute drive to shops, restaurants, etc. And close to two metro stops, easy access to major commuter routes,
USD 775,000

Get email alerts

Don't miss out: be the first to know about new properties

The alert was correctly created

On subscribing you accept the conditions of use and the privacy policy
Alert
Receive new ads in your inbox
Save this search
Receive alerts for new listings

We'll send you an email when we have new properties for: "Houses for sale in Kathmoor"

The alert was correctly created

Bren Mar Park
Lunt
Get email alerts and be the first to see new listings
Required field
On subscribing I accept the terms of the privacy policy
Perfect! You'll soon start receiving new listings via email
Alert
Receive an email when we have new ads for Houses for sale in Kathmoor
Save this search
Filters

Bedrooms

Size (sq.ft)

sq.ft
sq.ft

Price

USD
USD

Property type

Bathrooms

Clear all filters
Receive notifications when new entries are published.