658 houses for sale in Kathmoor

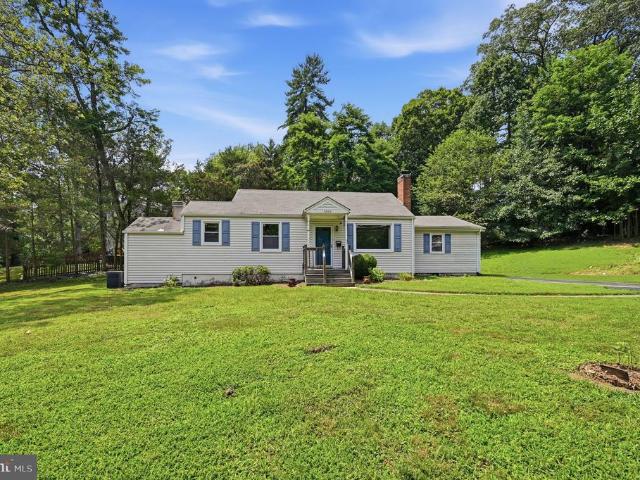
6128 Stegen Drive
View photo
House · for sale
USD 1,225,000
USD 290/sq.ft
6128 Stegen Drive
Kathmoor
· 4,219 sq.ft · 5 Bedrooms · 3 Baths · House
· Fireplace · Equipped kitchen
Kathmoor · 4,219 sq.ft · 5 Bedrooms · 3 Baths · House · Fireplace · Equipped kitchen
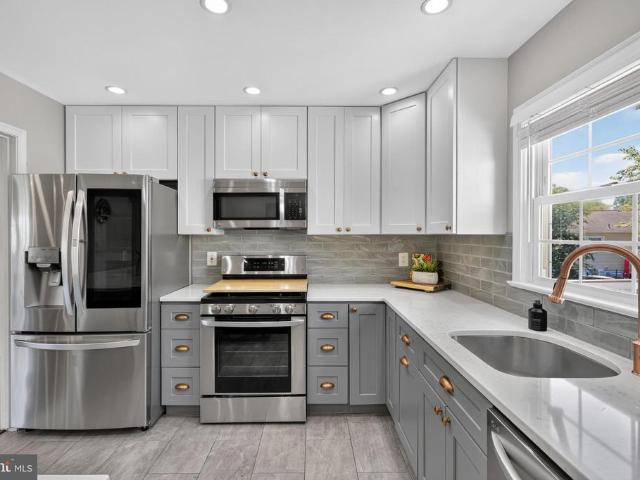
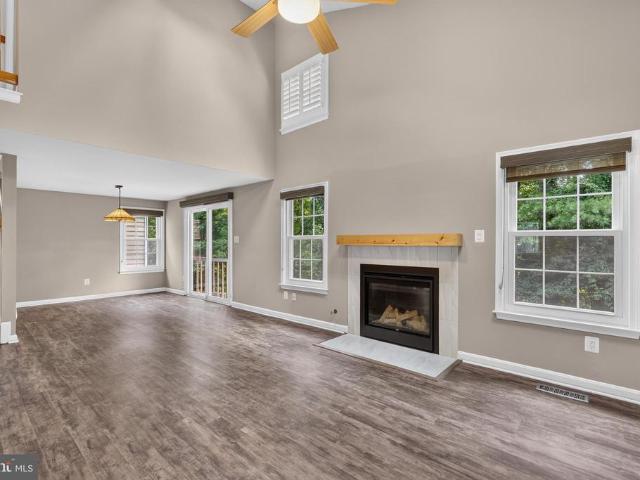
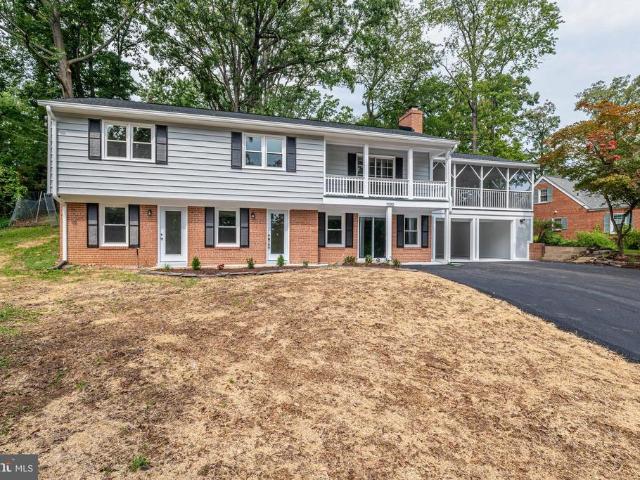
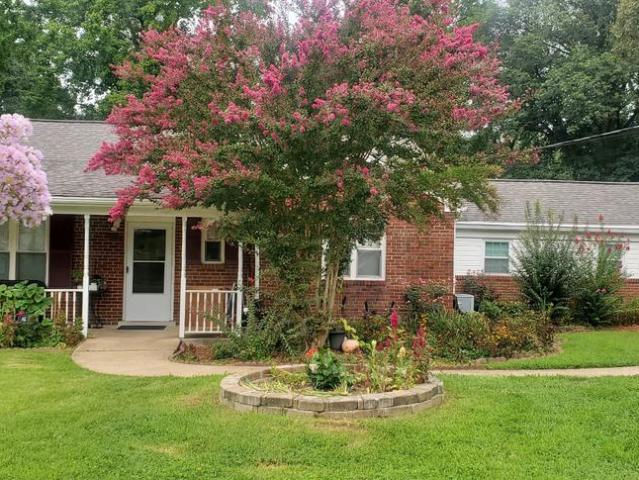
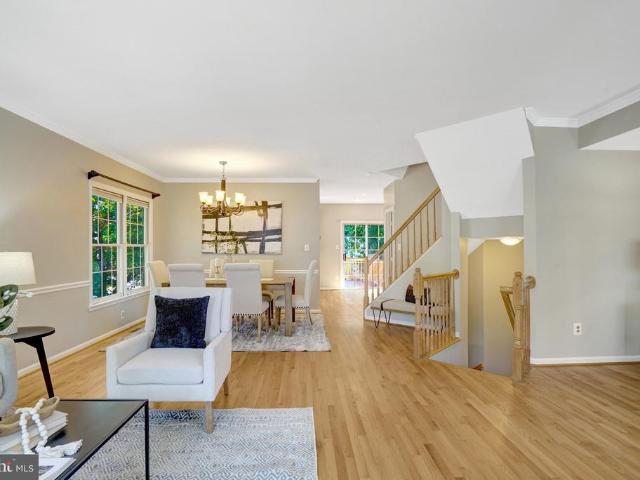
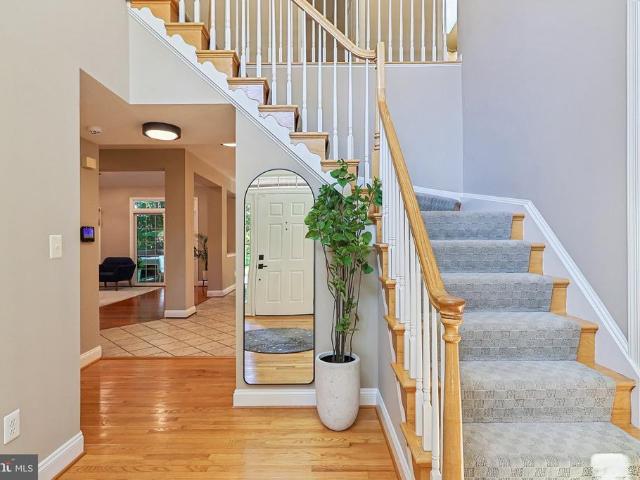
Love at first sight! *. 6128 Stegen Drive immediately welcomes you with its picturesque brick and stone exterior and a beautifully manicured front lawn, where flowers bloom in succession from spring through summer. Step into the sun drenched, two story foyer, which offers panoramic views of the entire main level and a glimpse of the upper floor. To the right, the bright and inviting formal living room flows seamlessly into the spacious formal dining room, elegantly defined by columns on either side. The updated gourmet kitchen is the heart of the home, featuring granite countertops, high end stainless steel appliances, and an abundance of cabinetry, including a built in coffee bar and a drop in desk area. It opens to the oversized family room, highlighted by a dramatic vaulted ceiling, stunning heart pine hardwood floors with unique grain and rich, deep tones, and a dazzling floor to ceiling tiled wood burning fireplace that creates a warm and inviting focal point. Step outside to one
USD 1,225,000
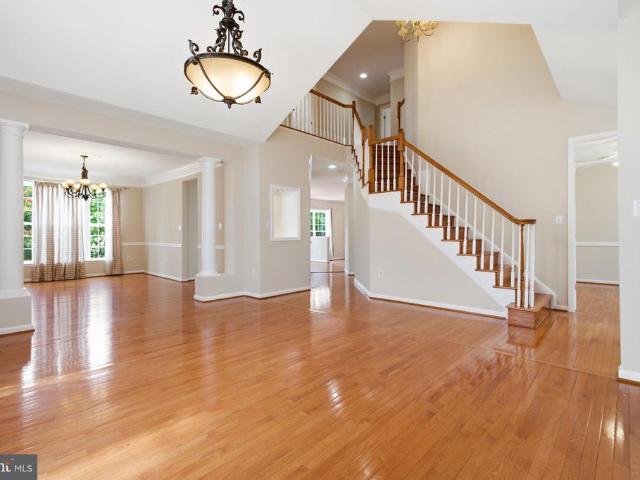
7608 Mcweadon Lane
View photo
House · for sale
USD 1,250,000
USD 266/sq.ft
7608 Mcweadon Lane
Kathmoor
· 4,693 sq.ft · 6 Bedrooms · 4 Baths · House
· Deck · Fireplace · Equipped kitchen · Cellar
Kathmoor · 4,693 sq.ft · 6 Bedrooms · 4 Baths · House · Deck · Fireplace · Equipped kitchen · Cellar
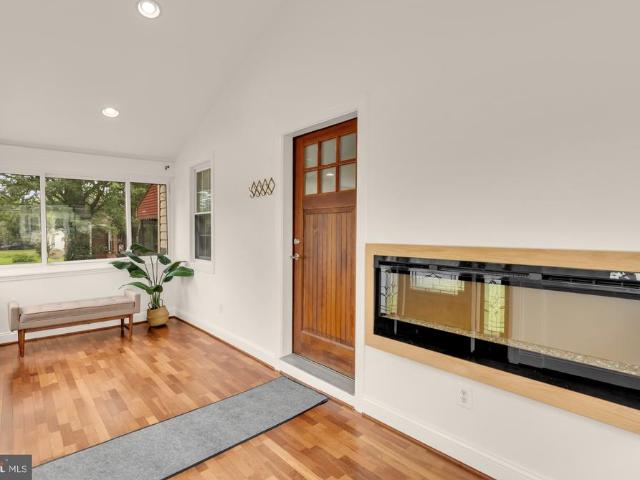
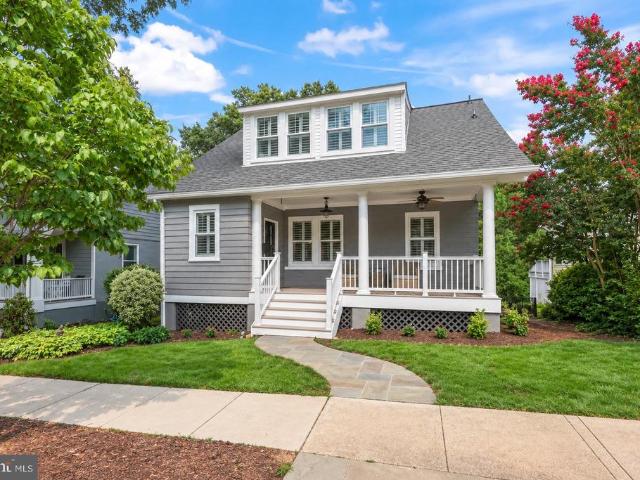
Nestled in the prestigious Accotink Bluff Estates, this stunning Colonial offers an exceptional blend of timeless elegance, modern updates, and everyday comfort. Extensively updated in 2025 and 2026, this move-in-ready home features fresh interior paint, a refinished deck, new roof, newer HVAC systems (2024 & 2020), new stainless steel ENERGY STAR kitchen appliances, updated bathrooms, and renovated kitchen and basement spaces. Spanning 6 spacious bedrooms and 4.5 elegantly appointed bathrooms, this residence is designed for both relaxation and entertaining. Step inside to discover an open floor plan that seamlessly connects the gourmet kitchen-equipped with stainless steel ENERGY STAR appliances, double ovens, and upgraded countertops-to the inviting family room, complete with a cozy electric fireplace adorned with glass doors. The formal dining room, enhanced by crown moldings and chair railings, sets the stage for memorable gatherings. Retreat to the primary suite, featuring a lavis
USD 1,250,000
5703 Broadmoor Street
View photo
House · for sale
USD 750,000
USD 343/sq.ft
5703 Broadmoor Street
Kathmoor
· 2,185 sq.ft · 4 Bedrooms · 2 Baths · House
· Office room · Parking · Deck · Fireplace · Equipped kitchen
Kathmoor · 2,185 sq.ft · 4 Bedrooms · 2 Baths · House · Office room · Parking · Deck · Fireplace · Equipped kitchen
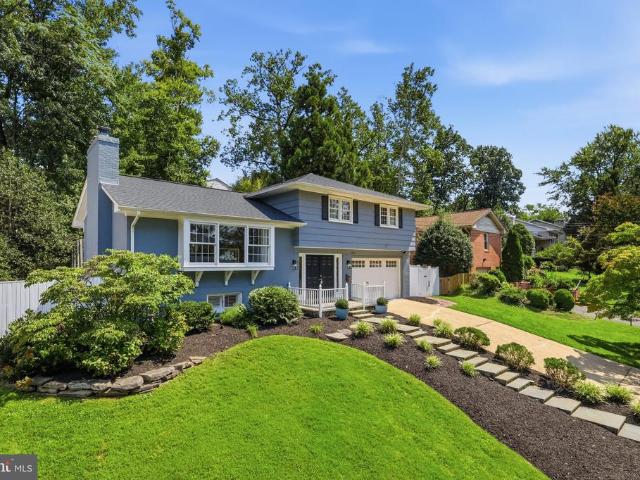
Multiple Offers Received: Offer Deadline, Saturday August 29th by 9pm Welcome Home! You will not want to miss this property, with a remodeled kitchen featuring quartz countertops, new floors, expansive deck, flexible walkout lower level, and an oversized detached garage with abundant storage and ample power are just a few of the amazing things to highlight in this exceptionally well-maintained Hayfield Farm home. This 4-bedroom, 2-full-bath split-level offers a versatile layout with hardwood flooring throughout the main level and plenty of natural light. The living room is anchored by a classic masonry fireplace, adding warmth and character to the main gathering spaces on both levels. Four bedrooms provide flexibility for family, guests, a home office, or hobby space. The primary bedroom includes its own bath with a jetted tub. The walkout lower level adds even more usable living space with a spacious recreation room, the home's second masonry fireplace, and direct access outdoors. Loc
USD 750,000
7452 Cross Gate Lane
View photo
House · for sale
USD 914,950
USD 317/sq.ft
7452 Cross Gate Lane
Kathmoor
· 2,885 sq.ft · 3 Bedrooms · 3 Baths · House
· Fireplace · Equipped kitchen · Parking
Kathmoor · 2,885 sq.ft · 3 Bedrooms · 3 Baths · House · Fireplace · Equipped kitchen · Parking
Welcome to 7452 Cross Gate Lane, an awesome contemporary 700 model in the sought-after Nottingham section of Alexandrias popular Kingstowne. This unique and seldom available 3-level Miller & Smith-built home has lots of tasteful updates and backs to treed parkland. An elegant paver front walk leads to the entrance. The siding was new in 2017. Your vehicles will stay comfy in the oversized 2-car garage. Inside, palladian windows, skylights and vaulted ceilings give this California-modern floorplan lots of light and a cheerful flow. A classic fireplace adds warmth to the living room. The kitchen, totally new in 2025, is truly the star of the show. There are Omega soft-close cabinets with lazy susans, premium Kitchen Aid appliances including an induction oven and air fryer, sleek quartz counters, a classy backsplash, recessed and under-cabinet lighting with custom dimmers, and an oversized farmhouse sink. Upstairs, the hall bath has all-new floor-to-ceiling tile. The owners suite has a ca
USD 914,950
8100 Wingfield Place
View photo
House · for sale
USD 1,649,000
USD 409/sq.ft
8100 Wingfield Place
Kathmoor
· 4,026 sq.ft · 6 Bedrooms · 4 Baths · House
· Fireplace · Equipped kitchen
Kathmoor · 4,026 sq.ft · 6 Bedrooms · 4 Baths · House · Fireplace · Equipped kitchen
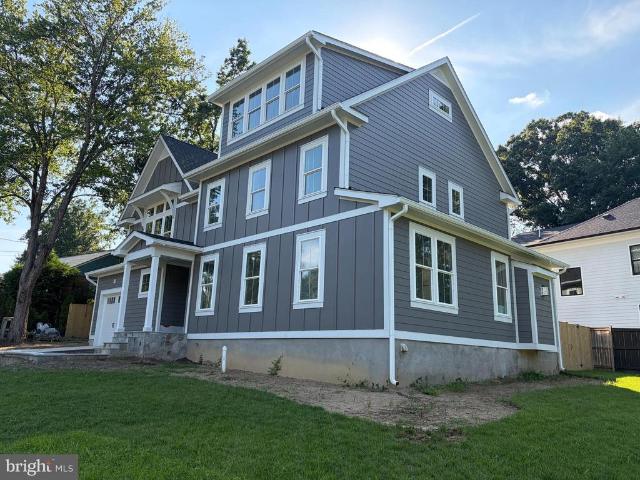
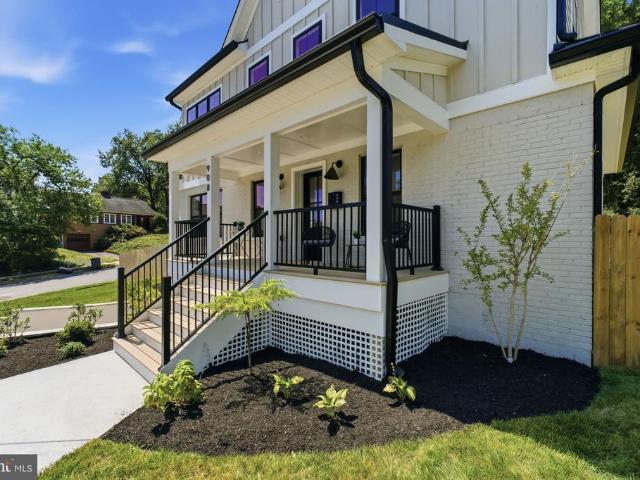
New construction ready august 2026! Exceptional custom home by a trusted local builder with over 30 years of experience, located on the corner of a quiet cul-de-sac in sought-after Hollin Hall Village within the Waynewood Elementary School District. Offering more than 4,000 finished square feet across three beautifully designed levels, this 6-bedroom, 4.5-bath home blends timeless style, thoughtful functionality, and quality craftsmanship. MAIN LEVEL: A welcoming covered front porch opens to an open two-story foyer, where oversized windows fill the space with natural light, creating a stunning first impression. A spacious coat closet and powder room provide everyday convenience. A main-level guest suite features a private full bath with a barrier-free showerideal for visitors or multi-household living. The open-concept living space is filled with natural light and centers around a gas fireplace flanked by built-in window benches with hidden storage. The chef's kitchen showcases white s
USD 1,649,000
5714 Evergreen Knoll Court
View photo
Townhouse · for sale
USD 615,000
USD 539/sq.ft
Updated
5714 Evergreen Knoll Court
Kathmoor
· 1,141 sq.ft · 3 Bedrooms · 3 Baths · Townhouse
· Garden · Office room · Deck · Fireplace · Equipped kitchen
Kathmoor · 1,141 sq.ft · 3 Bedrooms · 3 Baths · Townhouse · Garden · Office room · Deck · Fireplace · Equipped kitchen
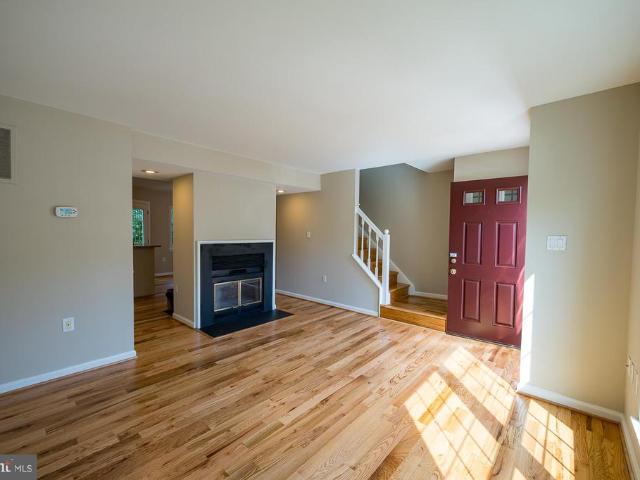
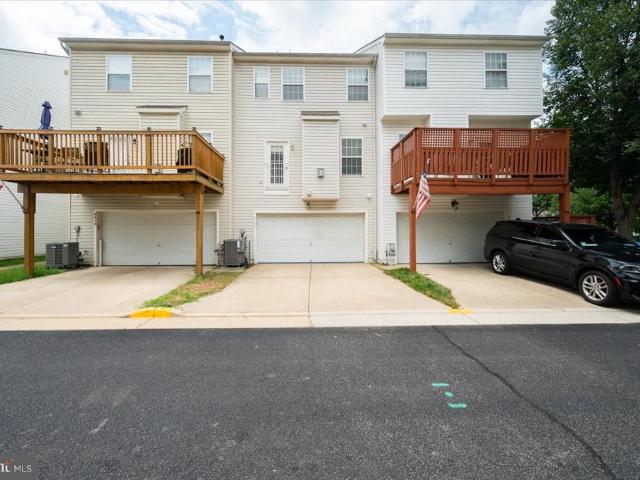
Fall in love with this well-cared-for townhome the moment you walk into the sunny living room, with its gleaming hardwood flooring and wood-burning fireplace. To the rear of the house is the open-plan kitchen and lots of space for a dining or family room, complete with more hardwood flooring, a powder room, and a relaxing, sylvan view. From here, exit to the deck and your fenced back yard, which backs up to Loftridge Park woods and walking trails, and a nearby tennis court. Upstairs provides three bedrooms and two full baths. The lower level has a large family room, space for an office or perhaps a guest room, a full bath, and sliding doors to the back yard. With this quiet, wooded setting you'd forget that you're so close to the city. Easy access to Van Dorn Metro, Huntington Metro, and Kingstown Metro. Open Sunday August 30, 1-4 p. M
USD 615,000
5155 Ballycastle Cir Circle
View photo
Townhouse · for sale
USD 864,900
USD 341/sq.ft
5155 Ballycastle Cir Circle
Kathmoor
· 2,530 sq.ft · 3 Bedrooms · 3 Baths · Townhouse
· Deck · Equipped kitchen · Parking · Swimming pool
Kathmoor · 2,530 sq.ft · 3 Bedrooms · 3 Baths · Townhouse · Deck · Equipped kitchen · Parking · Swimming pool
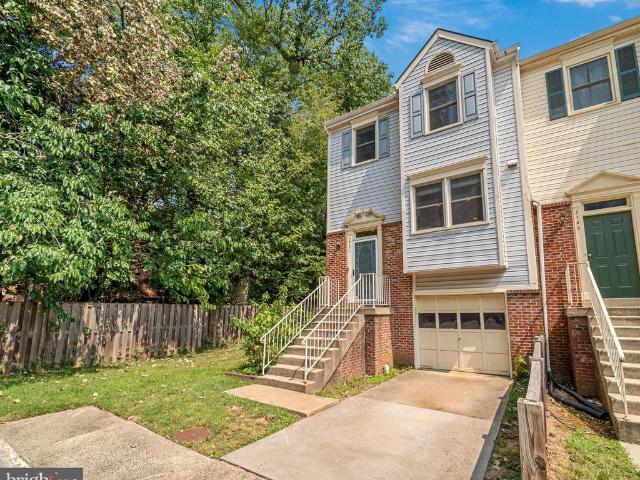
Prime Kingstowne Location | End-Unit Brick Townhome | 4 Levels | 2-Car Garage with an INCREDIBLE PRICE! Exceptional end-unit brick townhome in the heart of Kingstowne, ideally located just minutes from I-495, Metro, shopping, restaurants, and everyday conveniences. Enjoy resort-style Kingstowne amenities including two outdoor pools, two fitness centers, tennis and pickleball courts, sand volleyball, tot lots, walking/biking trails, and more. This beautifully maintained four-level home offers 3 bedrooms, 3 full baths, 1 half bath, and a 2-car garage, backing to peaceful woods and a walking/bike path. The home faces west, allowing the morning sun to fill the completely renovated kitchen, breakfast nook, and family room, while the rear deck provides comfortable afternoon and evening enjoyment. The spectacular chefs kitchen features quartz countertops, an oversized island with abundant bar seating, the largest counter-depth refrigerator, a 6-burner gas range, wine refrigerator, touchless f
USD 864,900
6502 Summerton Way
View photo
House · for sale
USD 949,000
USD 498/sq.ft
6502 Summerton Way
Kathmoor
· 1,905 sq.ft · 4 Bedrooms · 3 Baths · House
· Equipped kitchen
Kathmoor · 1,905 sq.ft · 4 Bedrooms · 3 Baths · House · Equipped kitchen
Welcome home! Beautifully updated single-family home in the sought-after Charleston Collection, ideally located just minutes from Springfield Town Center, Metro, and major commuter routes. With nearly 3,000 square feet of finished living space across three levels, this home offers the perfect combination of space, style, and convenience. The main level features a bright, open-concept floor plan with beautiful hardwood flooring, spacious living and dining areas, a welcoming family room, and an updated eat-in kitchen. The kitchen is filled with natural light from a skylight and features granite countertops, stylish tile backsplash, stainless steel appliances, and a beautiful decor lighting package. The kitchen opens directly to the family room, complete with a cozy fireplaceperfect for everyday living and entertaining. Upstairs offers three generously sized bedrooms and two full baths. The spacious primary suite is a true retreat, featuring a walk-in closet with custom shelving and an up
USD 949,000
6702 Lenclair Street
View photo
House · for sale
USD 875,000
USD 353/sq.ft
6702 Lenclair Street
Kathmoor
· 2,476 sq.ft · 5 Bedrooms · 2 Baths · House
· Office room · Equipped kitchen · Parking
Kathmoor · 2,476 sq.ft · 5 Bedrooms · 2 Baths · House · Office room · Equipped kitchen · Parking
Saturday Open House 1-4pm. Welcome to this spacious and unique brick home in the desirable Groveton Heights neighborhood! Built in 1954 and beautifully expanded with a large addition and upstairs loft in 2016, this home offers approximately 2,483 sq. Ft. of living space with so many possibilities! From the moment you arrive, youll love the charming front portico, paved walkway, newer driveway with parking for up to 5 cars, plus a large garage providing additional parking or storage. Enter to freshly painted interiors and beautiful hard maple wood floors throughout the original part of the main level. The remodeled kitchen features quartz countertops and backsplash, stainless steel appliances including a double-door refrigerator, built-in microwave, dishwasher, electric range with standalone hood, recessed lighting, pendants, and a breakfast bar. Just off the kitchen is a walk-in pantry that can also be used as a home office, conveniently located next to the washer and dryer utility are
USD 875,000
5021 Kingston Drive
View photo
House · for sale
USD 962,500
USD 333/sq.ft
5021 Kingston Drive
Kathmoor
· 2,885 sq.ft · 4 Bedrooms · 4 Baths · House
· Patio · Garden · Fireplace
Kathmoor · 2,885 sq.ft · 4 Bedrooms · 4 Baths · House · Patio · Garden · Fireplace
Eventually, every longtime owner hands a house to someone new. The rooms stay. The fireplaces stay. The garden changes with another season. But different people gather around the dining table, new friends find their way to the patio, and someone else begins pulling into the driveway at the end of the day thinking: It is good to be home. Theres a moment when a house begins to feel like home. Here, it may happen before you even walk through the front door. You turn into a neighborhood of large lots, mature oak trees and quiet streets, pull into the driveway and leave the rest of the day behind. The setting feels peaceful and privatethe kind of place where coming home really does feel like coming home. For years, the owners have renovated and updated this center-hall Colonial, adapting it to the way people live today. Now its ready for someone new to begin the next chapter. Start out back. A flagstone patio bordered by a Georgetown-style brick wall and planting beds creates an outdoor gar
USD 962,500
6026 Buttercup Court
View photo
Townhouse · for sale
USD 599,000
USD 317/sq.ft
6026 Buttercup Court
Kathmoor
· 1,884 sq.ft · 3 Bedrooms · 3 Baths · Townhouse
· Garden · Deck · Equipped kitchen
Kathmoor · 1,884 sq.ft · 3 Bedrooms · 3 Baths · Townhouse · Garden · Deck · Equipped kitchen
Tucked away on a quiet cul-de-sac in Van Dorn Village, this lovingly maintained home is a special find! Offering three fully finished levels of living space, all under a new roof. The renovated kitchen opens to a full-size deck overlooking a peaceful, fenced-in backyard, with stairs leading down to the lower-level yard for easy indoor-outdoor living. 3 bedrooms and 4 baths are thoughtfully presented, including two generous upper-level bedrooms each with their own bath, a main-level powder room, and a fully finished lower level with an additional bedroom, full bath, and walk-up door to the backyard. Major Systems (HVAC and WH 2014) Roof (2022). Move-in ready and waiting for its next owner to love, this home sits just a mile from Kingstowne Towne Center and the Van Dorn Street Metro station, with easy access to South Van Dorn Street, Franconia Road, and I-95/I-395. Zoned for the Bush Hill ES / Twain MS / Edison HS pyramid
USD 599,000
2322 Windsor Road
View photo
House · for sale
USD 1,000,000
USD 919/sq.ft
2322 Windsor Road
Kathmoor
· 1,087 sq.ft · 3 Bedrooms · 3 Baths · House
· Garden · Deck · Fireplace · Equipped kitchen · Parking
Kathmoor · 1,087 sq.ft · 3 Bedrooms · 3 Baths · House · Garden · Deck · Fireplace · Equipped kitchen · Parking
Location, style, and space come together beautifully in this light-filled home! Step into a generous foyer featuring gleaming hardwood floors, convenient garage access, and direct access to the backyard. A few steps lead to the inviting open-concept main level, where the spacious living room showcases built-ins and a fireplace. The dining area opens directly onto a freshly painted, two-tiered deck overlooking the fenced backyardperfect for entertaining, relaxing, and enjoying outdoor living. The kitchen flows seamlessly into the main living space, with a peninsula island providing additional seating and making it easy to gather with family and friends. Upstairs, youll find three bedrooms and two full baths, all featuring hardwood flooring and abundant windows that fill the rooms with natural light. Thoughtful updates include closet organizers and new closet doors for added style and functionality. The lower level offers even more flexible living space, with plenty of natural light and
USD 1,000,000
2802 Dart Drive
View photo
Townhouse · for sale
USD 695,000
USD 373/sq.ft
2802 Dart Drive
Kathmoor
· 1,862 sq.ft · 3 Bedrooms · 3 Baths · Townhouse
· Terrace · Parking · Equipped kitchen
Kathmoor · 1,862 sq.ft · 3 Bedrooms · 3 Baths · Townhouse · Terrace · Parking · Equipped kitchen
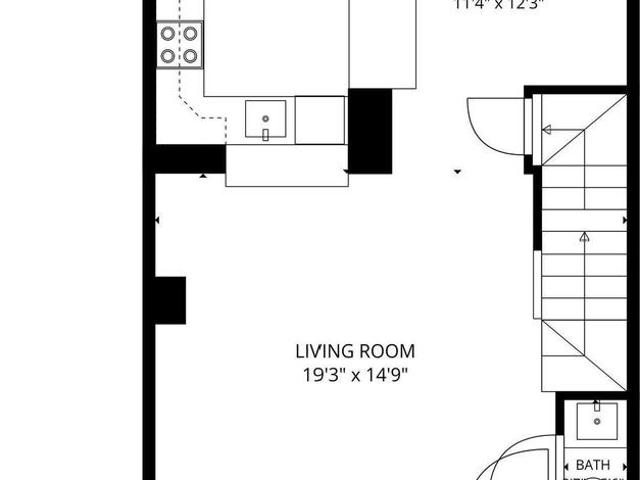
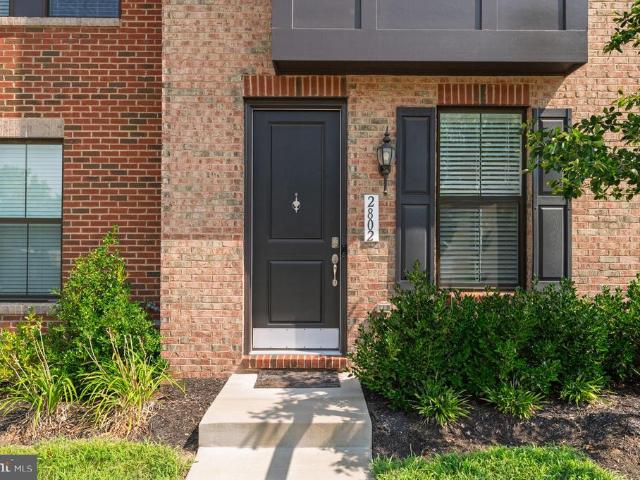
Excellent opportunity to own 3 years new, 1 car garage, 4 level townhouse with loft, wet bar and rooftop terrace! Savings on electricity each month thanks to installed solar panels! The kitchen features a large island, Quartz Countertops, Stainless Appliances, double ovens, an upgraded backsplash and a huge pantry. Fabulous location convenient to commuter routes, shopping, restaurants, recreation and more! Minutes from Old Town Alexandria, Kingstowne, Huntington Metro, Fort Belvoir, National Harbor, National Landing, Downtown D. C. and Reagan National Airport. Nearby North Hill Community Park offers basketball and pickleball courts, trails, picnic area, playground and fitness
USD 695,000
8604 Woodlawn Court
View photo
House · for sale
USD 685,000
USD 318/sq.ft
8604 Woodlawn Court
Kathmoor
· 2,153 sq.ft · 3 Bedrooms · 3 Baths · House
· Office room · Equipped kitchen
Kathmoor · 2,153 sq.ft · 3 Bedrooms · 3 Baths · House · Office room · Equipped kitchen
Welcome to Woodlawn Court! This beautifully updated, turnkey 3-bedroom, 3.5-bath home is completely move-in ready and offers the perfect blend of modern updates, fresh paint, spacious living, and everyday comfort. Step inside to an inviting open floor plan featuring rich cherry hardwood floors and abundant natural light throughout. Just off the entry, a bright sunroom provides the perfect space for a home office, reading nook, or relaxing retreat. The updated kitchen is designed to impress with granite countertops, warm wood cabinetry, stainless steel appliances, brushed nickel finishes, and a seamless flow into the main living and dining areasperfect for entertaining. Upstairs, the spacious primary suite offers a private retreat complete with recessed lighting and a beautifully updated en suite featuring a double vanity, soaking tub with custom tile surround, and a separate walk-in shower. The finished lower level provides a versatile recreation space with tile flooring and recessed l
USD 685,000
7032 Coventry Road
View photo
House · for sale
USD 859,900
USD 332/sq.ft
7032 Coventry Road
Kathmoor
· 2,583 sq.ft · 4 Bedrooms · 3 Baths · House
· Garden · Deck · Fireplace · Equipped kitchen · Parking
Kathmoor · 2,583 sq.ft · 4 Bedrooms · 3 Baths · House · Garden · Deck · Fireplace · Equipped kitchen · Parking
Welcome to this extraordinary property on a private, park-like 1/2-acre lot surrounded by mature trees and custom homes. This unique, modern updated and freshly painted bi-level residence offers incredible space and versatility, making it perfect for multi-generational living or an au-pair setup. The main level features refinished hardwoods, 3 bedrooms, and 2 full baths, including a primary suite with a sitting room that can easily convert back into a 4th bedroom. The lower level serves as a complete suite with a full second kitchen, 1 bedroom, 1 full bath, a massive family room, and one of the home's 2 cozy fireplaces. Major turn-key upgrades include new bathrooms, kitchens, floorings, a new roof, new windows, new flooring, and a newer water heater. Buyers will benefit from brand-new, special-order 2-door garage doors and openers currently on order for installation. Enjoy outdoor living on the huge screened porch and deck overlooking the massive, fully fenced, grassy backyard. Parking
USD 859,900
6308 Columbia Pike
View photo
House · for sale
USD 1,075,000
USD 340/sq.ft
6308 Columbia Pike
Kathmoor
· 3,154 sq.ft · 5 Bedrooms · 3 Baths · House
· Deck · Equipped kitchen
Kathmoor · 3,154 sq.ft · 5 Bedrooms · 3 Baths · House · Deck · Equipped kitchen
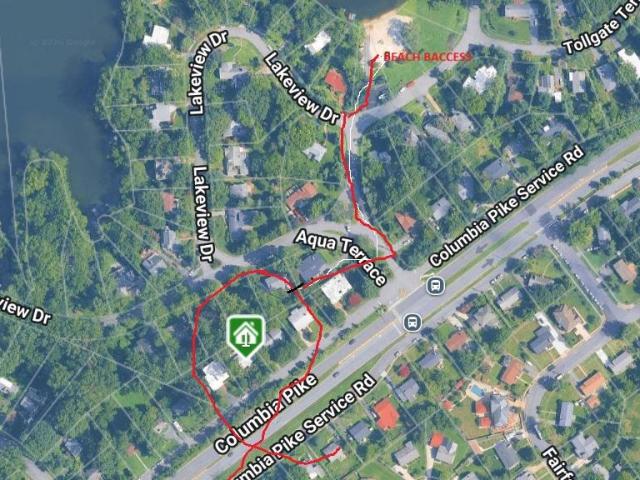
Lake Barcroft Beauty: Stunning 5-Bed, 3-Bath Home Steps from Beach One, and minutes from the big city. Enjoy an easy commute to Washington, D. C. Tysons Corner, Arlington, and Mosaic District, while embracing the coveted Lake Barcroft lifestyle in this breathtaking, completely renovated residence. Just a short stroll to Beach One, this 5-bedroom, 3-bathroom home has been thoughtfully and lovingly updated from top to bottom, to include hard wood and LVP flooring, two modern kitchens, bathrooms, upgraded closets, a brand-new roof, a massive 30 ft deck, updated HVAC, and a new water heater. This home perfectly balances a desirable open-concept design with a quaint, intimate feel. Upon entering, residents will immediately be captivated by the tranquil, welcoming lake-inspired ambiance. The main level will take your breath away. It showcases gleaming hardwood floors and an updated gourmet kitchen with quartz countertops, which features a charming brick wall pass-through connecting seamlessl
USD 1,075,000
8506 Hallie Rose Place
View photo
Townhouse · for sale
USD 580,000
USD 374/sq.ft
8506 Hallie Rose Place
Kathmoor
· 1,550 sq.ft · 3 Bedrooms · 3 Baths · Townhouse
· Office room · Parking · Gym · Fireplace
Kathmoor · 1,550 sq.ft · 3 Bedrooms · 3 Baths · Townhouse · Office room · Parking · Gym · Fireplace
Welcome to 8506 Hallie Rose Place*. 2 car garage! This freshly painted, move-in-ready three-level townhome in Alexandria offers flexible living, 3.5 baths, and a two-car garage in a highly convenient location. Flooded with natural light, the well-designed floor plan delivers comfortable spaces for everyday living and entertaining. A bathroom on every level adds everyday ease, while the versatile layout adapts easily to different lifestyles. Upstairs, the primary suite features a walk-in closet and private en-suite bath, joined by two additional sunlit bedrooms and a full hall bath. The lower level provides exceptional flexibility with a bright bonus room and its own en-suite bathroomcurrently set up as a fourth bedroom. Use it as guest space, a home office, fitness room, or extra living area; it easily adapts to your needs. Additional highlights include a gas fireplace, a two-car garage, and a charming community courtyard at the front that creates welcoming curb appeal. Ideally situate
USD 580,000
2101 Woodmont Road
View photo
House · for sale
USD 1,350,000
2101 Woodmont Road
Kathmoor
· House
Kathmoor · House
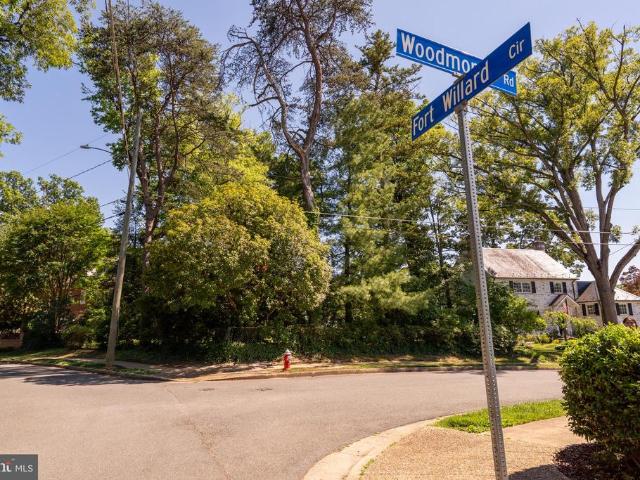
Do not show without appointment. Do not walk the lot without agent present. Price is for land only. Flat, buildable lot in desirable Belle Haven on prime street off the circle and across the street from Fort Willard Park. Only half a mile to Belle Haven Country Club, 0.7 miles to Belle View Shopping Center, about a mile to the Mount Vernon running/biking path, 2 miles to Old Town Alexandria, 4 miles to National Harbor, 1.2 miles to 495, 6 miles to Reagan National Airport and 13 miles to Washington DC. Plat represents lot line adjustment, which is currently in process. Contracts to be subject to final lot line approval. See Documents for title work and survey
USD 1,350,000
3701 Roxbury Lane
View photo
Townhouse · for sale
USD 547,000
USD 277/sq.ft
3701 Roxbury Lane
Kathmoor
· 1,970 sq.ft · 3 Bedrooms · 3 Baths · Townhouse
· Garden · Office room · Deck · Fireplace · Equipped kitchen · Parking
Kathmoor · 1,970 sq.ft · 3 Bedrooms · 3 Baths · Townhouse · Garden · Office room · Deck · Fireplace · Equipped kitchen · Parking
Brand-new carpet*. And numerous updates make this beautifully maintained end-unit townhome truly move-in ready! Offering approximately 1,814 finished square feet with 3 bedrooms, 3.5 bathrooms, an attached garage, a spacious deck, fenced backyard, and private tree-lined views, this home combines comfort and style. The light-filled main level features. *luxury vinyl plank flooring*, a spacious living room with a wood-burning fireplace, and French doors leading to the deck. The updated kitchen offers granite countertops, stainless steel appliances, new tile flooring, a stylish backsplash, recessed lighting, additional cabinetry, an added interior window opening to the living area, plus a new oven and microwave. Upstairs are two spacious primary suites, while the finished walkout lower level includes a third bedroom with a full bath, perfect for guests or a home office. Recent updates include a new water heater (2026), updated powder room flooring, added closet shelving, and extensive ren
USD 547,000
6000 Pratt Street
View photo
House · for sale
USD 849,500
USD 789/sq.ft
6000 Pratt Street
Kathmoor
· 1,076 sq.ft · 4 Bedrooms · 2 Baths · House
· Patio · Garden · Parking
Kathmoor · 1,076 sq.ft · 4 Bedrooms · 2 Baths · House · Patio · Garden · Parking
Location. Location. Location. LOCATION Parking included in sale price. Seller will need 30-60 days rent back. Immac 7 bedrooms brick home and 2 full renovated bathrooms with a 2+ car garage on a 1/3 acre! A brand new master bedroom with a walk in closet was just added up. New nicwe Gazebo and a big shed in the back yard were also added up. It also has a belveled glass front door, slate and fieldstone nice patio and also has a cover front porch. Sell as is. No sign in property. Schedukle your appointment on Bright
USD 849,500
908 W Taylor Run Parkway
View photo
House · for sale
USD 1,625,000
USD 490/sq.ft
908 W Taylor Run Parkway
Kathmoor
· 3,315 sq.ft · 6 Bedrooms · 5 Baths · House
· Equipped kitchen
Kathmoor · 3,315 sq.ft · 6 Bedrooms · 5 Baths · House · Equipped kitchen
Newly renovated and expanded with a thoughtful addition, this six bedroom, five bath home in Park Ridge delivers space, style, and one of Alexandrias most convenient locations. You are minutes to the shops and restaurants of Old Town, King Street, and the Bradlee Shopping Center, with quick access to commuter routes and everything the city has to offer. The open concept main level flows effortlessly, anchored by a stunning kitchen with an oversized island and mitered edge countertop. A main level bedroom and full bath offer flexibility for guests or multigenerational living. Upstairs, the primary suite impresses with a tray ceiling, walk in closet, and a spa inspired bath featuring a dual vanity, wet room, and separate water closet. A second upper level bedroom is a private en suite, while two more share a Jack and Jill bath with dual vanity. An upper level loft and dedicated laundry room round out the floor. KmmThe cozy lower level is made for gathering, complete with a wet bar and be
USD 1,625,000
3724 Edison Street
View photo
Townhouse · for sale
USD 599,499
USD 586/sq.ft
3724 Edison Street
Kathmoor
· 1,023 sq.ft · 3 Bedrooms · 1 Bath · Townhouse
· Garden · Deck · Equipped kitchen
Kathmoor · 1,023 sq.ft · 3 Bedrooms · 1 Bath · Townhouse · Garden · Deck · Equipped kitchen
13.5k price improvement. Excellent welcoming Home in highly desirable Home Springs Neighborhood less than 2/3 Miles from Amazon, Proposed New Sports Complex, VA Tech Campus. This Home has all it needs to make you happy with lots of Natural Light. Recessed Lighting throughout the Home. The Home was fully renovated in 2022. The Home has 2 Levels, 3 BRs, 1.5 Baths and Luxury Vinyl Plank (LVP) Flooring throughout. Newer Appliances including Stainless Steel Range, Stainless Steel Dishwasher, Stainless Steel Two Door Refrigerator, Front Loading Full-size Washer and Ful Size Dryer. Generous Cabinet and Pantry Space. Recently Renovated Main Level Half Bath. A Fully Fenced Yard with a Private Rear Deck Ready for Entertaining. The Upper-Level Features Three Bedrooms and a Recently Renovated Full Bathroom and Hallway Linen Closet for additional storage. Dining Table and Chairs can Remain if desired by the New Owners. Excellent Restaurants within a Short Distance in the Del Ray Neighborhood and Po
USD 599,499
7806 Trammell Road
View photo
House · for sale
USD 679,000
USD 525/sq.ft
7806 Trammell Road
Kathmoor
· 1,292 sq.ft · 4 Bedrooms · 2 Baths · House
Kathmoor · 1,292 sq.ft · 4 Bedrooms · 2 Baths · House
Opportunity on a half-acre corner lot inside the beltway! *. This 4-bedroom, 2-bath, single-level home offers several possibilities for its next owner. Move in and make improvements over time, renovate or expand the existing home, or builders and investors could explore the potential for a new home on the property. Conveniently located near major commuter routes, the Dunn LoringMerrifield Metro, Mosaic District shopping and dining, nearby parks and trails, and approximately five minutes from Inova Fairfax Hospital. The home offers approximately 1,302 finished square feet and is being sold strictly as-is
USD 679,000
5807 Clapham Road
View photo
Townhouse · for sale
USD 719,000
USD 359/sq.ft
5807 Clapham Road
Kathmoor
· 2,002 sq.ft · 3 Bedrooms · 2 Baths · Townhouse
· Garden · Parking · Deck · Equipped kitchen · Cellar
Kathmoor · 2,002 sq.ft · 3 Bedrooms · 2 Baths · Townhouse · Garden · Parking · Deck · Equipped kitchen · Cellar
Commuters Dream! 12 miles from DC. Super close to the Springfield-Franconia and Van Dorn Metro stops. Fast access to the beltway. Buses that take you to the Pentagon and Fort Belvoir as well as other locations. Walkable community close to shops, restaurants, and movie theater in Kingstowne Town Center. This model has the additional loft in the primary bedroom! Open main level floorplan. Fresh paint and carpet. Gorgeous wood floors! Brand new deck off of the eat in kitchen. Amazing corner lot with fenced in yard and walk out basement rec room/living room. Single car garage and private driveway as well as plenty of guest parking. Enjoy the community pool, tennis court, and tot lot. This is a beautiful, bright, and move in ready end-unit. Must see!
USD 719,000
605 Johnston Place
View photo
House · for sale
USD 1,575,000
USD 599/sq.ft
605 Johnston Place
Kathmoor
· 2,626 sq.ft · 3 Bedrooms · 3 Baths · House
· Fireplace · Equipped kitchen
Kathmoor · 2,626 sq.ft · 3 Bedrooms · 3 Baths · House · Fireplace · Equipped kitchen
Welcome to 605 Johnston Place, a beautifully appointed 3-bedroom, 3.5-bath home nestled in the heart of Alexandria's highly desired Rosemont neighborhood. Spanning three finished levels, this charming residence seamlessly blends timeless architectural details with modern comfort and functionality. As you enter, you're greeted by custom built-in shelving, elegant decorative trim/moldings, hardwood floors and plantation shutters that add warmth and character throughout the home. The open floor plan offers inviting living and entertaining spaces, to include a wood-burning fireplace, while the large chef's kitchen serves as the heart of the home, featuring generous prep space, abundant cabinetry, stainless steel appliances and an ideal layout for both everyday living and hosting guests. Upstairs, the well-appointed bedrooms provide comfortable retreats complemented by two beautifully updated full bathrooms. French doors and double closets accent the primary bedroom. The finished lower leve
USD 1,575,000

Get email alerts

Don't miss out: be the first to know about new properties

The alert was correctly created

On subscribing you accept the conditions of use and the privacy policy
Alert
Receive new ads in your inbox
Save this search
Receive alerts for new listings

We'll send you an email when we have new properties for: "Houses for sale in Kathmoor"

The alert was correctly created

Bren Mar Park
Lunt
Get email alerts and be the first to see new listings
Required field
On subscribing I accept the terms of the privacy policy
Perfect! You'll soon start receiving new listings via email
Alert
Receive an email when we have new ads for Houses for sale in Kathmoor
Save this search
Filters

Bedrooms

Size (sq.ft)

sq.ft
sq.ft

Price

USD
USD

Property type

Bathrooms

Clear all filters
Receive notifications when new entries are published.