705 houses for sale in Wilton Woods

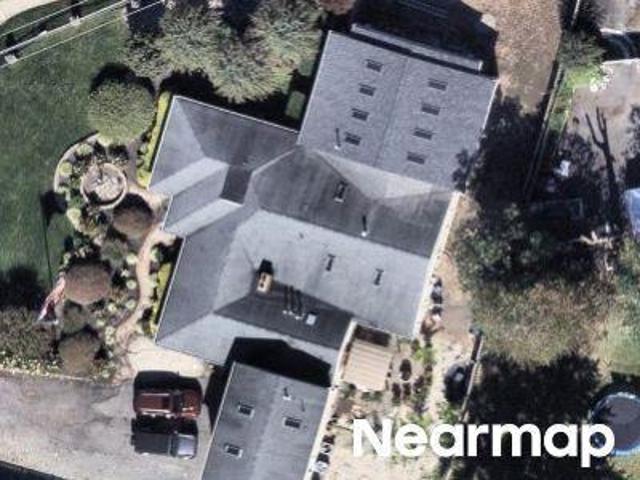
6234 Old Telegraph Road
View photo
House · for sale
USD 1,049,000
USD 388/sq.ft
6234 Old Telegraph Road
Wilton Woods
· 2,702 sq.ft · 5 Bedrooms · 4 Baths · House
· Office room · Equipped kitchen · Cellar
Wilton Woods · 2,702 sq.ft · 5 Bedrooms · 4 Baths · House · Office room · Equipped kitchen · Cellar
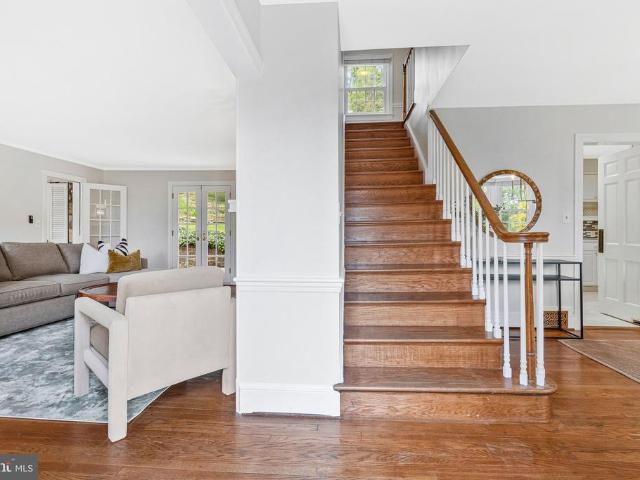
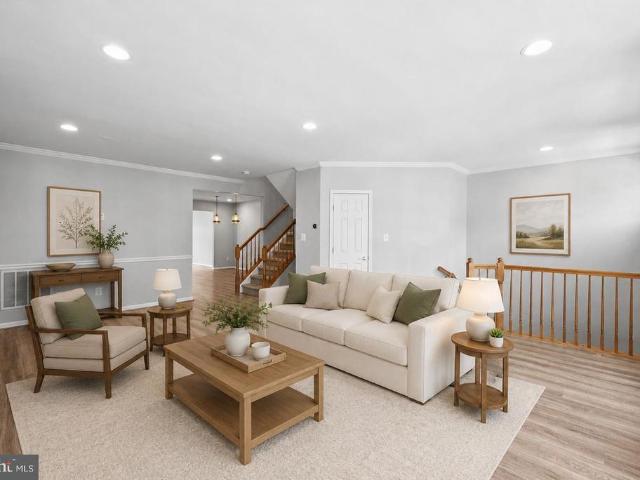
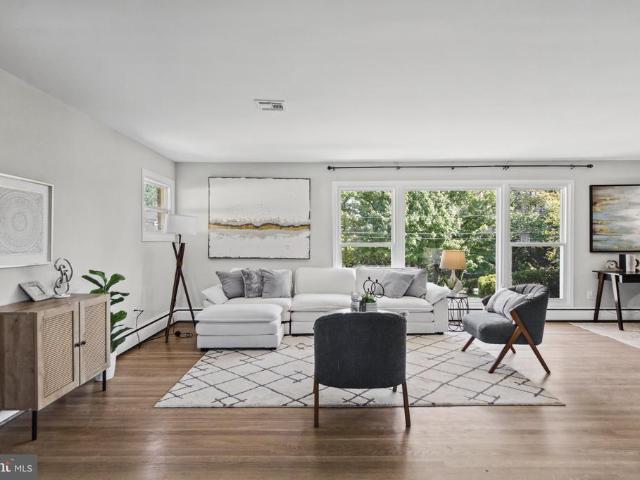
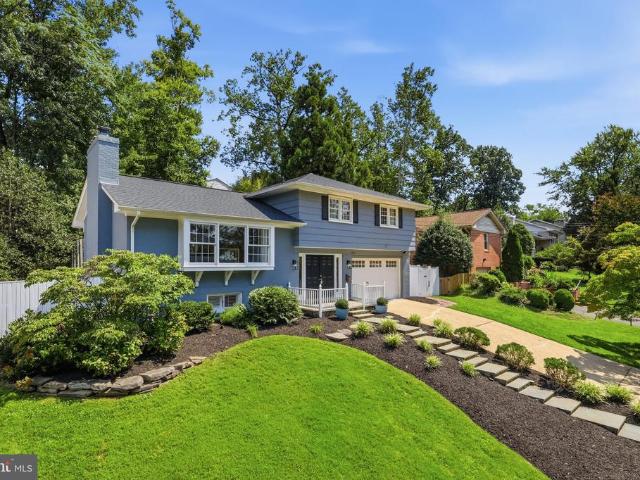
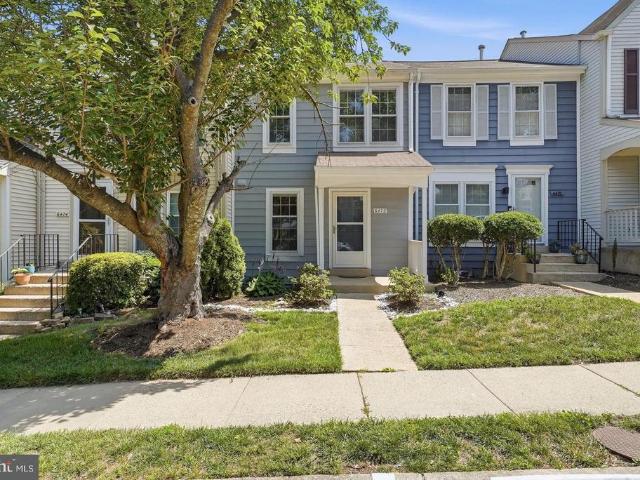
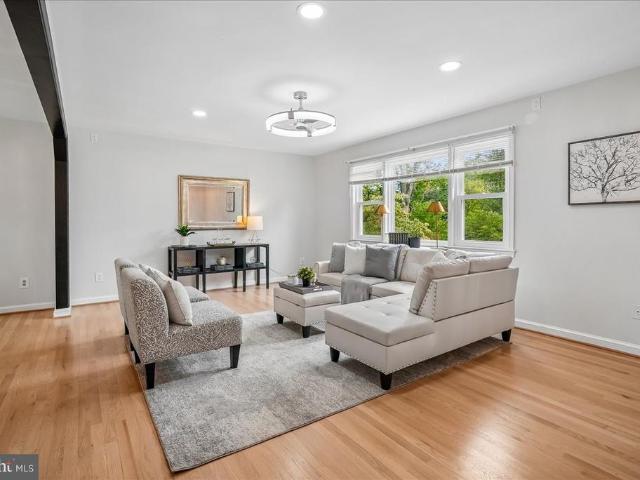
Nestled in a peaceful neighborhood, this beautifully renovated home offers the perfect balance of luxury, comfort, and versatility. Boasting 5 spacious bedrooms and 4 well-appointed bathrooms, this lovingly maintained residence is designed to accommodate both everyday living and effortless entertaining. At the heart of the home is a stunning gourmet kitchen featuring upgraded countertops, a large center island, and stainless steel appliances, creating the ideal space for cooking, gathering, and making memories. The open-concept layout seamlessly connects the kitchen, dining area, and living room, providing a bright and inviting atmosphere throughout. The fully finished daylight basement expands the living space significantly, offering a second kitchen, two additional rooms that can serve as bedrooms, a recreation area, or dedicated office space. With convenient outdoor access, this versatile lower level is perfect for extended living arrangements, guests, or multi-generational househol
USD 1,049,000
3500 Woodside Road
View photo
House · for sale
USD 975,000
USD 314/sq.ft
3500 Woodside Road
Wilton Woods
· 3,100 sq.ft · 5 Bedrooms · 4 Baths · House
· Fireplace · Equipped kitchen
Wilton Woods · 3,100 sq.ft · 5 Bedrooms · 4 Baths · House · Fireplace · Equipped kitchen
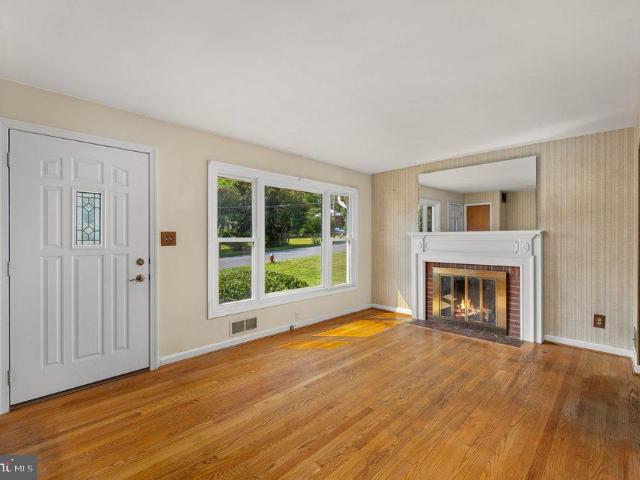
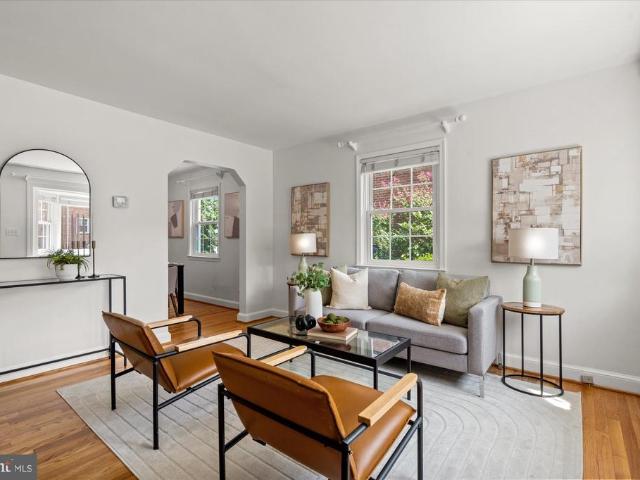
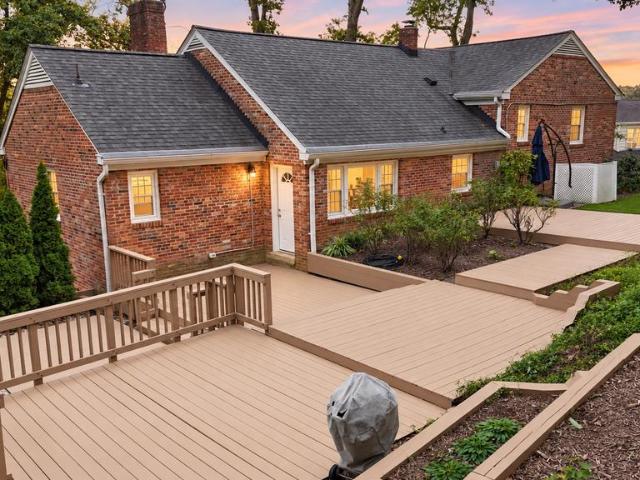
Catered Open House this Saturday (10/17) -pm and Sunday (10/18) -pm*. Set on a beautiful lot in Alexandrias Wilton Woods neighborhood, this classic brick split-level offers five bedrooms, four full baths, four finished levels, and approximately 3,100 square feet of flexible living space. Inside, the layout creates natural separation while keeping the home connected. The living room is anchored by a brick fireplace with a wood mantel, while built-in shelving, large windows, and views of the surrounding greenery bring warmth and character to the space. The brand-new remodeled kitchen sits at the heart of the home with plenty of room for cooking, casual meals, and conversation. New quartz counters, cabinets, lighting, and appliances give this beautiful home a modern take. A separate dining room provides a natural setting for dinners and gatherings, while the overall layout makes it easy to move from one living space to the next. Five bedrooms provide exceptional flexibility for sleeping q
USD 975,000
3424 Woodside Road
View photo
House · for sale
USD 924,900
USD 405/sq.ft
New
3424 Woodside Road
Wilton Woods
· 2,282 sq.ft · 3 Bedrooms · 2 Baths · House
· Fireplace · Equipped kitchen
Wilton Woods · 2,282 sq.ft · 3 Bedrooms · 2 Baths · House · Fireplace · Equipped kitchen
In historic Wilton Woods, a hidden gem you'll find, A stone-front Cape Cod with charm of its own kind. Three bedrooms, a cul-de-sac, and greenery all around, With more than a third of an acre, tranquility abounds. Less than a mile to Huntington Metro and I-495, Enjoy a peaceful retreat while staying connected to life. And here's a little something that makes this home appeal: Priced $42,000 below assessed value, it's an exceptional deal! With nearly $200K in improvements made with care, From roof to HVAC and windows, there's plenty to share. A true labor of love, thoughtfully brought up to date, With timeless character that makes this home great. A stone-clad, wood-burning fireplace anchors the living room, The perfect spot for cozy nights as autumn leaves bloom. The family room's wood stove brings warmth to the scene, With new flooring and windows framing the lush, wooded green. Fresh paint and updated lighting add a polished touch, While newer kitchen appliances make everyday living
USD 924,900
Russell Rd
View photo
House · for sale
Request Details
Updated
Russell Rd
Wilton Woods
· 1,819 sq.ft · 2 Baths · House
Wilton Woods · 1,819 sq.ft · 2 Baths · House
This home is in preforeclosure, which means the homeowner is in default (missed payments). Therefore, there could be an opportunity to strike a great deal with the owner and the bank
Request Details
W Taylor Run Pkwy
View photo
House · for sale
Request Details
Updated
W Taylor Run Pkwy
Wilton Woods
· 1,582 sq.ft · 1 Bath · House
Wilton Woods · 1,582 sq.ft · 1 Bath · House
This is a Real Estate-Owned (REO)/post-foreclosure home owned or managed by a bank. All offers are considered; however, the highest and best will most likely be accepted
Request Details
N Payne St
View photo
House · for sale
Request Details
Updated
N Payne St
Wilton Woods
· 1,195 sq.ft · 2 Bedrooms · 2 Baths · House
Wilton Woods · 1,195 sq.ft · 2 Bedrooms · 2 Baths · House
This home is in preforeclosure, which means the homeowner is in default (missed payments). Therefore, there could be an opportunity to strike a great deal with the owner and the bank
Request Details
S Benson Dr
View photo
House · for sale
Request Details
Updated
S Benson Dr
Wilton Woods
· 5,425 sq.ft · 5 Bedrooms · 3 Baths · House
Wilton Woods · 5,425 sq.ft · 5 Bedrooms · 3 Baths · House
This home is in preforeclosure, which means the homeowner is in default (missed payments). Therefore, there could be an opportunity to strike a great deal with the owner and the bank
Request Details
Hillview Ave
View photo
House · for sale
Request Details
Updated
Hillview Ave
Wilton Woods
· 980 sq.ft · 3 Bedrooms · 1 Bath · House
Wilton Woods · 980 sq.ft · 3 Bedrooms · 1 Bath · House
This home is in preforeclosure, which means the homeowner is in default (missed payments). Therefore, there could be an opportunity to strike a great deal with the owner and the bank
Request Details
S Alfred St
View photo
House · for sale
Request Details
Updated
S Alfred St
Wilton Woods
· 1,507 sq.ft · 2 Baths · House
Wilton Woods · 1,507 sq.ft · 2 Baths · House
This home is in preforeclosure, which means the homeowner is in default (missed payments). Therefore, there could be an opportunity to strike a great deal with the owner and the bank
Request Details
420 Earl Street
View photo
Townhouse · for sale
USD 789,000
USD 643/sq.ft
420 Earl Street
Wilton Woods
· 1,227 sq.ft · 2 Bedrooms · 2 Baths · Townhouse
· Equipped kitchen · Air conditioning · Cellar · Parking
Wilton Woods · 1,227 sq.ft · 2 Bedrooms · 2 Baths · Townhouse · Equipped kitchen · Air conditioning · Cellar · Parking
Welcome to 420 Earl Streeta delightful 2-bedroom, 2-bath end-unit townhome in Alexandria City that feels warm and inviting from the moment you arrive. Freshly painted and ready to enjoy, this charming home features a beautifully updated kitchen and a full bath on the lower level, providing added comfort and flexibility. As an end unit, the home enjoys a little extra privacy, and its location next to a cul-de-sac offers additional parking along with convenient street parking, off-street parking at the rear of the property for at least two vehicles which is complemented by street parking available throughout the neighborhood. When it's time to head out, Old Town Alexandria, Metro, Washington, D. C. and major commuter routes are all within easy reach. Updates include paint (2026), kitchen (2020), bathrooms (2024), roof (2024), a/c (2025), basement (2024), sump pump (2020), and water heater (2019). The professional photos are now live, but this adorable home is even better in person. Come
USD 789,000
6010 Williamsburg Road
View photo
Townhouse · for sale
USD 629,900
USD 665/sq.ft
6010 Williamsburg Road
Wilton Woods
· 947 sq.ft · 2 Bedrooms · 2 Baths · Townhouse
· Garden · Office room · Cellar
Wilton Woods · 947 sq.ft · 2 Bedrooms · 2 Baths · Townhouse · Garden · Office room · Cellar
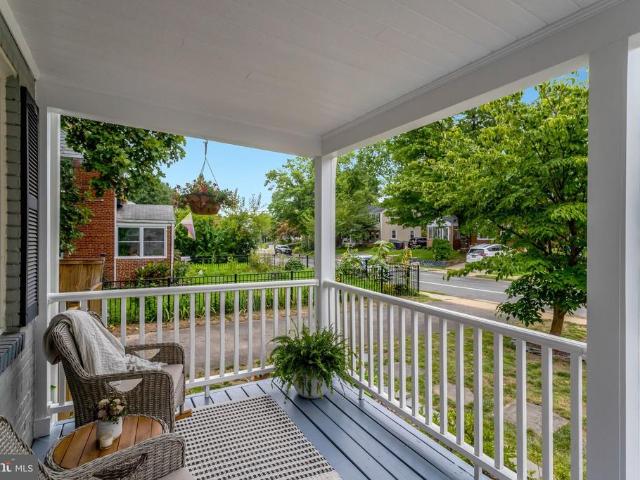
Welcome to 6010 Williamsburg Rd, a classic Jefferson Manor home that blends original character with comfortable, everyday updates. The covered front porch offers a great place to relax and take in the neighborhood, and the driveway features an electric car charging station for added daily convenience. Inside, original hardwood floors add warmth throughout the main level. The layout works beautifully for daily living, and the upstairs bathroom has been freshly updated with a modern feel that still fits the home's original vibe. The fully finished basement adds excellent bonus space and includes a second full bathroom. It is a highly flexible area that easily adapts to your needswhether you are looking for a home office, a movie room, or a comfortable setup for guests. The fully fenced backyard is a major standout. It is spacious, private, and framed by mature trees, making it a fantastic spot for summer cookouts, gardening, or simply enjoying the outdoors. A convenient storage shed is a
USD 629,900
500 S Fayette Street
View photo
Townhouse · for sale
USD 1,299,000
USD 574/sq.ft
500 S Fayette Street
Wilton Woods
· 2,260 sq.ft · 3 Bedrooms · 3 Baths · Townhouse
· Deck · Balcony · Parking
Wilton Woods · 2,260 sq.ft · 3 Bedrooms · 3 Baths · Townhouse · Deck · Balcony · Parking
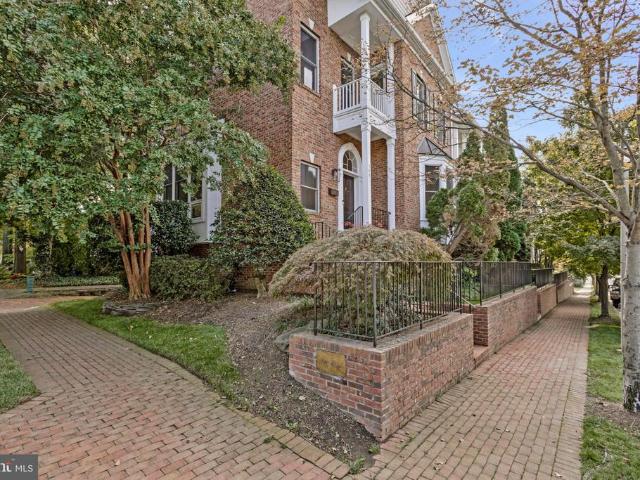
Sophisticated and spacious in Old Town, this brick end townhome pairs classic architectural detail with thoughtfully updated contemporary finishes. With four beautifully finished levels, the home features three balconies plus a rooftop deck, high ceilings, fresh paint, custom dark-stained wood windows and balcony doors, and an attached two-car garage. All just a short stroll to King Street Metro, shops, restaurants, grocery stores, parks, trails, the Old Town waterfront, and more! A light-filled entry welcomes you with crown molding, chair rail, an arched window, and coat closet. Step into the inviting living room, surrounded by floor-to-ceiling windows and featuring rich hardwood floors, crown molding, recessed lighting, and access to a relaxing balcony with tree views. The custom dark-stained wood windows and doors add warmth, depth, and a distinctive architectural quality throughout. Just beyond is the elegant dining room with hardwood floors, modern lighting, wall sconces, and deta
USD 1,299,000
4807 Flower Lane
View photo
House · for sale
USD 699,000
USD 515/sq.ft
4807 Flower Lane
Wilton Woods
· 1,356 sq.ft · 4 Bedrooms · 2 Baths · House
· Patio · Garden · Equipped kitchen
Wilton Woods · 1,356 sq.ft · 4 Bedrooms · 2 Baths · House · Patio · Garden · Equipped kitchen
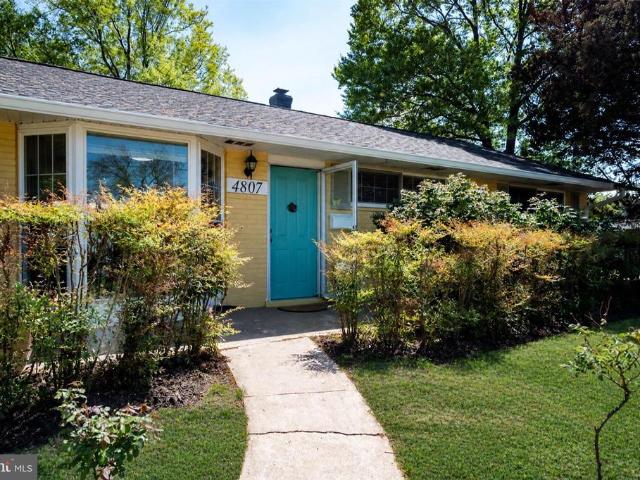
Beautifully renovated one-level home on quiet street in the wonderful Rose Hill Farm neighborhood. The light-filled, open floor plan features a living room with a large bay window, updated lighting throughout, ceramic tile floors, and fresh interior and exterior paint. The remodeled kitchen offers stainless steel appliances, granite countertops, and a large picture window overlooking the beautifully landscaped yard. The dining room features new sliding glass doors with transom glass side panels leading to the spacious patio. Additional updates include a brand-new roof, updated HVAC, new carpet in the bedrooms, and a convenient laundry area. The in-law suite with separate entrance provides flexible space for an apartment, guest suite, home office, or other uses. The suite includes a remodeled bathroom and room to add a kitchenette. The owner is willing to install a door between the main house and studio apartment if desired by the buyer. Outside, enjoy the beautifully landscaped 1/4-acr
USD 699,000
1258 Quaker Hill Drive
View photo
Townhouse · for sale
USD 799,000
USD 405/sq.ft
1258 Quaker Hill Drive
Wilton Woods
· 1,970 sq.ft · 4 Bedrooms · 3 Baths · Townhouse
· Patio · Deck · Fireplace · Equipped kitchen
Wilton Woods · 1,970 sq.ft · 4 Bedrooms · 3 Baths · Townhouse · Patio · Deck · Fireplace · Equipped kitchen
Welcome to 1258 Quaker Hill Drive, a beautifully maintained three-level colonial townhome offering 2,087 square feet of living space with 4 bedrooms, 3.5 baths, located in the highly sought-after Quaker Hill community. The main level features refinished hardwood floors and a welcoming & functional layout. The spacious living room is anchored by large windows and wood-burning fireplace, while the kitchen offers granite countertops, stainless steel appliances, abundant cabinetry, and a breakfast bar overlooking the dining room. A sliding glass door provides seamless access to the deck and lower patio, creating two levels of inviting outdoor living and entertaining space. Upstairs, the primary suite features a walk-in closet and private en-suite bath complete with a soaking tub and glass-enclosed shower. Two additional bedrooms with vaulted ceilings and a full bath complete the upper level. The finished walk-out lower level provides exceptional flexibility, featuring a 4 bedroom, full bat
USD 799,000
2510 Dawn Drive
View photo
House · for sale
USD 550,000
USD 101/sq.ft
2510 Dawn Drive
Wilton Woods
· 5,403 sq.ft · 4 Bedrooms · 1 Bath · House
· Patio · Fireplace · Equipped kitchen
Wilton Woods · 5,403 sq.ft · 4 Bedrooms · 1 Bath · House · Patio · Fireplace · Equipped kitchen
Sited on over aquarter of an acrein Alexandria, this well-maintained rambler offers a wonderful opportunity to make this home your own. Inside there are hardwood floors throughout with a living room with a wood-burning fireplace leading to the dining room that opens to the spacious kitchen. Three bedrooms and a full bath complete this level. Downstairs, there is a large recreation room, a bedroom, a bonus room and a large utility/laundry room with a half bath. The expansive and flatbackyard isfully-fenced and offers two patios and mature trees. Close to schools, parks, shopping, the Huntington Metro, and nearby commuter routes such as Route 1 and the Capital Beltway. Sold in As-Is condition
USD 550,000
5642 Governors Pond Circle
View photo
Townhouse · for sale
USD 799,995
USD 297/sq.ft
New
5642 Governors Pond Circle
Wilton Woods
· 2,691 sq.ft · 3 Bedrooms · 3 Baths · Townhouse
· Office room · Gym · Equipped kitchen
Wilton Woods · 2,691 sq.ft · 3 Bedrooms · 3 Baths · Townhouse · Office room · Gym · Equipped kitchen
Welcome to 5642 Governors Pond Circle, a beautifully maintained three-bedroom, three-and-a-half-bath townhome in Alexandria's highly desirable Governors Grove community. Immaculately cared for and truly move-in ready, this home combines spacious living with thoughtful updates and an exceptionally convenient location. The main level is designed for both everyday living and entertaining, featuring an open kitchen with abundant cabinetry, generous counter space, and seamless flow into the dining and living areas. Natural light fills the home, creating a warm and inviting atmosphere throughout. Upstairs, the spacious primary suite offers a private retreat with an en-suite bath, while two additional bedrooms provide flexibility for family, guests, or a home office. The finished lower level includes a versatile bonus room that can easily serve as a fourth sleeping area, home gym, media room, or private workspace, along with an additional full bath. Outdoor living is equally impressive with a
USD 799,995
5642 Governors Pond Circle
View photo
Townhouse · for sale
USD 824,900
USD 306/sq.ft
5642 Governors Pond Circle
Wilton Woods
· 2,691 sq.ft · 3 Bedrooms · 3 Baths · Townhouse
· Office room · Gym · Equipped kitchen
Wilton Woods · 2,691 sq.ft · 3 Bedrooms · 3 Baths · Townhouse · Office room · Gym · Equipped kitchen
Welcome to 5642 Governors Pond Circle, a beautifully maintained three-bedroom, three-and-a-half-bath townhome in Alexandria's highly desirable Governors Grove community. Immaculately cared for and truly move-in ready, this home combines spacious living with thoughtful updates and an exceptionally convenient location. The main level is designed for both everyday living and entertaining, featuring an open kitchen with abundant cabinetry, generous counter space, and seamless flow into the dining and living areas. Natural light fills the home, creating a warm and inviting atmosphere throughout. Upstairs, the spacious primary suite offers a private retreat with an en-suite bath, while two additional bedrooms provide flexibility for family, guests, or a home office. The finished lower level includes a versatile bonus room that can easily serve as a fourth sleeping area, home gym, media room, or private workspace, along with an additional full bath. Outdoor living is equally impressive with a
USD 824,900
1315 Wilkes Street
View photo
Townhouse · for sale
USD 1,500,000
USD 603/sq.ft
1315 Wilkes Street
Wilton Woods
· 2,486 sq.ft · 3 Bedrooms · 4 Baths · Townhouse
· Equipped kitchen
Wilton Woods · 2,486 sq.ft · 3 Bedrooms · 4 Baths · Townhouse · Equipped kitchen
Open house: sunday, oct 18th, 1pm. 3PM. Residents of Old Towns Southwest Quadrant share a collective warmth for their wonderful community. They talk of generations of thoughtful architecture, open green spaces, less active roads, and a sense of relaxation that privately sits mere blocks away from Old Towns acclaimed restaurants, shops, entertainment venues, waterfront parks, and convenient transit options. Majesty West is one of Old Town's newest townhouse communities and offers modern construction and contemporary interior design with exteriors that blend with, and are respectful of, the historic architecture around it. These cherished homes rarely become available and this is the first offering in over two years. Thoughtfully unfolding over 4 levels, this home offer 9ft ceilings on all levels and is centered on an open and expansive main level which features a true chef's kitchen with ample space for gourmet cooking or grand entertaining, as well as generous living and dining spaces.
USD 1,500,000
1108 Vassar Road
View photo
House · for sale
USD 1,295,000
USD 556/sq.ft
1108 Vassar Road
Wilton Woods
· 2,325 sq.ft · 4 Bedrooms · 3 Baths · House
· Fireplace · Equipped kitchen
Wilton Woods · 2,325 sq.ft · 4 Bedrooms · 3 Baths · House · Fireplace · Equipped kitchen
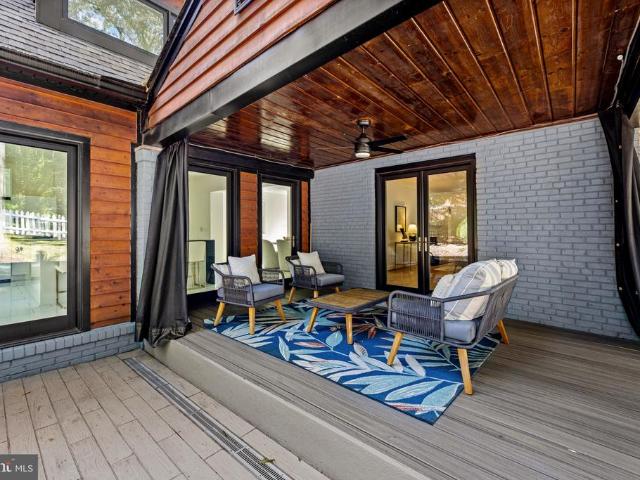
Beautifully refreshed four-bedroom, three-bath home on a landscaped corner lot in a convenient Alexandria location, offering flexible living across two levels. The main level features a bright, open kitchen with oversized windows, an airy open loft, and French doors leading to a spacious covered porch with ceiling fan, accent lighting, and movable screen curtains. With all three of the homes main bedrooms conveniently located on this level, the layout offers comfortable and accessible everyday living. The updated primary suite includes an en-suite bath with a backlit mirror, waterfall shower, and a customized walk-in closet with generous storage, lighting, and a soft-close mirrored pocket door. Two additional main-level bedrooms feature ceiling fans with wireless remotes and blackout window treatments. Two gas-log fireplaces add warmth and character, while the walk-out lower level provides a fourth bedroom, full bath, living space, and direct outdoor access, creating versatile options
USD 1,295,000
18 E Myrtle Street # 1/2
View photo
Townhouse · for sale
USD 829,900
USD 734/sq.ft
18 E Myrtle Street # 1/2
Wilton Woods
· 1,130 sq.ft · 2 Bedrooms · 2 Baths · Townhouse
· Equipped kitchen · Parking
Wilton Woods · 1,130 sq.ft · 2 Bedrooms · 2 Baths · Townhouse · Equipped kitchen · Parking
Va assumption available for eligible va buyers. Current rate is 3.25%. Nestled in charming Rosemont, this picturesque brick duplex offers the coveted combination of comfort, community and convenience. Including off-street parking! Built in 1930, 18 1/2 E. Myrtle beautifully blends traditional architectural style with modern comforts, making it a perfect retreat for those seeking a cozy yet functional living space. Step inside to discover a thoughtfully designed interior featuring stunning hardwood floors and tons of natural light, creating a bright and airy ambiance throughout. The kitchen is equipped with stainless steel appliances and upgraded countertops, plus access to the private, screened porch. A perfect spot to enjoy morning coffees or dinners al fresco! The upper level offers two well-appointed bedrooms and a full bathroom, plus a pull-down to a large, floored attic space that provides lots of accessible storage. Downstairs, the lower level offers a space perfect for playtime,
USD 829,900
120 Longview Drive
View photo
House · for sale
USD 950,000
USD 374/sq.ft
Updated
120 Longview Drive
Wilton Woods
· 2,540 sq.ft · 4 Bedrooms · 3 Baths · House
· Fireplace · Equipped kitchen
Wilton Woods · 2,540 sq.ft · 4 Bedrooms · 3 Baths · House · Fireplace · Equipped kitchen
Welcome to120 Longview Drive, a charming detached beautifully renovated property offering the kind of warmth, space, and comfort that truly feels like home. Roof, kitchen, flooring, baths windows, recessed lighting all within the last year! With four bedrooms, generous living areas, two wood-burning fireplaces, and a spacious lower-level recreation room, there is plenty of room for everyday living, quiet evenings, and meaningful gatherings with the people who matter most. The brand new kitchen features granite countertops, subway tile backsplash, and luxury plank flooring, while abundant storage adds everyday practicality. Set on a quarter-acre lot in Alexandria, this home offers a peaceful residential setting while remaining conveniently close to Old Town, Del Ray, shopping, dining, major commuter routes, and approximately one mile from the King Street Metro, Amtrak, and VRE station. A wonderful place to settle in, make memories, and call home
USD 950,000
2322 Windsor Road
View photo
House · for sale
USD 950,000
USD 501/sq.ft
2322 Windsor Road
Wilton Woods
· 1,894 sq.ft · 3 Bedrooms · 3 Baths · House
· Garden · Deck · Fireplace · Equipped kitchen · Parking
Wilton Woods · 1,894 sq.ft · 3 Bedrooms · 3 Baths · House · Garden · Deck · Fireplace · Equipped kitchen · Parking
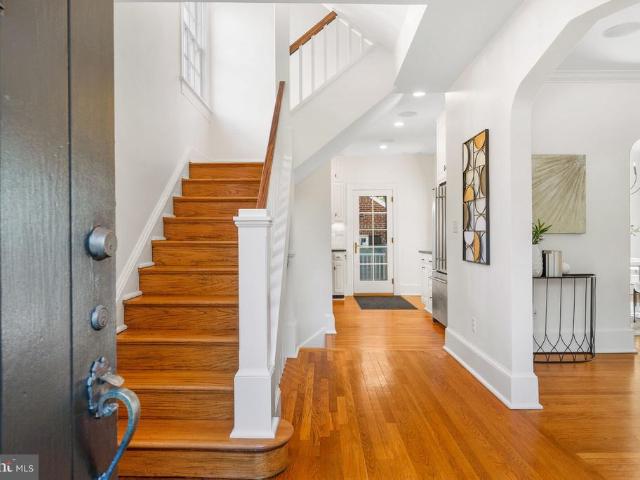
Location, style, and space come together beautifully in this light-filled home! Step into a generous foyer featuring gleaming hardwood floors, convenient garage access, and direct access to the backyard. A few steps lead to the inviting open-concept main level, where the spacious living room showcases built-ins and a fireplace. The dining area opens directly onto a freshly painted, two-tiered deck overlooking the fenced backyardperfect for entertaining, relaxing, and enjoying outdoor living. The kitchen flows seamlessly into the main living space, with a peninsula island providing additional seating and making it easy to gather with family and friends. Upstairs, youll find three bedrooms and two full baths, all featuring hardwood flooring and abundant windows that fill the rooms with natural light. Thoughtful updates include closet organizers and new closet doors for added style and functionality. The lower level offers even more flexible living space, with plenty of natural light and
USD 950,000
6472 Brick Hearth Court
View photo
Townhouse · for sale
USD 509,000
USD 333/sq.ft
6472 Brick Hearth Court
Wilton Woods
· 1,528 sq.ft · 2 Bedrooms · 3 Baths · Townhouse
· Deck · Fireplace · Equipped kitchen · Cellar · Parking
Wilton Woods · 1,528 sq.ft · 2 Bedrooms · 3 Baths · Townhouse · Deck · Fireplace · Equipped kitchen · Cellar · Parking
Motivated sellers! Priced under tax assessed value! Welcome to South Kings Station! This well-maintained 3-level townhome offers 2 SPACIOUS BEDROOMS 3.5 baths, 2 reserved parking spots (both #54 in front) and PRIVACY with a rare walk-out basement backing to woods and common area. Hardwood floors greet you on the main level, while the updated kitchen features quartz countertops, tile backsplash, stainless steel appliances, Bosch dishwasher and space for casual dining. The bright living and dining areas overlook a peaceful wooded setting, creating a comfortable space for everyday living and entertaining. Imagine replacing the window in the living room with a sliding glass door for a future deck access. Upstairs, both bedrooms offer private en-suite baths and generous closet space. All windows on the main and bedroom level offer high-end Levolor pull-down blinds. The walk-out lower level features a wood-burning fireplace, full bath, and flexible space ideal for a recreation room, home off
USD 509,000
1016 Pendleton Street
View photo
House · for sale
USD 887,000
USD 749/sq.ft
1016 Pendleton Street
Wilton Woods
· 1,184 sq.ft · 2 Bedrooms · 1 Bath · House
· Patio · Garden · Deck · Equipped kitchen · Parking
Wilton Woods · 1,184 sq.ft · 2 Bedrooms · 1 Bath · House · Patio · Garden · Deck · Equipped kitchen · Parking
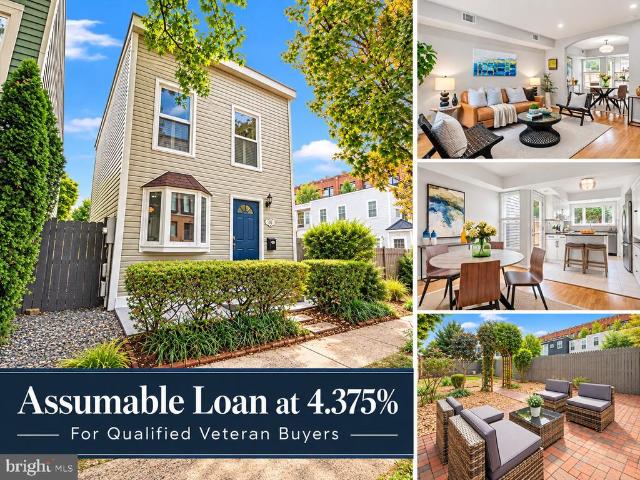
Just Listed! 4.38% VA assumable loan available for our veterans! Old Town charm meets effortless everyday living at 1016 Pendleton Street. Tucked into the coveted northwest quadrant of Old Town, this charming two-bedroom, 1.5-bath home offers the rare combination of character, privacy, outdoor space, two off-street parking spaces, and a freshly painted interior. Inside, the open main level creates an easy flow between the living and dining areas, with beautiful floors and abundant natural light. The kitchen is thoughtfully appointed with quartz countertops and opens naturally to the living spaces, while a convenient powder room completes the main level. Upstairs, two generously sized bedrooms feature warm flooring and share a spacious full bath with laundry, making everyday living wonderfully convenient. But the real surprise is outside. The large, fully fenced backyard feels like your own private oasis, with a deck, patio, mature landscaping and plenty of green space for relaxing, ent
USD 887,000
121 N West Street
View photo
Townhouse · for sale
USD 2,742,500
USD 999/sq.ft
121 N West Street
Wilton Woods
· 2,745 sq.ft · 4 Bedrooms · 4 Baths · Townhouse
· Equipped kitchen · Parking · Lift
Wilton Woods · 2,745 sq.ft · 4 Bedrooms · 4 Baths · Townhouse · Equipped kitchen · Parking · Lift
Last Elevator Unit! *4 stop elevator! *some builder paid closing costs! *121 N West St is the fully upgraded PATRICK MODEL available for immediate move in! *Fully complete and ready to tour MODEL HOME now OPEN and available to walk thru by Appointment at 107 N West ST (Also now available for purchase). Brooks Estate is over 60% Sold Out, but some of the best units are still available-. Final Elevator Unit. *The Patrick Model completely upgraded with an ELEVATOR PREMIUM FEATURES & SMART UPGRADES: PARKING: Attached large true 2-car garage, EV-charging ready with high-clearance garage door. (10 Foot Ceilings in garage) WIFI controlled (App based too! )Smart Home. Pre Wired for Solar too! 10 Foot Ceilings on Main Level! KITCHEN: Professional chef's kitchen, custom quartz countertops, solid wood cabinetry, premium stainless steel appliances. FINISHES: Wide-plank Sand in Place European white oak hardwood flooring, modern recessed LED lighting, iron railings, solid-core 8ft tall interior door
USD 2,742,500
406 Upland Place
View photo
House · for sale
USD 1,575,000
USD 590/sq.ft
New
406 Upland Place
Wilton Woods
· 2,669 sq.ft · 4 Bedrooms · 2 Baths · House
· Garden · Fireplace · Equipped kitchen · Parking
Wilton Woods · 2,669 sq.ft · 4 Bedrooms · 2 Baths · House · Garden · Fireplace · Equipped kitchen · Parking
Rare double-lot offering in Alexandria City! 406 Upland Place combines the timeless character of an Old Town-style residence with a deceptively spacious interior, four finished levels, exceptional outdoor space, and a detached two-car garage. Classic brick curb appeal gives way to an inviting interior filled with architectural character, hardwood floors, graceful archways, abundant natural light, and a wood-burning fireplace. The main level features comfortable living and dining spaces, a well-appointed kitchen, and screened and open-air porches that extend the living space outdoors. Beyond, the expansive double lot provides an extraordinary amount of lawn and garden space for a close-in Alexandria City property. The second level offers three bedrooms and two full baths, including a spacious primary bedroom with a beautiful bay window. The private top level provides a fourth bedroom with two walk-in closets and a charming window seat overlooking an open view, creating a wonderfully fle
USD 1,575,000
1215 Duke Street
View photo
House · for sale
USD 2,440,000
USD 985/sq.ft
1215 Duke Street
Wilton Woods
· 2,476 sq.ft · 3 Bedrooms · 2 Baths · House
· Office room · Balcony · Fireplace · Equipped kitchen
Wilton Woods · 2,476 sq.ft · 3 Bedrooms · 2 Baths · House · Office room · Balcony · Fireplace · Equipped kitchen
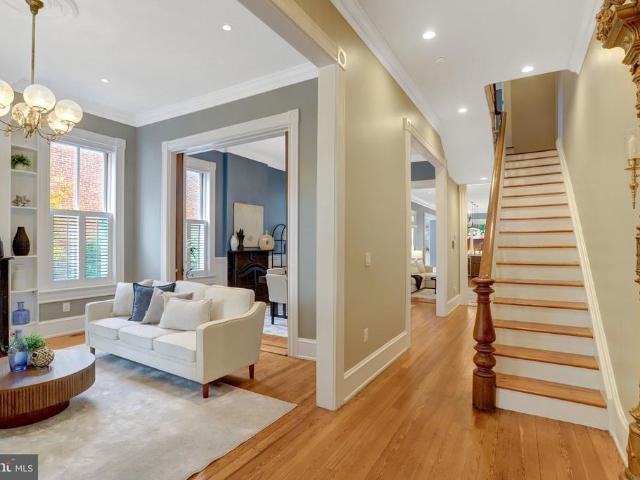
Nestled in the heart of Old Town, this exquisite Federal-style residence, originally built in 1880 and masterfully renovated between 2016-2021, offers a rare blend of historic elegance and modern luxury, all set on a coveted double lot. Inside, crown moldings, chair railings, plantation shutters and rich wood floors create a warm, timeless backdrop, while five fireplaces add character and comfort throughout the home. The gourmet kitchen features a six-burner stove, stainless steel appliances, and an expansive island with a wine refrigerator and built-in ice maker, made for entertaining. Dine in the breakfast room for casual meals or the separate dining and living rooms for formal gatherings. Upstairs, the primary suite is a true retreat, with its own private balcony, sitting area with a gas fireplace, luxurious soaking tub, and a walk-in shower for a spa-like experience at home. Two additional bedrooms offer comfortable space for guests or a home office, one warmed by its own fireplace
USD 2,440,000
5933 Williamsburg Road
View photo
Townhouse · for sale
USD 625,000
USD 617/sq.ft
5933 Williamsburg Road
Wilton Woods
· 1,012 sq.ft · 2 Bedrooms · 2 Baths · Townhouse
· Patio · Garden · Office room · Equipped kitchen
Wilton Woods · 1,012 sq.ft · 2 Bedrooms · 2 Baths · Townhouse · Patio · Garden · Office room · Equipped kitchen
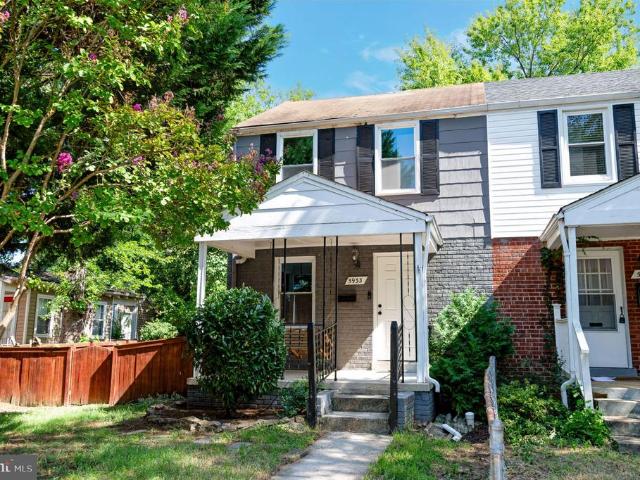
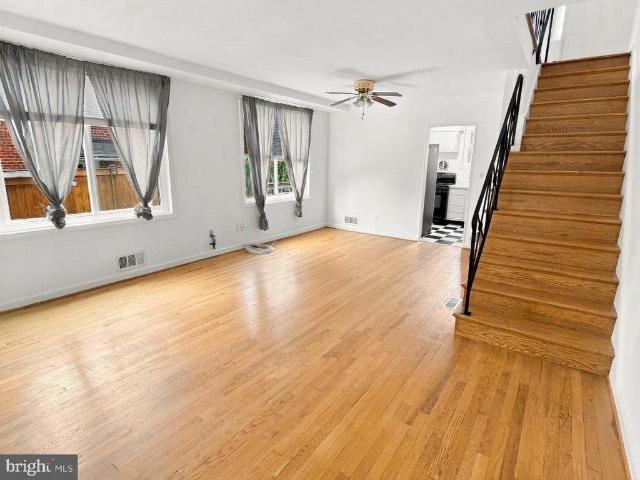
Welcome to 5933 Williamsburg Road, where classic Jefferson Manor charm meets modern living in one of Alexandrias most conveniently located neighborhoods. Renovated in 2019, this 2-bedroom, 2-bath home offers 1,212 square feet of thoughtfully updated living space, a private fenced backyard, and a location that makes getting around Northern Virginia and D. C. remarkably easy. Inside, hardwood floors and recessed lighting create a bright, welcoming feel, while the open kitchen features stainless steel appliances, a gas range, and plenty of room for cooking, gathering, and entertaining. The fully finished lower level adds valuable flexibility with space for a home office, rec room, guest area, or workout space, along with a full bath, separate laundry area, and additional storage. Outside, start your morning on the covered front porch or take the party out back to the private patio and fully fenced yardan ideal setup for entertaining, gardening, pets, or simply unwinding at the end of the
USD 625,000
116 E Taylor Run Parkway
View photo
Townhouse · for sale
USD 649,999
USD 431/sq.ft
116 E Taylor Run Parkway
Wilton Woods
· 1,507 sq.ft · 3 Bedrooms · 1 Bath · Townhouse
· Garden · Office room · Deck · Equipped kitchen · Cellar
Wilton Woods · 1,507 sq.ft · 3 Bedrooms · 1 Bath · Townhouse · Garden · Office room · Deck · Equipped kitchen · Cellar
Ask about our aggressive buyer incentives! *.*Recent improvements add even more appeal to this well-maintained home, including fresh interior paint throughout, giving the home a clean, refreshed feel and making it truly move-in ready. *. The sellers have also completed thoughtful updates and maintenance to enhance the homes comfort and functionality. The main level features a bright and inviting living room with hardwood floors and modern staircase railings, creating a stylish and welcoming first impression. The updated kitchen offers white cabinetry and modern appliances and flows seamlessly into the main living areas. A convenient half bath completes this level. Upstairs, you'll find three comfortable bedrooms and a full bathroom, providing a practical and private layout. The finished walkout basement adds valuable living space and can easily serve as a family room, home office, guest area, or recreation space. Step outside to enjoy a fully fenced backyard with a spacious deck and pa
USD 649,999
5840 Edgehill Drive
View photo
Townhouse · for sale
USD 639,000
USD 525/sq.ft
5840 Edgehill Drive
Wilton Woods
· 1,216 sq.ft · 2 Bedrooms · 2 Baths · Townhouse
· Garden · Office room · Gym · Equipped kitchen
Wilton Woods · 1,216 sq.ft · 2 Bedrooms · 2 Baths · Townhouse · Garden · Office room · Gym · Equipped kitchen
Welcome to 5840 Edgehill Drive, a rare opportunity in the heart of sought-after Jefferson Manor. What truly sets this home apart is its exceptional location backing directly to Jefferson Manor Park, offering a beautiful green backdrop with walking trails, sports courts, a pavilion, playground, and abundant open space just beyond your fully fenced backyard. All this while also being a very short distance from the Huntington Metro! Inside, the home is warm, bright, and move-in ready, featuring freshly painted walls, gorgeous hardwood floors, and an open-concept galley kitchen featuring accent lighting and additional storage. Two bedrooms and two full baths are complemented by a spacious and versatile lower-level recreation room, providing plenty of flexibility for a home office, guest space, gym, or entertainment area. The showstopper may be the gorgeous screened porch with skylightan incredible place to relax, entertain, or simply enjoy a gorgeous sunset. Mature trees create a surprisin
USD 639,000

Get email alerts

Don't miss out: be the first to know about new properties

The alert was correctly created

On subscribing you accept the conditions of use and the privacy policy
Alert
Receive new ads in your inbox
Save this search
Receive alerts for new listings

We'll send you an email when we have new properties for: "Houses for sale in Wilton Woods"

The alert was correctly created

Duke Gardens
Delta, Alexandria city Virginia
Get email alerts and be the first to see new listings
Required field
On subscribing I accept the terms of the privacy policy
Perfect! You'll soon start receiving new listings via email
Alert
Receive an email when we have new ads for Houses for sale in Wilton Woods
Save this search
Filters

Bedrooms

Size (sq.ft)

sq.ft
sq.ft

Price

USD
USD

Property type

Bathrooms

Clear all filters
Receive notifications when new entries are published.