823 houses for sale in Fort Ward Heights

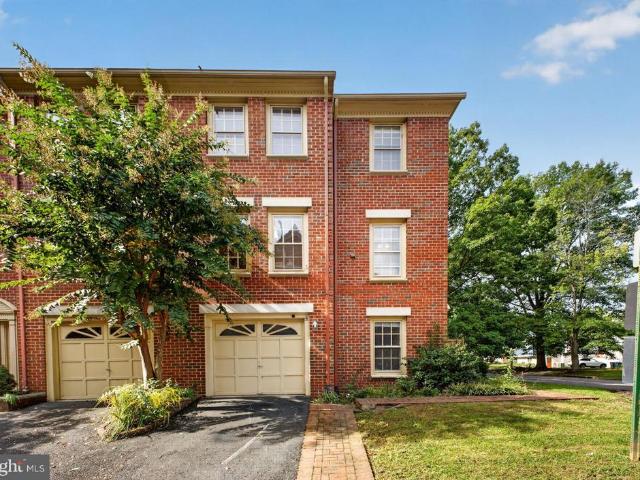
4668 W Braddock Road
View photo
Townhouse · for sale
USD 700,000
USD 382/sq.ft
4668 W Braddock Road
Fort Ward Heights
· 1,830 sq.ft · 3 Bedrooms · 2 Baths · Townhouse
· Deck · Equipped kitchen · Parking
Fort Ward Heights · 1,830 sq.ft · 3 Bedrooms · 2 Baths · Townhouse · Deck · Equipped kitchen · Parking
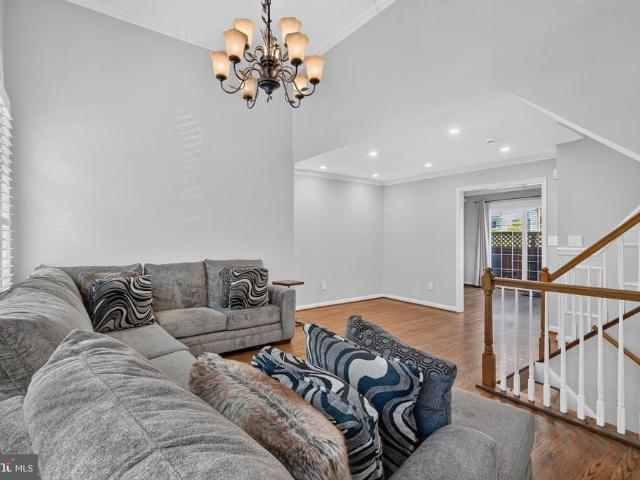
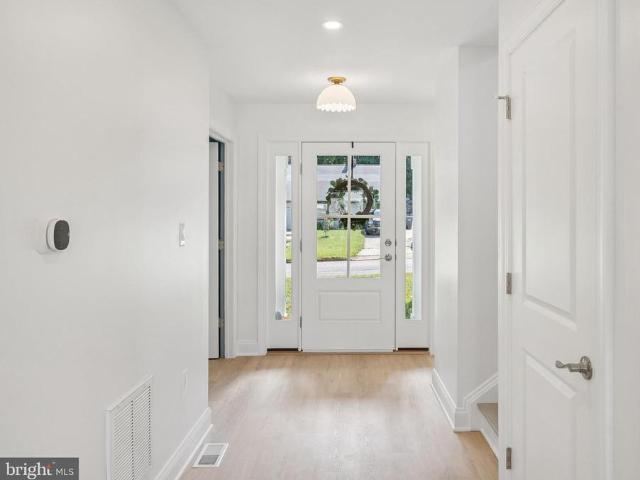
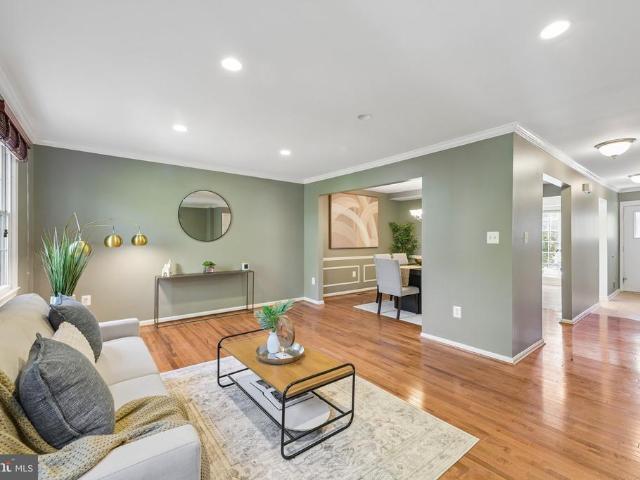
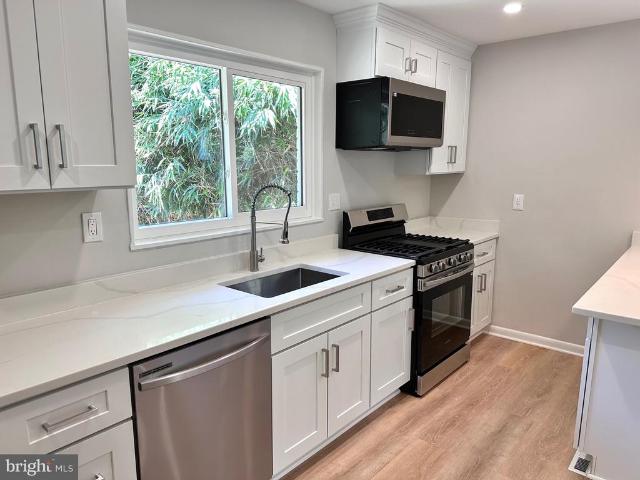
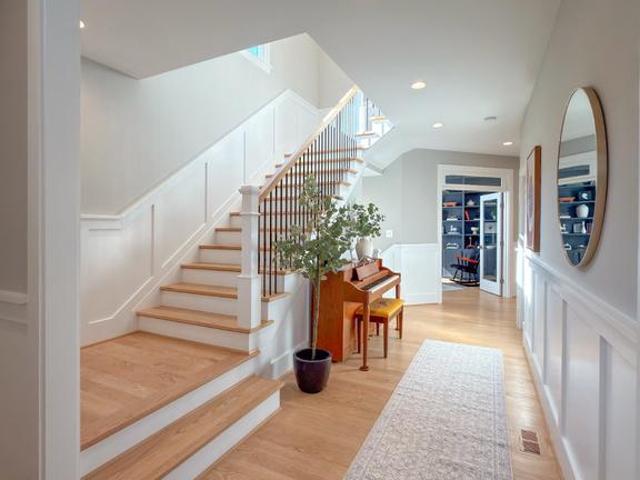
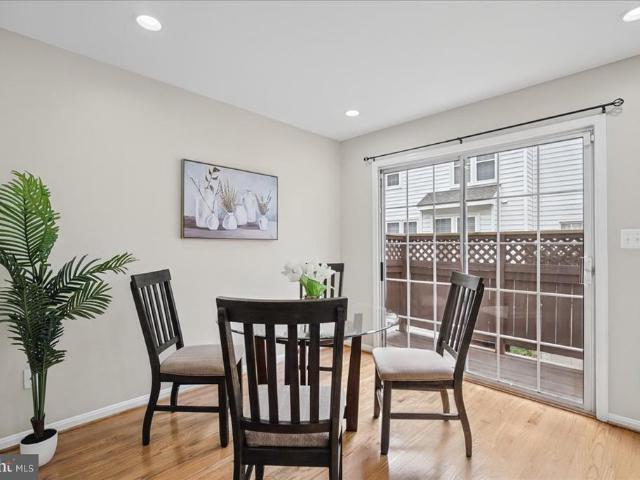
Bright and inviting four-level townhome with an attached two-car garage now available in Alexandria's sought-after Stonegate community! Offering three bedrooms and two-and-a-half baths across approximately 1,830 sq ft, this beautifully designed home combines an open floor plan with high ceilings, hardwood floors, crown molding, recessed lighting, and abundant natural light. The main level is ideal for both everyday living and entertaining, featuring an open living and dining area, a spacious eat in gourmet kitchen, and a comfortable family room. Step outside onto the deck, an easy extension of the living space, perfect for morning coffee, outdoor dining, or relaxing at the end of the day. Upstairs, three bedrooms provide plenty of flexibility, including a generous primary suite with ample storage and a private bath. The lower level offers additional convenience with a laundry room, powder room, welcoming foyer, and direct access to the rarely available two-car garage. With four finishe
USD 700,000
2536 Gadsby Place
View photo
Townhouse · for sale
USD 832,999
USD 386/sq.ft
Updated
2536 Gadsby Place
Fort Ward Heights
· 2,153 sq.ft · 3 Bedrooms · 2 Baths · Townhouse
· Equipped kitchen
Fort Ward Heights · 2,153 sq.ft · 3 Bedrooms · 2 Baths · Townhouse · Equipped kitchen
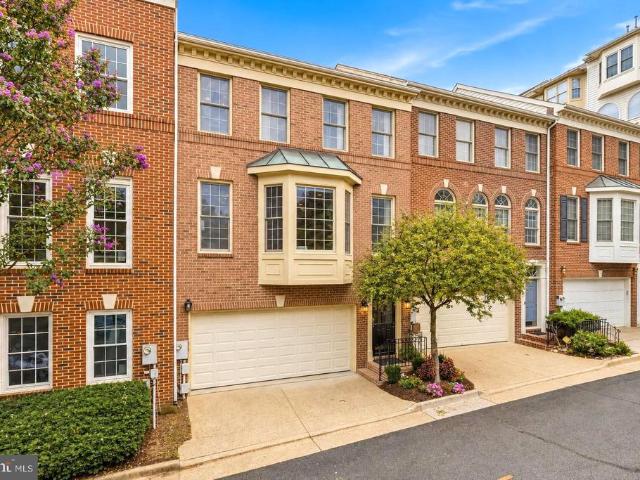
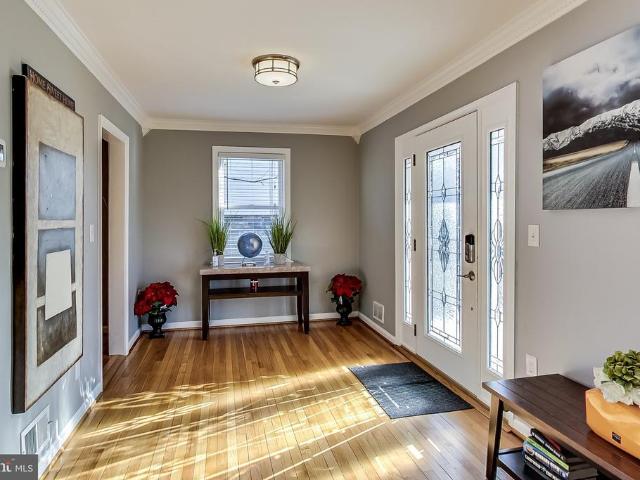
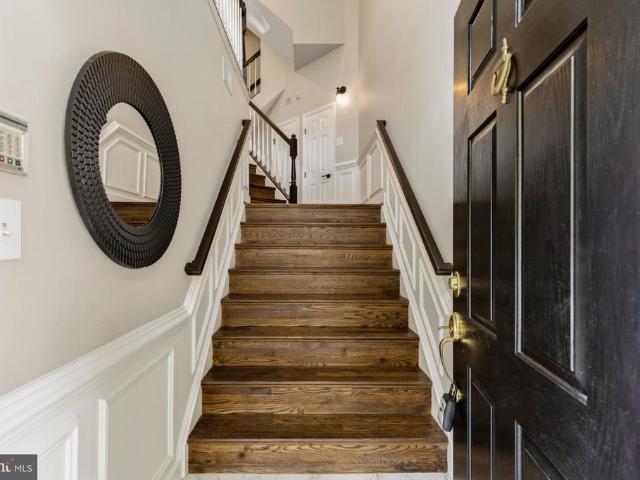
Huge price adjusment*. Tucked into the sought-after Stonegate community, 2536 Gadsby Place is a beautifully maintained 3-bedroom, 2.5-bath home offering the perfect blend of comfort, style, and everyday convenience. From the moment you step inside, beautifully refinished hardwood floors, updated light fixtures throughout, and abundant natural light set the tone for a home that's truly move-in ready. At the heart of the home is a thoughtfully updated kitchen, featuring generous counter space, ample cabinetry, and a layout designed for both everyday living and effortless entertaining. Stylish updated light fixtures add a polished, modern touch, while the gleaming refinished floors carry seamlessly into the main living and dining areas, creating an open, welcoming space for gatherings large and small. Upstairs, three comfortable bedrooms provide a quiet retreat, including a spacious primary suite designed for rest and relaxation. Two and a half baths offer flexibility and convenience for
USD 832,999
4659 Lambert Drive
View photo
Townhouse · for sale
USD 719,900
USD 393/sq.ft
4659 Lambert Drive
Fort Ward Heights
· 1,830 sq.ft · 3 Bedrooms · 2 Baths · Townhouse
· Deck · Equipped kitchen · Swimming pool
Fort Ward Heights · 1,830 sq.ft · 3 Bedrooms · 2 Baths · Townhouse · Deck · Equipped kitchen · Swimming pool
Beautifully renovated 1990s townhome offering an attached 2car garageand a bright, open layout. The main level features hardwood floors, updated lighting, and a gourmet kitchen with granite counters, upgraded cabinetry, and a central island that flows to both the breakfast nook and dining area. A deck extends the living space outdoors. Upstairs, three bedrooms, including a generous primary suite with a walkin closet, and a renovated bath with a tub and a separate shower. With approx. 2,000 sq. Ft. the home provides wellproportioned rooms ideal for everyday living and entertaining. A standout feature: the community swimming pool is just steps from the front door, offering unmatched convenience and a resortstyle amenity rarely found in townhouse living. Recent Upgrades: new upgraded primary bathroom: paint, tiles, fixtures (June 2026). New wall paint in dining room (April 2025). New ceiling lights on the 2nd floor (June 2026). New ProLine Commercial Grade water heater (March 2026)
USD 719,900
2536 Gadsby Place
View photo
Townhouse · for sale
USD 845,000
USD 392/sq.ft
2536 Gadsby Place
Fort Ward Heights
· 2,153 sq.ft · 3 Bedrooms · 2 Baths · Townhouse
· Equipped kitchen
Fort Ward Heights · 2,153 sq.ft · 3 Bedrooms · 2 Baths · Townhouse · Equipped kitchen
Huge price adjusment*. Tucked into the sought-after Stonegate community, 2536 Gadsby Place is a beautifully maintained 3-bedroom, 2.5-bath home offering the perfect blend of comfort, style, and everyday convenience. From the moment you step inside, beautifully refinished hardwood floors, updated light fixtures throughout, and abundant natural light set the tone for a home that's truly move-in ready. At the heart of the home is a thoughtfully updated kitchen, featuring generous counter space, ample cabinetry, and a layout designed for both everyday living and effortless entertaining. Stylish updated light fixtures add a polished, modern touch, while the gleaming refinished floors carry seamlessly into the main living and dining areas, creating an open, welcoming space for gatherings large and small. Upstairs, three comfortable bedrooms provide a quiet retreat, including a spacious primary suite designed for rest and relaxation. Two and a half baths offer flexibility and convenience for
USD 845,000
4631 Knight Place
View photo
Townhouse · for sale
USD 895,000
USD 415/sq.ft
4631 Knight Place
Fort Ward Heights
· 2,153 sq.ft · 3 Bedrooms · 2 Baths · Townhouse
· Equipped kitchen · Parking
Fort Ward Heights · 2,153 sq.ft · 3 Bedrooms · 2 Baths · Townhouse · Equipped kitchen · Parking
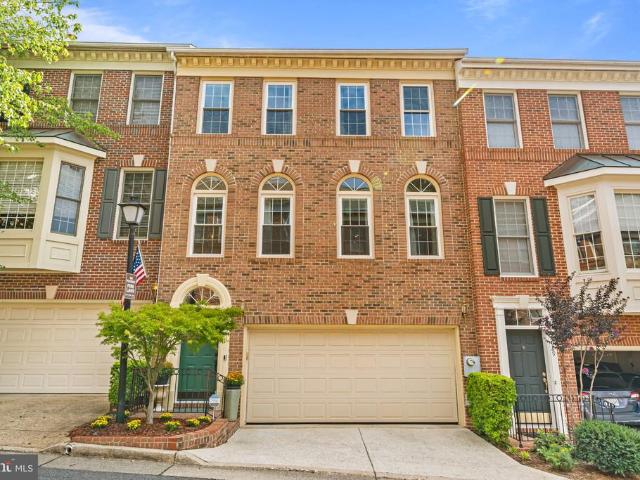
Welcome to 4631 Knight Pl, a beautifully maintained Stonegate townhome offering a wonderful combination of elegant interiors, abundant natural light, gorgeous hardwood floors, and a two-car garage. The expansive main level immediately impresses with gleaming hardwood floors and an inviting living and dining area offering tremendous flexibility for both everyday living and entertaining. The stunning, well-maintained interior creates an immediate sense of comfort and quality throughout, with generous windows bringing natural light into the main living spaces. The kitchen is thoughtfully positioned for easy access to the dining and living areas, creating a comfortable setting for both daily life and entertaining. Upstairs, the carpeted bedrooms provide a quiet and comfortable retreat. The lovely primary suite feels like a true escape, featuring a luxurious ensuite bath and a spacious walk-in closet with excellent storage. Two additional bedrooms and a hall bath complete the upper level, o
USD 895,000
2408 Garnett Drive
View photo
Townhouse · for sale
USD 723,000
USD 395/sq.ft
2408 Garnett Drive
Fort Ward Heights
· 1,830 sq.ft · 3 Bedrooms · 2 Baths · Townhouse
· Deck · Balcony · Fireplace · Equipped kitchen · Parking
Fort Ward Heights · 1,830 sq.ft · 3 Bedrooms · 2 Baths · Townhouse · Deck · Balcony · Fireplace · Equipped kitchen · Parking
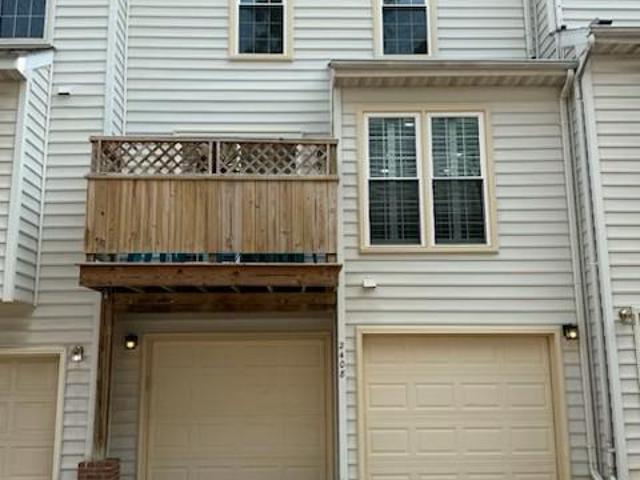
Meticulously maintained contemporary brick-front townhome with a 3.5% assumable FHA loan. Soaring 12-foot ceilings and a wall of windows that fill the home with natural light. The entry level features newer ceramic tile flooring, a half bath, laundry room, and access to the 2-car garage (rear facing). On the main living level, built-in bookshelves and a wine rack and other storage enhances flexible space that can work as a sitting/reading area and/or extend the dining room or living room space for gracious entertaining. The living room features a soaring 12-foot ceiling, a gas fireplace, and more built in shelves and storage. Combined with three oversized, south facing windows, and an arched entry to the dining room, the space feels bright, open, and airy. Plantation shutters create a clean look on the entry and living level windows and doors. The kitchen and dining room overlook the rear and French doors open to the balcony/small deck. The kitchen offers gas cooking, stainless steel a
USD 723,000
22nd St S
View photo
House · for sale
Request Details
Updated
22nd St S
Fort Ward Heights
· 2,734 sq.ft · 6 Bedrooms · 3 Baths · House
Fort Ward Heights · 2,734 sq.ft · 6 Bedrooms · 3 Baths · House
This home is in preforeclosure, which means the homeowner is in default (missed payments). Therefore, there could be an opportunity to strike a great deal with the owner and the bank
Request Details
S Quebec St
View photo
House · for sale
Request Details
Updated
S Quebec St
Fort Ward Heights
· 1,023 sq.ft · 1 Bedroom · 2 Baths · House
Fort Ward Heights · 1,023 sq.ft · 1 Bedroom · 2 Baths · House
This home is in preforeclosure, which means the homeowner is in default (missed payments). Therefore, there could be an opportunity to strike a great deal with the owner and the bank
Request Details
S Uhle St
View photo
House · for sale
Request Details
Updated
S Uhle St
Fort Ward Heights
· 1,345 sq.ft · 2 Bedrooms · 1 Bath · House
Fort Ward Heights · 1,345 sq.ft · 2 Bedrooms · 1 Bath · House
This home is in preforeclosure, which means the homeowner is in default (missed payments). Therefore, there could be an opportunity to strike a great deal with the owner and the bank
Request Details
N Rosser St
View photo
House · for sale
Request Details
Updated
N Rosser St
Fort Ward Heights
· 2,551 sq.ft · 6 Bedrooms · 3 Baths · House
Fort Ward Heights · 2,551 sq.ft · 6 Bedrooms · 3 Baths · House
This is a Real Estate-Owned (REO)/post-foreclosure home owned or managed by a bank. All offers are considered; however, the highest and best will most likely be accepted
Request Details
5061 22Nd Street S
View photo
House · for sale
USD 777,000
USD 263/sq.ft
5061 22Nd Street S
Fort Ward Heights
· 2,949 sq.ft · 4 Bedrooms · 3 Baths · House
· Patio · Equipped kitchen
Fort Ward Heights · 2,949 sq.ft · 4 Bedrooms · 3 Baths · House · Patio · Equipped kitchen
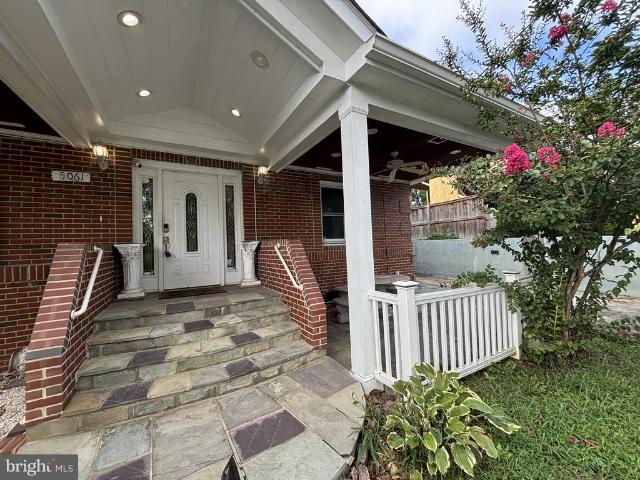
Nestled within the wonderful community of Claremont, this cape cod home offers a great value and location for those who are willing to take on a bit of work. This custom-built Cape Cod, originally constructed by the owner, offers tremendous potential for an investor, renovator, or buyer looking to create something special in a desirable Arlington location. The home features a spacious and unique floor plan with marble tile, hardwood flooring, generous living areas, and distinctive architectural details. The main level offers multiple living and entertaining spaces, while the finished lower level provides additional flexible living space and a second kitchen, creating numerous possibilities for future use. Outside, has a large brick patio, mature landscaping, stone retaining walls, and a generously sized lot with plenty of potential to enhance the outdoor living space. The home's solid brick exterior and custom details provide a great starting point for renovation and personalization. P
USD 777,000
3025 22Nd Street S
View photo
Townhouse · for sale
USD 699,900
USD 335/sq.ft
3025 22Nd Street S
Fort Ward Heights
· 2,088 sq.ft · 3 Bedrooms · 2 Baths · Townhouse
· Equipped kitchen · Parking
Fort Ward Heights · 2,088 sq.ft · 3 Bedrooms · 2 Baths · Townhouse · Equipped kitchen · Parking
Assumable 4.375% va mortgage for qualified buyers. Beautiful 3-bedroom, 2.5-bathroom townhome with a 2-car garage nestled in Green Valley! Freshly painted throughout, this inviting home offers thoughtful updates, modern finishes, & comfortable living across four levels. The spacious living room features rich hardwood flooring & abundant natural light, creating a warm & welcoming space to relax or entertain. The bright kitchen boasts white cabinetry, stone countertops, a tile backsplash, stainless steel appliances including a newer microwave (2023), recessed lighting, & a convenient pantry closet. A freestanding island with pendant lighting provides additional prep space & the perfect spot for casual dining. A beautifully renovated powder room with stylish hexagon tile flooring & a built-in stone-topped vanity completes this level. Upstairs, plush carpeting flows throughout the hallway & two generously sized bedrooms, each able to fit a queen size bed and featuring a modern ceiling fan
USD 699,900
5815 Falls Gate Court
View photo
House · for sale
USD 1,349,000
USD 240/sq.ft
5815 Falls Gate Court
Fort Ward Heights
· 5,608 sq.ft · 6 Bedrooms · 5 Baths · House
· Equipped kitchen
Fort Ward Heights · 5,608 sq.ft · 6 Bedrooms · 5 Baths · House · Equipped kitchen
Exceptional former stanley martin model home | nearly 6,000 finished sq ft | four finished levels | cul-de-sac setting*. Welcome to an exceptional former. *Stanley Martin model home*, beautifully situated in the prestigious. *Courtyards at Falls Gate*, an intimate enclave of estate homes tucked away on a quiet, no-through street. Offering nearly. *6,000 square feet of beautifully finished living space across four levels*, this impressive residence combines timeless elegance, generous proportions, and remarkable versatility for both sophisticated entertaining and comfortable everyday living. A charming. *brick courtyard entry*. Creates an inviting first impression and opens to a gracious foyer flanked by elegant formal living and dining rooms enhanced by hardwood floors, crown molding, chair rail detailing, custom window treatments, and refined architectural finishes. At the heart of the home is the expansive. *gourmet kitchen*, thoughtfully designed for both entertaining and daily life
USD 1,349,000
5008 9Th Street S
View photo
Townhouse · for sale
USD 565,000
USD 564/sq.ft
5008 9Th Street S
Fort Ward Heights
· 1,001 sq.ft · 2 Bedrooms · 2 Baths · Townhouse
· Parking
Fort Ward Heights · 1,001 sq.ft · 2 Bedrooms · 2 Baths · Townhouse · Parking
Reduced price. *. Welcome to 5008 9th St S, an appealing investment opportunity in a convenient Arlington location where established tenancy and long-term potential come together. Whether youre looking to expand an existing real estate portfolio or secure an income-producing property in sought-after Northern Virginia, this home offers a streamlined path to ownership without the need to start from scratch finding a tenant. Enjoy the advantage of an established rental arrangement along with proximity to the shopping, dining, recreation, and everyday conveniences Arlington has to offer. With easy access to major commuter routes and nearby destinations throughout Arlington, Alexandria, and Washington, DC, the location adds lasting appeal for both investors and tenants. A compelling opportunity to own in one of Northern Virginias most desirable and well-connected markets5008 9th St S is ready to become your home. This home has a total of FOUR parking spaces (1 garage, 1 driveway, 2 reserved
USD 565,000
3535 18Th Street S
View photo
House · for sale
USD 825,000
USD 644/sq.ft
3535 18Th Street S
Fort Ward Heights
· 1,281 sq.ft · 3 Bedrooms · 2 Baths · House
· Garden · Fireplace
Fort Ward Heights · 1,281 sq.ft · 3 Bedrooms · 2 Baths · House · Garden · Fireplace
Welcome to 3535 18th Street S, a Cape Cod-style home set behind a flower-filled yard in Arlingtons Douglas Park neighborhood. The spacious front and rear grounds give this 7,628-square-foot lot a sense of privacy and room to enjoy the outdoors, whether youre gardening, hosting friends, or settling into a quiet afternoon among the blooms. Inside, 1,287 square feet of finished living space includes 3 bedrooms and 2 full baths, with one bedroom and a full bath conveniently located on the main level. Hardwood floors, a cozy fireplace, and abundant natural light add warmth and character throughout the home. With no HOA and convenient access to shopping, dining, parks, recreation, and major commuter routes, this property offers a private outdoor setting with the convenience of Arlington close by
USD 825,000
2020 S Quincy Street
View photo
House · for sale
USD 743,000
USD 469/sq.ft
2020 S Quincy Street
Fort Ward Heights
· 1,582 sq.ft · 3 Bedrooms · 2 Baths · House
Fort Ward Heights · 1,582 sq.ft · 3 Bedrooms · 2 Baths · House
Nestled along a picturesque tree-lined street in Arlingtons beloved Douglas Park neighborhood, 2020 S. Quincy Street seamlessly blends timeless charm with thoughtful modern updates, creating an exceptional opportunity to own a beautifully renovated single-family home in one of Northern Virginias most connected communities. Showcasing classic all-brick architecture, inviting curb appeal, and a long list of recent improvements, this beautifully maintained residence offers three spacious bedrooms, two designer renovated bathrooms, and approximately 1,600 square feet of warm, light-filled living spaces designed for todays lifestyle. A newly constructed front walkway welcomes you home, leading into a bright and inviting foyer that immediately introduces the homes open and effortless flow. Sunlight pours through expansive windows, illuminating the spacious living room where gleaming hardwood floors create warmth and continuity throughout the main level. Designed for both comfortable everyday
USD 743,000
2001 S Quincy Street
View photo
House · for sale
USD 624,900
USD 735/sq.ft
2001 S Quincy Street
Fort Ward Heights
· 850 sq.ft · 2 Bedrooms · 1 Bath · House
· Patio · Garden · Equipped kitchen
Fort Ward Heights · 850 sq.ft · 2 Bedrooms · 1 Bath · House · Patio · Garden · Equipped kitchen
Welcome to 2001 S Quincy Street, a charming all-brick home tucked along a quiet South Arlington street. Southern exposure and large windows fill the home with natural light, while open city views add to the bright, airy feel. Well maintained by longtime owners, the home has been thoughtfully updated with fresh paint throughout and a refreshed kitchen featuring new quartz countertops and a classic subway tile backsplash. Beautiful hardwood floors and original solid-wood doors bring warmth and character. The functional one-level floor plan includes two spacious bedrooms and one full bath, while a large pull-down attic provides an impressive amount of additional storage. A new roof adds peace of mind. Out back, the fully fenced private yard feels like a little retreat of its own, with mature trees, a patio for dining and relaxing, room to garden, plenty of space for a dog, and a storage shed. Best of all, there is no HOA. Walk to Shirlingtons shops and restaurants, two nearby dog parks, a
USD 624,900
3610 24Th
View photo
Townhouse · for sale
USD 599,900
USD 453/sq.ft
3610 24Th
Fort Ward Heights
· 1,324 sq.ft · 2 Bedrooms · 2 Baths · Townhouse
· Garden · Deck · Equipped kitchen
Fort Ward Heights · 1,324 sq.ft · 2 Bedrooms · 2 Baths · Townhouse · Garden · Deck · Equipped kitchen
Welcome to this charming, move-in-ready end-of-row townhouse! This attractive all-brick 2-bedroom, 2-bath home offers generous front and rear yards, timeless character, and comfortable living spaces throughout. Step inside to a bright and inviting living room that flows into a spacious dining area. Windows on three sides fill the main level with natural light and create an open, welcoming feel. The spacious kitchen features stainless steel appliances and convenient access to both the backyard and lower level. The upper level offers a generous primary bedroom, a second bedroom, and a full bath. The versatile lower level features a large family room, an additional updated full bath, a separate laundry room, and direct access to the rear yard, perfect for recreation, hobbies, or a private retreat. Enjoy outdoor living on the beautifully designed deck, with a backdrop of secluded woods and a fenced backyard. Located just minutes from Washington, DC, with easy access to I-395, Route 50, Col
USD 599,900
5156 Woodmire Lane
View photo
Townhouse · for sale
USD 700,000
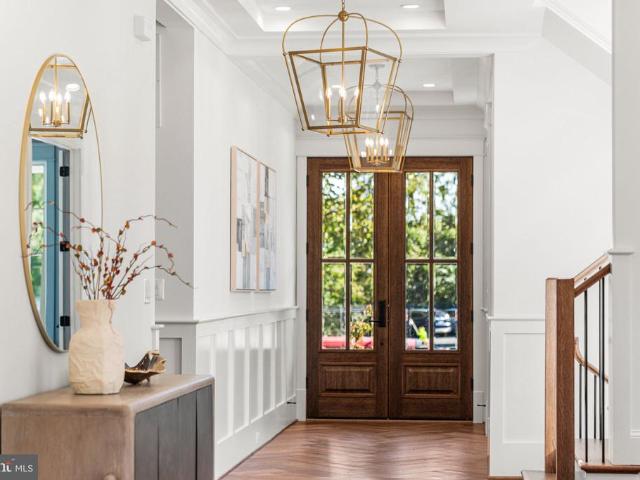
USD 321/sq.ft
New
5156 Woodmire Lane
Fort Ward Heights
· 2,174 sq.ft · 3 Bedrooms · 2 Baths · Townhouse
· Patio · Garden · Office room · Fireplace · Equipped kitchen
Fort Ward Heights · 2,174 sq.ft · 3 Bedrooms · 2 Baths · Townhouse · Patio · Garden · Office room · Fireplace · Equipped kitchen
Lovingly cared for by its original owner since construction, this brick end-unit townhome at 5156 Woodmire Lane offers three finished levels, original hardwood floors, and a private, fully fenced backyard retreat. The main level features a spacious living room anchored by a gas fireplace with a classic dentil mantel, framed by oversized windows that fill the space with natural light and treetop views. A step up, the separate dining area flows easily for gatherings, and the eat-in kitchen offers stainless steel appliances including a gas range, ample oak cabinetry, and a sunny breakfast nook. Upstairs youll find three bedrooms, including a primary suite with a double-vanity bath and a walk-in cedar-lined closet, plus a flexible third bedroom that works beautifully as a home office. The lower level family room features a second brick fireplace and sliding glass doors that open to a brick paver patio surrounded by a privacy fence and mature trees, with a gated side yard adding even more o
USD 700,000
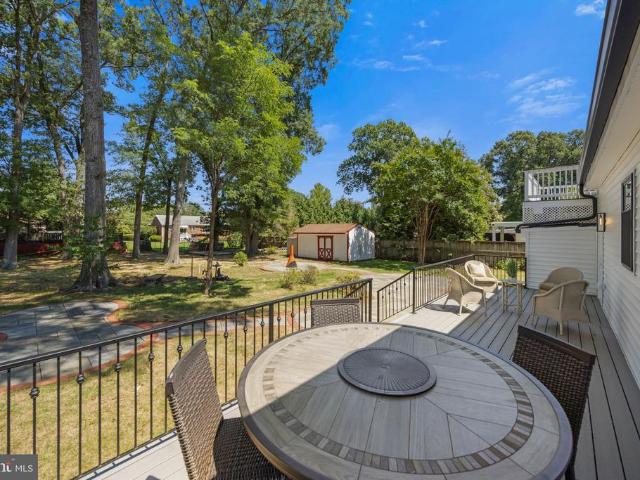
1712 S Nelson Street
View photo
House · for sale
USD 1,850,000
USD 470/sq.ft
1712 S Nelson Street
Fort Ward Heights
· 3,929 sq.ft · 5 Bedrooms · 4 Baths · House
· Garden · Deck · Fireplace · Equipped kitchen · Parking
Fort Ward Heights · 3,929 sq.ft · 5 Bedrooms · 4 Baths · House · Garden · Deck · Fireplace · Equipped kitchen · Parking
Gorgeous NEW CONSTRUCTION home by Character Companies Inc. In sought after Douglas Park! This 4,000sq. Ft. five-bedroom, four full bathroom and one half bathroom home includes an attached one-car garage on an amazing 8,400sf flat lot on S. Nelson St. a wide and quiet non cut-through street. Storybook front elevations appeal to your desire for a comfortable sense of home, this house will make you feel truly at home. From the arched portico entrance and arched front door entry leading to luxurious hardwood floors to the tranquil back deck, this home is full of elegant touches. The main level will feature a gourmet chefs kitchen complete with professional grade appliances, and a large island overlooking the family room. Family room features a gas fireplace and is adjacent to the spacious breakfast nook, complete with a triple bank of windows overlooking the backyard. Luxurious formal dining room connects to the kitchen through a convenient butlers pantry. Main level mudroom with cubbies a
USD 1,850,000
2005 S Quebec Street
View photo
House · for sale
USD 525,000
USD 473/sq.ft
2005 S Quebec Street
Fort Ward Heights
· 1,109 sq.ft · 2 Bedrooms · 1 Bath · House
Fort Ward Heights · 1,109 sq.ft · 2 Bedrooms · 1 Bath · House
This property is being sold subject to the Arlington County Affordable Housing Guidelines. There are maximum income requirements depending on the size of the working members living in the property. Please call lister, George Cranwell, for further details
USD 525,000
5635 Fillmore Avenue
View photo
House · for sale
USD 1,099,900
USD 303/sq.ft
5635 Fillmore Avenue
Fort Ward Heights
· 3,627 sq.ft · 5 Bedrooms · 3 Baths · House
· Equipped kitchen
Fort Ward Heights · 3,627 sq.ft · 5 Bedrooms · 3 Baths · House · Equipped kitchen
Welcome to 5635 Fillmore Avenue, a beautifully updated residence set on a HUGE LOT, where natural light, thoughtful design, and clean modern finishes come together to create a refined and highly livable space. From the moment you enter, the home is defined by its bright, airy atmosphere. Expansive windows and multiple skylights draw in natural light from every angle, enhancing the sense of openness throughout. Rich wood flooring runs across the main level, grounding the space with warmth while complementing the homes contemporary aesthetic. At the center of the home, a spacious kitchen anchors the main living area, offering generous counter space, abundant cabinetry, and a highly functional layout designed for both everyday use and entertaining. The kitchen flows seamlessly into an open living room, creating a cohesive and inviting environment where gathering feels effortless, whether hosting or enjoying a quiet evening at home. The main level features two well-proportioned bedrooms, b
USD 1,099,900
2663 Centennial Court
View photo
Townhouse · for sale
USD 625,000
USD 326/sq.ft
2663 Centennial Court
Fort Ward Heights
· 1,916 sq.ft · 3 Bedrooms · 3 Baths · Townhouse
· Patio · Office room · Cellar · Parking
Fort Ward Heights · 1,916 sq.ft · 3 Bedrooms · 3 Baths · Townhouse · Patio · Office room · Cellar · Parking
Welcome to 2663 Centennial Court, where space, privacy, and convenience come together in this spacious three-level, 3-bedroom, 3.5-bath townhome tucked away on a quiet cul-de-sac just off Seminary Road. Designed with comfortable everyday living and entertaining in mind, this home offers generously sized rooms across all three levels. Both top level bedrooms feature their own private en-suite bath, an ideal setup for guests, roommates, or anyone who appreciates a little extra privacy. The primary suite is complete with a jetted tub for a relaxing retreat at the end of the day. Downstairs, the spacious finished basement provides flexible additional living space with a 3rd room to be used as office/bonus/flex space and full bath. The recreation room provides Step outside to the private patio for even more room to gather and entertain. Everyday conveniences include an assigned parking space directly in front of the entrance, plus a Blink doorbell and patio camera. And while the setting fee
USD 625,000
4001 W Braddock Road
View photo
House · for sale
USD 999,999
USD 312/sq.ft
4001 W Braddock Road
Fort Ward Heights
· 3,197 sq.ft · 4 Bedrooms · 3 Baths · House
· Garden · Fireplace · Parking · Cellar
Fort Ward Heights · 3,197 sq.ft · 4 Bedrooms · 3 Baths · House · Garden · Fireplace · Parking · Cellar
Welcome to 4001 W Braddock Road! Fresh updates in progress! The entire home is being freshly painted and new carpet is being installed throughout. Still open for showings, so come see it now and picture it finished. Lovingly maintained by its original owners, this 4-bed, 3.5-bath single-family home offers space, comfort, and a great location. The heart of the home is the charming breakfast nook, a bright spot for morning coffee with a beautiful view of the scenic backyard. A cozy fireplace anchors the family room for relaxing evenings. The finished basement extends your living space and features a built-in wet bar, ideal for entertaining, game nights, or unwinding after a long day. A separate unfinished section with built-in shelving provides excellent storage and workshop potential. The garage has been refinished and looks brand new, so its a standout feature for anyone who values a clean, organized space. The backyard offers a private outdoor retreat. Improvements include an irrigati
USD 999,999
1231 N Pickett Street
View photo
House · for sale
USD 3,399,000
USD 550/sq.ft
1231 N Pickett Street
Fort Ward Heights
· 6,178 sq.ft · 5 Bedrooms · 5 Baths · House
· Office room · Swimming pool · Balcony · Fireplace · Equipped kitchen
Fort Ward Heights · 6,178 sq.ft · 5 Bedrooms · 5 Baths · House · Office room · Swimming pool · Balcony · Fireplace · Equipped kitchen
Builder Financing Incentives Available. Limited-time offer. Terms and conditions apply. Welcome to an extraordinary custom residence by Classic Cottages, set on a quiet, oversized lot in sought-after Seminary Hillcomplete with a stunning heated pool and hot tub that create your own private resort-style retreat. Thoughtfully designed and meticulously crafted, this home blends refined elegance with effortless indoor-outdoor living. From the moment you step inside, youre greeted by sun-drenched interiors and exceptional attention to detail at every turn. The main level features a private office wrapped in floor-to-ceiling windows, complete with its own walkout porchan inspiring space for work or quiet retreat. The heart of the home is the grand gourmet kitchen, seamlessly connected to a formal dining area and an expansive great room. Here, the great rooms opens to a screened-in porch with a cozy fireplace, creating the perfect setting for year-round entertaining. A balcony off the great r
USD 3,399,000
5173 11Th Street S
View photo
House · for sale
USD 715,000
USD 461/sq.ft
5173 11Th Street S
Fort Ward Heights
· 1,550 sq.ft · 3 Bedrooms · 2 Baths · House
· Garden · Parking
Fort Ward Heights · 1,550 sq.ft · 3 Bedrooms · 2 Baths · House · Garden · Parking
A big, flat, fully fenced backyard, a new roof, and parking for 3, in Arlington's Columbia Forest. This single-family home has three bedrooms and two full baths on the upper level, with freshly refinished hardwood floors throughout. Recent updates include a new roof, a new electrical panel, and a new meter, so the big-ticket items are already done. The backyard is large, flat, and fully fenced, with room to entertain, garden, play, or just relax outside. Close to Columbia Pike, Four Mile Run, Bailey's Crossroads, and Shirlington, with easy access to I-395, Route 7, and Washington, DC. The home is in good condition and is being sold strictly as-is (please use the as-is clause): a well-cared-for home with meaningful updates and room to make it your own
USD 715,000
322 N Gordon Street
View photo
House · for sale
USD 724,900
USD 333/sq.ft
322 N Gordon Street
Fort Ward Heights
· 2,174 sq.ft · 4 Bedrooms · 3 Baths · House
· Equipped kitchen · Parking
Fort Ward Heights · 2,174 sq.ft · 4 Bedrooms · 3 Baths · House · Equipped kitchen · Parking
4BR/3BA Brick Home w/ Tons of Renovations! Open kitchen w/ island, white cabinetry, quartz countertops, SS appliances. New LVP flooring. Freshly painted & move-in ready. Renovated BA's w/ nice tilework & quality fixtures. Recessed lighting. New windows. New electrical panel. Off-street parking. Conveniently located just mins to Old Town, Metro, Pentagon, DC!
USD 724,900
2611 19Th Street S
View photo
House · for sale
USD 1,949,000
USD 433/sq.ft
2611 19Th Street S
Fort Ward Heights
· 4,499 sq.ft · 5 Bedrooms · 5 Baths · House
· Equipped kitchen · Parking
Fort Ward Heights · 4,499 sq.ft · 5 Bedrooms · 5 Baths · House · Equipped kitchen · Parking
Welcome to 2611 19th Street S, a beautifully crafted new-construction home by Elevation Homes LLC offering five bedrooms, four-and-a-half bathrooms, and thoughtfully designed living spaces with elevated finishes throughout. Set on a spacious, flat, fully fenced lot on a quiet dead-end street, the home is just one block from Army Navy Country Club and only two houses from Nauck Park. The main level features impressive 10-foot ceilings and a bright, open floor plan designed for both everyday living and entertaining. A private home office with glass French doors sits just off the entry, creating a light-filled and functional workspace. The expansive living and dining areas flow seamlessly into the gourmet kitchen, featuring a large center island, custom cabinetry, quartz countertops, premium Thermador appliances, and a panel-ready refrigerator for a clean, integrated appearance. A spacious walk-in pantry, convenient mudroom off the garage, and powder room complete the level. The outdoor l
USD 1,949,000
5607 Fillmore Avenue
View photo
House · for sale
USD 1,550,000
USD 337/sq.ft
5607 Fillmore Avenue
Fort Ward Heights
· 4,596 sq.ft · 6 Bedrooms · 4 Baths · House
· Patio · Garden · Office room · Deck · Balcony · Equipped kitchen
Fort Ward Heights · 4,596 sq.ft · 6 Bedrooms · 4 Baths · House · Patio · Garden · Office room · Deck · Balcony · Equipped kitchen
Seller will be adding a 6' wooden fence to the rear of the property. *. Enjoy modern LUXURY with a homey feel in this STUNNING new construction situated on 0.42 acres of land in Alexandria! This homes offer incredible indoor and outdoor spaces, with FOUR AMAZING outdoor spaces, including a rooftop deck, a large backyard deck and patio, and a balcony off the Primary Bedroom. Inside features both a spacious Living Room and a Sunroom retreat! This home is perfect for both entertaining AND relaxing. The 4,600-square foot home offers 6 bedrooms (or flex spacing for an office or two), 4.5 bathrooms, and plenty of storage. Gourmet kitchen featuring grand island with seating for four, striking pendant lighting, ample counterspace and cabinetry, and high-end white glass appliances, including Samsung Bespoke Induction Range. The MASSIVE walk-in pantry is every chef's dream. 9' ceilings illuminate the home with natural light. Designer bathrooms showcase the builder's attention to details and appr
USD 1,550,000
3011 19Th Street S
View photo
House · for sale
USD 1,774,000
USD 394/sq.ft
3011 19Th Street S
Fort Ward Heights
· 4,499 sq.ft · 5 Bedrooms · 4 Baths · House
· Equipped kitchen · Cellar
Fort Ward Heights · 4,499 sq.ft · 5 Bedrooms · 4 Baths · House · Equipped kitchen · Cellar
Priced to sell this week! *. Found it! This 2023 M-R Home 5 BR, 4.5 BA is a scroll stopper! If you know M-R, you know the Portfolio collection delivers high-end for sophisticated buyers. This one? It doubles down& dares you to find something youd change. Upgrades? They're everywhere. Motorized window blinds. Designer lighting from Kichler, James Allen & Millennium. A chefs kitchen anchored by a mammoth Sub-Zero fridge, 48' Wolf professional gas range w/six dual-stacked burners, infrared griddle & dual ovens, Zephyr hood, Wolf microwave and Asko dishwasher. Avalon beverage center tucked into the butlers pantry. Cheers! Falls just round the corner, the heated screened-in porch is ready for Sunday football. Main level mudroom & study. Upstairs: Jack & Jill bath, laundry suite & huuuuge primary BR changing room. Downstairs? A massive rec room w/9ft ceilingsgame on! Walkout basement. Storage galore, plus a handsome custom wall & ceiling trim package throughout. Army Navy Country Club 3 min
USD 1,774,000

Get email alerts

Don't miss out: be the first to know about new properties

The alert was correctly created

On subscribing you accept the conditions of use and the privacy policy
Alert
Receive new ads in your inbox
Save this search
Receive alerts for new listings

We'll send you an email when we have new properties for: "Houses for sale in Fort Ward Heights"

The alert was correctly created

Sunset Manor, Bailey's Crossroads Mason district Fairfax County Virginia
Dowden Terrace
Get email alerts and be the first to see new listings
Required field
On subscribing I accept the terms of the privacy policy
Perfect! You'll soon start receiving new listings via email
Alert
Receive an email when we have new ads for Houses for sale in Fort Ward Heights
Save this search
Filters

Bedrooms

Size (sq.ft)

sq.ft
sq.ft

Price

USD
USD

Property type

Bathrooms

Clear all filters
Receive notifications when new entries are published.