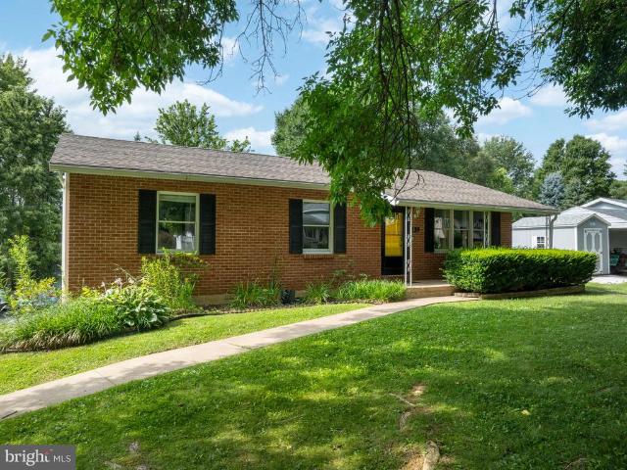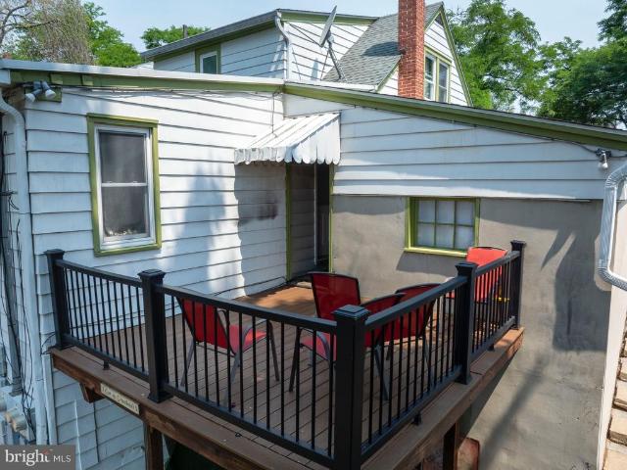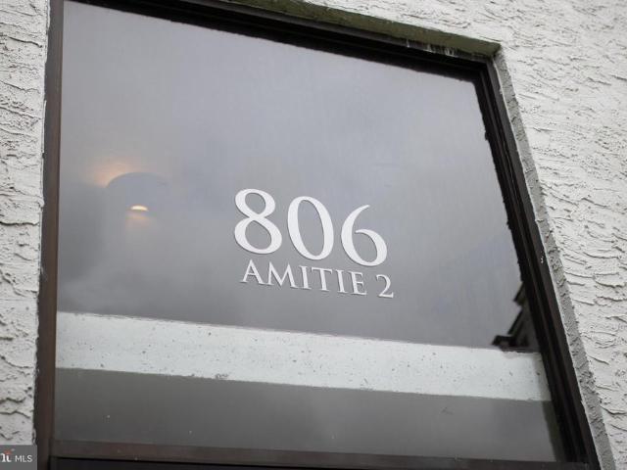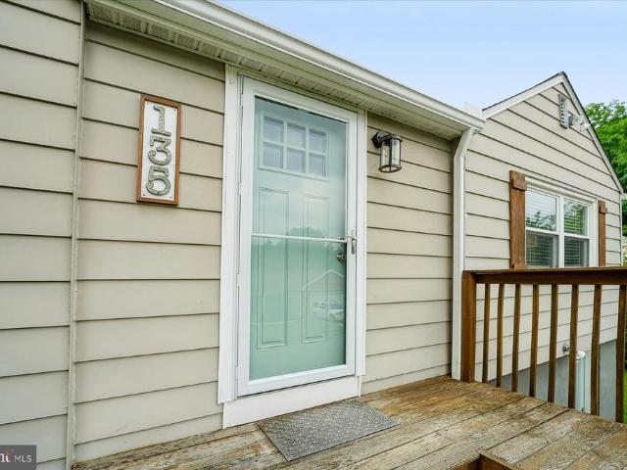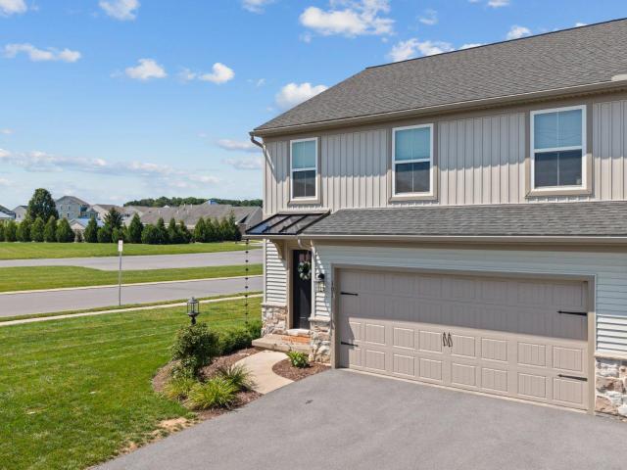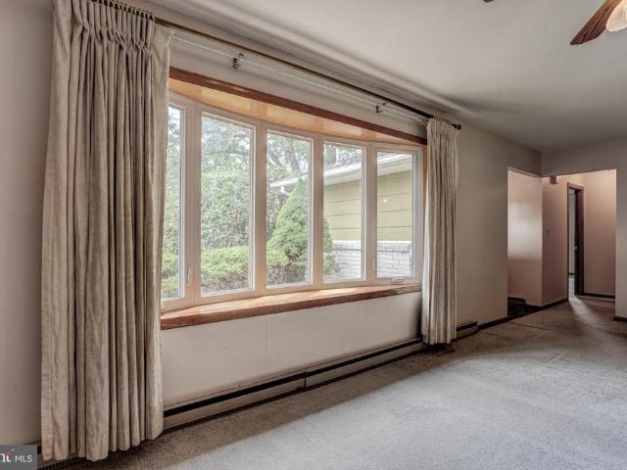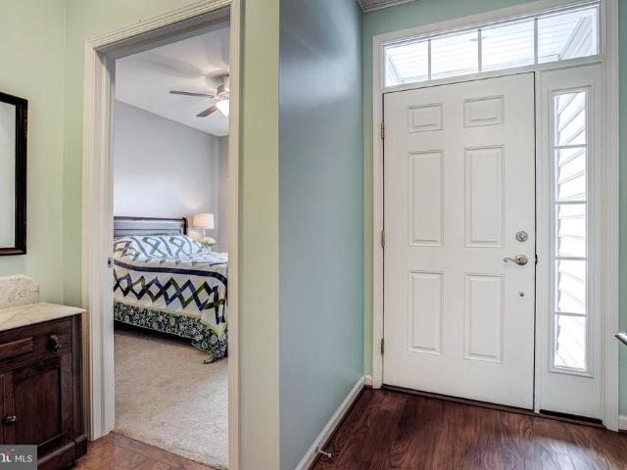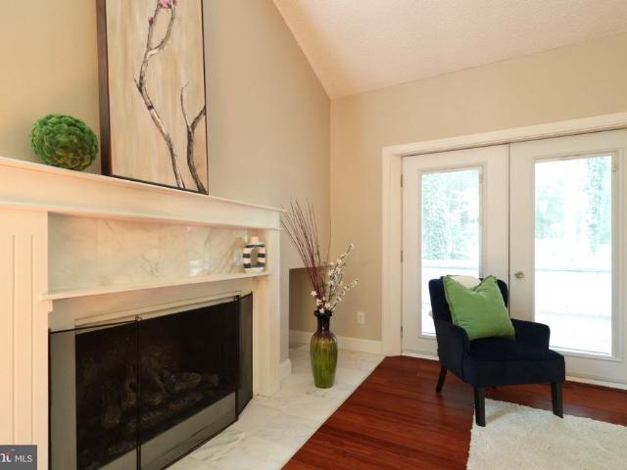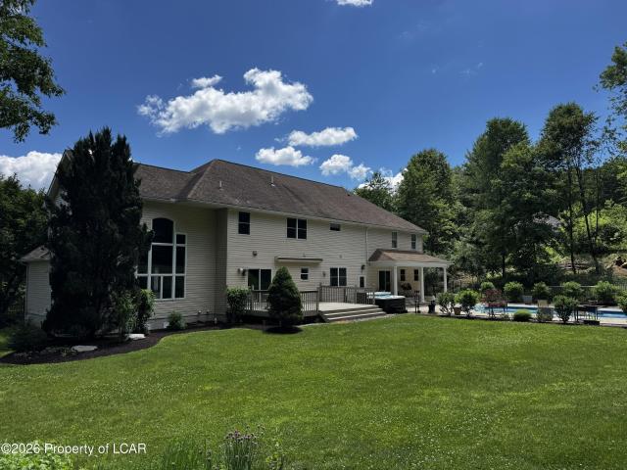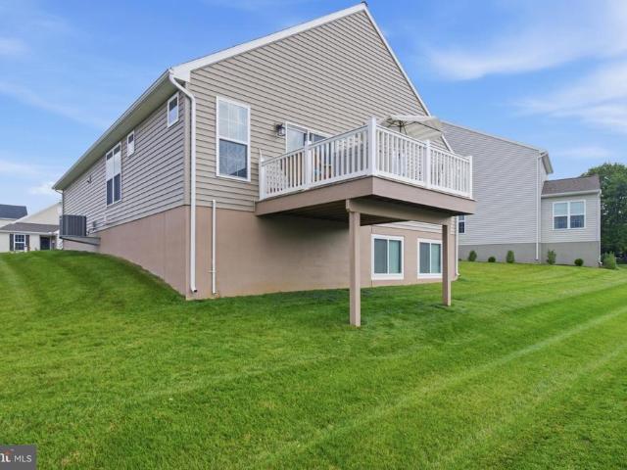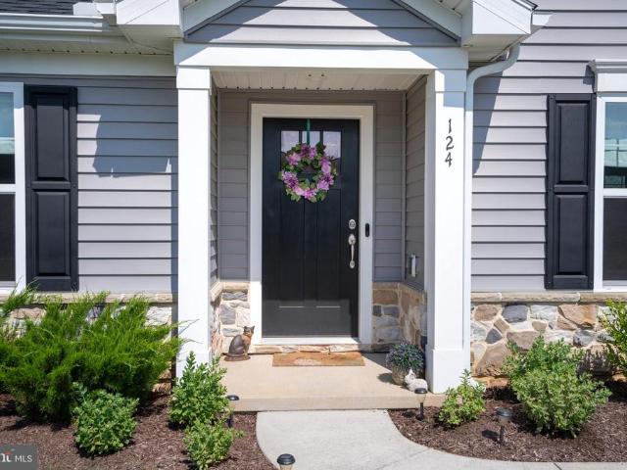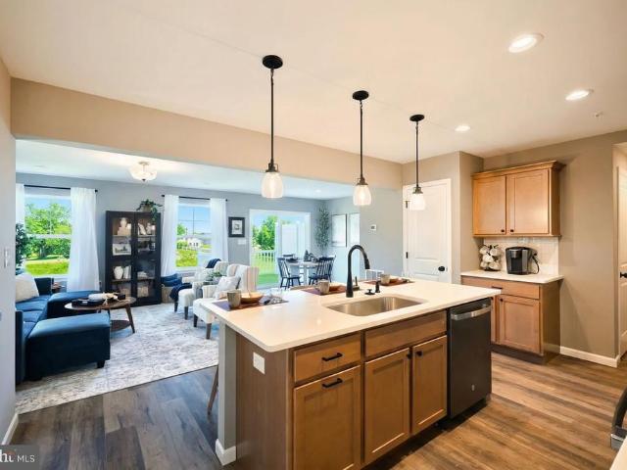
154 properties for sale in Dalevue

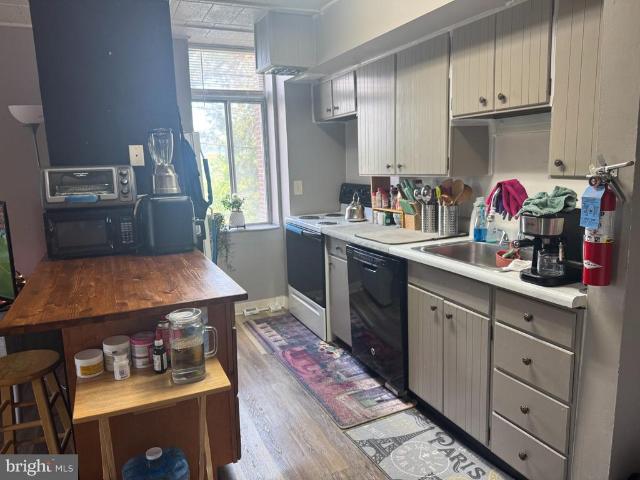
820 S Pugh Street
View photo
House · for sale
USD 1,250,000
820 S Pugh Street
Dalevue
· 5 Bedrooms · House
· Deck · Equipped kitchen
Dalevue · 5 Bedrooms · House · Deck · Equipped kitchen
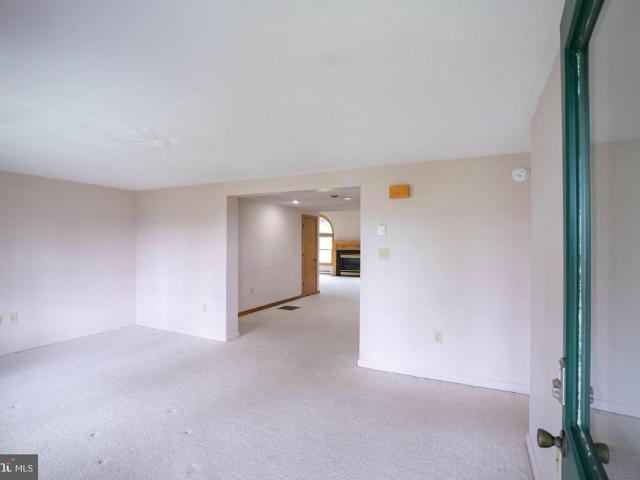
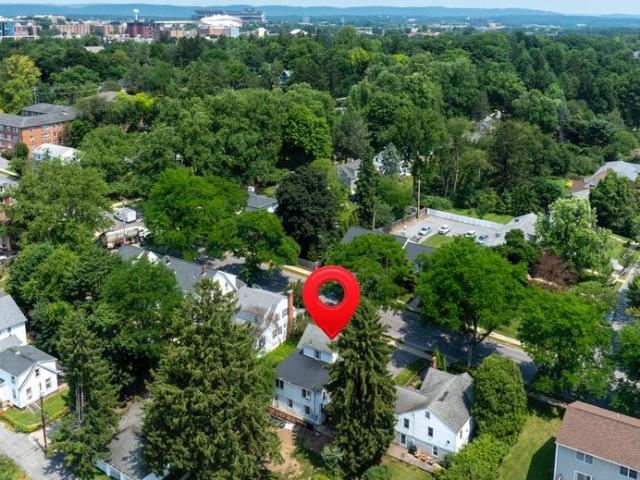
Turnkey student rental investment steps from Penn State University. R3H-zoned 3-unit home rented under a single lease, currently 5 bedrooms/3 full baths/3 kitchens, presently occupied by 8 with permits on file for up to 13 offering built-in upside for a new owner. Zero vacancy history; same tenant group (Penn State Snowboard Club) in place 4 years running, with plans to continue occupancy and they expect annual rent increases. Recent updates include remodeled kitchens and bathrooms, new deck, and all-new water heaters. Excellent opportunity for investors seeking a stabilized, income-producing property in a high-demand rental market. Permits, rent roll, and financials available upon request. Cash flow and cap rate details provided to qualified buyers
USD 1,250,000
234 W Fairmount Avenue
View photo
House · for sale
USD 2,585,000
USD 379/sq.ft
234 W Fairmount Avenue
Dalevue
· 6,814 sq.ft · 8 Bedrooms · 8 Baths · House
Dalevue · 6,814 sq.ft · 8 Bedrooms · 8 Baths · House
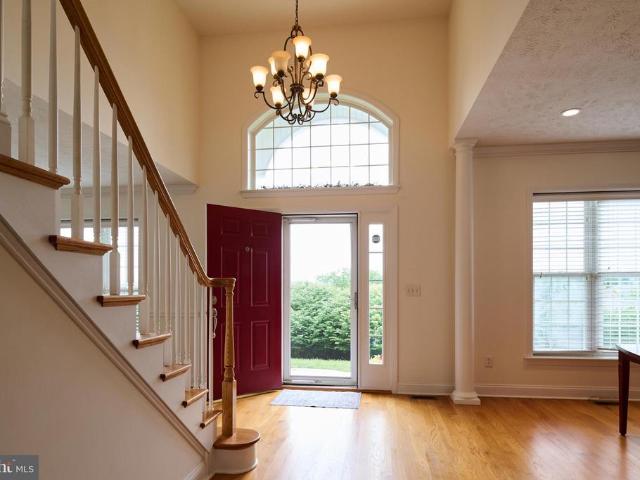
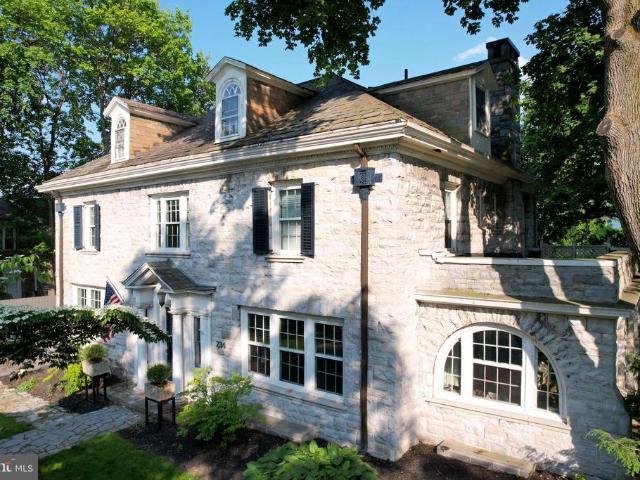
In the heart of downtown State College, this remarkable 1922 stone homedesigned by noted architect A. Lawrence Kocheroffers 6,820 finished square feet of timeless elegance and modern functionality across four levels of the main house plus a fully renovated carriage house. Set on a spacious. 40-acre lot, the main home features 5,406 sq ft above grade and 1,414 sq ft of beautifully finished lower-level space. Additional information available on current rental permits and income as well potential ability to increase in occupancy for full B&B operation. A classic Georgian Four Square layout with a large entry foyer opening to all main rooms allowing for unparalleled entertaining. Thoughtful original details throughout the home include crown molding, real wood floors, French doors to most rooms on first floor, stairway railing and windows. Care has been taken by current owners to bring the home into a new modern era without eliminating the character and visual appeal of this period masterpi
USD 2,585,000
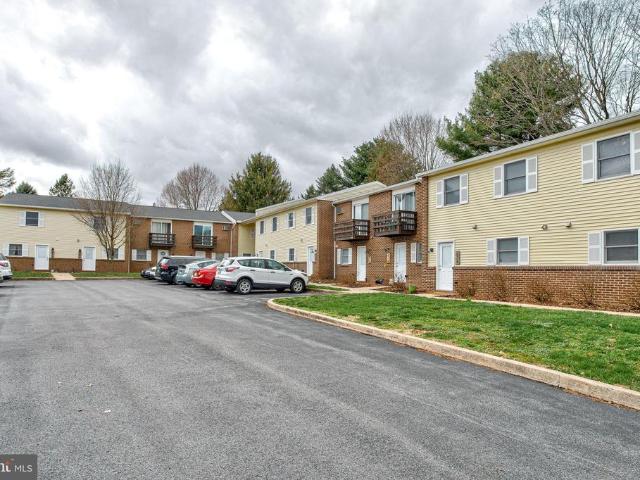
1111 W Aaron Drive # E
View photo
Townhouse · for sale
USD 265,000
USD 182/sq.ft
1111 W Aaron Drive # E
Dalevue
· 1,453 sq.ft · 3 Bedrooms · 2 Baths · Townhouse
· Patio · Equipped kitchen
Dalevue · 1,453 sq.ft · 3 Bedrooms · 2 Baths · Townhouse · Patio · Equipped kitchen
Investor Opportunity in State College, Just in Time for Penn State Football Season! Whether you're looking to expand your investment portfolio, purchase housing for a Penn State student, or enjoy low-maintenance living in one of State College's most convenient locations, this 3-bedroom, 2.5-bath Forest Edge townhome is packed with potential. Inside, you'll find a bright, functional floor plan featuring an updated kitchen that opens seamlessly to the dining area, creating an inviting space for everyday living and entertaining. Recent updates include new carpeting and a new hot water heater, while the private patio offers the perfect place to unwind or enjoy your morning coffee. Forest Edge is a well-established community offering tennis courts, a playground, and easy access to the CATA bus route, making it an attractive option for homeowners and renters alike. Conveniently located just minutes from Penn State University, Beaver Stadium, grocery stores, restaurants, Tudek Park, the dog p
USD 265,000
710 S Atherton Street # 211
View photo
Condo · for sale
USD 219,000
USD 312/sq.ft
710 S Atherton Street # 211
Dalevue
· 700 sq.ft · 1 Bedroom · 1 Bath · Condo
· Balcony · Equipped kitchen · Parking
Dalevue · 700 sq.ft · 1 Bedroom · 1 Bath · Condo · Balcony · Equipped kitchen · Parking
Fantastic State College condo opportunity at Pepper Mill Apartments! This 1-bedroom, 1-bath unit offers low-maintenance living in a highly convenient location just minutes from Penn State University, downtown State College, shopping, dining, public transportation, and major commuter routes. Inside, youll find an efficient layout with updated flooring, a functional kitchen with painted cabinetry, dishwasher, and breakfast bar area. The living space is flexible and comfortable, while the spacious bedroom features sliding glass doors leading to a private covered balcony. The bathroom offers added character with a custom vanity-style setup, vessel sink, and updated mirror/light fixture. Secure building, on-site laundry, and convenient parking add to the appeal. Tenant occupied with lease in place through July 31, 2027, making this a great option for investors or future owner-occupants
USD 219,000
610 676 Southgate Drive
View photo
House · for sale
USD 5,300,000
610 676 Southgate Drive
Dalevue
· House
· Parking
Dalevue · House · Parking
Southside Commons is an updated townhouse community comprised of 25 units All 2. Or 3-bedroom units. If you are looking to invest in off-campus housing just outside of PSUs main campus but still close enough to all of the shopping and recreation, look NO further! Southside Commons is nestled in a quiet neighborhood of State College, providing a peaceful experience for students, graduates, and professionals who want to live a little outside downtown and have furnished or unfurnished rental options. All Southside Commons townhomes are located directly on the CATA bus route, close to the YMCA of State College, Westerly Parkway Plaza, Orchard Park, and are an easy commute to downtown and PSU main campus. The community features green space and 35 parking spaces. Please request an NDA from the listing agent for financial details and more information
USD 5,300,000
248 Ivy Hill Drive
View photo
House · for sale
USD 779,900
USD 215/sq.ft
248 Ivy Hill Drive
Dalevue
· 3,627 sq.ft · 4 Bedrooms · 3 Baths · House
· Patio · Garden · Swimming pool · Fireplace · Equipped kitchen
Dalevue · 3,627 sq.ft · 4 Bedrooms · 3 Baths · House · Patio · Garden · Swimming pool · Fireplace · Equipped kitchen
This architect-designed, custom-built two-story home offers stunning views in the highly sought-after Stearns Crossing neighborhood of State College. Featuring four bedrooms and three and a half baths, it sits on a beautiful 0.8-acre lot at the end of a quiet cul-de-sac. The open floor plan welcomes you with a grand two-story foyer, 9-foot ceilings in the formal dining and living rooms, and cathedral ceilings in the family room with a cozy gas fireplace. The family room flows into a gourmet kitchen with abundant white cabinetry, granite countertops, and a charming breakfast area. French doors lead to a spacious patio and a private, flat backyard perfect for entertaining. The first-floor owners suite features two closets, a double sink vanity with a makeup table, a Jacuzzi tub, and a separate shower. Upstairs, youll find three bedrooms, a loft, and a full bath. Hardwood floors enhance the main level and loft, while large windows and transoms fill the home with natural light. A finished
USD 779,900
801 Stratford Drive # 15
View photo
Condo · for sale
USD 260,000
USD 210/sq.ft
801 Stratford Drive # 15
Dalevue
· 1,238 sq.ft · 3 Bedrooms · 2 Baths · Condo
· Patio · Balcony · Equipped kitchen · Air conditioning · Parking
Dalevue · 1,238 sq.ft · 3 Bedrooms · 2 Baths · Condo · Patio · Balcony · Equipped kitchen · Air conditioning · Parking
Searching for an affordable, well-maintained home in the State College Boro that is just minutes from downtown and the Penn State University campus? This classic Contemporary Amitie 1 end unit is perfect for a first-time homebuyer, investor, primary resident or second home get-away! Enjoy low utility costs with Natural Gas and central air. The comfortable and open floorplan features a vaulted ceiling and wood stove in the spacious Living room with patio door that opens to a charming private Balcony. A galley Kitchen adjoins the Dining area with natural lighting and an exposed brick wall. The main floor also has a large Primary ensuite with full Bathroom and Laundry. Upstairs you will find two additional Bedroom areas, storage closets and another full Bathroom. Owner improvements include the addition of hardwood and ceramic tile flooring, upgraded HVAC system, windows, and doors. Exterior storage space, two vehicle permits, and one assigned parking lot space included. The monthly condo
USD 260,000
139 Kuhns Lane
View photo
House · for sale
USD 350,000
USD 142/sq.ft
Updated
139 Kuhns Lane
Dalevue
· 2,454 sq.ft · 5 Bedrooms · 2 Baths · House
· Garden · Equipped kitchen · Parking
Dalevue · 2,454 sq.ft · 5 Bedrooms · 2 Baths · House · Garden · Equipped kitchen · Parking
Spacious ranch in Spring Creek Estates with easy access to highways, PSU and shopping. Walk out lower level is finished with a kitchenette, 1 full and 1 half bath and laundry. Nice 3 bedroom, 1.5 bath on main floor. Open kitchen and dining area. New range and counter tops. Lower level is perfect for having separate spaces for home office, visitors and short term rental opportunities for owner occupant. Two additional bedrooms, large living area, full kitchen, dining area, 1 full and 1 half bath plus laundry. Full walkout. Wood, vinyl and tile flooring, updated baths. Ductless mini splits for heating and cooling on main level plus baseboard electric heat. Washer and dryer on both floors. Large driveway and ample parking area behind house. Swing set in back yard and shed. Roof was put on in 2018
USD 350,000
820 S Pugh Street
View photo
House · for sale
USD 1,250,000
USD 444/sq.ft
820 S Pugh Street
Dalevue
· 2,809 sq.ft · 6 Bedrooms · 3 Baths · House
· Deck · Equipped kitchen
Dalevue · 2,809 sq.ft · 6 Bedrooms · 3 Baths · House · Deck · Equipped kitchen
Turnkey student rental investment steps from Penn State University. R3H-zoned 3-unit home rented under a single lease, currently 5 bedrooms/3 full baths/3 kitchens, presently occupied by 8 with permits on file for up to 13 offering built-in upside for a new owner. Zero vacancy history; same tenant group (Penn State Snowboard Club) in place 4 years running, with plans to continue occupancy and they expect annual rent increases. Recent updates include remodeled kitchens and bathrooms, new deck, and all-new water heaters. Excellent opportunity for investors seeking a stabilized, income-producing property in a high-demand rental market. Permits, rent roll, and financials available upon request. Cash flow and cap rate details provided to qualified buyers
USD 1,250,000
806 Stratford Drive # 37
View photo
Condo · for sale
USD 189,000
USD 262/sq.ft
806 Stratford Drive # 37
Dalevue
· 721 sq.ft · 1 Bedroom · 1 Bath · Condo
· Equipped kitchen
Dalevue · 721 sq.ft · 1 Bedroom · 1 Bath · Condo · Equipped kitchen
Big city loft vibes without the big city price tag. Welcome to Apartment 37 at 806 Stratford Drive, where soaring vaulted ceilings, an open-concept layout, and a loft-style bedroom create a space full of character and style. Natural light pours through the windows and skylight, giving the home an airy, modern feel that's perfect for entertaining, relaxing, or working from home. The updated kitchen flows into the living space, while the bathroom, complete with tiled shower and new in-unit washer and dryer, brings everyday convenience. A bright flex area offers the ideal spot for home office living, a creative studio, or cozy reading nook, and generous storage throughoutincluding an additional storage lockermeans everything has its place
USD 189,000
135 Lee Avenue
View photo
House · for sale
USD 299,900
USD 244/sq.ft
135 Lee Avenue
Dalevue
· 1,227 sq.ft · 2 Bedrooms · 1 Bath · House
· Gym · Equipped kitchen
Dalevue · 1,227 sq.ft · 2 Bedrooms · 1 Bath · House · Gym · Equipped kitchen
Nestled on the hill in the heart of Boalsburg, this charming ranch home offers comfortable one level living in an unbeatable location. Move in ready and full of character, it provides the perfect combination of comfort, convenience, and a welcoming atmosphere close to everything Boalsburg and State College have to offer. An active rental permit is already in place, offering added flexibility for investors or future rental opportunities. Step inside to a bright and welcoming living space that flows seamlessly into the efficient kitchen, complete with ample cabinetry and thoughtful updates. The home features a spacious primary bedroom, a full bathroom, and an additional bedroom that could easily serve as a home office, guest room, or flex space to fit your lifestyle. The lower level expands your living space with a versatile recreation room ready to become your media room, playroom, home gym, or hobby area. You'll also find a dedicated laundry area and utility room, providing plenty of s
USD 299,900
103 Thompson Street
View photo
Townhouse · for sale
USD 375,000
USD 212/sq.ft
103 Thompson Street
Dalevue
· 1,765 sq.ft · 3 Bedrooms · 2 Baths · Townhouse
· Garden · Deck · Equipped kitchen · Swimming pool
Dalevue · 1,765 sq.ft · 3 Bedrooms · 2 Baths · Townhouse · Garden · Deck · Equipped kitchen · Swimming pool
8/9 open house cancelled*. Not a condominium! 103 Thompson Street is a single family home located within a Planned Unit Development (PUD), offering the convenience of HOA-maintained lawn care and snow removal while a single-family home. The'Bluebell' has become one of Berks Homes' popular floor plans, and it's easy to see why. This 3 bedroom, 2.5 bath townhome pairs a corner-lot setting just across from the neighborhood clubhouse and pool. With builder upgrades you'll really appreciate every day. Additional windows fill the main living space with natural light, while the expanded breakfast bump-out gives the back of the home more room to gather, and the composite deck naturally extends your living space outdoors. Add in the extra yard space and only one direct neighboring home. These are the type of features and upgrades you'll be glad are already here. The kitchen, breakfast area, and family room flow together naturally, creating a space that's just as comfortable for everyday simple
USD 375,000
328 Mcbath Street
View photo
House · for sale
USD 369,000
USD 233/sq.ft
328 Mcbath Street
Dalevue
· 1,582 sq.ft · 3 Bedrooms · 2 Baths · House
· Patio · Garden · Equipped kitchen
Dalevue · 1,582 sq.ft · 3 Bedrooms · 2 Baths · House · Patio · Garden · Equipped kitchen
Check out this attractive home set in a great location! This one-floor living home features a spacious kitchen with Corian countertops, a dining area with a door that leads you to a covered patio and attractive backyard, and a nice living room with a bay window and lots of natural light. The owner's bedroom provides great space and an en-suite bathroom. The lower level is spacious and unfinished which would allow great space for expansion or storage. Brand new windows installed in July and a tankless on demand water heater are two exceptional improvements as well. In proximity to PSU, amenities, and a bus stop, and on a pleasant side street, this home offers many possibilities for a broad range of buyers
USD 369,000
160 Plymouth Circle
View photo
Condo · for sale
USD 549,900
USD 243/sq.ft
160 Plymouth Circle
Dalevue
· 2,260 sq.ft · 3 Bedrooms · 3 Baths · Condo
· Office room · Fireplace · Equipped kitchen
Dalevue · 2,260 sq.ft · 3 Bedrooms · 3 Baths · Condo · Office room · Fireplace · Equipped kitchen
Experience Liberty Hill at its finest! This beautifully upgraded Adams II end-unit condo offers exceptional one-floor living with three spacious bedrooms and three full baths. Enjoy a bright, open floor plan highlighted by a chefs kitchen featuring an expansive island, abundant cabinetry, granite countertops, and stainless-steel appliances. The inviting dining area flows seamlessly into a great room with a cozy gas fireplace and vaulted ceilings. A sunny four-season room and attached screened-in porch provide the perfect setting for relaxing or entertaining guests year-round. The first-floor owners suite boasts a tray ceiling, a charming window seat, and a luxurious bathroom with a walk-in closet and built-in storage. An additional main-floor bedroom and full bath are ideal for guests or a productive home office. Upstairs, discover a generous loft, a large bedroom, and another full bathroom, along with a convenient utility/storage room. Liberty Hill is an amenity-rich 55+ community whe
USD 549,900
1845 Woodledge Drive
View photo
House · for sale
USD 550,000
USD 180/sq.ft
1845 Woodledge Drive
Dalevue
· 3,046 sq.ft · 4 Bedrooms · 3 Baths · House
· Deck · Balcony · Equipped kitchen
Dalevue · 3,046 sq.ft · 4 Bedrooms · 3 Baths · House · Deck · Balcony · Equipped kitchen
Set on a private, wooded lot in Toftrees, this beautifully updated contemporary offers more than 3,000 square feet of bright, inviting living space just minutes from Penn State and downtown State College. Thoughtfully maintained, the home features a new roof (2025) and newer windows. Inside, soaring vaulted ceilings, expansive windows, and bamboo hardwood floors create an open, airy feel filled with natural light. The renovated kitchen is designed for both everyday living and entertaining, featuring granite countertops, a large center island, tile backsplash, Bosch stainless steel appliances, and abundant workspace. The adjoining living and dining areas extend seamlessly to multiple decks, making it easy to enjoy the surrounding wooded setting. The primary suite offers vaulted ceilings, a walk-in closet, private deck, Juliette balcony, and an updated ensuite bath with a dual granite vanity and custom tile tub/shower. Three additional bedrooms provide comfortable accommodations, while t
USD 550,000
121 Montauk Circle
View photo
House · for sale
USD 1,150,000
USD 256/sq.ft
121 Montauk Circle
Dalevue
· 4,489 sq.ft · 5 Bedrooms · 4 Baths · House
· Swimming pool
Dalevue · 4,489 sq.ft · 5 Bedrooms · 4 Baths · House · Swimming pool
Welcome to this stunning five-bedroom, five-bath home set on a beautiful 1.6-acre property. This expansive residence features an in-ground swimming pool and a hot tub, offering a perfect retreat for both relaxation and entertaining. With plenty of additional features to discover, this home is truly a dream come true. New roof being installed in August!
USD 1,150,000
152 Kephart Street
View photo
Condo · for sale
USD 419,900
USD 280/sq.ft
152 Kephart Street
Dalevue
· 1,496 sq.ft · 3 Bedrooms · 2 Baths · Condo
· Office room · Equipped kitchen
Dalevue · 1,496 sq.ft · 3 Bedrooms · 2 Baths · Condo · Office room · Equipped kitchen
Whether you're searching for a low-maintenance primary residence or a convenient Penn State getaway, 152 Kephart Street delivers easy living in the sought-after Village of Nittany Glen. Designed with comfort and functionality in mind, this ranch-style home offers true one-floor living with an inviting open layout filled with natural light. The kitchen serves as the centerpiece of the home, featuring quartz countertops, stainless steel appliances, a pantry, and a spacious island that opens effortlessly to the dining area and living room. The generously sized primary suite includes a walk-in closet and an ensuite bath with dual vanities and a glass-enclosed walk-in shower. Two additional bedrooms and a full bath offer plenty of flexibility for visitors, a home office, or hobbies, while the nearby main-floor laundry adds everyday convenience. The unfinished lower level offers endless possibilities for future expansion, whether you envision another bedroom, a recreation room, fitness space
USD 419,900
124 Marshall Boulevard
View photo
Condo · for sale
USD 369,000
USD 246/sq.ft
124 Marshall Boulevard
Dalevue
· 1,496 sq.ft · 3 Bedrooms · 2 Baths · Condo
· Garden · Deck · Equipped kitchen · Parking · Swimming pool
Dalevue · 1,496 sq.ft · 3 Bedrooms · 2 Baths · Condo · Garden · Deck · Equipped kitchen · Parking · Swimming pool
Comfort and convenience with all the essentials on one floor at this 3 bedroom, 2 bath ranch with 1,500 sqft in Nittany Glen! This lovingly maintained home built by Berks in 2023 boasts a fantastic open floor plan with living, dining and kitchen all together for optimal entertaining and quality LVP flooring throughout. The sleek kitchen offers granite countertops, a center island, stylish lighting and pantry. The primary bedroom has a full ensuite bath featuring dual sink vanity and walk-in closet. Step out to the beautiful composite deck the perfect spot to relax and enjoy the fresh air. The homes placement on this curved lot gives the backyard a more open, private feel. A mudroom and laundry room sit off the oversize 2-car garage adding convenience and additional storage options. Nittany Glen residents enjoy use of the clubhouse, fitness center, pool and more! True mainfloor living with the ease of commonarea maintenance, lawn care, snow removal, and trash service are all handled by
USD 369,000
230 Abercorn Street # LOT 307B
View photo
Condo · for sale
USD 389,990
USD 182/sq.ft
230 Abercorn Street # LOT 307B
Dalevue
· 2,142 sq.ft · 3 Bedrooms · 3 Baths · Condo
· Equipped kitchen
Dalevue · 2,142 sq.ft · 3 Bedrooms · 3 Baths · Condo · Equipped kitchen
Move fast and get $7,500 Flex Cash on select quickdelivery homes. Your path to closing just got easierand more affordable. Expires 4/30/2026. See Agent for details. Discover thoughtful design and quality finishes in this Rose plan duplex located in the desirable Nittany Glen community. The main level features upgraded EVP flooring throughout the living areas, creating a clean, modern flow from the entry into the open kitchen and family room. The kitchen is beautifully appointed with quartz countertops, upgraded cabinetry with enhanced hardware, tile backsplash, stainlesssteel gas appliances, and the Alternate Kitchen Package, offering an efficient and stylish layout. Recessed lighting upgrades in both the kitchen and family room add warmth and functionality. Upstairs, the primary suite includes a doublebowl vanity, quartz vanity top, upgraded fixtures, and a 60' tile shower, complemented by a framed sliding glass door. The hall bath also includes a quartz vanity top and upgraded fixtur
USD 389,990
244 Leawood Lane
View photo
House · for sale
USD 499,900
USD 154/sq.ft
244 Leawood Lane
Dalevue
· 3,240 sq.ft · 3 Bedrooms · 3 Baths · House
Dalevue · 3,240 sq.ft · 3 Bedrooms · 3 Baths · House
Located in the established Park Forest Village neighborhood, this spacious two-story home offers over 3,200 finished square feet, a flexible floor plan, and the solid bones to become something truly special. With generous living spaces, a finished walk-out lower level, and a desirable corner lot, the foundation is already in place. While the home does require updates and the completion of several larger renovation projects, it presents an outstanding opportunity to add value and make it your own in one of State College's most sought-after neighborhoods. Buyers should consult with their lender to determine what loan products could be available for this property
USD 499,900
200 Jefferson Avenue # 216
View photo
Condo · for sale
USD 269,900
USD 177/sq.ft
200 Jefferson Avenue # 216
Dalevue
· 1,518 sq.ft · 2 Bedrooms · 2 Baths · Condo
· Equipped kitchen · Swimming pool
Dalevue · 1,518 sq.ft · 2 Bedrooms · 2 Baths · Condo · Equipped kitchen · Swimming pool
Enjoy comfortable mainfloor living in this inviting 2-bedroom, 2-bath condo at The Summit at Shiloh. This groundlevel home offers bright, easytouse living spaces and a thoughtful layout designed for optimal convenience. The galleystyle kitchen features ample cabinetry, granite countertops, and stainlesssteel appliances, creating an efficient space for your cooking needs. Just off the kitchen, an inunit laundry area adds everyday practicality. Gather around the hightop bar seating or enjoy the open dining/living room combination filled with natural light. The primary bedroom provides a relaxing retreat with a full ensuite bath, including a dualvanity, stall shower, linen storage, and a generous walkin closet. A spacious second bedroom enjoys direct access to the second full bath, which also serves the main living area. The Summit at Shiloh provides a variety of amenities, including a clubhouse with a large great room, fitness center, and an indoor pool. Dont miss this move-in ready cond
USD 269,900
301 Amblewood Way
View photo
Condo · for sale
USD 134,900
USD 90/sq.ft
301 Amblewood Way
Dalevue
· 1,496 sq.ft · 3 Bedrooms · 2 Baths · Condo
· Deck · Fireplace · Equipped kitchen
Dalevue · 1,496 sq.ft · 3 Bedrooms · 2 Baths · Condo · Deck · Fireplace · Equipped kitchen
A Striking Contemporary Refresh at 301 Amblewood Way This 3-bedroom, 2.5-bath townhome delivers 1504 square feet of thoughtfully updated living space, starting with light wood-look flooring, crisp white walls, black trim, and architectural paneling that set a polished tone throughout the main level. The upgraded kitchen is the showstopper: dark cabinetry, brass-tone hardware, dark countertops, a white subway-tile backsplash, and newer stainless-steel appliances including a gas range come together around a fluted island with seating, all under recessed and geometric lighting. The open living and dining area centers on a fireplace with a black mantel, geometric tile surround, and built-in shelving, with a sliding glass door opening onto the rear deck. A secondary bedroom carries the design forward with a dark paneled accent wall, wall sconces, and black-trimmed windows, while the lower level offers flexible space currently set up for fitness and storage. Both bathrooms have been newly up
USD 134,900
279 Montauk Circle
View photo
House · for sale
USD 775,000
USD 202/sq.ft
279 Montauk Circle
Dalevue
· 3,832 sq.ft · 4 Bedrooms · 4 Baths · House
· Garden · Fireplace · Equipped kitchen
Dalevue · 3,832 sq.ft · 4 Bedrooms · 4 Baths · House · Garden · Fireplace · Equipped kitchen
Nestled on over 1.5 acres in the highly desirable Cedar Cliff development, this exceptional two-story home offers the perfect blend of elegance, comfort, and space. Featuring 4 bedrooms and 4 full baths, including a convenient main-level bedroom and full bath, this home is thoughtfully designed for today's lifestyle. Step inside to soaring cathedral ceilings and a stunning floor-to-ceiling stone fireplace that creates a breathtaking first impression. The beautiful kitchen is a chef's dream, showcasing custom cabinetry, stone backsplash, tons of counter space, radiant tile flooring, a gas range, and a picturesque window overlooking the backyard. The formal dining room boasts rich hardwood floors and provides the perfect setting for hosting family gatherings and special occasions. The spacious living room serves as the heart of the home, featuring a gorgeous stone, gas fireplace, abundant natural light, and an inviting atmosphere for relaxing or entertaining. Upstairs, a charming catwalk
USD 775,000
1006 Bear Meadows Road
View photo
House · for sale
USD 210,000
USD 291/sq.ft
1006 Bear Meadows Road
Dalevue
· 721 sq.ft · 1 Bedroom · 1 Bath · House
· Fireplace · Equipped kitchen
Dalevue · 721 sq.ft · 1 Bedroom · 1 Bath · House · Fireplace · Equipped kitchen
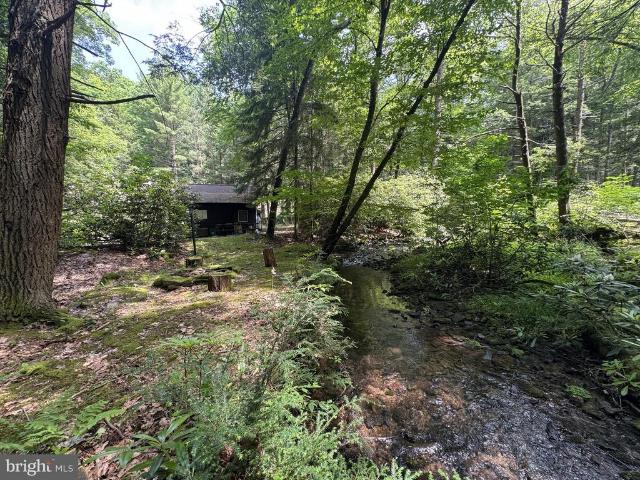
Discover the perfect blend of rustic charm and modern comfort with this cozy 1-bedroom camp nestled in the heart of Rothrock State Forest. Whether you're looking for a peaceful weekend getaway, a hunting cabin, or your own outdoor adventure basecamp, this property has it all. Inside, you'll find a warm and inviting living space featuring vaulted ceilings, a wood-burning fireplace, a full kitchen, a large eating area with built in seating and a full bathroom for year-round comfort. This is one of the very few Cabins on DCNR land with a FULL INDOOR BATHROOM! An additional loft sleeping area provides extra space for family and guests. Relax with your morning coffee on the screened-in front porch, where you can enjoy the sights and sounds of nature without the bugs. Step outside to experience the property's true charm. Enjoy stream frontage, cross your own private footbridge, or gather around the outdoor firepit under the stars after a day of hiking, skiing, or exploring the forest. Locate
USD 210,000
2191 Valley View Road
View photo
House · for sale
USD 399,900
USD 172/sq.ft
2191 Valley View Road
Dalevue
· 2,314 sq.ft · 4 Bedrooms · 2 Baths · House
· Office room · Fireplace · Parking · Air conditioning · Cellar
Dalevue · 2,314 sq.ft · 4 Bedrooms · 2 Baths · House · Office room · Fireplace · Parking · Air conditioning · Cellar
Situated on 1.21 acres, this 4-bedroom, 2-bath home offers a functional layout with plenty of space inside and out. The great room features vaulted ceilings, abundant natural light, and a propane fireplace. A dedicated laundry room and sunroom with a wet bar add convenience and versatility. The partially finished basement includes additional living space, a bonus room for guests or a home office, and ample storage. Complete with a 2-car garage, central air conditioning (Brand new HVAC & ductwork in 2025), and electric baseboard heat for year-round comfort
USD 399,900

Get email alerts

Don't miss out: be the first to know about new properties

The alert was correctly created

On subscribing you accept the conditions of use and the privacy policy
Alert
Receive new ads in your inbox
Save this search
Receive alerts for new listings

We'll send you an email when we have new properties for: "Properties for sale in Dalevue"

The alert was correctly created

The View, Toftrees Patton township Centre County Pennsylvania
Park Hills, Park Forest Village Ferguson township Centre County Pennsylvania
Get email alerts and be the first to see new listings
Required field
On subscribing I accept the terms of the privacy policy
Perfect! You'll soon start receiving new listings via email
Alert
Receive an email when we have new ads for Properties for sale in Dalevue
Save this search
Filters

Bedrooms

Size (sq.ft)

sq.ft
sq.ft

Price

USD
USD

Property type

Bathrooms

Clear all filters
Receive notifications when new entries are published.