713 houses for sale in Dalrock

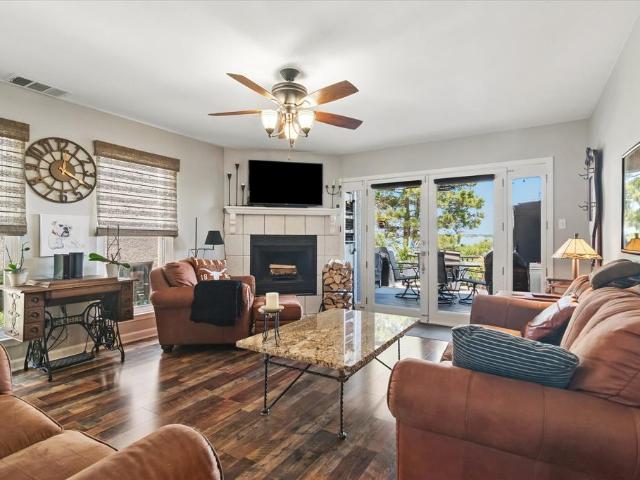
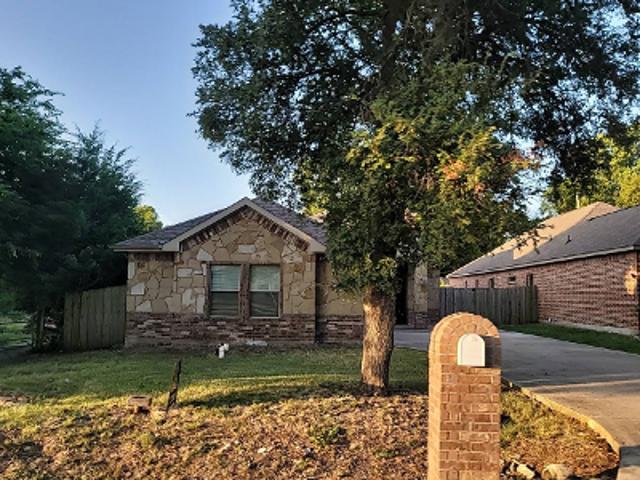
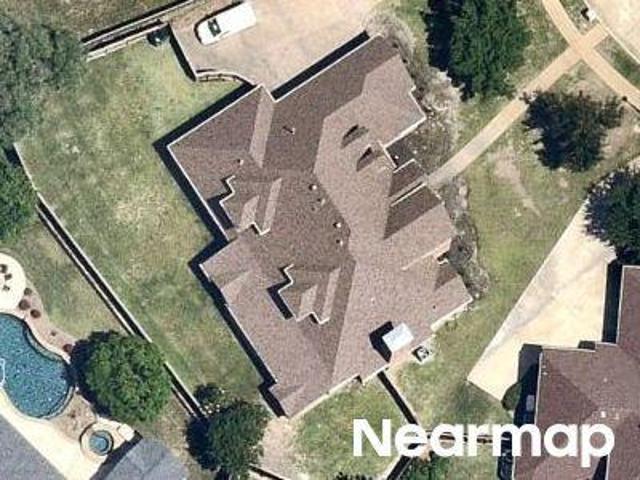
Lakeshore Dr
View photo
House · for sale
Request Details
Updated
Lakeshore Dr
Dalrock
· 2,056 sq.ft · 3 Bedrooms · 2 Baths · House
Dalrock · 2,056 sq.ft · 3 Bedrooms · 2 Baths · House
This home is in preforeclosure, which means the homeowner is in default (missed payments). Therefore, there could be an opportunity to strike a great deal with the owner and the bank
Request Details
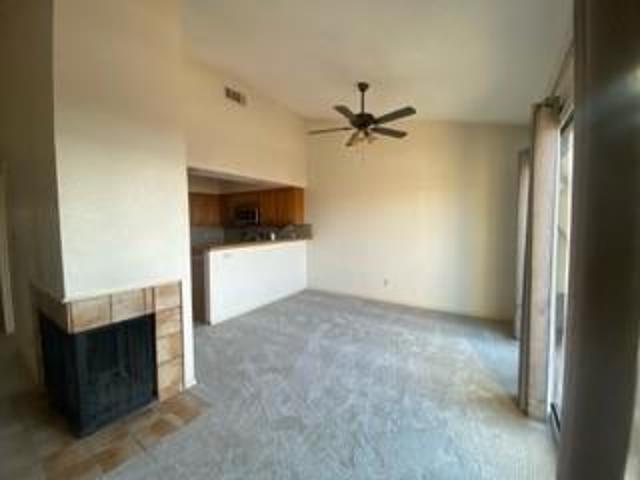
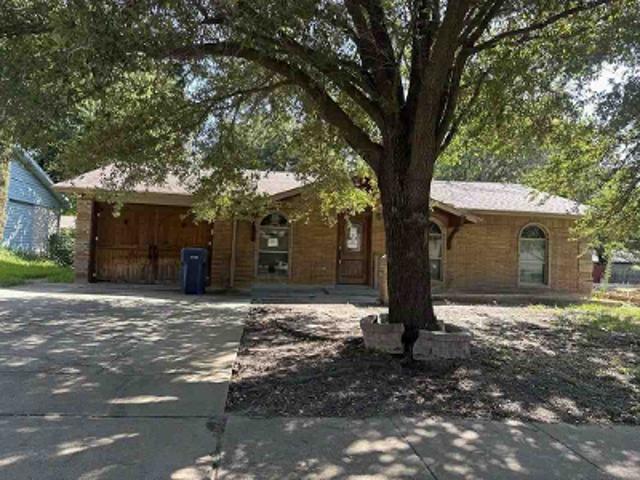
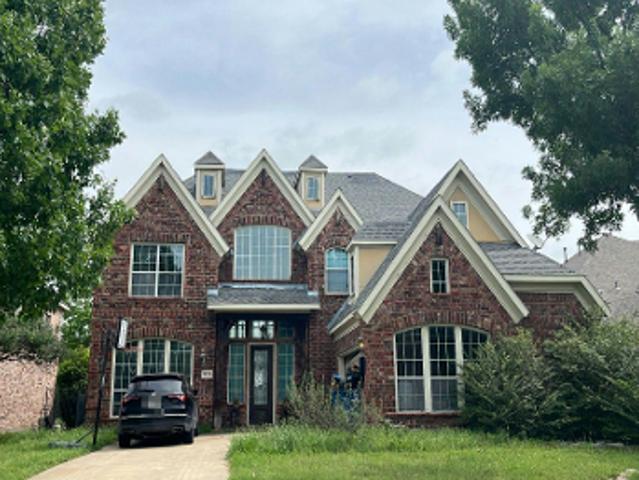
Kensington Dr
View photo
House · for sale
Request Details
Updated
Kensington Dr
Dalrock
· 1,701 sq.ft · 3 Bedrooms · 2 Baths · House
Dalrock · 1,701 sq.ft · 3 Bedrooms · 2 Baths · House
This is a Real Estate-Owned (REO)/post-foreclosure home owned or managed by a bank. All offers are considered; however, the highest and best will most likely be accepted
Request Details
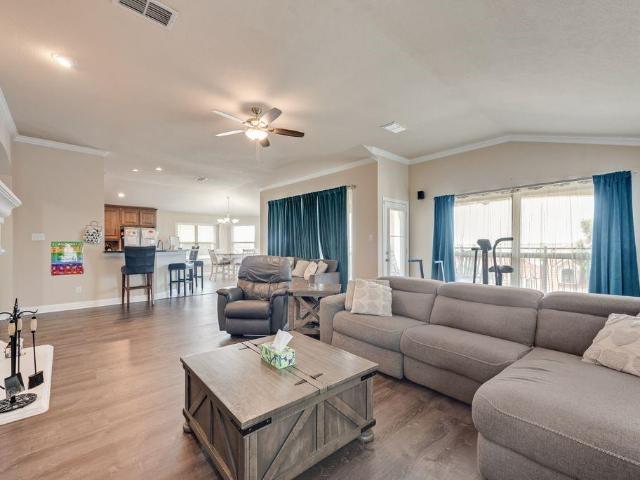
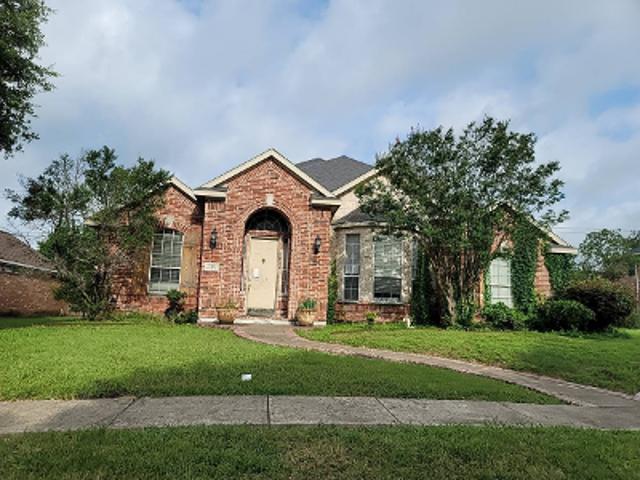
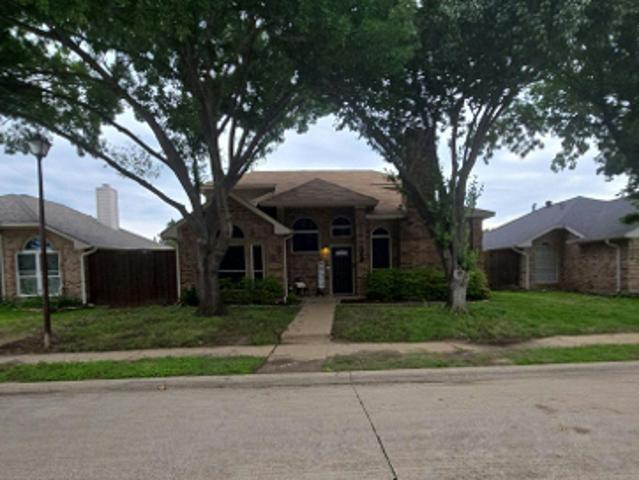
8109 Pickard Drive
View photo
House · for sale
USD 300,000
USD 157/sq.ft
8109 Pickard Drive
Dalrock
· 1,905 sq.ft · 4 Bedrooms · 3 Baths · House
· Garden · Equipped kitchen
Dalrock · 1,905 sq.ft · 4 Bedrooms · 3 Baths · House · Garden · Equipped kitchen
Spacious 4 bedroom 3 bath property with easy access to major highways! This one story residence offers an abundance of natural light and high ceilings! This home boasts a kitchen with stainless steel appliances & granite countertops, LVP flooring throughout living areas, and a primary suite with separate shower & tub. The backyard features an insulated, air conditioned workshop with electricity. Schedule a showing today!
USD 300,000
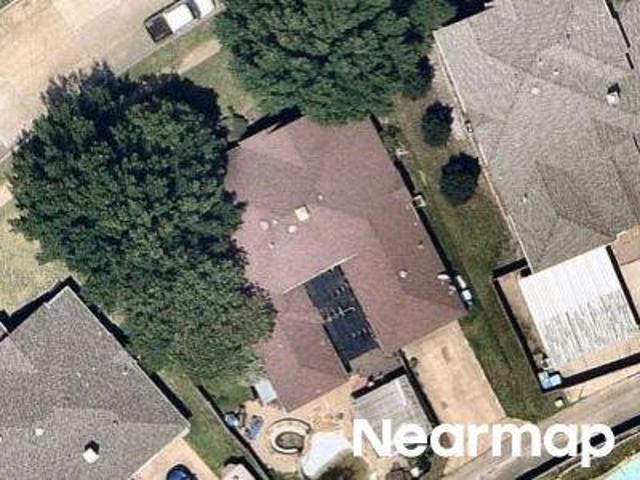
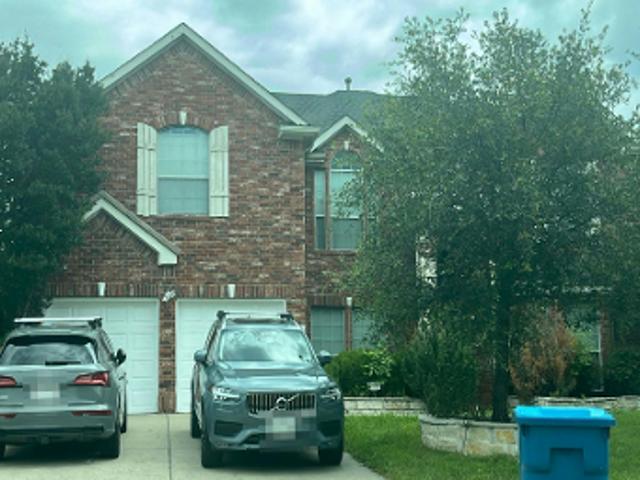
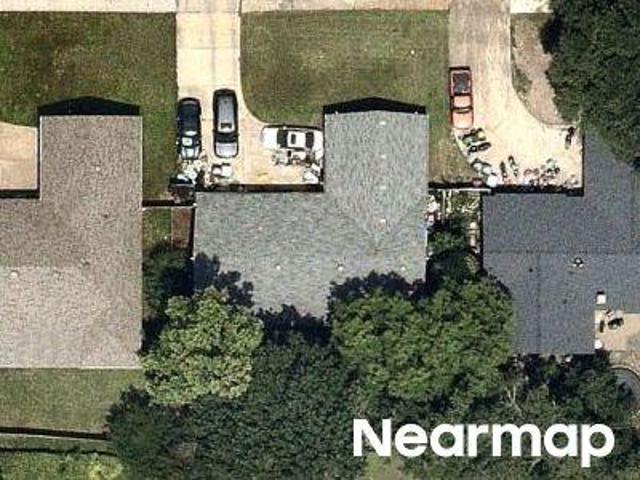
8317 Trail Lake Drive
View photo
House · for sale
USD 423,000
USD 212/sq.ft
8317 Trail Lake Drive
Dalrock
· 1,991 sq.ft · 4 Bedrooms · 2 Baths · House
· Patio · Garden · Fireplace · Equipped kitchen · Parking · Air conditioning · Swimming pool
Dalrock · 1,991 sq.ft · 4 Bedrooms · 2 Baths · House · Patio · Garden · Fireplace · Equipped kitchen · Parking · Air conditioning · Swimming pool
ASSUMABLE LOAN available to qualified buyers, plus $5,000 toward closing costs with the preferred lender! Minutes from Lake Ray Hubbard, this updated home has the big-ticket work done: foundation completely repaired with a transferable lifetime warranty, new all-weather roof, new AC, tankless water heater, solar panels, a drainage system with sump pump, updated plumbing fixtures and new lighting throughout. The designer kitchen shines with leather-finish quartz, a farmhouse sink, instant hot-water filtration, gas range with griddle, convection oven, custom cabinetry, island and walk-in pantry. Two living areas, a gas or wood fireplace and a split primary suite with garden tub, separate shower and walk-in closet. Out back: deck-surrounded pool, covered patio, sprinkler system, 8-ft privacy fence, storage building with electricity, plus a 2-car garage AND oversized carport. No hoa!
USD 423,000
5909 Mark Lane
View photo
House · for sale
USD 325,000
USD 172/sq.ft
5909 Mark Lane
Dalrock
· 1,884 sq.ft · 3 Bedrooms · 2 Baths · House
· Office room · Fireplace · Equipped kitchen
Dalrock · 1,884 sq.ft · 3 Bedrooms · 2 Baths · House · Office room · Fireplace · Equipped kitchen
Completely renovated and beautifully updated, this 3-bedroom, 2-bath home with a dedicated office offers modern style and peace of mind in a quiet Rowlett neighborhood just steps from Lake Ray Hubbard. Major improvements include a new roof, windows and gutters and Trane HVAC system. The beautifully updated kitchen features new cabinetry, quartz countertops and an open layout flowing seamlessly into the spacious living room, where a fireplace with a custom cedar-wrapped mantel creates a warm focal point. Both bathrooms were taken to the studs and completely rebuilt with new tile surrounds, modern vanities, lighting and fixtures. The primary suite features a newly designed walk-in shower and a fresh, elevated feel. Even the sewer lines have been replaced with PVC, adding to the home's long list of thoughtful improvements. Located just two blocks from the lake and close to parks, trails, boat ramps, shopping and dining, this move-in-ready home offers the perfect combination of style, comf
USD 325,000
8106 Woodside Road
View photo
House · for sale
USD 325,000
USD 191/sq.ft
8106 Woodside Road
Dalrock
· 1,701 sq.ft · 3 Bedrooms · 2 Baths · House
· Garden · Fireplace · Equipped kitchen
Dalrock · 1,701 sq.ft · 3 Bedrooms · 2 Baths · House · Garden · Fireplace · Equipped kitchen
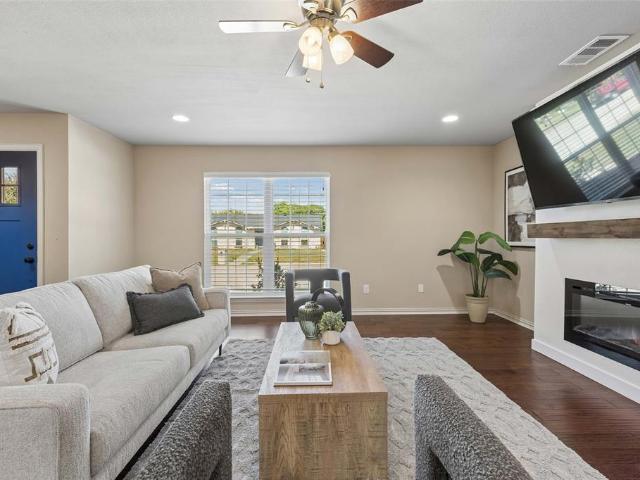
Welcome home to this charming 3-bedroom, 2-bath home with NO HOA, conveniently located within walking distance of the elementary school! Thoughtfully rebuilt from the slab up in 2016, this home offers an inviting open-concept layout designed for everyday functionality and comfortable living. The living area features a warm and cozy built-in electric fireplace, added in 2025, creating the perfect space to unwind. The kitchen offers a farmhouse sink and TWO pantries for ample storage. A spacious laundry room adds convenience, with the washer and dryer included! Down the hall, you'll find three bedrooms, including a primary suite featuring an ensuite bath with dual sinks and a walk-in shower. Step outside to enjoy the screened-in back porch, perfect for relaxing while escaping the Texas sun and pesky mosquitoes! The backyard playground will also convey. Additional improvements include foundation repairs completed in 2025 with a transferrable warranty and gutters installed in 2025. With it
USD 325,000
7214 Montego Drive
View photo
House · for sale
USD 439,000
USD 166/sq.ft
7214 Montego Drive
Dalrock
· 2,637 sq.ft · 5 Bedrooms · 2 Baths · House
· Garden · Parking
Dalrock · 2,637 sq.ft · 5 Bedrooms · 2 Baths · House · Garden · Parking
Luxury Living, Completely Reimagined Experience modern luxury in this fully renovated 5-bedroom, 2.5-bath home where every detail has been thoughtfully designed. This stunning residence features a spacious 2-car garage, the convenience of two laundry rooms (one on each level), and all brand-new stainless steel appliances, including the refrigerator. Enjoy abundant natural light through brand-new energy-efficient windows, beautifully updated finishes throughout, and an open, inviting floor plan perfect for both everyday living and entertaining. Step outside to a large, private backyard enclosed by a beautiful privacy fence—ideal for outdoor gatherings, play, or peaceful evenings at home. Move-in ready with designer-inspired updates from top to bottom, this exceptional home offers the perfect blend of elegance, comfort, and modern convenience
USD 439,000
5902 Fawn Valley Lane
View photo
House · for sale
USD 335,000
USD 159/sq.ft
5902 Fawn Valley Lane
Dalrock
· 2,099 sq.ft · 3 Bedrooms · 2 Baths · House
· Patio · Equipped kitchen · Parking
Dalrock · 2,099 sq.ft · 3 Bedrooms · 2 Baths · House · Patio · Equipped kitchen · Parking
Check out this updated home offering modern finishes and a functional space. It’s truly move-in ready. It has recently been remodeled throughout. This property features fresh interior paint, new carpet, updated bathrooms, and a new LED lighting package complemented by brushed nickel fixtures across the home. The layout offers multiple living areas with vaulted ceilings and natural lighting. The kitchen has stainless steel appliances, granite counter tops and a breakfast nook with a convenient half bath located off the kitchen. The primary suite includes a large walk-in closet and a fully remodeled bathroom. Both bathrooms have been remodeled and have granite counter tops and feature natural light. Additional highlights include a large laundry room with ample storage. Step outside to enjoy a large, covered patio overlooking a freshly stained fence, perfect for relaxing or hosting gatherings. The oversized garage also provides additional storage or workspace flexibility
USD 335,000
4020 Mediterranean Street
View photo
Townhouse · for sale
USD 350,000
USD 158/sq.ft
4020 Mediterranean Street
Dalrock
· 2,207 sq.ft · 2 Bedrooms · 2 Baths · Townhouse
· Deck · Balcony · Equipped kitchen
Dalrock · 2,207 sq.ft · 2 Bedrooms · 2 Baths · Townhouse · Deck · Balcony · Equipped kitchen
Welcome to lakefront living in this distinctive three-story Mediterranean townhome inside the exclusive gated community of Lakeside Village on the shores of Lake Ray Hubbard. A dramatic center staircase and custom Mediterranean tile welcome you on the first floor. The large living area steps down to the second bedroom, which offers French doors to a covered deck with beautiful lake views and an ensuite bath with a single vanity and tub-shower combination. Beach access is just across the HOA-maintained lawn. The second floor features a spacious main living area with hardwood floors, stunning lake views, and French doors opening to a large balcony. A few steps down, the chef-inspired kitchen includes granite tile countertops, stainless steel appliances, abundant cabinet storage, and an eat-in area. The third-floor oversized primary retreat offers a large bedroom with stunning lake views and a Mediterranean style spa-like bath with dual vanities, a jetted tub, and a separate shower. Lakes
USD 350,000
2029 Pontchartrain Drive
View photo
House · for sale
USD 524,900
USD 172/sq.ft
Updated
2029 Pontchartrain Drive
Dalrock
· 3,035 sq.ft · 3 Bedrooms · 2 Baths · House
· Patio · Garden · Office room · Balcony · Equipped kitchen
Dalrock · 3,035 sq.ft · 3 Bedrooms · 2 Baths · House · Patio · Garden · Office room · Balcony · Equipped kitchen
Golf course living with stunning lake views! West facing! Wake up to Lake Ray Hubbard sunrise views in this one-of-a-kind Rockwall home, tucked away in the gated Lakeside Village community. This 3-bed, 2.1-bath home flips the floor plan to put living space upstairs — kitchen, living area, breakfast nook, and an oversized primary retreat all soak in the lake views, with a private balcony (accessible from both the living area and primary bedroom) for morning coffee overlooking the water. Upstairs also adds a huge flex room perfect for a playroom or game room, a powder room. Downstairs offers 2 more bedrooms, a full bath, a second sizable living area, and a versatile office that could easily become a 4th bedroom or whatever suits your needs. Outside, an enlarged patio and backyard space offer room to make it your own. Recent improvements include: upgraded outdoor light fixtures, kitchen and hallway lighting, a French drain and walkway along the left side of the home, with fresh Zoysia in
USD 524,900
1531 Parkside Circle
View photo
House · for sale
USD 499,999
USD 134/sq.ft
1531 Parkside Circle
Dalrock
· 3,724 sq.ft · 4 Bedrooms · 3 Baths · House
· Fireplace · Equipped kitchen · Parking
Dalrock · 3,724 sq.ft · 4 Bedrooms · 3 Baths · House · Fireplace · Equipped kitchen · Parking
Investor opportunity. Motivated seller. Rockwall county avr $613k. Bring your vision and unlock the potential of this spacious home in the highly desirable Lago Vista community near Lake Ray Hubbard and The Harbor. Offering an exceptional floor plan, generous square footage, and a sought-after location, this property presents an exciting value-add opportunity for an investor, renovator, or buyer ready to create something special. The home features 4 bedrooms, 3.5 baths, a private study, 3-car garage, multiple living and dining areas, and an oversized game room, providing an abundance of space and flexibility. The large kitchen offers granite countertops, stainless steel appliances, double ovens, built-in microwave, downdraft gas cooktop, extensive cabinetry, and plenty of workspace. The open main living area is anchored by a fireplace with built-ins and offers a great foundation for transformation. The spacious primary suite includes an ensuite bath with soaking tub, separate glass-enc
USD 499,999
3411 Augusta Boulevard
View photo
House · for sale
USD 339,900
USD 176/sq.ft
3411 Augusta Boulevard
Dalrock
· 1,927 sq.ft · 3 Bedrooms · 2 Baths · House
· Office room · Balcony · Equipped kitchen · Parking
Dalrock · 1,927 sq.ft · 3 Bedrooms · 2 Baths · House · Office room · Balcony · Equipped kitchen · Parking
Priced to Sell! Welcome to this cozy and charming townhome nestled in a quiet cul-de-sac in the highly sought-after Lakeside Village—a gated community offering lake access and the unique convenience of golf cart-friendly living. Step inside to discover vaulted ceilings, abundant natural light, and beautiful plantation shutters that create a warm and inviting atmosphere perfect for both relaxing and entertaining. The main living level— easily accessible from either the garage or private back courtyard—features an open-concept living, dining, and kitchen area, along with a convenient half bath and utility closet. Upstairs, a spacious landing provides the perfect nook for a home office or reading area. The primary suite is a true retreat, offering generous space and a private balcony with stunning views of the lake and the rolling hills of the neighborhood. The ensuite bath features a walk-in shower, soaking tub, and a large walk in closet. The lower level includes two oversized secondary
USD 339,900
3405 Waterview Trail
View photo
House · for sale
USD 520,000
USD 227/sq.ft
3405 Waterview Trail
Dalrock
· 2,282 sq.ft · 3 Bedrooms · 3 Baths · House
· Fireplace · Equipped kitchen · Swimming pool
Dalrock · 2,282 sq.ft · 3 Bedrooms · 3 Baths · House · Fireplace · Equipped kitchen · Swimming pool
Indulge in the ultimate luxury lifestyle in this unique, custom built, updated home, perfectly situated on a golf course lot while offering enchanting views of shimmering Lake Ray Hubbard. Tucked away in exclusive Lakeside Village, this residence is a haven for those seeking casual living and recreation. Immerse yourself in resort-style living in this community featuring a sparkling pool, a top-tier 9 hole golf course, pristine tennis and pickleball courts at your doorstep. Each room in this custom-designed home boasts captivating vistas of the lake and golf course, creating a serene backdrop to enjoy daily Easy to maintain hard surface flooring flows throughout the house. Enjoy breathtaking sunsets from a Texas-sized airy living area featuring two-story ceilings. And an impressive stone fireplace. A custom iron fence provides a view of golfers as you enjoy dinner in the dining room or breakfast in the kitchen. A 300 foot retaining wall in the front and back areas of this home protects
USD 520,000
3605 Highpoint Drive
View photo
House · for sale
USD 536,500
USD 231/sq.ft
3605 Highpoint Drive
Dalrock
· 2,314 sq.ft · 3 Bedrooms · 2 Baths · House
· Garden · Fireplace · Equipped kitchen · Parking · Lift
Dalrock · 2,314 sq.ft · 3 Bedrooms · 2 Baths · House · Garden · Fireplace · Equipped kitchen · Parking · Lift
Offering a distinctive blend of character, comfort, and thoughtful accessibility, this 3-bedroom, 2-bath home in Lakeside Village is anything but ordinary. Known for its signature red-roof Mediterranean-style homes, Lakeside Village offers a resort-inspired setting with a 9-hole golf course, pickleball courts, community pool, playground, and clubhouse. Designed with convenience in mind, the home offers ground-floor entry through the garage with an elevator to the single-story main living area, or guests can follow the flagstone steps to the welcoming main entrance. Inside, a spacious foyer opens to an impressive living space framed by beautiful arched windows with plantation shutters—a flexible room equally suited for a family room, game room, or entertaining space. A second living area sits at the heart of the home, featuring a cozy fireplace and backyard views while flowing naturally into the kitchen and dining area. The thoughtfully arranged bedroom wing includes a private primary s
USD 536,500
104 Easterner Place
View photo
House · for sale
USD 510,000
USD 225/sq.ft
104 Easterner Place
Dalrock
· 2,260 sq.ft · 3 Bedrooms · 2 Baths · House
· Garden · Fireplace · Equipped kitchen
Dalrock · 2,260 sq.ft · 3 Bedrooms · 2 Baths · House · Garden · Fireplace · Equipped kitchen
Welcome to 104 Easterner Place an adorable. Lake house in Chandler's Landing, featuring 3 bedrooms and 2.5 bathrooms, and a warm, inviting layout with two living spaces plus a dining area. The kitchen is updated with a decorative stone backsplash and new stainless steel appliances, making it easy to cook, host guests, and enjoy everyday life. Enjoy relaxing in the family room with its cozy fireplace, and unwind in the primary suite with its own sitting area. The primary bath has been completely remodeled for a refreshed, modern feel. Step outside to a private backyard with a cedar fence throughout and secure gates-perfect for privacy and outdoor enjoyment. Nestled near Lake Ray Hubbard and just minutes from great restaurants and shopping, this home offers the perfect combination of comfort and convenience. Come check it out!
USD 510,000
3716 Mediterranean Street
View photo
Townhouse · for sale
USD 399,900
USD 241/sq.ft
3716 Mediterranean Street
Dalrock
· 1,658 sq.ft · 2 Bedrooms · 2 Baths · Townhouse
· Fireplace · Equipped kitchen · Air conditioning
Dalrock · 1,658 sq.ft · 2 Bedrooms · 2 Baths · Townhouse · Fireplace · Equipped kitchen · Air conditioning
Welcome to the nicest home on the block! Nestled along the shores of Lake Ray Hubbard with 180 degrees of lake views, gated community, corner unit with tons of natural light, two primary bedroom suites, and more than $100k in updates and upgrades added to this home in the last few years! Recent interior upgrades include new fireplace stack and inserts, woven wood Roman shades, new kitchen sink and faucet, updated light fixtures, kitchen and primary bath cabinets repainted and new hardware installed, new granite top and guest bathroom sink cabinet, shower doors replaced on both bathrooms, new carpet on stairs and throughout the upstairs, new shower in primary bathroom. Exterior updates include new roof and chimney, new AC (2024), exterior paint and stucco, windows replaced with three-pane Pella windows in 2023. See transaction desk for full list of updates and upgrades. This condo is the shining light within Lakeside Village with all the bells and whistles. Immaculate owner with so much
USD 399,900
3711 Mediterranean Street
View photo
Townhouse · for sale
USD 225,000
USD 201/sq.ft
3711 Mediterranean Street
Dalrock
· 1,119 sq.ft · 3 Bedrooms · 2 Baths · Townhouse
Dalrock · 1,119 sq.ft · 3 Bedrooms · 2 Baths · Townhouse
Townhome is located in a very nice visible location of Rockwall, Texas. The Property is secured by Entrance Gate Access. The Access Code is updated weekly as an additional security for Residents. Owner of property is Selling Property As-Is. No type of repair work to be done by the Seller
USD 225,000
1913 Huron Drive
View photo
House · for sale
USD 569,000
USD 230/sq.ft
1913 Huron Drive
Dalrock
· 2,465 sq.ft · 3 Bedrooms · 3 Baths · House
· Balcony · Equipped kitchen · Swimming pool
Dalrock · 2,465 sq.ft · 3 Bedrooms · 3 Baths · House · Balcony · Equipped kitchen · Swimming pool
Experience stunning Lake Ray Hubbard sunsets from the balcony of this beautifully updated home, thoughtfully designed to maximize lake views throughout the main living areas. The upper level features an open-concept layout with the kitchen, dining area, living room, and balcony all perfectly positioned to capture breathtaking water views. Offering 3 bedrooms and 3 full bathrooms, this home combines comfort, style, and functionality. The kitchen is equipped with gorgeous granite countertops, abundant cabinetry, and ample storage space, making it ideal for both everyday living and entertaining. Located within the highly sought-after Lakeside Village community, residents enjoy the privacy and security of a gated, resort-style neighborhood with exceptional amenities including an executive golf course, swimming pool, cabana, tennis courts, and playgrounds. Whether you’re looking for a peaceful retreat or the perfect place to entertain, this lakeside gem delivers it all. Schedule your privat
USD 569,000
Balsam Dr
View photo
House · for sale
Request Details
New
Balsam Dr
Dalrock
· 2,282 sq.ft · 3 Bedrooms · 2 Baths · House
Dalrock · 2,282 sq.ft · 3 Bedrooms · 2 Baths · House
This is a Real Estate-Owned (REO)/post-foreclosure home owned or managed by a bank. All offers are considered; however, the highest and best will most likely be accepted
Request Details
Meadowview St
View photo
House · for sale
Request Details
New
Meadowview St
Dalrock
· 1,787 sq.ft · 4 Bedrooms · 2 Baths · House
Dalrock · 1,787 sq.ft · 4 Bedrooms · 2 Baths · House
This home is in preforeclosure, which means the homeowner is in default (missed payments). Therefore, there could be an opportunity to strike a great deal with the owner and the bank
Request Details
Sachse Rd
View photo
House · for sale
Request Details
New
Sachse Rd
Dalrock
· 2,153 sq.ft · 3 Bedrooms · 2 Baths · House
Dalrock · 2,153 sq.ft · 3 Bedrooms · 2 Baths · House
This home is in preforeclosure, which means the homeowner is in default (missed payments). Therefore, there could be an opportunity to strike a great deal with the owner and the bank
Request Details
Mariah Bay Dr
View photo
House · for sale
Request Details
New
Mariah Bay Dr
Dalrock
· 4,349 sq.ft · 4 Bedrooms · 3 Baths · House
Dalrock · 4,349 sq.ft · 4 Bedrooms · 3 Baths · House
This home is in preforeclosure, which means the homeowner is in default (missed payments). Therefore, there could be an opportunity to strike a great deal with the owner and the bank
Request Details
Charismatic Court
View photo
House · for sale
Request Details
New
Charismatic Court
Dalrock
· 1,819 sq.ft · 4 Bedrooms · 2 Baths · House
Dalrock · 1,819 sq.ft · 4 Bedrooms · 2 Baths · House
This home is in preforeclosure, which means the homeowner is in default (missed payments). Therefore, there could be an opportunity to strike a great deal with the owner and the bank
Request Details
Garner Rd
View photo
House · for sale
Request Details
New
Garner Rd
Dalrock
· 1,981 sq.ft · 3 Bedrooms · 2 Baths · House
Dalrock · 1,981 sq.ft · 3 Bedrooms · 2 Baths · House
This home is in preforeclosure, which means the homeowner is in default (missed payments). Therefore, there could be an opportunity to strike a great deal with the owner and the bank
Request Details
Longhorn Trl
View photo
House · for sale
Request Details
New
Longhorn Trl
Dalrock
· 1,313 sq.ft · 3 Bedrooms · 2 Baths · House
Dalrock · 1,313 sq.ft · 3 Bedrooms · 2 Baths · House
This is a Real Estate-Owned (REO)/post-foreclosure home owned or managed by a bank. All offers are considered; however, the highest and best will most likely be accepted
Request Details
Rosser Ct
View photo
House · for sale
Request Details
New
Rosser Ct
Dalrock
· 3,046 sq.ft · 4 Bedrooms · 2 Baths · House
Dalrock · 3,046 sq.ft · 4 Bedrooms · 2 Baths · House
This home is in preforeclosure, which means the homeowner is in default (missed payments). Therefore, there could be an opportunity to strike a great deal with the owner and the bank
Request Details
Royal Montreal Dr
View photo
House · for sale
Request Details
New
Royal Montreal Dr
Dalrock
· 3,208 sq.ft · 5 Bedrooms · 3 Baths · House
Dalrock · 3,208 sq.ft · 5 Bedrooms · 3 Baths · House
This home is in preforeclosure, which means the homeowner is in default (missed payments). Therefore, there could be an opportunity to strike a great deal with the owner and the bank
Request Details
Siesta Cir
View photo
House · for sale
Request Details
New
Siesta Cir
Dalrock
· 4,499 sq.ft · 4 Bedrooms · 3 Baths · House
Dalrock · 4,499 sq.ft · 4 Bedrooms · 3 Baths · House
This home is in preforeclosure, which means the homeowner is in default (missed payments). Therefore, there could be an opportunity to strike a great deal with the owner and the bank
Request Details
River Bend Dr
View photo
House · for sale
Request Details
New
River Bend Dr
Dalrock
· 4,155 sq.ft · 4 Bedrooms · 3 Baths · House
Dalrock · 4,155 sq.ft · 4 Bedrooms · 3 Baths · House
This home is in preforeclosure, which means the homeowner is in default (missed payments). Therefore, there could be an opportunity to strike a great deal with the owner and the bank
Request Details
Bandalia Dr
View photo
House · for sale
Request Details
New
Bandalia Dr
Dalrock
· 1,776 sq.ft · 3 Bedrooms · 2 Baths · House
Dalrock · 1,776 sq.ft · 3 Bedrooms · 2 Baths · House
This home is in preforeclosure, which means the homeowner is in default (missed payments). Therefore, there could be an opportunity to strike a great deal with the owner and the bank
Request Details
View map Back to list

Get email alerts

Don't miss out: be the first to know about new properties

The alert was correctly created

On subscribing you accept the conditions of use and the privacy policy
Alert
Receive new ads in your inbox
Save this search
Receive alerts for new listings

We'll send you an email when we have new properties for: "Houses for sale in Dalrock"

The alert was correctly created

Rainbow Estates, Garland city Northeast Dallas CCD Dallas County Texas
Centerville, Garland city Northeast Dallas CCD Dallas County Texas
Get email alerts and be the first to see new listings
Required field
On subscribing I accept the terms of the privacy policy
Perfect! You'll soon start receiving new listings via email
Alert
Receive an email when we have new ads for Houses for sale in Dalrock
Save this search
Filters

Bedrooms

Size (sq.ft)

sq.ft
sq.ft

Price

USD
USD

Property type

Bathrooms

Clear all filters
Receive notifications when new entries are published.