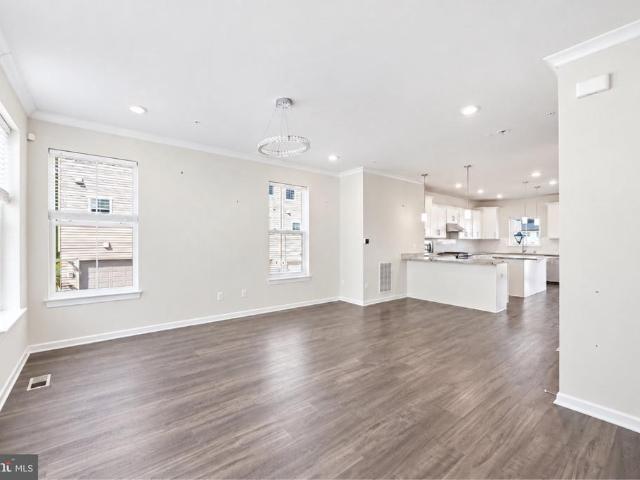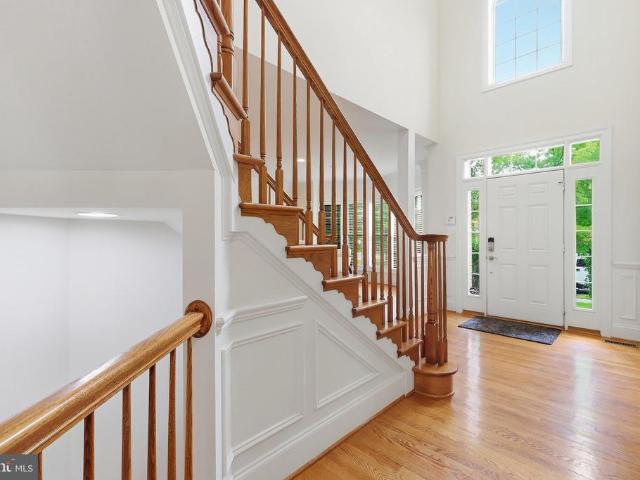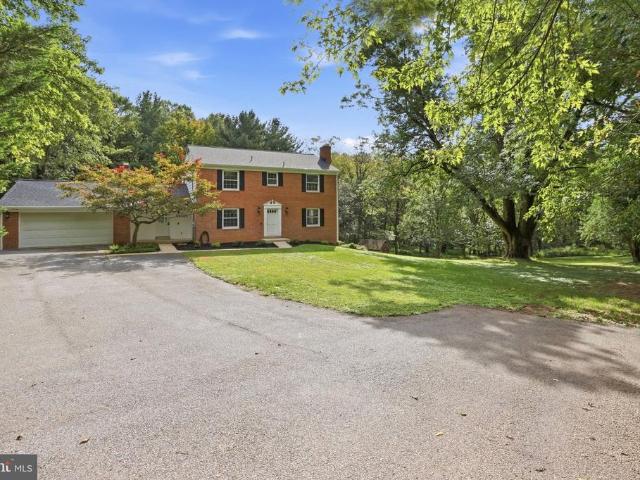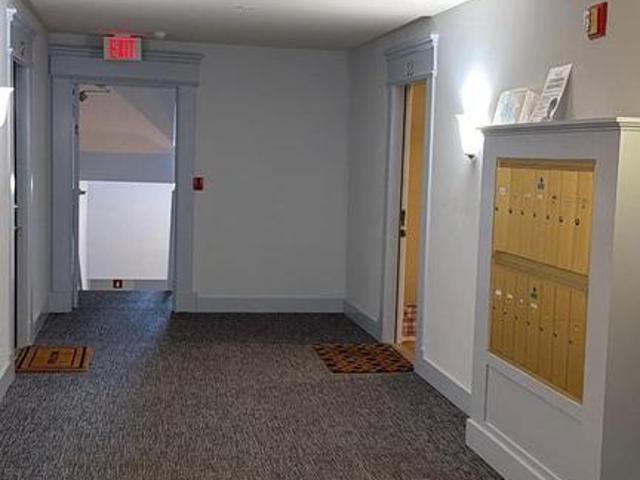
159 properties for sale in Damascus View

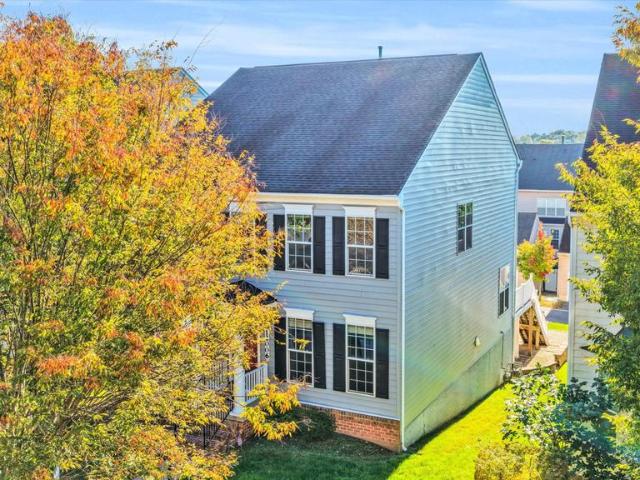
25823 Bowman Acres Lane
View photo
House · for sale
USD 1,200,000
USD 212/sq.ft
25823 Bowman Acres Lane
Damascus View
· 5,651 sq.ft · 6 Bedrooms · 4 Baths · House
· Office room · Fireplace · Equipped kitchen
Damascus View · 5,651 sq.ft · 6 Bedrooms · 4 Baths · House · Office room · Fireplace · Equipped kitchen
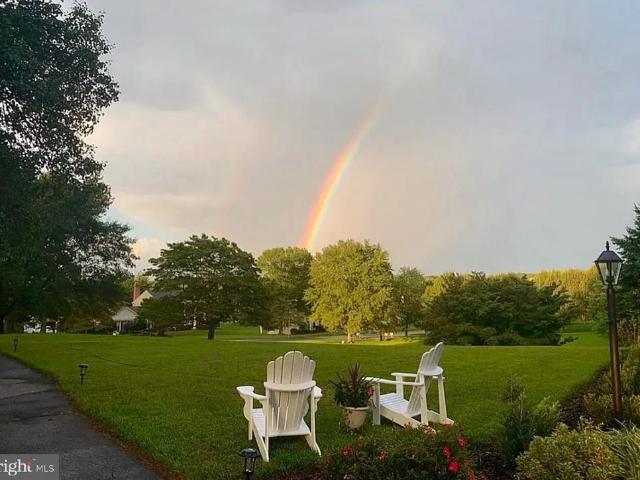
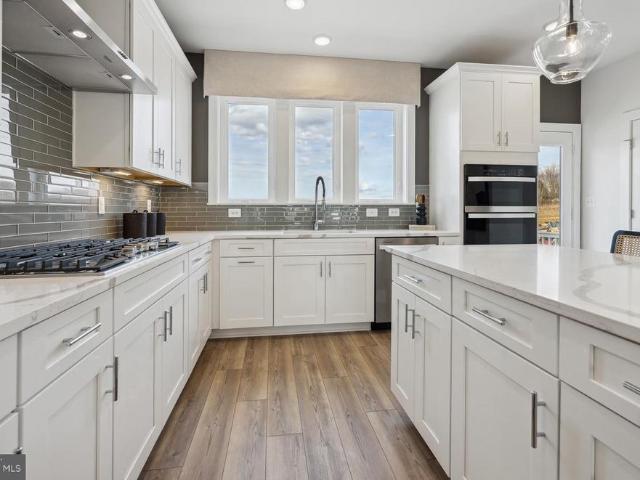
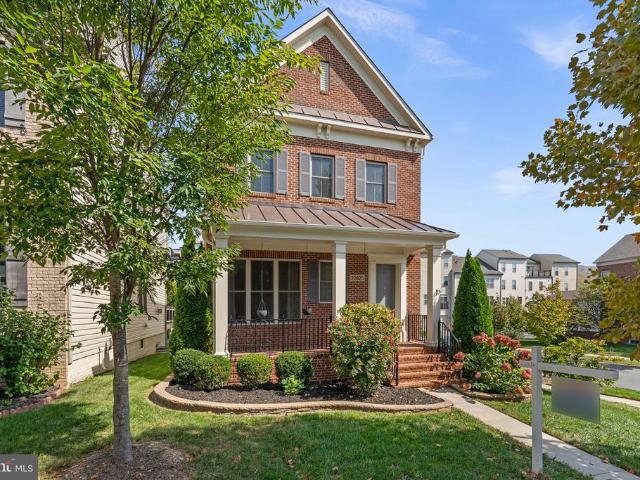
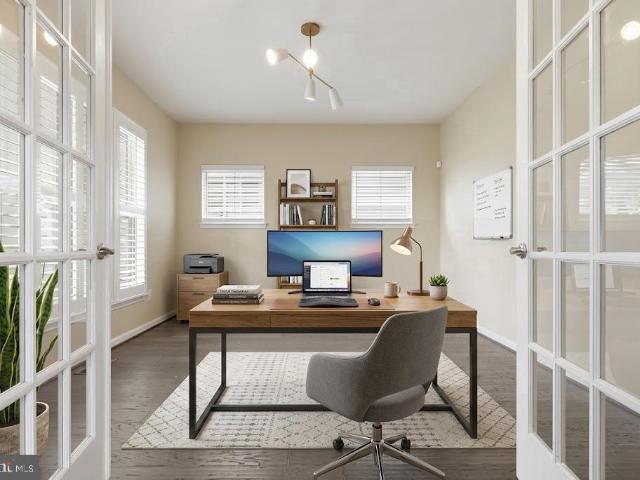
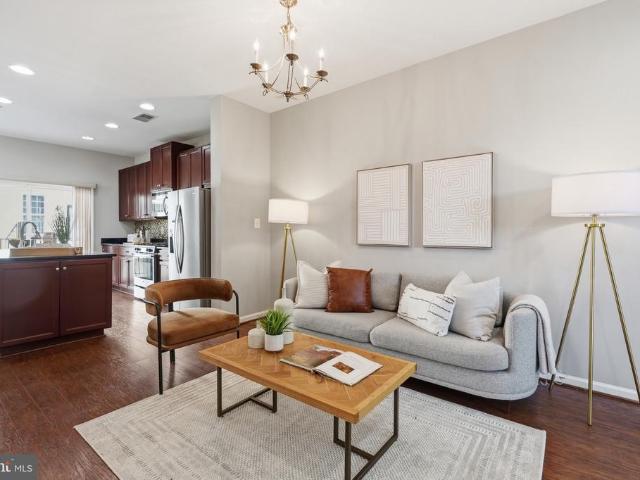
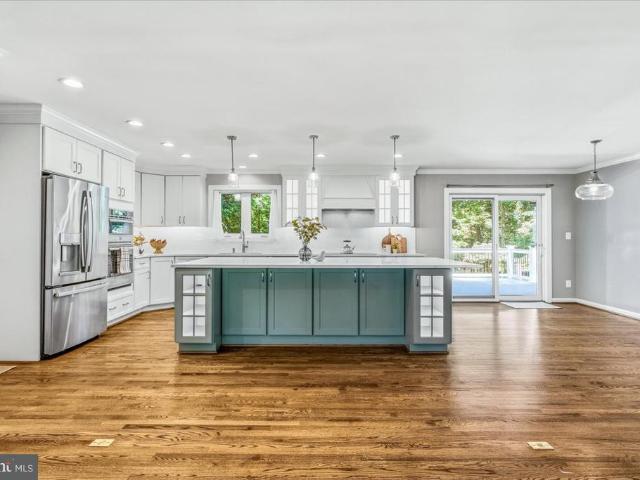
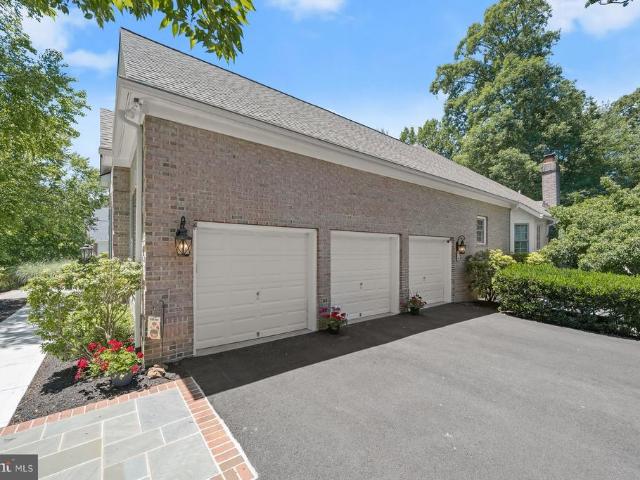
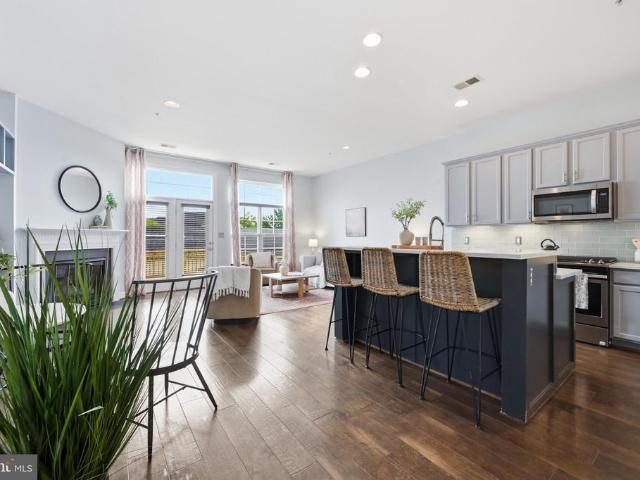
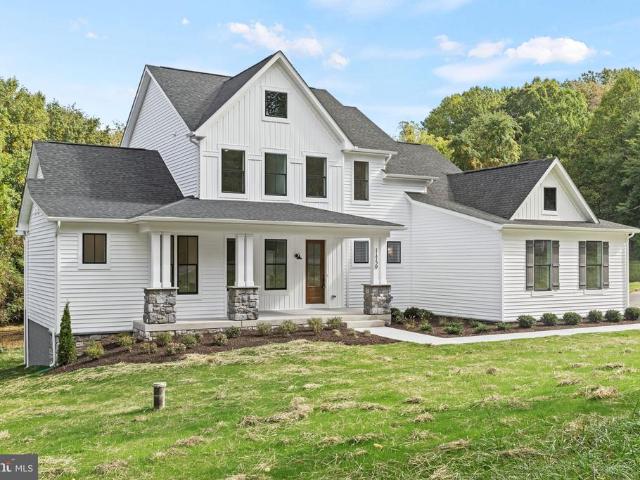
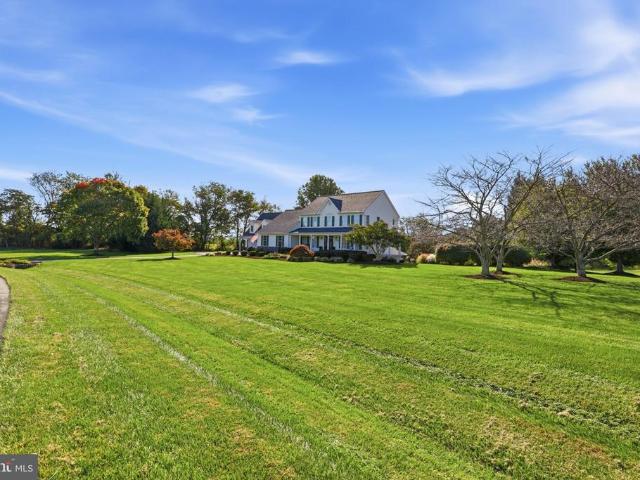
Welcome to Bowman Acres Lane: an extraordinary home that truly stands apart from the rest! Privately nestled on two acres in one of the areas most desirable settings, this remarkable property offers over 5,500 square feet of exceptional living space, impressive amenities, and an unparalleled blend of luxury, comfort, and versatility. Cherished by its original owners, this one-of-a-kind residence has been thoughtfully updated throughout, offering a truly special opportunity for its next fortunate owner. Featuring 6 bedrooms and 4.5 baths, this exceptional home offers abundant space for everyday living, multigenerational needs, and unforgettable entertaining. The updated kitchen is ready to inspire your culinary creativity, while the separate dining room provides an elegant setting for hosting memorable dinners and special occasions. Cozy family room with gas fireplace, private office, and half bath round out the main level. Upstairs, the luxurious primary suite has two walk in closets a
USD 1,200,000
11797 Rowe Road
View photo
House · for sale
USD 535,000
USD 260/sq.ft
11797 Rowe Road
Damascus View
· 2,056 sq.ft · 3 Bedrooms · 2 Baths · House
· Fireplace · Equipped kitchen
Damascus View · 2,056 sq.ft · 3 Bedrooms · 2 Baths · House · Fireplace · Equipped kitchen
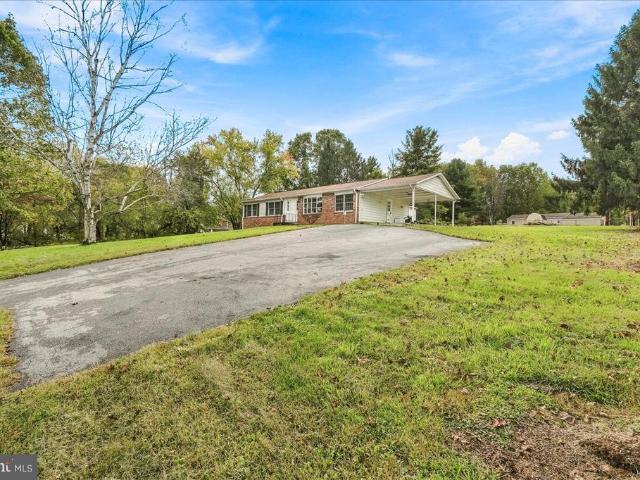
Nestled in a serene setting, this charming ranch-style home offers a perfect blend of comfort and modern living. With 2,056 square feet of thoughtfully designed space, this residence has undergone major renovations in 2023, ensuring a fresh and inviting atmosphere for its new owners. Step inside to discover a warm and welcoming interior featuring a harmonious open floor plan. Natural light pours in through bay windows, enhancing the inviting ambiance. The family room, conveniently located off the kitchen, is perfect for relaxation, while the wood-burning fireplace adds a touch of warmth and character. The kitchen is spacious with stainless steel appliances, including a built-in range and cooktop. An island provides additional prep space, while the efficient layout ensures functionality without sacrificing style. The combination of hardwood floors, luxury vinyl plank, and ceramic tile flooring throughout the home adds both elegance and durability. This home features main-level living, w
USD 535,000
12006 Chestnut Glen Road
View photo
House · for sale
USD 829,000
USD 222/sq.ft
12006 Chestnut Glen Road
Damascus View
· 3,724 sq.ft · 4 Bedrooms · 4 Baths · House
· Office room · Equipped kitchen
Damascus View · 3,724 sq.ft · 4 Bedrooms · 4 Baths · House · Office room · Equipped kitchen
Beautifully Refreshed Home in Clarksburg, MD. Welcome to this spacious and beautifully appointed Colonial in the sought-after Greenway Village community of Clarksburg. Featuring 4 bedrooms, 4.5 baths, and three finished levels, this home offers an ideal blend of comfort, functionality, and style. The main level showcases luxury vinyl planks (LVP) flooring, a gourmet kitchen with double ovens and upgraded countertops, a bright breakfast area, formal and casual living spaces, and a private library/home office. Upstairs, the expansive primary suite includes a sitting area and luxurious en-suite bath, while additional generously sized bedrooms provide ample space for family and guests. The finished lower level offers a large recreation room, media area, full bath, and flexible space for entertaining, fitness, or hobbies. This property features fresh paint throughout the entire house and brand-new LVL flooring throughout (hardwood flooring under lvp), this home offers a clean, updated look
USD 829,000
8500 Goshen View Drive
View photo
House · for sale
USD 995,000
USD 297/sq.ft
8500 Goshen View Drive
Damascus View
· 3,348 sq.ft · 4 Bedrooms · 4 Baths · House
· Garden · Deck · Fireplace · Equipped kitchen
Damascus View · 3,348 sq.ft · 4 Bedrooms · 4 Baths · House · Garden · Deck · Fireplace · Equipped kitchen
Welcome to this beautifully updated Colonial nestled on 2.25 acres of picturesque, private grounds in the sought-after Goshen Estates community! Tucked away at the end of a long, private driveway and surrounded by mature trees and lush landscaping, this exceptional 4-bedroom, 4.5-bath home offers the perfect combination of elegance, comfort, and resort-style living. Step inside to discover gleaming hardwood floors, spacious living areas, and a thoughtfully designed floor plan ideal for both everyday living and entertaining. The beautifully renovated gourmet kitchen is the heart of the home, featuring a generous center island, abundant cabinetry, and lovely views of the peaceful backyard. The adjoining dining area opens directly to the expansive deck, creating a seamless transition between indoor and outdoor living. A formal living room and inviting family room, each featuring its own fireplace, provide wonderful spaces to gather and unwind. A convenient main-level laundry room and acce
USD 995,000
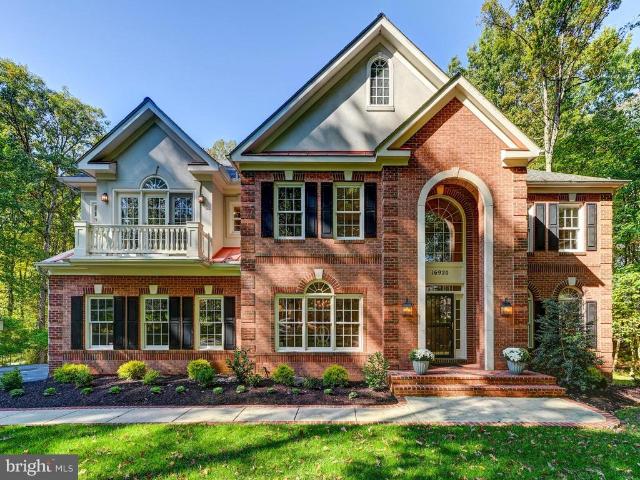
16920 Old Sawmill Road
View photo
House · for sale
USD 1,165,000
USD 257/sq.ft
Updated
16920 Old Sawmill Road
Damascus View
· 4,521 sq.ft · 5 Bedrooms · 3 Baths · House
· Equipped kitchen
Damascus View · 4,521 sq.ft · 5 Bedrooms · 3 Baths · House · Equipped kitchen
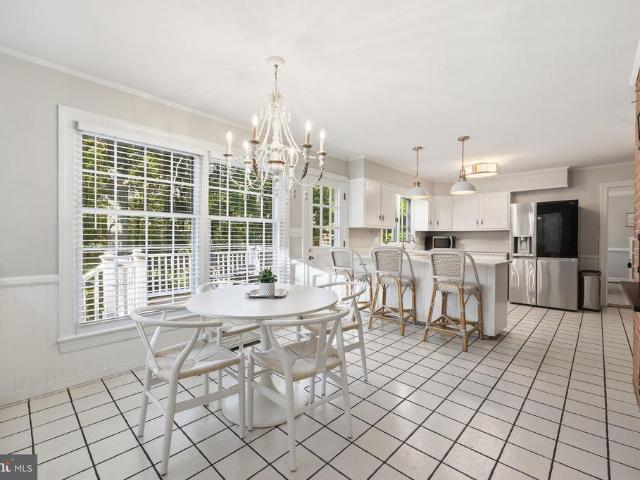
Extraordinary home, exceptional 1.1-acre setting, stunning architectural details, and beautifully updated throughout! Welcome to 16920 Old Sawmill Road, a distinctive and impeccably maintained residence offering 5 generously sized bedrooms, 3 full baths, wonderful wooded views, and exceptional indoor and outdoor living spaces in the highly desirable West Woods of Cherry Grove community. Numerous recent improvements include fresh interior paint, new carpeting, stunning refinished hardwood floors, all-new stainless steel kitchen appliances, and extensive landscaping enhancements. This beautiful home is truly move-in ready! From the welcoming brick front porch, step into a dramatic two-story foyer showcasing a magnificent double staircase with rich wood and decorative iron railings. Beautiful architectural appointments include crown, chair and picture-frame moldings, fluted columns, Palladian windows, French doors, soaring vaulted and tray ceilings, and gleaming hardwood floors. Abundant
USD 1,165,000
8205 Bondage Drive
View photo
House · for sale
USD 1,025,000
USD 266/sq.ft
8205 Bondage Drive
Damascus View
· 3,853 sq.ft · 4 Bedrooms · 3 Baths · House
· Equipped kitchen
Damascus View · 3,853 sq.ft · 4 Bedrooms · 3 Baths · House · Equipped kitchen
Nestled in the prestigious Goshen Estates, this exquisite colonial residence offers a harmonious blend of luxury and comfort, perfect for those seeking an elevated lifestyle. Set on a sprawling 2.9-acre lot, this home is enveloped by lush trees and a serene creek, providing a picturesque backdrop that enhances its charm. Step inside to discover a meticulously designed interior that exudes warmth and sophistication. The spacious layout features four generously sized bedrooms and three and a half bathrooms, ensuring ample space for relaxation and privacy. Elegant crown moldings and wainscoting adorn the walls, while rich wood floors and luxury vinyl plank flooring create a seamless flow throughout the home. The gourmet kitchen is a culinary enthusiast's dream, boasting upgraded countertops, a central island, and a cozy table space, perfect for casual dining. Equipped with high-end appliances, including a double wall oven and ENERGY STAR-rated dishwasher, this kitchen is as functional as
USD 1,025,000
9212 Chadburn Place
View photo
Townhouse · for sale
USD 345,900
USD 306/sq.ft
9212 Chadburn Place
Damascus View
· 1,130 sq.ft · 3 Bedrooms · 2 Baths · Townhouse
· Patio · Equipped kitchen · Swimming pool
Damascus View · 1,130 sq.ft · 3 Bedrooms · 2 Baths · Townhouse · Patio · Equipped kitchen · Swimming pool
Welcome to this sun-filled, beautifully maintained Montgomery Village townhome featuring a private, fenced front patio and low. Maintenance engineered and ceramic floors on the main level. The updated kitchen shines with granite countertops, warm wood cabinetry, stainless steel appliances, and a convenient breakfast bar. Upstairs offers spacious bedrooms with plush carpeting, generous closets, and a large primary suite. Enjoy vibrant community amenities including nearby lakes, parks, and pools, plus quick, effortless commuting access to I-270 and the ICC
USD 345,900
22477 Glenbow Way # 2009
View photo
Condo · for sale
USD 399,999
USD 256/sq.ft
22477 Glenbow Way # 2009
Damascus View
· 1,561 sq.ft · 2 Bedrooms · 2 Baths · Condo
· Balcony · Equipped kitchen · Parking
Damascus View · 1,561 sq.ft · 2 Bedrooms · 2 Baths · Condo · Balcony · Equipped kitchen · Parking
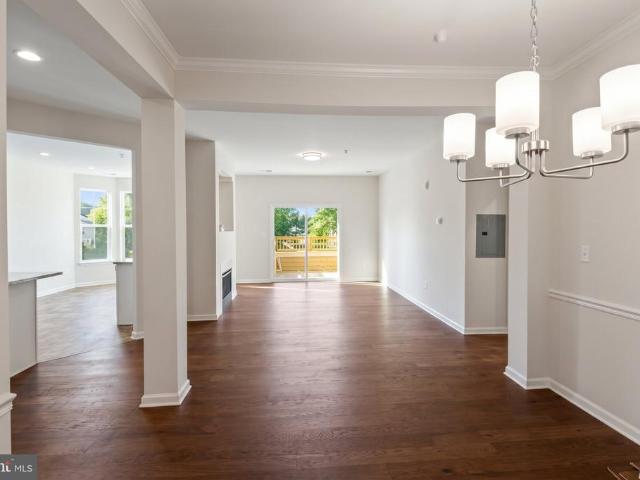
Move-in ready 2-bedroom, 2.5-bathroom townhome in the desirable Gallery Park community! This beautifully maintained home offers a bright, open layout, thoughtful updates, and convenient access to shopping, dining, and major commuter routes. The entry level features a spacious one-car garage with rear access to a covered parking space, providing convenient off-street parking. The main level welcomes you with abundant natural light, beautiful updated flooring, a spacious living room with a wall of mirrors, a half bathroom, a dining area, and an updated kitchen. The kitchen features ample cabinetry, black appliances, including a gas cooktop and double wall oven, granite countertops, a tiled backsplash, and a large center island with seating for three or more. Sliding doors lead to a cozy balcony, perfect for enjoying your morning coffee. Upstairs, the spacious owners suite offers two closets and a private full bathroom. A generously sized second bedroom, an additional full bathroom, and a
USD 399,999
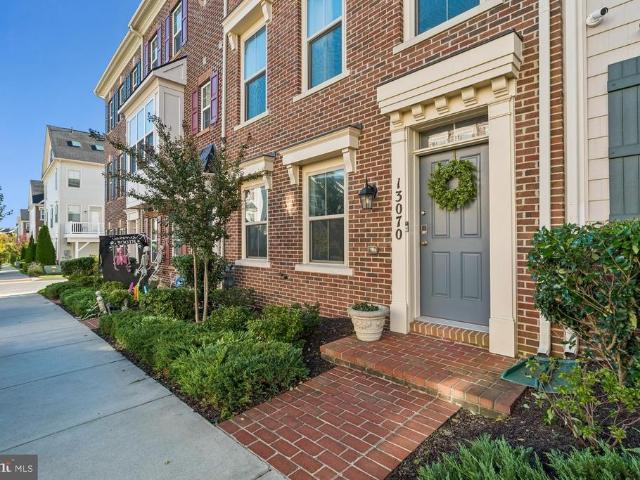
13070 Martz Street
View photo
Townhouse · for sale
USD 655,000
USD 274/sq.ft
13070 Martz Street
Damascus View
· 2,390 sq.ft · 4 Bedrooms · 3 Baths · Townhouse
· Deck · Fireplace · Equipped kitchen · Parking · Swimming pool
Damascus View · 2,390 sq.ft · 4 Bedrooms · 3 Baths · Townhouse · Deck · Fireplace · Equipped kitchen · Parking · Swimming pool
Experience the space, style, and versatility of this meticulously cared-for four-bedroom, four-level townhome in sought-after Clarksburg Town Center! The first floor features a hardwood-floored recreation room, powder room, and garage access. Upstairs, the open main level offers hardwood floors, an updated gourmet kitchen with stainless steel appliances and quartz countertops, spacious living and dining areas, and a unique indoor/outdoor fireplace with access to a full-size deck. The third floor features a spacious primary suite with a large walk-in closet and luxurious bath with double sinks and oversized shower, plus two additional bedrooms and bedroom-level laundry. The fourth-floor loft serves as the fourth bedroom with a walk-in closet, private en suite bath, and two skylights. A two-car garage and driveway parking for two additional vehicles add convenience. Clarksburg Town Center offers a pool, fitness center, amphitheater, playgrounds, tot lots, walking and biking paths, and a
USD 655,000
21810 Boneset Way
View photo
House · for sale
USD 774,900
USD 305/sq.ft
21810 Boneset Way
Damascus View
· 2,540 sq.ft · 2 Bedrooms · 3 Baths · House
· Parking · Deck · Fireplace · Equipped kitchen
Damascus View · 2,540 sq.ft · 2 Bedrooms · 3 Baths · House · Parking · Deck · Fireplace · Equipped kitchen
WOW! This is the one you have been waiting for! Fabulous and vibrant 55+ community that offers a wonderful and peaceful lifestyle. This is a spectacular brick ABBYVILLE model with a beautiful Sun Deck, Lovely Landscaping, and a 2 Car Attached Garage. You will the love the OPEN GOURMET KITCHEN that offers tons of counter space, storage space, and is loaded with incredible extras like the back splash & pull out in cabinets, STANLESS STEEL APPLIANCES, GRANITE COUNTER space, HUGE open eating area. Plus, HARDWOOD Floors, GAS Fireplace w/ mantel, 42'white cabinets, custom blinds and lots of light throughout the home. Don't miss the separate dining room or office, the Primary Bedroom with a huge Primary Walk-in Shower and Walk-in closet, the great sized 2nd bedroom, the garage entry storage area, + The UPPER LEVEL features a Recreation Room or LOFT-TV room and another FULL BATHROOM. There is also a huge storage Utility room that could easily be converted into a 3rd bedroom/office/or flex room
USD 774,900
14427 Dowitcher Way
View photo
Townhouse · for sale
USD 638,240
USD 320/sq.ft
14427 Dowitcher Way
Damascus View
· 1,991 sq.ft · 4 Bedrooms · 3 Baths · Townhouse
· Fireplace · Equipped kitchen · Parking · Swimming pool
Damascus View · 1,991 sq.ft · 4 Bedrooms · 3 Baths · Townhouse · Fireplace · Equipped kitchen · Parking · Swimming pool
Nearly sold out! Creekside at Cabin Branch. This highly sought after community in Montgomery County will feature a total of 326 homesa mix of single-family homes and 3-level townhomes. Creekside at Cabin Branch is an outdoors-based community offering a unique, tranquil setting. Enjoy gorgeous wooded and mountain views, along with 300+ acres of dedicated parkland, 27 acres of open space for recreation, walking trails, a community center with a pool, pocket parks and easy access to I-270. Our 20' wide 2-car rear entry garage Frankton townhome features a Flex Space on the entry level which can be used as an office or converted into a bedroom with full bathroom, expansive Kitchen with Oversized Center Island and large pantry, Open Floorplan layout with kitchen open to your gathering room, optional fireplace, Spacious owners suite with 2-walk-in closets, Laundry on Bedroom Level. 3 or 4 bedrooms available and up to 3.5 bathrooms. Schedule your appointment today to tour our decorated model h
USD 638,240
23214 Yellowwood Drive
View photo
House · for sale
USD 1,150,000
USD 167/sq.ft
23214 Yellowwood Drive
Damascus View
· 6,878 sq.ft · 5 Bedrooms · 4 Baths · House
· Fireplace · Equipped kitchen
Damascus View · 6,878 sq.ft · 5 Bedrooms · 4 Baths · House · Fireplace · Equipped kitchen
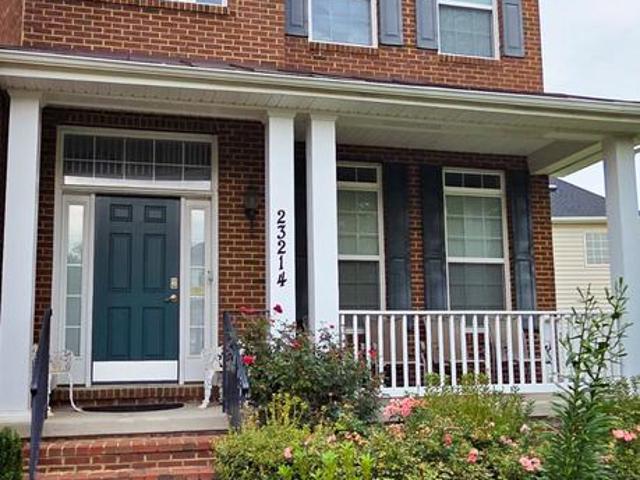
Prestigious Living in Arora Hills! Nestled on a premier private circle on Yellowwood Drive, this grand colonial stands as one of the largest models in the highly sought-after community of Arora Hills. Showcasing an extraordinary 7,550-square-feet of finished living space across three voluminous levels, this residence has been lovingly maintained by its original owner. From the moment you step inside, you are greeted by a dramatic two-story foyer that sets an immediate sense of scale, volume and tone of sophistication. Designed with seamless flow and elevated living in mind, this residence pairs soaring 10-foot ceilings with curated, light-filled spaces throughout. The heart of the home is a chefs center-island kitchen, anchored by an oversized prep-and-dining island positioned for afternoon snacks & homework or lavish culinary entertaining. It seamlessly adjoins an expansive great room highlighted by a cozy gas fireplace and an integrated workstation tailored for modern work-from-home
USD 1,150,000
22825 Broadway Avenue
View photo
House · for sale
USD 850,000
USD 148/sq.ft
22825 Broadway Avenue
Damascus View
· 5,716 sq.ft · 4 Bedrooms · 2 Baths · House
Damascus View · 5,716 sq.ft · 4 Bedrooms · 2 Baths · House
Welcome to this beautiful and meticulously maintained single-family home in the desirable Clarksburg community! Only approximately seven years young, this spacious home has been lovingly cared for by the original owners and is in excellent condition. The bright and open floor plan offers generous living spaces filled with natural light, creating a warm and inviting atmosphere throughout. The modern design and well-maintained finishes make this home truly move-in ready. Enjoy the comfort and convenience of a newer home without the wait for new construction. Enjoy an exceptional location just a short walk from Clarksburg Premium Outlets, with shopping, dining, and everyday conveniences right at your fingertips. Ideally located near parks, major commuter routes, and all that Clarksburg has to offer. A wonderful opportunity to own a beautiful, spacious, and exceptionally well-cared-for home. Dont miss it!
USD 850,000
2297 Persimmon Drive
View photo
House · for sale
USD 499,900
USD 390/sq.ft
2297 Persimmon Drive
Damascus View
· 1,281 sq.ft · 3 Bedrooms · 2 Baths · House
· Deck · Fireplace · Equipped kitchen · Parking
Damascus View · 1,281 sq.ft · 3 Bedrooms · 2 Baths · House · Deck · Fireplace · Equipped kitchen · Parking
Welcome to this inviting 3-bedroom, 2-bath rancher offering approximately 2,576 total square feet of comfortable living space. Hardwood floors on the main level. The updated eat-in kitchen features Corian countertops, a pantry, and a bright bay window in the breakfast area, creating a cheerful spot to enjoy everyday meals. The spacious living and dining room combination offers a flexible layout and a sliding glass door that opens to the deck overlooking the private, fenced backyardperfect for relaxing, entertaining, or enjoying the outdoors. The walkout lower level provides additional living space and features a cozy gas fireplace. Recent improvements include a new this year gas HVAC system and a roof approximately 2 years old, most replacement windows and doors. Outside, you'll also find a large attached carport, storage shed, and a blacktop driveway approximately 5 years old. Conveniently located just minutes from the Montgomery County line and Route 270, with easy access to shopping
USD 499,900
743 Weald Way
View photo
Townhouse · for sale
USD 664,900
USD 337/sq.ft
743 Weald Way
Damascus View
· 1,970 sq.ft · 4 Bedrooms · 3 Baths · Townhouse
· Terrace · Deck · Equipped kitchen · Parking
Damascus View · 1,970 sq.ft · 4 Bedrooms · 3 Baths · Townhouse · Terrace · Deck · Equipped kitchen · Parking
Welcome to this spacious and light-filled end-unit townhome, ideally positioned along the outer edge of the community for enhanced privacy, abundant natural light, and pleasant views. The open-concept main level features expansive living and dining areas, numerous windows, recessed lighting, and beautiful hard-surface flooring throughout the main living spaces. At the heart of the home is a bright and modern kitchen with white cabinetry, stone countertops, a large center island, stainless steel appliances, and generous workspace for everyday living and entertaining. A sliding glass door opens directly to a private deck, creating a seamless connection between indoor and outdoor living. The flexible interior offers generously sized rooms, multiple full and half baths, convenient upper-level laundry, and a versatile top-level living area that opens to a spacious private terrace. Additional highlights include an attached two-car garage, multiple outdoor spaces, and the extra windows and na
USD 664,900
23203 British Manor Drive
View photo
House · for sale
USD 1,250,000
USD 186/sq.ft
23203 British Manor Drive
Damascus View
· 6,717 sq.ft · 5 Bedrooms · 4 Baths · House
· Office room · Deck · Equipped kitchen · Cellar
Damascus View · 6,717 sq.ft · 5 Bedrooms · 4 Baths · House · Office room · Deck · Equipped kitchen · Cellar
First time ever for sale! This lovely home has been exceptionally well cared for and updated since 2011. Upgrades include: extended hardwood floors through the main level, NEW gas cooktop Sept 2026, double wall ovens replaced 2024, microwave 2023, NEW basement flooring, NEW water heater June 2026! From the moment you walk in the front door, you're sure to be impressed! The two-story foyer welcomes you inside, with an office to the left with French doors and built-in shelving! To the right of the foyer, the hardwood floors flow effortlessly into the formal living room, then formal dining room, and the kitchen. Kitchen has had all appliances upgraded over the last few years! Enjoy tons of storage with ample cabinet and counter space, plus a walk in pantry! The eat-in kitchen area also has access to a fantastic low-maintenance deck. Back inside, the large family room has soaring ceilings, and a bonus staircase to get upstairs! Main level also features a half bath, and laundry room leading
USD 1,250,000
28405 Honeysuckle Drive
View photo
House · for sale
USD 690,000
USD 174/sq.ft
28405 Honeysuckle Drive
Damascus View
· 3,961 sq.ft · 4 Bedrooms · 2 Baths · House
· Equipped kitchen
Damascus View · 3,961 sq.ft · 4 Bedrooms · 2 Baths · House · Equipped kitchen
Welcome to Fox Ridge Estates! This beautifully updated Colonial sits on a spacious 1.26-acre lot and offers over 4,200 square feet of living space. Truly move-in ready, the home features major recent updates, including a new 30-year GAF architectural shingle roof and two new heat pumps. The renovated kitchen features new white shaker cabinets, Calacatta quartz countertops, a new backsplash and new appliances, with a layout that flows naturally into the dining and living areas. Refinished hardwood floors extend through the main living areas, while new luxury vinyl plank flooring adds durability and style to the entry and kitchen. The home offers four generously sized bedrooms, two full bathrooms and two half bathrooms. All bathrooms have been updated, including the hall bathroom with a custom 94-inch double vanity and the refreshed primary bathroom. The lower level provides additional flexible living space with fresh paint, new carpet, a potential bonus room, an updated powder room and
USD 690,000
11824 Eton Manor Drive # 103
View photo
Condo · for sale
USD 310,000
USD 254/sq.ft
11824 Eton Manor Drive # 103
Damascus View
· 1,216 sq.ft · 2 Bedrooms · 2 Baths · Condo
· Balcony · Equipped kitchen
Damascus View · 1,216 sq.ft · 2 Bedrooms · 2 Baths · Condo · Balcony · Equipped kitchen
Dont miss this fabulous two bedroom, two full bath condo located in sought after Eton Manor condominiums in Germantown. Brandnew laminate floor and kitchen countertop. Spacious laundry room with washer and dryer in unit, along with a linen closet and storage throughout. Two large walk in closets in each bedroom. No steps for this first floor condo with a balcony that overlooks a beautiful field and wooded area. Fantastic location close to I270, transportation and shopping
USD 310,000
22110 Fulmer Avenue
View photo
House · for sale
USD 799,000
USD 224/sq.ft
22110 Fulmer Avenue
Damascus View
· 3,552 sq.ft · 5 Bedrooms · 3 Baths · House
· Equipped kitchen · Parking
Damascus View · 3,552 sq.ft · 5 Bedrooms · 3 Baths · House · Equipped kitchen · Parking
Go and show! Clarksburg Single Family Home. 5 bedrooms and 3.5 Bath. Exceptional Value Meets Modern Luxury in Cabin Branch Enjoy Extra Buying Power with a fully owned, paid-off solar system that slash utility bills to a flat $6.32 per month year-roundplus earn $200/year in excess energy credits! Spanning over 3,800 sq. Ft. this eco-conscious home combines high-end luxury with massive long-term savings: Energy & Smart Efficiency: Fully paid-off Sunrun solar (10,000 kWh/yr average yield), tankless water heater, Ecobee smart thermostat with sensors, LED lighting, and an oversized 2-car garage equipped with two hardwired 50-amp ChargePoint EV chargers. Light-Filled Main Level: Soaring 9-ft ceilings and rich hardwoods throughout main and upper floors. Features a flexible front room (office/formal dining) and an expansive open family room. Gourmet Chefs Kitchen: Highlights quartz countertops, premium stainless appliances, and a massive center island built for entertaining. Serene Upper Retre
USD 799,000
133 Prado Lane # 2903
View photo
Condo · for sale
USD 435,000
USD 229/sq.ft
133 Prado Lane # 2903
Damascus View
· 1,894 sq.ft · 3 Bedrooms · 2 Baths · Condo
· Garden · Office room · Equipped kitchen · Parking
Damascus View · 1,894 sq.ft · 3 Bedrooms · 2 Baths · Condo · Garden · Office room · Equipped kitchen · Parking
Enjoy low-maintenance living in Gallery Park with green space right outside your door. This three-bedroom, two-and-a-half-bath condo townhome offers multiple levels of living space, an attached one-car garage, and a setting that faces a treed area. Inside, hardwood floors run throughout the main living level, creating a warm backdrop for both everyday living and entertaining. The kitchen features granite countertops, cherry cabinetry, and stainless steel appliances, with an open connection to the main living and dining areas. Upstairs, three bedrooms provide flexibility for sleeping space, guests, a home office, or whatever fits your needs. Outside, Gallery Park offers shared green spaces, a community playground, walking paths, and a gathering area with a gazebo, fire pit, and seating. The community setting provides places to spend time outdoors without the upkeep of a traditional yard. Located just minutes from Clarksburg Premium Outlets, with shopping, dining, I-270, Route 355, and o
USD 435,000
26135 Viewland Drive
View photo
House · for sale
USD 800,000
USD 265/sq.ft
26135 Viewland Drive
Damascus View
· 3,014 sq.ft · 5 Bedrooms · 3 Baths · House
· Office room · Parking · Swimming pool
Damascus View · 3,014 sq.ft · 5 Bedrooms · 3 Baths · House · Office room · Parking · Swimming pool
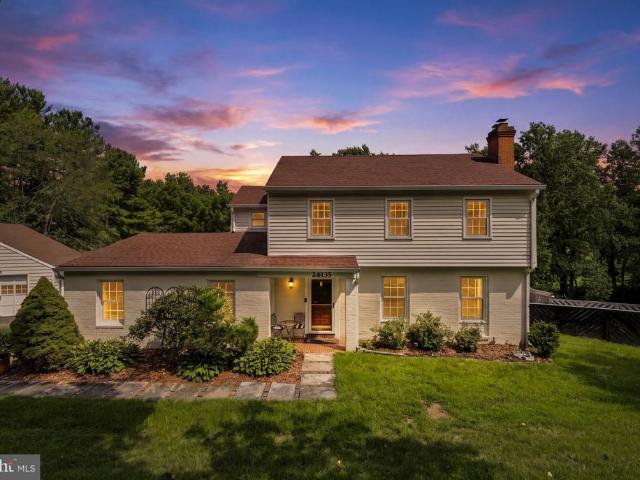
Tucked away on approximately 3.22 acres in Damascus, 26135 Viewland Drive offers an exceptional combination of privacy, functionality, and convenience. The expansive setting provides a peaceful escape with plenty of room to enjoy the outdoors, all while being approximately five minutes from shopping, dining, and everyday essentials. With a detached garage, multiple outbuildings, a private pool, and thoughtfully maintained living spaces, this distinctive property offers features rarely found together in one place. A standout feature is the detached garage, complete with a private office, workshop, additional storage, and a mechanics pit. The generous layout provides ample room for vehicles, tools, equipment, collections, hobbies, and projects, allowing the space to adapt to a variety of needs. The fully fenced grounds are complemented by multiple outbuildings, a convenient water spigot near the barns, and additional areas for storage and recreational equipment. Toward the rear of the pr
USD 800,000
11586 Nor Ray Circle
View photo
House · for sale
USD 675,000
USD 260/sq.ft
11586 Nor Ray Circle
Damascus View
· 2,594 sq.ft · 3 Bedrooms · 3 Baths · House
· Garden · Deck · Equipped kitchen
Damascus View · 2,594 sq.ft · 3 Bedrooms · 3 Baths · House · Garden · Deck · Equipped kitchen
Welcome to 11586 Nor Ray Circle, where privacy, space, and beautifully updated living come together on 1.31 acres in sought-after Barnes Knoll. Tucked back among mature trees with plenty of usable lawn and peaceful wooded views, this is the kind of property that immediately feels like a retreat. Whether youre relaxing on the private front porch, enjoying morning coffee on the rear deck, or gathering around the backyard fire pit, there are places throughout the property to slow down, unwind, and enjoy the setting. OPEN, INVITING & MADE FOR GATHERING Inside, the home is warm, welcoming, and wonderfully open. A former center wall was removed to create one expansive living area that brings the kitchen, dining space, and family room together, making the heart of the home feel bright, connected, and ideal for both everyday living and entertaining. The beautifully renovated kitchen takes center stage with a large island and breakfast bar, quartz countertops, custom cabinetry, beautiful tile a
USD 675,000
16904 Old Sawmill Road
View photo
House · for sale
USD 1,200,000
USD 228/sq.ft
16904 Old Sawmill Road
Damascus View
· 5,242 sq.ft · 5 Bedrooms · 3 Baths · House
· Garden · Deck · Equipped kitchen
Damascus View · 5,242 sq.ft · 5 Bedrooms · 3 Baths · House · Garden · Deck · Equipped kitchen
Welcome to 16904 Old Sawmill Road, an exceptional custom rancher nestled on a premium lot in the prestigious Westwoods of Cherry Grove. Thoughtfully designed for elegant entertaining and comfortable main-level living, this distinctive residence combines high ceilings, classic moldings, tray ceilings, and carefully selected finishes with an impressive collection of recent updates. Mature landscaping and wooded views provide a beautiful backdrop for the homes inviting interiors and extensive outdoor living spaces. A dramatic chandelier welcomes you into the foyer, setting the tone for the refined spaces beyond. The living room features a tray ceiling and opens to a sunroom with direct access to the deck and backyard. Hardwood floors and a Pottery Barn chandelier enhance the formal dining room, while the eat-in kitchen offers sleek stainless steel appliances, Corian countertops, a center island, breakfast bar, walk-in pantry, and a bright breakfast area. Updated appliances include a cookt
USD 1,200,000
24308 Hipsley Mill Road
View photo
House · for sale
USD 749,000
USD 341/sq.ft
24308 Hipsley Mill Road
Damascus View
· 2,196 sq.ft · 3 Bedrooms · 3 Baths · House
· Swimming pool · Deck · Fireplace · Equipped kitchen
Damascus View · 2,196 sq.ft · 3 Bedrooms · 3 Baths · House · Swimming pool · Deck · Fireplace · Equipped kitchen
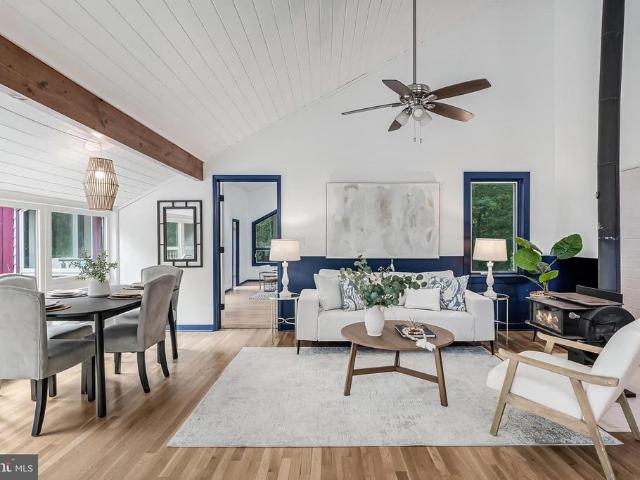
Tucked away on over 5 private acres in Gaithersburg's Agricultural Reserve, this three-bedroom contemporary retreat is a true personal sanctuary. Surrounded by mature trees, with an expansive deck, hot tub, in-ground pool, and open lawn, it is made for life outdoors in every season. Inside, soaring cathedral ceilings of white tongue-and-groove with exposed wood beams, skylights, and walls of windows fill the home with natural light. Hardwood floors and a freestanding wood stove anchor the open living and dining area, while the renovated kitchen steps up the style with navy cabinetry, butcher-block counters, a farmhouse sink, open shelving, and stainless steel appliances, all framed by a window over the sink looking out to the trees. The main-level primary suite is a retreat of its own, with a wood-burning fireplace, a wall of built-in bookshelves, an en-suite bath with a new shower, and sliding doors to the deck. Two additional bedrooms upstairs share a bath, and a sunlit loft with sky
USD 749,000
21249 Bunyan Circle # 182
View photo
Condo · for sale
USD 538,900
USD 214/sq.ft
21249 Bunyan Circle # 182
Damascus View
· 2,508 sq.ft · 3 Bedrooms · 2 Baths · Condo
· Patio · Garden · Deck · Fireplace · Equipped kitchen
Damascus View · 2,508 sq.ft · 3 Bedrooms · 2 Baths · Condo · Patio · Garden · Deck · Fireplace · Equipped kitchen
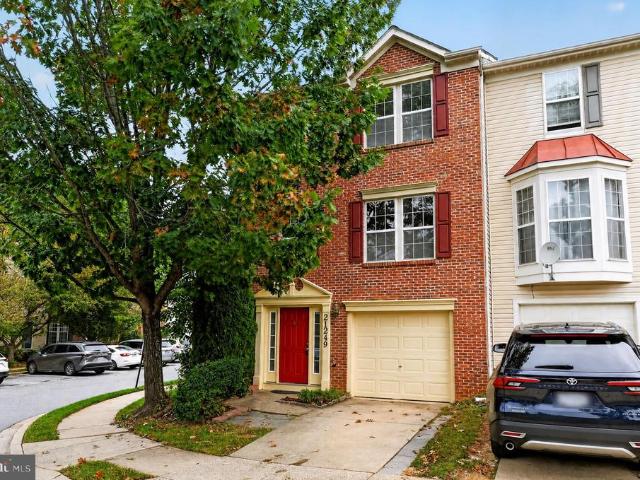
Price reduced. *. Nestled in the prestigious Vistas at Milestone, this exquisite end-of-row townhouse offers a harmonious blend of luxury and comfort, perfect for those seeking an elevated lifestyle. With 2,508 square feet of thoughtfully designed living space, this residence is a true sanctuary. Whole house freshly painted. The kitchen is a chef's dream, featuring stainless steel appliances, including a self-cleaning gas oven, built-in microwave, and dishwasher, all complemented by ample table space for casual dining. The end unit allow natural light to flood the space, enhancing the warm ambiance. The living area is anchored by a cozy gas fireplace, perfect for those chilly evenings, while the primary suite offers a private retreat with an en-suite bath designed for relaxation. The outdoor spaces are equally impressive, featuring a beautifully landscaped lot situated on a tranquil cul-de-sac. Enjoy serene views of the garden and lawn from your deck or patio, ideal for morning coffee
USD 538,900
12832 Clarksburg Square Road # 104
View photo
Condo · for sale
USD 329,900
USD 247/sq.ft
12832 Clarksburg Square Road # 104
Damascus View
· 1,335 sq.ft · 2 Bedrooms · 2 Baths · Condo
· Garden · Parking
Damascus View · 1,335 sq.ft · 2 Bedrooms · 2 Baths · Condo · Garden · Parking
Two bedrooms, two baths, and a one. Car garage. Brand-new interior. Pool at the end of the block. Pick one and you'd be happy. This condo gives you all of them. *. The garage. *. Very few condos in Clarksburg come with this, and it makes this one special. An enclosed two-car garage, on its own separate title, conveys with the unit. Park inside, store the bikes, skip the winter scraping. *. Why this one. *. This home was completely redone from top to bottom. Two bedrooms, two full baths, granite counters, fresh finishes, new everything inside. You get the feel of new construction without the new-construction price or the wait. *. Easy living. *. Main level off the main entrance, so no stairs. Rear access from the garage makes carrying in groceries simple. *. Location. *. The community pool is about 100 yards away. Clarksburg Town Center is right here with restaurants, shops, the party room and community events. Clarksburg Premium Outlets, Little Bennett Regional Park and I-270 are all m
USD 329,900
20514 Sterncroft Court
View photo
Townhouse · for sale
USD 365,000
USD 251/sq.ft
20514 Sterncroft Court
Damascus View
· 1,453 sq.ft · 3 Bedrooms · 2 Baths · Townhouse
· Gym · Equipped kitchen · Cellar
Damascus View · 1,453 sq.ft · 3 Bedrooms · 2 Baths · Townhouse · Gym · Equipped kitchen · Cellar
Discover an exquisite blend of comfort and sophistication in this stunning Colonial townhouse nestled within the coveted Essex Place community. This charming residence, built in 1983, boasts a generous 960 square feet of thoughtfully designed living space, perfect for those seeking a refined lifestyle. Step inside to find a beautifully appointed eat-in kitchen, featuring upgraded countertops and an inviting island that serves as the heart of the home. The kitchen is equipped with high-end stainless steel appliances, including a built-in microwave, dishwasher, and electric oven/range, ensuring that culinary enthusiasts will feel right at home. The table space in the kitchen provides a cozy nook for casual dining, making it an ideal spot for morning coffee or intimate gatherings. This townhouse offers three spacious bedrooms and two full bathrooms, providing ample space for relaxation and privacy. The daylight, full basement presents endless possibilities-transform it into a home gym, en
USD 365,000
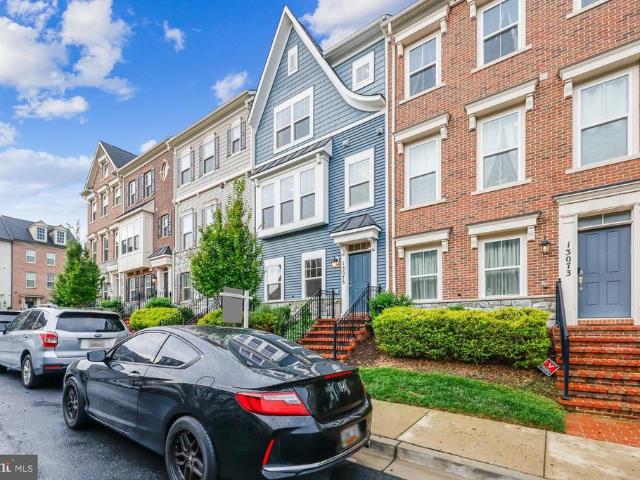
13075 Martz Street
View photo
Townhouse · for sale
USD 615,000
USD 307/sq.ft
13075 Martz Street
Damascus View
· 2,002 sq.ft · 4 Bedrooms · 2 Baths · Townhouse
· Office room · Deck · Equipped kitchen · Parking · Swimming pool
Damascus View · 2,002 sq.ft · 4 Bedrooms · 2 Baths · Townhouse · Office room · Deck · Equipped kitchen · Parking · Swimming pool
Welcome home to this beautifully maintained townhouse in desirable Clarksburg Town Center! With more than 2,000 square feet, this light and inviting home features hardwood flooring throughout all rooms and levels. The entry level offers a flexible office/fourth-bedroom space with French doors, a half bath, and a rear-loading two-car garage PLUS a driveway for two additional carsfour off-street spaces! The open main level features an updated kitchen with quartz countertops, a huge island, pantry, bay window, and access to one of the neighborhoods largest decks. Upstairs, the spacious primary suite includes a walk-in closet and private bath with dual sinks, separate shower, and relaxing soaking tub. Two additional bedrooms and convenient bedroom-level laundry complete the upper level. Enjoy Clarksburg Town Center amenities including walking paths, pool, community center, playgrounds, and exciting new retail coming soon!
USD 615,000
23925 Catawba Hill Drive
View photo
Townhouse · for sale
USD 615,000
USD 234/sq.ft
23925 Catawba Hill Drive
Damascus View
· 2,626 sq.ft · 4 Bedrooms · 2 Baths · Townhouse
· Deck · Equipped kitchen
Damascus View · 2,626 sq.ft · 4 Bedrooms · 2 Baths · Townhouse · Deck · Equipped kitchen
Welcome to 23925 Catawba Hill Road, a beautifully updated four-bedroom townhouse offering an impressive combination of space, style, and functionality across three finished levels. Step inside to a bright and inviting main level, where soaring 10-foot ceilings and recessed lighting create an open, airy feel. The heart of the home is the thoughtfully designed kitchen, featuring a large quartz island, built-in shelving, ample cabinetry, and generous workspace. An adjoining dining area easily accommodates a full-size table, while a private deck just off the main level provides the perfect spot for outdoor dining, entertaining, or relaxing. The first upper level is highlighted by a spacious primary suite complete with a large walk-in closet and a beautifully updated, spa-like en-suite bath featuring a soaking tub and a relaxing retreat-like atmosphere. A second bedroom and conveniently located laundry area complete this level. Continue upstairs to the top floor, where dramatic cathedral ce
USD 615,000
3703 Kemptown Church Road
View photo
House · for sale
USD 976,267
USD 354/sq.ft
3703 Kemptown Church Road
Damascus View
· 2,756 sq.ft · 4 Bedrooms · 3 Baths · House
· Equipped kitchen · Parking
Damascus View · 2,756 sq.ft · 4 Bedrooms · 3 Baths · House · Equipped kitchen · Parking
Introducing Your Dream Home on one-plus acre perfect for families! Kemptown, part of Monrovia is a quiet community minutes from Kemptown Elementary School and park. Conveniently near RT-80 and Kemptown Church Rd, with easy access to Mt. Airy, New Market, Damascus, I-270, I-70, Baltimore, Washington, and all three major airportsall less than an hour away. This stunning new construction offers an elegant open floor plan with a soaring 2-story family room and foyer. The main level features a luxurious owners suite, spacious rooms, and high-end finishes throughout. Highlights Include: Open & Spacious Living Grand great room, gourmet kitchen options, and large bedrooms. Main-Level Owners Suite Designed for comfort, privacy, and style. Customization Options Choose from multiple garage layouts, in law suite designs, and over 20 structural upgrades. Quality Finishes Granite countertops, tiled bathrooms, and stainless steel appliances are all included. Flexible Acreage Use With over 1 acre, thi
USD 976,267

Get email alerts

Don't miss out: be the first to know about new properties

The alert was correctly created

On subscribing you accept the conditions of use and the privacy policy
Alert
Receive new ads in your inbox
Save this search
Receive alerts for new listings

We'll send you an email when we have new properties for: "Properties for sale in Damascus View"

The alert was correctly created

Cedar Grove Knolls
Cedar Heights, Damascus District 12 Montgomery County Maryland
Get email alerts and be the first to see new listings
Required field
On subscribing I accept the terms of the privacy policy
Perfect! You'll soon start receiving new listings via email
Alert
Receive an email when we have new ads for Properties for sale in Damascus View
Save this search
Filters

Bedrooms

Size (sq.ft)

sq.ft
sq.ft

Price

USD
USD

Property type

Bathrooms

Clear all filters
Receive notifications when new entries are published.