162 properties for sale in Damascus View

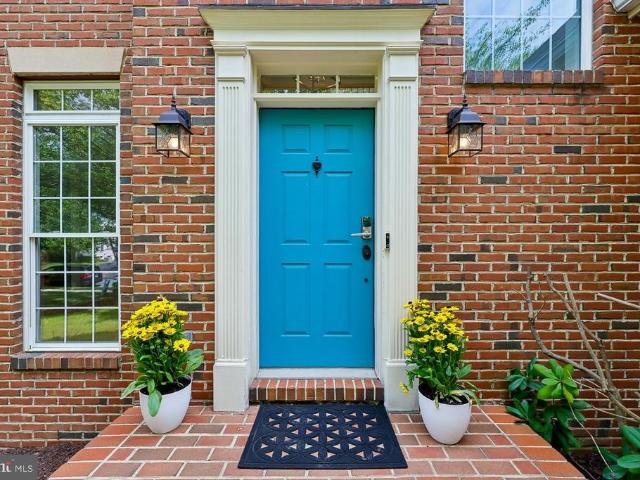
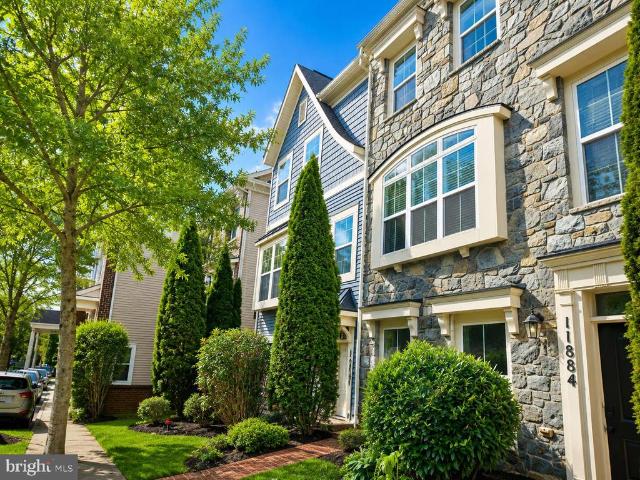
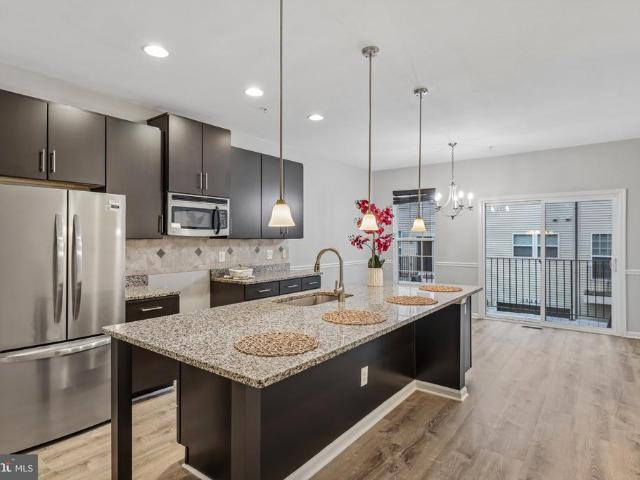
22504 Phillips Street # 503
View photo
Condo · for sale
USD 435,000
USD 236/sq.ft
22504 Phillips Street # 503
Damascus View
· 1,841 sq.ft · 3 Bedrooms · 2 Baths · Condo
· Equipped kitchen
Damascus View · 1,841 sq.ft · 3 Bedrooms · 2 Baths · Condo · Equipped kitchen
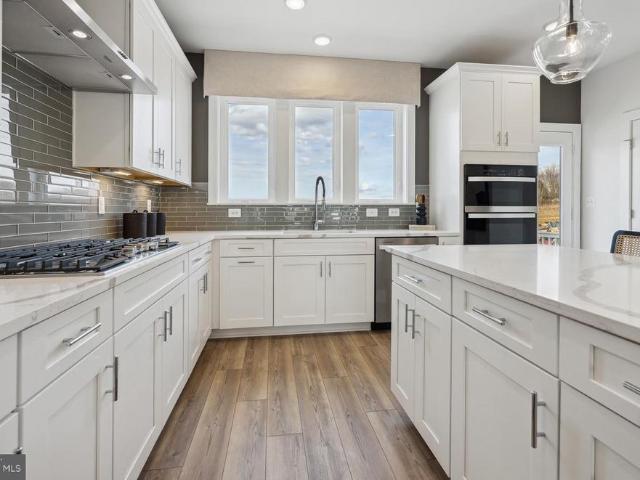
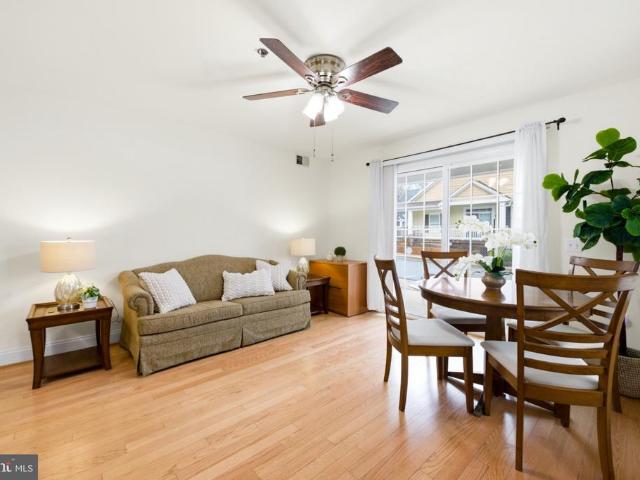
Welcome to 22504 Phillips Street #503 in Clarksburg! This beautifully renovated 3-bedroom, 2.5-bath home features extensive updates throughout, offering fresh finishes and a move-in-ready interior. The kitchen features granite countertops, providing a polished and functional space for everyday use. New flooring and fresh paint extend throughout the home, along with new carpet for an updated look and feel. Upstairs, the conveniently located laundry area keeps daily tasks close to the bedrooms. Additional improvements include a new roof and numerous updates completed as part of a major renovation. With 3 bedrooms, 2 full bathrooms, 1 half bathroom, and extensive updates throughout, this Clarksburg home is ready for its next chapter. Those are the remarks I wrote based on the details you gave me yesterday
USD 435,000
2545 Mullinix Mill Road
View photo
House · for sale
USD 1,450,000
USD 323/sq.ft
2545 Mullinix Mill Road
Damascus View
· 4,478 sq.ft · 7 Bedrooms · 3 Baths · House
· Office room · Deck · Equipped kitchen
Damascus View · 4,478 sq.ft · 7 Bedrooms · 3 Baths · House · Office room · Deck · Equipped kitchen
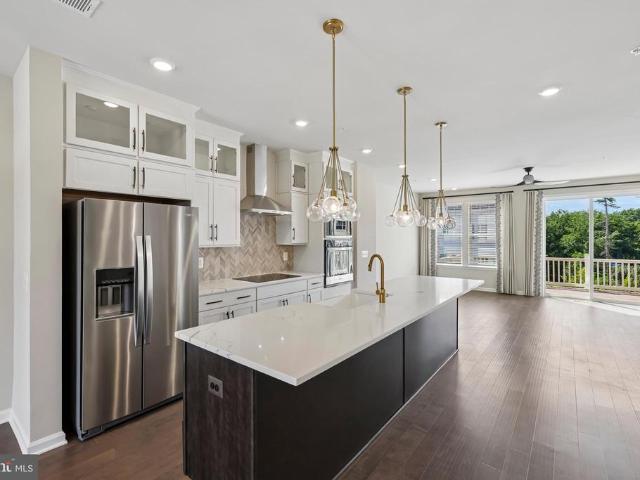
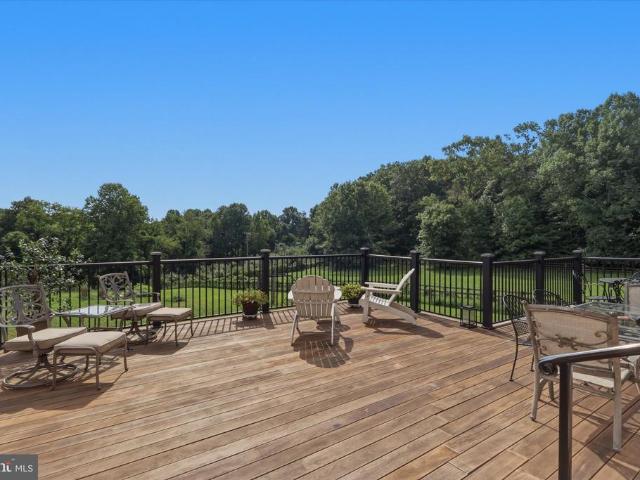
Welcome to this custom-built brick home situated on more than 15.7 acres, offering privacy, space, and direct access to miles of watershed trails. Perfect for horses, animals, and anyone looking for room to spread out. Inside, you'll find impressive 10-foot ceilings, hardwood floors throughout, and a spacious, functional floor plan. The kitchen features custom solid-wood cabinetry, granite countertops, a large center island, double ovens, two pantries, and plenty of space for a kitchen table, plus a separate formal dining room. Just off the kitchen is the oversized family room with heated tile floors and a wood stove, along with a large three-season room perfect for relaxing and enjoying views of the surrounding property. The family room also opens to a large wraparound deck overlooking the acreage. The main level also includes a formal living room, half bath, and professional office that could easily serve as a main-level bedroom. Upstairs, the spacious primary suite features a privat
USD 1,450,000
12107 Magnolia Park Place
View photo
House · for sale
USD 849,990
USD 190/sq.ft
12107 Magnolia Park Place
Damascus View
· 4,467 sq.ft · 4 Bedrooms · 3 Baths · House
· Office room · Fireplace · Equipped kitchen
Damascus View · 4,467 sq.ft · 4 Bedrooms · 3 Baths · House · Office room · Fireplace · Equipped kitchen
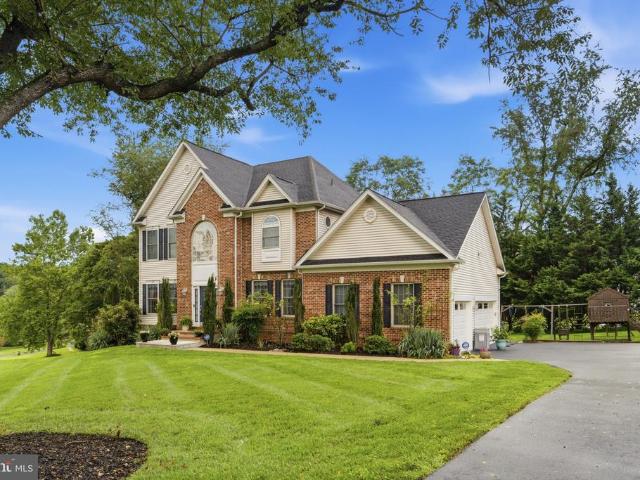
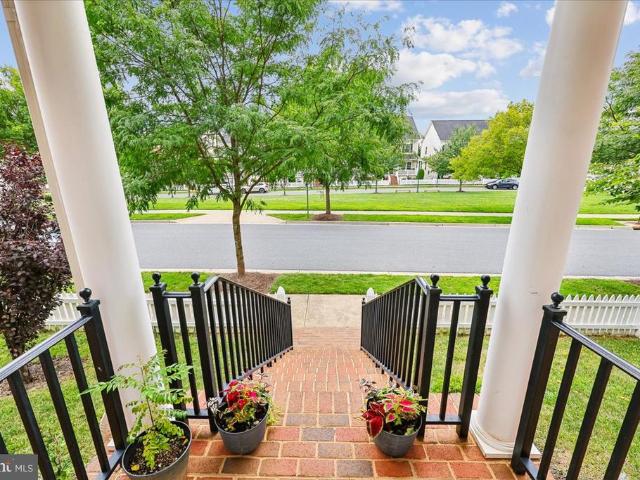
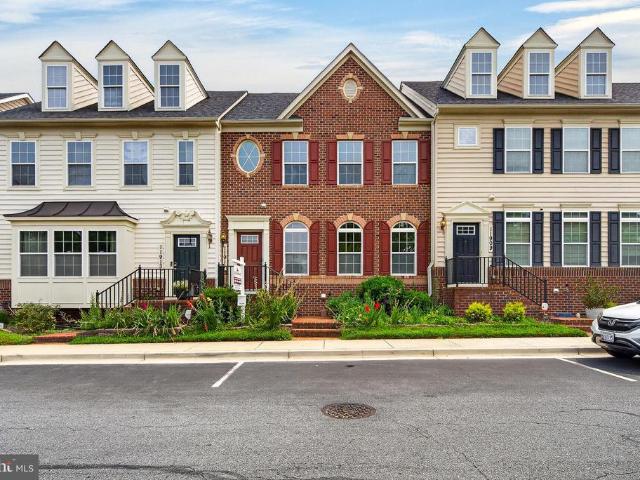
Welcome to 12107 Magnolia Park Place in Clarksburg's highly sought-after Arora Hills community. This modern Colonial blends spacious living with stylish, thoughtful updates. More than move-in-ready! Curb appeal is strong from the start with a charming brick walkway and manicured landscaping leading to a bright, open foyer. Fresh paint throughout and all new hardwood flooring on the main level create a warm, modern feel, accented by on-trend black fixtures. The main level is designed for both daily life and entertaining: formal dining room, spacious living area, and a private home office with French doors. A convenient butler's pantry is perfect for morning coffee or evening drinks. At the center is the gourmet kitchen with abundant cabinetry, upgraded countertops, stainless steel appliances, a generous island, and spacious eat-in area that opens seamlessly to the family room with cozy fireplace. Crown molding, wainscoting, and rich architectural details add character throughout. Upstai
USD 849,990
13210 Petrel Street # 3405
View photo
Condo · for sale
USD 485,000
USD 317/sq.ft
13210 Petrel Street # 3405
Damascus View
· 1,528 sq.ft · 2 Bedrooms · 2 Baths · Condo
· Equipped kitchen
Damascus View · 1,528 sq.ft · 2 Bedrooms · 2 Baths · Condo · Equipped kitchen
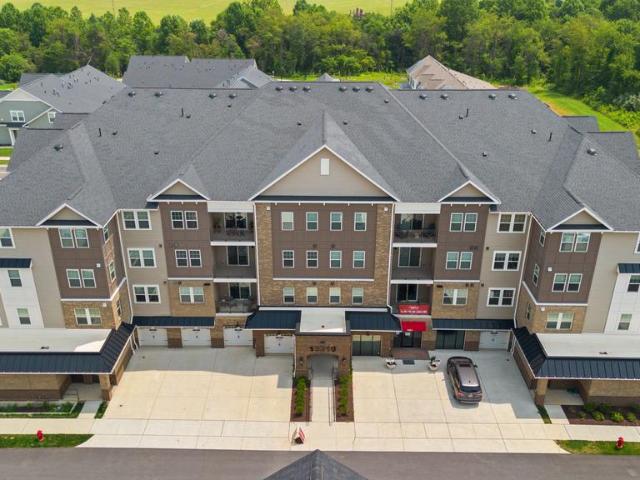
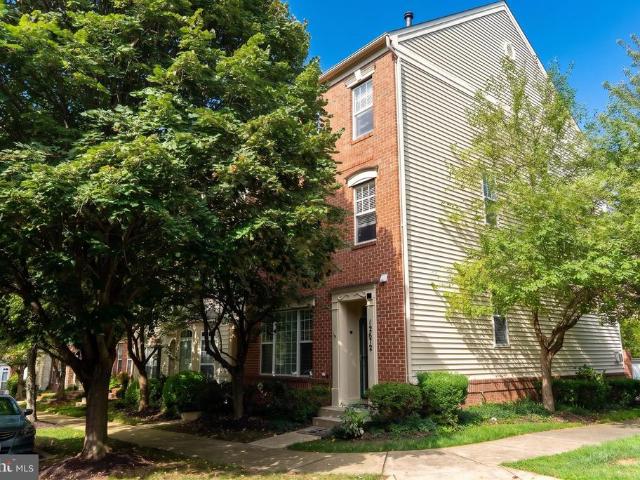
Why wait for new construction when the upgrades have already been selected, installed, and are ready for you to enjoy? Welcome to this beautifully maintained Clifton Model at Gatherings at Cabin Branch, a sought-after 55+ community in Clarksburg offering an exceptional combination of comfort, convenience, privacy, and resort-style amenities. Owner-occupied for only one year, this stunning top-level, 4th-floor residence offers a unique advantage over new constructionyou can move right in and enjoy a beautifully completed home without waiting for construction, making countless design selections, or wondering what the finished product will look like. The original owner thoughtfully selected more than $40,000 in builder options and upgrades, and they are already here for you to fall in love with! The impressive upgrades begin in the kitchen, featuring Level 3 cabinetry, a full-height upgraded backsplash, upgraded sink and faucet, pull-out shelving, trash/recycle storage, under-cabinet ligh
USD 485,000
26220 Queens Grove Terrace
View photo
Townhouse · for sale
USD 630,000
USD 281/sq.ft
26220 Queens Grove Terrace
Damascus View
· 2,239 sq.ft · 3 Bedrooms · 3 Baths · Townhouse
· Terrace · Deck · Equipped kitchen · Parking
Damascus View · 2,239 sq.ft · 3 Bedrooms · 3 Baths · Townhouse · Terrace · Deck · Equipped kitchen · Parking
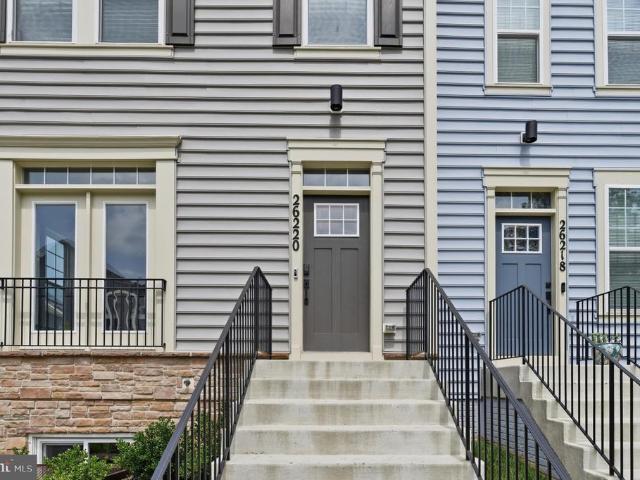
Earn instant equity and make an offer, short sale approved. Price is negotiable*. Welcome to 26220 Queens Grove Ter, a sun-drenched, move-in-ready END-UNIT townhome built in 2024 and offering approximately 2,248 finished square feet across three levels. The end-unit position delivers extra windows on the side elevation that flood the open-concept main level with natural light all day, a private view of mature greenery out front, and a tot lot just steps from the garage in the rear. Luxury vinyl plank flooring runs throughout the entire main level. The open kitchen showcases a spacious center island with breakfast bar seating, herringbone tile backsplash, stainless steel appliances, and light, airy cove-colored cabinetry that complements the abundant natural light. Oversized windows brighten every room, and sliding glass doors open to a private rear deck overlooking the community green space and play area. Upstairs are three generously sized bedrooms including a primary suite with en-su
USD 630,000
692 Ridge
View photo
House · for sale
USD 625,000
USD 315/sq.ft
692 Ridge
Damascus View
· 1,981 sq.ft · 5 Bedrooms · 3 Baths · House
· Garden · Fireplace · Equipped kitchen · Parking
Damascus View · 1,981 sq.ft · 5 Bedrooms · 3 Baths · House · Garden · Fireplace · Equipped kitchen · Parking
Welcome home to this fully renovated, turn-key masterpiece situated on a premium 1+ acre lot. Every detail of this stunning 5-bedroom, 3-bathroom residence has been updated from top to bottom. The main level boasts a bright, open-concept living space highlighted by a wood-burning fireplace, recessed lighting and gourmet kitchen that has upgraded countertops, stainless steel appliances, and more. The primary suite is so nice, it's like private retreat! The fully finished lower level offers incredible versatility and rental potential! With a separate entrance, 2 bedrooms, 1 full bath, and a kitchenette, it is ideal for an in-law suite, guest quarters or a rental unit. Outside, enjoy an expansive yard with endless possibilities, an asphalt driveway for 8+ vehicles, and a detached, oversized garage. A true must-see that perfectly blends location, luxury and functionality!
USD 625,000
4816 Great Heron Alley
View photo
Townhouse · for sale
USD 650,490
USD 326/sq.ft
4816 Great Heron Alley
Damascus View
· 1,991 sq.ft · 4 Bedrooms · 3 Baths · Townhouse
· Fireplace · Equipped kitchen · Parking · Swimming pool
Damascus View · 1,991 sq.ft · 4 Bedrooms · 3 Baths · Townhouse · Fireplace · Equipped kitchen · Parking · Swimming pool
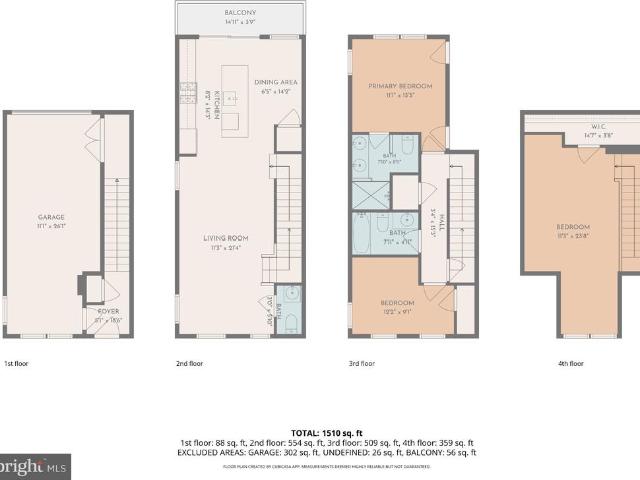
Creekside at Cabin Branch. This highly sought after community in Montgomery County will feature a total of 326 homesa mix of single-family homes and 3-level townhomes. Creekside at Cabin Branch is an outdoors-based community offering a unique, tranquil setting. Enjoy gorgeous wooded and mountain views, along with 300+ acres of dedicated parkland, 27 acres of open space for recreation, walking trails, a community center with a pool, pocket parks and easy access to I-270. Our 20' wide 2-car rear entry garage Frankton townhome features a Flex Space on the entry level which can be used as an office or converted into a bedroom with full bathroom, expansive Kitchen with Oversized Center Island and large pantry, Open Floorplan layout with kitchen open to your gathering room, optional fireplace, Spacious owners suite with 2-walk-in closets, Laundry on Bedroom Level. 3 or 4 bedrooms available and up to 3.5 bathrooms. Schedule your appointment today to tour our decorated model home
USD 650,490
26401 Sir Jamie Terrace
View photo
Townhouse · for sale
USD 645,000
USD 292/sq.ft
26401 Sir Jamie Terrace
Damascus View
· 2,207 sq.ft · 4 Bedrooms · 3 Baths · Townhouse
· Terrace
Damascus View · 2,207 sq.ft · 4 Bedrooms · 3 Baths · Townhouse · Terrace
5,000 seller contribution toward buyers allowable closing costs, subject to lender guidelines. *. Experience the exceptional design and thoughtful upgrades throughout this beautifully maintained end-unit townhome offering 4 bedrooms and 3.5 baths. Originally the community's model home, this residence showcases a wide range of premium finishes and carefully selected enhancements. The open-concept main level is anchored by an impressive 11-foot center island, creating an ideal space for everyday living and entertaining. Double-pane windows provide energy efficiency and abundant natural light, while the convenient upper-level laundry adds everyday functionality. A curated lighting package enhances the home's modern style throughout. With its spacious layout, upgraded features, and like-new condition, this home offers a wonderful opportunity to enjoy contemporary living in a thoughtfully designed space
USD 645,000
12 Delta Court
View photo
House · for sale
USD 980,000
USD 238/sq.ft
12 Delta Court
Damascus View
· 4,101 sq.ft · 5 Bedrooms · 3 Baths · House
· Equipped kitchen · Parking · Cellar
Damascus View · 4,101 sq.ft · 5 Bedrooms · 3 Baths · House · Equipped kitchen · Parking · Cellar
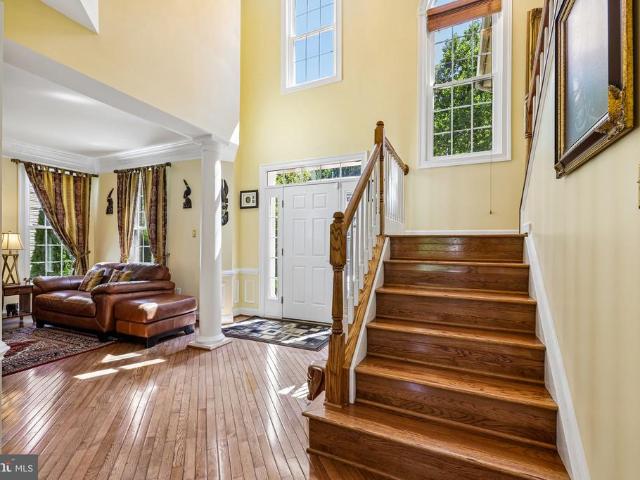
Welcome to 12 Delta Ct, a beautiful Colonial nestled on a quiet cul-de-sac in the highly sought-after Goshen Estates community of Laytonsville/Gaithersburg. Built in 2000 and offering 4,107 square feet of finished living space across three levels, this impressive 5-bedroom, 3.5-bath home sits on a sprawling 1.14-acre lot and offers the perfect combination of space, privacy, and comfortable living. A large driveway with plenty of parking leads to the oversized two-car garage. Step inside to a grand two-story foyer that introduces the home's traditional center-hall floor plan. The formal dining room is positioned to the right, while the spacious formal living room is to the left. The center hall continues past a convenient powder room and basement stairwell into the heart of the homethe expansive eat-in kitchen. Designed for both everyday living and entertaining, the kitchen features a large center island, peninsula, abundant cabinetry, dedicated coffee bar, and generous breakfast area w
USD 980,000
12672 Piedmont Trail Road
View photo
Townhouse · for sale
USD 680,000
USD 257/sq.ft
12672 Piedmont Trail Road
Damascus View
· 2,637 sq.ft · 4 Bedrooms · 2 Baths · Townhouse
· Fireplace · Equipped kitchen
Damascus View · 2,637 sq.ft · 4 Bedrooms · 2 Baths · Townhouse · Fireplace · Equipped kitchen
Exceptional End-Unit Townhome | Extensive 2026 Updates | Move-In Ready. Some picture are digitally staging. Welcome to this exceptional end-unit townhome, beautifully updated and meticulously maintained in excellent condition. Offering spacious living across three finished levels, this home combines modern updates, elegant finishes, and comfortable living spaces. The entire home has been freshly painted, creating a bright and inviting atmosphere. The ground level features new wood flooring, while the second and third levels have been upgraded with new laminate flooring throughout. A brand-new HVAC system installed in 2026 provides efficient year-round comfort. The main level features an impressive kitchen that opens to a spacious great room with a gas fireplace, creating an ideal setting for everyday living and entertaining. An elegant living or dining room provides additional space for gatherings. The upper level offers a spacious primary suite with a private bathroom and a versatile
USD 680,000
9717 Winery Court # 9717
View photo
Condo · for sale
USD 199,000
USD 302/sq.ft
9717 Winery Court # 9717
Damascus View
· 657 sq.ft · 1 Bedroom · 1 Bath · Condo
· Equipped kitchen
Damascus View · 657 sq.ft · 1 Bedroom · 1 Bath · Condo · Equipped kitchen
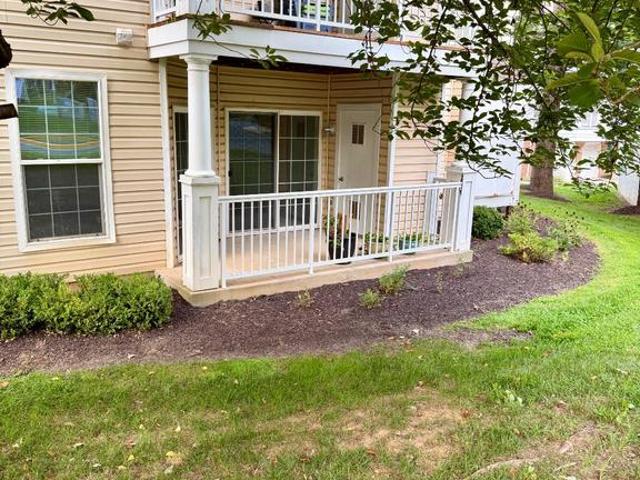
This is an MPDU property. Potential buyers must meet MPDU requirements. Please contact listing agents for more information. Welcome to Meadow Ridge Villas, a welcoming 62+ community offering comfortable, low-maintenance living in a serene setting. This spacious one-bedroom, one-bath condo features convenient ground-level entry and easy single-level living. The open floor plan connects the kitchen, dining, and living areas, creating a bright and inviting space. The kitchen offers granite countertops, updated appliances, and a space for a breakfast table, ideal for casual meals or entertaining. The spacious bedroom includes a walk-in closet with ample storage, while ceiling fans throughout add year-round comfort. Enjoy beautifully maintained grounds, walking paths, and inviting common areas that encourage connection and an active lifestyle. The association fee includes trash removal and exterior maintenance for added convenience. Built in 2005 and thoughtfully maintained, this home offer
USD 199,000
13233 Orsay Street # 1301
View photo
Condo · for sale
USD 440,000
USD 232/sq.ft
13233 Orsay Street # 1301
Damascus View
· 1,894 sq.ft · 3 Bedrooms · 2 Baths · Condo
· Equipped kitchen
Damascus View · 1,894 sq.ft · 3 Bedrooms · 2 Baths · Condo · Equipped kitchen
New Roof, New Coat for Wood flooring, & Freshly Painted Interior (2026). Nestled in the prestigious Gallery Park community, this exquisite end-of-row townhouse offers a harmonious blend of contemporary elegance and modern comfort. Built in 2014, this residence boasts 1,901 square feet of thoughtfully designed living space, perfect for those who appreciate the finer things in life. As you step inside, you are greeted by an inviting atmosphere that exudes warmth and sophistication. The open-concept layout seamlessly connects the living, dining, and kitchen areas, creating an ideal space for both entertaining and everyday living. The gourmet kitchen is a culinary enthusiast's dream, featuring high-end appliances and ample counter space, making meal preparation a delight. The adjoining dining area is perfect for hosting intimate dinners or festive celebrations, all while enjoying views of the beautifully landscaped surroundings. This luxurious townhouse offers two spacious bedrooms, each d
USD 440,000
21116 Hickory Forest Way
View photo
House · for sale
USD 869,900
USD 209/sq.ft
21116 Hickory Forest Way
Damascus View
· 4,144 sq.ft · 5 Bedrooms · 4 Baths · House
· Office room · Deck · Fireplace · Equipped kitchen
Damascus View · 4,144 sq.ft · 5 Bedrooms · 4 Baths · House · Office room · Deck · Fireplace · Equipped kitchen
Welcome to 21116 Hickory Forest Way in Seneca Crossing, a spacious and beautifully maintained original-owner home offering five bedrooms, four full baths, one half bath, and approximately 4,000 square feet of finished living space across three levels. The main level features a dramatic two-story foyer, gleaming hardwood flooring throughout the primary living areas, formal living and dining rooms, a private home office, and a large family room with a gas fireplace, abundant natural light, and access to the upper rear deck. The eat-in kitchen offers stainless steel appliances, generous cabinetry and pantry storage, breakfast-bar seating, and a spacious table-space area. Upstairs, four bedrooms are complemented by three full baths and a versatile loft/media area. The primary suite includes a vaulted ceiling, walk-in closet, and private bath, while a guest bedroom features its own en-suite full bath. The finished walk-out lower level adds exceptional flexibility with a fifth bedroom, full
USD 869,900
22817 Frederick Road
View photo
House · for sale
USD 699,900
USD 335/sq.ft
22817 Frederick Road
Damascus View
· 2,088 sq.ft · 3 Bedrooms · 3 Baths · House
· Equipped kitchen
Damascus View · 2,088 sq.ft · 3 Bedrooms · 3 Baths · House · Equipped kitchen
SELLER INCENTIVE: Seller is offering up to $10,000 toward purchasers allowable closing costs with an acceptable contract ratified by 10/19. A lender-paid rate buydown program may also be available to qualified buyers through a participating lender, subject to lender approval and program guidelines. Ask the listing agent for details. Nearly new and beautifully designed, this stunning home offers a thoughtfully crafted open-concept floor plan with high-end finishes and the convenience of main-level living. The gourmet kitchen is the centerpiece of the home, featuring a generous center island, upgraded cabinetry, premium fixtures, designer lighting, and high-end stainless steel appliances. The kitchen flows seamlessly into the impressive family room with its soaring ceiling, creating a bright and airy living space that's perfect for everyday living and entertaining. The main level features two bedrooms and two full bathrooms, including a spacious primary suite with a luxurious en-suite ba
USD 699,900
12805 Clarksburg Square Road
View photo
Townhouse · for sale
USD 615,000
USD 232/sq.ft
12805 Clarksburg Square Road
Damascus View
· 2,648 sq.ft · 3 Bedrooms · 2 Baths · Townhouse
· Garden · Fireplace · Equipped kitchen · Parking
Damascus View · 2,648 sq.ft · 3 Bedrooms · 2 Baths · Townhouse · Garden · Fireplace · Equipped kitchen · Parking
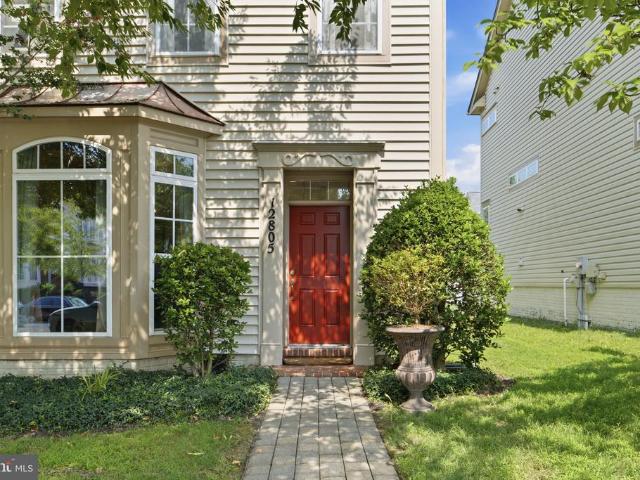
This is not your typical townhome. Set across three beautifully designed levels, this luxury end-unit residence offers a larger, more versatile layout with unexpected spaces at every turn. A classic foyer with a coat closet and powder room welcomes you inside, while a formal dining room with a dramatic bay window gives dinner parties a space of their own. Engineered hardwood floors lead to the heart of the home: an impressively scaled kitchen with crisp white cabinetry, an oversized island with double sink, stainless steel appliances, new refrigerator and dishwasher, gas cooking and abundant room to gather. The kitchen opens to an additional dining area and a generous living room anchored by a gas fireplace, with floor to ceiling windows bringing in wonderful natural light. Just outside, a private grassy yard enclosed by white vinyl fencing creates an easy extension of the living space. Beyond it, an oversized detached two-car garage offers the kind of storage that is notoriously diffi
USD 615,000
12705 Found Stone Road # 7 105
View photo
Condo · for sale
USD 365,000
USD 245/sq.ft
12705 Found Stone Road # 7 105
Damascus View
· 1,485 sq.ft · 3 Bedrooms · 2 Baths · Condo
· Equipped kitchen · Parking
Damascus View · 1,485 sq.ft · 3 Bedrooms · 2 Baths · Condo · Equipped kitchen · Parking
An Awesome Condo/Home. This property feels like you are living in a house! This property includes 2 Bedrooms & Den or 3 Bedrooms. The private garage leads right into the home at the kitchen. Garage Space G-7 also includes a driveway for additional parking. This home is ground level, no steps. Lots of windows. Stainless Steel Appliances, Fresh paint, some new lighting & faucets. Some luxury vinyl flooring. New carpet in the Living room, dining room, and Main bedroom
USD 365,000
9743 Winery Court
View photo
Condo · for sale
USD 349,000
USD 261/sq.ft
9743 Winery Court
Damascus View
· 1,335 sq.ft · 2 Bedrooms · 2 Baths · Condo
· Equipped kitchen
Damascus View · 1,335 sq.ft · 2 Bedrooms · 2 Baths · Condo · Equipped kitchen
Investors & care providers take note! This community may offer a unique opportunity for housing serving dependent adults or individuals with disabilities, as qualifying residents may not be required to meet the 62+ age requirement. Buyer to verify community eligibility, licensing, occupancy, and permitted use. This elegant 2-bedroom, 2-bathroom unit, built in 2005, offers a harmonious blend of luxury and comfort, perfect for discerning residents seeking a refined living experience. Step inside to find an open floor plan that seamlessly integrates the gourmet kitchen, dining, and living areas, creating an inviting space for both relaxation and entertaining. The kitchen boasts upgraded countertops and modern appliances, ideal for culinary enthusiasts. Natural light floods the space through thoughtfully placed windows, enhancing the warm ambiance. Retreat to the primary suite, featuring a spacious walk-in closet and a luxurious bathroom with a walk-in shower, designed for both convenience
USD 349,000
28720 Greenberry Drive
View photo
House · for sale
USD 690,000
USD 366/sq.ft
28720 Greenberry Drive
Damascus View
· 1,884 sq.ft · 4 Bedrooms · 3 Baths · House
· Garden · Deck · Fireplace · Equipped kitchen
Damascus View · 1,884 sq.ft · 4 Bedrooms · 3 Baths · House · Garden · Deck · Fireplace · Equipped kitchen
Looking for a little more room to spread out without giving up convenience? This impeccably maintained Colonial sits on 0.78 acres in Laytonsville Grove, and it has been cared for the way every home should be. Pride of ownership shows everywhere you look. The roof, siding, and gutters were all replaced in 2026, so the big projects are done and you can move in with confidence. Step through the slate-tiled foyer into a sun-drenched living room with hardwood floors and a large bay window. The eat-in kitchen has quartz counters and space for a table, ready for slow Saturday breakfasts and easy weeknight dinners. Holidays have a natural home in the formal dining room. On chilly evenings, the welcoming family room is the place to be, with a wood-burning fireplace and custom built-in shelves. The sunroom may become your favorite room in the house. Picture morning coffee there while you take in tranquil views of the backyard as the seasons change. From there, step onto the spacious deck for su
USD 690,000
21701 Seneca Ayr Drive
View photo
House · for sale
USD 920,500
USD 204/sq.ft
21701 Seneca Ayr Drive
Damascus View
· 4,510 sq.ft · 5 Bedrooms · 4 Baths · House
· Garden · Deck · Equipped kitchen · Cellar
Damascus View · 4,510 sq.ft · 5 Bedrooms · 4 Baths · House · Garden · Deck · Equipped kitchen · Cellar
Absolutely gorgeous brick front central hall colonial, 4 BR 3.5 BA, almost 4000 sq ft upper 2 lvls. Open floor plan, 2-story foyer, 2-story family room w/ gas FP. Spacious kitchen w/ breakfast area, SS appliances, granite counter top. Main level office. Hardwood floor throughout. Large deck, flat back yard. Walk up basement, space for rooms. Easy access to Rt 355 & I-270. Close to shopping & park. Showing time appointment at least 30 minutes in advance, sentri lock, show time from 10 am. 8pm all days
USD 920,500
11805 Grey Squirrel Street
View photo
House · for sale
USD 819,900
USD 221/sq.ft
11805 Grey Squirrel Street
Damascus View
· 3,703 sq.ft · 4 Bedrooms · 3 Baths · House
· Equipped kitchen
Damascus View · 3,703 sq.ft · 4 Bedrooms · 3 Baths · House · Equipped kitchen
Nestled in the prestigious Clarksburg Village, this exquisite Colonial-style residence offers a harmonious blend of luxury and comfort, perfect for those seeking an elevated lifestyle. Built in 2015, Brand new roof in 2026, this home boasts a stunning brick faade that exudes timeless elegance, complemented by meticulously landscaped grounds that invite you to explore the beauty of your surroundings. Step inside to discover a spacious 3,708 square feet of thoughtfully designed living space. The interior features an open floor plan that seamlessly connects the gourmet kitchen, complete with stainless steel appliances, a generous island, and a butler's pantry, to the inviting family room. This space is perfect for both entertaining and everyday living, enhanced by warm hardwood floors and abundant natural light streaming through energy-efficient double-pane windows. Retreat to the luxurious primary suite, where you'll find a walk-in closet and a spa-like bathroom featuring a soaking tub a
USD 819,900
12104 Songbird Lane
View photo
House · for sale
USD 669,900
USD 467/sq.ft
12104 Songbird Lane
Damascus View
· 1,432 sq.ft · 4 Bedrooms · 2 Baths · House
· Parking · Swimming pool
Damascus View · 1,432 sq.ft · 4 Bedrooms · 2 Baths · House · Parking · Swimming pool
Nestled in the charming Milestone community, this delightful Colonial-style home offers a perfect blend of comfort and convenience. With 1,432 square feet of thoughtfully designed living space, this residence features four spacious bedrooms and two full bathrooms, making it an ideal retreat for those seeking a warm and inviting atmosphere. The heart of this home is its welcoming layout, perfect for both relaxation and entertaining. The attached garage provides easy access and additional storage, ensuring that your living space remains clutter-free. Step outside to discover the vibrant community amenities that make Milestone truly special. Enjoy sunny afternoons at the community swimming pool, or challenge friends to a game on the tennis or basketball courts. For those who love the outdoors, the jogging and walking paths weave through the neighborhood, inviting you to explore the beauty of your surroundings. Milestone is not just a place to live; it's a community that fosters connection
USD 669,900
23405 Forest Haven Way
View photo
Townhouse · for sale
USD 600,000
USD 215/sq.ft
23405 Forest Haven Way
Damascus View
· 2,788 sq.ft · 3 Bedrooms · 3 Baths · Townhouse
· Garden · Deck · Fireplace · Equipped kitchen
Damascus View · 2,788 sq.ft · 3 Bedrooms · 3 Baths · Townhouse · Garden · Deck · Fireplace · Equipped kitchen
Welcome home to this beautifully maintained and updated three-level townhome offering the perfect blend of style, comfort, and convenience. Gleaming hardwood floors flow throughout the main level, where an inviting open floor plan is centered around a beautifully appointed kitchen featuring granite countertops, 42-inch light grey cabinetry, newer stainless steel appliances, and a spacious center island, and breakfast bar. Kitchen and appliances updated in 2022! The kitchen also offers a comfortable dining area, perfect for casual meals and gatherings. Just beyond the kitchen, the sun-filled bump-out offers exceptional flexibility to suit your lifestyle. Whether you envision a formal dining room, a comfortable family room, or a cozy sitting area, this versatile space is enhanced by a warm fireplace and opens to the backyard with the future potential for a deck. The upper level is highlighted by a spacious primary suite complete with ample closet space (TWO walk-in closets! )and a privat
USD 600,000
2 Seneca Forest Court
View photo
House · for sale
USD 899,000
USD 206/sq.ft
2 Seneca Forest Court
Damascus View
· 4,349 sq.ft · 4 Bedrooms · 4 Baths · House
· Office room · Fireplace · Equipped kitchen
Damascus View · 4,349 sq.ft · 4 Bedrooms · 4 Baths · House · Office room · Fireplace · Equipped kitchen
Welcome to 2 Seneca Forest Court, a spectacular brick-front home perfectly situated on a quiet cul-de-sac along a picturesque tree-lined street in one of Germantown's most desirable neighborhoods. Ideally located within walking distance to the elementary school and nearby shopping, this exceptional home combines space, comfort, and convenience. NEW ROOF (September 2026) Designed for both everyday living and entertaining, the main level features beautiful hardwood floors, oversized windows that fill the home with natural light, and an inviting open-concept layout. The spacious great room flows seamlessly into the kitchen, while a stunning double-sided fireplace creates a warm and elegant focal point shared by the family room and private study/home office. Upstairs, you'll find brand-new carpeting and generously sized bedrooms, while the finished walk-up lower level offers a recreation room, den, and full bathideal for guests, a home office, or additional living space. An oversized three
USD 899,000
11882 Country Squire Way
View photo
Townhouse · for sale
USD 589,000
USD 245/sq.ft
11882 Country Squire Way
Damascus View
· 2,400 sq.ft · 3 Bedrooms · 2 Baths · Townhouse
· Equipped kitchen · Parking
Damascus View · 2,400 sq.ft · 3 Bedrooms · 2 Baths · Townhouse · Equipped kitchen · Parking
New price. Exceptional Value in Clarksburg Village! This move-in-ready, Northeast-facing END-UNIT townhome with a 2-CAR GARAGE has been freshly painted and beautifully updated with brand-new luxury flooring and new kitchen appliances. Offering abundant natural light, generous living space, and a prime location in the highly sought-after Clarksburg Village community, this home is ready for its next owner. The end-unit design and charming bay window bring in natural light from multiple exposures. The main living level features an open and inviting layout with hardwood floors, perfect for both everyday living and entertaining. The gourmet kitchen offers granite countertops, stainless steel appliances, a large center island, abundant cabinetry, and a spacious dining area that flows seamlessly into the surrounding living spaces. Upstairs, the spacious primary suite features a walk-in closet and private en-suite bath with a soaking tub, separate shower, and dual-sink vanity. Two additional b
USD 589,000
9200 Brink Road
View photo
House · for sale
USD 699,000
USD 262/sq.ft
9200 Brink Road
Damascus View
· 2,659 sq.ft · 6 Bedrooms · 3 Baths · House
· Garden · Deck · Fireplace · Equipped kitchen · Swimming pool
Damascus View · 2,659 sq.ft · 6 Bedrooms · 3 Baths · House · Garden · Deck · Fireplace · Equipped kitchen · Swimming pool
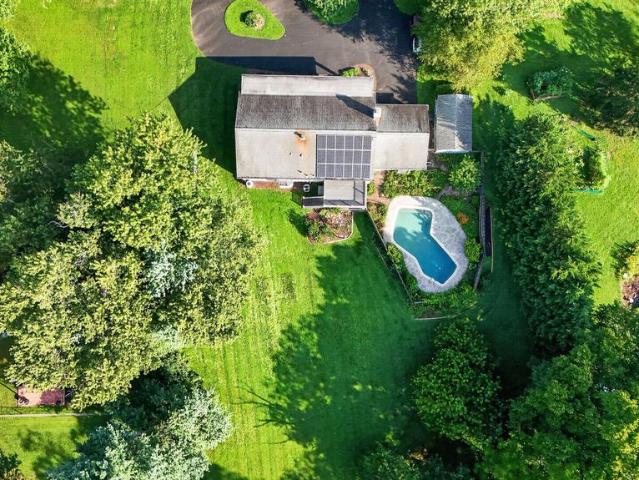
Substantial price adjustment. And seller is offering to assist with a 2/1 interest buydown. Bringing the buyers' interest rate down 2% in the first year and 1% in the second year! Lovely and private split foyer home nestled in Goshen Estates with six bedrooms and three full baths! Fully owned solar; triple pane, low-E windows; hybrid electric water heater with heat pump; and a dual electric Blink car charger create an energy efficient retreat. On the upper level are the living room; dining room with slider to the deck; renovated kitchen with stainless steel appliances, granite countertops, and recessed lighting; renovated hall bath with walk-in shower; and three spacious bedrooms including the primary leading into a gorgeous updated primary bath with a second counter and walk-in shower. Lower level boasts a massive family room with impressive brick wood-burning fireplace and sliding door to the back yard and pool area; updated full bath, and 3 roomy bedrooms. The sixth bedroom has the
USD 699,000
11911 Country Squire Way
View photo
Townhouse · for sale
USD 675,000
USD 204/sq.ft
11911 Country Squire Way
Damascus View
· 3,294 sq.ft · 3 Bedrooms · 3 Baths · Townhouse
· Garden · Deck · Equipped kitchen · Parking · Swimming pool
Damascus View · 3,294 sq.ft · 3 Bedrooms · 3 Baths · Townhouse · Garden · Deck · Equipped kitchen · Parking · Swimming pool
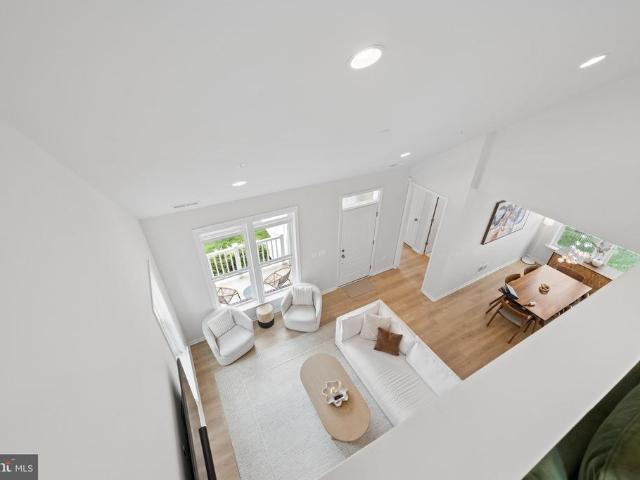
Welcome to this stunning brick-front townhome in sought-after Clarksburg Village, offering over 3,300 sq. Ft. of luxurious living space, a private yard, and a 2-car garage. Loaded with upgrades, this home features hardwood floors, stainless steel appliances, granite countertops, a spacious kitchen island, and three fully finished levels with bump out. The lower level includes a recreation room with study, and powder room. Upstairs, the primary suite offers a walk-in closet and private ensuite bath. Enjoy your private deck and access to exceptional community amenities, including a clubhouse, outdoor pool, jogging paths, and playgrounds. Conveniently located near top-rated schools, parks, shopping, and commuter routes. *Photos Virtually Staged
USD 675,000
19009 Meadow Sun Way
View photo
House · for sale
USD 969,390
USD 376/sq.ft
19009 Meadow Sun Way
Damascus View
· 2,573 sq.ft · 4 Bedrooms · 3 Baths · House
· Patio · Equipped kitchen
Damascus View · 2,573 sq.ft · 4 Bedrooms · 3 Baths · House · Patio · Equipped kitchen
Open House on Saturdays and Sundays from 2:00 pm-4:00 pm. This beautiful Somerset model offers exceptional space and flexibility with a sought-after morning room extension. The main level features a convenient bedroom and full bathroom, making it ideal for guests or multigenerational living. Host memorable dinners in the elegant formal dining room and enjoy daily living in the expansive kitchen, sunny breakfast room, and cozy family room that form the heart of the home. Outside, a spacious paver patio offers an ideal retreat for outdoor dining, entertaining, or simply unwinding. Upstairs, the expansive owner's suite provides a private retreat, complete with a comfortable sitting area that is perfect for relaxing and quiet enjoyment. Three additional generously sized bedrooms share a well-appointed hall bathroom, offering ample space for family and guests. With its thoughtful layout, versatile living spaces, and comfortable accommodations, this home is designed to meet the needs of mode
USD 969,390
23003 Heath Aster Way
View photo
Townhouse · for sale
USD 579,900
USD 249/sq.ft
23003 Heath Aster Way
Damascus View
· 2,325 sq.ft · 3 Bedrooms · 2 Baths · Townhouse
· Equipped kitchen · Parking
Damascus View · 2,325 sq.ft · 3 Bedrooms · 2 Baths · Townhouse · Equipped kitchen · Parking
Price Drop! Welcome home to this beautifully maintained three-level townhome featuring over 3 levels of thoughtfully designed living space, complete with a rare 10-foot bump-out on every level. Offering 3 bedrooms, 2 full baths, 2 half baths, and an attached one-car garage. This home combines generous living spaces with stylish updates throughout. The home is move-in ready. The main level showcases gleaming hardwood floors, soaring 9-foot ceilings, and an open-concept layout that's perfect for both everyday living and entertaining. The spacious kitchen is appointed with granite countertops, stainless steel appliances, abundant cabinetry, and overlooks the dining area, which opens to an oversized wraparound composite deckan ideal space for outdoor dining, relaxing, or hosting friends and family. Upstairs, the expansive primary suite serves as a private retreat with dramatic 12-foot vaulted ceilings, a walk-in closet, and an en-suite bath featuring dual vanities, a separate shower, and a
USD 579,900
23225 Rainbow Arch Drive
View photo
Townhouse · for sale
USD 639,000
USD 163/sq.ft
23225 Rainbow Arch Drive
Damascus View
· 3,897 sq.ft · 3 Bedrooms · 4 Baths · Townhouse
· Patio · Office room · Equipped kitchen · Parking · Swimming pool · Cellar
Damascus View · 3,897 sq.ft · 3 Bedrooms · 4 Baths · Townhouse · Patio · Office room · Equipped kitchen · Parking · Swimming pool · Cellar
This spacious end unit townhouse in Clarksburg Village features 3 bedrooms and 4.5 bathrooms. It boasts gleaming hardwood floors throughout and includes custom features such as a gourmet kitchen with stainless steel appliances and granite countertops. Each bedroom has its own bathroom for added convenience. The huge, finished recreation room in the basement opens to a patio and leads to a 2-car garage. The Bonus Room in the basement can be used as a 4th Bedroom/Office Study. It has a closet and connects to the full bath. Enjoy all that the Village has to offer, including a pool, schools, and a variety of restaurants and shopping options. The property is also conveniently located close to I-270
USD 639,000
23011 Sycamore Farm Drive
View photo
House · for sale
USD 1,080,000
USD 215/sq.ft
23011 Sycamore Farm Drive
Damascus View
· 5,016 sq.ft · 5 Bedrooms · 3 Baths · House
· Patio · Garden · Parking · Fireplace · Equipped kitchen · Lift · Cellar
Damascus View · 5,016 sq.ft · 5 Bedrooms · 3 Baths · House · Patio · Garden · Parking · Fireplace · Equipped kitchen · Lift · Cellar
Just Listed! Beautiful Clarksburg NV Home! Gorgeous open floor plan with Hardwoods Floor, Living Room w/Ceiling Fan, Separate Dining Room w/Tray Ceiling, Elegant Pillars, 2 Story Family Room, Huge Gourmet Island Kitchen w/Loads of Cabinets, Butler Pantry, Large Table Space Area and Breakfast Nook! Den/Study could be 5th Main Level Bedroom. Stair Chair Lift can convey or be removed. Elegant 2 Story Foyer and spacious 2 Story Family Room w/Gas Fireplace. Easy access to 2 car garage w/Car Charging Station. Dramatic upstairs views of Foyer & Family Room. Basement Features large theater room, Full Bathroom, Enormous Recreation Room w/Egress Window perfect for additional bedroom and a nice size storage room. Wonderful Lot with Front Entry Garage and Large Paver Rear Patio in Fully Fenced In Backyard. Fresh on the market. Schedule your showing today! Contact me for more details and a private showing! Welcome home! A must-see new listing with endless potential. Enjoy walking trails, community
USD 1,080,000

Get email alerts

Don't miss out: be the first to know about new properties

The alert was correctly created

On subscribing you accept the conditions of use and the privacy policy
Alert
Receive new ads in your inbox
Save this search
Receive alerts for new listings

We'll send you an email when we have new properties for: "Properties for sale in Damascus View"

The alert was correctly created

Cedar Grove Knolls
Cedar Heights, Damascus District 12 Montgomery County Maryland
Get email alerts and be the first to see new listings
Required field
On subscribing I accept the terms of the privacy policy
Perfect! You'll soon start receiving new listings via email
Alert
Receive an email when we have new ads for Properties for sale in Damascus View
Save this search
Filters

Bedrooms

Size (sq.ft)

sq.ft
sq.ft

Price

USD
USD

Property type

Bathrooms

Clear all filters
Receive notifications when new entries are published.