We use first and third party cookies, among others, Analytical and Advertising cookies, to analyze traffic, display ads tailored to your likely interest and improve user experience. If you continue browsing you accept our Cookie Policy. Our partners
789 houses for sale in Dana Heights
View photo
House · for sale
Request Details
Updated
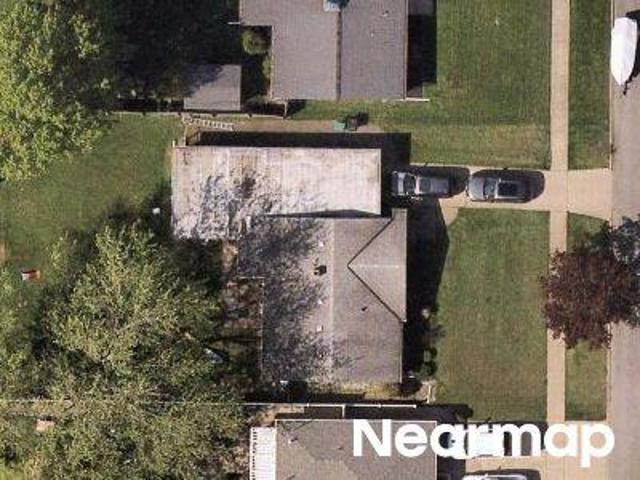
Carmen Rd
Dana Heights
· 1,367 sq.ft · 3 Bedrooms · 1 Bath · House
Dana Heights · 1,367 sq.ft · 3 Bedrooms · 1 Bath · House
This home is in preforeclosure, which means the homeowner is in default (missed payments). Therefore, there could be an opportunity to strike a great deal with the owner and the bank
This home is in preforeclosure, which means the homeowner is in default (missed payments). Therefore, there could be an opportunity to strike a great deal with the owner and the bank
Request Details
View photo
House · for sale
Request Details
Updated
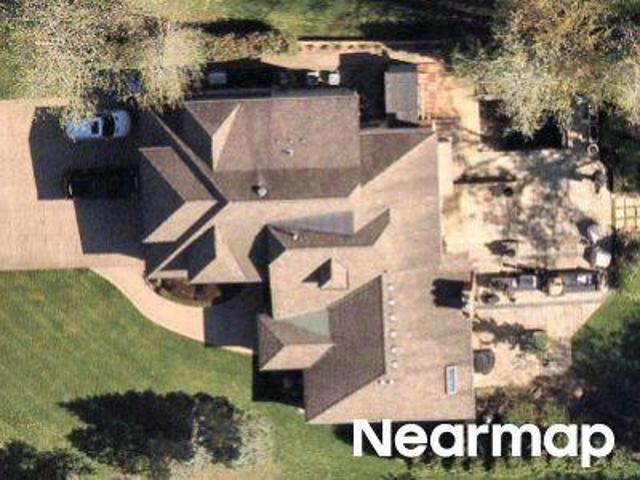
Maynard Dr
Dana Heights
· 1,464 sq.ft · 3 Bedrooms · 1 Bath · House
Dana Heights · 1,464 sq.ft · 3 Bedrooms · 1 Bath · House
This home is in preforeclosure, which means the homeowner is in default (missed payments). Therefore, there could be an opportunity to strike a great deal with the owner and the bank
This home is in preforeclosure, which means the homeowner is in default (missed payments). Therefore, there could be an opportunity to strike a great deal with the owner and the bank
Request Details
View photo
House · for sale
Request Details
Updated
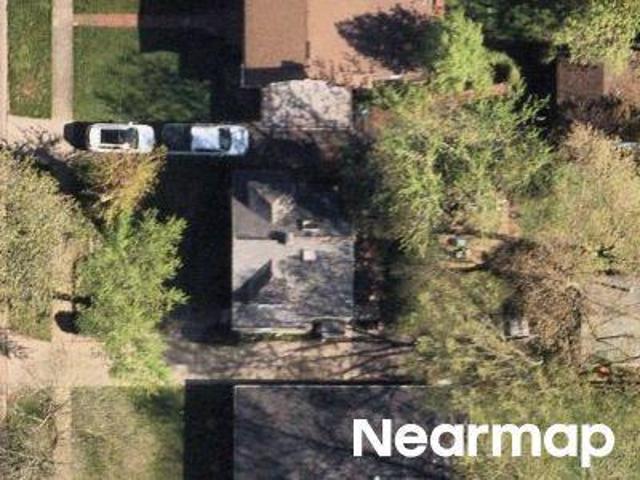
Callodine Ave
Dana Heights
· 1,453 sq.ft · 3 Bedrooms · 1 Bath · House
Dana Heights · 1,453 sq.ft · 3 Bedrooms · 1 Bath · House
This home is in preforeclosure, which means the homeowner is in default (missed payments). Therefore, there could be an opportunity to strike a great deal with the owner and the bank
This home is in preforeclosure, which means the homeowner is in default (missed payments). Therefore, there could be an opportunity to strike a great deal with the owner and the bank
Request Details
View photo
House · for sale
Request Details
Updated
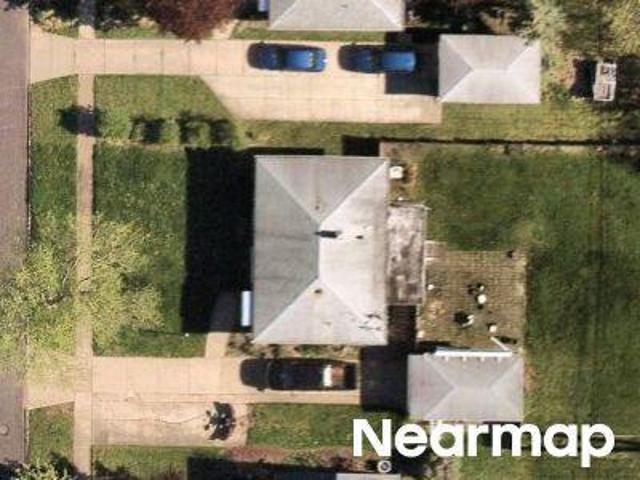
Edgewater Dr
Dana Heights
· 1,378 sq.ft · 3 Bedrooms · 1 Bath · House
Dana Heights · 1,378 sq.ft · 3 Bedrooms · 1 Bath · House
This home is in preforeclosure, which means the homeowner is in default (missed payments). Therefore, there could be an opportunity to strike a great deal with the owner and the bank
This home is in preforeclosure, which means the homeowner is in default (missed payments). Therefore, there could be an opportunity to strike a great deal with the owner and the bank
Dana Heights · 1,399 sq.ft · 3 Bedrooms · 1 Bath · House
This home is in preforeclosure, which means the homeowner is in default (missed payments). Therefore, there could be an opportunity to strike a great deal with the owner and the bank
This home is in preforeclosure, which means the homeowner is in default (missed payments). Therefore, there could be an opportunity to strike a great deal with the owner and the bank
Request Details
View photo
House · for sale
Request Details
Updated
Floss Ln
Dana Heights
· 4,144 sq.ft · 4 Bedrooms · 4 Baths · House
Dana Heights · 4,144 sq.ft · 4 Bedrooms · 4 Baths · House
This home is in preforeclosure, which means the homeowner is in default (missed payments). Therefore, there could be an opportunity to strike a great deal with the owner and the bank
This home is in preforeclosure, which means the homeowner is in default (missed payments). Therefore, there could be an opportunity to strike a great deal with the owner and the bank
Request Details
View photo
House · for sale
Request Details
Updated
Darwin Dr
Dana Heights
· 1,518 sq.ft · 3 Bedrooms · 2 Baths · House
Dana Heights · 1,518 sq.ft · 3 Bedrooms · 2 Baths · House
This home is in preforeclosure, which means the homeowner is in default (missed payments). Therefore, there could be an opportunity to strike a great deal with the owner and the bank
This home is in preforeclosure, which means the homeowner is in default (missed payments). Therefore, there could be an opportunity to strike a great deal with the owner and the bank
Request Details
View photo
House · for sale
Request Details
Updated
Emerson Dr
Dana Heights
· 980 sq.ft · 2 Bedrooms · 1 Bath · House
Dana Heights · 980 sq.ft · 2 Bedrooms · 1 Bath · House
This home is in preforeclosure, which means the homeowner is in default (missed payments). Therefore, there could be an opportunity to strike a great deal with the owner and the bank
This home is in preforeclosure, which means the homeowner is in default (missed payments). Therefore, there could be an opportunity to strike a great deal with the owner and the bank
Request Details
View photo
House · for sale
Request Details
Updated
Walton Dr
Dana Heights
· 1,475 sq.ft · 4 Bedrooms · 1 Bath · House
Dana Heights · 1,475 sq.ft · 4 Bedrooms · 1 Bath · House
This home is in preforeclosure, which means the homeowner is in default (missed payments). Therefore, there could be an opportunity to strike a great deal with the owner and the bank
This home is in preforeclosure, which means the homeowner is in default (missed payments). Therefore, there could be an opportunity to strike a great deal with the owner and the bank
Request Details
View photo
House · for sale
Request Details
New
Campus Dr
Dana Heights
· 980 sq.ft · 2 Bedrooms · 1 Bath · House
Dana Heights · 980 sq.ft · 2 Bedrooms · 1 Bath · House
This is a Real Estate-Owned (REO)/post-foreclosure home owned or managed by a bank. All offers are considered; however, the highest and best will most likely be accepted
This is a Real Estate-Owned (REO)/post-foreclosure home owned or managed by a bank. All offers are considered; however, the highest and best will most likely be accepted
Request Details
View photo
House · for sale
Request Details
Updated
Maynard Dr
Dana Heights
· 1,830 sq.ft · 3 Bedrooms · 1 Bath · House
Dana Heights · 1,830 sq.ft · 3 Bedrooms · 1 Bath · House
This home is in preforeclosure, which means the homeowner is in default (missed payments). Therefore, there could be an opportunity to strike a great deal with the owner and the bank
This home is in preforeclosure, which means the homeowner is in default (missed payments). Therefore, there could be an opportunity to strike a great deal with the owner and the bank
Request Details
View photo
House · for sale
Request Details
Updated
Mount Vernon Rd
Dana Heights
· 1,399 sq.ft · 3 Bedrooms · 1 Bath · House
Dana Heights · 1,399 sq.ft · 3 Bedrooms · 1 Bath · House
This home is in preforeclosure, which means the homeowner is in default (missed payments). Therefore, there could be an opportunity to strike a great deal with the owner and the bank
This home is in preforeclosure, which means the homeowner is in default (missed payments). Therefore, there could be an opportunity to strike a great deal with the owner and the bank
Request Details
View photo
House · for sale
Request Details
Updated
Westfield Rd
Dana Heights
· 1,927 sq.ft · 3 Bedrooms · 2 Baths · House
Dana Heights · 1,927 sq.ft · 3 Bedrooms · 2 Baths · House
This home is in preforeclosure, which means the homeowner is in default (missed payments). Therefore, there could be an opportunity to strike a great deal with the owner and the bank
This home is in preforeclosure, which means the homeowner is in default (missed payments). Therefore, there could be an opportunity to strike a great deal with the owner and the bank
Request Details
View photo
House · for sale
Request Details
Updated
Emerson Dr
Dana Heights
· 980 sq.ft · 2 Bedrooms · 1 Bath · House
Dana Heights · 980 sq.ft · 2 Bedrooms · 1 Bath · House
This home is in preforeclosure, which means the homeowner is in default (missed payments). Therefore, there could be an opportunity to strike a great deal with the owner and the bank
This home is in preforeclosure, which means the homeowner is in default (missed payments). Therefore, there could be an opportunity to strike a great deal with the owner and the bank
Request Details
View photo
House · for sale
Request Details
Updated
Walton Dr
Dana Heights
· 1,475 sq.ft · 3 Bedrooms · 1 Bath · House
Dana Heights · 1,475 sq.ft · 3 Bedrooms · 1 Bath · House
This home is in preforeclosure, which means the homeowner is in default (missed payments). Therefore, there could be an opportunity to strike a great deal with the owner and the bank
This home is in preforeclosure, which means the homeowner is in default (missed payments). Therefore, there could be an opportunity to strike a great deal with the owner and the bank
Request Details
View photo
House · for sale
Request Details
Updated
Lebrun Rd
Dana Heights
· 3,961 sq.ft · 4 Bedrooms · 3 Baths · House
Dana Heights · 3,961 sq.ft · 4 Bedrooms · 3 Baths · House
This home is in preforeclosure, which means the homeowner is in default (missed payments). Therefore, there could be an opportunity to strike a great deal with the owner and the bank
This home is in preforeclosure, which means the homeowner is in default (missed payments). Therefore, there could be an opportunity to strike a great deal with the owner and the bank
Request Details
View photo
House · for sale
Request Details
Updated
Capen Blvd
Dana Heights
· 1,453 sq.ft · 3 Bedrooms · 2 Baths · House
Dana Heights · 1,453 sq.ft · 3 Bedrooms · 2 Baths · House
This home is in preforeclosure, which means the homeowner is in default (missed payments). Therefore, there could be an opportunity to strike a great deal with the owner and the bank
This home is in preforeclosure, which means the homeowner is in default (missed payments). Therefore, there could be an opportunity to strike a great deal with the owner and the bank
Request Details
View photo
House · for sale
USD 249,900
USD 73/sq.ft
233 Rosedale Blvd
Dana Heights
· 3,391 sq.ft · 3 Bedrooms · 1 Bath · House
· Equipped kitchen · Air conditioning · Cellar
Dana Heights · 3,391 sq.ft · 3 Bedrooms · 1 Bath · House · Equipped kitchen · Air conditioning · Cellar
Charming vinyl sided 3 bedroom 1.5 bath home in Amherst! Beginning with the updated kitchen including cabinetry, flooring, breakfast bar with pendant lights, and tile backsplash! Stainless steel stove, refrigerator, microwave, and dishwasher are all included. Updated half bath has pedestal sink and fresh flooring. Front entryway with closet leads to bright living room (with built-in shelving and cabinetry) and formal dining room, both having hardwood floors. The family room offers additional living space and is complete with brand new carpeting, along with a large closet and door to the outside. This room could be used as another bedroom or office space! The second floor has a full bath and three good size bedrooms (2 with hardwood flooring)! This home has central air and plenty of updated windows. The full basement with glass block windows allows for plenty of storage. The landscaping has been freshened up and there is a cute open porch to sit outside on those warm summer evenings. Pa
Charming vinyl sided 3 bedroom 1.5 bath home in Amherst! Beginning with the updated kitchen including cabinetry, flooring, breakfast bar with pendant lights, and tile backsplash! Stainless steel stove, refrigerator, microwave, and dishwasher are all included. Updated half bath has pedestal sink and fresh flooring. Front entryway with closet leads to bright living room (with built-in shelving and cabinetry) and formal dining room, both having hardwood floors. The family room offers additional living space and is complete with brand new carpeting, along with a large closet and door to the outside. This room could be used as another bedroom or office space! The second floor has a full bath and three good size bedrooms (2 with hardwood flooring)! This home has central air and plenty of updated windows. The full basement with glass block windows allows for plenty of storage. The landscaping has been freshened up and there is a cute open porch to sit outside on those warm summer evenings. Pa
USD 249,900
View photo
House · for sale
USD 424,900
USD 181/sq.ft
28 Bissell Drive
Dana Heights
· 2,347 sq.ft · 3 Bedrooms · 1 Bath · House
· Garden · Fireplace · Equipped kitchen
Dana Heights · 2,347 sq.ft · 3 Bedrooms · 1 Bath · House · Garden · Fireplace · Equipped kitchen
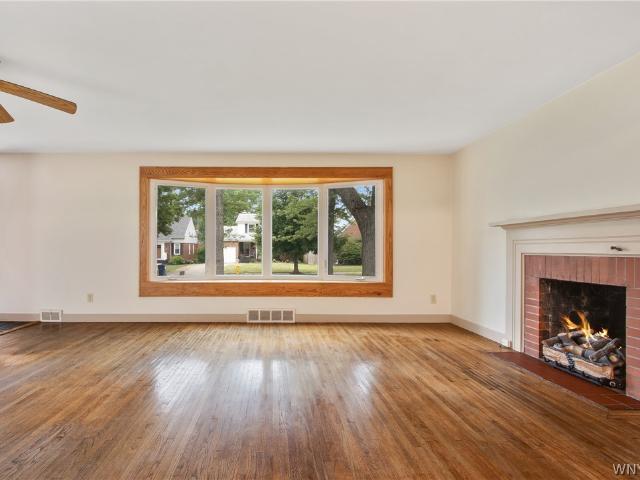
Set along a tree-lined Amherst street, this 2,350SF appraiser measured authentic English Tudor architecture, thoughtful updates and flexible living space come together in this custom-built 1940s home. A rounded entry door opens to a dedicated tiled foyer with generous storage. Hardwood floors, rich architectural detail and timeless character continue throughout the first floor. The expansive living room features a large bay window, fireplace and flanking built-in shelving, while the oversized formal dining room is filled with natural light from a picture window. A rear den provides a comfortable retreat with direct access to the awning-covered porch and fully fenced backyard. Completely remodeled in 2017, the kitchen features quartz countertops, a tiled backsplash, center island with breakfast-bar seating, stainless steel appliances and a walk-in pantry. Upstairs are three well-proportioned bedrooms, including a primary bedroom with a walk-in closet organized by California Closets and
Set along a tree-lined Amherst street, this 2,350SF appraiser measured authentic English Tudor architecture, thoughtful updates and flexible living space come together in this custom-built 1940s home. A rounded entry door opens to a dedicated tiled foyer with generous storage. Hardwood floors, rich architectural detail and timeless character continue throughout the first floor. The expansive living room features a large bay window, fireplace and flanking built-in shelving, while the oversized formal dining room is filled with natural light from a picture window. A rear den provides a comfortable retreat with direct access to the awning-covered porch and fully fenced backyard. Completely remodeled in 2017, the kitchen features quartz countertops, a tiled backsplash, center island with breakfast-bar seating, stainless steel appliances and a walk-in pantry. Upstairs are three well-proportioned bedrooms, including a primary bedroom with a walk-in closet organized by California Closets and
Welcome to 106 Garland Drive, a beautifully maintained 3-bedroom, 1.5-bath home ideally situated in the Town of Amherst. Enjoy the best of both worlds with an exceptional location just minutes from the charm of the Village of Williamsville and the convenience of Amherst's premier shopping, dining, parks, and everyday amenities. Whether you're strolling Main Street for local restaurants and boutiques or taking advantage of nearby shopping centers, grocery stores, and major commuter routes, this home offers a central location that truly has it all. Inside, you'll find a functional and inviting floor plan featuring a spacious living room, formal dining area, and an updated kitchen complete with stainless steel appliances. Generously sized bedrooms and tastefully updated bathrooms provide comfortable living throughout. The full basement offers exceptional additional living space with a finished family room plus a separate utility area that is ideal for a home office, gym, hobby room, or ad
Welcome to 106 Garland Drive, a beautifully maintained 3-bedroom, 1.5-bath home ideally situated in the Town of Amherst. Enjoy the best of both worlds with an exceptional location just minutes from the charm of the Village of Williamsville and the convenience of Amherst's premier shopping, dining, parks, and everyday amenities. Whether you're strolling Main Street for local restaurants and boutiques or taking advantage of nearby shopping centers, grocery stores, and major commuter routes, this home offers a central location that truly has it all. Inside, you'll find a functional and inviting floor plan featuring a spacious living room, formal dining area, and an updated kitchen complete with stainless steel appliances. Generously sized bedrooms and tastefully updated bathrooms provide comfortable living throughout. The full basement offers exceptional additional living space with a finished family room plus a separate utility area that is ideal for a home office, gym, hobby room, or ad
USD 275,000
View photo
House · for sale
USD 305,000
USD 242/sq.ft
350 Burroughs Drive
Dana Heights
· 1,259 sq.ft · 3 Bedrooms · 1 Bath · House
· Garden · Equipped kitchen
Dana Heights · 1,259 sq.ft · 3 Bedrooms · 1 Bath · House · Garden · Equipped kitchen
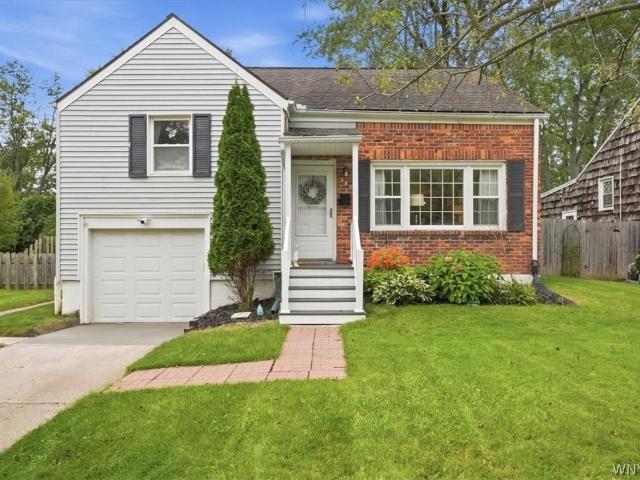
Beautifully Maintained Center-Entrance Split-Level with Hardwood Floors and a Fully Fenced Yard in Snyder Looking for a well-maintained split-level home in Snyder with bright living spaces, hardwood floors, and a backyard made for relaxing and entertaining? Welcome to 350 Burroughs Drive, a center-entrance split-level that has been thoughtfully cared for by its current owner and offers a comfortable layout with inviting indoor and outdoor spaces. Step inside and you’ll immediately notice the beautiful hardwood floors that run throughout both the first and second floors. Large front windows fill the home with natural light while overlooking the spacious front yard, creating a bright and welcoming feel from the moment you enter. The kitchen feels fresh and clean with crisp white cabinetry, white quartz countertops, and stainless steel appliances. Its bright finishes make the space feel open and easy to enjoy for everyday meals, morning coffee, or gathering with family and friends. Outdoo
Beautifully Maintained Center-Entrance Split-Level with Hardwood Floors and a Fully Fenced Yard in Snyder Looking for a well-maintained split-level home in Snyder with bright living spaces, hardwood floors, and a backyard made for relaxing and entertaining? Welcome to 350 Burroughs Drive, a center-entrance split-level that has been thoughtfully cared for by its current owner and offers a comfortable layout with inviting indoor and outdoor spaces. Step inside and you’ll immediately notice the beautiful hardwood floors that run throughout both the first and second floors. Large front windows fill the home with natural light while overlooking the spacious front yard, creating a bright and welcoming feel from the moment you enter. The kitchen feels fresh and clean with crisp white cabinetry, white quartz countertops, and stainless steel appliances. Its bright finishes make the space feel open and easy to enjoy for everyday meals, morning coffee, or gathering with family and friends. Outdoo
WOW! This HARD to FIND almost 1,600 square foot 3 bedroom 1.5 bath Beautiful Brick front two-story home features formal living and dining rooms with hardwood floors, a 2.5 car attached garage attached by a handy breezeway, double wide concrete driveway in highly ranked Amherst School District located on Capen Boulevard a tree-lined center median Street. FIRST FLOOR: Big Bright Living room with fireplace separated by a grand staircase flows to the Formal Dining room both have Hardwood Floors, newer eat in kitchen with dishwasher and pantry, Spacious first floor bedroom with a half bath. UPSTAIRS: 2 larger than normal bedrooms with plenty of closet space and an office nook and a full updated bathroom. BASEMENT: Clean and dry partially finished with a bonus room and plenty of storage. OUTSIDE: Brick front and vinyl exterior, Outdoor entertainment area features a rear deck and concrete patio, private fenced backyard, larger than normal 68x126 ft corner lot. Don't just wish you lived here!
WOW! This HARD to FIND almost 1,600 square foot 3 bedroom 1.5 bath Beautiful Brick front two-story home features formal living and dining rooms with hardwood floors, a 2.5 car attached garage attached by a handy breezeway, double wide concrete driveway in highly ranked Amherst School District located on Capen Boulevard a tree-lined center median Street. FIRST FLOOR: Big Bright Living room with fireplace separated by a grand staircase flows to the Formal Dining room both have Hardwood Floors, newer eat in kitchen with dishwasher and pantry, Spacious first floor bedroom with a half bath. UPSTAIRS: 2 larger than normal bedrooms with plenty of closet space and an office nook and a full updated bathroom. BASEMENT: Clean and dry partially finished with a bonus room and plenty of storage. OUTSIDE: Brick front and vinyl exterior, Outdoor entertainment area features a rear deck and concrete patio, private fenced backyard, larger than normal 68x126 ft corner lot. Don't just wish you lived here!
Dana Heights · 1,475 sq.ft · 3 Bedrooms · 1 Bath · House · Patio · Garden · Fireplace · Equipped kitchen · Parking · Air conditioning
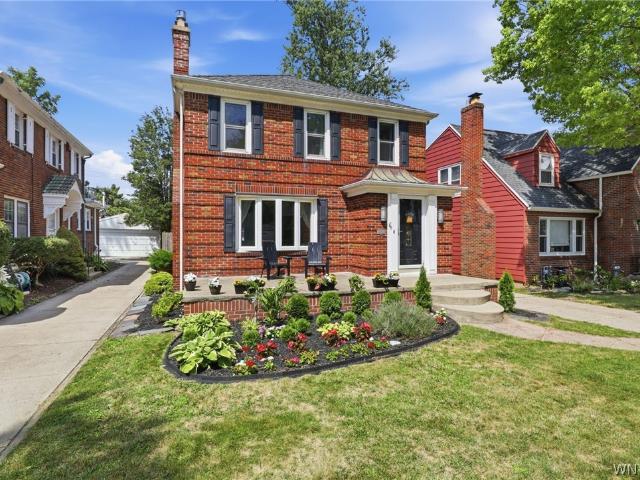
Welcome to 108 Hendricks Blvd, a distinguished all-brick colonial where timeless architecture meets thoughtful modern improvements. Offering 3 bedrooms, 1.5 bathrooms, 1,476 sq. Ft. of living space, and a two-car garage. Rich hardwood floors extend throughout the home, while elegant coved ceilings add architectural distinction to the living and dining rooms. The living room is anchored by a handsome fireplace featuring a premium Heat & Glo gas insert, while the kitchen is appointed with stainless steel appliances and a breakfast nook for added enjoyment. The exterior is equally impressive, with its timeless all-brick façade, beautifully rebuilt brick front patio, and professionally maintained masonry. A fully fenced, private backyard with two concrete patios provides an inviting outdoor retreat, while the two-car garage offers valuable additional parking and storage. Significant improvements include a new furnace and A/C condenser (2024), professional brick pointing and rebuilt front p
Welcome to 108 Hendricks Blvd, a distinguished all-brick colonial where timeless architecture meets thoughtful modern improvements. Offering 3 bedrooms, 1.5 bathrooms, 1,476 sq. Ft. of living space, and a two-car garage. Rich hardwood floors extend throughout the home, while elegant coved ceilings add architectural distinction to the living and dining rooms. The living room is anchored by a handsome fireplace featuring a premium Heat & Glo gas insert, while the kitchen is appointed with stainless steel appliances and a breakfast nook for added enjoyment. The exterior is equally impressive, with its timeless all-brick façade, beautifully rebuilt brick front patio, and professionally maintained masonry. A fully fenced, private backyard with two concrete patios provides an inviting outdoor retreat, while the two-car garage offers valuable additional parking and storage. Significant improvements include a new furnace and A/C condenser (2024), professional brick pointing and rebuilt front p
USD 319,000
View photo
House · for sale
USD 319,900
USD 186/sq.ft
152 Bernhardt Drive
Dana Heights
· 1,711 sq.ft · 4 Bedrooms · 1 Bath · House
· Garden · Air conditioning
Dana Heights · 1,711 sq.ft · 4 Bedrooms · 1 Bath · House · Garden · Air conditioning
Welcome to 152 Bernhardt, a charming 4-bedroom, 1.5-bath home in the heart of Snyder! Ideally located across from the Harlem Road Community Center and playground, this home is moments from Snyder's favorite restaurants and shops. Zoned for highly regarded Smallwood Drive Elementary, it offers the perfect blend of convenience, community, and comfort. Lovingly maintained by the same owner for the past 28 years, the home features many “big ticket” updates within the past 10 years, including an architectural shingle roof in excellent condition, an energy-saving two-stage furnace and central A/C, energy-efficient replacement windows, and bubbler system. Classic slate tile and original hardwood floors add timeless character to the inviting layout, featuring comfortable bedrooms, ample closet space, and a heated and cooled sunroom opening to the spacious backyard. The sunroom is approximately 128 sq. Ft. (Owner measured), adding a flexible space to the public tax record square footage of 1585
Welcome to 152 Bernhardt, a charming 4-bedroom, 1.5-bath home in the heart of Snyder! Ideally located across from the Harlem Road Community Center and playground, this home is moments from Snyder's favorite restaurants and shops. Zoned for highly regarded Smallwood Drive Elementary, it offers the perfect blend of convenience, community, and comfort. Lovingly maintained by the same owner for the past 28 years, the home features many “big ticket” updates within the past 10 years, including an architectural shingle roof in excellent condition, an energy-saving two-stage furnace and central A/C, energy-efficient replacement windows, and bubbler system. Classic slate tile and original hardwood floors add timeless character to the inviting layout, featuring comfortable bedrooms, ample closet space, and a heated and cooled sunroom opening to the spacious backyard. The sunroom is approximately 128 sq. Ft. (Owner measured), adding a flexible space to the public tax record square footage of 1585
This move-in-ready, 4-bedroom, 2.5-bath home in the Williamsville School District offers plenty of room to gather and space to enjoy some time to yourself. The spacious eat-in kitchen keeps everyone close while dinner comes together, and the open floor plan makes hosting easy. There’s a separate dining room for holiday meals and a front room that could become your office, reading room, or another comfortable spot to relax. Upstairs, generously sized bedrooms give everyone room to settle in. The primary suite includes a spa tub and separate shower, along with that inviting sitting area. Downstairs, the fully finished basement has room for movie nights, workouts, or hobbies, with plenty of storage to keep things tucked away. Take dinner outside, invite friends over, or spend a quiet evening enjoying the wooded backdrop. When you feel like heading out, you’re in a walkable neighborhood close to shopping, restaurants, and everyday conveniences. Open House Saturday 6/26 from 1-3 Delayed neg
This move-in-ready, 4-bedroom, 2.5-bath home in the Williamsville School District offers plenty of room to gather and space to enjoy some time to yourself. The spacious eat-in kitchen keeps everyone close while dinner comes together, and the open floor plan makes hosting easy. There’s a separate dining room for holiday meals and a front room that could become your office, reading room, or another comfortable spot to relax. Upstairs, generously sized bedrooms give everyone room to settle in. The primary suite includes a spa tub and separate shower, along with that inviting sitting area. Downstairs, the fully finished basement has room for movie nights, workouts, or hobbies, with plenty of storage to keep things tucked away. Take dinner outside, invite friends over, or spend a quiet evening enjoying the wooded backdrop. When you feel like heading out, you’re in a walkable neighborhood close to shopping, restaurants, and everyday conveniences. Open House Saturday 6/26 from 1-3 Delayed neg
Welcome to 260 Hendricks Blvd! Located in the Amherst Central School District, this spacious home offers plenty of room to spread out with generous living spaces, large bedrooms and 2 full baths. The bright front living room features a charming bay window and flows into the dining area, while the rear addition provides an inviting family room with warm wood finishes and sliding glass doors leading to the deck and backyard. The kitchen offers abundant cabinetry, ample counter space and an open pass-through to the family room, creating a comfortable layout for everyday living and entertaining. Upstairs you’ll find generously sized bedrooms with great closet and storage space. Outside, enjoy a large fenced backyard with plenty of room for outdoor activities, a deck, attached garage and spacious driveway providing ample off-street parking. Situated in an established residential neighborhood, this home offers a convenient Amherst location close to schools, shopping, dining and everyday amen
Welcome to 260 Hendricks Blvd! Located in the Amherst Central School District, this spacious home offers plenty of room to spread out with generous living spaces, large bedrooms and 2 full baths. The bright front living room features a charming bay window and flows into the dining area, while the rear addition provides an inviting family room with warm wood finishes and sliding glass doors leading to the deck and backyard. The kitchen offers abundant cabinetry, ample counter space and an open pass-through to the family room, creating a comfortable layout for everyday living and entertaining. Upstairs you’ll find generously sized bedrooms with great closet and storage space. Outside, enjoy a large fenced backyard with plenty of room for outdoor activities, a deck, attached garage and spacious driveway providing ample off-street parking. Situated in an established residential neighborhood, this home offers a convenient Amherst location close to schools, shopping, dining and everyday amen
USD 309,900
View photo
House · for sale
USD 749,900
USD 256/sq.ft
6275 Gott Creek
Dana Heights
· 2,928 sq.ft · 4 Bedrooms · 2 Baths · House
· Garden · Swimming pool · Fireplace · Equipped kitchen
Dana Heights · 2,928 sq.ft · 4 Bedrooms · 2 Baths · House · Garden · Swimming pool · Fireplace · Equipped kitchen
Welcome to this 1995 original owned, exceptional 4-bedroom, 2.5-bath residence in the highly sought-after Gott Creek Trail neighborhood of Amherst. Offering nearly 3,000 square feet of beautifully updated living space, this meticulously maintained home combines luxury, comfort, and peace of mind with an impressive list of recent upgrades. The heart of the home is a stunning, fully renovated granite kitchen featuring premium appliances, abundant workspace, and timeless finishes. A spectacular glass sunroom with floor-to-ceiling windows fills the home with natural light and provides year-round views of the beautifully landscaped backyard. The inviting family room features a wood-burning fireplace, while new ceiling fans, neutral window treatments, and updated lighting add modern comfort throughout. All four bedrooms have been thoughtfully updated, including a luxurious primary suite complete with granite countertops, an oversized shower, heat lamps, and a relaxing Jacuzzi tub. Step outsi
Welcome to this 1995 original owned, exceptional 4-bedroom, 2.5-bath residence in the highly sought-after Gott Creek Trail neighborhood of Amherst. Offering nearly 3,000 square feet of beautifully updated living space, this meticulously maintained home combines luxury, comfort, and peace of mind with an impressive list of recent upgrades. The heart of the home is a stunning, fully renovated granite kitchen featuring premium appliances, abundant workspace, and timeless finishes. A spectacular glass sunroom with floor-to-ceiling windows fills the home with natural light and provides year-round views of the beautifully landscaped backyard. The inviting family room features a wood-burning fireplace, while new ceiling fans, neutral window treatments, and updated lighting add modern comfort throughout. All four bedrooms have been thoughtfully updated, including a luxurious primary suite complete with granite countertops, an oversized shower, heat lamps, and a relaxing Jacuzzi tub. Step outsi
USD 749,900
View photo
House · for sale
USD 449,900
USD 221/sq.ft
486 Cottonwood Drive
Dana Heights
· 2,034 sq.ft · 4 Bedrooms · 2 Baths · House
· Patio · Garden · Fireplace · Equipped kitchen · Air conditioning · Swimming pool
Dana Heights · 2,034 sq.ft · 4 Bedrooms · 2 Baths · House · Patio · Garden · Fireplace · Equipped kitchen · Air conditioning · Swimming pool
Great four bedroom, 2 full bath home in prime location and Williamsville school district. Large living room, formal dining room, and great room with gas fireplace with stone surround. Updated Kitchen cabinets with granite countertops and stainless-steel appliances. Full bath on first floor and full bath on second floor. Updates since 2021. Furnace, AC, kitchen appliances. Architectural Roof-2019. Fully fenced in yard with patio, shed, 16x32 inground chlorine pool with heater. Pool heater-2020. Conveniently located near parks, shopping and everyday amenities
Great four bedroom, 2 full bath home in prime location and Williamsville school district. Large living room, formal dining room, and great room with gas fireplace with stone surround. Updated Kitchen cabinets with granite countertops and stainless-steel appliances. Full bath on first floor and full bath on second floor. Updates since 2021. Furnace, AC, kitchen appliances. Architectural Roof-2019. Fully fenced in yard with patio, shed, 16x32 inground chlorine pool with heater. Pool heater-2020. Conveniently located near parks, shopping and everyday amenities
Bright and open living in this tri-level home in Amherst with many updates! Hardwood floors. Fully fenced yard. Upper level Master Suite with enough space for sitting area or office. Partially finished lower level. Square footage 1,575 from appraisal done 12/2004. Tax records not recording upper level master bdrm. Roof (2025). Kitchen Remodel (2024). Basement draintile and UTech finishing (2024). Sump pump line to street (2022). Concrete patio (2011). Privacy fence (2015). Washer/Dryer (combined, ventless) (2024). Freshly painted living spaces throughout. Showings begin 09/12 at 9am. Offers will be reviewed 09/22 at 12:00 pm
Bright and open living in this tri-level home in Amherst with many updates! Hardwood floors. Fully fenced yard. Upper level Master Suite with enough space for sitting area or office. Partially finished lower level. Square footage 1,575 from appraisal done 12/2004. Tax records not recording upper level master bdrm. Roof (2025). Kitchen Remodel (2024). Basement draintile and UTech finishing (2024). Sump pump line to street (2022). Concrete patio (2011). Privacy fence (2015). Washer/Dryer (combined, ventless) (2024). Freshly painted living spaces throughout. Showings begin 09/12 at 9am. Offers will be reviewed 09/22 at 12:00 pm
USD 319,000
View photo
House · for sale
USD 269,900
USD 275/sq.ft
85 Emerson Drive
Dana Heights
· 980 sq.ft · 3 Bedrooms · 1 Bath · House
· Patio · Garden · Equipped kitchen
Dana Heights · 980 sq.ft · 3 Bedrooms · 1 Bath · House · Patio · Garden · Equipped kitchen
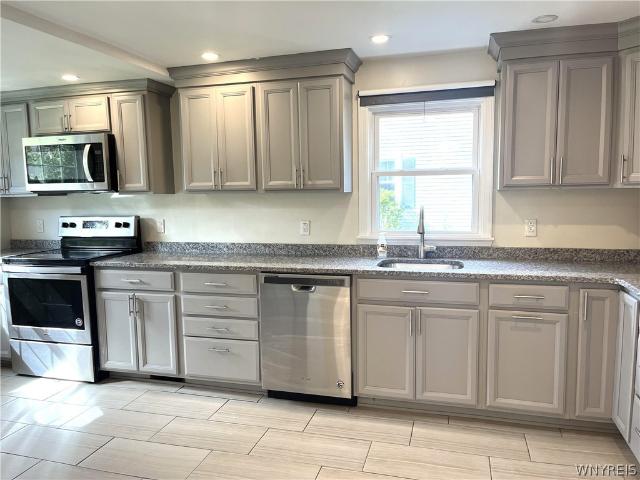
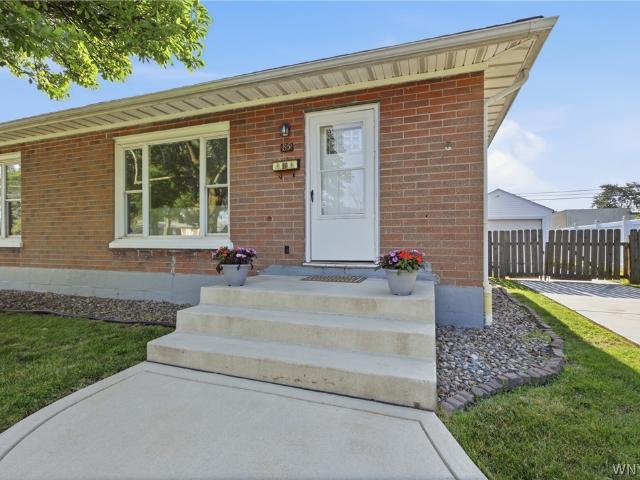
Move right into this beautifully updated all-brick ranch offering 3 bedrooms and a long list of improvements! The stunning kitchen was completely remodeled in 2018 with quartz countertops, tiled floors, stainless steel appliances, and plenty of workspace for cooking and entertaining. New hardwood floors add warmth and character throughout the home. Additional updates include a new front door, new driveway, and a stamped concrete patio overlooking the large, fully fenced backyard that is perfect for relaxing, entertaining, or pets. The 50-year architectural roof was installed in 2008, and attic insulation was added in 2010 for improved energy efficiency. If you're looking for a well-maintained, move-in ready ranch with quality updates inside and out, this one is a must see! Seller reserves the right to set an offer deadline
Move right into this beautifully updated all-brick ranch offering 3 bedrooms and a long list of improvements! The stunning kitchen was completely remodeled in 2018 with quartz countertops, tiled floors, stainless steel appliances, and plenty of workspace for cooking and entertaining. New hardwood floors add warmth and character throughout the home. Additional updates include a new front door, new driveway, and a stamped concrete patio overlooking the large, fully fenced backyard that is perfect for relaxing, entertaining, or pets. The 50-year architectural roof was installed in 2008, and attic insulation was added in 2010 for improved energy efficiency. If you're looking for a well-maintained, move-in ready ranch with quality updates inside and out, this one is a must see! Seller reserves the right to set an offer deadline