357 houses for sale in East Amherst

Floss Ln
View photo
House · for sale
Request Details
Updated
Floss Ln
East Amherst
· 4,144 sq.ft · 4 Bedrooms · 4 Baths · House
East Amherst · 4,144 sq.ft · 4 Bedrooms · 4 Baths · House
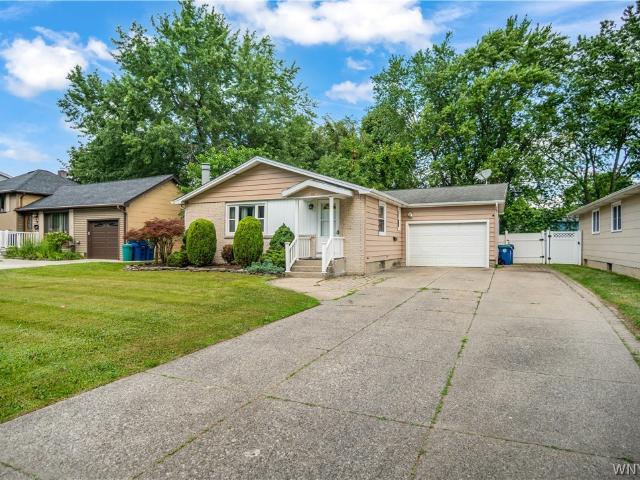
This home is in preforeclosure, which means the homeowner is in default (missed payments). Therefore, there could be an opportunity to strike a great deal with the owner and the bank
Request Details
8030 Old Post Road W
View photo
House · for sale
USD 469,000
USD 234/sq.ft
8030 Old Post Road W
East Amherst
· 2,002 sq.ft · 3 Bedrooms · 2 Baths · House
· Office room · Deck · Fireplace · Equipped kitchen
East Amherst · 2,002 sq.ft · 3 Bedrooms · 2 Baths · House · Office room · Deck · Fireplace · Equipped kitchen
Williamsville Schools with Clarence taxes! Welcome to 8030 Old Post Road West in the highly sought after Farmington Woods neighborhood! Situated on a picturesque 0.91-acre lot surrounded by mature trees with no rear neighbors, this 3-bedroom, 2.5-bath home offers privacy and a beautiful park-like setting. The spacious living room features vaulted ceilings, a wood-burning fireplace with gas start, and a built-in workspace ideal for a home office or homework station. A sun-filled formal dining room leads to a well-appointed kitchen featuring Corian countertops, built-in Thermador gas cooktop, double wall ovens, pantry, and separate eat-in area. Both the living room and kitchen feature Pella sliding glass doors opening to an adjoining 16-foot-wide rear deck, creating effortless indoor-outdoor living and an ideal setting for entertaining. Convenient first-floor laundry with Speed Queen W+D, along with a half bath, complete the main level. Upstairs, the primary suite boasts more vaulted cei
USD 469,000
Robin Rd
View photo
House · for sale
Request Details
Updated
Robin Rd
East Amherst
· 1,227 sq.ft · 3 Bedrooms · 1 Bath · House
East Amherst · 1,227 sq.ft · 3 Bedrooms · 1 Bath · House
This home is in preforeclosure, which means the homeowner is in default (missed payments). Therefore, there could be an opportunity to strike a great deal with the owner and the bank
Request Details
Edgewater Dr
View photo
House · for sale
Request Details
Updated
Edgewater Dr
East Amherst
· 1,378 sq.ft · 3 Bedrooms · 1 Bath · House
East Amherst · 1,378 sq.ft · 3 Bedrooms · 1 Bath · House
This home is in preforeclosure, which means the homeowner is in default (missed payments). Therefore, there could be an opportunity to strike a great deal with the owner and the bank
Request Details
Mount Vernon Rd
View photo
House · for sale
Request Details
Updated
Mount Vernon Rd
East Amherst
· 1,399 sq.ft · 3 Bedrooms · 1 Bath · House
East Amherst · 1,399 sq.ft · 3 Bedrooms · 1 Bath · House
This home is in preforeclosure, which means the homeowner is in default (missed payments). Therefore, there could be an opportunity to strike a great deal with the owner and the bank
Request Details
Mount Vernon Rd
View photo
House · for sale
USD 382,500
USD 131/sq.ft
Updated
Mount Vernon Rd
East Amherst
· 2,917 sq.ft · 4 Bedrooms · 3 Baths · House
East Amherst · 2,917 sq.ft · 4 Bedrooms · 3 Baths · House
This is a Real Estate-Owned (REO)/post-foreclosure home owned or managed by a bank. All offers are considered; however, the highest and best will most likely be accepted
USD 382,500
71 Ayrault Drive
View photo
House · for sale
USD 339,900
USD 203/sq.ft
71 Ayrault Drive
East Amherst
· 1,668 sq.ft · 3 Bedrooms · 1 Bath · House
· Garden · Parking · Equipped kitchen · Cellar
East Amherst · 1,668 sq.ft · 3 Bedrooms · 1 Bath · House · Garden · Parking · Equipped kitchen · Cellar
Outstanding Traditional home highlighting 3 Bedrooms, 1.5 Baths, great entry foyer w/ceramic tile, formal living room and dining room, new neutral carpeting throughout LR, DR, FR and primary bedroom. Family room with sliding doors to 3 season room. Eat in kitchen overlooking family room. The upper-level highlights 3 spacious bedrooms, all hardwood floors & main bathroom. Fully fence yard, Vinyl sided, All neutral interior. Some new windows throughout, updated new electrical panel Sept 2026, architectural roof. Full basement, 2 car garage. Home in mint condition, great for entertaining!
USD 339,900
362 Cottonwood Drive
View photo
House · for sale
USD 475,000
USD 226/sq.ft
362 Cottonwood Drive
East Amherst
· 2,099 sq.ft · 5 Bedrooms · 2 Baths · House
· Fireplace · Equipped kitchen · Cellar
East Amherst · 2,099 sq.ft · 5 Bedrooms · 2 Baths · House · Fireplace · Equipped kitchen · Cellar
Welcome to 362 Cottonwood Dr, a beautifully updated 4+ bedroom, 2.5-bath Colonial offering 2,107 square feet of comfortable living in much the sought after Williamsville, NY area. Thoughtful improvements throughout make this home truly move-in ready. The inviting family room features a cozy gas fireplace, perfect for relaxing evenings or entertaining guests. The eat-in kitchen provides a convenient spot for casual meals, while the formal dining room is ready to host holiday gatherings and special occasions. Solid maple cabinets with quartzite countertops. Upstairs, four generously sized bedrooms offer plenty of space for everyone. The partially finished basement adds valuable flexibility, with a possible 5th bedroom and a large computer station room that is ideal for working from home or as a game room. Whether you need a productive workspace or a place to unwind, this level adapts to your lifestyle. Major systems have been updated for peace of mind, including a new tankless hot water
USD 475,000
350 Burroughs Drive
View photo
House · for sale
USD 289,900
USD 230/sq.ft
350 Burroughs Drive
East Amherst
· 1,259 sq.ft · 3 Bedrooms · 1 Bath · House
· Patio · Garden · Equipped kitchen · Parking · Air conditioning
East Amherst · 1,259 sq.ft · 3 Bedrooms · 1 Bath · House · Patio · Garden · Equipped kitchen · Parking · Air conditioning
A well-kept 3-bedroom home in Snyder’s desirable Smallwood Drive neighborhood, featuring a 2018 roof, brand-new central air installed in 2026, and three large attic spaces that offer an exceptional amount of storage. Hardwood floors run through the main level and upstairs, while oversized front windows bring in abundant natural light and overlook the generous front yard. The refreshed kitchen features white cabinetry, white quartz countertops, and stainless steel appliances, creating a bright, inviting space for cooking and gathering. The outdoor spaces are equally appealing, with a fully fenced backyard, enclosed screen porch, and paver patio that provide plenty of room for relaxing, dining, and entertaining. The front porch is finished with low-maintenance vinyl and Trex materials, and the attached one-car garage adds additional storage and ease. Located on a quiet, tree-lined street near I-290 and within the Amherst Central School District, with Smallwood Drive Elementary nearby, th
USD 289,900
216 Sierra Drive
View photo
House · for sale
USD 620,000
USD 255/sq.ft
216 Sierra Drive
East Amherst
· 2,422 sq.ft · 4 Bedrooms · 2 Baths · House
· Office room · Equipped kitchen · Cellar
East Amherst · 2,422 sq.ft · 4 Bedrooms · 2 Baths · House · Office room · Equipped kitchen · Cellar
This move-in-ready, 4-bedroom, 2.5-bath home in the Williamsville School District offers plenty of room to gather and space to enjoy some time to yourself. The spacious eat-in kitchen keeps everyone close while dinner comes together, and the open floor plan makes hosting easy. There’s a separate dining room for holiday meals and a front room that could become your office, reading room, or another comfortable spot to relax. Upstairs, generously sized bedrooms give everyone room to settle in. The primary suite includes a spa tub and separate shower, along with that inviting sitting area. Downstairs, the fully finished basement has room for movie nights, workouts, or hobbies, with plenty of storage to keep things tucked away. Take dinner outside, invite friends over, or spend a quiet evening enjoying the wooded backdrop. When you feel like heading out, you’re in a walkable neighborhood close to shopping, restaurants, and everyday conveniences. Open House Saturday 9/26 from 1-3 Delayed neg
USD 620,000
486 Cottonwood Drive
View photo
House · for sale
USD 449,900
USD 221/sq.ft
486 Cottonwood Drive
East Amherst
· 2,034 sq.ft · 4 Bedrooms · 2 Baths · House
· Patio · Garden · Fireplace · Equipped kitchen · Air conditioning · Swimming pool
East Amherst · 2,034 sq.ft · 4 Bedrooms · 2 Baths · House · Patio · Garden · Fireplace · Equipped kitchen · Air conditioning · Swimming pool
Great four bedroom, 2 full bath home in prime location and Williamsville school district. Large living room, formal dining room, and great room with gas fireplace with stone surround. Updated Kitchen cabinets with granite countertops and stainless-steel appliances. Full bath on first floor and full bath on second floor. Updates since 2021. Furnace, AC, kitchen appliances. Architectural Roof-2019. Fully fenced in yard with patio, shed, 16x32 inground chlorine pool with heater. Pool heater-2020. Conveniently located near parks, shopping and everyday amenities
USD 449,900
166 Huxley Drive
View photo
House · for sale
USD 319,000
USD 311/sq.ft
166 Huxley Drive
East Amherst
· 1,023 sq.ft · 3 Bedrooms · 2 Baths · House
· Patio · Garden · Equipped kitchen · Cellar
East Amherst · 1,023 sq.ft · 3 Bedrooms · 2 Baths · House · Patio · Garden · Equipped kitchen · Cellar
Bright and open living in this tri-level home in Amherst with many updates! Hardwood floors. Fully fenced yard. Upper level Master Suite with enough space for sitting area or office. Partially finished lower level. Square footage 1,575 from appraisal done 12/2004. Tax records not recording upper level master bdrm. Roof (2025). Kitchen Remodel (2024). Basement draintile and UTech finishing (2024). Sump pump line to street (2022). Concrete patio (2011). Privacy fence (2015). Washer/Dryer (combined, ventless) (2024). Freshly painted living spaces throughout. Showings begin 09/12 at 9am. Offers will be reviewed 09/22 at 12:00 pm
USD 319,000
47 Huxley Drive
View photo
House · for sale
USD 449,900
USD 213/sq.ft
47 Huxley Drive
East Amherst
· 2,110 sq.ft · 4 Bedrooms · 1 Bath · House
· Fireplace · Equipped kitchen
East Amherst · 2,110 sq.ft · 4 Bedrooms · 1 Bath · House · Fireplace · Equipped kitchen
Welcome to this charming Snyder home, where beautiful curb appeal and inviting living spaces create a warm and welcoming first impression. This 4-bedroom home features beautiful hardwood floors in the living room, dining room, family room, and 2 first-floor bedrooms. A warm and inviting home that blends timeless character with comfortable everyday living. The formal living room features gleaming hardwood floors, a gas fireplace, and flows beautifully into the dining room. The large family room provides the perfect gathering space, with additional room to enjoy, and opens seamlessly to the kitchen, making entertaining, family gatherings, and relaxation effortless. Large windows and skylights flood the home with natural light throughout! The 2nd floor features 2 additional bedrooms, one with a nice-size cedar closet, and a half bath and access to the walk-in attic for additional storage. The 2nd floor also has a good-size bonus space that can be used as a sitting area or office/den works
USD 449,900
4895 Harlem Road
View photo
House · for sale
USD 364,900
USD 205/sq.ft
4895 Harlem Road
East Amherst
· 1,776 sq.ft · 3 Bedrooms · 2 Baths · House
· Garden · Office room · Fireplace · Equipped kitchen · Parking · Cellar
East Amherst · 1,776 sq.ft · 3 Bedrooms · 2 Baths · House · Garden · Office room · Fireplace · Equipped kitchen · Parking · Cellar
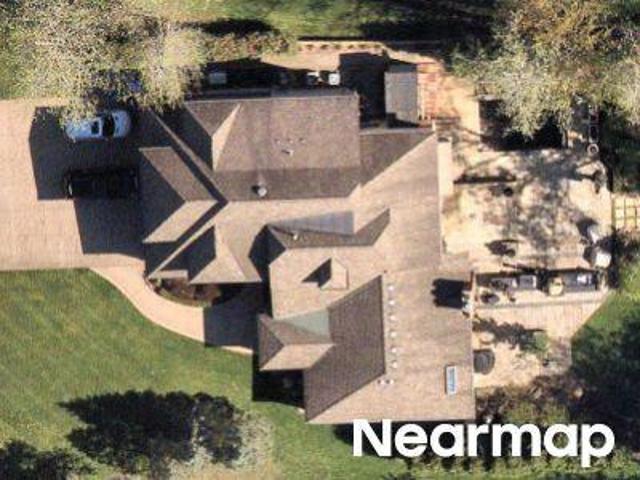
Move right into this beautifully updated gem in the highly sought-after Amherst School District! Featuring brand-new flooring, fresh paint, and stylish updates throughout, this home offers a spacious living room with hardwood floors and a cozy fireplace, a formal dining room, an open kitchen, a first-floor bedroom, and a versatile bonus room perfect for an office or additional living space. Upstairs, retreat to the private primary suite featuring vaulted ceilings, a walk-in closet, a possible fourth bedroom, and a spa-inspired bathroom with an oversized whirlpool tub and a separate shower. The finished basement adds even more living space, complete with a full bar, a bonus room ideal for a bedroom, office, or recreation area, and a convenient half bathroom. Outside, enjoy an enormous backyard perfect for entertaining, along with a two-car garage. This move-in-ready home offers space, comfort, and versatility in a desirable location. Some photos are edited with furniture to show it beau
USD 364,900
390 Willow Green Drive
View photo
House · for sale
USD 299,900
USD 176/sq.ft
390 Willow Green Drive
East Amherst
· 1,701 sq.ft · 3 Bedrooms · 1 Bath · House
· Garden · Office room · Deck · Cellar
East Amherst · 1,701 sq.ft · 3 Bedrooms · 1 Bath · House · Garden · Office room · Deck · Cellar
390 Willow Green! 3 bedrooms 1.5 baths in sought after Willow ridge. 1710 sq feet of living space and lovingly cared for over the years! Gracious room sizes and generous floor plan makes for a fantastic opportunity to make this your next home. The finished basement provides additional living space for home office, rec room, or hobby room. Step outside to the deck and fully fenced yard. New roof 6/2026 gives added peace of mind. Be in by the Holidays. Showings begin immediately
USD 299,900
22 Meadow Stream Court
View photo
House · for sale
USD 369,900
USD 252/sq.ft
22 Meadow Stream Court
East Amherst
· 1,464 sq.ft · 3 Bedrooms · 2 Baths · House
· Garden · Fireplace · Equipped kitchen · Parking
East Amherst · 1,464 sq.ft · 3 Bedrooms · 2 Baths · House · Garden · Fireplace · Equipped kitchen · Parking
This is the one you've been waiting for! This sprawling three-bedroom, two-full-bath Ranch style home on sought after cul de sac offers a large LR with fireplace and hardwood floors. The updated kitchen is fully equipped with a built-in oven, gas cooktop and dishwasher. The kitchen leads to the living room/dining room combination, which has a wall of windows overlooking the huge, pie-shaped, parklike backyard. The primary bedroom has its own full bath. There is also a cozy family room/den and an enclosed Florida room for 3 season enjoyment. Improvements include: Roof and gutters and bathroom updates within the last 5 years. Furnace and C/A 2015, HWT 2016, updated windows. Garage doors and openers 5 years. Square footage was determined by attached floor plan and is slightly larger than the tax records indicate Come and take a look at the fully fenced backyard oasis of this beautiful home!
USD 369,900
278 Kings Highway
View photo
House · for sale
USD 278,000
USD 243/sq.ft
278 Kings Highway
East Amherst
· 1,141 sq.ft · 3 Bedrooms · 1 Bath · House
· Patio · Garden · Balcony · Equipped kitchen · Parking
East Amherst · 1,141 sq.ft · 3 Bedrooms · 1 Bath · House · Patio · Garden · Balcony · Equipped kitchen · Parking
MAGNIFICENT 3 Bedroom Colonial perfectly situated on a desirable street in a friendly neighborhood bordering Snyder & close to all amenities. Boasting unique curb appeal featuring, concrete driveway, painted brick front, professional landscaping, welcoming covered front entry and charming front balcony overlooking the garage! Located in Amherst school district with Smallwood Elementary. Situated on a Corner lot, the fully fenced yard offers added privacy and security. Step inside to discover remarkable hardwood floors, updated light fixtures and neutral decor throughout, adding timeless character. This completely updated kitchen is sure to impress, featuring granite countertops, stylish backsplash with appliances included! Cute and cozy breakfast nook provides a little hideaway to sit and prepare the day with your morning coffee. The dining area offers space for guests and has easy access through the French doors to the enclosed screened in Patio, an ideal space for relaxing or enterta
USD 278,000
82 Bucyrus Drive
View photo
House · for sale
USD 279,888
USD 250/sq.ft
82 Bucyrus Drive
East Amherst
· 1,119 sq.ft · 3 Bedrooms · 1 Bath · House
· Patio · Garden · Parking · Fireplace · Equipped kitchen · Air conditioning
East Amherst · 1,119 sq.ft · 3 Bedrooms · 1 Bath · House · Patio · Garden · Parking · Fireplace · Equipped kitchen · Air conditioning
Outstanding layout & condition. This brick & vinyl-sided ranch features. 3 bedrm. 1.5 baths. Wide open floor plan. Living rm & dinning area. W/cathedral ceilings. Gas fireplace. Oak mantle. Hardwood flrs. Lg (split) wall unit a/c. Open to spacious updated eat-in kitchen. W/feature wall. W/built-in shelves. Subway tile bcksplsh. Lvp flooring. Newer stainless appliances. Full bath w/updated vanity. 3 bedrooms. W/hardwoods. Bsmt. poured concrete. Mostly finished bsmt. Drywalled. Lux plnk flring. Recessed lighting. Half bath. Flex area. Laundry rm. washer & dryer. (All appliances as-is condition). M/updated wndws throughout. 1.0 car attached garage. Fully fenced yard. W/brick patio. Additional updates & amenities. S/lighting & plumbing fixtures. Dunkirk boiler. M/ copper plumb. Glass block wndws. Garage door & opener. S/lighting & plumbing fixtures. Arc roof. A great value. Negotiations begin tues 9/22/26 @ 1pm
USD 279,888
57 Bernhardt Dr
View photo
House · for sale
USD 179,000
USD 109/sq.ft
57 Bernhardt Dr
East Amherst
· 1,636 sq.ft · 3 Bedrooms · 1 Bath · House
· Fireplace
East Amherst · 1,636 sq.ft · 3 Bedrooms · 1 Bath · House · Fireplace
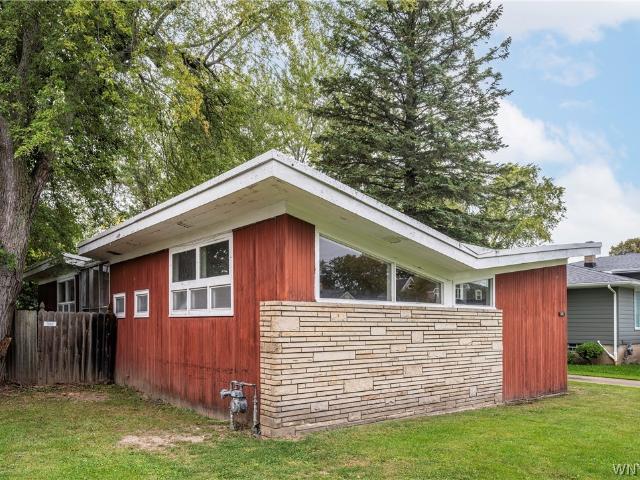
Midcentury modern lovers, this home is for you! Designed by Toronto architect Martin L. Mendelow in the early 1950s, this home has been owned by the same family every since and is now awaiting a new owner to bring it back to its original glory! The original plans are available. A classic ranch for easy living located just off Main Street in Snyder NY, this home screams Mad Men with its iconic wood paneling, double sided fireplace, and big windows connecting the home to the surrounding nature. Beautiful living and dining rooms on either side of the fireplace are the heart of the home. Enter the foyer and see the unique enclosed porch that brings the outside in in true MCM style. There are 3 good sized bedrooms with closets and a hallway cedar closet. There is one full bath uniquely designed for private and public use. Bring your passion and vision to a home located steps from the shops and restaurants in the village of Snyder and create a home based in historical importance with your ow
USD 179,000
770 Dodge Road
View photo
House · for sale
USD 475,000
USD 231/sq.ft
770 Dodge Road
East Amherst
· 2,056 sq.ft · 3 Bedrooms · 1 Bath · House
· Fireplace · Equipped kitchen · Cellar
East Amherst · 2,056 sq.ft · 3 Bedrooms · 1 Bath · House · Fireplace · Equipped kitchen · Cellar
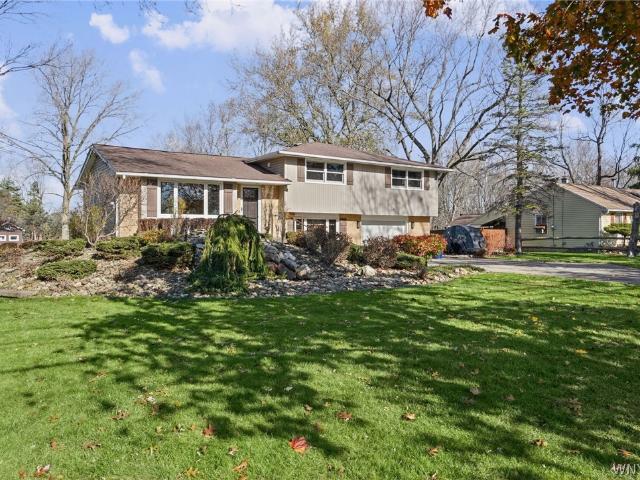
Welcome to 770 Dodge Road! This stylish, move-in-ready, 2,062-square-foot split-level home offers inviting living spaces, thoughtful updates and wonderful outdoor amenities, all set on 1.25 acres in the Williamsville School District. A beautiful waterfall greets you as you enter, setting the tone for this distinctive home. Inside, enjoy a family room with a gas fireplace, a formal dining room and an eat-in kitchen, plus a living room, game room and a 21x20 finished basement; a water powered back up sump pump provides added peace of mind. Wonderful built-ins provide convenient storage, while six-panel doors add classic detail throughout. The kitchen was renovated in 2008 with granite countertops, and both the full and half baths were also renovated that year. Windows have been replaced with high-end WeatherShield and Andersen windows. A high-efficiency, four-zone boiler, radiant heated floors on the first floor and efficient split-unit air conditioning provide comfort throughout the sea
USD 475,000
295 Bucyrus Drive
View photo
House · for sale
USD 274,999
USD 174/sq.ft
295 Bucyrus Drive
East Amherst
· 1,572 sq.ft · 3 Bedrooms · 1 Bath · House
· Garden · Deck · Swimming pool
East Amherst · 1,572 sq.ft · 3 Bedrooms · 1 Bath · House · Garden · Deck · Swimming pool
Priced to sell. Open House Sunday 11/1/26 from 11AM-1PM. There is much more space than meets the eye in this sprawling three-bedroom Amherst ranch! The open and inviting floor plan offers plenty of room to spread out, but the true standout is the impressive rear addition featuring a cathedral ceiling and cozy wood-burning stove. Currently used as a second living room and reading nook, this incredibly versatile space could also become an oversized 4th bedroom / primary suite with its own adjoining bathroom, a home office, playroom, hobby area, or whatever best fits your needs. Step outside and you will quickly understand what makes this property so special. The deep, fully fenced backyard offers no rear neighbors, a garden shed, plenty of room to entertain, garden, play, or simply enjoy your own private outdoor retreat. A spacious deck directly off the house provides the perfect spot for grilling and relaxing, while the additional raised deck from the former above-ground pool offers eve
USD 274,999
4685 Main Street
View photo
House · for sale
USD 350,000
USD 157/sq.ft
4685 Main Street
East Amherst
· 2,217 sq.ft · 4 Bedrooms · 1 Bath · House
· Parking · Air conditioning · Cellar
East Amherst · 2,217 sq.ft · 4 Bedrooms · 1 Bath · House · Parking · Air conditioning · Cellar
Rare 2,220 square foot ranch in Snyder. Welcome to this well-maintained 4-bedroom, 1.5 bath ranch offering flexible living space timeless charm! This home features a huge, light-filled living room perfect for entertaining or relaxing, along with a formal dining room ideal for hosting gatherings and holidays. The layout includes a versatile home office suite with three connecting offices, or potential in-law/teen suite, giving you options for today’s lifestyle whether you need private workspace, guest accommodations, or multigenerational living. Enjoy the convenience of the attached garage and the comfort of both baseboard heat and central A/C, providing year-round efficiency and flexibility. The basement adds additional storage, including a cedar closet ideal for seasonal items and wardrobe preservation. Ideally located just minutes from I-290, and the 90 with easy access to shopping, restaurants, and the village of Williamsville, making commuting and errands a breeze. A solid ranch wi
USD 350,000
25 Jeffrey Drive
View photo
House · for sale
USD 385,000
USD 178/sq.ft
25 Jeffrey Drive
East Amherst
· 2,153 sq.ft · 4 Bedrooms · 1 Bath · House
· Garden · Deck · Fireplace · Equipped kitchen
East Amherst · 2,153 sq.ft · 4 Bedrooms · 1 Bath · House · Garden · Deck · Fireplace · Equipped kitchen
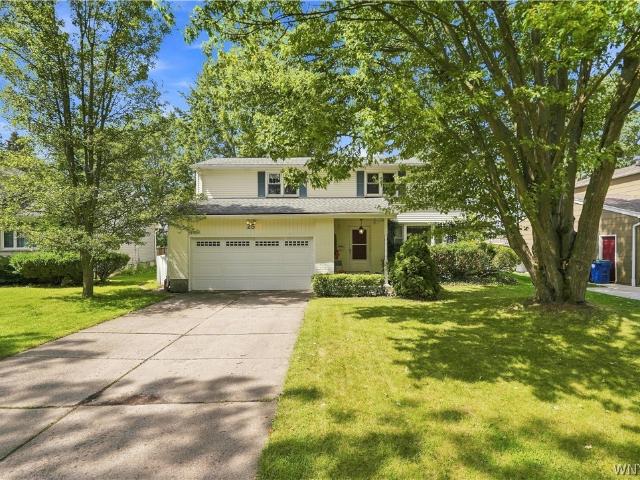
Price reduced for quick sale! Welcome to 25 Jeffrey Drive, a warm and inviting home that welcomes you from the moment you step inside. A light-filled living and dining room creates an inviting space for entertaining and everyday gatherings, while the spacious eat-in kitchen is perfectly suited for both meal preparation and casual dining. The expansive family room is sure to become a favorite gathering place, featuring a cozy gas fireplace and plenty of room to relax. Four comfortable bedrooms, each with hardwood flooring, add warmth and timeless appeal throughout the home Step outside to enjoy the large newly painted deck overlooking the fenced in yard, creating a wonderful setting for outdoor dining, entertaining, or simply enjoying the seasons. Ideally located near shopping, major expressways, universities, hospitals, and an array of everyday conveniences, 25 Jeffrey Drive offers the comfort and space you've been looking for in a truly convenient location. Showing start immediately!
USD 385,000
771 Robin Road
View photo
House · for sale
USD 324,900
USD 251/sq.ft
771 Robin Road
East Amherst
· 1,292 sq.ft · 3 Bedrooms · 2 Baths · House
· Garden · Swimming pool · Deck · Fireplace · Equipped kitchen · Parking · Cellar
East Amherst · 1,292 sq.ft · 3 Bedrooms · 2 Baths · House · Garden · Swimming pool · Deck · Fireplace · Equipped kitchen · Parking · Cellar
Welcome to 771 Robin Road, where comfortable one-level living meets modern updates and inviting spaces! This beautifully maintained 3-bedroom, 2-full-bath ranch offers a versatile layout with the convenience of single-story living. The updated kitchen features crisp white cabinetry and a center island, while the spacious family room impresses with a cathedral ceiling and sliding glass doors leading to the deck and fully fenced backyard, complete with a hot tub that's included in the sale! The partially finished basement provides additional living and entertaining space with a cozy gas fireplace, generous storage, and a dedicated laundry area. Both full bathrooms have been updated, and a newer driveway, just two years old, along with a 2.5-car attached garage, adds to the home's appeal. Enjoy the added benefits of the Audubon community, offering residents access to a seasonal swimming pool, tennis and basketball courts, playgrounds, scenic walking and biking trails, and beautiful green
USD 324,900
309 Bernhardt Drive
View photo
House · for sale
USD 359,900
USD 200/sq.ft
309 Bernhardt Drive
East Amherst
· 1,798 sq.ft · 4 Bedrooms · 1 Bath · House
· Garden · Equipped kitchen · Parking · Cellar
East Amherst · 1,798 sq.ft · 4 Bedrooms · 1 Bath · House · Garden · Equipped kitchen · Parking · Cellar
Welcome to 309 Bernhardt Drive in Amherst’s Snyder neighborhood! This 4-bedroom, 1.5-bath Cape Cod offers approximately 1,802 square feet with a flexible layout for everyday living. The living room connects to a formal dining room, while the eat-in kitchen offers space for casual meals. Two bedrooms and a full bathroom are on the first floor, with two additional bedrooms and a half bathroom upstairs. The full, partially finished basement provides room for recreation, hobbies, and storage. Outside, enjoy a partially fenced backyard with space for gardening and outdoor gatherings, along with a covered sitting area adjoining the detached one-car garage. A concrete driveway provides additional off-street parking. Located within the Amherst Central School District, this home combines indoor space and outdoor amenities
USD 359,900
229 Willow Ridge Drive
View photo
House · for sale
USD 330,000
USD 217/sq.ft
229 Willow Ridge Drive
East Amherst
· 1,518 sq.ft · 3 Bedrooms · 1 Bath · House
East Amherst · 1,518 sq.ft · 3 Bedrooms · 1 Bath · House
Welcome to Willow Ridge! This well-located Amherst home offers an excellent opportunity to own in an established neighborhood within the Sweet Home Central School District. Situated on a quiet residential street, this home offers the convenience of Amherst living with easy access to shopping, restaurants, parks, recreation, major roadways and the Buffalo area. The Willow Ridge neighborhood is especially attractive for those looking for a community-oriented setting with nearby recreational amenities. Willow Ridge/Bedford park offers playground facilities, tennis and pickle-ball courts, walking areas and open green space, providing plenty of opportunities to enjoy the outdoors close to home. Inside, the home offers approximately 1,500+ square feet of living space with a practical layout designed for everyday living. The neighborhood's established setting, mature surroundings and convenient location make this a desirable opportunity for a homeowners looking to get into Amherst and the hig
USD 330,000
442 Burroughs Drive
View photo
Townhouse · for sale
USD 299,999
USD 193/sq.ft
442 Burroughs Drive
East Amherst
· 1,550 sq.ft · 2 Bedrooms · 1 Bath · Townhouse
· Patio · Garden · Office room · Balcony · Equipped kitchen · Parking · Air conditioning
East Amherst · 1,550 sq.ft · 2 Bedrooms · 1 Bath · Townhouse · Patio · Garden · Office room · Balcony · Equipped kitchen · Parking · Air conditioning
This classic, all-brick, 2-story townhouse offers 1,554 square feet of well-maintained living space in a quiet, desirable neighborhood within the sought-after Amherst school district, with No HOA. The main level features a spacious family room/bonus room ideal for a home office or media room, a convenient half-bathroom, and a dedicated laundry area complete with a washer and dryer. Upstairs, you will find an inviting living room, an adjacent dining room, and a kitchen equipped with a brand-new gas stove and dishwasher (both August 2026). The second floor also hosts a full bathroom, and 2 bedrooms, including a private balcony off of the primary bedroom—the perfect spot to relax with your morning coffee. Outdoors, enjoy a fenced in backyard patio for dining and an attached 1-car garage with extra storage. Other updates include a new roof, furnace, and central A/C unit, all installed in 2021. Truly move-in ready!
USD 299,999
61 Manor Oak Drive
View photo
House · for sale
USD 499,999
USD 232/sq.ft
61 Manor Oak Drive
East Amherst
· 2,153 sq.ft · 4 Bedrooms · 2 Baths · House
East Amherst · 2,153 sq.ft · 4 Bedrooms · 2 Baths · House
Welcome to 61 Manor Oak Drive! This beautifully updated 4-bedroom, 2.5-bath home offers 2,162 SQFT of spacious living in desirable Willow Ridge Estates! Featuring a completely gutted and remodeled lower level and full baths, new boiler (2021), tankless hot water system (2022), vinyl privacy fence (2025), and remodeled primary bathroom shower (2026), whole house generator (2022) and so much more! Thoughtfully maintained with numerous upgrades throughout, this exceptional property offers the perfect combination of comfort, style, and functionality. Don’t miss your opportunity to call this remarkable property home!
USD 499,999
4865 Main Street
View photo
House · for sale
USD 1,200,000
USD 513/sq.ft
4865 Main Street
East Amherst
· 2,336 sq.ft · 3 Bedrooms · 3 Baths · House
· Equipped kitchen
East Amherst · 2,336 sq.ft · 3 Bedrooms · 3 Baths · House · Equipped kitchen
Distinctive Character. Beautifully Updated. Exceptional Opportunity. Classic architectural charm meets thoughtfully renovated interiors at this distinctive three unit property on Main Street in Amherst. Set on a generous lot with convenient access, this exquisitely updated home offers an appealing combination of style, versatility and location. Its striking exterior, inviting covered porch and landscaped grounds create a memorable first impression. Inside, rich wood accents, decorative ceilings and carefully selected finishes bring warmth and personality to living spaces. Updated kitchens feature attractive cabinetry, stainless steel appliances and ample work spaces, while renovated bathrooms showcase custom tilework and glass enclosed showers. Large windows welcome natural light, highlighting the homes fresh, cohesive design. Comprehensively updated in appearance, finishes and mechanical systems the property pairs its original character with modern comfort. A spacious lawn, mature tre
USD 1,200,000
136 Lynette Lane
View photo
House · for sale
USD 544,000
USD 292/sq.ft
136 Lynette Lane
East Amherst
· 1,862 sq.ft · 4 Bedrooms · 2 Baths · House
· Patio · Garden · Parking · Fireplace · Equipped kitchen · Cellar
East Amherst · 1,862 sq.ft · 4 Bedrooms · 2 Baths · House · Patio · Garden · Parking · Fireplace · Equipped kitchen · Cellar
Priced to sell now! Highly motivated seller who is relocating welcomes you to this 7 year young home (built 2019) in Amherst with great curb appeal, lovely front porch and 2 car attached garage in a fantastic location; This 4 bedroom, 2.5 bath home features an open concept design with engineered hardwood floors, tons of natural light through-out; great room has a gas fireplace with custom TV above included; gourmet kitchen has quartz countertops, large island with seating included, pantry, new dishwasher and all appliances overlooking large dining area with sliding glass door leading to a private expansive patio and lovely treed yard; 2nd floor features Primary suite with walk-in closet, lovely ensuite bath, 3 additional bedrooms, full bath with tub/shower, and 2nd floor laundry including washer and dryer; Full, clean, dry basement features an Egress window and is plumbed for a bathroom ready to be finished for more living space; Also, plentiful storage area and efficient tankless hot
USD 544,000

Get email alerts

Don't miss out: be the first to know about new properties

The alert was correctly created

On subscribing you accept the conditions of use and the privacy policy
Alert
Receive new ads in your inbox
Save this search
Receive alerts for new listings

We'll send you an email when we have new properties for: "Houses for sale in East Amherst"

The alert was correctly created

Lasalle, Buffalo city Erie County New York
University, Buffalo city Erie County New York
Get email alerts and be the first to see new listings
Required field
On subscribing I accept the terms of the privacy policy
Perfect! You'll soon start receiving new listings via email
Alert
Receive an email when we have new ads for Houses for sale in East Amherst
Save this search
Filters

Bedrooms

Size (sq.ft)

sq.ft
sq.ft

Price

USD
USD

Property type

Bathrooms

Clear all filters
Receive notifications when new entries are published.