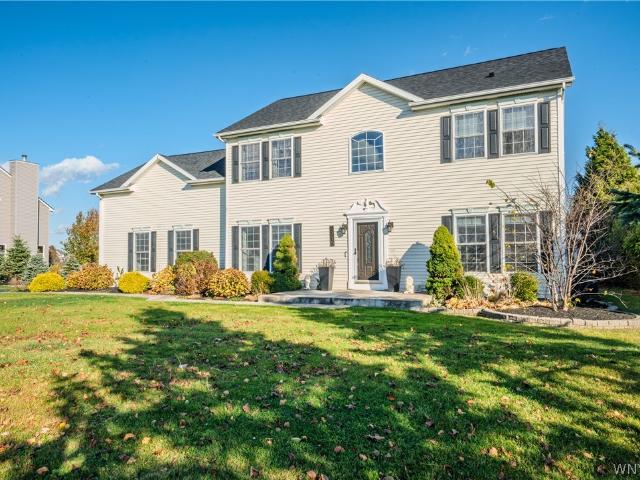
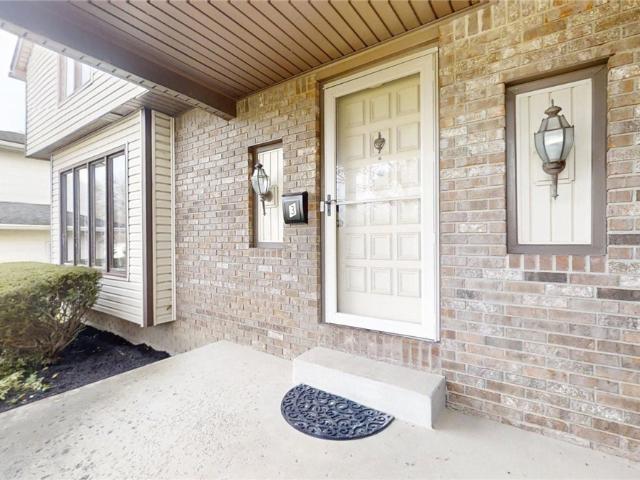
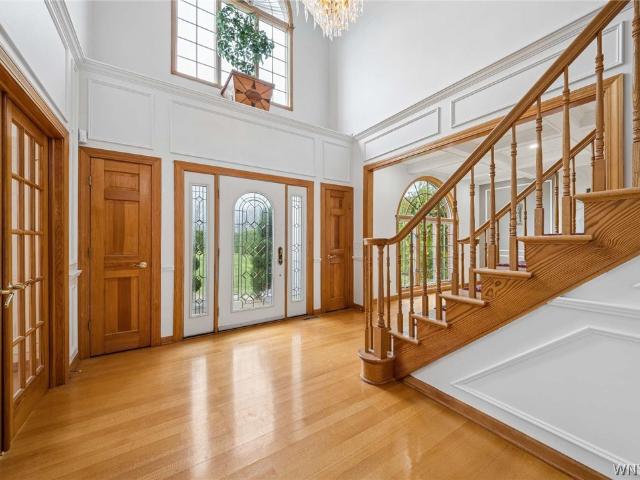
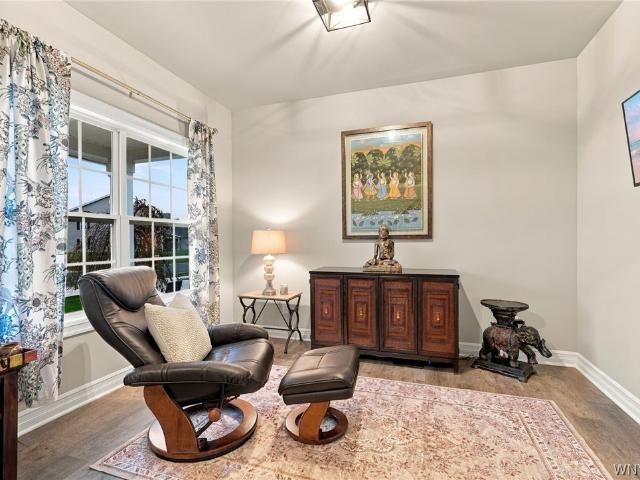
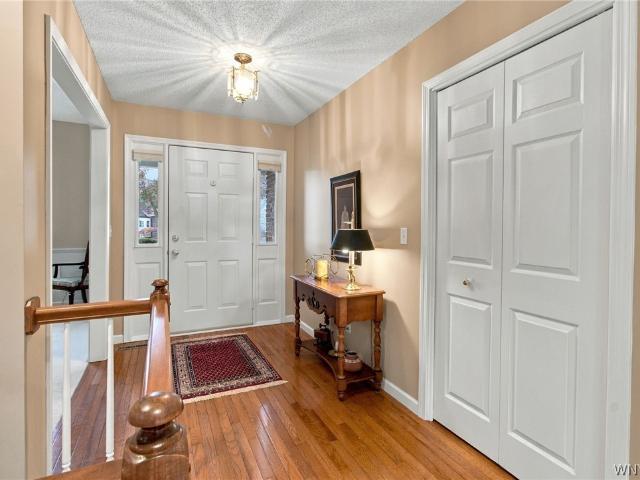
357 houses for sale in East Amherst

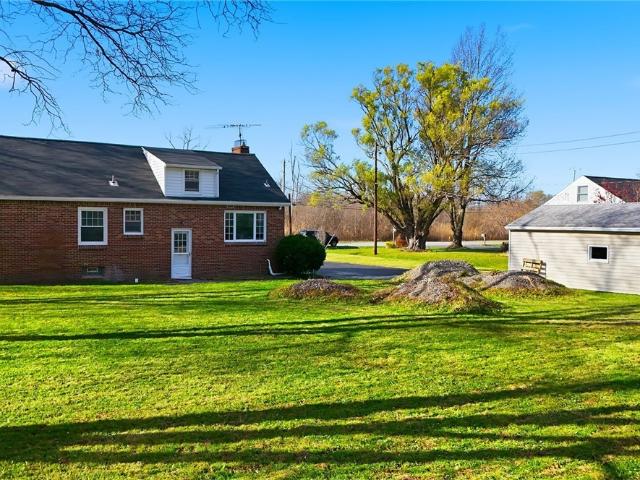
Yeager Dr
View photo
House · for sale
Request Details
Updated
Yeager Dr
East Amherst
· 1,410 sq.ft · 2 Bedrooms · 1 Bath · House
East Amherst · 1,410 sq.ft · 2 Bedrooms · 1 Bath · House
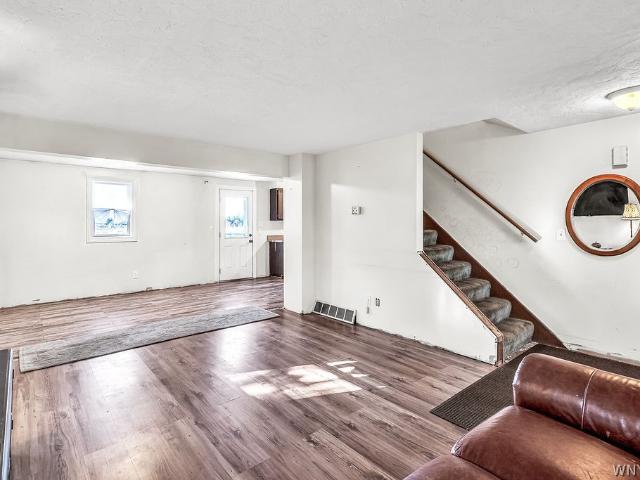
This home is in preforeclosure, which means the homeowner is in default (missed payments). Therefore, there could be an opportunity to strike a great deal with the owner and the bank
Request Details
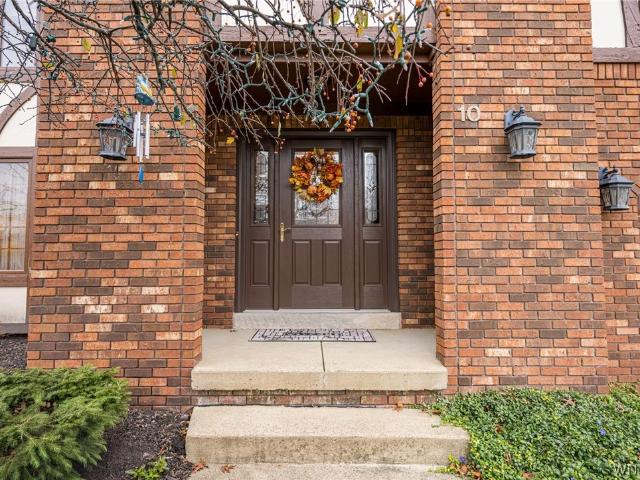
10 Topaz Court
View photo
House · for sale
USD 635,000
USD 238/sq.ft
New
10 Topaz Court
East Amherst
· 2,659 sq.ft · 4 Bedrooms · 2 Baths · House
· Garden · Deck · Fireplace · Equipped kitchen
East Amherst · 2,659 sq.ft · 4 Bedrooms · 2 Baths · House · Garden · Deck · Fireplace · Equipped kitchen
VALUE RANGE PRICING: Sellers will entertain offers between (635,000 and 685,000). Welcome to this meticulously maintained Forbes home, featuring the desirable Kingsview Model, offering 2,662 square feet of thoughtfully designed living space with 4 BRs & 2.5 BA in the highly sought-after Williamsville School District. Conveniently located. An inviting front porch welcomes you into a spacious foyer, leading to a formal living room & a large DR accented with crown molding. The kitchen features tile flooring & stainless steel appliances, all included, with a new gas stove (2026). The comfortable family room offers a gas fireplace, recessed lighting, vaulted ceilings, & skylights that fill the space with natural light. Sliding glass doors provide access to the deck & backyard. The second floor features four expansive bedrooms. The primary suite has ample closet space, a private bathroom with two sinks (updated 2022), tile flooring, a tiled shower, & a dedicated makeup area. The main bathroo
USD 635,000
88 Forest Hill Drive
View photo
House · for sale
USD 338,000
USD 230/sq.ft
New
88 Forest Hill Drive
East Amherst
· 1,464 sq.ft · 2 Bedrooms · 2 Baths · House
· Garden · Office room · Parking · Gym · Deck · Equipped kitchen · Cellar
East Amherst · 1,464 sq.ft · 2 Bedrooms · 2 Baths · House · Garden · Office room · Parking · Gym · Deck · Equipped kitchen · Cellar
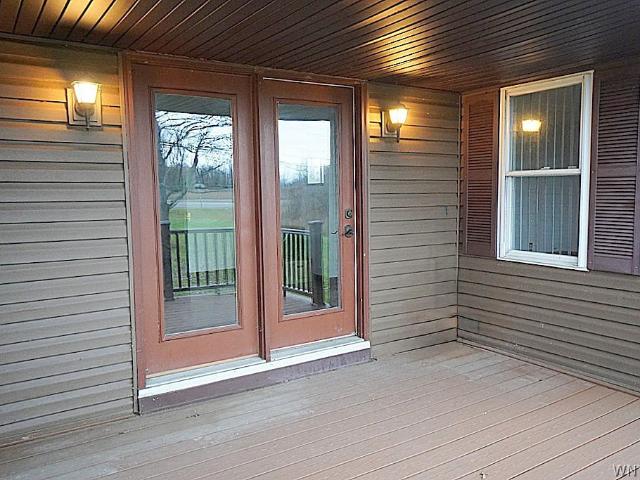
Welcome home to 88 Forest Hill Drive, a beautifully cared-for home where all the big updates are already done! A newer front porch built with maintenance-free composite decking welcomes you inside. Gleaming hardwood floors run throughout, and vinyl windows let in plenty of natural light. In the kitchen, a skylight brings in warm sunshine all day long. You'll love the large Florida room, wrapped in windows, which is perfect for morning coffee, relaxing, or entertaining. There are 2 bedrooms, including a primary suite with a walk-in closet and its own ensuite bath with a large shower and a soaking tub. The second full bath was remodeled in 2025. Downstairs, the huge finished basement has a convenient half bath and endless possibilities for extra living space, like a family room, gym, playroom, or home office. Outside, the large yard has an in-ground sprinkler system to keep it lush and green. 1.5 car garage has recently been updated with epoxy floors. With a new roof in 2024 and a new fu
USD 338,000
44 Gordon Street
View photo
House · for sale
USD 239,900
USD 184/sq.ft
New
44 Gordon Street
East Amherst
· 1,302 sq.ft · 3 Bedrooms · 1 Bath · House
· Garden · Fireplace · Equipped kitchen · Parking
East Amherst · 1,302 sq.ft · 3 Bedrooms · 1 Bath · House · Garden · Fireplace · Equipped kitchen · Parking
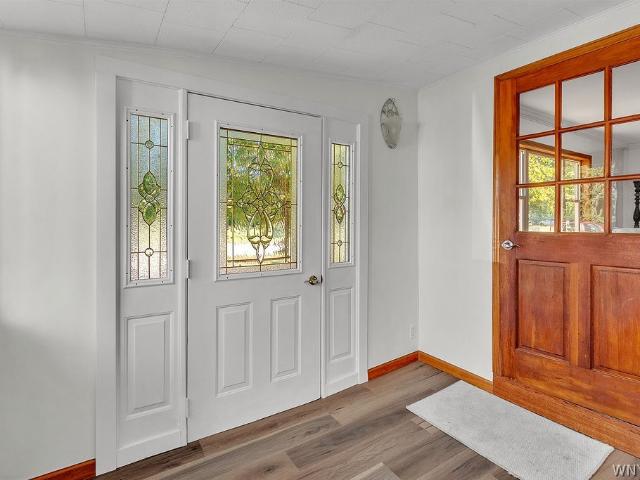
Discover the possibilities in this charming home, ideally situated just moments from the heart of the Village of Williamsville! A welcoming front foyer sets the tone, introducing beautiful original woodwork and timeless charm throughout. The versatile floor plan offers two first-floor bedrooms, a full bath, and an additional bedroom upstairs, providing both convenience and flexibility. Hardwood floors and an inviting living room featuring a gas fireplace and built-in shelving add warmth and character. The kitchen features a delightful eat-in breakfast nook, offering a cozy space for everyday dining with wonderful potential to make it your own. The unfinished attic space presents an exciting opportunity for future customization or expansion. Notable improvements include a newer roof with a complete tear-off, replacement windows, and solid mechanical systems. A detached two-car garage, concrete driveway, and private backyard add to the property’s appeal. Offering a wonderful combination
USD 239,900
1225 Campbell Boulevard
View photo
House · for sale
USD 3,750,000
USD 1,620/sq.ft
New
1225 Campbell Boulevard
East Amherst
· 2,314 sq.ft · 3 Bedrooms · 1 Bath · House
· Garden · Equipped kitchen · Parking · Air conditioning · Cellar
East Amherst · 2,314 sq.ft · 3 Bedrooms · 1 Bath · House · Garden · Equipped kitchen · Parking · Air conditioning · Cellar
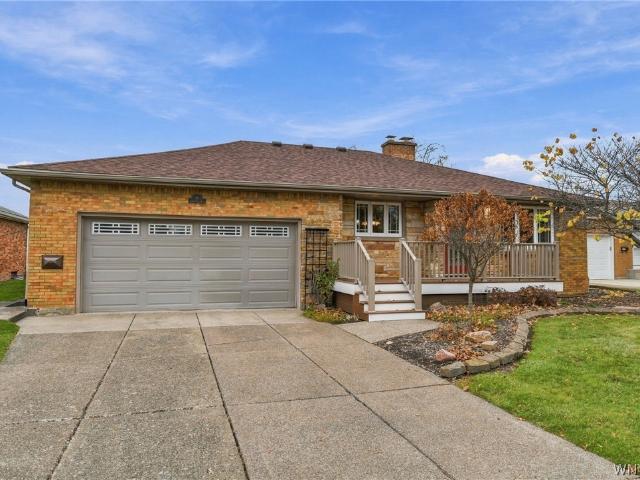
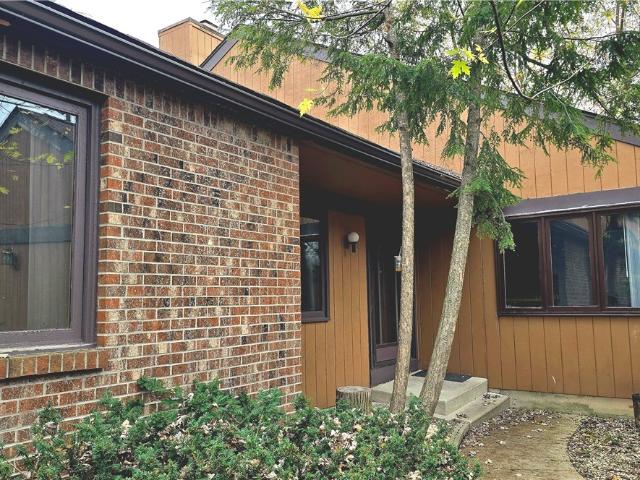
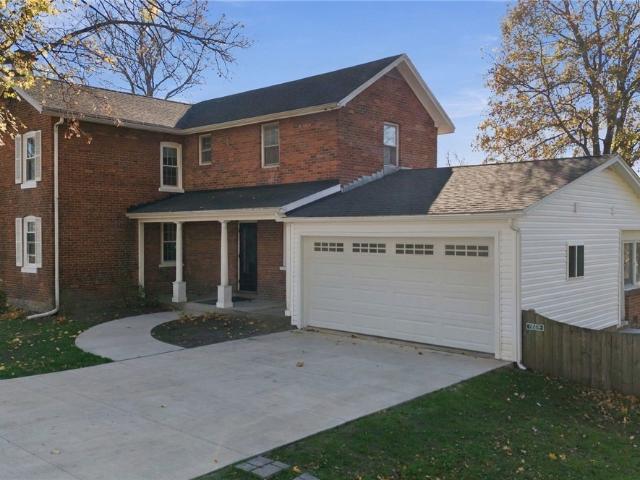
Rare Find! 4 Acres and Williamsville Schools! Beautifully updated brick raised ranch with 3 bedrooms, 1.5 bathrooms, and a bonus room! Grand stairway with mature arborvitae and flowers lead to your front porch that sits hillside. Entire first floor has NEW hardwood floors throughout, new windows, and thoughtful updates. Modern kitchen has granite countertops, white shaker cabinetry, and appliances are included! Large picture window in eat-in kitchen overlooks your serene, private backyard. Updated Bathroom has dual sink vanity and ceramic tile tub surround. Basement hosts laundry and storage areas, garage access, half bathroom, and bonus room entrance. Do you have a small business or work from home? This space is exactly what you need! It has a separate entrance and plenty of built-in storage. Roof is 6 years young and has unique copper gutters. BRAND NEW Septic system installed in 2026. Updated furnace and A/C. Property includes a 37x24 outbuilding with electricity, and a shed. Enjoy
USD 3,750,000
8351 Transit Road
View photo
House · for sale
USD 324,900
USD 47/sq.ft
New
8351 Transit Road
East Amherst
· 6,803 sq.ft · 3 Bedrooms · 1 Bath · House
· Parking · Fireplace · Equipped kitchen · Air conditioning · Cellar
East Amherst · 6,803 sq.ft · 3 Bedrooms · 1 Bath · House · Parking · Fireplace · Equipped kitchen · Air conditioning · Cellar
All brick cape located in Williamsville School District with lower Clarence Taxes. Near I990 and many stores. Situated on a 4.5 acre lot with 245 ft Frontage. Zoned for restricted business use if desired. Upon entering there is a large LR/DR combo with a stately fireplace. Kitchen offers retro design with built in storage. There is a large first floor bedroom and den/study. Second floor has 2 bedrooms and a bonus room in the center hall. Updates include roof 2024, AC 2025, hot water tank2025, fridge, toilet, kitchen sink, ceiling fan in 2026. First floor of the home has hardwood floors underneath the laminate flooring. Lenox furnace in 2000. Basement has glass block windows, poured concrete foundation, Exterior offers 1.5 car detached garage and double driveway
USD 324,900
118 Kings Trail
View photo
House · for sale
USD 550,000
USD 288/sq.ft
New
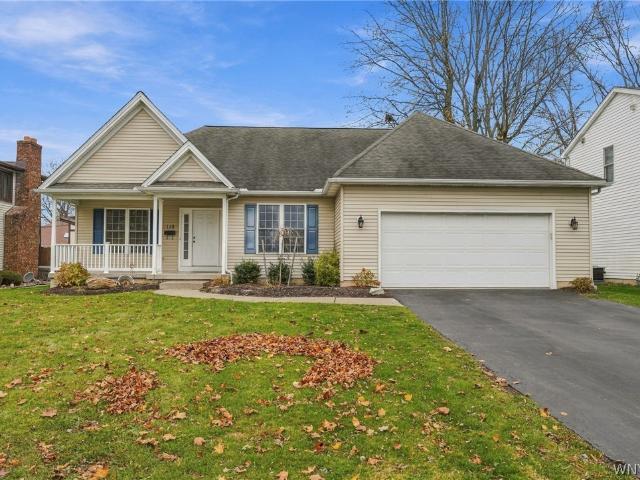
118 Kings Trail
East Amherst
· 1,905 sq.ft · 3 Bedrooms · 2 Baths · House
· Garden · Equipped kitchen · Cellar
East Amherst · 1,905 sq.ft · 3 Bedrooms · 2 Baths · House · Garden · Equipped kitchen · Cellar
Welcome to 118 Kings Trail, a spacious ranch built in 2005 and located in a beautiful, well-established neighborhood in the sought-after Williamsville School District! Step inside to a welcoming foyer and discover bright, open spaces filled with natural light and neutral colors throughout. A formal dining room sits to your left, while a versatile third bedroom, perfect for a home office, is to your right. Continue into the spacious living room featuring cathedral ceilings and sliding glass doors leading to the backyard. The kitchen offers wood cabinetry, stainless steel appliances, a pantry, and a convenient breakfast bar. The first-floor primary suite features tray ceilings, a walk-in closet, and a private full bath. First-floor laundry adds to the convenience of ranch-style living. A full basement with 8-foot ceilings provides plenty of additional space for storage or future possibilities. Hot water tank approximately 5 years old. This home offers a wonderful opportunity to bring you
USD 550,000
85 Holloway Creek Lane
View photo
House · for sale
USD 439,000
USD 275/sq.ft
85 Holloway Creek Lane
East Amherst
· 1,593 sq.ft · 2 Bedrooms · 2 Baths · House
· Patio · Deck · Fireplace · Equipped kitchen · Parking
East Amherst · 1,593 sq.ft · 2 Bedrooms · 2 Baths · House · Patio · Deck · Fireplace · Equipped kitchen · Parking
Discover the beauty of this inviting patio home in Audubon Landings, a hidden gem offering condo living in a peaceful, tucked-away setting. Step inside to a spacious foyer, soaring ceilings, and an open floor plan designed for comfortable living and effortless entertaining. The kitchen features granite countertops and is fully applianced, while an abundance of windows fills the home with beautiful natural light. Hardwood flooring flows throughout, and the gas fireplace creates a warm, cozy atmosphere on chilly winter days. The private primary suite offers a generous walk-in closet an an en-suite featuring a walk-in shower. There are two additional rooms, one is a private 2nd bedroom and the third is multi-functional with french doors for use as a den/study or equally suited for a formal dining room. Additional highlights include first-floor laundry, a two-car attached garage, and a maintenance-free deck perfect for relaxing and enjoying the outdoors. Close to shopping, restaurants, and
USD 439,000
660 Emerson Drive
View photo
House · for sale
USD 138,900
USD 127/sq.ft
New
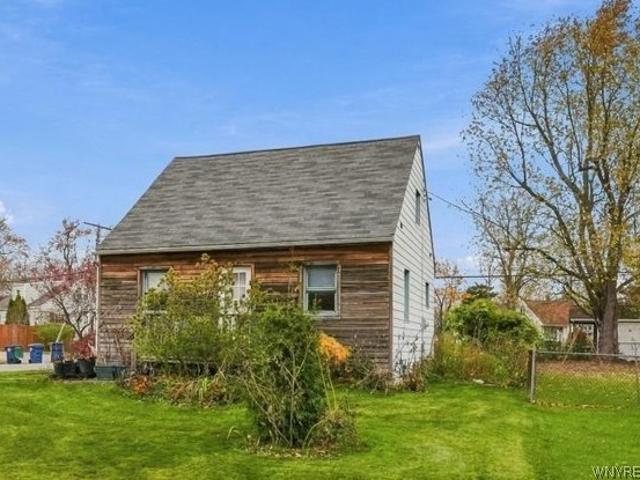
660 Emerson Drive
East Amherst
· 1,087 sq.ft · 4 Bedrooms · 1 Bath · House
· Garden · Parking
East Amherst · 1,087 sq.ft · 4 Bedrooms · 1 Bath · House · Garden · Parking
Opportunity awaits in Amherst! This charming 4-bedroom, 1-bath Cape Cod sits on a spacious corner double lot in the Sweet Home School District, offering plenty of potential both inside and out! The home features a new furnace and tankless hot water heater, providing valuable recent improvements over $25,000. While the interior could benefit from a fresh new look and cosmetic updating, it’s a wonderful opportunity to add your personal touches to make it your own. One of the property’s standout features is the expansive double lot, complete with mature trees, established landscaping, and a peaceful garden sitting area perfect for relaxing or entertaining. A large, detached outbuilding provides additional space for storage, hobbies, or workshop possibilities. The property also offers a driveway, off-street parking, and an existing concrete slab from the former garage. Conveniently located near the I-290, shopping, restaurants, parks, and everyday amenities. With its generous lot, versatil
USD 138,900
4635 Millersport Highway
View photo
House · for sale
USD 225,000
USD 204/sq.ft
New
4635 Millersport Highway
East Amherst
· 1,098 sq.ft · 1 Bedroom · 1 Bath · House
· Parking · Equipped kitchen · Cellar
East Amherst · 1,098 sq.ft · 1 Bedroom · 1 Bath · House · Parking · Equipped kitchen · Cellar
Welcome to this adorable ranch situated on a very large private lot. House boasts 1 bedroom (with possibility of 3) office/laundry room, and complete bar room! Living room, kitchen, and formal dining room. Crawl space basement with new sub pump. Beautiful new front and back porch to watch wildlife. 2 car garage, and shed makes for plenty of storage space. House being sold as.is
USD 225,000
6070 Thompson Road
View photo
House · for sale
USD 275,777
USD 253/sq.ft
6070 Thompson Road
East Amherst
· 1,087 sq.ft · 3 Bedrooms · 2 Baths · House
· Patio · Equipped kitchen · Parking · Cellar
East Amherst · 1,087 sq.ft · 3 Bedrooms · 2 Baths · House · Patio · Equipped kitchen · Parking · Cellar
Best value in Clarence! This is an Estate. Sold as is where is. The sellers cannot do any repairs. Minor work is needed! May limit financing. Definitely has good basics! Some work can go a long way here! 3 bed/2 full baths. Open live/dining/kit combo! (Stove/fridge included) Large patio just off the kitchen. Some work was started. First floor bath was redone with first floor bedroom. Upstairs there are two larger bedrooms with walk in closets and a full bath! Full basement with washer & dryer. Home was built in the 80's. Newer Extra-large garage with pull downstairs! Most items will convey with house. Left as a convenience! What you see is what you get. Survey is attached
USD 275,777
28 Melody Lane
View photo
House · for sale
USD 159,900
USD 119/sq.ft
New
28 Melody Lane
East Amherst
· 1,335 sq.ft · 2 Bedrooms · 2 Baths · House
· Equipped kitchen · Parking
East Amherst · 1,335 sq.ft · 2 Bedrooms · 2 Baths · House · Equipped kitchen · Parking
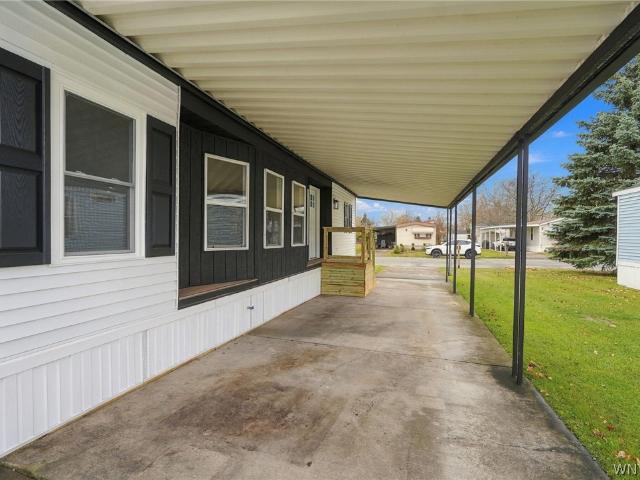
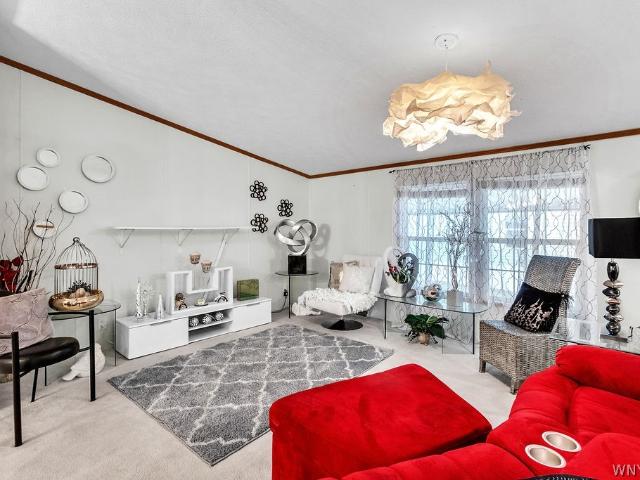
Beautifully reimagined and fully renovated, this double-wide at 28 Melody Lane brings fresh, modern style to coveted Sky Harbour Mobile Home Park! Step inside to an airy, open-concept living space with vaulted ceilings, abundant natural light, warm wood-look flooring, and crisp, neutral finishes. The kitchen takes center stage with white cabinetry, sleek black hardware, stainless steel appliances, and a generous wood-topped island accented by pendant lighting. The seamless flow between the kitchen, dining area, and living room makes everyday living and entertaining feel effortless. A beautifully updated bathroom features a spacious vanity and a freestanding soaking tub, while a walk-in closet adds welcome storage. Outside, enjoy the convenience of a long covered carport and a separate storage shed. A new roof, along with an updated furnace and hot water heater, rounds out the improvements. Fresh style, inviting spaces, and a sought-after setting make this home one to see!
USD 159,900
418 Robin Road
View photo
House · for sale
USD 255,000
USD 170/sq.ft
418 Robin Road
East Amherst
· 1,496 sq.ft · 3 Bedrooms · 2 Baths · House
· Office room · Equipped kitchen · Swimming pool · Cellar
East Amherst · 1,496 sq.ft · 3 Bedrooms · 2 Baths · House · Office room · Equipped kitchen · Swimming pool · Cellar
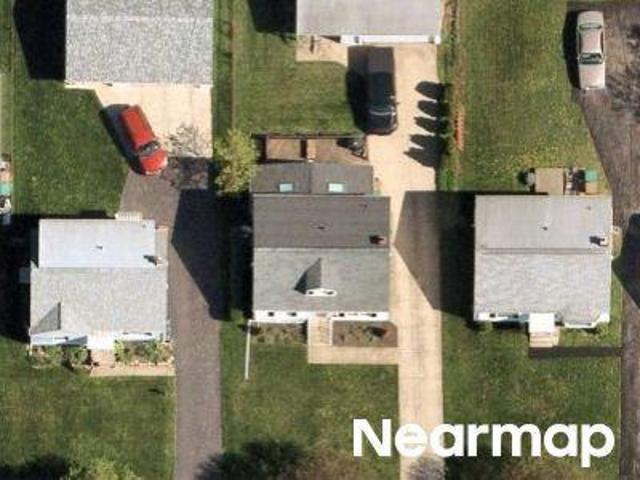
Welcome to 418 Robin Road! This spacious 3-bedroom, 2-full-bath home features a living room with soaring two-story ceilings, creating an open and airy feel. The first floor includes a primary bedroom with a full bath, two additional bedrooms, a living room, dining room, and kitchen. The second floor features a generously sized office or possible 4th bedroom and an open loft area, providing additional flexible living space. Recent improvements include new gutter, a new storm sewer and new bubbler system in 2026. Basement structural letter provided. Property is being sold in as-is condition. Enjoy the amenities of the Audubon Community, including a clubhouse, swimming pool, children's pool, tennis courts, playgrounds, and walking and biking paths, all with a low quarterly HOA fee. Conveniently located near shopping, restaurants, everyday amenities, and the University at Buffalo
USD 255,000
13 Lavendar Lane
View photo
House · for sale
USD 107,777
USD 64/sq.ft
13 Lavendar Lane
East Amherst
· 1,679 sq.ft · 3 Bedrooms · 2 Baths · House
· Swimming pool · Equipped kitchen · Parking
East Amherst · 1,679 sq.ft · 3 Bedrooms · 2 Baths · House · Swimming pool · Equipped kitchen · Parking
Welcome to villas at calla pointe (55+ community)! One of the best values in today's market! Located just a block from Transit/ Clarence/Lancaster but located in Cheektowaga. Spacious modern well-built modular home! One of the features are that there are TWO Spacious FULL BATHS! There is a spacious kitchen that is flooded with daylight into the eating area. Also, in the kitchen there is a pantry, island & all appliances included too! Great sized dining room off a spacious Great Room with cathedral ceilings! In back is the owner's suite with wall of closets and an oversized primary bath with jacuzzi tub, double sinks, stand up shower & of course there are double doors into the main bedroom! In the Front you will find two addition bedrooms with the second bath conveniently located there as well. Large sunroom with a covered carport too! Also located on the property is a shed! To make this even easier we will include the furniture! Easy to show! This is an easy home to own too! Located an
USD 107,777
85 Paradise Road
View photo
House · for sale
USD 274,800
USD 274/sq.ft
85 Paradise Road
East Amherst
· 1,001 sq.ft · 3 Bedrooms · 1 Bath · House
· Garden · Equipped kitchen · Parking · Cellar
East Amherst · 1,001 sq.ft · 3 Bedrooms · 1 Bath · House · Garden · Equipped kitchen · Parking · Cellar
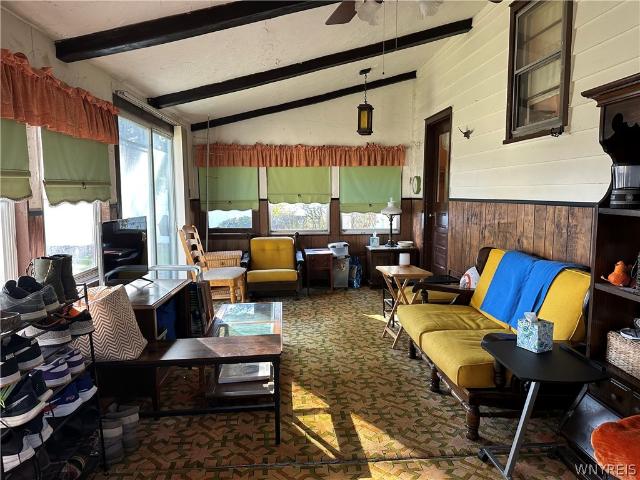
Welcome home to this inviting 3-bedroom ranch offering comfortable one-floor living and plenty of charm! The spacious living room provides a welcoming place to relax or entertain, while the quaint eat-in kitchen offers a cozy space for everyday meals and gatherings. One of the highlights of this home is the sunroom, overlooking a beautiful, park-like backyard. With sliding glass doors and plenty of potential to create your own peaceful retreat, this space is perfect for enjoying the changing seasons and taking in the outdoor surroundings. This home features three bedrooms, a full bathroom with a walk in shower, hardwood flooring in select areas, and a full basement with laundry and additional storage possibilities. A detached one-car garage and blacktop driveway provide added convenience. Weather you're a first-time homebuyer, need a change of scenery or searching for a home with great potential, this charming ranch is ready for its next chapter. Don't miss the opportunity to make it y
USD 274,800
820 Sweet Home Road
View photo
House · for sale
USD 249,900
USD 185/sq.ft
820 Sweet Home Road
East Amherst
· 1,345 sq.ft · 3 Bedrooms · 1 Bath · House
· Office room · Equipped kitchen · Parking · Cellar
East Amherst · 1,345 sq.ft · 3 Bedrooms · 1 Bath · House · Office room · Equipped kitchen · Parking · Cellar
Beautifully updated 3-bedroom, 1.5-bath home located right across from a park! Hardwood floors, ceramic tile, and front and back foyers have all been updated, and the home is freshly painted throughout, with a brand-new hot water tank and sump pump. The kitchen has stainless steel appliances and plenty of counter space, and natural light fills every room. A full bath on the first floor and a half bath upstairs add everyday convenience, and a partially finished basement gives you extra living space. Outside, an oversized driveway leads to a spacious 2-car garage with a loft above, ready to become a home office, studio, or potential in-law space. Close to shopping, restaurants, and schools!
USD 249,900
5692 Ferncrest Unit D Court # D
View photo
House · for sale
USD 585,000
USD 325/sq.ft
5692 Ferncrest Unit D Court # D
East Amherst
· 1,798 sq.ft · 2 Bedrooms · 2 Baths · House
· Patio · Office room · Fireplace · Equipped kitchen · Swimming pool
East Amherst · 1,798 sq.ft · 2 Bedrooms · 2 Baths · House · Patio · Office room · Fireplace · Equipped kitchen · Swimming pool
Rare opportunity to own an 8 yr old patio home in The Villas at Spaulding Green. This sought-after community presents the ease of low-maintenance living while maintaining the comfort and feel of a traditional home. Enjoy the benefits of Fitness Center, Clubhouse, & Pool. Easy living, low taxes, great location, close to nature trails. This one level home has a bright, open floor plan featuring a front entry w/coat closet, stunning living room/great room w/ vaulted ceiling & gas fireplace. The sliding doors lead to a privacy patio with a white vinyl fence. The home office/den provides privacy without seclusion with its french door entry. The dining area is positioned between the great room & kitchen perfect for entertaining. There's a sunroom/flex room next to the dining area which is currently being used as a playroom for grandchildren. The gourmet kitchen boasts quartz countertops, beautiful white cabinetry and an oversized island w/breakfast bar. There is a convenient good-sized laund
USD 585,000
30 Cloverleaf Court # 3
View photo
Townhouse · for sale
USD 422,900
USD 293/sq.ft
30 Cloverleaf Court # 3
East Amherst
· 1,442 sq.ft · 3 Bedrooms · 2 Baths · Townhouse
· Fireplace · Parking · Cellar
East Amherst · 1,442 sq.ft · 3 Bedrooms · 2 Baths · Townhouse · Fireplace · Parking · Cellar
Welcome to Midtown Townhomes, where you can count on Marrano's quality as a trusted WNY homebuilder in an ideal location offering modern features and a low-maintenance lifestyle. Currently under construction with an anticipated Spring 2027 move-in, this Winston 3 bedroom end unit offers additional privacy with it's location at the edge of the community and includes a highly sought-after first-floor primary bedroom with en-suite bath and WIC. The open living space features quartz counters, white maple soft-close cabinetry, luxury vinyl plank flooring, recessed lighting, and a gas fireplace, creating a stylish and welcoming atmosphere. Additional conveniences include first-floor laundry, powder room, attached 2-car garage, and a full basement. On the second floor you'll find 2 spacious bedrooms and a 2nd full bath. Enjoy the benefits of low-maintenance living with an Association that takes care of outside maintenance, along with the potential tax savings offered by condo status. Built wi
USD 422,900
30 Cloverleaf Court # 1
View photo
Townhouse · for sale
USD 422,900
USD 293/sq.ft
30 Cloverleaf Court # 1
East Amherst
· 1,442 sq.ft · 3 Bedrooms · 2 Baths · Townhouse
· Fireplace · Parking · Cellar
East Amherst · 1,442 sq.ft · 3 Bedrooms · 2 Baths · Townhouse · Fireplace · Parking · Cellar
Welcome to Midtown Townhomes, where you can count on Marrano's quality as a trusted WNY homebuilder in an ideal location offering modern features and a low-maintenance lifestyle. Currently under construction with an anticipated Spring 2027 move-in, this Winston 3 bedroom end unit offers additional privacy with it's location at the edge of the community and includes a highly sought-after first-floor primary bedroom with en-suite bath and WIC. The open living space features quartz counters, white maple soft-close cabinetry, luxury vinyl plank flooring, recessed lighting, and a gas fireplace, creating a stylish and welcoming atmosphere. Additional conveniences include first-floor laundry, powder room, attached 2-car garage, and a full basement. On the second floor you'll find 2 spacious bedrooms and a 2nd full bath. Enjoy the benefits of low-maintenance living with an Association that takes care of outside maintenance, along with the potential tax savings offered by condo status. Built wi
USD 422,900
231 Troy Del
View photo
House · for sale
USD 599,000
USD 166/sq.ft
231 Troy Del
East Amherst
· 3,606 sq.ft · 3 Bedrooms · 3 Baths · House
· Equipped kitchen
East Amherst · 3,606 sq.ft · 3 Bedrooms · 3 Baths · House · Equipped kitchen
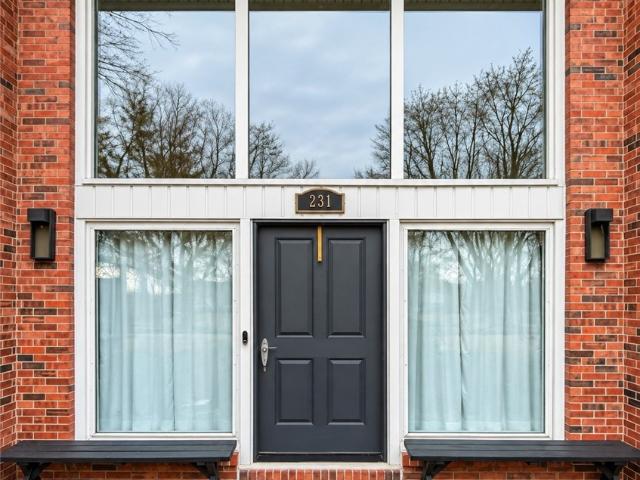
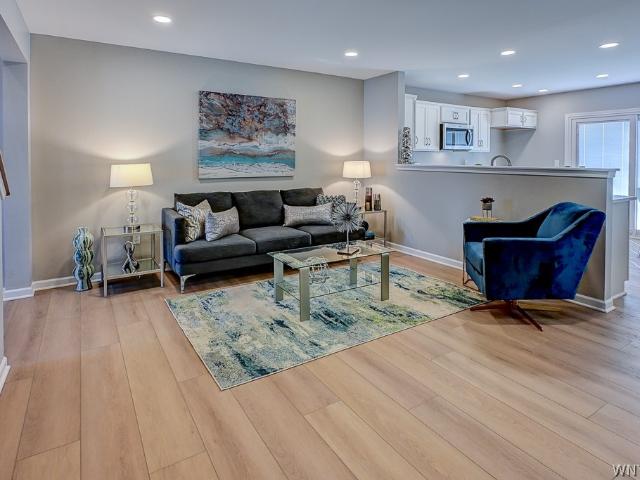
Luxury and craftsmanship are showcased throughout this stunning 3-bedroom, 3-full-bath home, featuring high-end finishes, custom details, and exceptional character. The impressive kitchen is a chef’s dream, featuring imported quartz countertops, premium SieMatic cabinetry, Gaggenau appliances, convection cooking surfaces and ovens, and a commercial-grade ventilation system. A beautiful marble foyer welcomes you into the home, complemented by an elegant curved staircase, imported marble flooring, and numerous custom fixtures throughout. The spacious main living room features a custom-built wet bar, perfect for entertaining. All three generously sized bedrooms offer walk-in closets, while the primary suite features double closets and a luxurious private bath complete with a clawfoot tub, deep jetted soaking tub, walk-in shower, and radiant heated flooring. Additional bathrooms feature imported marble sinks, with one full bathroom conveniently located on the first floor and two on the sec
USD 599,000
30 Cloverleaf Court # 2
View photo
Townhouse · for sale
USD 406,900
USD 284/sq.ft
30 Cloverleaf Court # 2
East Amherst
· 1,432 sq.ft · 3 Bedrooms · 2 Baths · Townhouse
· Parking · Cellar
East Amherst · 1,432 sq.ft · 3 Bedrooms · 2 Baths · Townhouse · Parking · Cellar
Welcome to Midtown Townhomes, where Marrano’s reputation for quality craftsmanship meets modern features, an ideal location, and the ease of low-maintenance living. Conveniently located just off Transit Road, this community offers the quality and peace of mind you expect from a trusted Western New York homebuilder. Currently under construction with an anticipated Spring 2027 move-in, this Winston 3-bedroom design features a highly desirable first-floor Primary Suite with a private bath and walk-in closet. The open-concept living space showcases quartz countertops, white maple soft-close cabinetry, luxury vinyl plank flooring, and recessed lighting. Additional conveniences include first-floor laundry, a powder room, an attached 2-car garage, and a full basement. Upstairs, you'll find two spacious bedrooms and a second full bath, providing plenty of additional living space. Enjoy the benefits of low-maintenance living with an Association that takes care of exterior maintenance, along wit
USD 406,900
411 Harding Road
View photo
House · for sale
USD 849,900
USD 652/sq.ft
Updated
411 Harding Road
East Amherst
· 1,302 sq.ft · 3 Bedrooms · 1 Bath · House
· Patio · Equipped kitchen
East Amherst · 1,302 sq.ft · 3 Bedrooms · 1 Bath · House · Patio · Equipped kitchen
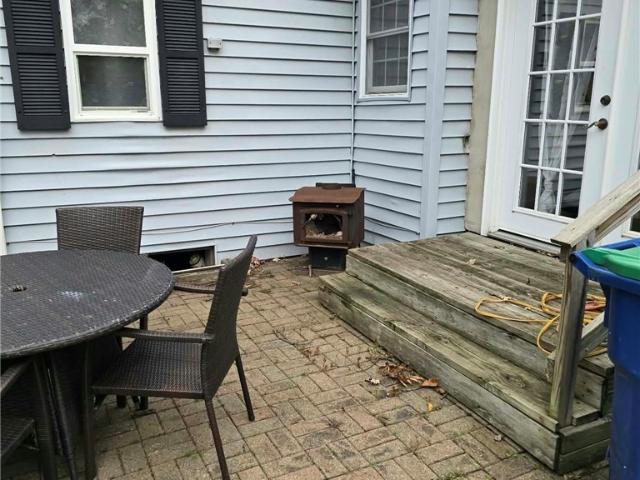
Just a super setting for this well kept ranch close to shopping and commute routs but tucked into a quiet off road. Sitting on a half acre with mature trees to enjoy. A new concrete drive and turn around complete the setting! Sunroom overlooks patio and even has a wood burning stove. Kitchen has lots of storage including a pantry, tons of cupboard space, and counter space for easy meal preps! Open concept overlooks the sunroom providing a light and airy atmosphere! New floor in bathroom. Large living room with bamboo hard wood floors, crown molding, and large picture window. Adjoining room with French doors for extra office or den area. Complete with 2 bedrooms upstairs. First floor laundry and new tankless HWT. All appliances included! A real charmer of a house in a picture perfect setting!
USD 849,900
12 Sudbury Lane
View photo
House · for sale
USD 314,900
USD 234/sq.ft
12 Sudbury Lane
East Amherst
· 1,345 sq.ft · 4 Bedrooms · 2 Baths · House
· Garden · Parking · Equipped kitchen
East Amherst · 1,345 sq.ft · 4 Bedrooms · 2 Baths · House · Garden · Parking · Equipped kitchen
This sweet 4 bedroom, 2 bathroom home with a 2.5 car garage is centrally located in Amherst, close to UB North, restaurants, 290 access and so much more. The layout provides comfortable everyday living and the fully fenced private backyard with two new gates creates a great space for relaxing, entertaining or letting pets roam safely. Inside, you will find updated vinyl flooring, recessed lighting and a modern kitchen complete with soft close cabinetry and beautiful quartz countertops. The home has been well cared for and continuously improved. Recent updates include a full tear off roof, along with new gutters and downspouts completed in August 2024. Additional improvements include a new sewer line in 2023, sliding door with integrated blinds installed in 2025 and a new front door and storm door added in 2023. The upstairs bathroom features a new toilet and vanity from 2022, and a new sump pump installed in 2026. Showings begin Monday. Open House Sunday, November 22nd, from 1–3 pm. Of
USD 314,900
6100 Railroad Street
View photo
House · for sale
USD 789,900
USD 327/sq.ft
6100 Railroad Street
East Amherst
· 2,411 sq.ft · 3 Bedrooms · 2 Baths · House
· Equipped kitchen
East Amherst · 2,411 sq.ft · 3 Bedrooms · 2 Baths · House · Equipped kitchen
Welcome to this beautifully renovated home, where contemporary elegance meets comfort and functionality. MCW Const. Inc. thoughtfully updated this home from new electric, new plumbing, new windows, new concrete, new floors, and more! Enjoy the beautifully redesigned living spaces throughout the main floor. Now open kitchen, wide entry, taller family room ceiling, main floor laundry, can't list them all! Every detail was carefully considered and professionally done. A truly turnkey opportunity you won't want to miss!
USD 789,900
4580 Shimerville Road
View photo
House · for sale
USD 337,000
USD 246/sq.ft
4580 Shimerville Road
East Amherst
· 1,367 sq.ft · 3 Bedrooms · 1 Bath · House
· Deck · Equipped kitchen · Parking
East Amherst · 1,367 sq.ft · 3 Bedrooms · 1 Bath · House · Deck · Equipped kitchen · Parking
4580 Shimerville Rd is a 1-story Clarence home with separate living and dining areas and a deck overlooking the rear lawn. The kitchen places white cabinetry and preparation counters around a window, with a nearby dining room keeping meals separate from the main seating area. A large living-room window brings daylight into the interior. Bedrooms provide distinct spaces for rest or other uses, including one with built-in shelving. The bathroom has a bathtub-shower combination, while a separate laundry room keeps household tasks outside the main living areas. The deck extends the layout outdoors beside mature trees, and an attached garage completes the home
USD 337,000
6315 Strickler Road
View photo
House · for sale
USD 609,900
USD 257/sq.ft
6315 Strickler Road
East Amherst
· 2,368 sq.ft · 4 Bedrooms · 2 Baths · House
· Patio · Office room · Parking · Gym · Cellar
East Amherst · 2,368 sq.ft · 4 Bedrooms · 2 Baths · House · Patio · Office room · Parking · Gym · Cellar
Welcome home to this beautiful 4 bedroom, 2.5 bath property situated on over an acre lot. Offering plenty of space, comfort, and endless possibilities. Inside is a spacious layout featuring a private primary suite complete with a luxurious primary bath including a relaxing soaker tub and a separate stand alone shower. The fourth bedroom offers incredible flexibility and can easily serve as a guest room, playroom, home office, man cave-whatever best suits your lifestyle! The partially finished basement provides additional living space and even more potential. Enjoy outdoor living on the stamped concrete back patio, perfect for relaxing, entertaining, or just gathering with family and friends. Need extra storage or workspace? You'll love the new 28x40x14 Pole Barn with electric. It offers endless possibilities for hobbies, gym, storage, equipment or projects. The attached 2.5 car garage adds even more convenience and functionally. To make your move even easier all appliances are included
USD 609,900
3 Patrice Ter
View photo
House · for sale
USD 350,000
USD 207/sq.ft
3 Patrice Ter
East Amherst
· 1,690 sq.ft · 3 Bedrooms · 1 Bath · House
· Garden · Parking · Deck · Fireplace · Equipped kitchen · Air conditioning · Cellar
East Amherst · 1,690 sq.ft · 3 Bedrooms · 1 Bath · House · Garden · Parking · Deck · Fireplace · Equipped kitchen · Air conditioning · Cellar
Showings start immediately with offers to be reviewed on Thursday, 11/19 at 10 am. Open house on saturday, 11/14 from 11 to 1! Situated in the Williamsville School District, this brick & vinyl sided Colonial features formal living & dining room, cathedral ceiling in family room with wood burning fireplace (NWTC) with slider to Trek deck & fully fenced yard (within last 2 years), remodeled fully equipped kitchen with lots of white cabinets, granite countertops, & large eating area, 1/2 bath on first floor, 3 bedrooms up with full bathroom. Recent Bath Fitters tub surround, full poured concrete basement with glass block windows, 2 car attached garage, some replacement windows, & central air
USD 350,000
9420 Wehrle Drive
View photo
House · for sale
USD 749,000
USD 247/sq.ft
9420 Wehrle Drive
East Amherst
· 3,025 sq.ft · 3 Bedrooms · 3 Baths · House
· Fireplace
East Amherst · 3,025 sq.ft · 3 Bedrooms · 3 Baths · House · Fireplace
Welcome to 9420 Wehrle Drive, a beautifully appointed, 3,000+ square foot brick Colonial offering timeless architecture, impressive craftsmanship, and exceptional living spaces. Featuring a classic central entrance, this home blends traditional elegance with the comfort and functionality today's buyers desire. Step inside to discover an open-concept floor plan highlighted by gleaming hardwood floors, exquisite coffered ceilings, custom millwork, and crown molding. The spacious living room is a true showpiece, featuring a dramatic floor-to-ceiling marble fireplace surround, complemented by custom molding and architectural details. The dining room is equally impressive, with its own coffered ceiling and elegant finishes, creating the perfect setting for entertaining and special gatherings. Fresh Paint offers a bright, refreshed feel while showcasing its beautiful craftsmanship. The spacious owner's suite provides a private retreat, complete with a newly installed fireplace, adding warmth
USD 749,000
186 Dockside Parkway
View photo
House · for sale
USD 589,900
USD 294/sq.ft
186 Dockside Parkway
East Amherst
· 2,002 sq.ft · 3 Bedrooms · 2 Baths · House
· Patio · Garden · Fireplace · Equipped kitchen · Cellar
East Amherst · 2,002 sq.ft · 3 Bedrooms · 2 Baths · House · Patio · Garden · Fireplace · Equipped kitchen · Cellar
Welcome home to this exceptional home built in 2023 in Dockside Villages! This property boasts a charming covered front patio, 9' ceilings, 3 bedrooms, 2.5 baths, chef's fully applianced eat-in kitchen, stunning granite in kitchen and all baths. Walk into a lovely foyer with den to the left; great room with fireplace and large wall mounted TV overlooks the rear yard and Sutton Lake! Stunning views with no homes behind you! 1st floor powder room. Open kitchen with large island and seating; all stainless appliances are included, refrigerator, gas range, microwave, dishwasher, & a large kitchen pantry. Large open dining area overlooking yard and lake adding to the serene presence of this wonderful home. Upstairs are 3 nicely sized bedrooms; one is a gorgeous ensuite with full bath & 2 built-in closets. Upper hall full bath as well and 2nd floor laundry! Whole house Generac generator. Unfinished basement has an egress window; tankless HWT; sump pump with backup. Homeowners' fee is only $23
USD 589,900
18 Steinway Court
View photo
House · for sale
USD 482,500
USD 247/sq.ft
18 Steinway Court
East Amherst
· 1,948 sq.ft · 2 Bedrooms · 2 Baths · House
· Garden · Deck · Fireplace · Equipped kitchen
East Amherst · 1,948 sq.ft · 2 Bedrooms · 2 Baths · House · Garden · Deck · Fireplace · Equipped kitchen
Meticulously maintained, this ranch style home offers a rare combination of privacy and convenience. Inside, the very open design lets the main living spaces flow together, and a vaulted ceiling and two skylights in the living room and tray ceilings in the dining room and main bedroom add a tremendous sense of openness and character. A woodburning fireplace with gas starter is the focal point of the room and is appointed with custom woodwork and a marble surround. The kitchen has an abundance of glass that brings in natural light and has a sliding glass door to the very private rear deck and yard, a quiet spot to relax that is easy to maintain. All appliances are included, and a gas hookup is already in place for a new owner if they prefer a gas cooktop. The main bedroom suite has a 9 X 7 walk-in closet and the 17 X 8 on suite bath offers both a separate shower, private commode and a large whirlpool tub. This main bedroom also has a sliding glass door to the private rear deck. The vers
USD 482,500

Get email alerts

Don't miss out: be the first to know about new properties

The alert was correctly created

On subscribing you accept the conditions of use and the privacy policy
Alert
Receive new ads in your inbox
Save this search
Receive alerts for new listings

We'll send you an email when we have new properties for: "Houses for sale in East Amherst"

The alert was correctly created

Lasalle, Buffalo city Erie County New York
University, Buffalo city Erie County New York
Get email alerts and be the first to see new listings
Required field
On subscribing I accept the terms of the privacy policy
Perfect! You'll soon start receiving new listings via email
Alert
Receive an email when we have new ads for Houses for sale in East Amherst
Save this search
Filters

Bedrooms

Size (sq.ft)

sq.ft
sq.ft

Price

USD
USD

Property type

Bathrooms

Clear all filters
Receive notifications when new entries are published.