357 houses for sale in East Amherst

172 Crestwood Lane
View photo
House · for sale
USD 784,900
USD 207/sq.ft
172 Crestwood Lane
East Amherst
· 3,789 sq.ft · 4 Bedrooms · 2 Baths · House
· Patio · Garden · Gym · Equipped kitchen · Swimming pool · Cellar
East Amherst · 3,789 sq.ft · 4 Bedrooms · 2 Baths · House · Patio · Garden · Gym · Equipped kitchen · Swimming pool · Cellar
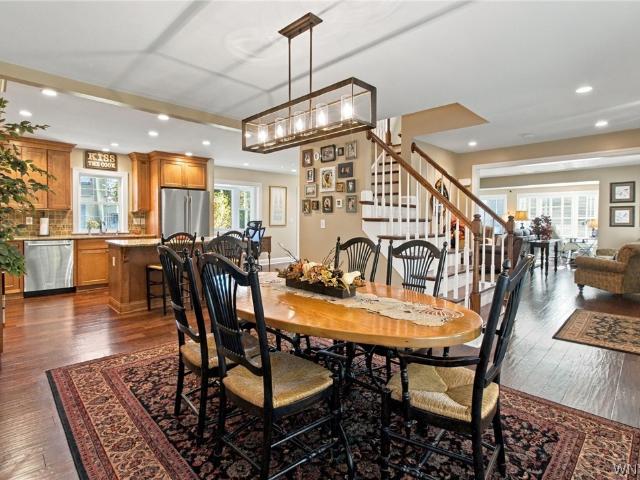
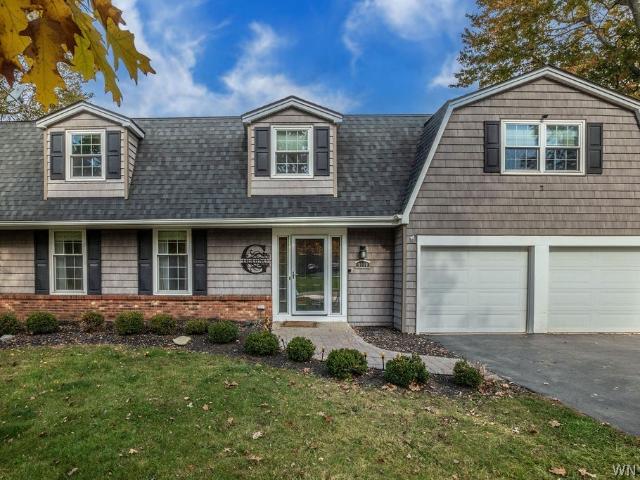
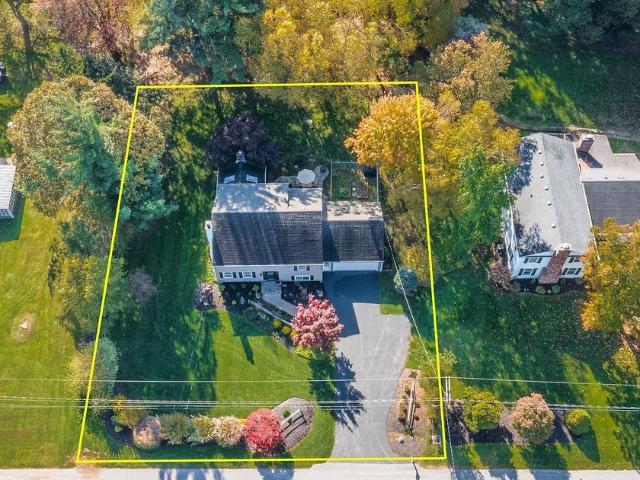
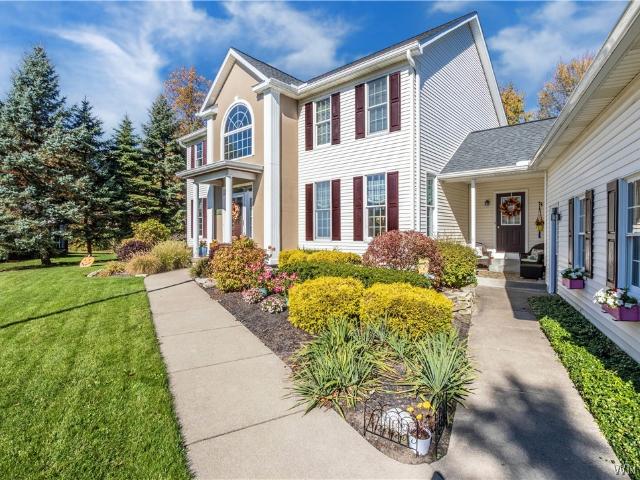
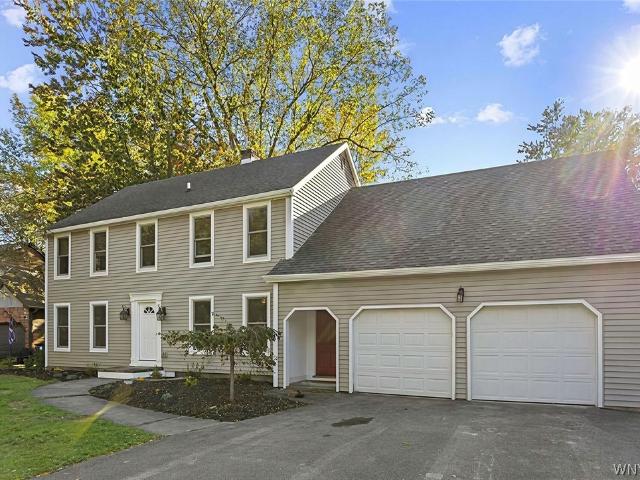
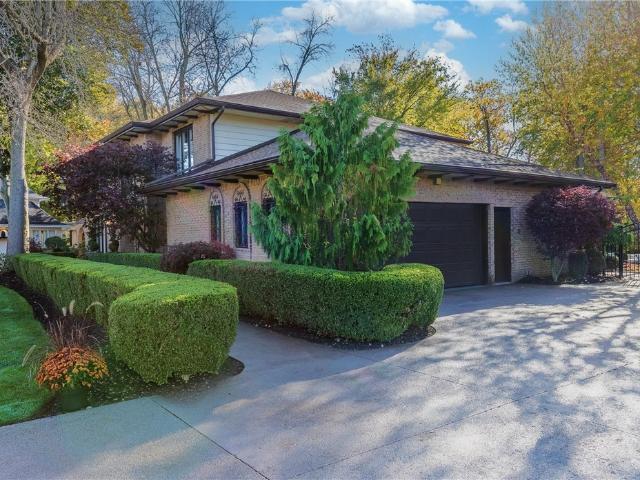
Welcome to this meticulously maintained center-entrance Traditional, beautifully situated on a half-acre lot in desirable Forest Heights! Featuring 4 bedrooms, 2 full baths, 2 half baths, an updated kitchen, spacious primary suite, and a fully finished basement, this home has so much to offer! The versatile Four Seasons room is perfect for a home gym, cozy den, morning coffee retreat, or whatever your heart desires! Step outside to your own backyard paradise! Enjoy an inground swimming pool, private putting green, expansive green space, and a gorgeous, covered patio—perfect for entertaining, relaxing, or cheering on the Buffalo Bills! Features include whole house filtration system by Krystal Klear, new Furnaces 2025, hot water tank 2024, whole house generator, updated kitchen, and primary bath. Kitchen has Subzero refrigerator and wine fridge, Viking stove and double ovens, and Bosch dishwasher. Some new windows. Mudroom with laundry and dog shower. House has been freshly painted as we
USD 784,900
56 Hoviland Court
View photo
House · for sale
USD 549,900
USD 228/sq.ft
56 Hoviland Court
East Amherst
· 2,411 sq.ft · 4 Bedrooms · 2 Baths · House
· Deck · Fireplace · Equipped kitchen
East Amherst · 2,411 sq.ft · 4 Bedrooms · 2 Baths · House · Deck · Fireplace · Equipped kitchen
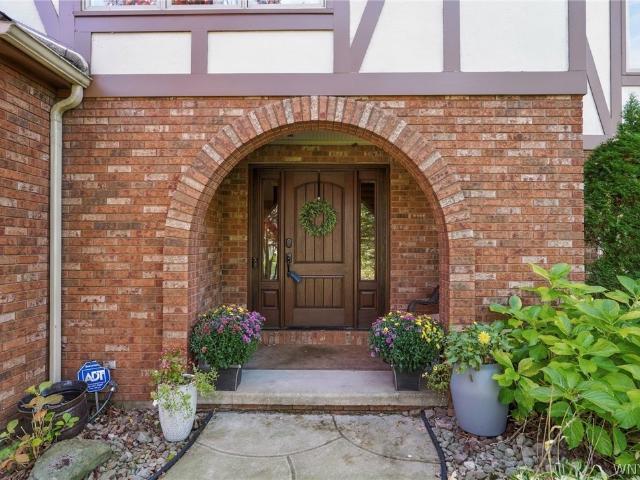
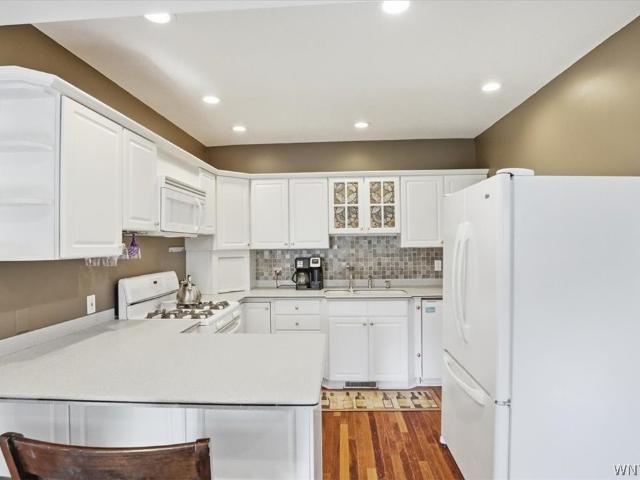
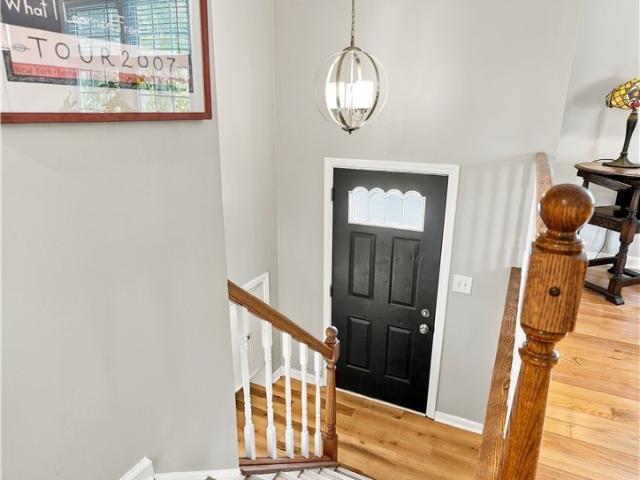
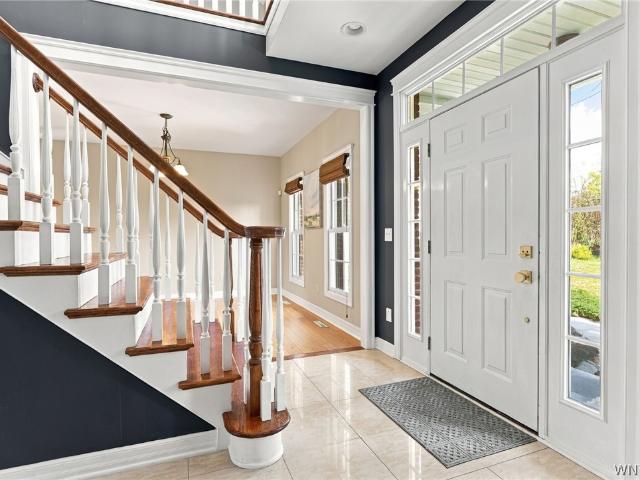
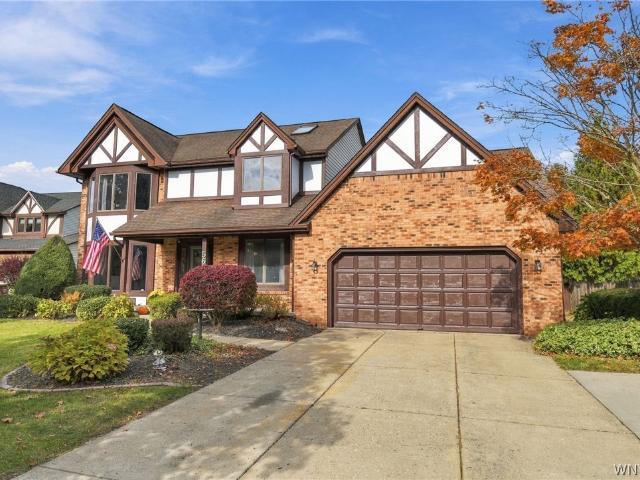
Welcome to 56 Hoviland Court; a prestigious, modern luxury, Tudor with impeccable finishes set on a meticulously manicured cul-de-sac in the desirable & highly rated Williamsville school district, steps away from Billy Wilson Park, Clearfield Library & Recreation Center and Bassett Park. Step into the inviting foyer with tile flooring, leading into the beautifully updated living room with floor to ceiling picture windows allowing for an abundance of natural light and updated flooring that flows seamlessly into the formal dining room. This open concept home features an eat-in kitchen with distinctive wood cabinetry, built-in oven, Corian countertops and an island with a gourmet cooktop. The expansive family room highlights the extraordinary craftsmanship & architectural detail with soaring ceilings and a beautifully crafted, floor to ceiling brick-surround gas fireplace. Enjoy sipping your morning coffee on the generously sized composite deck with custom awning, overlooking the stunning
USD 549,900
8 Plaza Drive
View photo
House · for sale
USD 309,900
USD 276/sq.ft
8 Plaza Drive
East Amherst
· 1,119 sq.ft · 3 Bedrooms · 2 Baths · House
· Patio · Garden · Parking · Air conditioning · Cellar
East Amherst · 1,119 sq.ft · 3 Bedrooms · 2 Baths · House · Patio · Garden · Parking · Air conditioning · Cellar
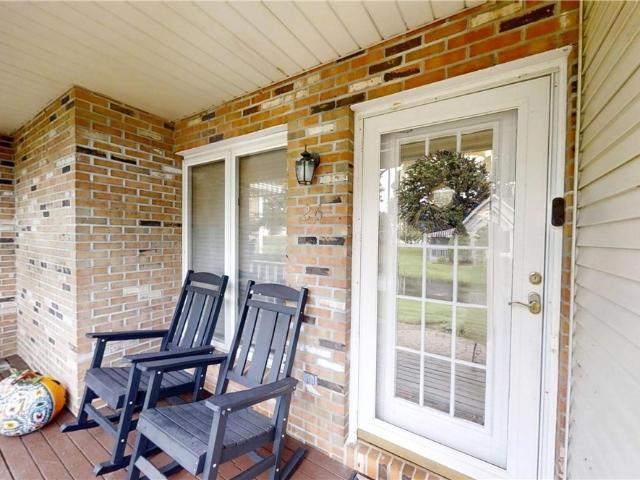
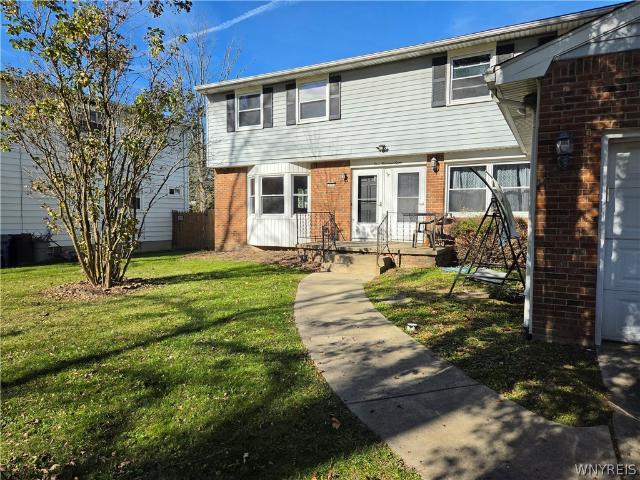
Enjoy easy ranch living on a tree-lined street in Williamsville! This lovely three-bedroom, two-full-bath home features low-maintenance vinyl and brick siding, a long concrete driveway, an attached garage with interior access, replacement windows, gutter guards, hardwood floors and central air. Generously sized rooms include a primary bedroom with a private en suite bath. One bedroom currently serves as a convenient first-floor laundry room with a washer, dryer, and laundry tub; existing basement hookups offer the option to relocate the laundry and return the room to bedroom use. The partially finished basement provides additional space for recreation or hobbies. Relax on the welcoming front porch or enjoy the patio and spacious, fully fenced backyard. All appliances remain. Located in the Williamsville school district, within walking distance of the library, a supermarket, and other everyday conveniences!
USD 309,900
8372 Kimberly Road
View photo
House · for sale
USD 399,900
USD 229/sq.ft
8372 Kimberly Road
East Amherst
· 1,744 sq.ft · 3 Bedrooms · 1 Bath · House
· Garden · Fireplace · Equipped kitchen
East Amherst · 1,744 sq.ft · 3 Bedrooms · 1 Bath · House · Garden · Fireplace · Equipped kitchen
Spacious ranch in the heart of Clarence, conveniently located near shopping, restaurants, parks, and everyday amenities! Offering easy, low-maintenance, single-level living, this three-bedroom, one-bath home features a functional, open-concept kitchen and family room. The inviting great room is highlighted by a beautiful hearth and wood-burning fireplace, creating a warm and welcoming gathering space. Large laundry room adds to the home’s convenience and practicality. Step outside to enjoy the generously sized, fully fenced backyard, offering plenty of room for entertaining, gardening, pets, or outdoor recreation. A wonderful opportunity to enjoy spacious ranch-style living in a desirable Clarence location! Showings begin Tuesday 11/3
USD 399,900
9 Carolilly Court
View photo
House · for sale
USD 696,500
USD 198/sq.ft
Updated
9 Carolilly Court
East Amherst
· 3,509 sq.ft · 5 Bedrooms · 3 Baths · House
· Office room · Fireplace · Equipped kitchen
East Amherst · 3,509 sq.ft · 5 Bedrooms · 3 Baths · House · Office room · Fireplace · Equipped kitchen
Ultra quiet cul-de-sac off a dead end street in desirable East Amherst, 9 Carolilly Court with over 3,500 sq. Ft. five (5) bedrooms, three (3) full baths and one (1) half bathroom, stately brick architecture and peekaboo views of Glen Oak Golf Course. Two Primary Suites; Upper & Lower, with In Laws possibilities. Just inside the main entrance, a dedicated Executive Office offers a welcoming place to meet Clients or conduct business while preserving the privacy of the home’s living areas. Elegant formal dining room with hardwood floors & glass-paneled French doors. The dramatic great room impresses with soaring vaulted ceilings, expansive windows, and a striking floor-to-ceiling fireplace. A spacious kitchen features rich wood cabinetry, granite countertops, stainless steel appliances (negotiable). Two (2) generously appointed Primary Suites, one on each level, provide remarkable flexibility. The Main-Floor Bedroom Retreat offers the convenience of Ranch-Style living, complete with a si
USD 696,500
6620 Conner Road
View photo
House · for sale
USD 949,900
USD 323/sq.ft
6620 Conner Road
East Amherst
· 2,939 sq.ft · 3 Bedrooms · 3 Baths · House
· Garden · Fireplace
East Amherst · 2,939 sq.ft · 3 Bedrooms · 3 Baths · House · Garden · Fireplace
Experience refined single-level luxury in this custom-built 2017 Douglas Cipollone ranch, ideally situated on just under an acre in the Clarence School District with an East Amherst address. Exceptional curb appeal, a private backyard oasis, and a tree-lined backdrop create the perfect balance of elegance, comfort, and tranquility, all just minutes from the everyday conveniences of Transit Road. Designed for effortless living and exceptional entertaining, the open-concept interior showcases rich maple hardwood floors, custom Candlelight maple cabinetry, quartz countertops, and top-of-the-line Thermador appliances. Soaring 13.5-foot ceilings in the living room and hallway, dramatic trayed ceilings, recessed LED lighting, custom wood moldings, and expansive windows create a bright, inviting atmosphere centered around a striking stone-front gas fireplace. Thoughtful craftsmanship continues throughout with 7-foot solid wood interior doors, 8-inch baseboards, Anderson windows, and sophistic
USD 949,900
55 Roxbury Park
View photo
House · for sale
USD 724,999
USD 243/sq.ft
55 Roxbury Park
East Amherst
· 2,982 sq.ft · 4 Bedrooms · 2 Baths · House
· Garden · Fireplace · Equipped kitchen · Cellar
East Amherst · 2,982 sq.ft · 4 Bedrooms · 2 Baths · House · Garden · Fireplace · Equipped kitchen · Cellar
Spectacular Traditional home showcasing exquisite details, quality craftsmanship, and extensive updates throughout. Rich hardwood floors grace the first level, featuring elegant formal living and dining rooms, custom wainscoting, and a gourmet eat-in kitchen with granite countertops and cherry cabinetry. The kitchen opens seamlessly to a stunning family room with soaring cathedral ceilings, skylights, gas fireplace, and wet bar, creating the perfect setting for both everyday living and entertaining. A beautiful sunroom overlooks the professionally landscaped backyard retreat. The second floor offers a spacious primary suite with an updated bath, along with three additional generously sized bedrooms and a full bathroom. A fantastic partially finished lower level includes a large multi-purpose recreation room and an impressive temperature and humidity-controlled wine cellar and tasting room with remarkable custom detail. Step outside to enjoy meticulously designed grounds featuring exten
USD 724,999
2275 Dodge Road
View photo
House · for sale
USD 465,000
USD 186/sq.ft
2275 Dodge Road
East Amherst
· 2,497 sq.ft · 3 Bedrooms · 2 Baths · House
· Garden · Deck · Fireplace · Equipped kitchen · Parking
East Amherst · 2,497 sq.ft · 3 Bedrooms · 2 Baths · House · Garden · Deck · Fireplace · Equipped kitchen · Parking
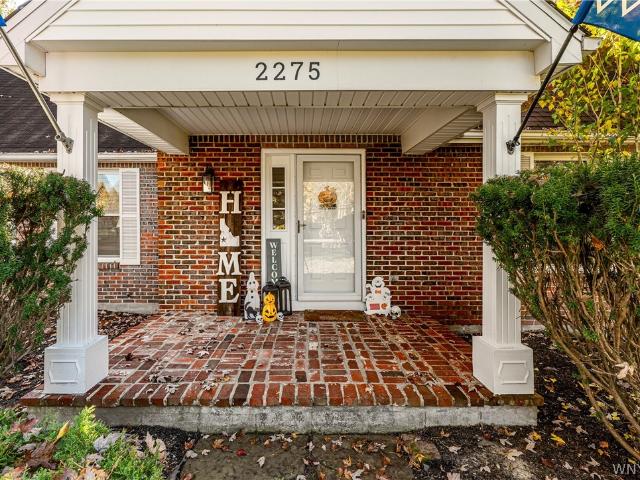
A great opportunity for a beautifully updated home on a peaceful 1.36-acre wooded lot located in the desired Williamsville school system. Relocating owners completed over $73 k in updates in the last 10 months. Charming curb appeal and interior features with beautiful, refinished hardwood floors flow throughout. You will love the convenience of a 1st floor primary suite with updated bath (walk-in shower and a deep soaking tub here! ), first floor half bath, laundry room and attached side load garage. The living room features a fireplace with updated mantel, a charming window seat flanked by bookcases and built in storage. The kitchen delights with a bay window, oak flooring, a large island, stainless appliances, quartz counters and an abundance of cabinet space. At the heart of the home, the dining room leads to a new trex deck overlooking a picturesque back yard backing up to woods offering peace and privacy. The second-floor features two large bedrooms, a 2nd full bath and a small si
USD 465,000
32 Tammy Lane
View photo
House · for sale
USD 44,900
USD 47/sq.ft
32 Tammy Lane
East Amherst
· 947 sq.ft · 2 Bedrooms · 2 Baths · House
East Amherst · 947 sq.ft · 2 Bedrooms · 2 Baths · House
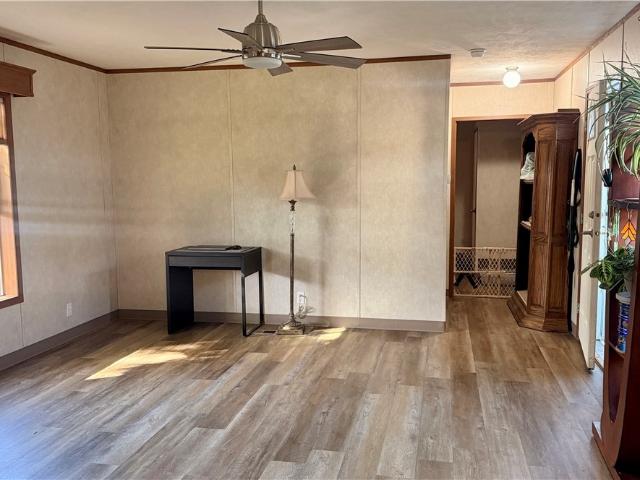
Spacious two bedroom, two full bath, Mobile Home and sky Harbor Mobile Home park great house ready to move in easy to show. Must be approved from the Park to purchase the home
USD 44,900
6035 Long Street
View photo
House · for sale
USD 449,900
USD 227/sq.ft
6035 Long Street
East Amherst
· 1,981 sq.ft · 3 Bedrooms · 2 Baths · House
· Patio · Office room · Parking · Deck · Balcony · Fireplace · Equipped kitchen · Air conditioning
East Amherst · 1,981 sq.ft · 3 Bedrooms · 2 Baths · House · Patio · Office room · Parking · Deck · Balcony · Fireplace · Equipped kitchen · Air conditioning
Beautifully Updated Home with Quality Craftsmanship & Exceptional Outdoor Living space! Rebuilt from the studs in 2016, including new electrical & Plumbing. Additional recent updates include furnace & Central air (2025), 2 car garage & driveway (2025), vinyl siding (2024), exterior trim painted (2026), patio (2026) & Bay Window(2025). Open-concept floor plan designed for comfortable living & entertaining. The kitchen showcases stainless appliances, granite counters, island w/seating, 42-inch upper cabinetry, crown molding, soft close cabinets & dovetailed drawers. Convenient half bath & breakfast nook. Spacious formal dining room & living room w/gas fireplace. Additional living room space w/wall of windows & sliding glass door (to rear deck) currently used as home office space. Beautiful wood flooring throughout. Primary bedroom en-suite w/double sinks, vanities, tiled shower & walk-in closet. Enjoy the view from the second story private balcony (off of the Primary suite). All 3 bedroo
USD 449,900
1240 Smith Road
View photo
House · for sale
USD 329,000
USD 219/sq.ft
1240 Smith Road
East Amherst
· 1,496 sq.ft · 3 Bedrooms · 2 Baths · House
· Garden · Office room · Equipped kitchen · Cellar
East Amherst · 1,496 sq.ft · 3 Bedrooms · 2 Baths · House · Garden · Office room · Equipped kitchen · Cellar
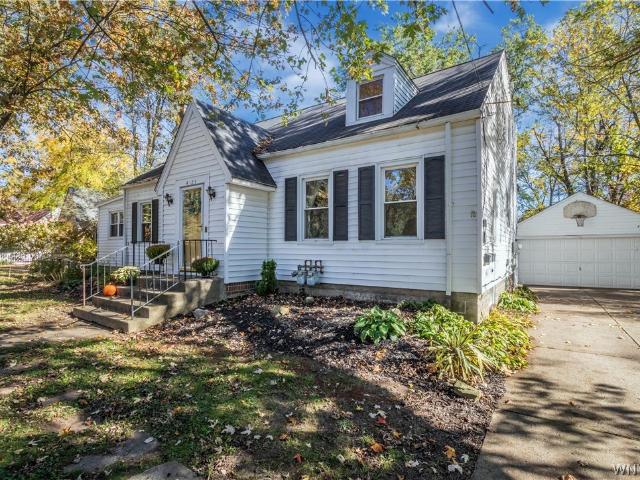
Charming Cape Cod on a Deep Private Lot in East Amherst — Williamsville Schools! Looking for a Cape Cod home in East Amherst with flexible living space and a private backyard? Located in the sought-after Williamsville School District, this inviting home offers a comfortable layout, warm details, and plenty of room to enjoy both inside and out. Step inside to find beautiful mahogany wood floors, recessed lighting, and an open-concept kitchen that flows into the family room, making everyday living and entertaining easy. A separate living room provides another place to relax, while a first-floor bedroom and full bathroom offer flexibility for guests, a home office, or convenient first-floor living. Upstairs, the spacious primary bedroom features cathedral ceilings and wonderful natural light, creating a bright and airy retreat. Additional bedrooms, a second full bathroom, and convenient second-floor laundry complete the upper level. The partially finished basement offers even more usable
USD 329,000
26 Village Gate Court
View photo
House · for sale
USD 379,900
USD 252/sq.ft
26 Village Gate Court
East Amherst
· 1,507 sq.ft · 3 Bedrooms · 2 Baths · House
· Patio · Garden · Office room · Fireplace · Equipped kitchen
East Amherst · 1,507 sq.ft · 3 Bedrooms · 2 Baths · House · Patio · Garden · Office room · Fireplace · Equipped kitchen
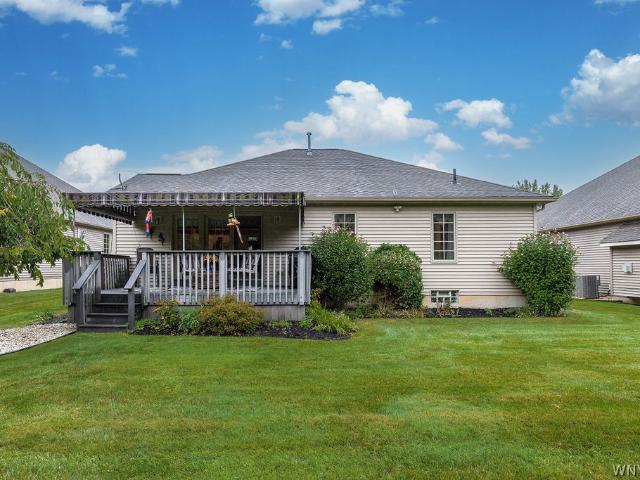
Relocating seller is sad to leave this beautifully maintained 3 bedroom, 2 bath Patio Home located in the sought-after Village Gate Condominiums in Williamsville! As you enter through tiled foyer, you will be greeted with a spacious open concept floorplan drenched in natural light! The large living rm has soaring ceilings & a cozy gas fireplace (NRTC). The adjoining dining room leads through patio doors to a wonderful screened-in covered stamped patio with awning to allow you to enjoy the peaceful back yard. The kitchen offers generous cabinet space, a breakfast bar, a skylight and all new appliances (purchased this year! )The sun-filled 3rd bedroom could also be a den/home office and offers hardwood floors & large windows. The luxurious oversized Primary Suite features vaulted ceilings, huge walk-in closet, & private ensuite bath w/dual sinks, granite counters, step-in shower, & full linen closet. The second 2nd bedroom has two closets and there is also an additional full bath w/tub/s
USD 379,900
9150 Hillview Drive
View photo
House · for sale
USD 699,900
USD 248/sq.ft
9150 Hillview Drive
East Amherst
· 2,820 sq.ft · 6 Bedrooms · 3 Baths · House
· Patio · Garden · Fireplace · Equipped kitchen · Swimming pool · Cellar
East Amherst · 2,820 sq.ft · 6 Bedrooms · 3 Baths · House · Patio · Garden · Fireplace · Equipped kitchen · Swimming pool · Cellar
Welcome to your dream home in clarence! Discover the perfect blend of classic farmhouse charm and modern luxury in this beautifully updated, move-in-ready home located in the highly desirable Clarence School District! Featuring 6 bedrooms, 3.5 baths, and TWO inviting family rooms, this exceptional home offers room for everyone! The stunning kitchen boasts granite countertops, updated cabinetry, and NEW high-end GE Café appliances. Enjoy beautiful hardwood floors, custom built-in entertainment cabinetry, a cozy gas fireplace, convenient first-floor laundry, and a relaxing three-season sunroom! Additional updates include a new stackable washer and dryer, tankless water heater, and newer roof, windows, and siding. A partially finished basement provides additional recreational space. Step outside to your own backyard paradise! Enjoy a park-like setting featuring a newly resurfaced Gunite in-ground pool and beautiful paver patio—perfect for entertaining or simply relaxing! This remarkable C
USD 699,900
4125 Connection Drive
View photo
House · for sale
USD 399,000
USD 166/sq.ft
4125 Connection Drive
East Amherst
· 2,400 sq.ft · 5 Bedrooms · 2 Baths · House
· Fireplace
East Amherst · 2,400 sq.ft · 5 Bedrooms · 2 Baths · House · Fireplace
Rare opportunity in clarence schools. Sprawling Multi-Family or Spacious Single-Family Living Welcome to 4125 Connection Drive, located in the historic Harris Hill neighborhood and the TOP-RATED Clarence Central School District. This CHARMING two-family home offers a wonderful blend of character, space, and versatility, making it an excellent opportunity for both owner-occupants and investors. Offering 2,408 sq. ft. Of versatile living space, 5 spacious bedrooms, and 2 full bathrooms on a generous 0.26-acre lot, this property delivers endless potential for home buyers and investors alike. The spacious lower apartment features approximately 1,400 square feet of comfortable living space, highlighted by beautiful hardwood floors, high ceilings, and classic crown molding that showcase the home's timeless character. The inviting living room is anchored by the original wood-burning fireplace, creating a warm and welcoming focal point. An adjoining dining room offers an ideal setting for ente
USD 399,000
8927 Hurlburt Lane
View photo
House · for sale
USD 469,900
USD 181/sq.ft
8927 Hurlburt Lane
East Amherst
· 2,583 sq.ft · 5 Bedrooms · 2 Baths · House
· Patio · Garden · Fireplace · Equipped kitchen
East Amherst · 2,583 sq.ft · 5 Bedrooms · 2 Baths · House · Patio · Garden · Fireplace · Equipped kitchen
Lovingly cared for by its long-time owner, this deceptively spacious Clarence charmer is ready for its next chapter. Mature trees and beautiful landscaping frame the cedar shake exterior, and out back a brick patio and fenced garden make an easy place to unwind on summer evenings. Inside, natural light fills the first floor and dances across expansive granite counters in the country kitchen, the true heart of the home, with plenty of storage and an eat-in dining space made for morning coffee and family dinners. The large front living room brings real character with its wood-burning fireplace and crown moldings, flowing into the dining area and on to a window-lined sunroom. Picture cozy winter nights by the Vermont Soapstone wood stove, then stepping right out to the patio when the weather turns warm. Upstairs, five generous bedrooms give everyone room to spread out, served by two full baths (one with a tub, one with a stand-up shower). Storage is everywhere you need it, including a ced
USD 469,900
5703 Dorothy Circle
View photo
House · for sale
USD 831,900
USD 278/sq.ft
5703 Dorothy Circle
East Amherst
· 2,982 sq.ft · 4 Bedrooms · 2 Baths · House
· Office room · Equipped kitchen
East Amherst · 2,982 sq.ft · 4 Bedrooms · 2 Baths · House · Office room · Equipped kitchen
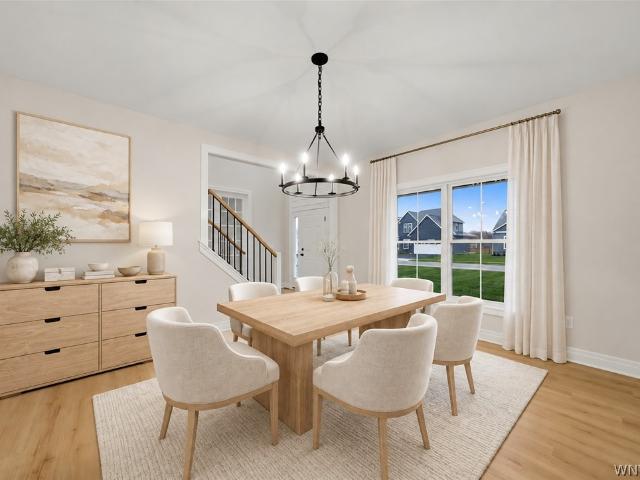
This Forbes Capretto To-Be-Built home is an example of what can be built on this attractive water view site in Cannon Woods. Fresh paint, newly installed flooring, and carefully crafted cabinetry and trim create a bright, polished interior, giving the home a warm and welcoming feel from the moment you enter. The Crestwood floorplan offers nearly 3,000 square feet of thoughtfully designed living space, with an open layout that seamlessly connects the great room, kitchen, and dining area — perfect for both everyday living and entertaining. A formal dining room and a versatile flex room off the foyer provide additional space that can easily serve as a home office, hobby room, or play area. Upstairs, all four bedrooms are complete, including the spacious primary suite featuring a private bath retreat and walk-in closet. Interior photos do not depict actual home. Other plans are available
USD 831,900
58 W Klein Road
View photo
House · for sale
USD 375,000
USD 223/sq.ft
58 W Klein Road
East Amherst
· 1,679 sq.ft · 3 Bedrooms · 2 Baths · House
· Garden · Office room · Gym · Deck · Equipped kitchen
East Amherst · 1,679 sq.ft · 3 Bedrooms · 2 Baths · House · Garden · Office room · Gym · Deck · Equipped kitchen
Welcome to 58 W Klein Road, located in the desirable Williamsville School District! This beautifully updated 3 bedroom, 2.5 bath home offers comfortable living spaces and a completely move-in-ready interior. Renovated throughout in 2023, the home features a bright, open-concept kitchen, living, and dining area, creating an inviting space for everyday living and entertaining. The updated kitchen features granite countertops, stainless steel appliances (2023) and eat-in kitchen area with additional breakfast bar. Sliding glass doors lead to a spacious deck overlooking the fully fenced backyard. Perfect for outdoor dining, entertaining, or simply enjoying time outside. The primary bedroom and bathroom overlook the backyard, offering a relaxing setting. The versatile lower level provides even more room to make your own, whether you envision an additional family room, home office, playroom, home gym, or additional storage space. A convenient half bathroom on this level adds to its functiona
USD 375,000
108 Glenhaven Drive
View photo
House · for sale
USD 347,777
USD 117/sq.ft
108 Glenhaven Drive
East Amherst
· 2,960 sq.ft · 6 Bedrooms · 2 Baths · House
· Garden · Parking · Fireplace · Equipped kitchen · Air conditioning
East Amherst · 2,960 sq.ft · 6 Bedrooms · 2 Baths · House · Garden · Parking · Fireplace · Equipped kitchen · Air conditioning
Great opportunity to own this wonderful spacious 3/3 duplex in sought after Amherst area! Duplex has many attractive features: Great curb appeal situated on a large lot with a fully fenced backyard, attached two car garage on the right side which also provides garage parking for left side, Central air on both sides, units mirror each other with the exception that the right side has an addition of a 28x12 family room with a wood burning fireplace, large eat-in kitchens plus dining rooms, spacious living rooms& primary bedrooms, left side has new flooring thru-out the entire first floor, newly carpeted staircase and is professionally painted in a neutral tone, right side has carpeting in the living room & dining room, all bedrooms in both units have the original exposed hardwood floors & ample closet space, left unit kitchen has stainless appliances and dual stainless sink, right side has white appliances and is updated, all appliances in both units are included in purchase, majority of
USD 347,777
200 Paradise Road
View photo
House · for sale
USD 3,999,900
USD 455/sq.ft
200 Paradise Road
East Amherst
· 8,773 sq.ft · 6 Bedrooms · 6 Baths · House
· Fireplace · Equipped kitchen · Swimming pool
East Amherst · 8,773 sq.ft · 6 Bedrooms · 6 Baths · House · Fireplace · Equipped kitchen · Swimming pool
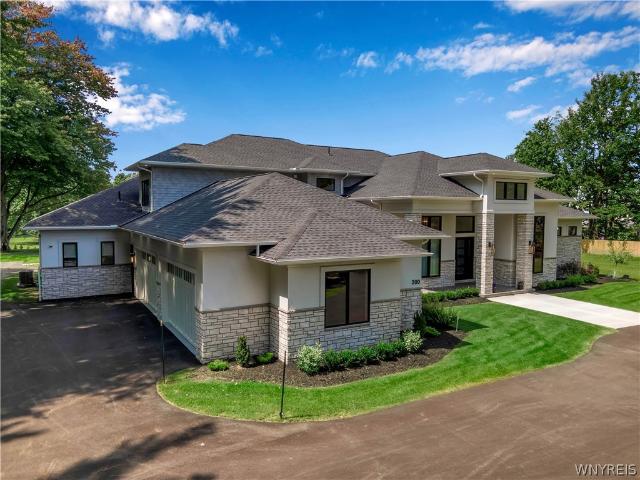
Located within the sought-after Williamsville School District, this extraordinary modern estate offers approximately 8,800 sq ft of finished living space and a rare 6 bedroom, 6 full bath, 2 half bath layout, masterfully designed across three expansive levels and completed in 2024. The main floor is anchored by a breathtaking two-story great room with soaring 20' ceilings and a dramatic floor-to-ceiling stone fireplace, which opens seamlessly to the outdoor living space. Motorized Anderson MultiGlide doors in both the kitchen and living room fully retract into the walls, removing the boundary between indoors and outside and creating unobstructed views of the outdoor living area and pool. Every room features tray ceilings, while 9/16' champagne white oak flooring flows throughout the home, excluding only the theater room and upstairs bedrooms, while the reverse brick ledge construction allows for completely flush transitions on the first floor. The chef’s kitchen showcases quartz counte
USD 3,999,900
277 Lamarck Drive
View photo
House · for sale
USD 277,777
USD 169/sq.ft
277 Lamarck Drive
East Amherst
· 1,636 sq.ft · 3 Bedrooms · 1 Bath · House
· Equipped kitchen · Parking · Air conditioning · Cellar
East Amherst · 1,636 sq.ft · 3 Bedrooms · 1 Bath · House · Equipped kitchen · Parking · Air conditioning · Cellar
Beautiful snyder location! (Blocks from main street/ thurway entrances)! This well loved and very well-maintained home NOW can now be yours! Current owner has updated all the mechanicals of this home! Very recent is NEW Elec service with 150 amp panel! New Furnes, central air, hot water tank and sump Pump! When I say new, I really mean new. This year! Also, seller has replaced the roof with architectural shingles and most of the windows! This house also comes with a one-year limited warranty! How is that for even more peace of mind! You will also get to enjoy this spacious living room that is open to the dining room with built in window seat! Then step into the kitchen which includes stove and fridge! Kitchen was updated years ago, it’s a classic! Just a note (dishwasher has NOT worked & will not be replaced). From this area you can go out to the attached garage, laundry area or basement! Second floor has two bedrooms and full bath. Just a few more steps to the large primary bedroom. T
USD 277,777
4248 Shimerville Road
View photo
House · for sale
USD 319,000
USD 238/sq.ft
4248 Shimerville Road
East Amherst
· 1,335 sq.ft · 3 Bedrooms · 1 Bath · House
· Patio · Garden · Equipped kitchen · Parking
East Amherst · 1,335 sq.ft · 3 Bedrooms · 1 Bath · House · Patio · Garden · Equipped kitchen · Parking
Classic Cape Cod charm meets modern updates in the Clarence Center School District. Ideally located minutes from Harris Hill, Main Street, Brookfield Country Club, and Clarence Town Park, this freshly remodeled home is move-in ready. The updated kitchen features white shaker cabinetry, dark granite countertops, and stainless steel and matte black appliances. Original hardwood floors add timeless character, while the open-concept living and dining area creates an inviting space for everyday living and entertaining. The first floor offers a bedroom, an updated full bath with a tiled shower and matte black finishes, and convenient laundry with built-in cabinetry. Upstairs, two oversized bedrooms provide generous space and fresh finishes. Outside, enjoy a spacious, mostly-fenced backyard with mature trees, a concrete patio, and a storage shed. An attached one-car garage adds everyday convenience. Combining classic character, modern updates, and a desirable location, this home is an excepti
USD 319,000
1930 Maple Road
View photo
House · for sale
USD 375,000
USD 182/sq.ft
1930 Maple Road
East Amherst
· 2,056 sq.ft · 4 Bedrooms · 2 Baths · House
· Garden · Parking · Fireplace · Cellar
East Amherst · 2,056 sq.ft · 4 Bedrooms · 2 Baths · House · Garden · Parking · Fireplace · Cellar
This expansive 4 bedroom, 2.5-bath ranch offers approximately 2,064 square feet of living space on a. 34 acre lot The home features a huge living area, fireplace, 1.5 car garage and a large driveway with a turnaround pattern providing plenty of parking and easy access to the property. The generous floor plan offers plenty of space and potential, while the property’s location provides convenient access to hospitals, shopping, schools, dining and area amenities. The backyard adds even more versatility with a two story garden shed/workshop, offering excellent space for hobbies, projects, storage, or a home workshop. The unfinished basement has an additional workshop along with plenty of space for storage and future possibilities. This property offers tremendous potential for a buyer ready to renovate and make it their own. Updates and improvements are needed, creating an opportunity to customize the home and add value. Located in the Williamsville School District, this spacious ranch is r
USD 375,000
194 Golden Pheasant Drive
View photo
House · for sale
USD 799,000
USD 241/sq.ft
194 Golden Pheasant Drive
East Amherst
· 3,305 sq.ft · 4 Bedrooms · 2 Baths · House
· Garden · Office room · Swimming pool · Fireplace · Equipped kitchen · Parking · Cellar
East Amherst · 3,305 sq.ft · 4 Bedrooms · 2 Baths · House · Garden · Office room · Swimming pool · Fireplace · Equipped kitchen · Parking · Cellar
Beautiful, custom-built home. Set back and nestled on a large, private lot with split rail fence, this welcoming home offers everything you need. Hardwood floors throughout the first floor, the open floorplan provides a ton of natural light. The family room with floor to ceiling windows has a gorgeous, stone, wood burning fireplace perfect for those cozy evenings. An office/den with lovely French doors and beautiful windows is a perfect place to retreat. The pretty kitchen complete with stainless steel appliances and a large bay window and door opens up to your amazing backyard with a large L shaped inground pool and hot tub. First floor laundry. Upstairs the primary bedroom features a cathedral ceiling, gas fireplace and ensuite bathroom. Three additional bedrooms with large closets, full bath and loft complete the upstairs. Full basement and extended garage that fits three cars with attic storage. Newer roof, gutters, furnace, hot water tank, and pool heater. Conveniently located to
USD 799,000
4800 Boncrest Road
View photo
House · for sale
USD 269,000
USD 126/sq.ft
4800 Boncrest Road
East Amherst
· 2,131 sq.ft · 4 Bedrooms · 2 Baths · House
· Garden · Parking
East Amherst · 2,131 sq.ft · 4 Bedrooms · 2 Baths · House · Garden · Parking
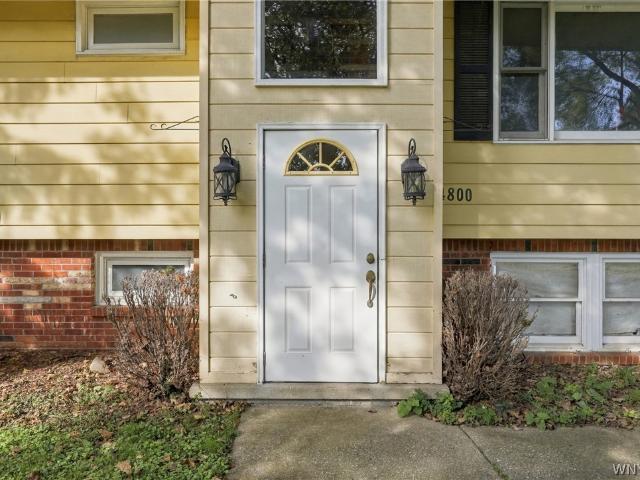
Welcome to 4800 Boncrest RD, a well-positioned two-family raised ranch in desirable Williamsville, offering the convenience of Clarence schools. With approximately 2,138 square feet, this duplex provides a great opportunity for an owner-occupant, investor, or anyone looking for flexible living arrangements. Each unit offers comfortable living space, while the private yard provides outdoor space for relaxing or entertaining. A rare two-car attached garage adds valuable convenience and storage. Ideally situated in a sought-after area close to shopping, dining, parks, and everyday amenities, this two-family property offers versatility and excellent potential
USD 269,000
8120 Laurel Park Lane # 20A
View photo
House · for sale
USD 550,000
USD 313/sq.ft
8120 Laurel Park Lane # 20A
East Amherst
· 1,755 sq.ft · 2 Bedrooms · 2 Baths · House
· Patio · Office room · Equipped kitchen · Cellar
East Amherst · 1,755 sq.ft · 2 Bedrooms · 2 Baths · House · Patio · Office room · Equipped kitchen · Cellar
Welcome to this beautifully maintained patio home nestled within a peaceful, gated community offering plenty of privacy, minimal traffic, and desirable condo tax status. Conveniently located near shopping, dining, and everyday amenities, this home combines low-maintenance living. The attractive brick and vinyl exterior is complemented by mature landscaping, creating a private retreat with a covered rear porch perfect for relaxing or entertaining. Step inside to discover soaring ceilings, an open-concept layout and hardwood floors throughout the main living area. The well-appointed kitchen offers cherry cabinetry, granite countertops, and newer stainless steel appliances. Enjoy the convenience of single-floor living with two spacious bedrooms, first-floor laundry, and a generously sized office/den that can easily serve as additional guest space. The primary suite features a 9' x 6' walk-in closet. Additional highlights include, exterior irrigation system, partly finished basement, a wat
USD 550,000
6790 Rivera Way
View photo
House · for sale
USD 749,900
USD 270/sq.ft
6790 Rivera Way
East Amherst
· 2,777 sq.ft · 4 Bedrooms · 3 Baths · House
· Fireplace · Cellar
East Amherst · 2,777 sq.ft · 4 Bedrooms · 3 Baths · House · Fireplace · Cellar
Built for convenience and multi-generational living! Welcome to this incredible Natale ranch that is a Net Zero home in a Green Certified community, with a RARE 1 acre lot. Relatively low taxes, paired with the benefits of solar energy and geothermal heating, make living here extremely affordable AND healthier. This home was ADA designed with features including 36' interior doors, no step entry, first floor living and more. The basement offers in-law or guest suite potential with full walk-out access to the exterior. 2,780 Sq ft of finished living space encompassing 4 bedrooms and 3 full bathrooms, massive open living space with cathedral ceiling, expansive windows, and gas fireplace. The basement (693 sq ft of the finished space) offers 9' ceilings, the 4th bedroom with WIC & en suite bath. The unfinished portion houses floor to ceiling wine racks, and showcases the precast high density foundation that is insulated, chased for electric, and ready for drywall should you want to add mor
USD 749,900
18 Primrose Lane
View photo
House · for sale
USD 514,900
USD 321/sq.ft
18 Primrose Lane
East Amherst
· 1,604 sq.ft · 2 Bedrooms · 2 Baths · House
· Patio · Deck · Fireplace · Equipped kitchen
East Amherst · 1,604 sq.ft · 2 Bedrooms · 2 Baths · House · Patio · Deck · Fireplace · Equipped kitchen
Easy, one-level living, done right. This well-maintained, no-step patio home has been cared for by its original owner from day one, and it shows. A stately brick entrance with beveled glass sidelights welcomes you into a bright, tall foyer, where cathedral ceilings set the tone for the entire home. A neutral palette and open floor plan make everyday living and entertaining feel effortless. Conversation flows naturally between the spacious living room, anchored by a cozy gas fireplace, and the kitchen, with generous counter space, a full pantry, and a large island with storage and seating. Step out the rear doors to a private Trex deck with a newer awning and no rear neighbors. It's a peaceful spot for morning coffee, summer dinners with friends, or simply sitting in nature. Storage is never a question here: two large hall closets, a linen closet beside the hall bath, and an even larger closet between the bedrooms. On the east side of the home, two generous bedrooms each offer a walk-in
USD 514,900
192 Wood Acres Drive
View photo
House · for sale
USD 474,900
USD 175/sq.ft
192 Wood Acres Drive
East Amherst
· 2,713 sq.ft · 4 Bedrooms · 2 Baths · House
· Garden · Fireplace · Equipped kitchen
East Amherst · 2,713 sq.ft · 4 Bedrooms · 2 Baths · House · Garden · Fireplace · Equipped kitchen
Welcome to this 4-bedroom, 2,700+ sq ft colonial in East Amherst’s sought-after Wellington Woods neighborhood. Top-rated Williamsville schools and the shopping, restaurants and conveniences of Transit Road all close by. A slate foyer welcomes you home and opens to hardwood floors in a bright, large living room. Lots of additional spaces to enjoy family time or a quiet cozy corner. Unwind by the wood-burning fireplace in the family room with a bay window, built-ins, and a statement spiral staircase leading to a bonus room. The heated, carpeted 3-season room is ready for you to enjoy morning coffee or evening get-togethers. The eat-in kitchen offers Corian counters, double ovens, a new electric cooktop and a new refrigerator, with a window overlooking a large, backyard backed by mature trees, a private setting for fall evenings and summer gatherings. Host larger celebrations and holidays in the formal dining room. Upstairs there’s room for everyone. You'll find 4 nicely sized bedrooms al
USD 474,900
8590 Northfield Road
View photo
House · for sale
USD 899,000
USD 312/sq.ft
8590 Northfield Road
East Amherst
· 2,874 sq.ft · 4 Bedrooms · 2 Baths · House
· Equipped kitchen
East Amherst · 2,874 sq.ft · 4 Bedrooms · 2 Baths · House · Equipped kitchen
Discover exceptional privacy & space at 8590 Northfield, beautifully situated on a magnificent 4.03-acre property surrounded by mature trees and peaceful natural beauty. A sweeping curved concrete driveway & impressive front entrance welcome you to this spacious home offering over 2,800 square feet of living space. Inside, you'll find fresh paint throughout, new carpeting, beautiful hardwood floors, & rich natural wood doors that add warmth & character. The main living area flows seamlessly from living room to kitchen in a fully open concept making the space feel both expansive and connected, anchored by soaring vaulted ceilings in the kitchen that add light. The expansive 1st-floor primary suite features elevated ceilings that lend the room a spacious, airy feel, while the ensuite bath impresses with its own vaulted ceiling — a detail that elevates the everyday. The walk-in closet & ease of 1st-floor living complete the package. Adjacent to the primary suite, a distinguished private o
USD 899,000
324 Ellen Drive
View photo
House · for sale
USD 225,000
USD 209/sq.ft
324 Ellen Drive
East Amherst
· 1,076 sq.ft · 4 Bedrooms · 1 Bath · House
· Patio · Garden · Swimming pool · Equipped kitchen · Parking
East Amherst · 1,076 sq.ft · 4 Bedrooms · 1 Bath · House · Patio · Garden · Swimming pool · Equipped kitchen · Parking
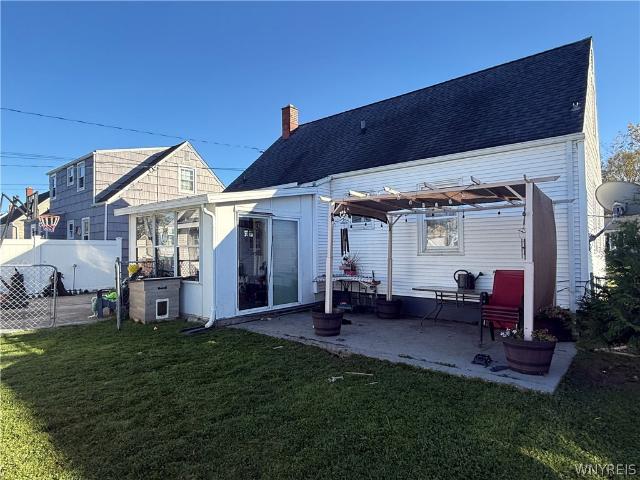
Value Range Pricing. Owner will consider offers between $225,000. $245,000 or higher on this delightful four-bedroom Cape Cod, perfectly designed for comfortable living and entertaining. Nestled in wonderful neighborhood, this home features two bedrooms on the first floor and two additional bedrooms on the second floor, providing ample space for family and guests. The kitchen was updated with a new floor in 2023. Step outside to discover your own private retreat! The fully fenced yard offers peace of mind, while the inviting patio is perfect for summer barbecues. Enjoy lazy afternoons in the three-season room, or take a refreshing dip in the 4-foot above-ground pool, ideal for those warm summer days. The exterior boasts a pergola that will remain with the property, creating a lovely shaded area for relaxation. Additional features include a rear gas line for a hot tub or pool heater, and a gas line in the garage for added convenience. The furnace was updated in 2024, ensuring efficient
USD 225,000

Get email alerts

Don't miss out: be the first to know about new properties

The alert was correctly created

On subscribing you accept the conditions of use and the privacy policy
Alert
Receive new ads in your inbox
Save this search
Receive alerts for new listings

We'll send you an email when we have new properties for: "Houses for sale in East Amherst"

The alert was correctly created

Lasalle, Buffalo city Erie County New York
University, Buffalo city Erie County New York
Get email alerts and be the first to see new listings
Required field
On subscribing I accept the terms of the privacy policy
Perfect! You'll soon start receiving new listings via email
Alert
Receive an email when we have new ads for Houses for sale in East Amherst
Save this search
Filters

Bedrooms

Size (sq.ft)

sq.ft
sq.ft

Price

USD
USD

Property type

Bathrooms

Clear all filters
Receive notifications when new entries are published.