757 properties for sale in Daphne city

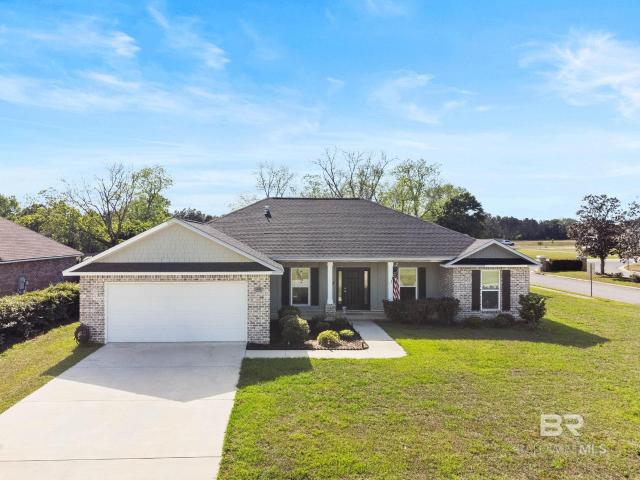
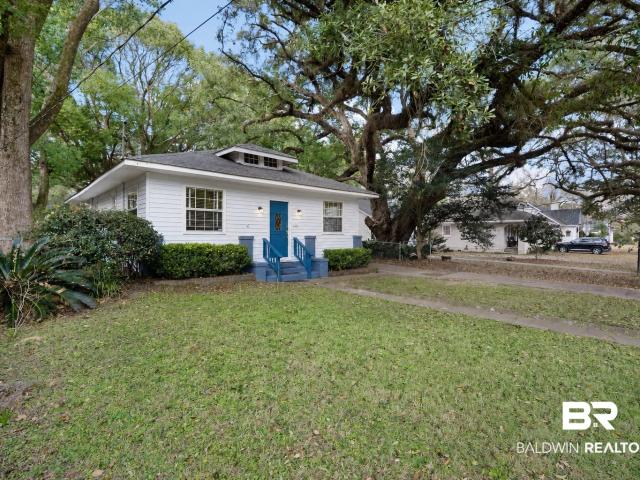
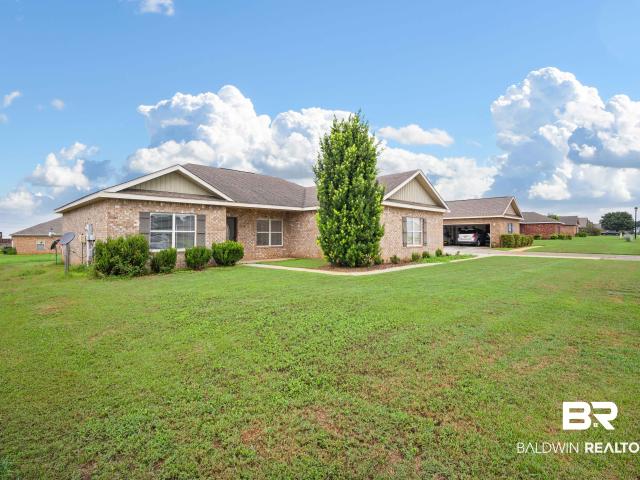
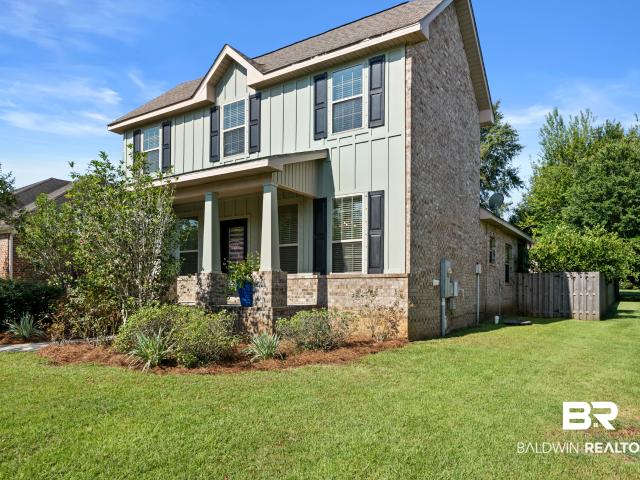
352 Scarlett Avenue
View photo
House · for sale
USD 419,900
USD 209/sq.ft
352 Scarlett Avenue
Daphne city
· 2,002 sq.ft · 3 Bedrooms · 2 Baths · House
· Office room · Deck · Equipped kitchen
Daphne city · 2,002 sq.ft · 3 Bedrooms · 2 Baths · House · Office room · Deck · Equipped kitchen
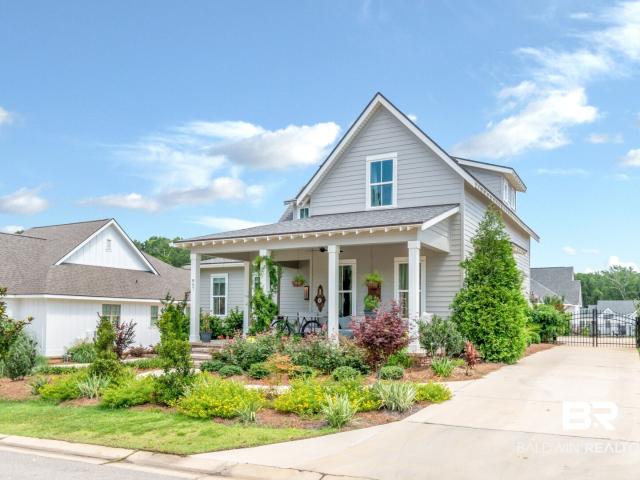
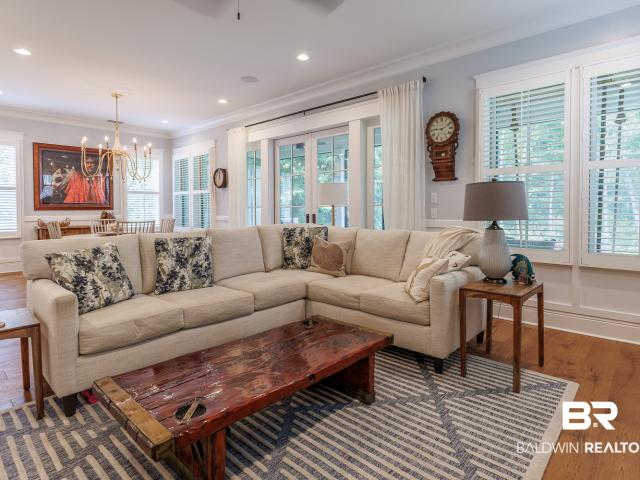
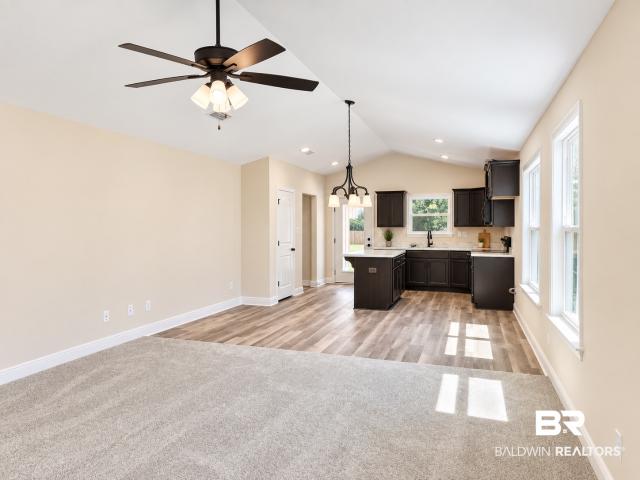
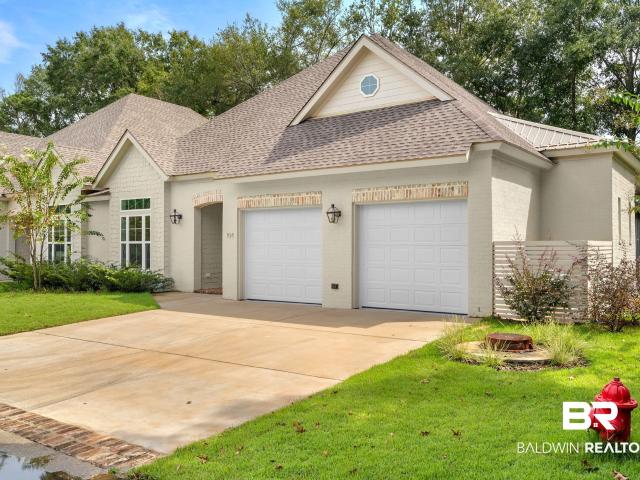
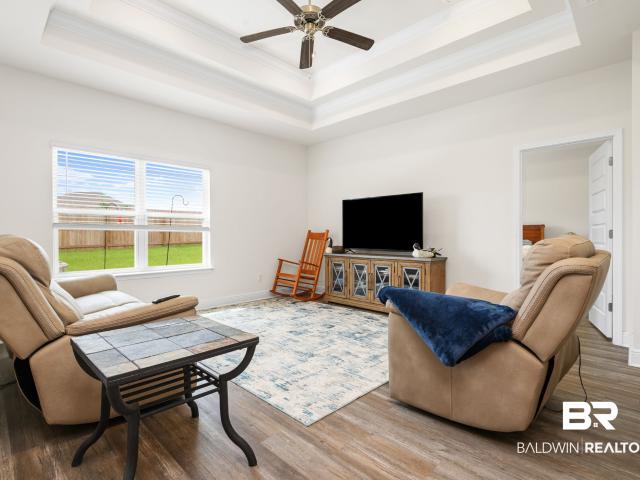
Move in ready! Just 5 minutes from downtown Fairhope, this 3-bedroom, 2.5-bath home offers a comfortable layout along with several recent updates. Fresh neutral interior paint and new luxury vinyl plank flooring provide a clean, move-in-ready feel throughout the home. Downstairs, the spacious living room, dining room, kitchen, breakfast area, powder room, laundry room, and primary suite flow easily from one space to the next. Upstairs, a bonus area situated between the two guest bedrooms offers flexible space that can be used as a home office, media room, hobby space, or whatever best fits your needs. Enjoy outdoor living year-round from the welcoming front porch, relax on the screened porch with your morning coffee, or entertain friends on the separate renovated deck. The outdoor space has been designed with both relaxation and functionality in mind, featuring mature satsuma trees, a driveway gate for added privacy, and a dedicated dog run for your four-legged furry friends. The fence
USD 419,900
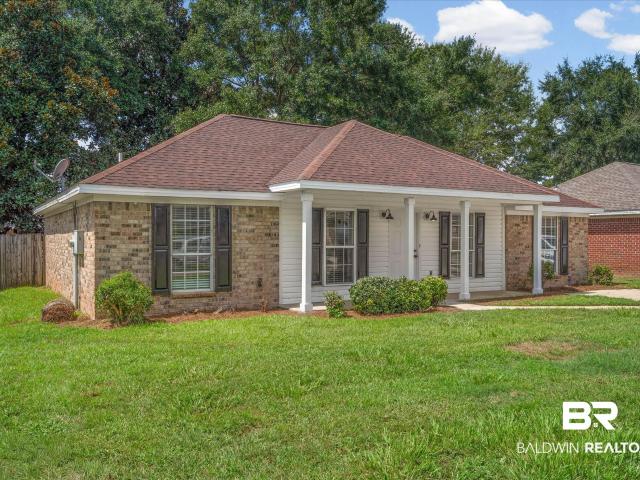
110 Ashton Court, Fairhope, US, AL
View photo
House · for sale
USD 879,900
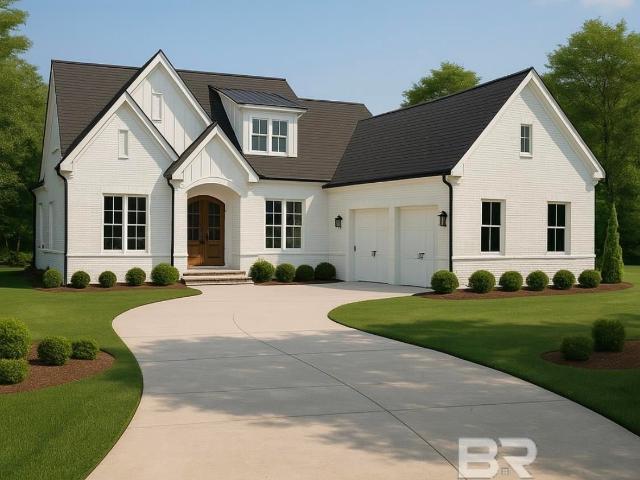
110 Ashton Court, Fairhope, US, AL
Daphne city
· 4 Bedrooms · 4 Baths · House
· Garden
Daphne city · 4 Bedrooms · 4 Baths · House · Garden
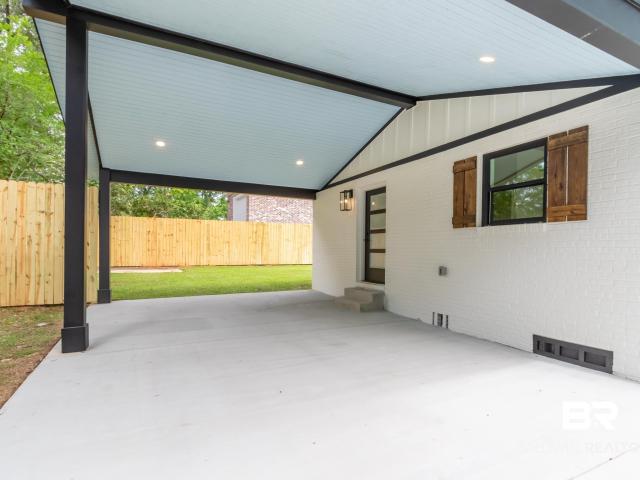
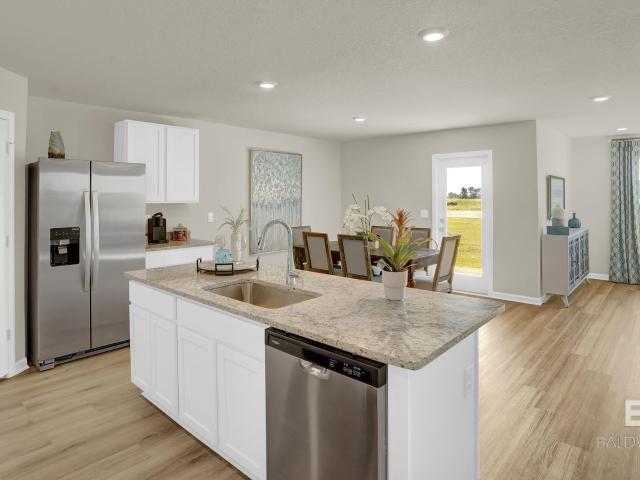
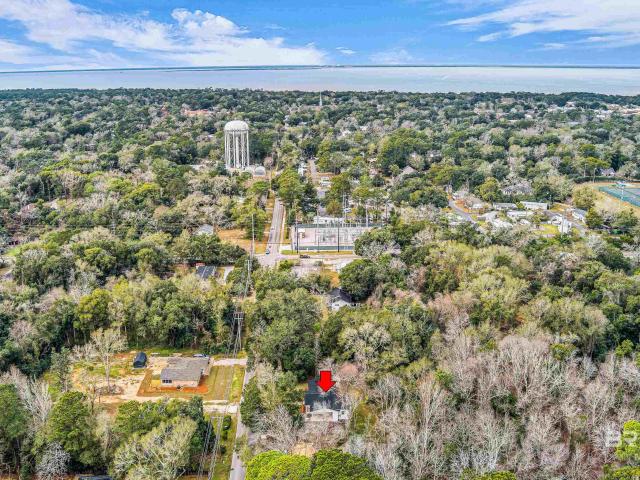
Back on the market at no fault of the seller. This is a rare opportunity to customize*. (please call for stage in building process) a local build in one of fairhope's most sought after golf course communities. Stunning new construction in Rock Creek, estimated completion early summer of 2026! Builder has over 35+ years of experience. Backyard goes back another 300 ft, some of it is currently being cleared. Rock Creek is known for its scenic golf-course, community pool, and peaceful tree-lined streets. Just minutes from downtown Fairhope, this home offers easy access to local shops, restaurants, top-rated schools, and the bayfront. With it's prime location and timeless exterior, this property offers the perfect blend of comfort, style, and convenience. Image is AI rendering and is for illustrative purposes only. Actual construction, materials, and finishes may vary. Buyer to verify all information and specifications during due diligence. Buyer to verify all information during due dilige
USD 879,900
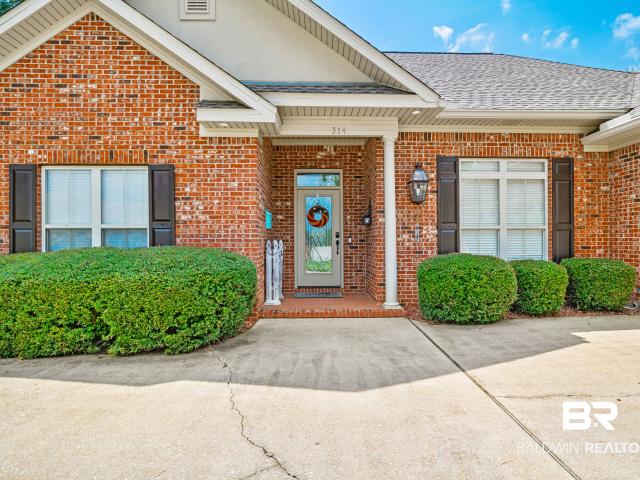
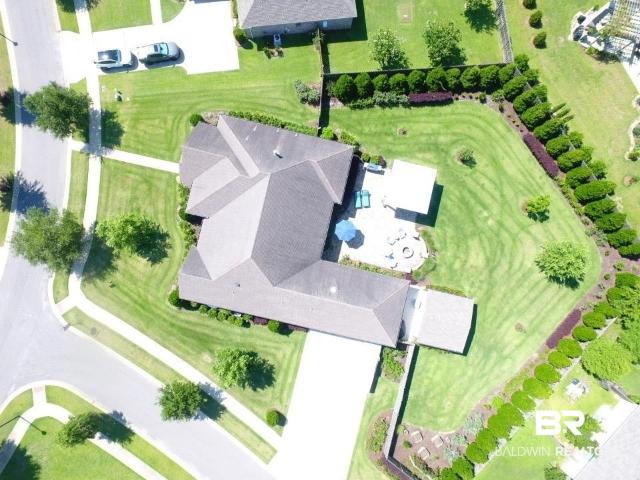
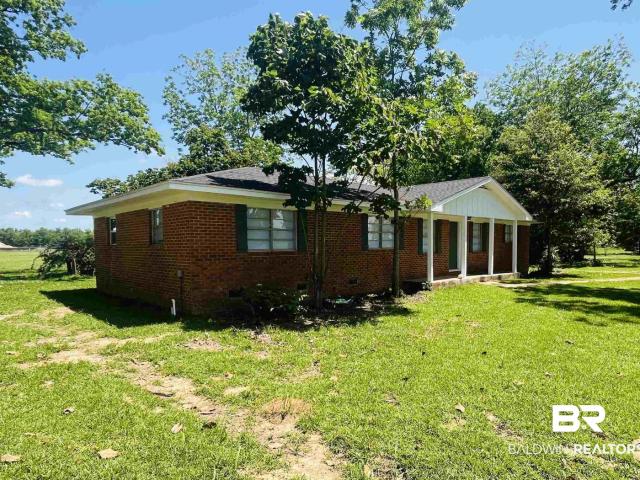
314 Saint Charles Court
View photo
House · for sale
USD 450,000
USD 187/sq.ft
314 Saint Charles Court
Daphne city
· 2,400 sq.ft · 4 Bedrooms · 2 Baths · House
· Garden · Office room · Fireplace · Equipped kitchen
Daphne city · 2,400 sq.ft · 4 Bedrooms · 2 Baths · House · Garden · Office room · Fireplace · Equipped kitchen
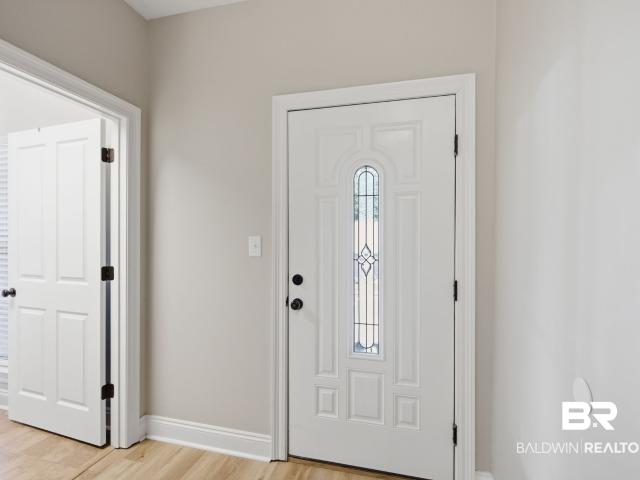
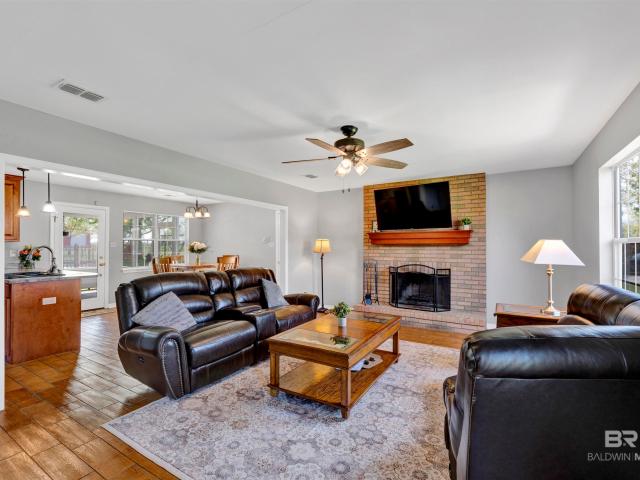
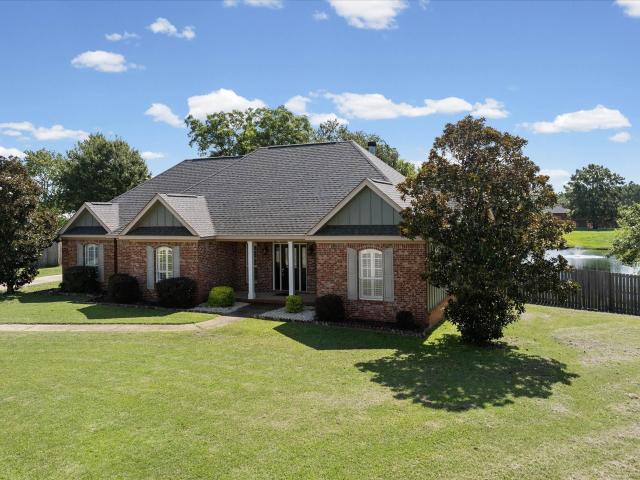
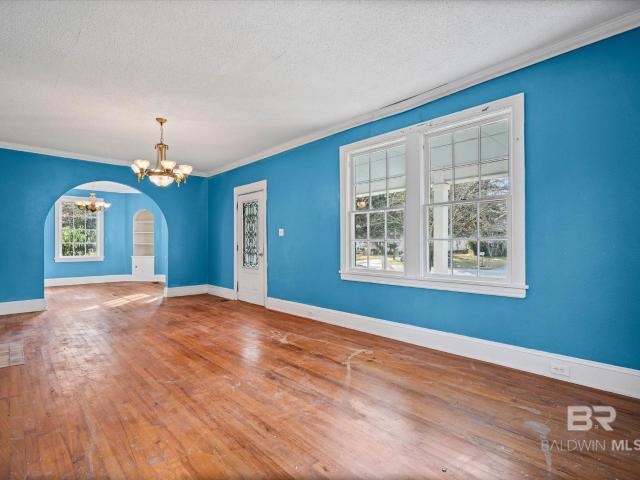
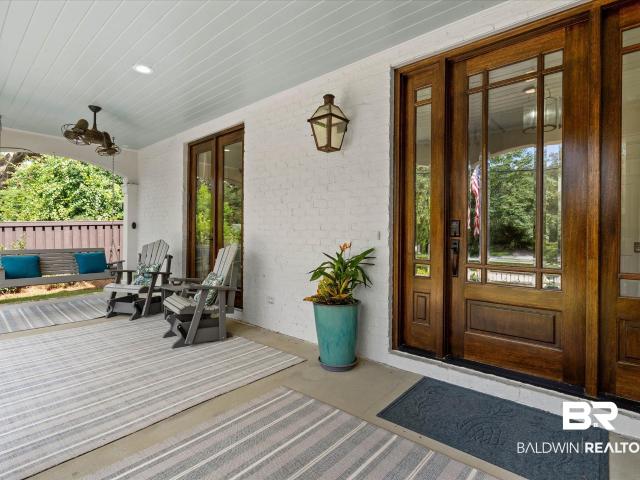
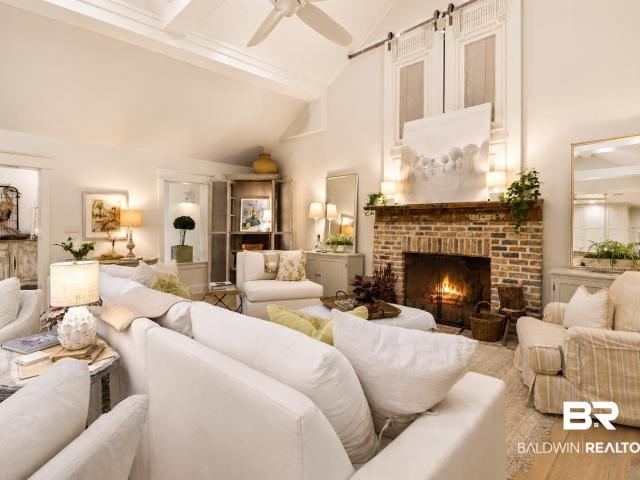
Curb appeal takes center stage at this move-in-ready, 4-bedroom, 2-bath brick home in Fairhope's established Idlewild subdivision, set beside the neighborhood's picturesque pond, home to a friendly flock of ducks and a green common area. This 2,405-square-foot residence pairs classic style with unbeatable location. The front door opens to an inviting foyer flowing into an open, arch-filled floor plan filled with natural light. The formal dining room, a living area with a cozy fireplace and built-ins, and an updated galley kitchen with rich cabinetry, granite counters, tile backsplash, and a new dishwasher all connect effortlessly for easy living and entertaining. A sunny breakfast nook adds extra charm. The primary suite offers a tray ceiling and an updated en-suite bath with dual vanities, new countertops, a garden soaking tub, and a walk-in tile shower. Three more bedrooms offer flexible space for guests, hobbies, or a home office. The fourth bedroom has a tray ceiling and could also
USD 450,000
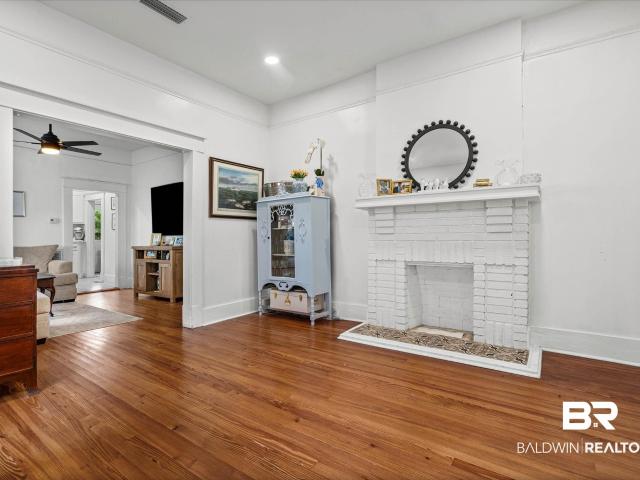
442 Fortune Drive
View photo
House · for sale
USD 879,000
USD 284/sq.ft
442 Fortune Drive
Daphne city
· 3,089 sq.ft · 4 Bedrooms · 2 Baths · House
· Garden · Fireplace · Equipped kitchen · Parking
Daphne city · 3,089 sq.ft · 4 Bedrooms · 2 Baths · House · Garden · Fireplace · Equipped kitchen · Parking
Limitless Truland built 4-bedroom home in Firethorne community featuring custom upgrades, spacious design, and well-planned indoor–outdoor living. A FREE STANDING 20 x 20 heated and cooled workshop/studio added in 2023 that can be an additional garage space. All this is situated on one of the larger lots in the neighborhood. The property offers landscaped grounds, a fenced yard, and multiple outdoor living areas including a covered entertaining space, fire pit area, arbor, fruit trees, with additional space for a riding mower. Inside, the open floor plan is highlighted by hardwood flooring, upgraded lighting, and functional design elements throughout. The kitchen features a six-burner gas range, large lighted walk-in pantry, quartz countertops, custom backsplash, white cabinetry, and a generous island that opens to the main living areas. The great room includes coffered ceilings, a gas fireplace with double mantel, and built-in shelving. The primary suite offers a spacious layout with
USD 879,000
20637 Blueberry Ln UNIT 28
View photo
House · for sale
USD 219,000
USD 221/sq.ft
20637 Blueberry Ln UNIT 28
Daphne city
· 990 sq.ft · 2 Bedrooms · 2 Baths · House
· Office room · Balcony · Equipped kitchen
Daphne city · 990 sq.ft · 2 Bedrooms · 2 Baths · House · Office room · Balcony · Equipped kitchen
Seller will pay $4,000 towards buyers closing costs, a rate buy down or up to 1 year of association dues! *. Welcome to easy, low-maintenance living in the heart of Fairhope! This well-maintained 2-bedroom, 2-bath condo offers 992 square feet of comfortable living space in a desirable community with fantastic amenities. Built in 2010, the thoughtfully designed floor plan features a spacious living room that flows seamlessly into the kitchen and dining area, creating an inviting space for everyday living and entertaining. Double doors just off of the living room lead you to your own private balcony complete with a storage room. The primary suite offers a generous bedroom, walk-in closet, and private bath, while the second bedroom provides flexibility for guests, a home office, or additional living space. The kitchen comes equipped with solid wood cabinetry, a pantry, and granite countertops. Neutral paint, luxury vinyl plank flooring, and ceiling fans throughout make this condo'move in
USD 219,000
24678 Oak View Court
View photo
House · for sale
USD 75,000
USD 40/sq.ft
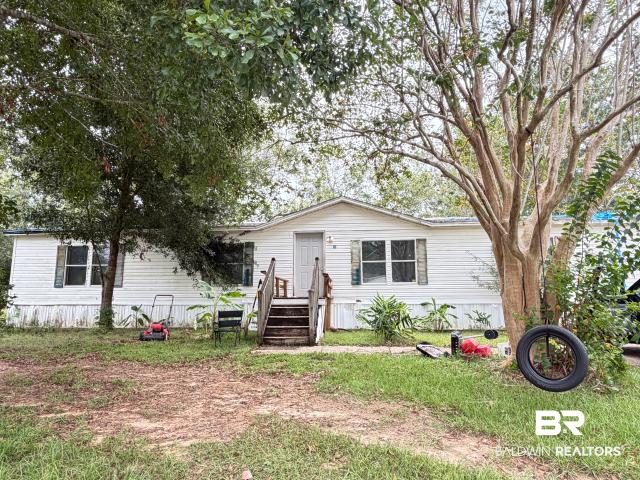
24678 Oak View Court
Daphne city
· 1,841 sq.ft · 3 Bedrooms · 2 Baths · House
Daphne city · 1,841 sq.ft · 3 Bedrooms · 2 Baths · House
Great location! Located in Loxley off of County Road 55, this home is centrally located in Baldwin County with only a 15 min ride to the interstate, the Beach Express, or Fairhope! This listing is sold'AS-IS' and is a CASH ONLY listing and will require significant renovation and repairs. Due to the current condition, property may be best suited for cash buyers, investors, or buyers seeking a substantial renovation project. Seller will not be making repairs or improvements. No FHA, VA, USDA, or conventional financing is anticipated due to condition. The seller doesn't warrant that any of the appliances or systems are in working order. Buyer/buyer agent to verify all items of importance to buyer including but not limited to: HOA, schools, taxes, sqft, etc. Buyer to verify all information during due diligence
USD 75,000
9750 County Road 24
View photo
House · for sale
USD 719,000
USD 277/sq.ft
9750 County Road 24
Daphne city
· 2,594 sq.ft · 4 Bedrooms · 2 Baths · House
· Garden · Parking
Daphne city · 2,594 sq.ft · 4 Bedrooms · 2 Baths · House · Garden · Parking
Welcome to an incredible opportunity to own a stunning colonial-style home nestled in the heart of Fairhope, AL! This spectacular residential gem boasts a generous 2,598 square feet of living space, featuring four spacious bedrooms and two and a half luxurious bathrooms. The crown jewel of this property is its amazing amenities that cater to your every need, including a charming barn, an inviting guest cottage/garage apartment! Imagine endless summer days filled with good company and fun in your beautiful backyard oasis surrounded by 5.054 acres of vibrant greenery. Step inside and discover an array of stunning rooms that include a recreation room, breakfast room, great room, utility room, and a designated dining area—perfect for hosting gatherings or enjoying cozy family meals. The primary bedroom is conveniently located on the first floor, ensuring comfort and accessibility. Constructed in 1993, this home features quality finishes with a composite shingle roof and a mix of tile and c
USD 719,000
16298 Hampstead Court
View photo
House · for sale
USD 419,000
USD 176/sq.ft
16298 Hampstead Court
Daphne city
· 2,379 sq.ft · 3 Bedrooms · 2 Baths · House
· Garden · Office room · Fireplace · Equipped kitchen · Parking
Daphne city · 2,379 sq.ft · 3 Bedrooms · 2 Baths · House · Garden · Office room · Fireplace · Equipped kitchen · Parking
Enjoy Fairhope living with loads of privacy in this beautifully maintained 3-bedroom, 2-bath home tucked away on a quiet cul-de-sac in Silverwood Subdivision. The kitchen features freshly painted cabinetry and granite countertops and opens to a spacious living room with a wood-burning fireplace and built-ins. The primary suite overlooks the backyard and large pond, with a bath featuring double vanities, garden tub, and separate shower. Two additional bedrooms share a full bath all on the main level. Additional highlights include a large laundry room, dedicated office, spacious bonus room above the garage—perfect for a media room, playroom, or additional living space, plantation shutters, and more! Relax on the covered back porch overlooking the fenced backyard and tranquil pond, offering a private setting and beautiful views. Call today to view this beautiful home!
USD 419,000
695 Greenwood Avenue
View photo
House · for sale
USD 895,000
USD 243/sq.ft
695 Greenwood Avenue
Daphne city
· 3,670 sq.ft · 4 Bedrooms · 4 Baths · House
· Garden · Equipped kitchen · Swimming pool
Daphne city · 3,670 sq.ft · 4 Bedrooms · 4 Baths · House · Garden · Equipped kitchen · Swimming pool
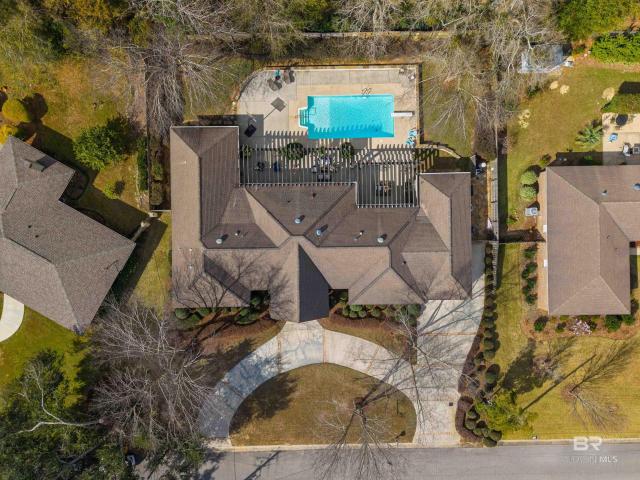
Beautifully designed single-level home just minutes from Downtown Fairhope. The thoughtfully crafted layout offers a seamless flow, perfect for both everyday living and entertaining. The spacious primary suite boasts dual walk-in closets and a spa-inspired bathroom designed for relaxation. Each additional bedroom features its own sitting area and private en-suite bath for comfort and privacy. This home was completely renovated, down to the studs, in 2007 blending quality craftsmanship with timeless style. The professionally landscaped backyard is an entertainer’s dream, featuring a large pergola, pool, and plumbing already in place for a future outdoor kitchen creating the perfect setting for gatherings or quiet evenings at home. A versatile flex space serves as a fourth bedroom, private in-law suite, or ideal teenager’s retreat complete with a full bath and kitchenette, and the home also features a whole house generator
USD 895,000
857 Geranium Drive
View photo
House · for sale
USD 899,900
USD 371/sq.ft
857 Geranium Drive
Daphne city
· 2,422 sq.ft · 3 Bedrooms · 3 Baths · House
· Parking
Daphne city · 2,422 sq.ft · 3 Bedrooms · 3 Baths · House · Parking
Value. 25,000 toward Lakewood Club Golf Membership comes with this Southern Living plan home. 3 bedrooms each has its own en-suite bath, plus a powder room & loft for den/flex space. Gold-fortified with a ton of windows and sunlight in each room. Enough off-street parking for 12 cars. Detached, air-conditioned 2-car garage with high ceiling & attic storage. Gutters. Impeccable finishes throughout. Wainscoting, inset cabinetry, apron granite island counter, emtek crystal door hardware. Two porches, mature landscaping with fruit trees, excellent drainage, fenced for dogs. Located on a very quiet cul-de-sac with minimum traffic. Motivated seller, home priced to sell. Buyer’s agent to verify all information during due diligence. Seller is a licensed Realtor in the state of AL. Buyer to verify all information during due diligence
USD 899,900
30710 Cornelia Road
View photo
House · for sale
USD 372,104
USD 203/sq.ft
30710 Cornelia Road
Daphne city
· 1,830 sq.ft · 4 Bedrooms · 2 Baths · House
· Garden · Equipped kitchen · Parking
Daphne city · 1,830 sq.ft · 4 Bedrooms · 2 Baths · House · Garden · Equipped kitchen · Parking
Welcome to 30710 Cornelia Road in Spanish Fort, Alabama. This spacious 4-bedroom, 2-bathroom home spans 1,835 square feet and includes a 2-car garage. This north facing home features a covered front and back porch, perfect for sipping coffee and enjoying the serenity of the wetlands that back up to the home. Step inside to an open concept, where the living room, kitchen, and dining area flow together, creating the perfect hub for entertaining. Enjoy the Quartz countertops, kitchen backsplash, EVP flooring throughout, additional ceiling fans, blinds and whole house gutters all included in this home. The living room boasts high ceilings that create an airy atmosphere where plenty of natural light fills the room. This split bedroom plan provides privacy between the primary suite and the remaining three bedrooms. The Rhett also has a covered back porch that is great for extending your space from relaxing to entertaining and backyard fun. This home is a'Smart Home', a standard package that
USD 372,104
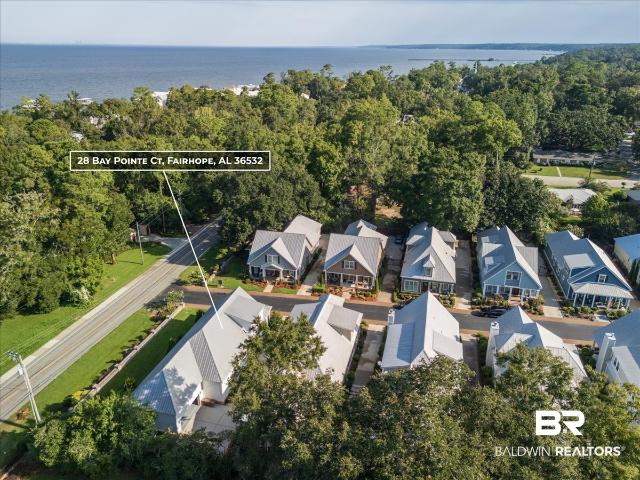
28 Bay Pointe Ct
View photo
House · for sale
USD 999,000
USD 435/sq.ft
28 Bay Pointe Ct
Daphne city
· 2,293 sq.ft · 4 Bedrooms · 3 Baths · House
· Garden · Fireplace · Equipped kitchen · Parking
Daphne city · 2,293 sq.ft · 4 Bedrooms · 3 Baths · House · Garden · Fireplace · Equipped kitchen · Parking
Welcome to your dream home in the charming city of Fairhope! This stunning residential detached cottage, built in 2013, boasts a spacious layout with 2,301 square feet of living area, offering the perfect blend of modern comfort and timeless appeal. Featuring 4 bedrooms and 3 baths, including a luxurious primary suite with a garden tub and walk-in closet, this home is designed for both relaxation and entertaining. Step inside to discover remarkable amenities, including a beautifully appointed kitchen equipped with top-of-the-line appliances. Enjoy the airy atmosphere with high ceilings, beautiful ash hardwood flooring, and ceiling fans throughout. The property also features a cozy living room with a fireplace, perfect for cozy evenings in. The outdoor space offers multiple porches, allowing you to soak up the sun and enjoy the fresh air. Parking is a breeze with a two-car garage. This home provides a serene setting in Baldwin County while being conveniently located near Downtown Fairho
USD 999,000
25480 Seraphim Court
View photo
House · for sale
USD 340,000
USD 188/sq.ft
Updated
25480 Seraphim Court
Daphne city
· 1,808 sq.ft · 4 Bedrooms · 2 Baths · House
· Garden · Fireplace · Equipped kitchen · Swimming pool
Daphne city · 1,808 sq.ft · 4 Bedrooms · 2 Baths · House · Garden · Fireplace · Equipped kitchen · Swimming pool
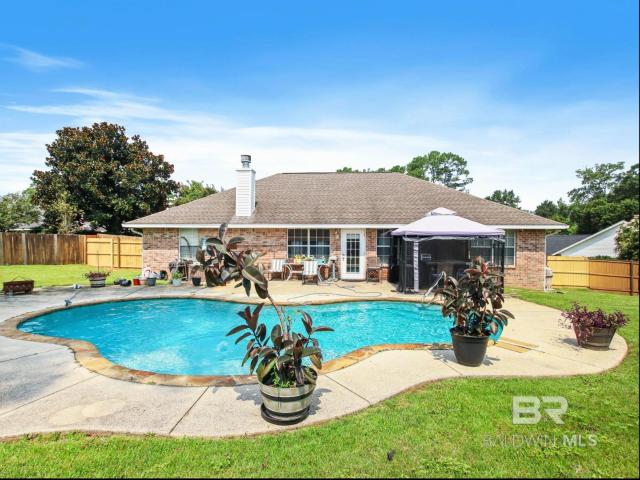
Conveniently located near the entrance of Lakeland subdivision, this home is nestled on a quiet cul-de-sac near the front of the Lakeland subdivision. 4bedroom, 2bath brick home offers the perfect combination of comfort, convenience, and outdoor living. Step inside to an inviting open, split floor plan featuring a cozy wood-burning fireplace as the centerpiece of the living area. The kitchen is equipped with granite countertops, stainless steel appliances, and plenty of space for meal preparation and entertaining. The spacious primary suite is privately situated and includes a double vanity, garden tub, separate shower, and a private water closet, creating the perfect retreat at the end of the day. Three additional bedrooms are located on the opposite side of the home and share a full bathroom, providing privacy and flexibility. Out back, you’ll find your own private oasis with a sparkling in-ground pool that’s ready for weekend gatherings or simply relaxing after a long day
USD 340,000
405 Majestic Beauty Avenue
View photo
House · for sale
USD 343,000
USD 221/sq.ft
405 Majestic Beauty Avenue
Daphne city
· 1,550 sq.ft · 3 Bedrooms · 2 Baths · House
· Patio · Garden · Fireplace · Air conditioning · Equipped kitchen
Daphne city · 1,550 sq.ft · 3 Bedrooms · 2 Baths · House · Patio · Garden · Fireplace · Air conditioning · Equipped kitchen
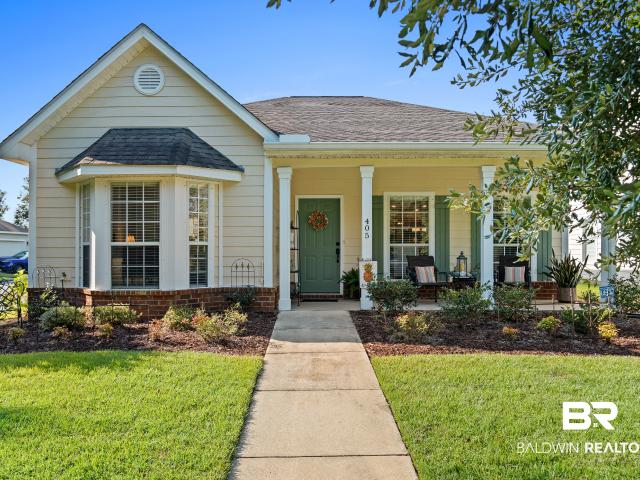
Charming cottage situated on a desirable CORNER LOT, in convenient Magnolia Commons with community POND VIEW and GREEN SPACE across the street! Inviting front porch living and SCREENED BACK PORCH, plus natural FLAGSTONE side PATIO area, offers multiple spaces to enjoy the outdoors. Inside, the shotgun-style floor plan features engineered hardwood flooring throughout—NO CARPET! The PRIMARY SUITE includes a garden tub, walk-in shower and comfort-height commode. A guest bedroom with a bay window adds character and natural light. Recent updates include fresh paint inside and out, plus a replaced A/C compressor, dishwasher and garbage disposal. Additional features include security system, an electric fireplace, irrigation system, gutters and backyard floodlights
USD 343,000
25323 Lakeland Drive
View photo
House · for sale
USD 369,000
USD 166/sq.ft
25323 Lakeland Drive
Daphne city
· 2,217 sq.ft · 4 Bedrooms · 2 Baths · House
· Garden · Fireplace · Equipped kitchen
Daphne city · 2,217 sq.ft · 4 Bedrooms · 2 Baths · House · Garden · Fireplace · Equipped kitchen
Motivated to sell. Fortified roof. This beautifully maintained GOLD FORTIFIED home, built by Joe Brad Construction Inc just 3 years ago, still looks and feels like new. Featuring 4 bedrooms and 2 bathrooms, this home offers a spacious open floor plan designed for both comfort and functionality. The large kitchen is a standout, complete with a generous island perfect for meal prep and casual dining, stainless steel appliances, ample cabinet space, and a convenient pantry. A separate dining area provides additional space for gatherings. The family room boasts vaulted ceilings and an inviting electric fireplace, creating a warm and open atmosphere. The expansive primary suite includes a built-in desk area—ideal for working from home or a private retreat. The ensuite bathroom features double vanities, a large garden tub, a separate shower, and an oversized walk-in closet that truly impresses. Three additional bedrooms and a full bathroom with a tub/shower combo provide plenty of space for
USD 369,000
24423 Gemstone Drive
View photo
House · for sale
USD 220,000
USD 167/sq.ft
24423 Gemstone Drive
Daphne city
· 1,313 sq.ft · 3 Bedrooms · 2 Baths · House
· Garden · Equipped kitchen
Daphne city · 1,313 sq.ft · 3 Bedrooms · 2 Baths · House · Garden · Equipped kitchen
Don't miss this beautifully updated 3 bedroom, 2 bath home completely move in ready. Featuring a spacious open concept living area with split bedroom floorpan, this home offers an ideal layout for both everyday living and entertaining, while providing privacy for the primary suite. The updated kitchen is a true standout, featuring gorgeous quartz countertops and brand new appliances, creating a fresh and inviting space that opens seamlessly to the living and dining areas. Both bathrooms have been tastefully updated with modern finishes, while beautiful new luxury vinyl plank flooring flows throughout the home for a clean, cohesive look. Fresh interior paint adds to the bright, updated feel, making this home truly move in ready. Major systems have also been addressed, including a brand new water heater, in 2019 the home got a new roof and a new HVAC system. Step outside to enjoy the private shaded backyard, —an ideal space for relaxing, entertaining, pets, or simply enjoying your own ou
USD 220,000
16799 Hinote Glass Road
View photo
House · for sale
USD 249,900
USD 158/sq.ft
16799 Hinote Glass Road
Daphne city
· 1,572 sq.ft · 3 Bedrooms · 1 Bath · House
· Office room · Parking
Daphne city · 1,572 sq.ft · 3 Bedrooms · 1 Bath · House · Office room · Parking
Updated Loxley brick home on a spacious 0.65-acre lot with NO HOA! This 3-bedroom, 1-bath home has been refreshed throughout with new flooring, paint, cabinets, countertops, lighting, and ceiling fans 2025. A large bonus room adds flexible space for an office, playroom, or second living area. Major updates include a new HVAC system, complete replumbing-2025, and a roof approximately 4 years old. Outside, the unrestricted lot offers plenty of room for RV parking, outdoor space, or future possibilities. Conveniently located near I-10, shopping, dining, schools, and Baldwin County beaches, this is an excellent opportunity to own an updated home with room to grow. Schedule your showing today! Buyer to verify all information during due diligence
USD 249,900
107 Demouy Ave
View photo
House · for sale
USD 285,000
USD 254/sq.ft
107 Demouy Ave
Daphne city
· 1,119 sq.ft · 2 Bedrooms · 2 Baths · House
· Garden · Deck · Equipped kitchen
Daphne city · 1,119 sq.ft · 2 Bedrooms · 2 Baths · House · Garden · Deck · Equipped kitchen
Charming 2 bedroom, 2 bath cottage on popular Demouy Avenue in the heart of Midtown! The updated kitchen features white shaker cabinets, granite countertops, and a breakfast bar. A built-in pantry provides additional storage in the laundry room. The home also offers beautiful hardwood floors, a formal living room and dining room, and a primary suite with a private bath and walk-in shower. The second full bath has also been tastefully updated. Outside, enjoy the inviting front porch, fenced backyard, storage shed and back deck added in 2024. Major updates include a new Fortified roof in 2026 and HVAC system in 2024. This move-in-ready Midtown home is one you do not want to miss!
USD 285,000
315 Crane Place
View photo
House · for sale
USD 1,275,000
USD 397/sq.ft
315 Crane Place
Daphne city
· 3,208 sq.ft · 4 Bedrooms · 3 Baths · House
· Equipped kitchen
Daphne city · 3,208 sq.ft · 4 Bedrooms · 3 Baths · House · Equipped kitchen
Beautifully maintained Gold Fortified 4-bedroom, 3-bath Craftsman home with approximately 3,209 square feet in the gated Watershed South section of The Colony at Lakewood. Situated on a nearly 282-foot-deep homesite backing to mature woods and a creek, this property offers exceptional privacy with no immediate rear neighbors. A landscaped courtyard with an Artesian spa welcomes you home. Inside are hardwood floors throughout, 11-foot ceilings, plantation shutters, custom lighting, and an open-concept floor plan. The kitchen features a large center island, coffee bar, beverage station with glass-front cabinetry, wine refrigerator, and opens to the dining and living areas. French doors lead to a screened porch overlooking the wooded backdrop. The main-level primary suite includes private exterior access, dual walk-in closets, double vanities, soaking tub, and separate shower. A second bedroom and full bath are also located on the main level. Upstairs offers two additional bedrooms, inclu
USD 1,275,000
2040 W Union Avenue
View photo
House · for sale
USD 299,000
USD 192/sq.ft
2040 W Union Avenue
Daphne city
· 1,550 sq.ft · 3 Bedrooms · 2 Baths · House
· Office room · Equipped kitchen · Parking
Daphne city · 1,550 sq.ft · 3 Bedrooms · 2 Baths · House · Office room · Equipped kitchen · Parking
Move-In Ready, NEW HOME! 3-bedroom, 2-bath home offering 1,560 square feet of comfortable living space. The open-concept floor plan features a spacious living area with a vaulted ceiling that flows seamlessly into the kitchen and dining space, creating an inviting layout for everyday living and entertaining. The kitchen showcases stained cabinetry, a center island, GE Appliances, and ample cabinet and counter space. The primary suite offers a private retreat with an oversized soaking tub, separate shower with glass enclosure, double vanity, and walk-in closet. Two additional bedrooms provide flexibility for family, guests, or a home office. Neutral finishes, and abundant natural light give the home a fresh, move-in-ready feel. Outside, the home features charming board-and-batten with brick skirt, a covered porch, established landscaping, and a rear-entry garage that keeps the front elevation clean and welcoming. With 1,560 square feet, 3 bedrooms, 2 baths, an open layout, and thoughtfu
USD 299,000
104 Sadie Ln
View photo
House · for sale
USD 785,000
USD 375/sq.ft
104 Sadie Ln
Daphne city
· 2,088 sq.ft · 3 Bedrooms · 3 Baths · House
· Equipped kitchen
Daphne city · 2,088 sq.ft · 3 Bedrooms · 3 Baths · House · Equipped kitchen
Welcome to refined coastal living in beautiful Fairhope, Alabama. This exceptional 3-bedroom, 3-bath, one-story condo offers an inviting open-concept floor plan designed for effortless living and entertaining. Thoughtfully upgraded throughout with nickel gap wood walls, quartz, high end stainless appliances, custom cabinets, and vaulted ceilings, the residence blends timeless elegance with modern comfort and convenience. From the moment you enter, you? Ll appreciate the spacious, light-filled interiors, modern beautiful finishes, and seamless flow between the living, dining, and kitchen areas. The well-appointed chef? S kitchen provides an ideal gathering space, while the generously sized bedrooms offer privacy and comfort, including a luxurious primary suite and large master walk in closet and a beautifully appointed bath. Numerous upgrades enhance this home, creating a move-in-ready residence with an elevated feel throughout. The single-level design offers exceptional accessibility a
USD 785,000
13093 Shoshoney Circle
View photo
House · for sale
USD 360,000
USD 196/sq.ft
13093 Shoshoney Circle
Daphne city
· 1,830 sq.ft · 4 Bedrooms · 2 Baths · House
· Patio · Garden · Equipped kitchen
Daphne city · 1,830 sq.ft · 4 Bedrooms · 2 Baths · House · Patio · Garden · Equipped kitchen
Seller offering $5,000 in concessions to be used towards buyer prepaids/closing costs and potentially more with the right offer! Welcome to this stunning, Gold Fortified home located in the charming city of Fairhope, Alabama! Built in 2023, this freshly constructed residence boasts 1,798 square feet of beautifully designed living space, featuring four spacious bedrooms and two full bathrooms. You'll love the inviting open floor plan that seamlessly merges the living and dining areas, creating the perfect setting for entertaining or cozy family gatherings. The heart of this delightful home is the modern kitchen, equipped with top-of-the-line appliances including an upgraded oven/cooktop, making cooking a breeze! Energy-efficient systems ensure comfort year-round. Washer and Dryer both convey with the home as well! Step outside to enjoy the covered front patio or the screened in back porch, perfect for relaxing or hosting summer barbecues amidst the backdrop of a private, fenced in yard.
USD 360,000
118 Mohawk Street
View photo
House · for sale
USD 229,800
USD 158/sq.ft
118 Mohawk Street
Daphne city
· 1,453 sq.ft · 3 Bedrooms · 2 Baths · House
· Equipped kitchen
Daphne city · 1,453 sq.ft · 3 Bedrooms · 2 Baths · House · Equipped kitchen
Experience the best of Midtown living in this beautifully updated 3-bedroom, 2-bath home offering approximately 1,500 square feet. Ideally located near downtown, shopping, dining, and everyday conveniences, this property combines accessibility, and classic architecture. The home showcases original hardwood floors in living, dining and bedrooms and ceramic tile in kitchen, bathrooms and one guest room, crown molding, five-panel doors, and 9-foot ceilings that create an open, airy feel throughout. The kitchen features granite countertops, range hood over a gas range, and dishwasher. The stainless refrigerator and countertop microwave are included. A gas furnace and new thermostat provide comfortable climate control year-round. Significant improvements provide peace of mind, including a new sewer line (2021, from home to street), reinforced foundation with steel I-beam, new crawl space entry (2026), attic re-insulated in November 2025. A 50-gallon gas water heater was installed in 2019. T
USD 229,800
502 Horton Lane
View photo
House · for sale
USD 679,000
USD 517/sq.ft
502 Horton Lane
Daphne city
· 1,313 sq.ft · 3 Bedrooms · 2 Baths · House
· Equipped kitchen
Daphne city · 1,313 sq.ft · 3 Bedrooms · 2 Baths · House · Equipped kitchen
Completely reimagined and thoughtfully redesigned, this 3 bedroom, 2 bathroom home in Fairhope’s highly sought-after Fruit and Nut District showcases exceptional craftsmanship and elevated finishes throughout. Taken down to the studs and rebuilt with quality in mind, improvements include all new electrical and plumbing systems, a fortified roof, high impact windows and doors, new HVAC system inside and out, and a tankless water heater. The painted brick exterior with modern trim accents offers timeless curb appeal, while the interior features custom cabinetry in the kitchen, bathrooms, and a beautifully redesigned primary closet and laundry space. Engineered plank flooring flows throughout the main living areas, complemented by upscale tile in both bathrooms. Vaulted tongue and groove ceilings in the living room and primary bedroom create warmth and architectural interest, enhancing the home’s inviting atmosphere. Additional highlights include a soaring tongue and groove attached carpo
USD 679,000
31777 Ashmore Drive
View photo
House · for sale
USD 348,208
USD 194/sq.ft
31777 Ashmore Drive
Daphne city
· 1,787 sq.ft · 4 Bedrooms · 2 Baths · House
· Equipped kitchen · Parking
Daphne city · 1,787 sq.ft · 4 Bedrooms · 2 Baths · House · Equipped kitchen · Parking
Roans Creek is Loxley’s newest single-story community, located near Hwy 59 and CR 49, less than 3 miles from I-10. Enjoy quick access to the Baldwin Beach Express for Gulf beaches, an easy Hwy 59 commute to the South Alabama Megasite/Novelis in Bay Minette, and weekend floats on the nearby Styx River. Community features include a scenic pond, sidewalks, and board-and-batten accents. Minutes from Loxley Municipal Park, farm markets, shopping, and dining. Welcome home to the ever-popular Cali, a 4-bedroom, 2 bath single-story home offering 1,774 sq ft of open-concept living. The kitchen features a corner pantry, central island, and stainless-steel appliances overlooking the dining nook, with convenient back porch access for outdoor living. A comfortable primary suite, three additional bedrooms, a 2-car garage, and the Home is Connected smart home package complete the home
USD 348,208
157 Westwood Street
View photo
House · for sale
USD 165,000
USD 122/sq.ft
Updated
157 Westwood Street
Daphne city
· 1,345 sq.ft · 2 Bedrooms · 1 Bath · House
· Office room · Equipped kitchen
Daphne city · 1,345 sq.ft · 2 Bedrooms · 1 Bath · House · Office room · Equipped kitchen
Need a guest house? Look no further! This property features an approximately 430 sq/ft detached guest house complete with its own bedroom, full bath, kitchen area, and connected storage/workshop space. It would be perfect for guests, extended family, a private office, or to use as a rental! The main home offers approximately 1,350 sq/ft with 2 bedrooms, 1 bath, a spacious living room, separate dining room, and a large bonus room, all situated on a generous 0.305-acre lot. With tons of potential and flexible living space, this property is a great investment opportunity for buyers looking to make it their own. Buyer to verify all measurements and relevant details. Buyer to verify all information during due diligence
USD 165,000
27401A Meade Trl
View photo
House · for sale
USD 254,900
USD 160/sq.ft
27401A Meade Trl
Daphne city
· 1,593 sq.ft · 3 Bedrooms · 2 Baths · House
· Garden · Parking · Equipped kitchen
Daphne city · 1,593 sq.ft · 3 Bedrooms · 2 Baths · House · Garden · Parking · Equipped kitchen
Brick Home + Community Pool + $0-Down USDA Opportunity! Welcome to easy one-level living in Charmont Estates. Enjoy the best of both worlds: a quiet, rural setting just 5 miles from shopping and restaurants. This neighborhood features a community pool & a pond/gazebo. An open floor plan with vinyl plank floors. This split floor plan features granite counters/all appliances in the kitchen, 2 car garage, primary suite with walk-in closet, and a backyard large enough to build a pool. Whether you're starting your next chapter or simplifying for the good life — this home fits. Schedule your showing today! Buyer to verify all information during due diligence
USD 254,900
659 Nichols Avenue
View photo
House · for sale
USD 425,000
USD 358/sq.ft
659 Nichols Avenue
Daphne city
· 1,184 sq.ft · 3 Bedrooms · 2 Baths · House
Daphne city · 1,184 sq.ft · 3 Bedrooms · 2 Baths · House
Whether for full-time living, a second home, or investment potential, location is everything, and this one delivers. Perfectly positioned less than a mile from downtown Fairhope and just a short golf cart ride to Fairhope Municipal Pier & Park and picturesque Mobile Bay, this beautifully renovated cottage offers an exceptional opportunity to enjoy one of Coastal Alabama’s most vibrant lifestyles. Located only. 4 miles from Fairhope’s luxury corridors at a fraction of surrounding price points, the home blends charm, convenience, and value in an unbeatable setting. Enjoy quick access to downtown dining, boutique shopping, waterfront parks, and the relaxed coastal atmosphere that continues to make Fairhope one of the South’s most beloved towns. Extensive renovations completed between 2023–2025 provide peace of mind, including a new roof, updated framing, select subflooring, windows, back door, and a fully rebuilt addition (2023). Recent improvements include insulation, sheetrock, upgraded
USD 425,000
461 Satsuma Street
View photo
House · for sale
USD 1,389,500
USD 492/sq.ft
461 Satsuma Street
Daphne city
· 2,820 sq.ft · 3 Bedrooms · 2 Baths · House
· Fireplace
Daphne city · 2,820 sq.ft · 3 Bedrooms · 2 Baths · House · Fireplace
Located in the heart of Fairhope’s “Fruit and Nut” district, just two blocks from Mobile Bay, this custom brick home offers 2,821 square feet of character-filled living space with the charm of an established neighborhood and the systems of a brand-new build. The primary ensuite, half bath and all living spaces are on the main level. Two spacious bedrooms and a large full bath are upstairs, a layout that offers privacy without sacrificing room to grow. This home was renovated in 2016 and 2022. Character shows up in every room, from the antique details to the craftsmanship of the more recent work. Enjoy the coastal breezes while swinging on the grand front porch, with two sets of double doors that open to the entry and the 18’ x 14’ living room with fireplace. The primary suite offers its own spa-like retreat, with a large soaking tub and a custom walk-in shower. A large double sized closet is located between the Bedroom, dressing area and laundry room. The rear of the home features an o
USD 1,389,500
59 N Summit Street
View photo
House · for sale
USD 2,545,000
USD 620/sq.ft
59 N Summit Street
Daphne city
· 4,101 sq.ft · 4 Bedrooms · 4 Baths · House
· Patio · Garden · Fireplace · Equipped kitchen · Swimming pool
Daphne city · 4,101 sq.ft · 4 Bedrooms · 4 Baths · House · Patio · Garden · Fireplace · Equipped kitchen · Swimming pool
Furnished. Gold fortified. Impact-rated windows*. Fall is just around the corner, and this storybook cottage in Fairhope’s coveted Bluffs neighborhood feels made for the season. Tucked behind a charming courtyard entrance, this designer home blends relaxed elegance, thoughtful details, and inviting indoor-outdoor living. At the heart of the home, the vaulted great room features soaring ceilings and a striking fireplace—perfect for crisp fall evenings. The adjoining chef’s kitchen offers marble countertops, Thermador appliances, dual dishwashers, and an oversized island where everyone naturally gathers. Sunlight fills the beautiful garden room, where French doors open to a screened pool retreat and covered patio surrounded by lush, layered gardens. As summer gives way to cooler days, imagine morning coffee with the doors open, afternoons by the pool, and dinner outdoors beneath the changing light. The peaceful primary suite overlooks the pool and gardens and features dual baths with nat
USD 2,545,000

Get email alerts

Don't miss out: be the first to know about new properties

The alert was correctly created

On subscribing you accept the conditions of use and the privacy policy
Alert
Receive new ads in your inbox
Save this search
Receive alerts for new listings

We'll send you an email when we have new properties for: "Properties for sale in Daphne city"

The alert was correctly created

Malbis
Jackson Oak
Get email alerts and be the first to see new listings
Required field
On subscribing I accept the terms of the privacy policy
Perfect! You'll soon start receiving new listings via email
Alert
Receive an email when we have new ads for Properties for sale in Daphne city
Save this search
Filters

Bedrooms

Size (sq.ft)

sq.ft
sq.ft

Price

USD
USD

Property type

Bathrooms

Clear all filters
Receive notifications when new entries are published.