754 houses for sale in Daphne city

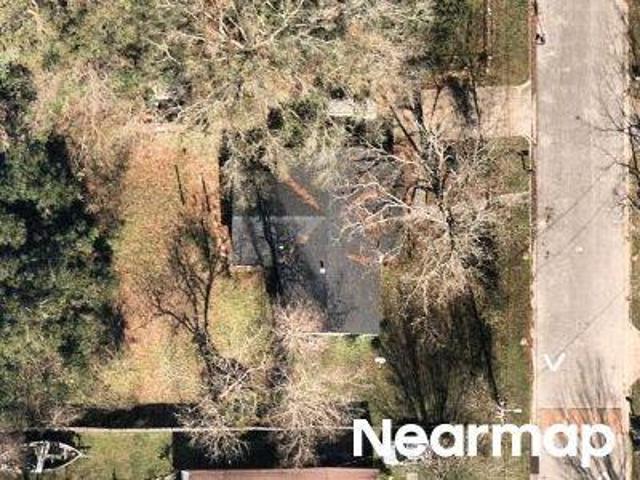
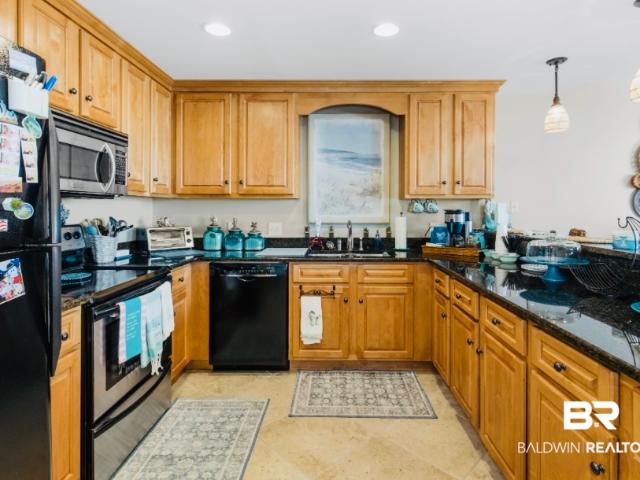
Montclaire Way
View photo
House · for sale
Request Details
Updated
Montclaire Way
Daphne city
· House
Daphne city · House
This is a Real Estate-Owned (REO)/post-foreclosure home owned or managed by a bank. All offers are considered; however, the highest and best will most likely be accepted
Request Details
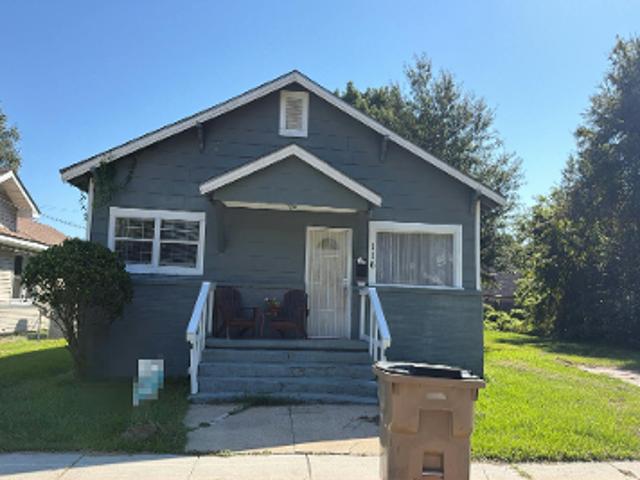
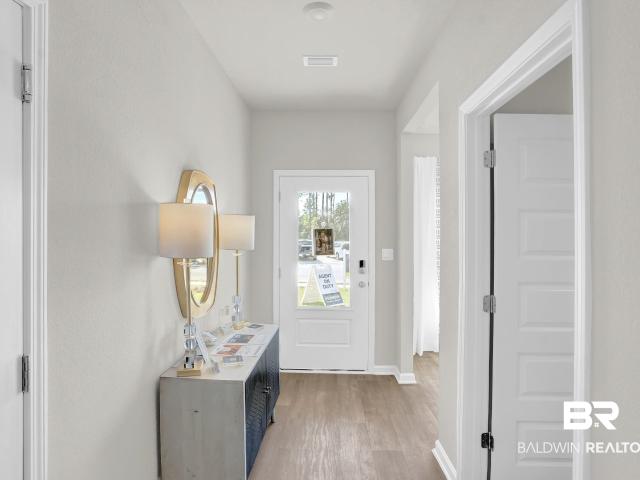
E Alta Vis Dr
View photo
House · for sale
Request Details
Updated
E Alta Vis Dr
Daphne city
· 1,270 sq.ft · 1 Bath · House
Daphne city · 1,270 sq.ft · 1 Bath · House
This home is in preforeclosure, which means the homeowner is in default (missed payments). Therefore, there could be an opportunity to strike a great deal with the owner and the bank
Request Details
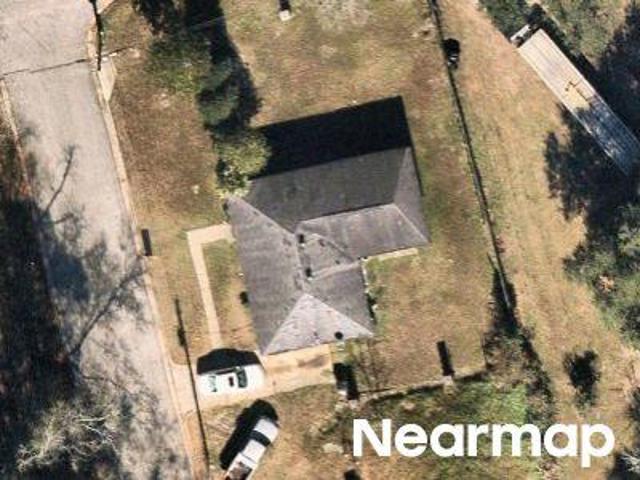
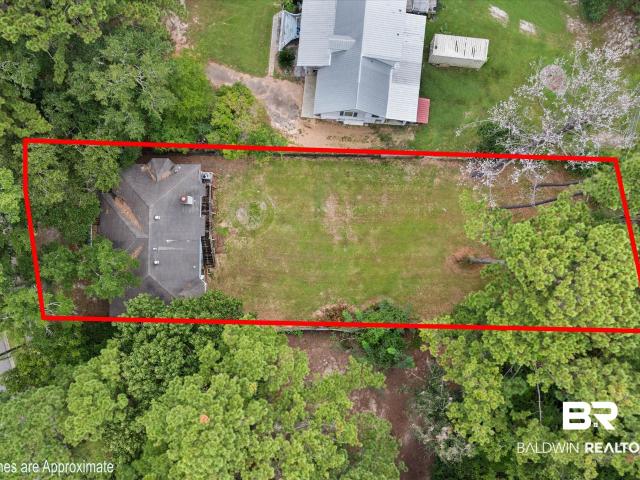
N Carlen St
View photo
House · for sale
Request Details
New
N Carlen St
Daphne city
· 1,335 sq.ft · 3 Bedrooms · 2 Baths · House
Daphne city · 1,335 sq.ft · 3 Bedrooms · 2 Baths · House
This home is in preforeclosure, which means the homeowner is in default (missed payments). Therefore, there could be an opportunity to strike a great deal with the owner and the bank
Request Details
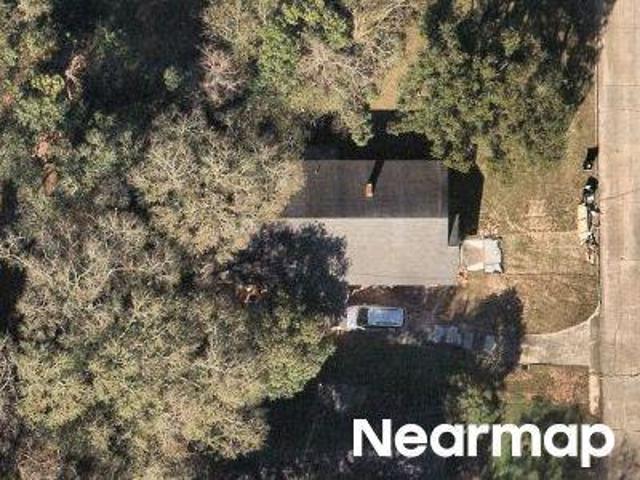
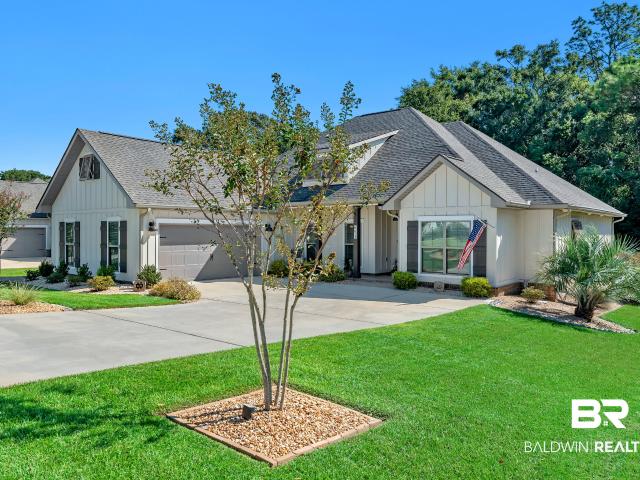
Vera St N
View photo
House · for sale
Request Details
Updated
Vera St N
Daphne city
· 1,195 sq.ft · 3 Bedrooms · 2 Baths · House
Daphne city · 1,195 sq.ft · 3 Bedrooms · 2 Baths · House
This home is in preforeclosure, which means the homeowner is in default (missed payments). Therefore, there could be an opportunity to strike a great deal with the owner and the bank
Request Details
Tuscaloosa St
View photo
House · for sale
Request Details
Updated
Tuscaloosa St
Daphne city
· 1,518 sq.ft · 3 Bedrooms · 2 Baths · House
Daphne city · 1,518 sq.ft · 3 Bedrooms · 2 Baths · House
This is a Real Estate-Owned (REO)/post-foreclosure home owned or managed by a bank. All offers are considered; however, the highest and best will most likely be accepted
Request Details
Elizabeth Pl
View photo
House · for sale
Request Details
Updated
Elizabeth Pl
Daphne city
· House
Daphne city · House
This is a Real Estate-Owned (REO)/post-foreclosure home owned or managed by a bank. All offers are considered; however, the highest and best will most likely be accepted
Request Details
house with 2 bedroom, Mobile AL ES103500900
View photo
House · for sale
USD 175,000
USD 150/sq.ft
Updated
house with 2 bedroom, Mobile AL ES103500900
Daphne city
· 1,163 sq.ft · 2 Bedrooms · House
· Garden · Deck · Fireplace · Equipped kitchen · Parking
Daphne city · 1,163 sq.ft · 2 Bedrooms · House · Garden · Deck · Fireplace · Equipped kitchen · Parking
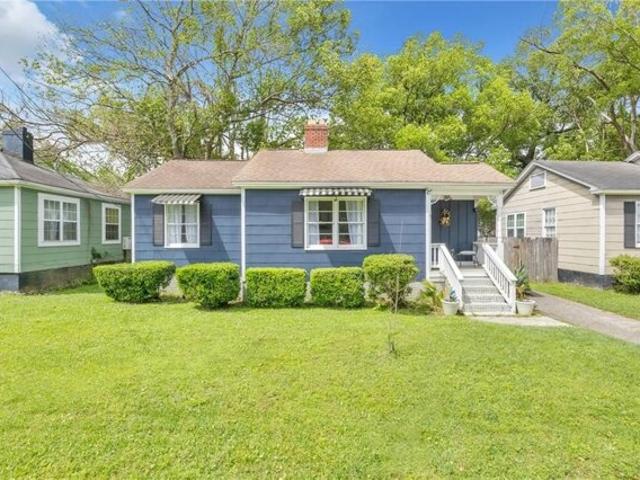
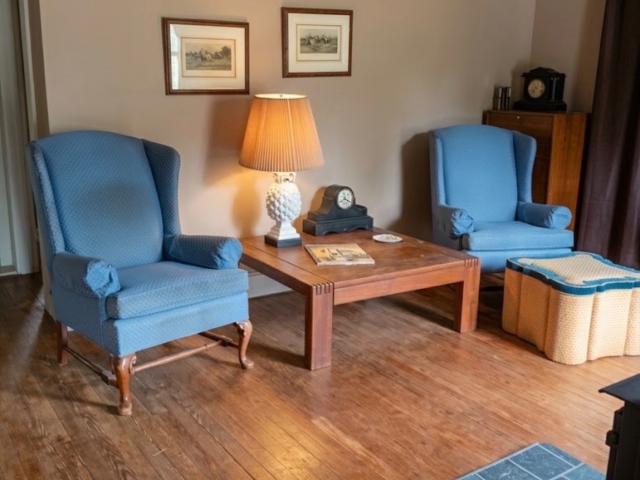
MOTIVATED SELLERS! Come see this absolutely adorable cottage in Midtown Mobile! The living room, complete with original hardwood floors and a decorative fireplace, invites you in to sit and stay a while. As you explore the home, you will find two bedrooms with charm galore, lots of light, and ample closet space. The main bedroom features an attached bathroom with high-end hotel-style features. Walk through the central hallway to the second bathroom, which boasts a clawfoot tub and beadboard walls, adding character and style. The cozy dining area is the perfect size for small dinner parties and intimate gatherings. In the kitchen, you will find easy-to-maintain tile flooring, French doors, granite countertops, and a lovely breakfast area. Step out onto the partially covered wood deck, which looks out onto your enclosed backyard. The peaceful outside space includes a sizable garage/shed which could be used for an artist studio, she-shed, or workshop. The possibilities are too many! If yo
USD 175,000
Morgan Ave, Mobile, Home For Sale
View photo
House · for sale
USD 175,000
USD 150/sq.ft
Morgan Ave, Mobile, Home For Sale
Daphne city
· 1,163 sq.ft · 2 Bedrooms · 2 Baths · House
· Garden · Deck · Fireplace · Equipped kitchen · Parking
Daphne city · 1,163 sq.ft · 2 Bedrooms · 2 Baths · House · Garden · Deck · Fireplace · Equipped kitchen · Parking
MOTIVATED SELLERS! Come see this absolutely adorable cottage in Midtown Mobile! The living room, complete with original hardwood floors and a decorative fireplace, invites you in to sit and stay a while. As you explore the home, you will find two bedrooms with charm galore, lots of light, and ample closet space. The main bedroom features an attached bathroom with high-end hotel-style features. Walk through the central hallway to the second bathroom, which boasts a clawfoot tub and beadboard walls, adding character and style. The cozy dining area is the perfect size for small dinner parties and intimate gatherings. In the kitchen, you will find easy-to-maintain tile flooring, French doors, granite countertops, and a lovely breakfast area. Step out onto the partially covered wood deck, which looks out onto your enclosed backyard. The peaceful outside space includes a sizable garage/shed which could be used for an artist studio, she-shed, or workshop. The possibilities are too many! If yo
USD 175,000
24165 Raynagua Boulevard
View photo
House · for sale
USD 325,000
USD 179/sq.ft
24165 Raynagua Boulevard
Daphne city
· 1,808 sq.ft · 4 Bedrooms · 2 Baths · House
· Garden · Equipped kitchen
Daphne city · 1,808 sq.ft · 4 Bedrooms · 2 Baths · House · Garden · Equipped kitchen
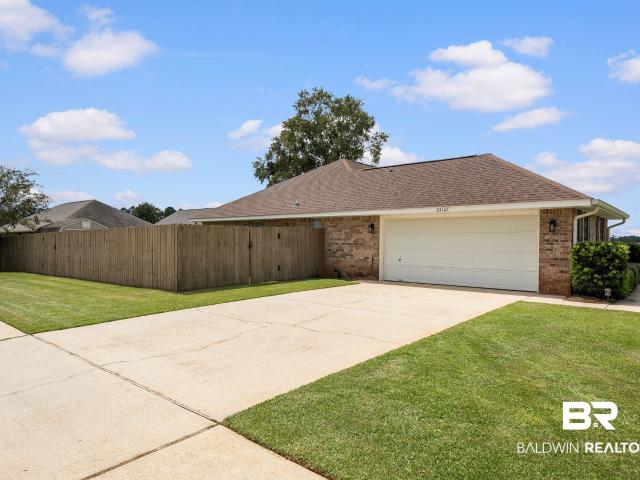
Welcome to this charming residential gem located in the heart of Loxley, AL! This beautifully maintained single-story home boasts an impressive 1,815 square feet of living space, featuring four spacious bedrooms and two well-appointed bathrooms, making it perfect for those seeking comfort and convenience. Peace of mind with a whole home generator (Generac 22KW)! Built in 2006, it exudes modern charm with a solid brick exterior. Step inside to discover a warm and inviting living area, ideal for gatherings with family and friends. The main level includes a cozy living room that flows seamlessly into a delightful breakfast room, along with a functional kitchen designed for culinary adventures. The primary bedroom suite, featuring a luxurious garden tub and double vanity, offers a tranquil retreat. Enjoy the outdoors on your beautiful front and back porches, or take advantage of community amenities like a playground and fishing pier, ensuring endless entertainment. With easy access to beau
USD 325,000
3847 Riviere Du Chien
View photo
House · for sale
USD 699,000
USD 187/sq.ft
3847 Riviere Du Chien
Daphne city
· 3,735 sq.ft · 4 Bedrooms · 2 Baths · House
· Deck · Lift
Daphne city · 3,735 sq.ft · 4 Bedrooms · 2 Baths · House · Deck · Lift
This exceptional waterfront home features 4 bedrooms and 4 bathrooms (2 full and 2 half) with an open, flowing floor plan designed for both everyday living and entertaining. The interior has been recently updated with fresh paint, new flooring, and new windows, creating a bright and modern feel throughout. The property includes a well equipped with a WiFi-compatible system for efficient and convenient landscape management. The grounds are beautifully enhanced by what is truly one of the most stunning azalea blooms you’ll ever see, providing an incredible seasonal display and natural curb appeal. This home offers two private piers, each serving a distinct purpose. The pier on Halls Mill Creek provides approximately 10 feet of water depth at high tide and is ideal for larger vessels. This pier has been recently updated with new deck boards and multiple snap jackets, is equipped with power and fresh water, and features a brand-new 12,000-pound boat lift. The interior pier, located on the
USD 699,000
710 S Mobile Street APT 33
View photo
House · for sale
USD 350,000
USD 201/sq.ft
710 S Mobile Street APT 33
Daphne city
· 1,733 sq.ft · 2 Bedrooms · 2 Baths · House
· Fireplace
Daphne city · 1,733 sq.ft · 2 Bedrooms · 2 Baths · House · Fireplace
This exceptional residential property offers a unique opportunity for comfortable living. With two spacious bedrooms and two and half bathrooms, this townhouse accommodates varied lifestyle needs. Residents will enjoy access to premium community amenities, including a fishing pier and deeded water access. Built in 1976, the home encompasses 1,740 square feet of living space, showcasing quality craftsmanship with hardboard, metal, and wood finishes. The inviting layout and a fireplace enhance the charm of this beautiful residence. Buyer to verify all information during due diligence
USD 350,000
25212 Raynagua Boulevard
View photo
House · for sale
USD 429,000
USD 134/sq.ft
25212 Raynagua Boulevard
Daphne city
· 3,197 sq.ft · 5 Bedrooms · 3 Baths · House
· Garden · Fireplace · Equipped kitchen
Daphne city · 3,197 sq.ft · 5 Bedrooms · 3 Baths · House · Garden · Fireplace · Equipped kitchen
Welcome to your private retreat on the lake! This stunning 5-bedroom, 3-bath home offers over 3,200 square feet of beautifully designed living space in a serene, established neighborhood in Loxley. Situated on a picturesque lakefront lot, this property features a 3-sided fenced yard, mature trees and shrubs, and large, productive blueberry bushes—creating a peaceful, nature-filled setting right in your backyard. Inside, you’ll love the open-concept layout connecting the living, dining, and kitchen areas—perfect for both everyday living and entertaining. The spacious living room features a cozy fireplace, while the kitchen boasts granite countertops, a breakfast bar, and ample cabinet space. Granite counters continue throughout all bathrooms for a cohesive, upscale feel. A highlight of the home is the impressive 35x12 sunroom stretching across the entire back of the house, offering stunning lake views and the perfect space to relax year-round. The split-bedroom floor plan provides priva
USD 429,000
12200 Mary Ann Beach Road
View photo
House · for sale
USD 499,000
USD 459/sq.ft
12200 Mary Ann Beach Road
Daphne city
· 1,087 sq.ft · 1 Bedroom · 1 Bath · House
Daphne city · 1,087 sq.ft · 1 Bedroom · 1 Bath · House
This listing includes a 2nd parcel PPIN: 377269 with 2.3 +/. Additional acres totaling 6.2 +/. Acres for sale. Perfectly located in Fairhope, Alabama, this property has great potential. This property is perfect for a mini farm, a great opportunity for you to build your dream home with additional acreage, or an investment property. The cottage on the land could be used as a weekend getaway, a guest cottage once you get the main house built, or maybe home to your farm worker looking to be housed as a caretaker for your horses. Situated on 6.2 acres with a serene setting dotted with some trees, this property provides ample outdoor space for activities and relaxation. On the property is a single-story cottage, 1 bedroom, 1 bath cottage, which has potential, and was constructed in 1992. Cottage sold as-is, where-is. Don’t miss your chance to own acreage within the City of Fairhope. Reach out to your favorite Agent today and schedule your private showing today! Buyer to verify all informatio
USD 499,000
25909 Canal Rd 202
View photo
House · for sale
USD 459,000
USD 410/sq.ft
25909 Canal Rd 202
Daphne city
· 1,119 sq.ft · 2 Bedrooms · 2 Baths · House
· Balcony · Equipped kitchen · Swimming pool · Lift · Parking
Daphne city · 1,119 sq.ft · 2 Bedrooms · 2 Baths · House · Balcony · Equipped kitchen · Swimming pool · Lift · Parking
Come and experience breathtaking views, and unforgettable sunsets over Wolf Bay and the Intracoastal Waterway from this beautifully maintained, move-in ready, 2 bedroom 2 bathroom unit in Bay Towers! When you enter to door, you're immediately in awe of the tall ceilings, open concept, and clean feel of this stunning condo. The kitchen features granite countertops, stainless appliances, new backsplash, and a convenient eat at bar. The cabinets are a gorgeous solid, warm wood and offer plenty of storage. The kitchen opens to the spacious living and dining area both of which have sliding glass doors that lead out to a generously sized covered balcony that looks out over the pool and bay. The complex offers luxuries such as a private pool, BBQ area, storage room, bike and paddle board storage, and private golf cart parking with charging outlets. The building has an elevator and onsite ice machine for your convenience too! What more could you ask for? !Make your appointment to see this one
USD 459,000
32275 Revere Drive
View photo
House · for sale
USD 293,477
USD 206/sq.ft
32275 Revere Drive
Daphne city
· 1,421 sq.ft · 3 Bedrooms · 2 Baths · House
· Parking · Equipped kitchen
Daphne city · 1,421 sq.ft · 3 Bedrooms · 2 Baths · House · Parking · Equipped kitchen
The new Julia plan is a one story cottage villa plan with 1,430 sq. Ft. Enjoy simple living in this home featuring 3 bedrooms and 2 baths with a study and a one car garage. Enjoy cooking with GAS range in the kitchen overlooking dining area and the great room. Retreat to the primary bedroom with on suite bath and a large walk in closet. The second and third bedrooms are located away from the primary bedroom and are separated by a second full bathroom featuring a linen closet. Home includes tankless water heater! Smart Home Package is available and home to be built to Gold Fortified Standards (Contact Sales Agent for more information). Preferred lender offers up to $3,000 toward closing costs. This home is being built to Gold FORTIFIED HomeTM certification, which may save the buyer on their homeowner’s insurance. (See Sales Representative for details). *This home features our Home is Connected (SM) Smart Home Technology, which includes control panel, doorbell, smartcode lock, two smart
USD 293,477
4016 Perch Point Drive
View photo
House · for sale
USD 149,900
USD 99/sq.ft
4016 Perch Point Drive
Daphne city
· 1,507 sq.ft · 3 Bedrooms · 2 Baths · House
· Fireplace · Equipped kitchen
Daphne city · 1,507 sq.ft · 3 Bedrooms · 2 Baths · House · Fireplace · Equipped kitchen
Bring Your Vision, Your Boat & Make It Your Own! Opportunity awaits with this 3 bedroom, 2 bath home situated on 1 acre, offering 1,508 square feet of living space and plenty of potential for the buyer ready to add their own personal touch. Inside, you’ll find a wood-burning fireplace and a kitchen equipped with stainless steel appliances, including a gas range, built-in microwave, refrigerator and dishwasher. Love being on the water? Grab the boat and go! With convenient access to a nearby boat launch, you can have your boat in the water and be enjoying a day of fishing, cruising, or exploring within minutes. Whether you're looking for a renovation project, investment opportunity, or a place to transform into your own coastal retreat, this property offers room to reimagine and make it yours. One acre. Room to make it your own. Minutes from the boat launch. Bring your ideas! Buyer and buyer's agent to verify all pertinent information
USD 149,900
651 McArthur Lane
View photo
House · for sale
USD 659,000
USD 239/sq.ft
651 McArthur Lane
Daphne city
· 2,756 sq.ft · 4 Bedrooms · 3 Baths · House
· Garden · Fireplace · Parking
Daphne city · 2,756 sq.ft · 4 Bedrooms · 3 Baths · House · Garden · Fireplace · Parking
Step into luxury in Fairhope’s sought after Old Battles Village with this stunning home featuring the spacious and highly desirable Elm floorplan, designed for effortless living and exceptional entertaining. Boasting 4 generous bedrooms and 3.5 half well appointed bathrooms, this residence welcomes you into a light filled, open concept great room anchored by a cozy gas log fireplace. Dining options abound with both a formal dining room and a casual breakfast area, framed by soaring ceilings and custom touches throughout, including bar and media built-ins, elegant frosted glass cabinet doors and upgraded ceiling fans. The main level features a private primary suite with luxurious amenities, while the energy efficient design, integrated garage shelving and whole home water filtration system provide convenience and comfort year round. Step outside to your ultimate private oasis. The fully fenced backyard enjoys a peaceful, tree lined backdrop with no neighbors directly behind the property
USD 659,000
602 Gayfer Avenue
View photo
House · for sale
USD 435,000
USD 310/sq.ft
602 Gayfer Avenue
Daphne city
· 1,399 sq.ft · 3 Bedrooms · 1 Bath · House
· Garden · Equipped kitchen
Daphne city · 1,399 sq.ft · 3 Bedrooms · 1 Bath · House · Garden · Equipped kitchen
Delightful little cottage in the heart of Fairhope. It features a cozy back yard with a storage shed in place. There is lots of natural light through the large picture window in the living room. Gorgeous hardwood floors and tile. Classic wainscoting, elegantly updated baths and kitchen with granite counter tops. Mature plants and trees surround the front yard. Come take a look at this small gem and let's make it yours. Buyer to verify all information during due diligence
USD 435,000
12813 Patriot Way
View photo
House · for sale
USD 282,500
USD 205/sq.ft
12813 Patriot Way
Daphne city
· 1,378 sq.ft · 3 Bedrooms · 2 Baths · House
· Office room
Daphne city · 1,378 sq.ft · 3 Bedrooms · 2 Baths · House · Office room
Payment savings opportunity with a 3.99% ASSUMABLE FHA LOAN Qualified buyers may be eligible to assume the seller’s existing FHA mortgage at a 3.99% interest rate, potentially providing a lower monthly principal and interest payment than the builder’s current financing once its temporary buydown increases to 4.99% after two years. Rather than watching a promotional rate rise, the qualifying buyer could retain the 3.99% rate for the remaining loan term. Assumption is subject to buyer qualification and loan servicer approval. Welcome to 12813 Patriot Way, a beautifully maintained 3 bedroom, 2 bath home in the Spanish Fort and Daphne area. This move in ready home features thoughtful upgrades throughout, including a recently added dedicated bonus room offering heated and cooled additional living space with new vinyl plank flooring. Ideal for a home office, pet room, hobby space, or flex room, this addition adds versatility while increasing the home’s usable square footage. Additional inter
USD 282,500
16184 Trace Drive
View photo
House · for sale
USD 295,000
USD 171/sq.ft
16184 Trace Drive
Daphne city
· 1,722 sq.ft · 3 Bedrooms · 2 Baths · House
· Equipped kitchen
Daphne city · 1,722 sq.ft · 3 Bedrooms · 2 Baths · House · Equipped kitchen
Beautifully maintained Craftsman-style brick home offering a spacious floor plan, inviting living areas, and plenty of room to enjoy both indoors and out. The covered front porch and classic Craftsman details create a welcoming first impression, while the home's location tucked toward the back of the community adds to its appeal. Inside, a beautiful foyer leads into an open floor plan featuring trey ceilings and a bright, spacious feel. The great room flows easily into the kitchen, creating a comfortable gathering space for everyday living and entertaining. The kitchen features abundant cabinetry and counter space, a pantry, breakfast bar, and plenty of room for meal preparation while staying connected with family and friends. A separate formal dining room provides additional space for dinners, holidays, and special occasions. The generously sized primary bedroom features a private ensuite bath and ample closet space. Additional bedrooms offer comfortable space for family, guests, or a
USD 295,000
19150 Fairfax Dr
View photo
House · for sale
USD 499,999
USD 206/sq.ft
19150 Fairfax Dr
Daphne city
· 2,422 sq.ft · 4 Bedrooms · 3 Baths · House
· Deck · Equipped kitchen · Air conditioning
Daphne city · 2,422 sq.ft · 4 Bedrooms · 3 Baths · House · Deck · Equipped kitchen · Air conditioning
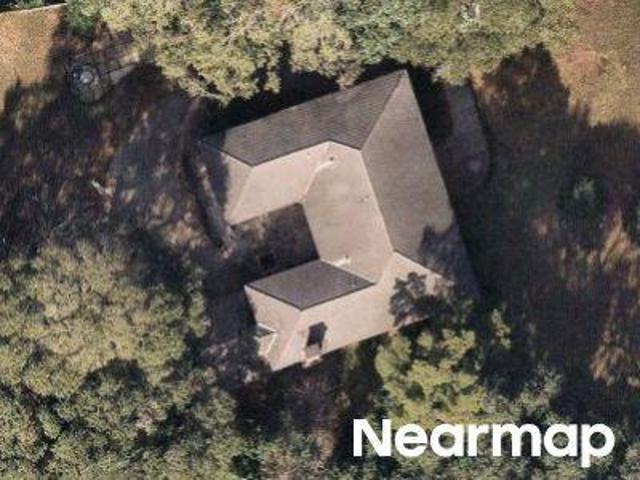
Open House Sunday 9/27 2-4PM. Experience the best of Fairhope living at 19150 Fairfax Drive, where thoughtful updates, timeless style and inviting outdoor spaces come together beautifully. This impeccably cared-for home offers a long list of recent improvements, including a new Rinnai tankless water heater, widened driveway, new flooring in the kitchen, baths and utility room, fresh landscaping, new dishwasher, and a beautifully refreshed primary bath featuring new paint, mirrors and lighting. An A/C coil was replaced in 2026, while the roof and HVAC are both less than five years old. The home also boasts a 2022 renovation, Fortified roof, new windows in the living room, dining room and foyer, screened-in porch, new fence, gutters, and plantation shutters in the dining room and front bedroom. Outdoor living is equally inviting, with a charming screened porch, pergola and multiple spaces designed for relaxing and entertaining. The pergola furniture, deck table and chairs, umbrella, fire
USD 499,999
352 Scarlett Avenue
View photo
House · for sale
USD 419,900
USD 209/sq.ft
352 Scarlett Avenue
Daphne city
· 2,002 sq.ft · 3 Bedrooms · 2 Baths · House
· Office room · Deck · Equipped kitchen
Daphne city · 2,002 sq.ft · 3 Bedrooms · 2 Baths · House · Office room · Deck · Equipped kitchen
Move in ready! Just 5 minutes from downtown Fairhope, this 3-bedroom, 2.5-bath home offers a comfortable layout along with several recent updates. Fresh neutral interior paint and new luxury vinyl plank flooring provide a clean, move-in-ready feel throughout the home. Downstairs, the spacious living room, dining room, kitchen, breakfast area, powder room, laundry room, and primary suite flow easily from one space to the next. Upstairs, a bonus area situated between the two guest bedrooms offers flexible space that can be used as a home office, media room, hobby space, or whatever best fits your needs. Enjoy outdoor living year-round from the welcoming front porch, relax on the screened porch with your morning coffee, or entertain friends on the separate renovated deck. The outdoor space has been designed with both relaxation and functionality in mind, featuring mature satsuma trees, a driveway gate for added privacy, and a dedicated dog run for your four-legged furry friends. The fence
USD 419,900
110 Ashton Court, Fairhope, US, AL
View photo
House · for sale
USD 879,900
110 Ashton Court, Fairhope, US, AL
Daphne city
· 4 Bedrooms · 4 Baths · House
· Garden
Daphne city · 4 Bedrooms · 4 Baths · House · Garden
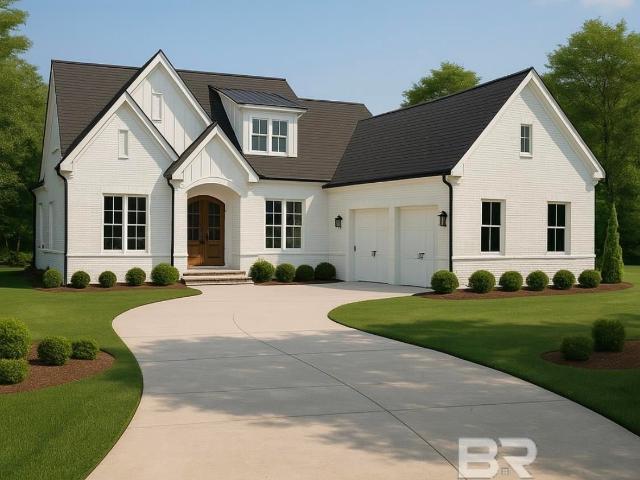
Back on the market at no fault of the seller. This is a rare opportunity to customize*. (please call for stage in building process) a local build in one of fairhope's most sought after golf course communities. Stunning new construction in Rock Creek, estimated completion early summer of 2026! Builder has over 35+ years of experience. Backyard goes back another 300 ft, some of it is currently being cleared. Rock Creek is known for its scenic golf-course, community pool, and peaceful tree-lined streets. Just minutes from downtown Fairhope, this home offers easy access to local shops, restaurants, top-rated schools, and the bayfront. With it's prime location and timeless exterior, this property offers the perfect blend of comfort, style, and convenience. Image is AI rendering and is for illustrative purposes only. Actual construction, materials, and finishes may vary. Buyer to verify all information and specifications during due diligence. Buyer to verify all information during due dilige
USD 879,900
314 Saint Charles Court
View photo
House · for sale
USD 450,000
USD 187/sq.ft
314 Saint Charles Court
Daphne city
· 2,400 sq.ft · 4 Bedrooms · 2 Baths · House
· Garden · Office room · Fireplace · Equipped kitchen
Daphne city · 2,400 sq.ft · 4 Bedrooms · 2 Baths · House · Garden · Office room · Fireplace · Equipped kitchen
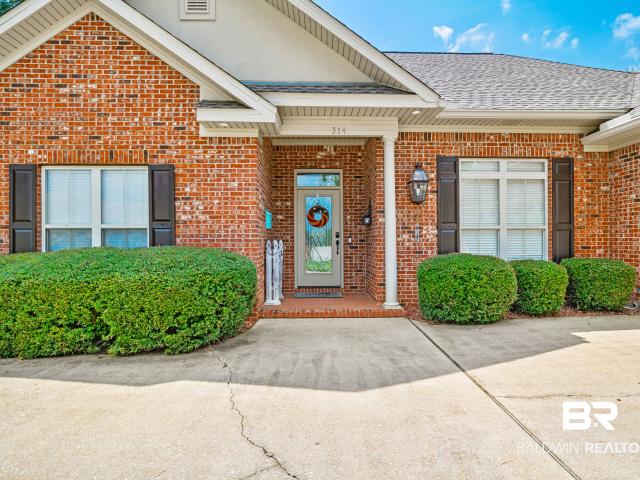
Curb appeal takes center stage at this move-in-ready, 4-bedroom, 2-bath brick home in Fairhope's established Idlewild subdivision, set beside the neighborhood's picturesque pond, home to a friendly flock of ducks and a green common area. This 2,405-square-foot residence pairs classic style with unbeatable location. The front door opens to an inviting foyer flowing into an open, arch-filled floor plan filled with natural light. The formal dining room, a living area with a cozy fireplace and built-ins, and an updated galley kitchen with rich cabinetry, granite counters, tile backsplash, and a new dishwasher all connect effortlessly for easy living and entertaining. A sunny breakfast nook adds extra charm. The primary suite offers a tray ceiling and an updated en-suite bath with dual vanities, new countertops, a garden soaking tub, and a walk-in tile shower. Three more bedrooms offer flexible space for guests, hobbies, or a home office. The fourth bedroom has a tray ceiling and could also
USD 450,000
442 Fortune Drive
View photo
House · for sale
USD 879,000
USD 284/sq.ft
442 Fortune Drive
Daphne city
· 3,089 sq.ft · 4 Bedrooms · 2 Baths · House
· Garden · Fireplace · Equipped kitchen · Parking
Daphne city · 3,089 sq.ft · 4 Bedrooms · 2 Baths · House · Garden · Fireplace · Equipped kitchen · Parking
Limitless Truland built 4-bedroom home in Firethorne community featuring custom upgrades, spacious design, and well-planned indoor–outdoor living. A FREE STANDING 20 x 20 heated and cooled workshop/studio added in 2023 that can be an additional garage space. All this is situated on one of the larger lots in the neighborhood. The property offers landscaped grounds, a fenced yard, and multiple outdoor living areas including a covered entertaining space, fire pit area, arbor, fruit trees, with additional space for a riding mower. Inside, the open floor plan is highlighted by hardwood flooring, upgraded lighting, and functional design elements throughout. The kitchen features a six-burner gas range, large lighted walk-in pantry, quartz countertops, custom backsplash, white cabinetry, and a generous island that opens to the main living areas. The great room includes coffered ceilings, a gas fireplace with double mantel, and built-in shelving. The primary suite offers a spacious layout with
USD 879,000
20637 Blueberry Ln UNIT 28
View photo
House · for sale
USD 219,000
USD 221/sq.ft
20637 Blueberry Ln UNIT 28
Daphne city
· 990 sq.ft · 2 Bedrooms · 2 Baths · House
· Office room · Balcony · Equipped kitchen
Daphne city · 990 sq.ft · 2 Bedrooms · 2 Baths · House · Office room · Balcony · Equipped kitchen
Seller will pay $4,000 towards buyers closing costs, a rate buy down or up to 1 year of association dues! *. Welcome to easy, low-maintenance living in the heart of Fairhope! This well-maintained 2-bedroom, 2-bath condo offers 992 square feet of comfortable living space in a desirable community with fantastic amenities. Built in 2010, the thoughtfully designed floor plan features a spacious living room that flows seamlessly into the kitchen and dining area, creating an inviting space for everyday living and entertaining. Double doors just off of the living room lead you to your own private balcony complete with a storage room. The primary suite offers a generous bedroom, walk-in closet, and private bath, while the second bedroom provides flexibility for guests, a home office, or additional living space. The kitchen comes equipped with solid wood cabinetry, a pantry, and granite countertops. Neutral paint, luxury vinyl plank flooring, and ceiling fans throughout make this condo'move in
USD 219,000
24678 Oak View Court
View photo
House · for sale
USD 75,000
USD 40/sq.ft
24678 Oak View Court
Daphne city
· 1,841 sq.ft · 3 Bedrooms · 2 Baths · House
Daphne city · 1,841 sq.ft · 3 Bedrooms · 2 Baths · House
Great location! Located in Loxley off of County Road 55, this home is centrally located in Baldwin County with only a 15 min ride to the interstate, the Beach Express, or Fairhope! This listing is sold'AS-IS' and is a CASH ONLY listing and will require significant renovation and repairs. Due to the current condition, property may be best suited for cash buyers, investors, or buyers seeking a substantial renovation project. Seller will not be making repairs or improvements. No FHA, VA, USDA, or conventional financing is anticipated due to condition. The seller doesn't warrant that any of the appliances or systems are in working order. Buyer/buyer agent to verify all items of importance to buyer including but not limited to: HOA, schools, taxes, sqft, etc. Buyer to verify all information during due diligence
USD 75,000
9750 County Road 24
View photo
House · for sale
USD 719,000
USD 277/sq.ft
9750 County Road 24
Daphne city
· 2,594 sq.ft · 4 Bedrooms · 2 Baths · House
· Garden · Parking
Daphne city · 2,594 sq.ft · 4 Bedrooms · 2 Baths · House · Garden · Parking
Welcome to an incredible opportunity to own a stunning colonial-style home nestled in the heart of Fairhope, AL! This spectacular residential gem boasts a generous 2,598 square feet of living space, featuring four spacious bedrooms and two and a half luxurious bathrooms. The crown jewel of this property is its amazing amenities that cater to your every need, including a charming barn, an inviting guest cottage/garage apartment! Imagine endless summer days filled with good company and fun in your beautiful backyard oasis surrounded by 5.054 acres of vibrant greenery. Step inside and discover an array of stunning rooms that include a recreation room, breakfast room, great room, utility room, and a designated dining area—perfect for hosting gatherings or enjoying cozy family meals. The primary bedroom is conveniently located on the first floor, ensuring comfort and accessibility. Constructed in 1993, this home features quality finishes with a composite shingle roof and a mix of tile and c
USD 719,000
2054 W UNION Street
View photo
House · for sale
USD 287,000
USD 196/sq.ft
2054 W UNION Street
Daphne city
· 1,464 sq.ft · 3 Bedrooms · 2 Baths · House
· Office room · Equipped kitchen · Parking
Daphne city · 1,464 sq.ft · 3 Bedrooms · 2 Baths · House · Office room · Equipped kitchen · Parking
Welcome home to this beautifully crafted Gold Fortified 3-bedroom, 2-bath NEW HOME, offering 1,468 square feet of thoughtfully designed living space. Featuring timeless curb appeal with concrete board and batten with brick skirt, a welcoming front porch, and a convenient rear-entry garage, this home perfectly blends style and functionality. Inside, you'll find an open-concept floor plan filled with natural light, creating a warm and inviting atmosphere for both everyday living and entertaining. The spacious kitchen showcases stained cabinetry, a large center island, and ample workspace overlooking the dining and living areas. The private primary suite offers a relaxing retreat with a dual-sink vanity, oversized soaking tub, separate walk-in shower (with glass shower door), and generous storage. Two additional bedrooms provide flexibility for family, guests, or a home office. Built for comfort, efficiency, and peace of mind, this Gold Fortified home combines quality construction with lo
USD 287,000
16298 Hampstead Court
View photo
House · for sale
USD 419,000
USD 176/sq.ft
16298 Hampstead Court
Daphne city
· 2,379 sq.ft · 3 Bedrooms · 2 Baths · House
· Garden · Office room · Fireplace · Equipped kitchen · Parking
Daphne city · 2,379 sq.ft · 3 Bedrooms · 2 Baths · House · Garden · Office room · Fireplace · Equipped kitchen · Parking
Enjoy Fairhope living with loads of privacy in this beautifully maintained 3-bedroom, 2-bath home tucked away on a quiet cul-de-sac in Silverwood Subdivision. The kitchen features freshly painted cabinetry and granite countertops and opens to a spacious living room with a wood-burning fireplace and built-ins. The primary suite overlooks the backyard and large pond, with a bath featuring double vanities, garden tub, and separate shower. Two additional bedrooms share a full bath all on the main level. Additional highlights include a large laundry room, dedicated office, spacious bonus room above the garage—perfect for a media room, playroom, or additional living space, plantation shutters, and more! Relax on the covered back porch overlooking the fenced backyard and tranquil pond, offering a private setting and beautiful views. Call today to view this beautiful home!
USD 419,000

Get email alerts

Don't miss out: be the first to know about new properties

The alert was correctly created

On subscribing you accept the conditions of use and the privacy policy
Alert
Receive new ads in your inbox
Save this search
Receive alerts for new listings

We'll send you an email when we have new properties for: "Houses for sale in Daphne city"

The alert was correctly created

Malbis
Jackson Oak
Get email alerts and be the first to see new listings
Required field
On subscribing I accept the terms of the privacy policy
Perfect! You'll soon start receiving new listings via email
Alert
Receive an email when we have new ads for Houses for sale in Daphne city
Save this search
Filters

Bedrooms

Size (sq.ft)

sq.ft
sq.ft

Price

USD
USD

Property type

Bathrooms

Clear all filters
Receive notifications when new entries are published.