754 houses for sale in Daphne city

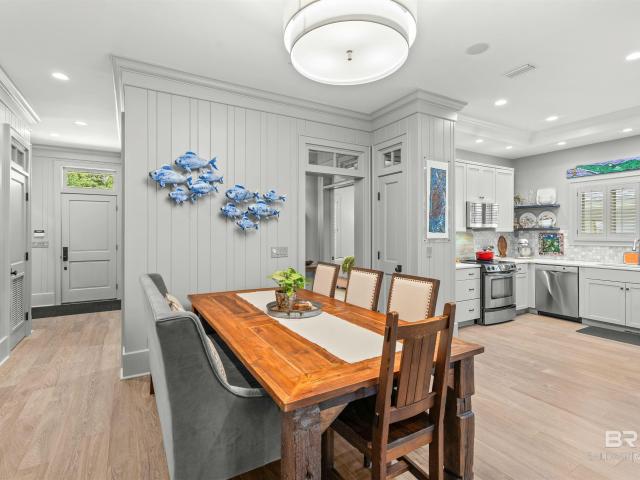
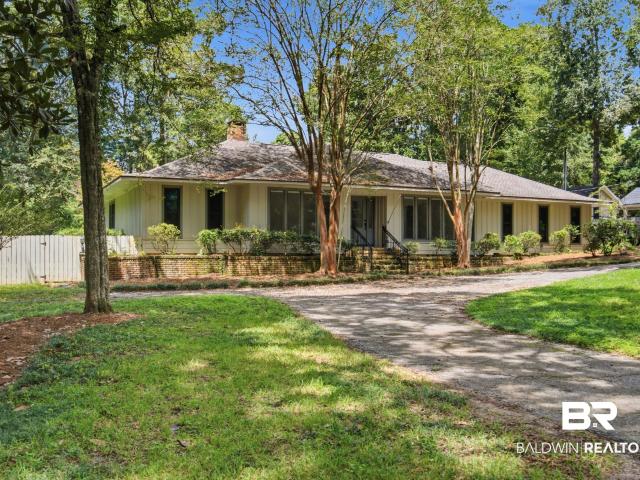
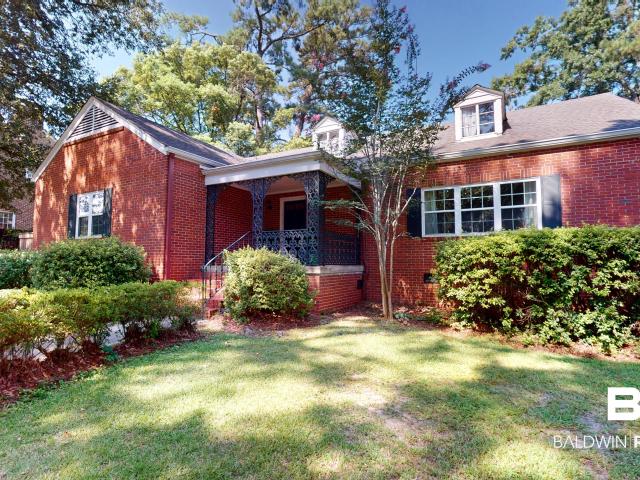
300 Volanta Avenue
View photo
House · for sale
USD 949,000
USD 395/sq.ft
300 Volanta Avenue
Daphne city
· 2,400 sq.ft · 4 Bedrooms · 2 Baths · House
· Office room · Equipped kitchen
Daphne city · 2,400 sq.ft · 4 Bedrooms · 2 Baths · House · Office room · Equipped kitchen
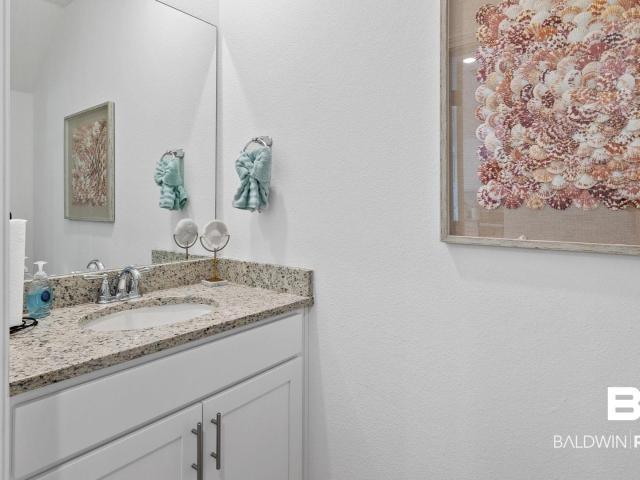
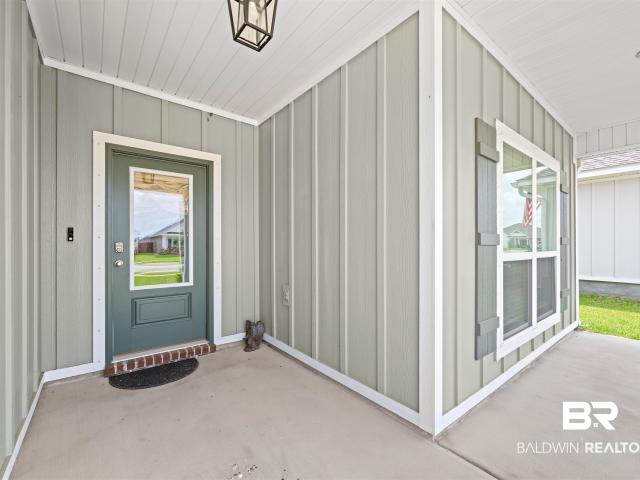
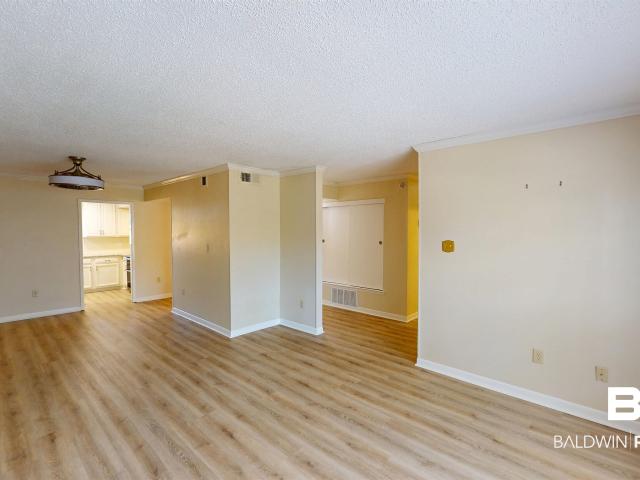
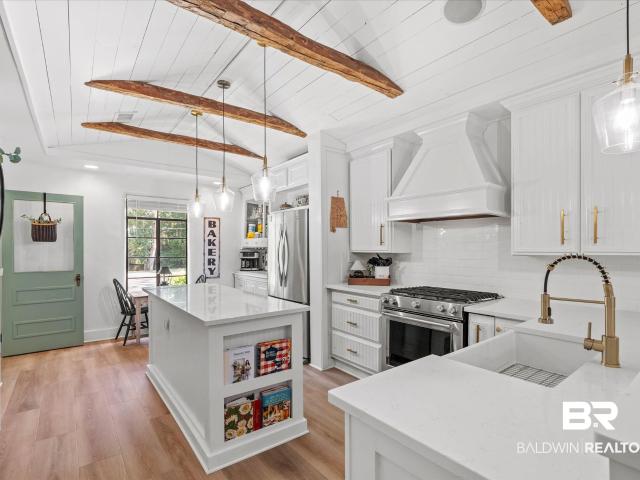
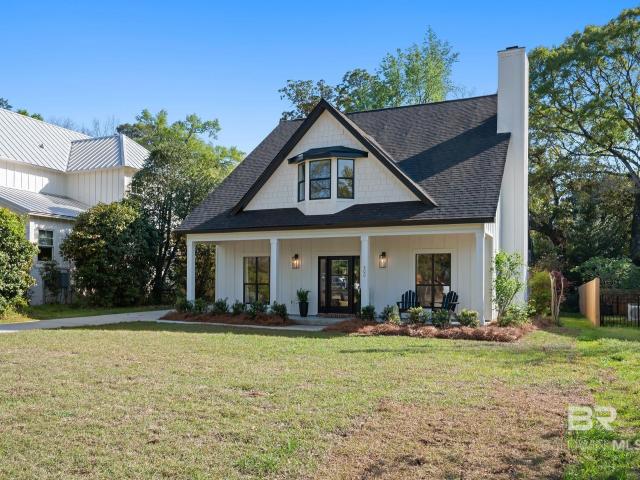
Welcome to 300 Volanta Ave—an exceptional opportunity in the heart of Fairhope! Perfectly situated on a rare 264' deep lot and just a short stroll to the Fairhope Yacht Club, this beautifully renovated home offers the ideal blend of charm, modern updates, and unbeatable location. Out back, you’ll find a versatile heated and cooled 12x22 auxiliary building—perfect for a home office, workout studio, creative space, or guest overflow. Location is everything, and this home delivers. Step inside to discover a thoughtfully updated interior featuring 24' ceilings in the living space, fresh paint throughout, new stairwell spindles, and a completely remodeled kitchen designed for both everyday living and entertaining. The adjacent dining area provides a seamless flow for gatherings and family meals. Both bathrooms have been fully updated, with the primary suite standing out as a true showstopper—featuring a luxurious standalone soaking tub set within the spacious shower for a spa-like experienc
USD 949,000
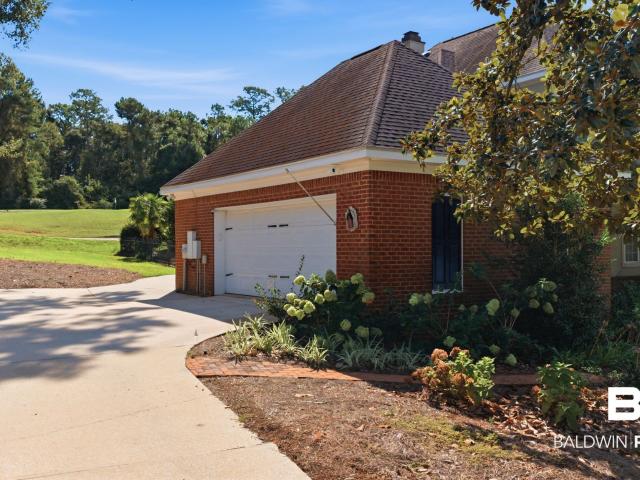
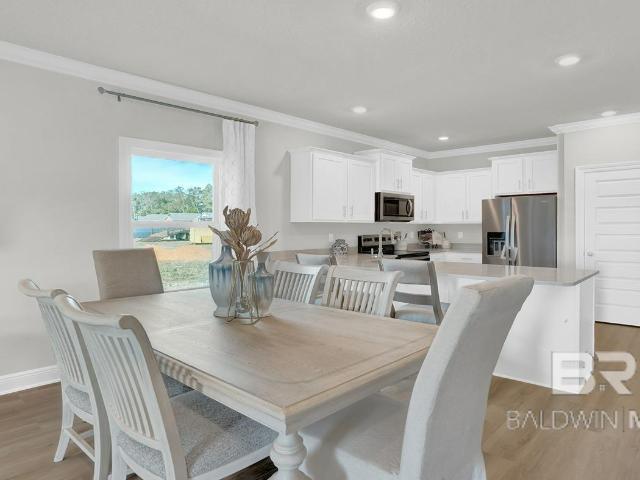
15864 Fackler Road
View photo
House · for sale
USD 472,133
USD 170/sq.ft
15864 Fackler Road
Daphne city
· 2,777 sq.ft · 4 Bedrooms · 3 Baths · House
· Parking
Daphne city · 2,777 sq.ft · 4 Bedrooms · 3 Baths · House · Parking
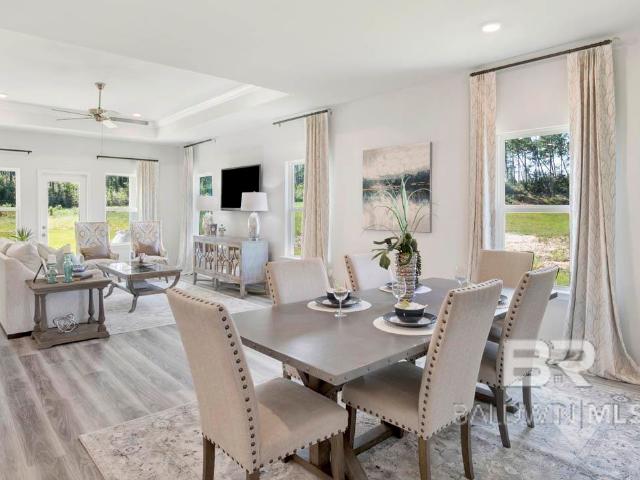
Welcome to the exceptional Camden floor plan, nestled on our half acre estate lots in Ivey Ridge. Crafted with care, this floor plan boasts approximately 2,785 square feet, 4 bedrooms, 3.5 bathrooms and a 3-car garage. It is a stylish, single-story home offering the space and functionality you need. As you enter the front door, you are immediately greeted by two spacious bedrooms and a complete jack and jill bathroom with dual sink vanities and a shower/bathtub combination. Continue down the hall to find access to the half bath and laundry room. Through the bathroom, you can also access a private study that’s connected to an additional bedroom, complete with a large walk-in closet and bathroom—perfect for a Mother-in-Law suite. At the end of the foyer lies the great room. The dining room is sure to impress you with its open concept and tray ceilings. The living room is equally beautiful, also showcasing tray ceilings that help the space be illuminated by natural light. Open the double
USD 472,133
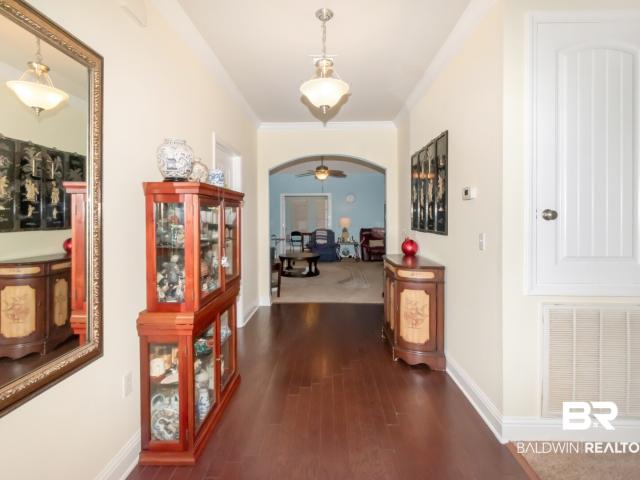
32274 Emancipation Circle 46
View photo
House · for sale
USD 242,200
USD 169/sq.ft
32274 Emancipation Circle 46
Daphne city
· 1,432 sq.ft · 3 Bedrooms · 2 Baths · House
· Patio · Equipped kitchen · Parking
Daphne city · 1,432 sq.ft · 3 Bedrooms · 2 Baths · House · Patio · Equipped kitchen · Parking
Welcome to 32270 Emancipation Circle, located in Franklin Place at Independence in Spanish Fort, Alabama. This beautiful brand-new townhome is sure to wow, featuring open spaces and a wonderful layout. The Palm it is a 2-story home with 1,437 square feet of space. As you step into the Palm townhome, you will be greeted with an entryway into the modern, open concept with stunning features. The stairway will be to one side opposite of the garage. You will then pass the convenient hallway bathroom across from the beautiful kitchen which seamlessly blends into the dining and living room. The living room also flows into the back patio, making an ideal place for entertaining or unwinding. The bedrooms are located upstairs with the primary first and the additional two bedrooms in the back of the home. The beautiful primary bedroom with large windows and a walk-in closet boasts an ensuite with a double-bowl vanity, bathtub and walk in shower and even includes extra space with shelving. The lau
USD 242,200
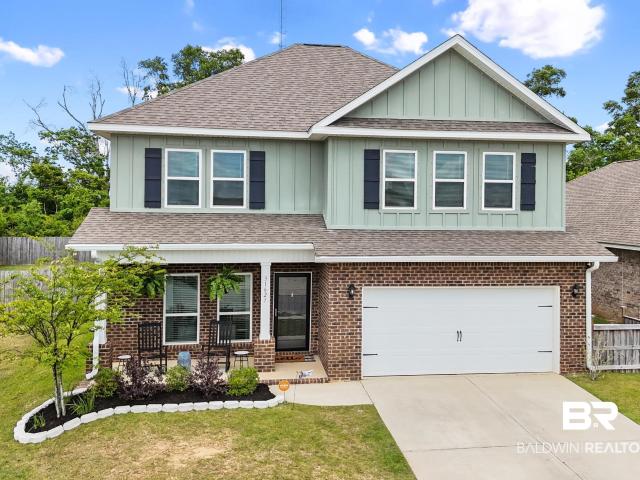
287 Tillage Street
View photo
House · for sale
USD 399,900
USD 173/sq.ft
287 Tillage Street
Daphne city
· 2,303 sq.ft · 4 Bedrooms · 3 Baths · House
· Parking
Daphne city · 2,303 sq.ft · 4 Bedrooms · 3 Baths · House · Parking
Unbelievable opportunity to own a one year old Destin plan in popular Harvest Green East. It was only occupied for one week! Very large 4/3 open floor plan home with a three car garage and lovely screened porch. Very convenient location and beautiful amenities! If you want a spacious and comfortable new home at a reasonable price, this is the home for you!
USD 399,900
2901 Grant Street 902
View photo
House · for sale
USD 185,000
USD 138/sq.ft
2901 Grant Street 902
Daphne city
· 1,335 sq.ft · 3 Bedrooms · 2 Baths · House
· Office room · Gym · Equipped kitchen · Swimming pool
Daphne city · 1,335 sq.ft · 3 Bedrooms · 2 Baths · House · Office room · Gym · Equipped kitchen · Swimming pool
Welcome to this clean and updated 3-bedroom, 2.5-bath condo located in the established Stoneridge Condominium community. This property is surrounded by beautiful landscaping and live oaks. Residents enjoy access amenities including a pool, clubhouse, and fitness room, all within a well-maintained setting. This home offers a functional layout with an open-concept living area that flows into the kitchen and breakfast room, perfect for both everyday living and entertaining. Upstairs, the primary suite features an updated bathroom with a vanity, shower, and a generous walk-in closet. Two additional bedrooms share a full bathroom upstairs, providing a comfortable layout for family, guests, or a home office. A convenient half bath is located downstairs. Don't miss your opportunity to see this fabulous midtown condo. Schedule your showing today
USD 185,000
103 Brown Street
View photo
House · for sale
USD 849,900
USD 362/sq.ft
103 Brown Street
Daphne city
· 2,347 sq.ft · 4 Bedrooms · 2 Baths · House
· Equipped kitchen
Daphne city · 2,347 sq.ft · 4 Bedrooms · 2 Baths · House · Equipped kitchen
A Fairhope Gem in an Unbeatable Location! Welcome to one of the best locations in the heart of Fairhope! Situated on a huge, beautifully landscaped double corner lot, this charming home offers the perfect combination of space, privacy, and convenience—just a short walk to downtown Fairhope. This thoughtfully designed home features four bedrooms and two bathrooms, along with a fantastic floor plan that provides plenty of room for everyday living and entertaining. The beautifully updated kitchen features fresh flooring, updated lighting, freshly painted cabinets, new countertops, a new sink, and stylish finishes throughout. The interior has been freshly painted, creating a bright, clean, move-in-ready feel. Both bathrooms have been completely renovated, including the spacious ensuite primary bath. Extensive improvements have also been made beneath the home, including an encapsulated crawl space with a sump pump and dehumidifier, as well as all-new piping throughout the house. There is ro
USD 849,900
32537 Lakeview Circle
View photo
House · for sale
USD 569,000
USD 300/sq.ft
32537 Lakeview Circle
Daphne city
· 1,894 sq.ft · 2 Bedrooms · 2 Baths · House
· Equipped kitchen
Daphne city · 1,894 sq.ft · 2 Bedrooms · 2 Baths · House · Equipped kitchen
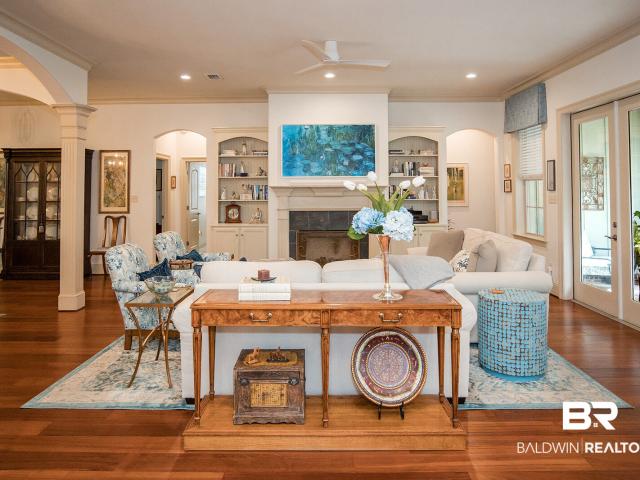
It's more than a home—it's a lifestyle. Set against panoramic views of Steelwood Lake and the championship golf course, this beautifully updated custom home offers the perfect blend of luxury, privacy, and timeless Southern charm. Ideally positioned on Lakeview Circle in the private gated community of Steelwood, this 2-bedroom, 2.5-bath residence showcases exceptional craftsmanship, thoughtful updates, and unforgettable scenery. Inside, you'll find 10-foot ceilings, Australian cypress hardwood flooring, extensive crown molding, rich pine accents, and a beautifully renovated kitchen that blends classic style with modern convenience. The spacious primary suite features a sitting area overlooking the lake and golf course, an oversized walk-in closet, and a spa-like bath with double vanities, a soaking tub, and separate shower. A private guest suite with its own bath, plus an additional half bath, provides comfort for family and guests. The expansive screened porch is the true showpiece—an
USD 569,000
27867 Staydar Circle
View photo
House · for sale
USD 364,238
USD 187/sq.ft
27867 Staydar Circle
Daphne city
· 1,938 sq.ft · 4 Bedrooms · 2 Baths · House
· Equipped kitchen · Parking
Daphne city · 1,938 sq.ft · 4 Bedrooms · 2 Baths · House · Equipped kitchen · Parking
Welcome to 27867 Staydar Circle, the Isabella floor plan in the new community of Royal Meadows, located in Loxley, Alabama! This beautifully designed single-story floorplan offers 1,948 square feet of living space, featuring 4 bedrooms and 2 bathrooms, plus a 2-car garage. Upon entering, you’re greeted by a foyer leading to the utility room conveniently located off the garage. The modern, open kitchen boasts a large island and a separate dining area, seamlessly connecting to the great room, which provides access to the back porch. This expansive, open area is perfect for entertaining with its smooth flow between spaces. The Private Suite, located at the back of the home for added privacy, includes a spacious closet and an ensuite with a separate linen closet, dual sinks, and a large soaking tub—creating your personal oasis. Bedrooms 3 and 4 are separated by a hall closet, while the second full bathroom, featuring a linen closet and shower/tub combo, serves these rooms. This home is a “
USD 364,238
31390 Hoot Owl Rd
View photo
House · for sale
USD 399,000
USD 171/sq.ft
31390 Hoot Owl Rd
Daphne city
· 2,325 sq.ft · 4 Bedrooms · 2 Baths · House
· Fireplace · Equipped kitchen · Parking
Daphne city · 2,325 sq.ft · 4 Bedrooms · 2 Baths · House · Fireplace · Equipped kitchen · Parking
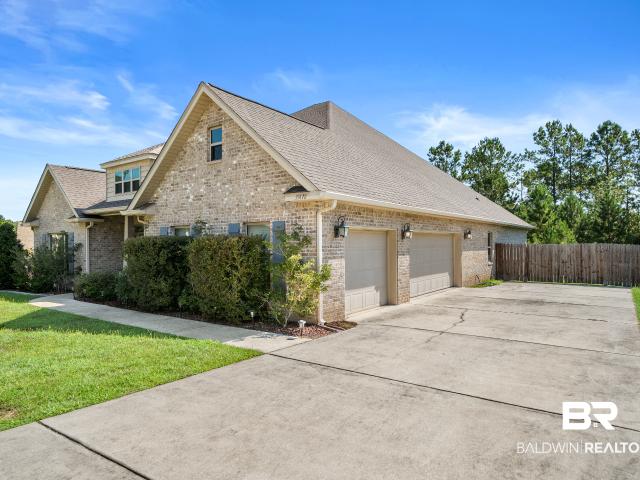
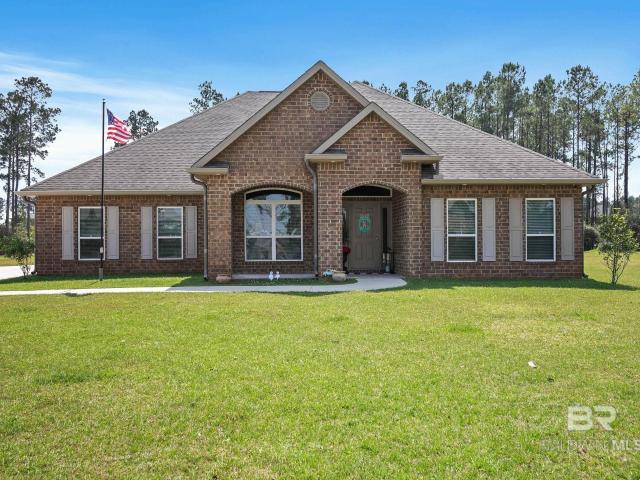
Welcome to this stunning residential property located in the charming city of Daphne, Alabama, within Baldwin County. This well-maintained home features four spacious bedrooms and two and a half bathrooms, ensuring ample space and comfort for all residents. It encompasses a generous living area of 2,332 square feet on a well-proportioned lot, ideal for both relaxation and entertainment. Built in 2018, this traditional-style home showcases quality craftsmanship with brick exterior finishes. The interior boasts high ceilings, enhancing the sense of spaciousness throughout. The cozy living room is complemented by a fireplace, perfect for adding warmth during those cooler evenings. The kitchen is equipped with modern appliances, including a gas range and dishwasher, catering to both everyday cooking and entertaining. Residents can enjoy community amenities like the community pool, offering opportunities for relaxation and socializing. The property also provides convenient parking with a do
USD 399,000
33291 Steelwood Ridge Road
View photo
House · for sale
USD 499,900
USD 286/sq.ft
33291 Steelwood Ridge Road
Daphne city
· 1,744 sq.ft · 3 Bedrooms · 3 Baths · House
· Equipped kitchen
Daphne city · 1,744 sq.ft · 3 Bedrooms · 3 Baths · House · Equipped kitchen
Discover refined golf course living in this beautifully appointed 3-bedroom, 3-bath cottage, ideally situated along the 8th tee box of Steelwood Country Club, a premier Jerry Pate designed championship course. Tucked within the private, gated Steelwood community, this residence offers an exceptional blend of serenity and sophistication. Residents enjoy 24-hour security, a pristine 200-acre stocked lake celebrated for trophy bass fishing, and the opportunity to embracean exclusive country club lifestyle with optional membership. Designed for both comfort and effortless entertaining, the open, single-level floor plan features a spacious kitchen and living area that seamlessly connect, all framed by sweeping views of the manicured fairways. Whether hosting guests or savoring a quiet morning, the setting is both inviting and inspiring. Thoughtfully maintained and recently enhanced, the home includes a new HVAC system, refrigerator, grinder pump, fresh exterior paint, added insulation, and
USD 499,900
6671 S Winding Brook Drive
View photo
House · for sale
USD 675,000
USD 293/sq.ft
6671 S Winding Brook Drive
Daphne city
· 2,303 sq.ft · 4 Bedrooms · 2 Baths · House
· Deck · Equipped kitchen · Swimming pool
Daphne city · 2,303 sq.ft · 4 Bedrooms · 2 Baths · House · Deck · Equipped kitchen · Swimming pool
Classic ranch-style home in the heart of Montrose with Deeded Bay Access, a pool, and timeless Eastern Shore charm. Surrounded by majestic live oaks and backing up to a peaceful creek, this light filled home features hardwood floors throughout, an inviting layout, and expansive windows that bring the outdoors in. Large French doors open to a spacious wood deck overlooking the pool, creating the perfect setting for entertaining or relaxing. Enjoy the Montrose lifestyle with deeded bay access for kayaking, fishing, picnics, sunsets, fire pits, and spectacular Fourth of July fireworks over the Fairhope Pier. Major updates have already been completed, including a Fortified roof (2020), hvac (2019), replacement of all operable windows (2022), fresh interior and exterior paint, and freshly painted kitchen cabinets. With the costly improvements already behind you, all that's left is adding your own personal style. Buyer to verify all information during due diligence
USD 675,000
102 Clubhouse Drive
View photo
House · for sale
USD 700,000
USD 233/sq.ft
102 Clubhouse Drive
Daphne city
· 2,992 sq.ft · 4 Bedrooms · 3 Baths · House
· Patio · Deck · Fireplace · Equipped kitchen · Swimming pool
Daphne city · 2,992 sq.ft · 4 Bedrooms · 3 Baths · House · Patio · Deck · Fireplace · Equipped kitchen · Swimming pool
Experience breathtaking views in this traditional residential property located in Fairhope, Alabama. Boasting 4 spacious bedrooms and 3.5 baths, this home is perfect for comfortable living. The residence features an inviting layout with a well-equipped updated kitchen (2025) and a cozy fireplace in the family room. Enjoy outdoor amenities including a covered patio and access to your own private salt water pool and golf course. With over 3,000 square feet of living space on a beautiful lot, this home combines luxury and functionality in a serene setting. Fortified roof 2020. Updates include: kitchen remodel April 2025, Landscaping redone 2024, pool deck redone 2026, pool liner 2025, pool pump, 2026, and sand changed 2026. Buyer to verify all information during due diligence
USD 700,000
748 Whittington
View photo
House · for sale
USD 415,000
USD 206/sq.ft
748 Whittington
Daphne city
· 2,013 sq.ft · 3 Bedrooms · 2 Baths · House
Daphne city · 2,013 sq.ft · 3 Bedrooms · 2 Baths · House
Welcome to this stunning contemporary home located in the vibrant city of Fairhope, Alabama, nestled in the heart of Baldwin County. This residence, built in 2013, offers a perfect blend of modern design and comfortable living, making it an exceptional opportunity for potential homeowners. As you step inside, you will be greeted by an inviting atmosphere with an open floor plan that flows seamlessly from room to room. The heart of this home is undoubtedly its spacious living area, ideal for both relaxation and entertaining. Natural light pours in through large windows, accentuating the well-designed interiors, which feature brick construction and a durable composition shingle roof. This charming property boasts three well-appointed bedrooms, including a tranquil primary bedroom that provides a peaceful retreat at the end of the day. Accompanying the bedrooms are two modern bathrooms that feature contemporary fixtures and finishes, ensuring comfort and convenience for all. As you explor
USD 415,000
31627 Memphis Loop
View photo
House · for sale
USD 429,000
USD 172/sq.ft
31627 Memphis Loop
Daphne city
· 2,486 sq.ft · 4 Bedrooms · 3 Baths · House
· Office room · Equipped kitchen · Swimming pool
Daphne city · 2,486 sq.ft · 4 Bedrooms · 3 Baths · House · Office room · Equipped kitchen · Swimming pool
Assumable 5.125% VA Loan for Qualified Buyers! Seller being relocated and this home is priced below market value-take advantage of this unique opportunity. Built in 2021, this well-maintained Azalea floor plan offers functional, comfortable living space and backs up to a peaceful, private wooded area. Inside, you’ll love the open floor plan with plenty of room to spread out, including a large bonus room perfect for a playroom, media space, or home office. The kitchen is a chef’s delight with a gas range, abundant counter space, ample storage, and great flow for everyday living or entertaining. Tucked into the highly sought-after Stonebridge subdivision known for its amenities—including pools, tennis and basketball courts, playgrounds, and more. This great community has a positive spirit and often has fun-filled events for all ages. Come check out this amazing home conveniently located near the new Stonebridge Elementary School, interstate I-10, shopping and restaurants. Buyer to verify
USD 429,000
300 Bromley Pl
View photo
House · for sale
USD 425,000
USD 134/sq.ft
300 Bromley Pl
Daphne city
· 3,165 sq.ft · 4 Bedrooms · 3 Baths · House
· Garden · Office room · Equipped kitchen · Parking
Daphne city · 3,165 sq.ft · 4 Bedrooms · 3 Baths · House · Garden · Office room · Equipped kitchen · Parking
Welcome to this spacious 4 bedroom and 3.5 bath, one-level home on a wonderful Midtown street. The large inviting rooms and beautiful hardwood floors throughout this home provide an abundance of space for both everyday living and entertaining. Multiple living areas, including a formal living room, a bright sunroom, and a cozy back den, offer endless possibilities for gathering with family and friends or creating the perfect home office or hobby space. There is a separate dining room that flows well into the Living room and Kitchen. The Kitchen offers stainless appliances including a Bertazzoni gas range, and classic stainless-steel sink. Step outside to enjoy the charming courtyard or relax in the large, fenced backyard shaded by beautiful mature trees. An attached carport adds everyday convenience, making this well-maintained home a wonderful combination of comfort, character, and functionality. The true age of the home is unknown 1960 is just an estimate. Buyer to verify all informat
USD 425,000
16400 Tigris Rd
View photo
House · for sale
USD 318,736
USD 213/sq.ft
16400 Tigris Rd
Daphne city
· 1,496 sq.ft · 4 Bedrooms · 2 Baths · House
· Equipped kitchen
Daphne city · 1,496 sq.ft · 4 Bedrooms · 2 Baths · House · Equipped kitchen
Welcome to this stunning new construction home in the charming city of Fairhope, Alabama! This single-story gem boasts an impressive four bedrooms and two pristine bathrooms, perfect for anyone seeking space and comfort. Located in the Cottonwood Estates community, this residence promises modern living and a fantastic layout. With a spacious living area of 1,504 square feet, you'll enjoy an abundance of natural light and contemporary design. The heart of the home features a bright living room that flows seamlessly into the dining area and kitchen, making it ideal for entertaining or cozy gatherings. Built with high-quality materials, you'll appreciate the strong foundation and inviting exterior finishes. Enjoy the convenience of modern appliances, including a dishwasher and an electric range, making cooking a breeze. The community comes with a dedicated homeowners association, ensuring a pleasant atmosphere and well-maintained surroundings. Don’t miss your chance to own this beautiful
USD 318,736
317 Lennox Square
View photo
House · for sale
USD 598,900
USD 244/sq.ft
317 Lennox Square
Daphne city
· 2,454 sq.ft · 3 Bedrooms · 2 Baths · House
· Garden · Office room · Fireplace · Equipped kitchen
Daphne city · 2,454 sq.ft · 3 Bedrooms · 2 Baths · House · Garden · Office room · Fireplace · Equipped kitchen
This is a Coming Soon Listing. Welcome to this beautifully updated one-level Craftsman home in Stone Creek. Built in 2012, this 3-bedroom, 2.5-bath home offers approximately 2,455 square feet with an open floor plan, 10-foot ceilings, hardwood floors, arched openings, custom built-ins, and a gas fireplace. The kitchen has been enhanced with a custom quartz island, new dishwasher, and under. And above-cabinet lighting. A built-in office and updated laundry room add everyday functionality. Recent interior improvements include extensive interior painting, crown molding throughout, second hot water heater, updated chandeliers, new light fixtures, recessed lighting, ceiling fans, a remodeled powder room, comfort-height toilets, custom closet shelving, and new carpet in all bedrooms. The spacious primary suite features double vanities, a garden tub, separate shower, private water closet, and multiple walk-in closets. A whole-home natural gas generator and an active termite bond provide added
USD 598,900
31470 Spoonbill Road
View photo
House · for sale
USD 459,000
USD 435/sq.ft
31470 Spoonbill Road
Daphne city
· 1,055 sq.ft · 5 Bedrooms · 3 Baths · House
· Garden · Office room · Equipped kitchen · Parking · Swimming pool
Daphne city · 1,055 sq.ft · 5 Bedrooms · 3 Baths · House · Garden · Office room · Equipped kitchen · Parking · Swimming pool
Gold Fortified with more than 3,000 square feet ALL ON ONE LEVEL, with a THREE-CAR GARAGE, in a great Stonebridge location. This 5-bedroom, 3-full bathroom Brianne plan offers a great layout with plenty of room to spread out. The welcoming foyer opens to a formal dining room on one side and a dedicated office space on the other. The main living area connects seamlessly to the kitchen and breakfast space. GRANITE countertops, updated backsplash, generous cabinetry and an open design, make the kitchen both functional and inviting. Spacious primary suite featuring high ceilings, screened porch access, double vanities and a large walk-in closet. NO CARPET in any bedrooms. Step outside to the screened back porch, no rear neighbors and fenced yard. Stonebridge residents enjoy multiple pools, a clubhouse, playgrounds, tennis and basketball courts, green spaces and other community amenities—all convenient to I-10, shopping and dining in Spanish Fort. Buyer to verify all information during due
USD 459,000
11813 Volga Dr
View photo
House · for sale
USD 325,752
USD 219/sq.ft
11813 Volga Dr
Daphne city
· 1,485 sq.ft · 4 Bedrooms · 2 Baths · House
· Parking · Equipped kitchen
Daphne city · 1,485 sq.ft · 4 Bedrooms · 2 Baths · House · Parking · Equipped kitchen
Welcome to this stunning new construction home in Fairhope, Alabama! This spectacular single-story residence boasts four spacious bedrooms and two well-appointed bathrooms, making it an absolute treasure for those seeking comfort and style. Step inside and be amazed by the bright and airy living spaces, featuring a modern kitchen equipped with appliances, including a microwave, electric range, dishwasher, and disposal. The charming dining area invites family gatherings, while the cozy living room is ideal for unwinding after a long day. This property offers exceptional amenities, including back and front porches, perfect for enjoying your morning coffee or the gorgeous Alabama sunsets in the evening. Situated on a lot under one acre, the home features a robust double garage for all your storage needs. This gem will not last long! Pictures are of similar home and not necessarily of subject property, including interior and exterior colors, options, and finishes. Buyer to verify all infor
USD 325,752
32258 Emancipation Circle 50
View photo
House · for sale
USD 247,700
USD 172/sq.ft
32258 Emancipation Circle 50
Daphne city
· 1,432 sq.ft · 3 Bedrooms · 2 Baths · House
· Patio · Equipped kitchen · Parking
Daphne city · 1,432 sq.ft · 3 Bedrooms · 2 Baths · House · Patio · Equipped kitchen · Parking
Welcome to 32270 Emancipation Circle, located in Franklin Place at Independence in Spanish Fort, Alabama. This beautiful brand-new townhome is sure to wow, featuring open spaces and a wonderful layout. The Palm it is a 2-story home with 1,437 square feet of space. As you step into the Palm townhome, you will be greeted with an entryway into the modern, open concept with stunning features. The stairway will be to one side opposite of the garage. You will then pass the convenient hallway bathroom across from the beautiful kitchen which seamlessly blends into the dining and living room. The living room also flows into the back patio, making an ideal place for entertaining or unwinding. The bedrooms are located upstairs with the primary first and the additional two bedrooms in the back of the home. The beautiful primary bedroom with large windows and a walk-in closet boasts an ensuite with a double-bowl vanity, bathtub and walk in shower and even includes extra space with shelving. The lau
USD 247,700
13125 Shoshoney Circle
View photo
House · for sale
USD 385,000
USD 204/sq.ft
13125 Shoshoney Circle
Daphne city
· 1,884 sq.ft · 4 Bedrooms · 2 Baths · House
· Garden · Fireplace · Equipped kitchen
Daphne city · 1,884 sq.ft · 4 Bedrooms · 2 Baths · House · Garden · Fireplace · Equipped kitchen
Welcome to 13125 Shoshoney Circle in desirable Fairhope Falls! This beautifully maintained 4-bedroom, 2-bath home offers 1,884 sq. Ft. of thoughtfully designed living space with stylish upgrades throughout. The open-concept layout features a spacious kitchen with granite countertops, stainless-steel appliances, and a custom pantry with wood shelving that adds both charm and function. The living area offers shiplap detailing, an electric fireplace, and custom shelving, while additional accent walls and upgraded lighting bring a designer touch to the foyer, kitchen, and primary suite. A custom-fenced backyard and screened-in porch with wood accents create the perfect space to relax or entertain. Fairhope Falls 2 community pools, playground, stocked ponds, walking trails, and sidewalks. Gold FORTIFIED construction and a convenient Fairhope location make this home a must-see! Seller is offering $10,000 in concessions toward the buyer’s prepaids, closing costs, and/or interest rate buy-down
USD 385,000
34460 Steelwood Ridge Road
View photo
House · for sale
USD 1,200,000
USD 314/sq.ft
34460 Steelwood Ridge Road
Daphne city
· 3,810 sq.ft · 4 Bedrooms · 4 Baths · House
· Fireplace · Equipped kitchen
Daphne city · 3,810 sq.ft · 4 Bedrooms · 4 Baths · House · Fireplace · Equipped kitchen
Discover exceptional lakefront living in this beautifully custom-designed 4-bedroom, 4.5-bath home overlooking the private, pristine waters of Steelwood Lake. Thoughtfully designed with timeless materials and distinctive architectural details, this one-of-a-kind residence offers an inviting combination of warmth, elegance, and relaxed lakefront living. Antique heart pine floors and paneling bring rich character throughout the home, while the spectacular two-story great room makes an unforgettable impression with its soaring 25-foot ceiling, stone wood-burning fireplace, and dramatic floor-to-ceiling Pella windows framing sweeping views of the 250-acre lake. The well-appointed kitchen features wood cabinetry, stone countertops, stainless steel appliances, and quality hardware, with an adjoining wet bar and main-level game room creating wonderful spaces for entertaining. The primary suite enjoys beautiful lake views and direct access to the porch, along with a spacious bath featuring a g
USD 1,200,000
30653 Ashville Road
View photo
House · for sale
USD 428,779
USD 172/sq.ft
30653 Ashville Road
Daphne city
· 2,486 sq.ft · 4 Bedrooms · 3 Baths · House
· Equipped kitchen · Parking
Daphne city · 2,486 sq.ft · 4 Bedrooms · 3 Baths · House · Equipped kitchen · Parking
New Phase! Welcome back to Biltmore at Stonebridge! Step into the Ozark floorplan at Stonebridge in Spanish Fort, Alabama. This two-story home has a great flow with a spare bedroom at the front of the home, the private owner’s suite in the back corner, and two additional bedrooms upstairs. The Ozark has a welcoming front porch beside the front-entry, 2-car garage. Inside this 4-bedroom, 3-bathroom home, you’ll find 2,489 square feet of comfortable living. As you enter the home, the foyer leads you past a bedroom, full bathroom with a single vanity, and the laundry room. You will then enter the open-concept space with a large dining area on one side and kitchen on the other. This space is also connected with the living room. The living room will lead you to the expansive covered porch and the private Owner's Suite. The primary bedroom has its own attached bathroom that features a large walk-in closet and all the space you need to get ready in the morning. Sharing a sink isn’t a worry wi
USD 428,779
12750B Jenkins Pit Road
View photo
House · for sale
USD 725,000
USD 233/sq.ft
12750B Jenkins Pit Road
Daphne city
· 3,111 sq.ft · 5 Bedrooms · 3 Baths · House
· Patio · Office room · Equipped kitchen · Swimming pool
Daphne city · 3,111 sq.ft · 5 Bedrooms · 3 Baths · House · Patio · Office room · Equipped kitchen · Swimming pool
Bring your horses, your toys, and your dreams—this is country living without compromise! Nestled on approximately 4.5 acres in sought-after Spanish Fort, this Gold Fortified 5-bedroom, 3-bath home offers the freedom of no HOA and endless possibilities. Whether you've been dreaming of a mini farm, a workshop, a pool, or simply wide-open space to enjoy, this property is ready to make it happen. Inside, you'll love the thoughtfully designed split floor plan featuring a formal dining room and a private office just off the entry. The spacious primary suite is tucked away from the secondary bedrooms and offers direct access to the covered back patio, along with dual vanities, a soaking tub, tiled walk-in shower, and a large walk-in closet. The additional bedrooms are separated into two wings with convenient access to full bathrooms, creating the perfect layout for family, guests, or multigenerational living. The heart of the home features a bright kitchen with white cabinetry, stainless stee
USD 725,000
16 N Reed Ave
View photo
House · for sale
USD 490,000
USD 252/sq.ft
16 N Reed Ave
Daphne city
· 1,938 sq.ft · 3 Bedrooms · 2 Baths · House
· Fireplace · Equipped kitchen
Daphne city · 1,938 sq.ft · 3 Bedrooms · 2 Baths · House · Fireplace · Equipped kitchen
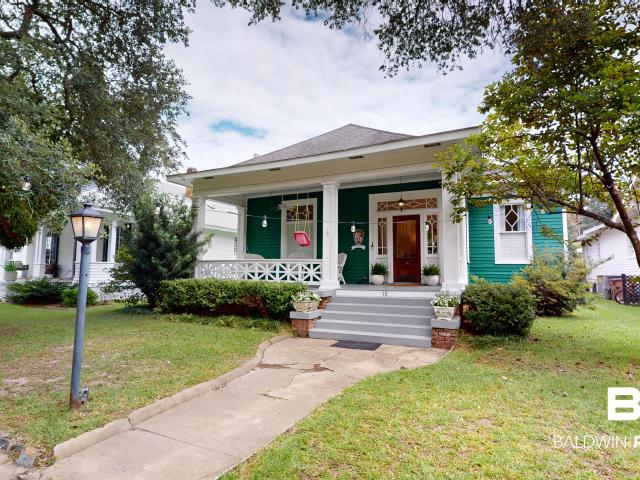
Step into the timeless charm of this delightful 1909 historic cottage, nestled on one of Midtown's most beloved streets. Reed Ave. Is renowned for its picturesque homes, welcoming neighbors, and cherished annual Street Party, creating an exceptional sense of community. The house was painted in 2020 in what is believed to be its original, historically accurate 1909 shade of green. This enchanting home captivates with its inviting front porch, adorned w/ elegant Chippendale-style railings and exquisite windows—perfect for morning coffee or visiting with neighbors. Inside, the home is rich with historic character: tall ceilings, original hardwood floors, picture moldings, original windows, and handsome inoperable coal-burning fireplaces w/ classic mantels in living spaces and BRs. The sunny living rm flows into the spacious dining rm through original pocket doors, creating great spaces for living and entertaining. The original Butler's Pantry adjoins the updated kitchen, blending modern c
USD 490,000
16407 Apricot Drive
View photo
House · for sale
USD 384,490
USD 172/sq.ft
16407 Apricot Drive
Daphne city
· 2,228 sq.ft · 4 Bedrooms · 3 Baths · House
· Parking
Daphne city · 2,228 sq.ft · 4 Bedrooms · 3 Baths · House · Parking
Brand New Phase Now Available in the sought after Lakeland community! This beautifully designed 4-bedroom, 3-bath home with a versatile flex room offers incredible value in a desirable new community. The open-concept layout features quartz countertops, stainless steel appliances, white shaker-style cabinets, and abundant natural light throughout. A spacious covered back porch provides the perfect space for outdoor living, while the 4-side Brick exterior ensures timeless curb appeal and long-lasting durability. The home also includes a 2-car garage and comes with a builder warranty for peace of mind. Tucked away in a quiet location yet close to everything, this is a rare opportunity to own a brand-new home in one of Baldwin County’s fastest-growing areas. Buyer to verify all information during due diligence
USD 384,490
31820 Lyon Road
View photo
House · for sale
USD 355,958
USD 199/sq.ft
31820 Lyon Road
Daphne city
· 1,787 sq.ft · 4 Bedrooms · 2 Baths · House
· Equipped kitchen · Parking
Daphne city · 1,787 sq.ft · 4 Bedrooms · 2 Baths · House · Equipped kitchen · Parking
Welcome to 31820 Lyon Road, located in Stonebridge of Spanish Fort, Alabama. This is our most popular floorplan nationwide, The Cali, and it is easy to see why. This plan features 1,791 square feet of space boasting 4 bedrooms, 2 bathrooms, and a 2-car garage. This modern home is as beautiful as it is functional. As you enter the Cali, the foyer leads to the fabulous open kitchen featuring a walk-in pantry and large island (with overhang) that overlooks the dining and living room combination leading outside to a covered porch for an extended living and entertaining space. The Private Suite is filled with natural light from large windows creating an inviting, spacious retreat. It features a large bedroom with ensuite, double bowl vanity, 5’ shower, soaking tub and large walk-in closet. The second and third bedrooms are to the front of the home, on either side of the second full bath. The fourth bedroom is directly across from the second and third bedrooms. You will not need to worry abo
USD 355,958
33555 Alder Court
View photo
House · for sale
USD 297,000
USD 89/sq.ft
33555 Alder Court
Daphne city
· 3,315 sq.ft · 3 Bedrooms · 2 Baths · House
· Patio · Garden · Equipped kitchen
Daphne city · 3,315 sq.ft · 3 Bedrooms · 2 Baths · House · Patio · Garden · Equipped kitchen
Introducing the Langford floor plan located in Roans Mill. New Construction Gold Fortified Home – USDA Financing Available! Roans Mill community of Loxley, Alabama is where small-town charm meets modern comfort. Just minutes from the I10 makes this community a prime location allowing you to enjoy all of what Baldwin has to offer. Roans Mill will have a community pool and a dog park making you feel as though you are on vacation. A light-filled dining area with backyard views and access to a covered patio punctuate the main living area. An adjacent open island kitchen overlooks the spacious family room. Upgraded cabinets, Granite countertops and Luxury Vinyl Plank flooring throughout. The owner's suite is tucked away at the back of the home and offers a private sanctuary and airy tray ceilings. The ensuite includes a spa-like bath with double vanity, large shower, water closet and sizable walk-in closet. A conveniently located laundry room enhances everyday living with a mudroom bench cl
USD 297,000
282 Mount Pleasant Boulevard
View photo
House · for sale
USD 1,685,000
USD 414/sq.ft
282 Mount Pleasant Boulevard
Daphne city
· 4,069 sq.ft · 5 Bedrooms · 4 Baths · House
· Office room · Fireplace · Equipped kitchen
Daphne city · 4,069 sq.ft · 5 Bedrooms · 4 Baths · House · Office room · Fireplace · Equipped kitchen
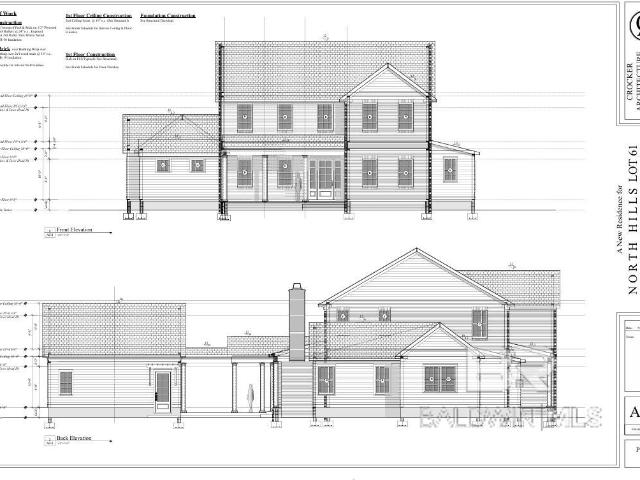
Located in the North Hills at Fairhope community, this beautifully crafted new construction home—designed by Crocker Architecture and built by Crocker Homes—offers a perfect blend of comfort, style, and functionality. This 5-bedroom, 4.5-bath home features an open-concept layout and a well-appointed kitchen with a Thermadoor appliance package, large island, bar seating, and abundant cabinetry. The living room is anchored by a gas fireplace, creating a warm and inviting gathering space. The main level includes a spacious primary suite with a soaking tub, walk-in shower, dual vanities, and two walk-in closets, along with a guest bedroom and private office. Entering from the owner’s entry, you’re welcomed by a convenient drop zone that flows directly into the spacious laundry and pantry area. Upstairs offers three additional bedrooms, two full baths with one a Jack & Jill, a versatile flex room, and a utility room for added convenience. Enjoy the entertainment-ready back porch featuring a
USD 1,685,000
21312 Teluga Avenue
View photo
House · for sale
USD 446,954
USD 179/sq.ft
21312 Teluga Avenue
Daphne city
· 2,486 sq.ft · 4 Bedrooms · 3 Baths · House
· Garden · Equipped kitchen · Swimming pool
Daphne city · 2,486 sq.ft · 4 Bedrooms · 3 Baths · House · Garden · Equipped kitchen · Swimming pool
New phase in fairhope falls is selling now! Fairhope community with 2 pools, a walking trail, river access (not for boats), 2 playgrounds, multiple stocked ponds and is located on Hwy 104 and Langford Road in Fairhope. The community is close to schools, shopping centers, restaurants, golf courses and local attractions. Popular entertainment venues, like OWA amusement park and the beautiful white sand beaches of Gulf Shores and Orange Beach are a short drive from Fairhope Falls. As you enter this Ozark plan, the foyer leads to the open concept living and kitchen area featuring quartz countertops, a deep, stainless, undermount sink, stainless appliances, a large pantry, and an island that overlooks the family room. The primary suite has a roomy bathroom, quartz countertops with undermount double bowl vanity, garden soaking tub, separate shower, private water closet, and large walk-in closet. This split floor plan has the second, third and fourth bedrooms at the front of the home while th
USD 446,954

Get email alerts

Don't miss out: be the first to know about new properties

The alert was correctly created

On subscribing you accept the conditions of use and the privacy policy
Alert
Receive new ads in your inbox
Save this search
Receive alerts for new listings

We'll send you an email when we have new properties for: "Houses for sale in Daphne city"

The alert was correctly created

Malbis
Jackson Oak
Get email alerts and be the first to see new listings
Required field
On subscribing I accept the terms of the privacy policy
Perfect! You'll soon start receiving new listings via email
Alert
Receive an email when we have new ads for Houses for sale in Daphne city
Save this search
Filters

Bedrooms

Size (sq.ft)

sq.ft
sq.ft

Price

USD
USD

Property type

Bathrooms

Clear all filters
Receive notifications when new entries are published.