249 houses for sale in Darlington Square

14 McGhee Street SW
View photo
House · for sale
USD 259,999
USD 173/sq.ft
14 McGhee Street SW
Darlington Square
· 1,496 sq.ft · 3 Bedrooms · 2 Baths · House
· Office room · Equipped kitchen
Darlington Square · 1,496 sq.ft · 3 Bedrooms · 2 Baths · House · Office room · Equipped kitchen
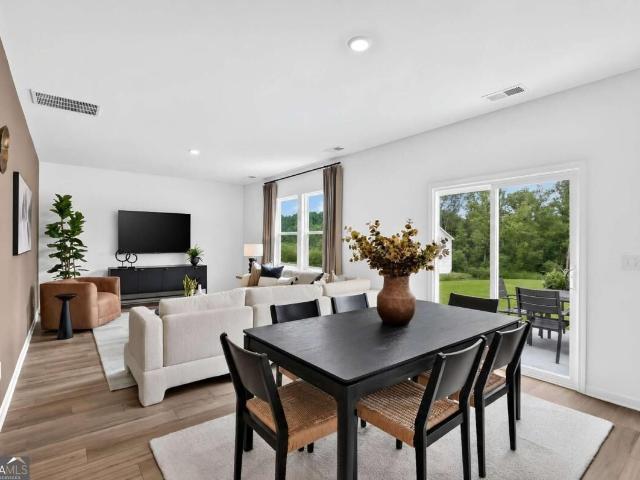
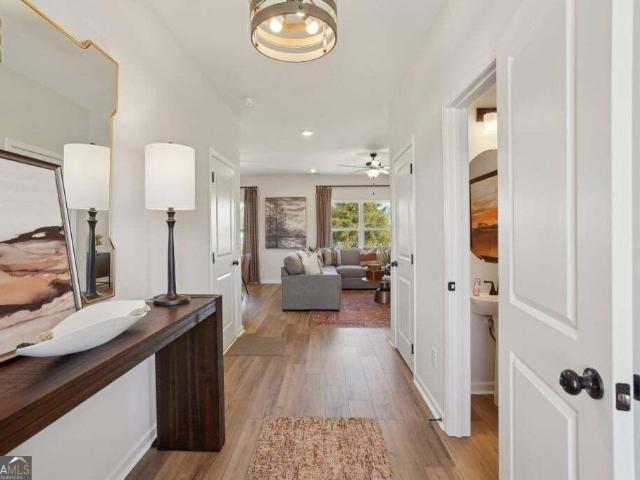
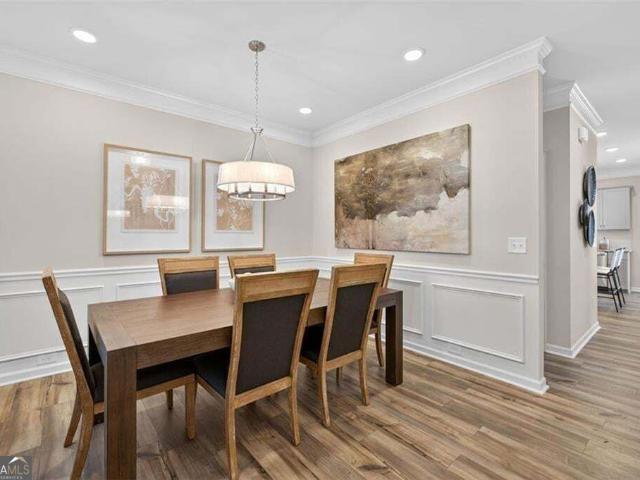
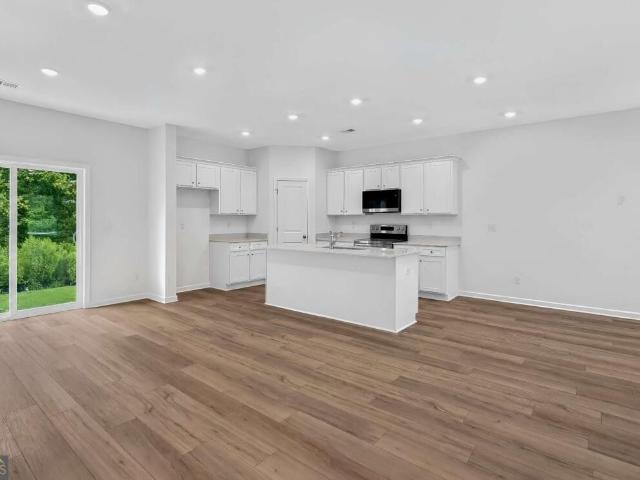
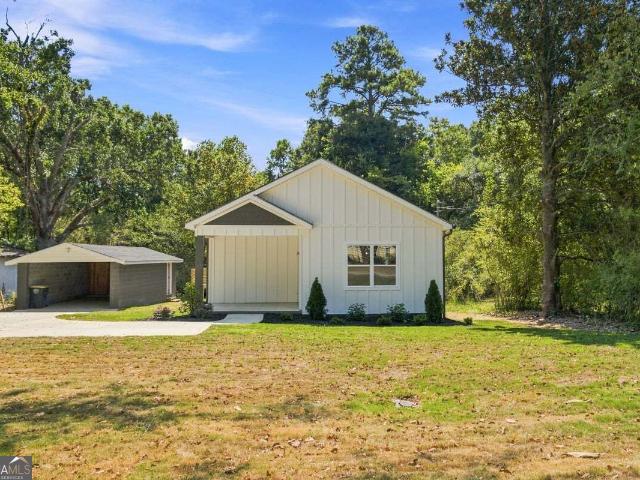
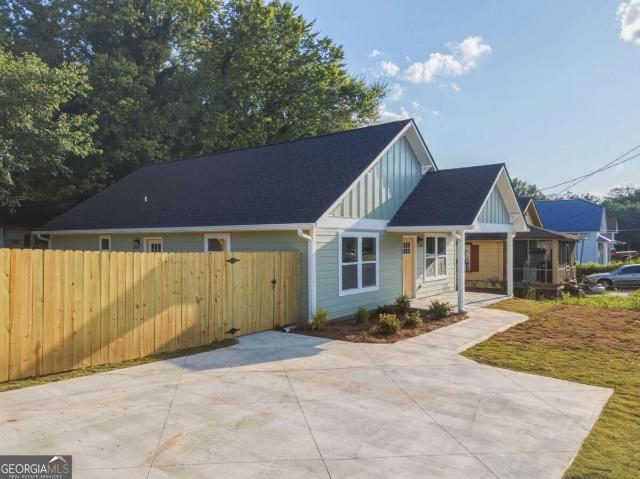
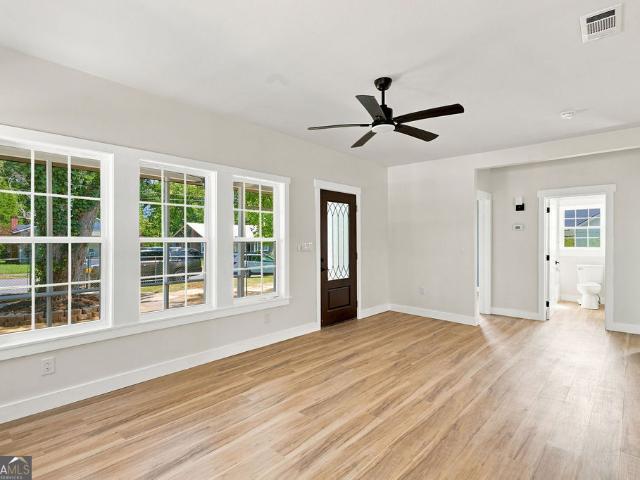
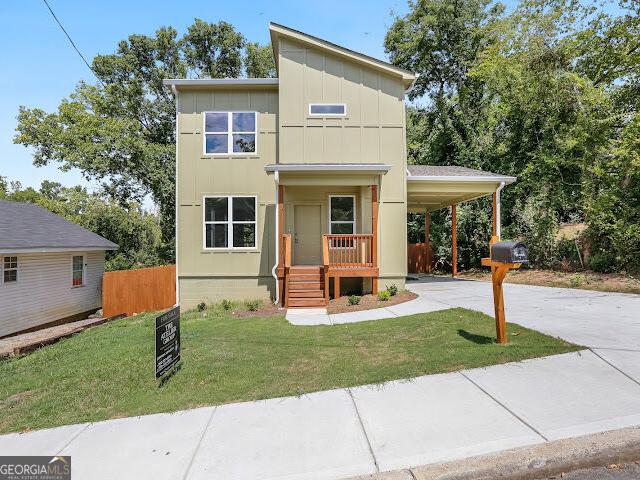
Up to $15,000 Down Payment Assistance (for qualified buyers) Welcome to 14 McGhee Street. Where Modern Living Meets Everyday Comfort! Discover the perfect blend of style, functionality, and value in this beautiful new construction home featuring 3 bedrooms, 2.5 bathrooms, and approximately 1,400 square feet of thoughtfully designed living space. Step inside to an inviting open-concept floor plan filled with natural light and enhanced by durable luxury vinyl plank flooring throughout the main living areas. The modern kitchen is designed to impress with white shaker cabinetry, granite countertops, a stylish designer backsplash, and ample prep and storage space, making it ideal for both everyday living and entertaining. Upstairs, retreat to the spacious primary suite, complete with its own private en-suite bathroom, creating the perfect place to relax after a long day. Two additional bedrooms and a full hallway bathroom provide plenty of space for family, guests, or a home office. Outside
USD 259,999
101 Keown Road
View photo
House · for sale
USD 279,900
Updated
101 Keown Road
Darlington Square
· 3 Bedrooms · 2 Baths · House
· Patio · Swimming pool · Cellar
Darlington Square · 3 Bedrooms · 2 Baths · House · Patio · Swimming pool · Cellar
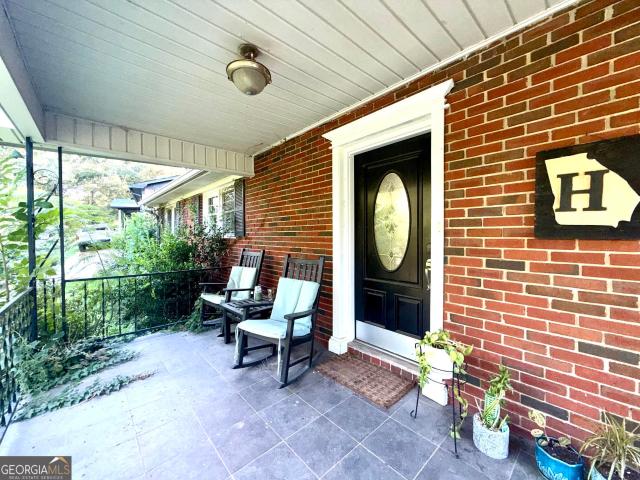
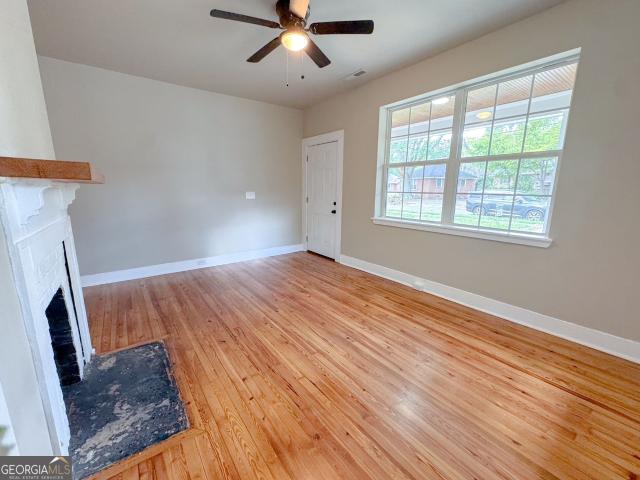
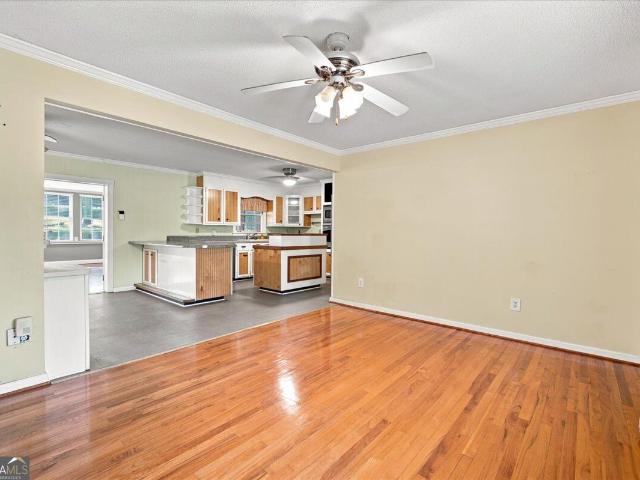
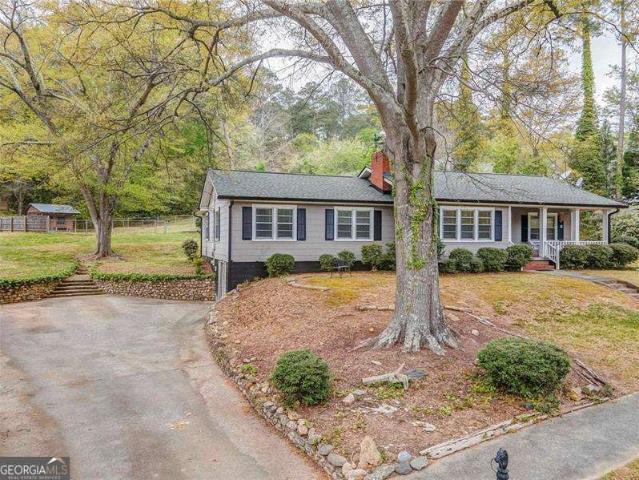
After decades of love and memories, this 3-bedroom, 2 bath cottage home is ready to provide a cozy gathering place for a new family. A whimsical ivy-covered rock wall driveway welcomes you home to a place filled with character and unique potential. Featuring original hardwood floors, a formal dining room, built in shelving and an unfinished half basement, this home has the perfect blend of charm and functionality for everyday living. Step outside and you'll find a rocking chair front porch overlooking a large, beautiful lot with mature shade trees and a paved walkway to the front steps. Around back you can enjoy a covered patio and an in-ground swimming pool. Recent updates include fresh interior paint and a new roof, gutters, and downspouts giving you peace of mind while adding to the home's value. Located in the desirable Model school district and within county limits, this home is also conveniently located only 2 miles to downtown Rome, less than 25 miles to I-75, and within walking
USD 279,900
1034 Old Rockmart Road SE
View photo
House · for sale
USD 289,900
USD 106/sq.ft
1034 Old Rockmart Road SE
Darlington Square
· 2,734 sq.ft · 4 Bedrooms · 2 Baths · House
· Parking · Deck · Equipped kitchen · Swimming pool · Cellar
Darlington Square · 2,734 sq.ft · 4 Bedrooms · 2 Baths · House · Parking · Deck · Equipped kitchen · Swimming pool · Cellar
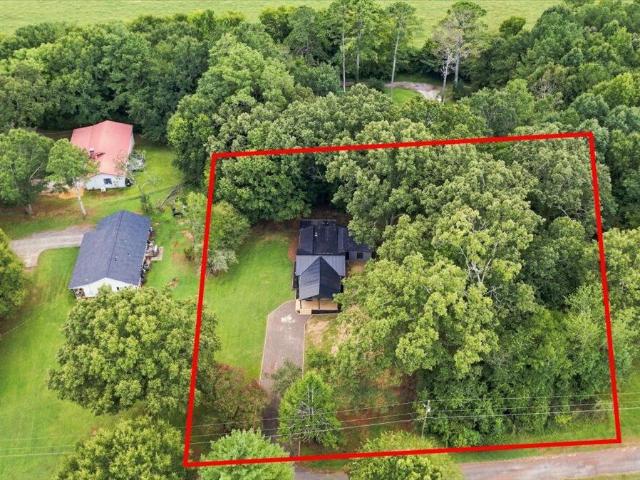
Located minutes from Downtown Rome! All brick ranch over a basement! Detached garage/shop with a full one bedroom, one bath apartment. Hardwood flooring throughout most of the main level. The kitchen has a ton of cabinet space! Large 1.52 acre lot and a large above ground pool with private deck area
USD 289,900
315 Wilson Avenue SW
View photo
House · for sale
USD 200,000
USD 168/sq.ft
315 Wilson Avenue SW
Darlington Square
· 1,184 sq.ft · 3 Bedrooms · 2 Baths · House
· Garden · Equipped kitchen
Darlington Square · 1,184 sq.ft · 3 Bedrooms · 2 Baths · House · Garden · Equipped kitchen
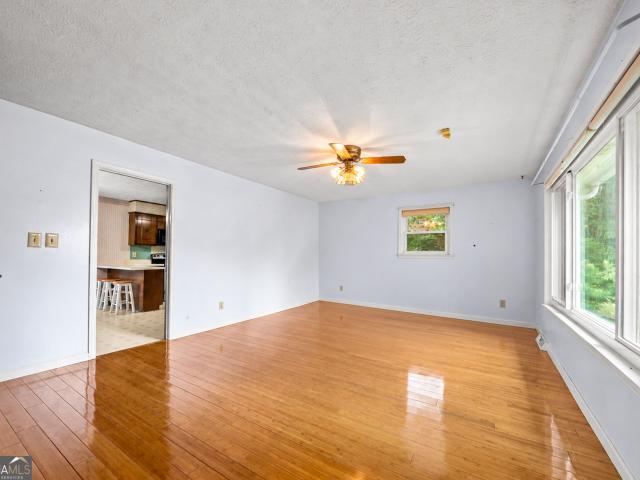
Charming one-level ranch. Kitchen opens to family room. Updated bathrooms, LVP flooring. Level front and back yards. Enhanced landscaping and fenced backyard. Convenient to downtown
USD 200,000
17 Shawnee Drive
View photo
House · for sale
USD 290,100
USD 155/sq.ft
17 Shawnee Drive
Darlington Square
· 1,862 sq.ft · 4 Bedrooms · 2 Baths · House
· Equipped kitchen
Darlington Square · 1,862 sq.ft · 4 Bedrooms · 2 Baths · House · Equipped kitchen
New construction by lennar! Welcome to Prentis Branch, a new single-family home community in Rome, GA, located within the Floyd County School District. Featuring thoughtfully designed floorplans with 3 to 4 bedrooms and 2 to 3.5 bathrooms, these homes offer open-concept living, designer finishes, spacious kitchens, and modern features throughout. Conveniently located near Downtown Rome, Riverbend Shopping Center, Heritage Park, Riverview Sports Complex, and Rome Tennis Center, Prentis Branch provides easy access to shopping, dining, recreation, and entertainment. Contact the on-site New Home Consultant for current inventory, pricing, and available builder incentives. Schedule your visit today! Pictures are of previous homesites and are for representative purposes only. Prices, dimensions and features may vary and are subject to change. Photos are for illustrative purposes only
USD 290,100
5 E Valley Road NE
View photo
House · for sale
USD 190,000
USD 169/sq.ft
5 E Valley Road NE
Darlington Square
· 1,119 sq.ft · 3 Bedrooms · 1 Bath · House
· Garden · Fireplace · Parking
Darlington Square · 1,119 sq.ft · 3 Bedrooms · 1 Bath · House · Garden · Fireplace · Parking
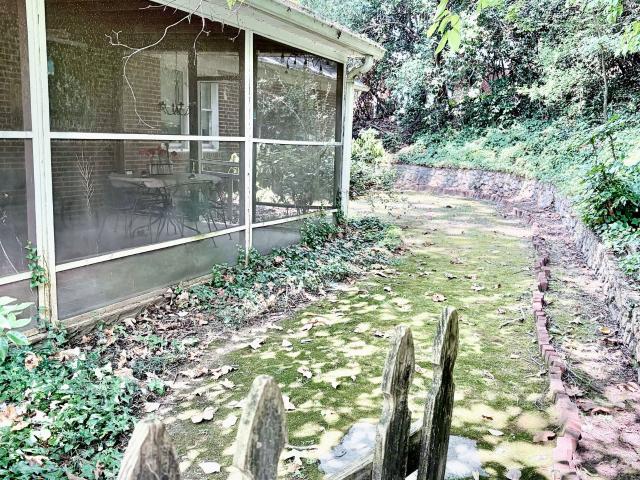
This charming three-bedroom, one-bathroom home offers comfortable living in a well-established North Rome neighborhood. As you step inside, you're welcomed by a spacious living room featuring a cozy fireplace an inviting space to relax, gather, and make yourself at home. The living area flows naturally into the dining space, creating a comfortable layout for everyday living and entertaining. The home also features three well-sized bedrooms, a full bathroom, and a one-car garage for convenient parking and additional storage. Step outside to enjoy the screened-in back porch, the perfect spot for morning coffee, afternoon relaxation, or evening conversations. The fenced backyard provides privacy and includes an outbuilding, offering even more storage space. Located in the desirable North Hill Subdivision, this home offers the opportunity to enjoy a quiet neighborhood setting while remaining convenient to everything North Rome has to offer. Whether you're a first-time buyer, downsizing, or
USD 190,000
5 Everly Trail
View photo
House · for sale
USD 267,690
USD 148/sq.ft
5 Everly Trail
Darlington Square
· 1,808 sq.ft · 3 Bedrooms · 2 Baths · House
· Fireplace · Equipped kitchen
Darlington Square · 1,808 sq.ft · 3 Bedrooms · 2 Baths · House · Fireplace · Equipped kitchen
Move-In Ready! The Benson II floor plan by Smith Douglas Homes in the North Haven community in Rome, GA. This beautifully designed new construction home sits on a quiet cul-de-sac homesite and offers the perfect blend of modern style, functional living space, and energy-efficient construction. With 9-foot ceilings on both levels, upgraded finishes, and an open-concept layout, this home is ideal for families, first-time buyers, or anyone searching for move-in ready homes in Rome GA. Step inside through a wide, welcoming foyer filled with natural light that flows effortlessly into the spacious family room with a fireplace, dining area, and chef-inspired kitchen. The heart of the home features a large center island with sink, abundant counter space, additional kitchen windows for enhanced natural lighting, and a generous walk-in pantry for extra storage. Durable vinyl plank flooring extends throughout the main level, creating a stylish and low-maintenance living space perfect for everyday
USD 267,690
38 North Haven Drive
View photo
House · for sale
USD 274,840
USD 134/sq.ft
38 North Haven Drive
Darlington Square
· 2,045 sq.ft · 4 Bedrooms · 2 Baths · House
· Garden · Fireplace · Equipped kitchen
Darlington Square · 2,045 sq.ft · 4 Bedrooms · 2 Baths · House · Garden · Fireplace · Equipped kitchen
Move-In Ready October 2026! The Coleman plan by Smith Douglas Homes in the North Haven community offers modern comfort, open-concept living, and timeless style. This new construction home in Rome, GA is a spacious two-story home that greets you with a charming covered front porch that opens to a versatile dining room or study-perfect for working or entertaining. The open layout connects the family room with a linear fireplace, breakfast nook, and kitchen for seamless everyday living. The kitchen shines with upgraded cabinets, an optional center island, and views of the backyard. Upstairs, you'll find four generous bedrooms, including a luxurious primary suite with a tray ceiling, large walk-in closet, and a spa-like bath featuring large tiled shower. The secondary bath includes compartmentalized space ideal for busy mornings, and the central laundry room adds convenience. Additional highlights include luxury vinyl flooring on the main level, extra windows in the family room and hallway
USD 274,840
5 Fir Street NE
View photo
House · for sale
USD 209,900
USD 243/sq.ft
5 Fir Street NE
Darlington Square
· 861 sq.ft · 2 Bedrooms · 1 Bath · House
Darlington Square · 861 sq.ft · 2 Bedrooms · 1 Bath · House
Fully renovated and stunning house in Celanese! Roof, HVAC, cabinets, granite countertops, stainless steel appliances, water line and sewer line along with all plumbing is BRAND NEW! Original hardwood floors throughout that have been refinished, fresh exterior and interior paint throughout and much more
USD 209,900
73 Sea Grove Drive
View photo
House · for sale
USD 310,100
USD 154/sq.ft
73 Sea Grove Drive
Darlington Square
· 2,013 sq.ft · 4 Bedrooms · 3 Baths · House
· Equipped kitchen
Darlington Square · 2,013 sq.ft · 4 Bedrooms · 3 Baths · House · Equipped kitchen
New construction by lennar! Welcome to Prentis Branch, a new single-family home community in Rome, GA, located within the Floyd County School District. Featuring thoughtfully designed floorplans with 3 to 4 bedrooms and 2 to 3.5 bathrooms, these homes offer open-concept living, designer finishes, spacious kitchens, and modern features throughout. Conveniently located near Downtown Rome, Riverbend Shopping Center, Heritage Park, Riverview Sports Complex, and Rome Tennis Center, Prentis Branch provides easy access to shopping, dining, recreation, and entertainment. Contact the on-site New Home Consultant for current inventory, pricing, and available builder incentives. Schedule your visit today! Pictures are of homesite 77 and are for representative purposes only. Prices, dimensions and features may vary and are subject to change. Photos are for illustrative purposes only
USD 310,100
12 Glenda Drive SW
View photo
House · for sale
USD 247,500
USD 174/sq.ft
12 Glenda Drive SW
Darlington Square
· 1,421 sq.ft · 3 Bedrooms · 2 Baths · House
· Garden
Darlington Square · 1,421 sq.ft · 3 Bedrooms · 2 Baths · House · Garden
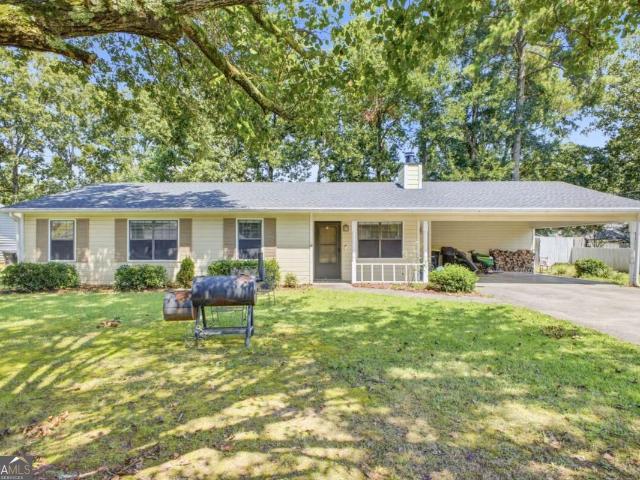
Welcome home to this well-maintained, four-sided brick home featuring a spacious, level front and fenced-in back yard. Home includes three bedrooms, two full bathrooms, plentiful natural light throughout, stainless steel appliances with ample cabinet space, a desirable split floor plan, and freshly painted interior including cabinets. Great opportunity for anyone looking for a comfortable, one-level, low maintenance home in a convenient location
USD 247,500
110 Gray Rock Drive NW
View photo
House · for sale
USD 260,000
USD 177/sq.ft
110 Gray Rock Drive NW
Darlington Square
· 1,464 sq.ft · 3 Bedrooms · 2 Baths · House
· Garden · Parking
Darlington Square · 1,464 sq.ft · 3 Bedrooms · 2 Baths · House · Garden · Parking
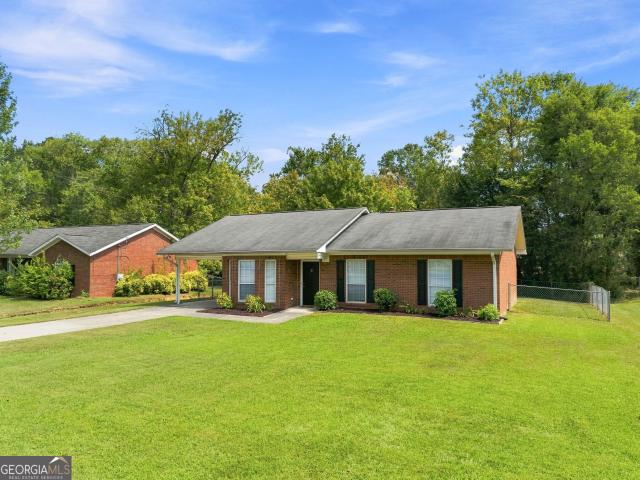
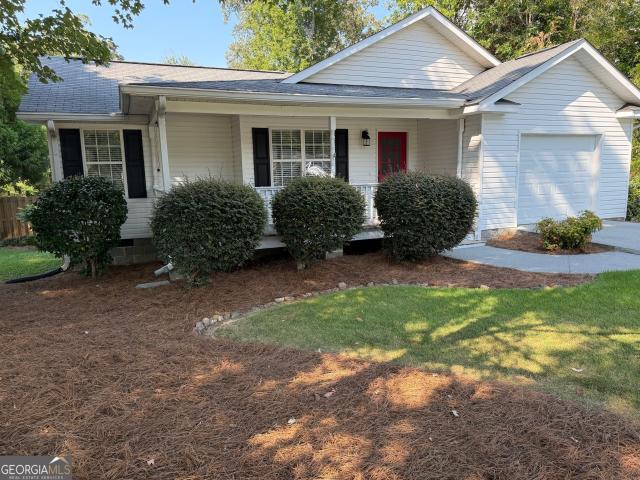
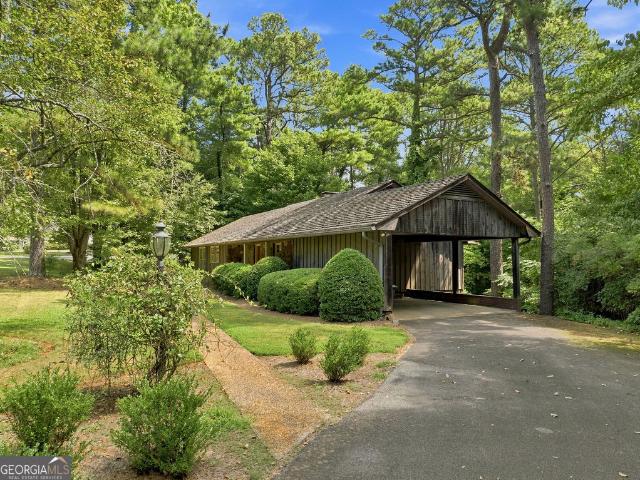
Welcome to 110 Gray Rock Road, a well-maintained 3-bedroom, 2-bath ranch-style home in the Garden Lakes community. Offering approximately 1,470 square feet on a 0.34-acre lot, this home features a comfortable floor plan. The primary and secondary bedrooms provide ample space, while two full bathrooms offer everyday convenience, including a shower/tub combination. Outside, enjoy a fenced backyard. A two-car carport provides convenient covered parking. Conveniently located near local schools, shopping, dining, and recreation, this home offers comfortable living in an established Rome neighborhood
USD 260,000
106 Thornwood Drive SW
View photo
House · for sale
USD 319,000
USD 174/sq.ft
106 Thornwood Drive SW
Darlington Square
· 1,830 sq.ft · 3 Bedrooms · 2 Baths · House
· Garden · Office room · Gym · Cellar
Darlington Square · 1,830 sq.ft · 3 Bedrooms · 2 Baths · House · Garden · Office room · Gym · Cellar
Located in the desirable Fair Oaks Subdivision, this beautiful home sits on a stunnign sloping lot. The property is perfectly situated for families, offering access to the highly desirable West End Elementary School and Rome Middle and High Schools. The interior features a spacious layout, including a fully finished den in the basement. Perfect for a home office, gym, media room or teen/mother-in-law suite. Fenced backyard offers perfect play area. Call today to see this home
USD 319,000
159 N Edenfield Ridge Drive SE
View photo
House · for sale
USD 550,000
USD 212/sq.ft
159 N Edenfield Ridge Drive SE
Darlington Square
· 2,583 sq.ft · 4 Bedrooms · 4 Baths · House
· Garden · Gym · Deck · Fireplace · Equipped kitchen · Cellar
Darlington Square · 2,583 sq.ft · 4 Bedrooms · 4 Baths · House · Garden · Gym · Deck · Fireplace · Equipped kitchen · Cellar
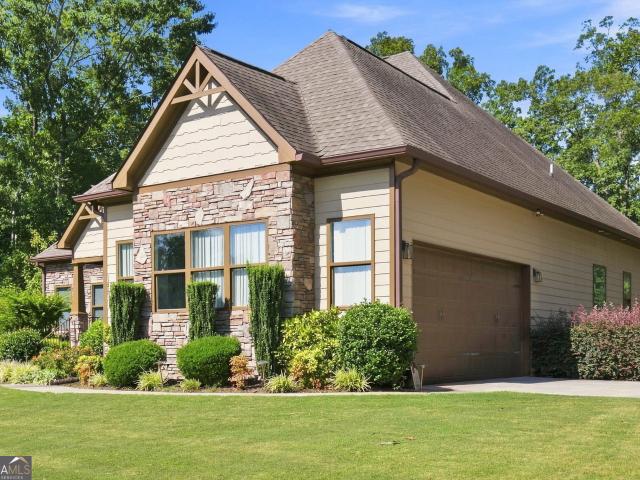
Welcome to 159 N Edenfield Ridge Dr SE, a beautifully refreshed Craftman style 4-bedroom, 4-bath home offering a spacious open-concept layout and modern finishes throughout. Freshly painted in a gray palette, the interior creates a clean, contemporary feel while providing a neutral backdrop. The living room features an electric fireplace accented by horizontal ceramic tile, creating a warm focal point for the open space. The contemporary kitchen features marble countertops, a waterfall island and stainless steel appliances. The adjoining dining area with trey ceiling, creates additional architectural character. The primary suite offers a comfortable retreat with its own trey ceiling, adding dimension. This home features a new deck with a view of the backyard surrounded by a privacy fence. The partial unfinished basement provides an exceptional opportunity to customize the home, The gym is finished on the lower level. Whether you envision a recreation room, home theater, additional livi
USD 550,000
71 Vanns Valley Road
View photo
House · for sale
USD 240,251
USD 120/sq.ft
71 Vanns Valley Road
Darlington Square
· 1,991 sq.ft · 5 Bedrooms · 3 Baths · House
· Office room · Equipped kitchen
Darlington Square · 1,991 sq.ft · 5 Bedrooms · 3 Baths · House · Office room · Equipped kitchen
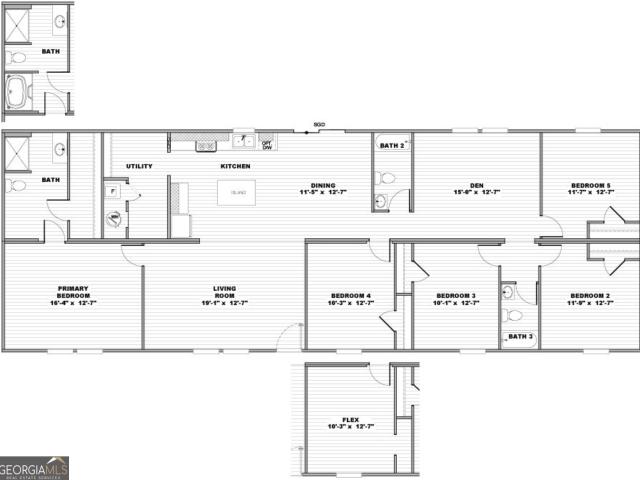
Buy this home and i'll buy yours! Welcome to The Redwood, a brand new contruction 2,001 sq. Ft. double-section home crafted by Clayton. Designed to deliver maximum space, modern style, and everyday functionality, this floor plan offers an expansive layout featuring 5 bedrooms, 3 full bathrooms, and dual living spaces designed to adapt to your lifestyle. The main living areas flow seamlessly from the spacious family room into a bright, open dining area and a modern kitchen-making everyday living and entertaining effortless. The gourmet kitchen is complete with a central island and breakfast bar, durable cabinetry, and stainless-steel finishes, the kitchen serves as the warm heart of the home. The private primary suite is tucked away for peace and quiet and features a spacious layout and a private en-suite bathroom with a relaxing soaking tub. The four additional bedrooms and two full bathrooms give you room to grow. Whether you need guest rooms, a dedicated home office, a playroom, or a
USD 240,251
505 Burnett Ferry Road SW
View photo
House · for sale
USD 295,000
USD 228/sq.ft
505 Burnett Ferry Road SW
Darlington Square
· 1,292 sq.ft · 3 Bedrooms · 2 Baths · House
· Deck · Parking
Darlington Square · 1,292 sq.ft · 3 Bedrooms · 2 Baths · House · Deck · Parking
New 2026 build in desirable West Rome location! This newly constructed 3 bedroom 2 bathroom home features quartz countertops, stainless steel appliances, a large walk-in closet attached to the main bedroom along with a en-suite bathroom, large mudroom for the washer and dryer, private deck near the back entrance, and so many more features! Have peace of mind by knowing the systems like HVAC, electrical, and plumbing are brand new. The block garage also includes a large storage room attached near the back. Located right inside Rome city limits, within minutes of schools, shopping, parks, etc. Schedule a showing to view this house in person today!
USD 295,000
7 Townview Road SE
View photo
House · for sale
USD 250,000
USD 129/sq.ft
7 Townview Road SE
Darlington Square
· 1,927 sq.ft · 3 Bedrooms · 2 Baths · House
· Fireplace · Equipped kitchen
Darlington Square · 1,927 sq.ft · 3 Bedrooms · 2 Baths · House · Fireplace · Equipped kitchen
This home is being sold as is and is priced accordingly. The home is VERY livable as is but needs some cosmetic and landscape work. The owners live in another state and will not be doing anything to the house prior to the sale. This 4-sided 50's brick ranch is located in desirable Old East Rome. It has 3beds/2-1/2 baths and is walkable to East Central Elementary School. The the rooms, with the exception of the kitchen are spacious. In addition to the beds and baths it has a big screened in back porch, a laundry room (not closet) that could be reconfigured into additional kitchen space, a breakfast room, den and large living/dining room with fireplace. Bring your ideas and see what you would do with this amazing opportunity
USD 250,000
106 Robin Street NW
View photo
House · for sale
USD 425,000
USD 202/sq.ft
106 Robin Street NW
Darlington Square
· 2,099 sq.ft · 4 Bedrooms · 3 Baths · House
· Garden · Equipped kitchen
Darlington Square · 2,099 sq.ft · 4 Bedrooms · 3 Baths · House · Garden · Equipped kitchen
Newer construction in an established neighborhood. A combination Summerville Park rarely offers. Built in 2001, this 4-bedroom, 3-full-bath home keeps three bedrooms and two baths on the main level, with a private fourth bedroom upstairs plus a stunning new attached bath. Use it as a guest suite, home office, or bonus room. The main floor is made for gathering: living room, breakfast nook, and kitchen flow together. Just off the kitchen, a bright sunroom/den opens to a large, flat, fully fenced backyard. Level, usable space that's hard to come by. The primary suite offers an updated bath and walk-in closet. Upgrades include a new tankless water heater and a whole-home water filtration system. Turnkey, in a neighborhood people wait for. Book your showing today
USD 425,000
112 E 14th Street SW
View photo
House · for sale
USD 230,000
USD 175/sq.ft
112 E 14th Street SW
Darlington Square
· 1,313 sq.ft · 3 Bedrooms · 2 Baths · House
· Equipped kitchen
Darlington Square · 1,313 sq.ft · 3 Bedrooms · 2 Baths · House · Equipped kitchen
Why rent when you can own! ?The main living area features vaulted ceilings, creating an open and spacious feel. The kitchen includes granite countertops, soft-close cabinet drawers, and brand new stainless steel appliances, including a microwave, oven, and dishwasher. There is also a large pantry! The primary bedroom features a large walk-in closet, while both guest bedrooms also offer generous closet space. The home also includes a spacious mud room and a fully decked attic, providing an incredible amount of additional storage. Outside, you'll find a concrete driveway with a convenient turnaround pad. The home is connected to city sewer and includes a one-year builder warranty covering the home's systems. Down payment assistance options available! Whether you're using FHA, VA, Conventional, Georgia Dream. This home offers multiple financing options to help make homeownership possible. Contact the listing agent for complete details
USD 230,000
23 Saddle Mountain Road SE
View photo
House · for sale
USD 250,000
USD 116/sq.ft
23 Saddle Mountain Road SE
Darlington Square
· 2,142 sq.ft · 4 Bedrooms · 3 Baths · House
· Cellar
Darlington Square · 2,142 sq.ft · 4 Bedrooms · 3 Baths · House · Cellar
First time on the market Stone and Cedar Construction! Great Ranch on a partially finished basement 4br/3ba on the top of Saddle Mountain. Lots of old charm in this house starting with the hardwoods and built in book cases. Beefy stair railings and tons of potential throughout. Needs a refresh but this could be a showplace and even expandable in the basement. Don't miss this opportunity. Extra lot to be sold separately
USD 250,000
2435 Calhoun Road NE
View photo
House · for sale
USD 279,900
USD 180/sq.ft
2435 Calhoun Road NE
Darlington Square
· 1,550 sq.ft · 3 Bedrooms · 2 Baths · House
· Fireplace
Darlington Square · 1,550 sq.ft · 3 Bedrooms · 2 Baths · House · Fireplace
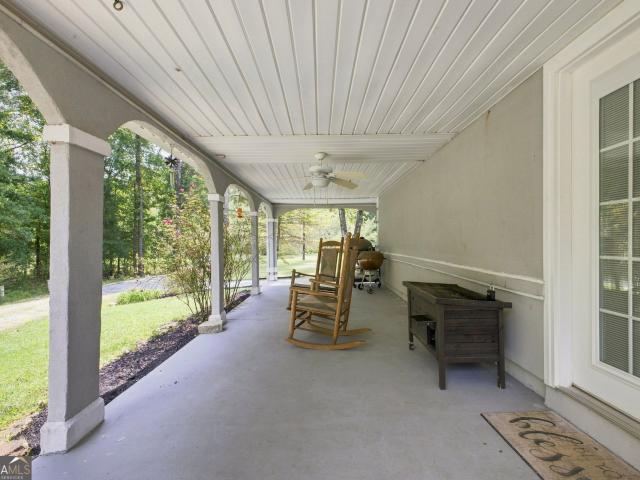
Tucked off the road this 3 bedroom 2 bath home is located in the Model School District. This property is located in 100% USDA financing area which requires $0 down payment! You can relax on the arched front porch or enjoy an evening by the fireplace in the living room. Appliances will remain with the home
USD 279,900
206 S Elm Street SW
View photo
House · for sale
USD 229,900
USD 182/sq.ft
206 S Elm Street SW
Darlington Square
· 1,259 sq.ft · 3 Bedrooms · 2 Baths · House
· Garden · Equipped kitchen
Darlington Square · 1,259 sq.ft · 3 Bedrooms · 2 Baths · House · Garden · Equipped kitchen
Looking for a move-in ready home with true character? This one delivers. A screened front porch sets the tone, perfect for slow mornings and sweet tea evenings, shaded by trees that have clearly been standing watch a long time, all tucked behind a fenced yard for extra privacy. Step inside and the charm keeps going: warm wood-look flooring runs throughout, leading into a spacious living room and a well-appointed kitchen with crisp white shaker cabinets, glass-tile backsplash, and a comfortable eat-in dining area. The primary suite offers a walk-in closet and private en-suite bath, while two additional bedrooms share a second full bath finished with a stylish subway tile shower and barn-door entry. A dedicated interior laundry room and a durable metal roof round out the practical touches. All of this just minutes from downtown Rome, local restaurants, and everyday shopping. Book your appointment before it's too late!
USD 229,900
13 W Center Road SE
View photo
House · for sale
USD 299,500
USD 207/sq.ft
13 W Center Road SE
Darlington Square
· 1,442 sq.ft · 3 Bedrooms · 2 Baths · House
· Equipped kitchen
Darlington Square · 1,442 sq.ft · 3 Bedrooms · 2 Baths · House · Equipped kitchen
Friends, we have a special one here. Welcome to Maplewood! Located within the extremely desired Model and Johnson School districts and also within close proximity to Rome Middle and High Schools. As well as, being conveniently close to downtown Rome and all of the city stores and shops, but also nearby to Highway 411 and Highway 53 taking you South towards Atlanta or North towards Chattanooga. Featuring a beautiful and large. 82 acre lot, a quiet country feel while nearby amenities are just moments away. 3 bedrooms, 2 full baths with 1,451 square feet, this absolutely and fully remodeled ranch style forever home awaits with open arms! Where peace of mind is blatantly abundant and regarding the remodel, entirely new sheetrock including ceilings and walls, electrical system, metal roof, HVAC system, plumbing system, water heater, windows, appliances, flooring, gutters, kitchen and baths, fixtures and paint, you name it, it's been updated! The homes layout is unlike most, embracing a very
USD 299,500
5 Navarre Circle
View photo
House · for sale
USD 282,990
USD 127/sq.ft
5 Navarre Circle
Darlington Square
· 2,228 sq.ft · 4 Bedrooms · 2 Baths · House
· Equipped kitchen
Darlington Square · 2,228 sq.ft · 4 Bedrooms · 2 Baths · House · Equipped kitchen
Move in Ready September 2026! The Caldwell plan built by Smith Douglas Homes located in the North Haven community. The Caldwell is a fantastic plan for those desiring a main floor primary suite. Open foyer with an adjacent dining room for formal gatherings. The first floor boasts a family room leading to a covered porch, a kitchen with granite counters tops, and luxury vinyl plank flooring throughout the main living areas. The upper level offers 9-foot ceilings providing a bath, additional bedrooms and media room. Photos representative of plan not of actual home being built. Seller incentives with use of preferred lender
USD 282,990
4679 Rockmart Road SE
View photo
House · for sale
USD 350,000
USD 126/sq.ft
4679 Rockmart Road SE
Darlington Square
· 2,766 sq.ft · 3 Bedrooms · 2 Baths · House
· Office room · Fireplace · Equipped kitchen · Lift · Parking
Darlington Square · 2,766 sq.ft · 3 Bedrooms · 2 Baths · House · Office room · Fireplace · Equipped kitchen · Lift · Parking
Set on approximately 4.1 acres, this spacious 3-bedroom, 2-bath brick home offers a rare combination of living space, workshop capacity, storage, and parking. Inside, the home features hardwood floors, updated windows, a fireplace, updated kitchen appliances, and an impressively large living room filled with natural light. A sunroom and separate bonus room provide even more flexible space for an office, recreation room, hobbies, or additional living area. An electric lift stair system provides convenient access to the attic, and a hot water recirculator adds everyday comfort and efficiency. Major improvements include a new HVAC system installed in 2023 and a new septic system installed in 2022, giving the next owner the benefit of significant recent updates. Outside is where this property really sets itself apart. Two large workshops are already in place, including a mechanic's shop equipped with a vehicle lift and a separate woodworking shop, plus two additional storage outbuildings.
USD 350,000

Get email alerts

Don't miss out: be the first to know about new properties

The alert was correctly created

On subscribing you accept the conditions of use and the privacy policy
Alert
Receive new ads in your inbox
Save this search
Receive alerts for new listings

We'll send you an email when we have new properties for: "Houses for sale in Darlington Square"

The alert was correctly created

Hell's Hollow
North Rome, Rome city Rome CCD Floyd County Georgia
Get email alerts and be the first to see new listings
Required field
On subscribing I accept the terms of the privacy policy
Perfect! You'll soon start receiving new listings via email
Alert
Receive an email when we have new ads for Houses for sale in Darlington Square
Save this search
Filters

Bedrooms

Size (sq.ft)

sq.ft
sq.ft

Price

USD
USD

Property type

Bathrooms

Clear all filters
Receive notifications when new entries are published.