311 houses for sale in Horseleg Estates

Avenue A NE
View photo
House · for sale
Request Details
Updated
Avenue A NE
Horseleg Estates
· 936 sq.ft · 1 Bath · House
Horseleg Estates · 936 sq.ft · 1 Bath · House
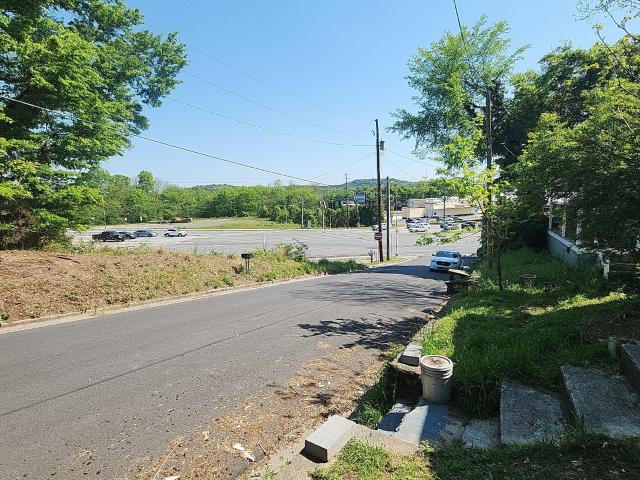
This home is in preforeclosure, which means the homeowner is in default (missed payments). Therefore, there could be an opportunity to strike a great deal with the owner and the bank
Request Details
809 Charlton Street
View photo
House · for sale
USD 209,000
USD 220/sq.ft
809 Charlton Street
Horseleg Estates
· 947 sq.ft · 3 Bedrooms · 1 Bath · House
· Patio · Garden · Equipped kitchen
Horseleg Estates · 947 sq.ft · 3 Bedrooms · 1 Bath · House · Patio · Garden · Equipped kitchen
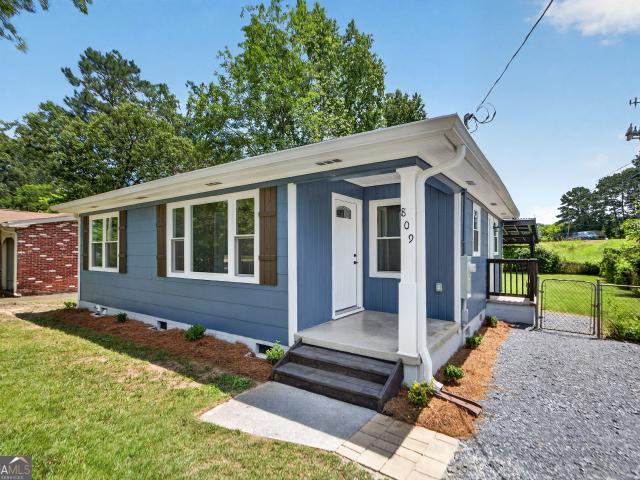
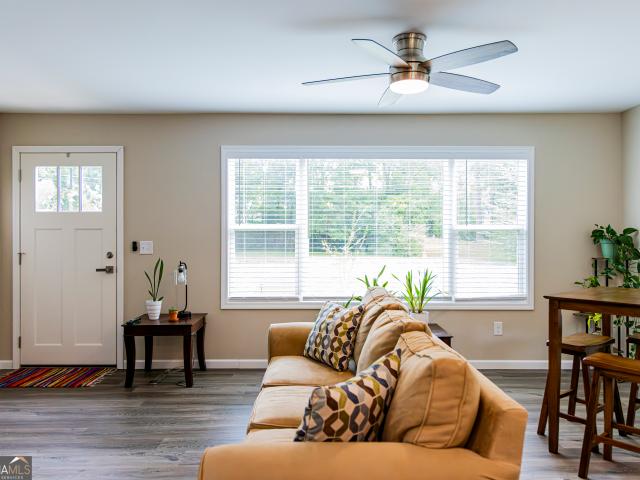
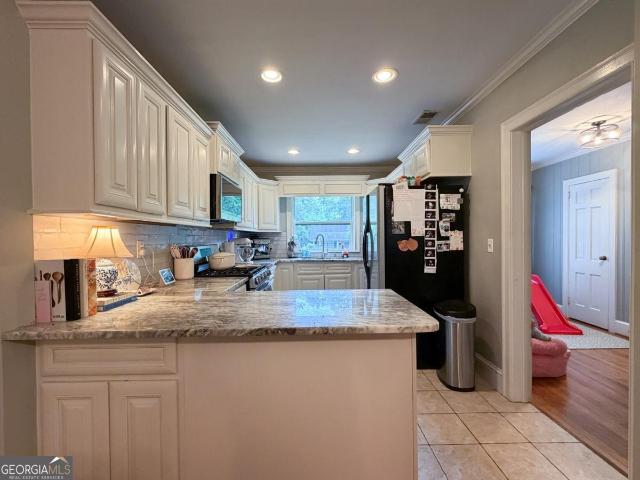
Cute as a button, completely renovated 3BR/1BA cottage in Summerville Park. New everything! New roof & gutters. New windows. New hvac. New water heater. New electrical. New plumbing and natural gas lines. New insulation (attic, walls & crawlspace). New kitchen with white Shaker cabinets, granite countertops & stainless appliances. New LVP floors in living space & kitchen. New carpet in bedrooms. New bathroom. New interior & exterior paint. New light fixtures. New hardware. Floor plan features a nice-size living/dining space, a great kitchen overlooking the back yard, 3 bedrooms and a shared hall bath. Terrific outdoor space includes a patio with pergola and nice, level back yard. Large finished room off the patio (with electrical but not heated/cooled) provides multiple options to use as a storage room, workshop, garden room etc. Great location near Advent/Redmond medical community, Berry College and Shorter University. And just a quick zip to Martha Berry Blvd, Shorter Ave. And the by
USD 209,000
5 Ross Street NE
View photo
House · for sale
USD 60,000
USD 45/sq.ft
New
5 Ross Street NE
Horseleg Estates
· 1,313 sq.ft · 3 Bedrooms · 1 Bath · House
Horseleg Estates · 1,313 sq.ft · 3 Bedrooms · 1 Bath · House
Investment opportunity located in the Tax Allocation District 5 within 1 mile to the heart of downtown Rome. This 3 bedroom, 1 bathroom is sold AS-IS. Brand new HVAC unit
USD 60,000
33 Summit Dr, Lindale, GA 30147 | MLS #7737
View photo
House · for sale
USD 249,900
USD 83/sq.ft
33 Summit Dr, Lindale, GA 30147 | MLS #7737
Horseleg Estates
· 2,982 sq.ft · 3 Bedrooms · 3 Baths · House
· Garden · Deck
Horseleg Estates · 2,982 sq.ft · 3 Bedrooms · 3 Baths · House · Garden · Deck
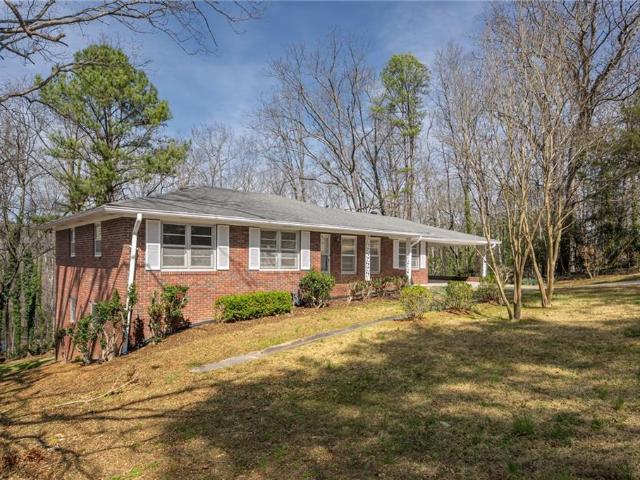
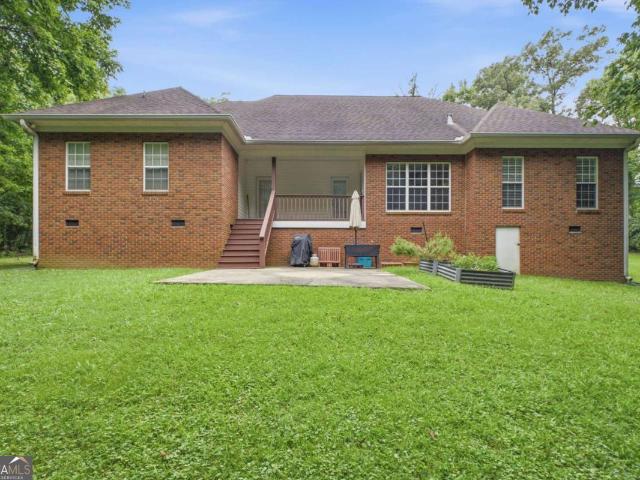
This spacious brick ranch offers flexibility, functionality, and recent improvements in a convenient Floyd County location. Featuring 3 bedrooms and 2 full baths on the main level, plus additional lower-level space and a full bath, this home provides excellent versatility for multi-purpose living, guest space, recreation, or a home office. Recent upgrades include major electrical improvements and HVAC servicing, adding peace of mind and long-term value for the next owner. Seller is also offering a new roof to be installed prior to closing with acceptable offer. Additional features include a workshopu002Fstorage area, deck overlooking the backyard, and convenient access to shopping, dining, schools, and everyday amenities
USD 249,900
114 Holbrook Drive SW
View photo
House · for sale
USD 350,000
USD 208/sq.ft
114 Holbrook Drive SW
Horseleg Estates
· 1,679 sq.ft · 3 Bedrooms · 2 Baths · House
· Patio · Garden · Parking
Horseleg Estates · 1,679 sq.ft · 3 Bedrooms · 2 Baths · House · Patio · Garden · Parking
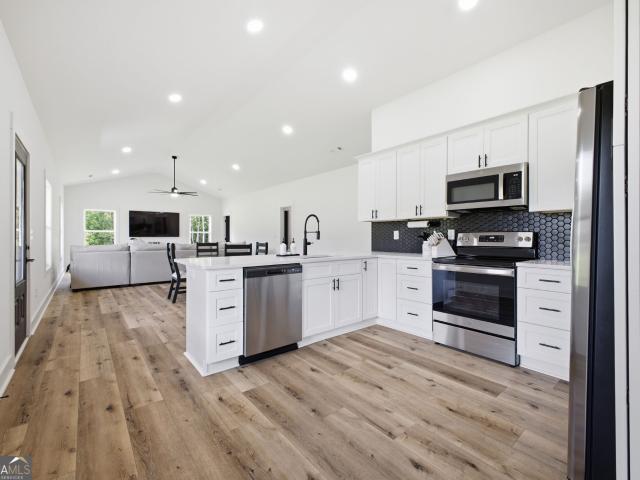
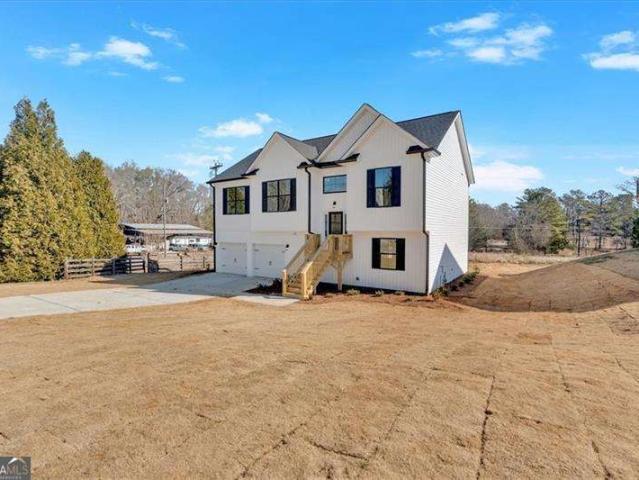
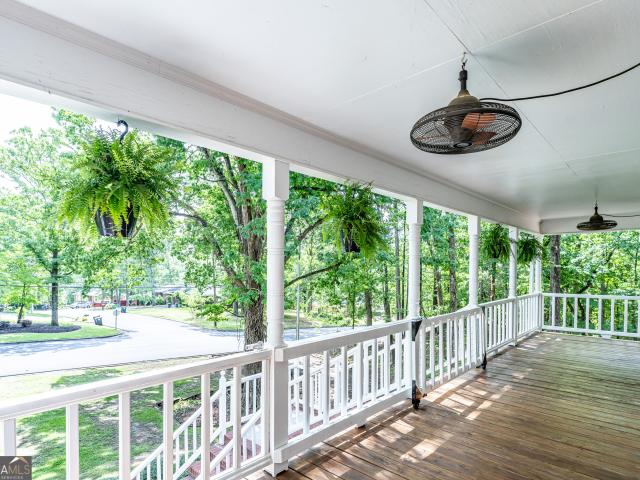
Beautiful 3-bedroom, 2-bath ranch home, built in 2024 and sitting on 1.51 +/. Acres! A full-length rocking chair front porch welcomes you home, while inside you'll find vaulted ceilings, abundant natural light, & an open-concept floor plan. LVP flooring flows through the main living areas, with cozy carpet in the bedrooms. The primary suite offers a private retreat featuring an ensuite bathroom with a relaxing soaking tub, tiled shower, and spacious walk-in closet. Stylish black fixtures, neutral colors, and thoughtful design make this home move-in ready. Step outside to the covered back patio overlooking the backyard! Most of the 1.51-acre property is already enclosed with fencing, offering added functionality for livestock, pets, or simply defining your space. Complete with an attached garage! This home is ready for its next chapter
USD 350,000
16 Mountain Chase Road
View photo
House · for sale
USD 389,900
USD 169/sq.ft
16 Mountain Chase Road
Horseleg Estates
· 2,303 sq.ft · 4 Bedrooms · 3 Baths · House
· Deck · Equipped kitchen
Horseleg Estates · 2,303 sq.ft · 4 Bedrooms · 3 Baths · House · Deck · Equipped kitchen
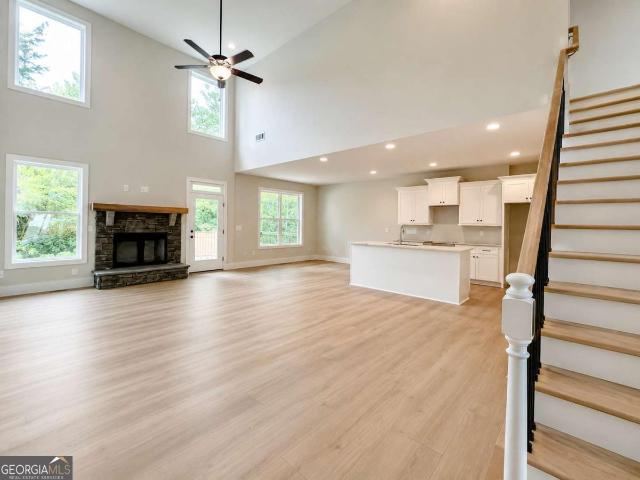
Pre-sale opportunity. Customize Your New Home Before It's Complete! Don't miss your chance to own the Prestwick Plan and personalize many of the finishes before construction is complete. This pre-sale opportunity allows you to secure your home early while enjoying the benefits of new construction and making select design choices to fit your style. The thoughtfully designed open-concept floor plan offers seamless views from the Great Room to the Kitchen and Dining Area, with abundant windows that fill the home with natural light and showcase the peaceful wooded backdrop. The chef's kitchen is designed for both everyday living and entertaining, featuring custom white cabinetry with soft-close drawers, quartz countertops, a spacious center island, and ample workspace. The dining area opens to a large covered back deck, creating the perfect indoor-outdoor living experience. The primary suite is conveniently located on the main level and offers a private retreat with a spa-inspired ensuite
USD 389,900
5 Kensington Road SW
View photo
House · for sale
USD 729,000
USD 143/sq.ft
New
5 Kensington Road SW
Horseleg Estates
· 5,070 sq.ft · 4 Bedrooms · 3 Baths · House
· Patio · Parking · Fireplace · Equipped kitchen · Cellar
Horseleg Estates · 5,070 sq.ft · 4 Bedrooms · 3 Baths · House · Patio · Parking · Fireplace · Equipped kitchen · Cellar
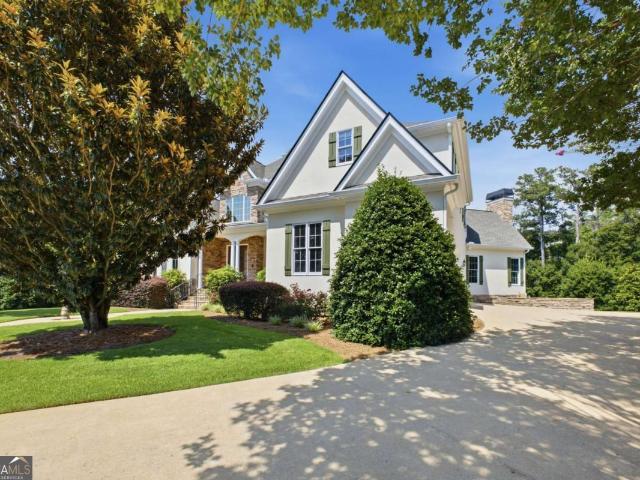
Charm greets you from your first look as you pull in the circular drive, Wrap porches, lush landscaping & mature trees on this 1.13 acre corner lot. Designed for comfortable living with 4-5 bedrooms, formal living w/fireplace & family sized dining, open spacious kitchen/ breakfast area & breakfast bar, family room w/fireplace, sunroom, bedroom, full bath and powder bath all on main level. Enjoy lots of big windows natural light. Loads of hardwood floors. Upstairs features expansive suite with luxury updated bath. 2 additional bedrooms with shared bath. Basement level features tall ceilings, the 3rd FP, family room/den, possible 5th bedroom, workshop/storage room and expandable half bath. A breezeway connects kitchen to 2 car garage w/more storage and a beautiful brick patio creating the perfect space for relaxing, entertaining or enjoying peaceful surroundings & wildlife. Multi use home for all types of adaptable living spaces. Approximately 3800 sft plus an additional 1260 in lower le
USD 729,000
14 Lucas Lane
View photo
House · for sale
USD 439,900
USD 202/sq.ft
14 Lucas Lane
Horseleg Estates
· 2,174 sq.ft · 4 Bedrooms · 2 Baths · House
· Equipped kitchen
Horseleg Estates · 2,174 sq.ft · 4 Bedrooms · 2 Baths · House · Equipped kitchen
Pre-sale opportunity. Build the Noah Plan & Personalize It Your Way! Welcome to 14 Lucas Lane in the highly desirable Carter Grove community! This is your opportunity to build the beautiful Noah Plan and personalize many of the finishes before construction is complete. Thoughtfully designed for modern living, this spacious floor plan features 4 bedrooms, 2.5 bathrooms, and an open-concept layout that seamlessly connects the Great Room, breakfast area, and chef's kitchen. The kitchen is beautifully appointed with custom cabinetry, granite countertops, a large center island, and plenty of workspace-perfect for entertaining or everyday living. A separate formal dining room provides an elegant space for holidays and family gatherings. Upstairs, the oversized primary suite offers a private retreat with tray ceilings, a spa-inspired ensuite featuring a double granite vanity, a large tiled shower, and a generous walk-in closet. Three additional bedrooms, each with walk-in closets, along with
USD 439,900
803 Charlton Street NW
View photo
House · for sale
USD 209,000
USD 213/sq.ft
803 Charlton Street NW
Horseleg Estates
· 980 sq.ft · 2 Bedrooms · 1 Bath · House
· Garden · Deck · Equipped kitchen · Parking
Horseleg Estates · 980 sq.ft · 2 Bedrooms · 1 Bath · House · Garden · Deck · Equipped kitchen · Parking
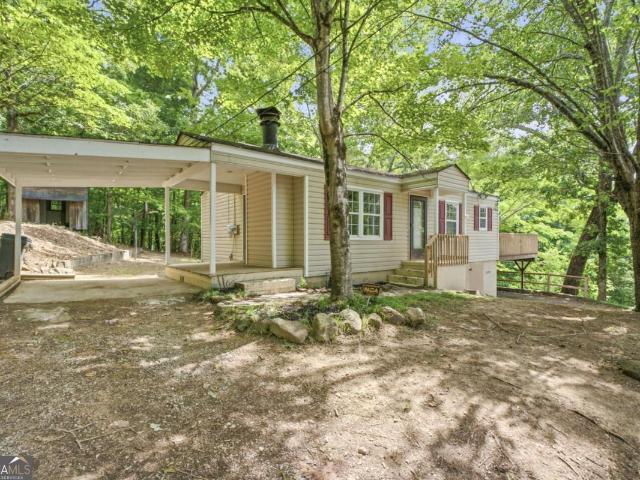
Remodeled from top to bottom, this charming cottage in Summerville Park is truly move-in ready. Featuring 2 bedrooms and 1 beautifully updated bathroom, this home combines timeless character with the peace of mind of virtually every major system being replaced. The open-concept floor plan centers around a spacious kitchen with a large quartzite island, custom cabinetry, new stainless appliances, and seamless flow into the dining area and living room-perfect for entertaining or everyday living. Step outside to enjoy the expansive backyard from the elevated deck, with plenty of room to relax, garden, or play. Additional exterior features include a covered carport, detached storage shed, new gutters, and all-new vinyl siding with soffits. Extensive renovations include all-new electrical with an updated panel and breakers, all-new plumbing and drain lines, new insulation and drywall, new water heater, new windows, interior and exterior doors, flooring, trim and baseboards, lighting, blinds
USD 209,000
2523 Maple Road SE
View photo
House · for sale
USD 154,900
2523 Maple Road SE
Horseleg Estates
· 2 Bedrooms · 1 Bath · House
· Garden · Fireplace · Parking
Horseleg Estates · 2 Bedrooms · 1 Bath · House · Garden · Fireplace · Parking
This charming 2-bedroom ranch offers timeless appeal on a spacious corner lot in the heart of Rome. Enjoy new LVP floors, a cozy living area with fireplace, and a functional layout designed for comfort and convenience. The property features a covered carport, plenty of parking for up to 5 vehicles, and a private backyard perfect for relaxing, gardening, or entertaining. Located in the sought-after Pepperell school district, this home combines classic character with everyday practicality-just minutes from shopping, dining, and downtown Rome. A fantastic opportunity for first-time buyers, downsizers, or investors alike!
USD 154,900
418 Flora Ext Avenue
View photo
House · for sale
USD 315,000
USD 95/sq.ft
New
418 Flora Ext Avenue
Horseleg Estates
· 3,305 sq.ft · 3 Bedrooms · 2 Baths · House
· Office room · Gym · Equipped kitchen · Cellar
Horseleg Estates · 3,305 sq.ft · 3 Bedrooms · 2 Baths · House · Office room · Gym · Equipped kitchen · Cellar
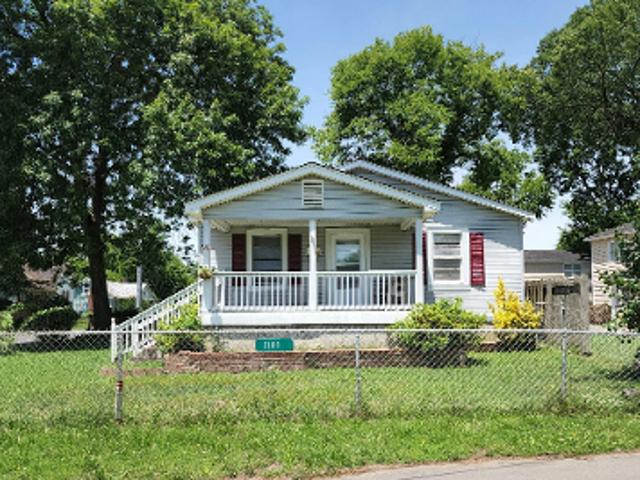
Welcome to comfortable living tucked away in a quiet cul-de-sac with a beautiful wooded backdrop and timeless curb appeal. This well-maintained 3-bedroom, 2 full bath, 2 half bath home offers the perfect blend of warmth, functionality, and space both inside and out. Inside, you'll find gorgeous hardwood floors, soaring ceilings, and inviting living spaces designed for everyday comfort and entertaining alike. The spacious kitchen features custom cabinetry, solid surface countertops, tile backsplash, and a center island that flows seamlessly into the breakfast area and main living spaces. The main-level master suite offers both convenience and privacy, while the additional upstairs bedrooms provide flexibility for guests, hobbies, or a home office setup. Downstairs, the basement includes a safe room, finished bonus room, and an additional half bath perfect for a media room, home gym, office, playroom, or whatever fits your lifestyle best. One of the standout features of this home is the
USD 315,000
30 Westover Dr SW, Rome, GA 30165 | MLS #7807
View photo
House · for sale
USD 635,900
USD 122/sq.ft
30 Westover Dr SW, Rome, GA 30165 | MLS #7807
Horseleg Estates
· 5,199 sq.ft · 5 Bedrooms · 6 Baths · House
· Garden · Fireplace · Swimming pool
Horseleg Estates · 5,199 sq.ft · 5 Bedrooms · 6 Baths · House · Garden · Fireplace · Swimming pool
Located in the heart of Rome, Georgia, 30 Westover Drive is a beautifully remodeled, four sided brick home that effortlessly blends classic charm with modern luxury. Offering five bedrooms, five and a half bathrooms, and approximately 5,200 square feet of thoughtfully designed living space, this exceptional residence is perfectly suited for both everyday living and elegant entertaining. The main level welcomes you with a spacious living area anchored by a cozy gas log fireplace, creating an inviting atmosphere for relaxing evenings. Just beyond, a light filled sunroom overlooks the in ground pool, complete with a brand new liner, and a fully fenced backyard that provides a private outdoor retreat ideal for entertaining or unwinding. Three bedrooms are conveniently located on the main level, including a truly impressive primary suite. This retreat features tray ceilings, a sitting area framed by bay windows with pool views, and direct access to the outdoor living space. The suite is com
USD 635,900
236 Flora Avenue SE
View photo
House · for sale
USD 220,000
USD 82/sq.ft
236 Flora Avenue SE
Horseleg Estates
· 2,659 sq.ft · 3 Bedrooms · 2 Baths · House
· Fireplace · Cellar
Horseleg Estates · 2,659 sq.ft · 3 Bedrooms · 2 Baths · House · Fireplace · Cellar
This Spacious 2 bedroom 2 bathroom home can easily be a 3 bedroom! Offering a large living room, that was previously used as a bedroom, separate dining room and library/bonus room! Huge family room with fireplace, with access to your expansive screened in porch for those cool summer nights! The library/bonus room has built-ins for all your books to be on display! The unfinished basement with a utility shower and exterior access. Outback, a fire pit and privacy! To top it off, a NEW ROOF! Some photos are virtually staged. *All information deemed reliable, buyer to verify
USD 220,000
3022 Maple Road SE
View photo
House · for sale
USD 224,700
USD 129/sq.ft
3022 Maple Road SE
Horseleg Estates
· 1,733 sq.ft · 3 Bedrooms · 2 Baths · House
· Patio · Garden · Deck
Horseleg Estates · 1,733 sq.ft · 3 Bedrooms · 2 Baths · House · Patio · Garden · Deck
Charming Custom Bungalow in Lindale. No City Taxes! Step into a home where quality craftsmanship meets everyday comfort. From the moment you walk across the beautifully refinished solid pine floors, you will notice the thoughtful details that set this 3-bedroom, 2-bathroom farmhouse bungalow apart. The heart of the home features custom solid pine cabinetry and a premium natural gas range, making meal prep a true pleasure. The interior flows effortlessly out to a 10' x 13' deck and lower patio, creating a perfect setup for morning coffee, weekend barbecues, or enjoy the included backyard playset. Peace of mind comes standard here, thanks to a reliable, top-tier Trane dual-fuel HVAC system. Storage is never an issue with two detached utility buildings ready for your tools, hobbies, or seasonal gear. House-Hacking & Investment Ready: Thanks to dual road frontages and layout, this property carries unique potential to be utilized as a main home with a separate 1BR/1BA apartment. Whether you
USD 224,700
5 St Andrews Way, Rome, GA 30165 | MLS #7799
View photo
House · for sale
USD 1,175,000
USD 192/sq.ft
5 St Andrews Way, Rome, GA 30165 | MLS #7799
Horseleg Estates
· 6,092 sq.ft · 5 Bedrooms · 6 Baths · House
· Patio · Fireplace · Equipped kitchen
Horseleg Estates · 6,092 sq.ft · 5 Bedrooms · 6 Baths · House · Patio · Fireplace · Equipped kitchen
Welcome to this exceptional custom-built estate nestled on over eight wooded acres in the prestigious Horseleg community. Offering more than 6,500 square feet of beautifully designed living space, this one-of-a-kind home combines timeless elegance and resort-style amenities in one of Rome's most sought-after locations. The main level features a formal living and dining rooms, a private study with a true conversation piece, the soaring vaulted ceiling showcases a stunning hand-painted world map mural, transforming the space into a work of art with custom built-ins and patio access, and a spacious vaulted family room that flows seamlessly into the chef's kitchen. The kitchen features a 6-burner gas range, warming drawer, custom cabinetry, wine rack and a bright bay-window breakfast area with a breakfast bar. The oversized main-level owner's suite is a private retreat complete with a fireplace, sitting area, wet bar, spa-inspired bath, double shower, vanity, soaking tub and heated floors,
USD 1,175,000
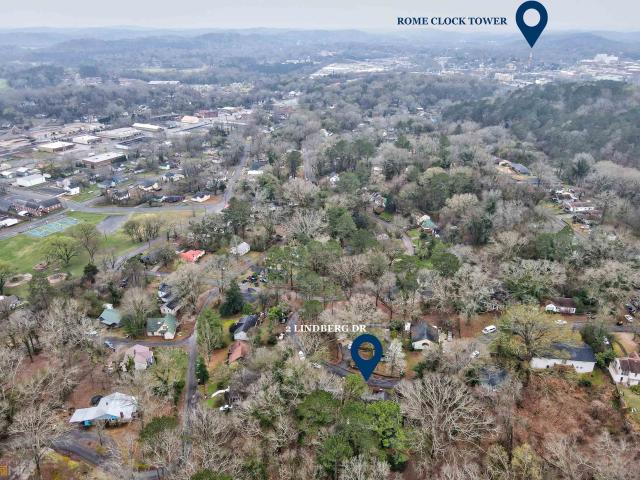
2 Lindberg Drive NE
View photo
House · for sale
USD 224,900
USD 133/sq.ft
2 Lindberg Drive NE
Horseleg Estates
· 1,679 sq.ft · 4 Bedrooms · 2 Baths · House
· Patio · Garden · Parking · Fireplace
Horseleg Estates · 1,679 sq.ft · 4 Bedrooms · 2 Baths · House · Patio · Garden · Parking · Fireplace
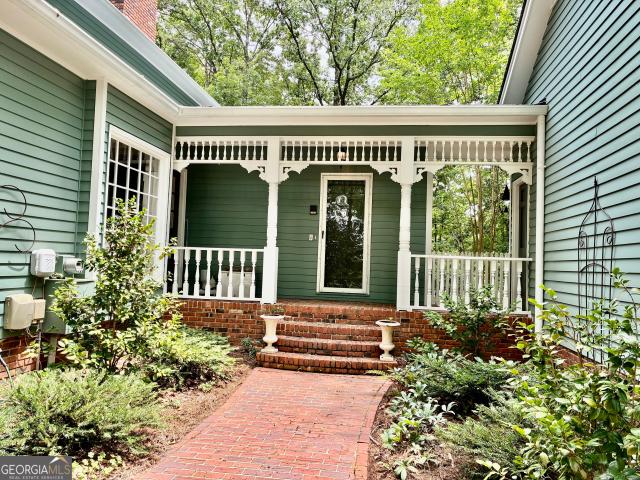
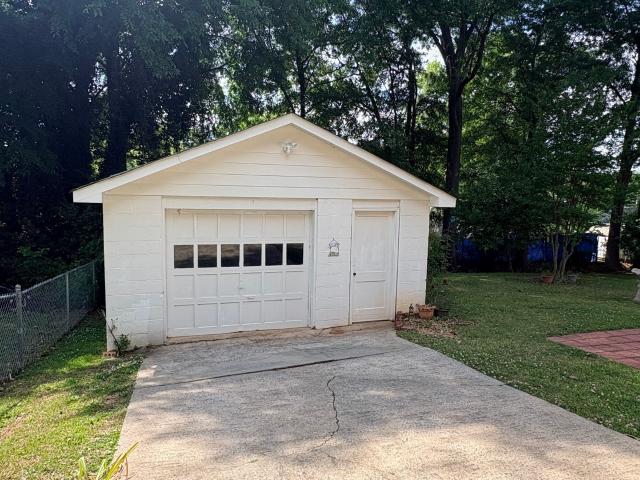
Are you looking for character? This Historic Jackson Hill Area is just blocks from downtown Rome. Freshly painted, new flooring and a privacy fence have all just been done. Adorable brick cottage with 4 bedrooms and 2 baths. Living area with gas log fireplace, eat-in-kitchen, separate dining are on the main along with 1 bedroom and a full bath. There are three bedrooms & one full bathroom downstairs and a huge laundry room. New C/H/A mini split system, and updated electrical. Beautiful front porch with arches and brick flooring. Nice back yard patio area for relaxing. 14 x 20 detached garage at back of drive way. Lots of character with glass door knobs and a tiffany light cover. Leaf guards on the gutters. Walking distance to the Jackson Hill trail system, with shaded trails and Civil War markers. This is a popular trail for hikers and mountain bikers
USD 224,900
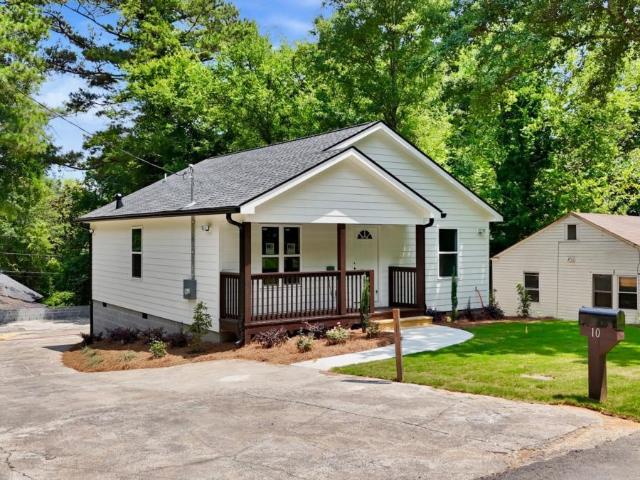
10 Roseway Circle NE
View photo
House · for sale
USD 259,900
10 Roseway Circle NE
Horseleg Estates
· 3 Bedrooms · 2 Baths · House
· Garden · Equipped kitchen
Horseleg Estates · 3 Bedrooms · 2 Baths · House · Garden · Equipped kitchen
Welcome to 10 Roseway Circle, where quality craftsmanship meets modern comfort. This beautifully designed new construction home features an inviting open floor plan that creates the perfect space for everyday living and entertaining. The thoughtfully designed kitchen is a dream for anyone who loves to cook, offering a spacious custom built island, abundant cabinetry, and generous countertop space for meal preparation and gathering with family and friends. The private primary suite is highlighted by soaring cathedral ceilings and peaceful views of the courtyard style backyard. The ensuite bathroom offers a beautifully tiled walk in shower and a custom double vanity, creating a relaxing retreat at the end of the day. Step outside to enjoy the finished courtyard, an ideal setting for entertaining guests, hosting family gatherings, or simply relaxing outdoors. The front yard is fully sodded and complemented by a professionally installed irrigation system for easy maintenance and year round
USD 259,900
3 Brook Run Lane
View photo
House · for sale
USD 439,900
USD 237/sq.ft
3 Brook Run Lane
Horseleg Estates
· 1,851 sq.ft · 3 Bedrooms · 2 Baths · House
· Fireplace · Equipped kitchen · Parking
Horseleg Estates · 1,851 sq.ft · 3 Bedrooms · 2 Baths · House · Fireplace · Equipped kitchen · Parking
Introducing the Aberdeen Plan. A beautifully designed new construction home currently under construction with an estimated completion coming soon. This thoughtfully crafted 3-bedroom, 2-bath home with a 2-car garage offers an open-concept layout, high-end finishes, and exceptional craftsmanship throughout. The spacious main-level primary suite is designed as a private retreat, featuring vaulted ceilings and a luxurious ensuite bath complete with a soaking tub, oversized walk-in tile shower, dual vanities with stone countertops, and generous closet space. The heart of the home is the expansive living area, highlighted by soaring ceilings, a custom stone fireplace, and seamless flow into the chef-inspired kitchen. Enjoy upgraded cabinetry, granite countertops, a large center island, and a walk-in pantry with elegant double-door entry, providing both style and abundant storage. A spacious laundry room adds everyday convenience. Beautiful luxury flooring and tile extend throughout the main
USD 439,900
777 Wilkerson Road SW
View photo
House · for sale
USD 515,000
777 Wilkerson Road SW
Horseleg Estates
· 5 Bedrooms · 2 Baths · House
Horseleg Estates · 5 Bedrooms · 2 Baths · House
Welcome to your dream home! This stunning four-sided brick ranch is nestled on a remarkable 2.3-acre wooded lot, offering unmatched privacy and serene surroundings. With 4-5 spacious bedrooms and 2.5 baths, this home is perfect for those seeking extra space. Step inside to find beautiful hardwood floors that flow seamlessly throughout, enhancing the home's warmth and charm. The open layout is ideal for entertaining, while the bonus room upstairs provides additional versatility-perfect for a home office, media room, or guest space. Enjoy the tranquility of your expansive outdoor space, perfect for relaxation or gatherings. This property combines comfort, functionality, and nature, making it a rare find. Experience the best of both worlds-secluded living while being conveniently located near amenities. Don't miss out on this exceptional opportunity! Schedule your private tour today
USD 515,000
208 Dodd Street NW
View photo
House · for sale
USD 349,000
USD 182/sq.ft
208 Dodd Street NW
Horseleg Estates
· 1,916 sq.ft · 4 Bedrooms · 2 Baths · House
· Patio · Office room
Horseleg Estates · 1,916 sq.ft · 4 Bedrooms · 2 Baths · House · Patio · Office room
Priced below appraisal! Welcome to this beautiful 4-bedroom, 2-bath home in the heart of Summerville Park, one of Rome's most beloved neighborhoods. With approximately 1,900 sq ft of living space, this home combines timeless charm with thoughtful updates throughout. Inside, you'll find gleaming hardwood floors that flow through the main living areas and new tile floors in the bathrooms for a fresh, modern touch. The spacious master suite includes a private office or sitting area, perfect for working from home or relaxing in peace. The home also features a tankless water heater for energy efficiency and endless hot water. Step outside to enjoy a large, fenced backyard-ideal for pets, play, or entertaining. Whether you're grilling on the patio or unwinding under the shade, this outdoor space offers plenty of room to make it your own. Nestled among tree-lined streets and minutes from downtown Rome, schools, and shopping, this home offers the perfect blend of convenience and community
USD 349,000
206 Coker Drive SW
View photo
House · for sale
USD 519,900
USD 124/sq.ft
206 Coker Drive SW
Horseleg Estates
· 4,176 sq.ft · 5 Bedrooms · 4 Baths · House
· Garden · Fireplace · Equipped kitchen · Cellar
Horseleg Estates · 4,176 sq.ft · 5 Bedrooms · 4 Baths · House · Garden · Fireplace · Equipped kitchen · Cellar
Beautiful brick home with a full unfinished basement located in Westover Estates. The basement features 12-ft ceilings, a finished full bath, interior and exterior access, and a large roll-up door-perfect for storing equipment or a boat. This space has been used as a workshop so electrical has been improved to accommodate. With its layout it could easily be finished into additional living space or a private guest or in-law suite. The main level welcomes you with a foyer entrance and a spacious family room centered around a cozy fireplace, opening to a peaceful screened-in porch and an adjoining open deck-ideal for grilling and entertaining-overlooking a shaded, fully fenced backyard. The kitchen offers abundant counter space and cabinetry, complemented by new stainless steel appliances and freshly painted cabinets. A bright breakfast room with a bay window fills the space with natural light, while a separate formal dining room provides the perfect setting for gatherings. New hardwood f
USD 519,900
5 Saint Andrews Way SW
View photo
House · for sale
USD 1,175,000
USD 179/sq.ft
5 Saint Andrews Way SW
Horseleg Estates
· 6,544 sq.ft · 5 Bedrooms · 4 Baths · House
· Patio · Fireplace · Equipped kitchen
Horseleg Estates · 6,544 sq.ft · 5 Bedrooms · 4 Baths · House · Patio · Fireplace · Equipped kitchen
Welcome to this exceptional custom-built estate nestled on over eight wooded acres in the prestigious Horseleg community. Offering more than 6,500 square feet of beautifully designed living space, this one-of-a-kind home combines timeless elegance and resort-style amenities in one of Rome's most sought-after locations. The main level features a formal living and dining rooms, a private study with a true conversation piece, the soaring vaulted ceiling showcases a stunning hand-painted world map mural, transforming the space into a work of art with custom built-ins and patio access, and a spacious vaulted family room that flows seamlessly into the chef's kitchen. The kitchen features a 6-burner gas range, warming drawer, custom cabinetry, wine rack and a bright bay-window breakfast area with a breakfast bar. The oversized main-level owner's suite is a private retreat complete with a fireplace, sitting area, wet bar, spa-inspired bath, double shower, vanity, soaking tub and heated floors,
USD 1,175,000
119 Jackson Street
View photo
House · for sale
USD 280,000
USD 143/sq.ft
119 Jackson Street
Horseleg Estates
· 1,948 sq.ft · 3 Bedrooms · 2 Baths · House
· Equipped kitchen
Horseleg Estates · 1,948 sq.ft · 3 Bedrooms · 2 Baths · House · Equipped kitchen
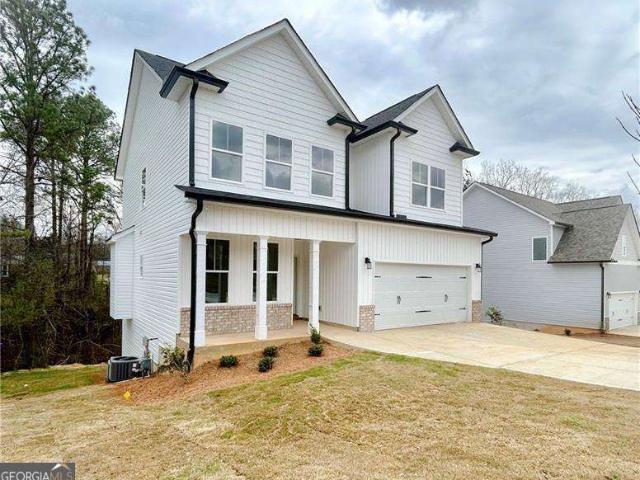
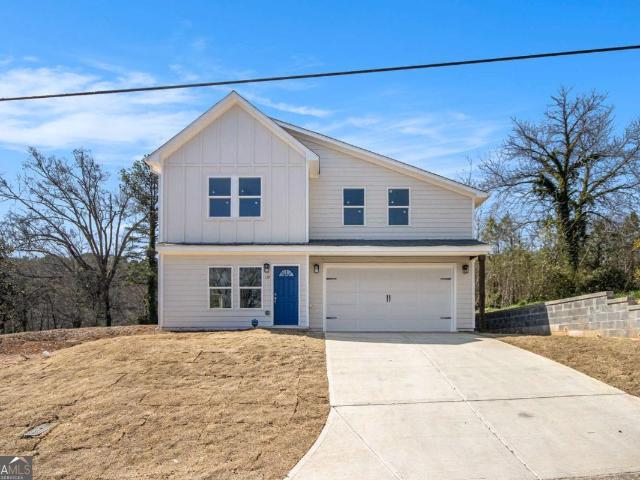
Welcome to your Brand-New Dream Home in the City of Rome! This contemporary two-level home offers the perfect blend of modern luxury and convenience, featuring an open concept on the main level and ample privacy and space on the upper level. A thoughtfully designed three-bedroom, two-and-a-half-bath home with spacious walk-in closets. Step into this modern kitchen, where elegance meets functionality. Furnished with luxurious granite countertops that exude sophistication, this kitchen boasts a spacious island, perfect for both meal preparation and casual dining. Gleaming stainless steel appliances add a touch of contemporary style, while the eat-in breakfast area invites you to enjoy your morning coffee in comfort. Beautiful shaker-style cabinets, a spacious pantry, floating shelves, and soft-close hinges. Whether you're cooking for a crowd or enjoying a cozy meal with loved ones, this kitchen is sure to impress with its blend of modern amenities and timeless charm. The guest bath is co
USD 280,000
2250 Cave Spring Road SW
View photo
House · for sale
USD 155,000
2250 Cave Spring Road SW
Horseleg Estates
· 2 Bedrooms · 1 Bath · House
· Garden · Deck · Fireplace
Horseleg Estates · 2 Bedrooms · 1 Bath · House · Garden · Deck · Fireplace
Welcome home to this charming and move-in ready 2-bedroom, 1-bath ranch located in the desirable Pepperell School District! This home has been freshly painted throughout and features a beautiful wood-burning brick fireplace that's perfect for cozy evenings at home. You'll appreciate the peace of mind that comes with a brand-new HVAC system, including both the indoor and outdoor units. The low-maintenance vinyl siding adds to the home's appeal, while the spacious deck provides the perfect spot for cookouts, entertaining guests, or unwinding with family after a long day. Step outside to enjoy the private backyard, complete with a workshop that's ideal for storage, hobbies, or DIY projects. Conveniently located just minutes from Highway 411, shopping, and dining, this home offers the perfect combination of privacy and accessibility. Whether you're a first-time homebuyer, looking to downsize, or searching for an investment opportunity, this home is one you won't want to miss!
USD 155,000
218 Flora Avenue SE
View photo
House · for sale
USD 219,900
USD 174/sq.ft
218 Flora Avenue SE
Horseleg Estates
· 1,259 sq.ft · 3 Bedrooms · 1 Bath · House
· Patio · Parking · Deck · Equipped kitchen
Horseleg Estates · 1,259 sq.ft · 3 Bedrooms · 1 Bath · House · Patio · Parking · Deck · Equipped kitchen
Extremely well kept ranch home with a big detached garage/workshop with power. Beautiful real hardwood floors. 3 Bedrooms 1 1/2 baths on a pretty lot. The kitchen has all appliances staying including a refrigerator, washer and dryer. Freshly painted inside and outside. Clean with meticulous record keeping of updates that have been done through the years. Covered deck, a patio and a big garage workshop. Mature flowers that bloom during different seasons. Storm shelter area that is accessible from the inside. All this and on a level lot, quite street
USD 219,900

Get email alerts

Don't miss out: be the first to know about new properties

The alert was correctly created

On subscribing you accept the conditions of use and the privacy policy
Alert
Receive new ads in your inbox
Save this search
Receive alerts for new listings

We'll send you an email when we have new properties for: "Houses for sale in Horseleg Estates"

The alert was correctly created

Hell's Hollow
Mount Berry
Get email alerts and be the first to see new listings
Required field
On subscribing I accept the terms of the privacy policy
Perfect! You'll soon start receiving new listings via email
Alert
Receive an email when we have new ads for Houses for sale in Horseleg Estates
Save this search
Filters

Bedrooms

Size (sq.ft)

sq.ft
sq.ft

Price

USD
USD

Property type

Bathrooms

Clear all filters
Receive notifications when new entries are published.