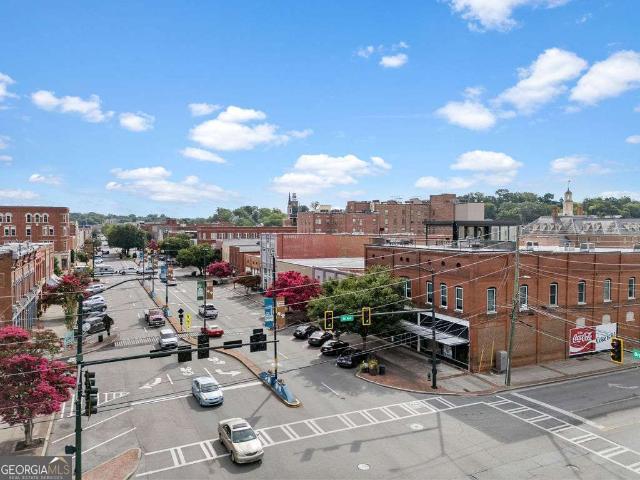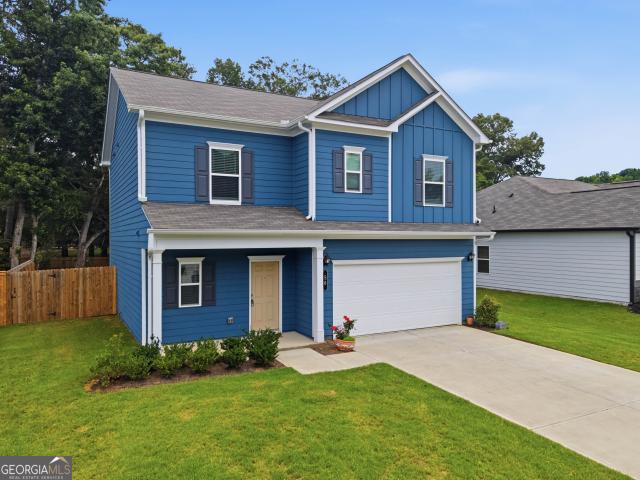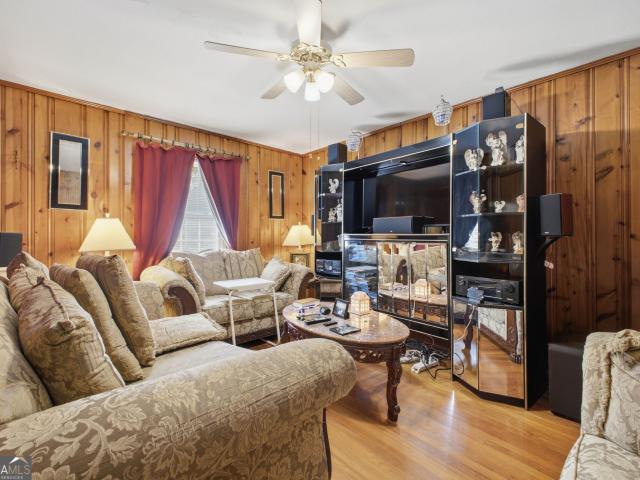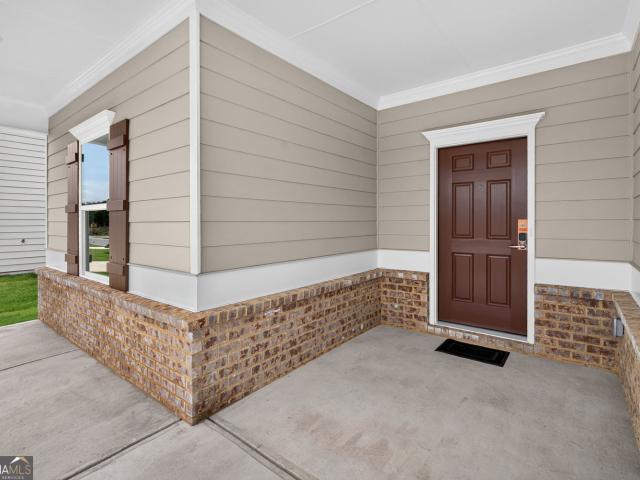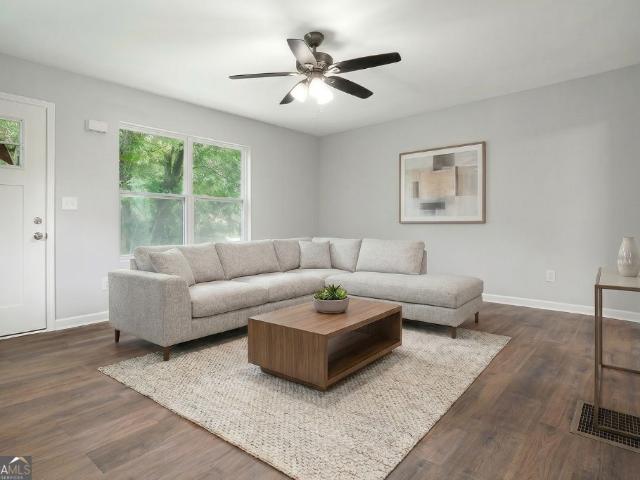
311 houses for sale in Horseleg Estates

515 Cotton Avenue SW
View photo
House · for sale
USD 160,000
USD 206/sq.ft
515 Cotton Avenue SW
Horseleg Estates
· 775 sq.ft · 2 Bedrooms · 1 Bath · House
· Equipped kitchen
Horseleg Estates · 775 sq.ft · 2 Bedrooms · 1 Bath · House · Equipped kitchen
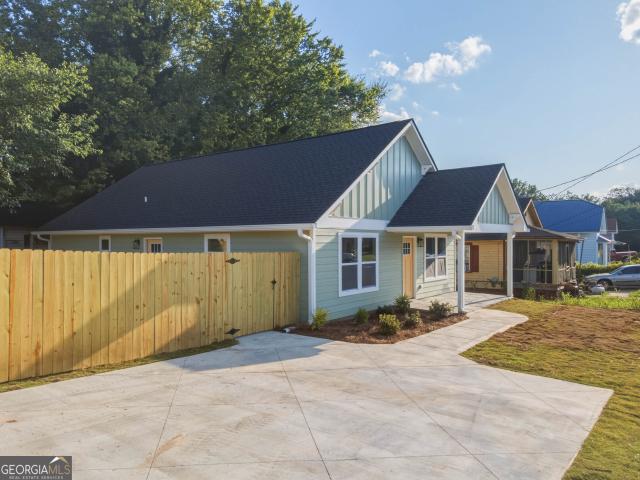
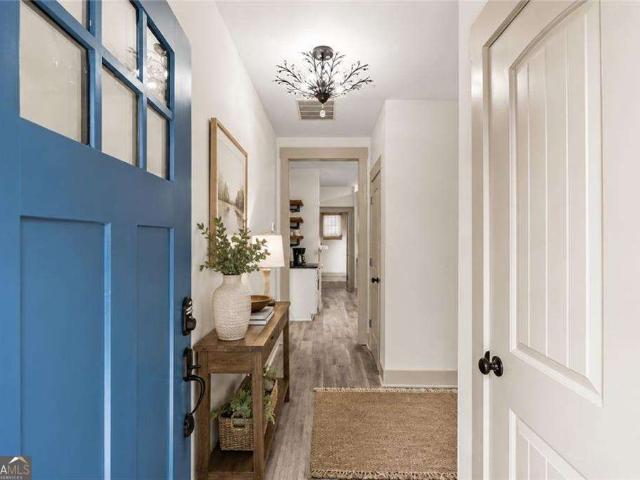
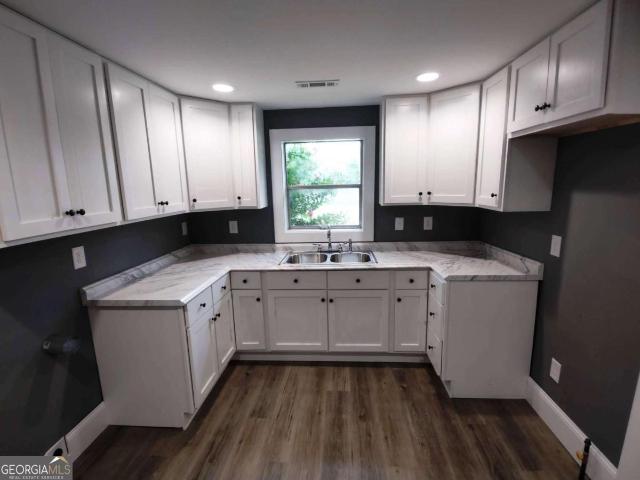
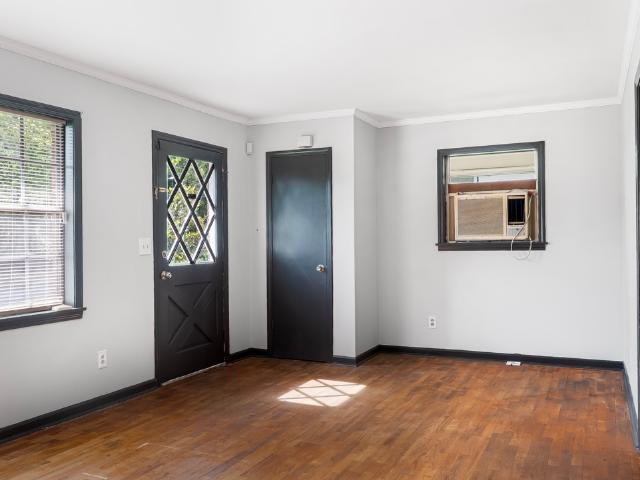
Price reduction + motivated seller! Adorable move in ready cottage that has been completely renovated all the way down to the studs! This 2 bed/1 bath home perfectly positioned on a corner lot all within minutes of Downtown Rome! As you enter the front door you are warmly greeted with all new LVP flooring, fresh paint and an abundance of natural sunlight throughout. The kitchen offers all new white cabinets, brand new stainless steel appliances, granite countertops, new drop down sink under kitchen window and pantry. Located just off the kitchen is the full bath with new single vanity with storage, new toilet and a new tub/shower combo. Down the hall you will find 2 spacious bedrooms both with new ceiling fans and deep closet space. The home also includes all new electrical, new plumbing, new HVAC, new flooring, new insulation, freshly painted exterior and interior and all new drywall. Siding, roof and windows were done in early. Mid 2025. All work has been permitted and approved by th
USD 160,000
423 Branham Avenue SW
View photo
House · for sale
USD 124,900
USD 114/sq.ft
423 Branham Avenue SW
Horseleg Estates
· 1,087 sq.ft · 2 Bedrooms · 1 Bath · House
· Garden · Equipped kitchen · Parking
Horseleg Estates · 1,087 sq.ft · 2 Bedrooms · 1 Bath · House · Garden · Equipped kitchen · Parking
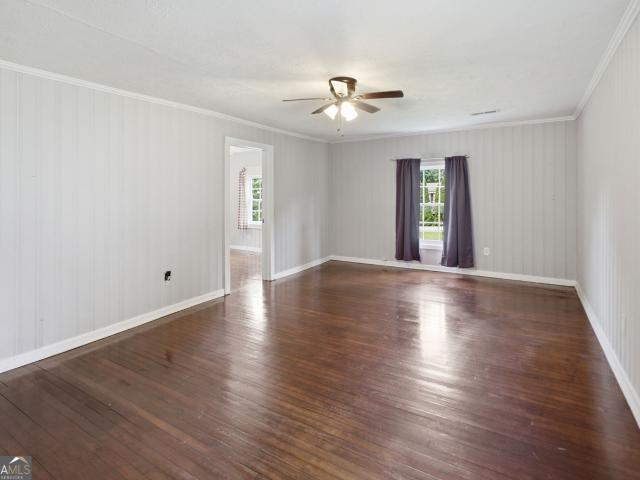
Solid all-brick mid-century ranch sitting on a generous 0.24-acre lot in an established SW Rome neighborhood. This is a rare chance to add value and build instant equity in a home with genuine good bones and timeless character. Original hardwood floors run throughout the main living areas and bedrooms, offering warmth that is nearly impossible to replicate today. Easy-care LVP anchors the kitchen, and a fresh, modern paint palette gives the interior a clean, move-in-ready feel. The standout is an oversized primary bedroom with an attached flex space, ready to serve as a private sitting room, home office, or dressing area. The full-brick exterior keeps maintenance low, while the attached carport adds covered parking plus bonus storage at the rear. Out back, a deep and level yard framed by mature shade trees gives you room to garden, play, or expand. Bring your finishing touches and unlock this home's full potential. Located just minutes from downtown Rome, Shorter University, and major
USD 124,900
1658 Horseleg Creek Road SW
View photo
House · for sale
USD 524,900
USD 186/sq.ft
1658 Horseleg Creek Road SW
Horseleg Estates
· 2,809 sq.ft · 4 Bedrooms · 2 Baths · House
· Garden · Equipped kitchen · Parking
Horseleg Estates · 2,809 sq.ft · 4 Bedrooms · 2 Baths · House · Garden · Equipped kitchen · Parking
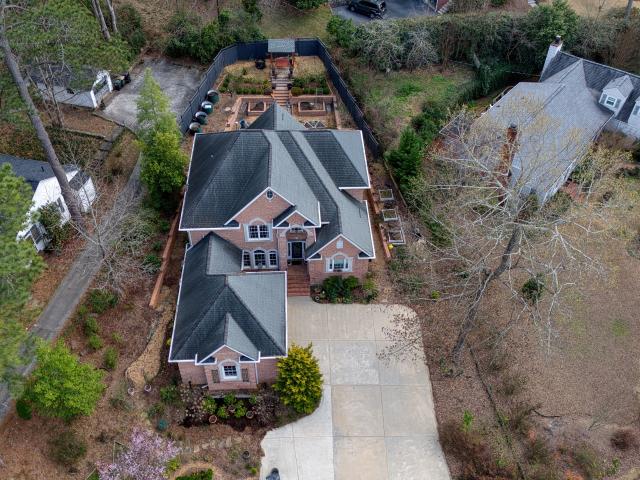
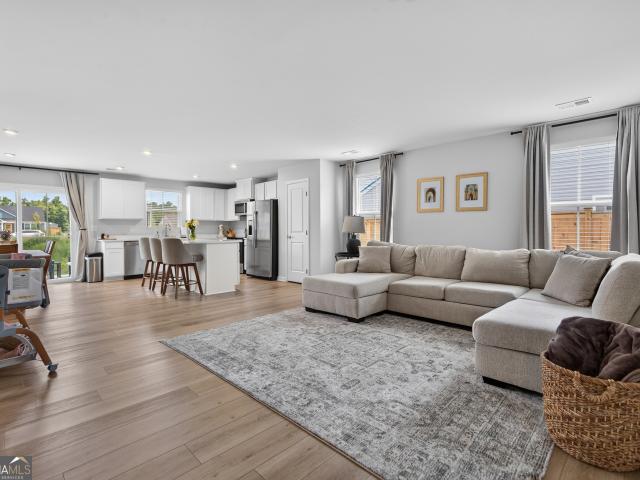
Situated on just over an acre along Horseleg Creek Road, this beautifully updated single level 4 bedroom, 2.5 bath home combines multiple generous living spaces, thoughtful renovations, and a setting that's both private and convenient. A circular driveway and two-car garage provide abundant parking, while mature shade trees frame the expansive fenced backyard with plenty of level lawn for play, entertaining, or simply enjoying the outdoors. The MAIN LEVEL welcomes you with a traditional foyer that opens to a spacious living room and formal dining room. The renovated kitchen is both stylish and functional, featuring white cabinetry paired with designer gold hardware, stainless steel appliances, a marble backsplash, floating shelves flanking the vent hood, and an incredible THREE pantries for exceptional storage. Just off the kitchen, a mudroom offers built-in cubbies and washer/dryer hookups, providing the option for a future main-level laundry. The vaulted family room is anchored by a
USD 524,900
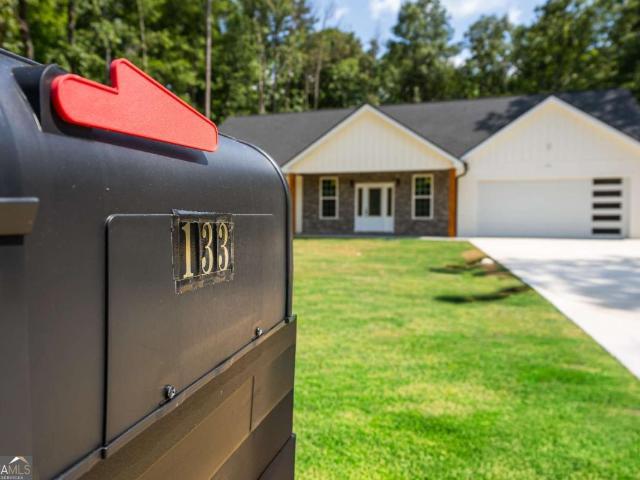
133 E Clinton Drive
View photo
House · for sale
USD 326,000
USD 148/sq.ft
133 E Clinton Drive
Horseleg Estates
· 2,196 sq.ft · 4 Bedrooms · 2 Baths · House
· Garden · Equipped kitchen · Parking
Horseleg Estates · 2,196 sq.ft · 4 Bedrooms · 2 Baths · House · Garden · Equipped kitchen · Parking
Modern Elegance Meets Everyday Comfort. Experience the perfect balance of style, quality, and location in this stunning new construction ranch home in Brookwood West. From the striking white exterior with natural wood accents and stacked stone detailing to the soaring vaulted ceilings inside, every detail has been thoughtfully designed to impress. The open-concept living space flows effortlessly into a designer kitchen featuring quartz countertops, stainless steel appliances, and custom shaker cabinetry creating the ideal space for entertaining and everyday living. Escape to the oversized owner's suite complete with a spacious walk-in closet and luxurious ensuite bath, while three additional bedrooms provide comfort and privacy for family or guests. Enjoy a 2-car garage, abundant walk-in attic storage, and a peaceful wooded backyard offering both privacy and natural beauty. Located just minutes from downtown Rome's shopping, restaurants, healthcare, and schools with no HOA and no renta
USD 326,000
8 Crestview Lane SE
View photo
House · for sale
USD 524,900
USD 139/sq.ft
8 Crestview Lane SE
Horseleg Estates
· 3,757 sq.ft · 5 Bedrooms · 3 Baths · House
· Fireplace · Equipped kitchen · Cellar
Horseleg Estates · 3,757 sq.ft · 5 Bedrooms · 3 Baths · House · Fireplace · Equipped kitchen · Cellar
Looking for a generational living or NextGen home? This one will fit the bill. Beautiful craftsman style, blending classic with modern. Come check out this open floor plan filled with natural light and updated finishes. 3 Beds, 2 Baths On The Main Floor, An Upstairs Bonus Room And a big finished daylight Basement with more living space and bedrooms. A Massive Open Living Room With A Fireplace, High Ceilings, A View To The Eat In Kitchen, And It's Open To The Separate Dining Room. An Open Kitchen With Tons Of Cabinet Space, Pantry Closet, And A Counter Top Bar. A Large Owner's Suite With Tray Ceiling And A Sitting Room With A Picture Window And Vaulted Ceiling. The On Suite Bathroom Includes: A Double Vanity A Sizable Soaking Tub, Separate Shower, and A Walk In Closet. A Cup-d-sac lot in a nice Quite Area, Close To Everything In Rome! If You Are Looking For Peace And Quiet, You Can't Beat This Location! 5 Mins To Groceries, Restaurants, Shopping, Medical Facilities, & Schools. Tell your
USD 524,900
16 Crescent Avenue SW
View photo
House · for sale
USD 180,000
USD 196/sq.ft
16 Crescent Avenue SW
Horseleg Estates
· 915 sq.ft · 2 Bedrooms · 1 Bath · House
· Garden · Equipped kitchen · Parking
Horseleg Estates · 915 sq.ft · 2 Bedrooms · 1 Bath · House · Garden · Equipped kitchen · Parking
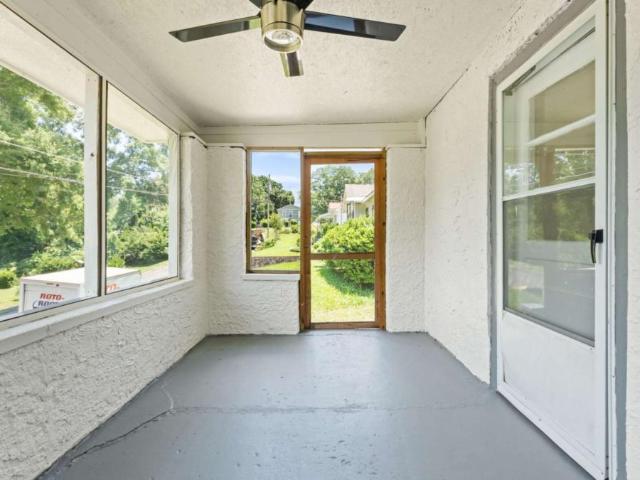
Charming Renovated Bungalow in the Heart of Rome! Tucked away on a low-traffic, this adorable home perfectly blends classic charm with modern peace of mind. The interior features a completely brand-new kitchen and bathroom, a separate formal dining room, and updated electrical and plumbing systems. Relax on the welcoming screened front porch, or enjoy the private, level backyard with no houses behind you. With ample parking for multiple vehicles and the added benefit of not being in a flood zone, this turn-key gem is just minutes from Broad Street's shops and dining, Darlington, GNTC, Coosa Country Club, and the newly renovated Banty Jones Park splash pad and playgrounds
USD 180,000
201 Bass Avenue SW
View photo
House · for sale
USD 499,900
USD 168/sq.ft
201 Bass Avenue SW
Horseleg Estates
· 2,971 sq.ft · 4 Bedrooms · 3 Baths · House
· Garden · Equipped kitchen · Parking
Horseleg Estates · 2,971 sq.ft · 4 Bedrooms · 3 Baths · House · Garden · Equipped kitchen · Parking
Located in the heart of historic College Heights, this beautifully maintained brick home offers modern construction with timeless neighborhood charm. Built in 2005, the home features a rare two-car garage and an inviting open layout designed for comfortable everyday living. The MAIN LEVEL welcomes you into a spacious living, dining, kitchen, and breakfast area that flows seamlessly together. The updated kitchen features quartz countertops, stainless steel appliances, and generous workspace for cooking and entertaining. The primary suite is conveniently located on the main level and includes a large bathroom and an expansive California closet. A spacious laundry room provides easy access to the garage. UPSTAIRS, three additional bedrooms share two bathrooms and are complemented by a versatile loft area and an additional bonus room, offering flexible space for work, play, or guests. OUTSIDE, the terraced backyard is a true garden retreat with fountains, multiple sitting and dining areas,
USD 499,900
108 E Creekview Drive SW
View photo
House · for sale
USD 329,999
USD 174/sq.ft
Updated
108 E Creekview Drive SW
Horseleg Estates
· 1,894 sq.ft · 4 Bedrooms · 3 Baths · House
· Equipped kitchen
Horseleg Estates · 1,894 sq.ft · 4 Bedrooms · 3 Baths · House · Equipped kitchen
Welcome to 108 E Creekview Dr SW, a charming 4 or 5 bedroom, 3 bath home located in the heart of Rome, GA. This residence accords a unique opportunity to become part of a vibrant community. As you approach the property, you'll notice its inviting facade and well-maintained exterior. The house provides a comfortable living space, suitable for various lifestyle needs. The interior features thoughtfully designed rooms that enhance both functionality and style. Whether you're relaxing in the cozy living area or preparing meals in the kitchen, this home accords a pleasant atmosphere. Its location in Rome provides convenient access to shopping, colleges, and other amenities, making day-to-day living a breeze. Experience the comfort and convenience of this house and envision your future here. Don't miss the chance to explore all that this property has!
USD 329,999
205 Sherwood Road SW
View photo
House · for sale
USD 695,000
USD 224/sq.ft
205 Sherwood Road SW
Horseleg Estates
· 3,100 sq.ft · 4 Bedrooms · 3 Baths · House
· Garden · Fireplace · Equipped kitchen
Horseleg Estates · 3,100 sq.ft · 4 Bedrooms · 3 Baths · House · Garden · Fireplace · Equipped kitchen
One of Rome's most iconic homes, 205 Sherwood was built in 1920 based on a design by renowned Atlanta architect Robert Smith Pringle. He was a founding partner of Pringle & Smith, the architectural firm that designed the Cathedral of St. Philip in Atlanta, Old Main/Wilcox Hall at Darlington and many classic private residences, including seven houses in Rome. It's hard to put into words just how special 205 Sherwood is. It's an enlarged English cottage with a separate guest house set on a beautiful, broad lot in historic College Heights. The MAIN LEVEL includes a huge-yet-somehow-still-cozy, two-story great room anchored by a wood burning fireplace. Large dining room with a four-sectioned, diamond-paned window looking out to the back yard. Sunroom/den with built-in bookcases and wet bar. Large kitchen with center island, double oven, gas cooktop and beverage fridge. Half bath. And the main bedroom with en-suite bath, featuring a double vanity, separate shower, soaking tub and walk-in cl
USD 695,000
24 Saddlebrook Drive SE
View photo
House · for sale
USD 392,900
USD 151/sq.ft
24 Saddlebrook Drive SE
Horseleg Estates
· 2,594 sq.ft · 5 Bedrooms · 4 Baths · House
· Garden · Deck · Fireplace · Equipped kitchen
Horseleg Estates · 2,594 sq.ft · 5 Bedrooms · 4 Baths · House · Garden · Deck · Fireplace · Equipped kitchen
Spacious and updated home in desirable Saddlebrook Downs! Step inside to a two-story foyer that opens to a formal living room and elegant dining room. Updated kitchen featuring timeless white cabinetry, granite countertops, and sleek black stainless steel appliances. Designed for both everyday living and entertaining, the kitchen opens into the main living areas, where rich hardwood floors and a dramatic two-story great room with fireplace greet you. The spacious primary suite offers a private retreat, complete with a double vanity, walk-in closet, and a separate tub and shower. An additional sitting area provides flexibility for a reading nook or the potential for an expansive second walk-in closet. With five generously sized bedrooms and four and a half baths, this home offers the versatility needed for growing households, guests, or multi-generational living. Step outside to enjoy a fully fenced backyard designed for both relaxation and entertaining. The large deck, along with cover
USD 392,900
100 Broad Street
View photo
House · for sale
USD 3,400,000
USD 159/sq.ft
100 Broad Street
Horseleg Estates
· 21,269 sq.ft · 7 Bedrooms · 9 Baths · House
· Office room · Sauna · Equipped kitchen
Horseleg Estates · 21,269 sq.ft · 7 Bedrooms · 9 Baths · House · Office room · Sauna · Equipped kitchen
There are properties that impress. Then there are properties that become part of a city's identity. Standing proudly in the heart of Historic Downtown Rome, 100 Broad Street represents one of the most remarkable adaptive reuse projects in the American South. Meticulously restored over several years, this irreplaceable mixed-use masterpiece blends more than a century of architectural history with modern luxury on a scale rarely encountered. Beyond the private entrance, approx. 10,635 square feet of spectacular loft living unfolds beneath soaring ceilings, exposed brick walls, reclaimed timbers, and custom steelwork. Every space was designed to entertain without sacrificing the warmth of home. The residence features six private bedroom suites, an extraordinary primary retreat complete with steam shower, soaking tub, infrared sauna. Dual vanity and oversized dressing room, multiple gathering spaces, a professionally equipped commercial kitchen, theater room, executive office, wet bar, ele
USD 3,400,000
112 E 14th Street SW
View photo
House · for sale
USD 235,000
USD 178/sq.ft
112 E 14th Street SW
Horseleg Estates
· 1,313 sq.ft · 3 Bedrooms · 2 Baths · House
· Equipped kitchen
Horseleg Estates · 1,313 sq.ft · 3 Bedrooms · 2 Baths · House · Equipped kitchen
Owner financing is also available for qualified buyers with flexible underwriting and competitive terms. Alternative income documentation, including bank statements, may be considered on a case-by-case basis. Call the listing agent for current down payment, interest rate, financing terms, and qualification requirements. FHA, Conventional, VA, and Georgia Dream financing programs are also available to qualified buyers too! This brand new 3 bedroom, 2 bathroom, 1,320 sqft home has a smart layout and tons of storage! The main living area features vaulted ceilings, creating an open and spacious feel. The kitchen includes granite countertops, soft-close cabinet drawers, and brand new stainless steel appliances, including a microwave, oven, and dishwasher. There is also a large pantry! The primary bedroom features a large walk-in closet, while both guest bedrooms also offer generous closet space. The home also includes a spacious mud room and a fully decked attic, providing an incredible amo
USD 235,000
203 Church Street NE
View photo
House · for sale
USD 244,900
203 Church Street NE
Horseleg Estates
· 3 Bedrooms · 2 Baths · House
· Fireplace · Equipped kitchen
Horseleg Estates · 3 Bedrooms · 2 Baths · House · Fireplace · Equipped kitchen
Welcome home to this beautifully renovated four-sided brick ranch situated on over an acre of land in a convenient Rome location. This move-in-ready home has been thoughtfully updated with upscale finishes throughout, including gorgeous granite countertops, a farmhouse sink, stainless steel appliances, a built-in microwave, new luxury vinyl plank flooring, and new carpet in the bedrooms. The inviting living area features a built-in electric fireplace, creating a warm and welcoming focal point. Outside, you'll find two outbuildings that provide excellent storage, workshop space, or room for hobbies. Conveniently located just minutes from downtown Rome, shopping, dining, schools, and Highway 411, this property offers the perfect combination of modern updates, space, and accessibility. Some pictures have been virtually staged. *Affective age is 2026. Home has been completely renovated new roof, new hvac, new tankless hot water heater, new kitchen, new appliances, new flooring, new bathroo
USD 244,900
1 Brookcrest Drive SW
View photo
House · for sale
USD 289,900
USD 138/sq.ft
1 Brookcrest Drive SW
Horseleg Estates
· 2,088 sq.ft · 3 Bedrooms · 2 Baths · House
· Patio · Garden · Fireplace · Equipped kitchen · Parking
Horseleg Estates · 2,088 sq.ft · 3 Bedrooms · 2 Baths · House · Patio · Garden · Fireplace · Equipped kitchen · Parking
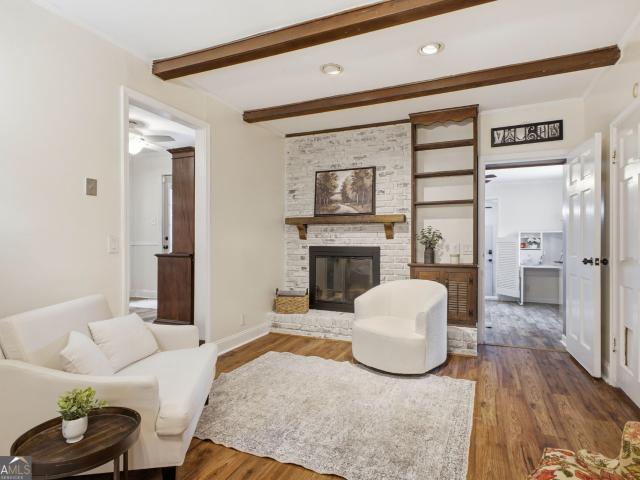
Well-maintained 3BR/2BA ranch home with a versatile bonus room! The inviting living room features beautiful exposed beams & a masonry fireplace. Spacious kitchen includes granite countertops and a breakfast area with a door leading out to the patio area, fire pit, landscaping, pond, and above-ground pool (new pump), all privacy-fenced. Large Dining Room with bookshelves. Also has a separate Den for hanging out with friends and family. Enjoy a picket-fenced front yard with lovely shade trees great for hammocks and swings. 2-car Garage. The low-maintenance vinyl and brick exterior and roof that's less than one year old adds lasting value. The association fee is optional. Sellers do not pay it themselves since they have their own pool. Fees are currently $560, and that includes access to the community pool and clubhouse. Don't miss this move-in-ready home with plenty of space inside and out. Call us for an appointment to see!
USD 289,900
405 Old Dalton Road NE
View photo
House · for sale
USD 179,900
405 Old Dalton Road NE
Horseleg Estates
· 2 Bedrooms · 1 Bath · House
· Equipped kitchen
Horseleg Estates · 2 Bedrooms · 1 Bath · House · Equipped kitchen
Nice remodeled starter home in Armuchee. 2 bed 1 bath cottage with all new sheetrock, wiring, plumbing, paint, trim, recessed lighting, ceiling fans and LVP flooring. The kitchen has all new cabinets, sink and counter tops. The bathroom was overhauled with a new tub shower combo, new vanity and tile flooring. The water heater was also replaced. Great little home on a corner lot. Won't last long!
USD 179,900
10 Betty K Avenue SW
View photo
House · for sale
USD 175,000
USD 156/sq.ft
Updated
10 Betty K Avenue SW
Horseleg Estates
· 1,119 sq.ft · 3 Bedrooms · 1 Bath · House
· Parking · Equipped kitchen
Horseleg Estates · 1,119 sq.ft · 3 Bedrooms · 1 Bath · House · Parking · Equipped kitchen
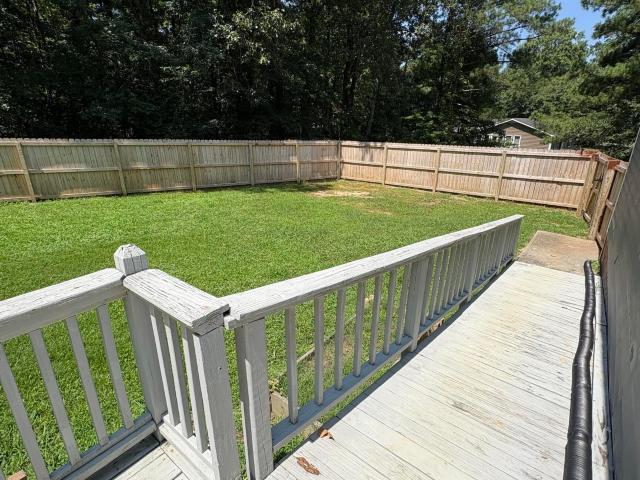
Welcome to this charming 3-bedroom, 1-bath home offering comfortable one-level living with an inviting open floor plan. The kitchen features new luxury vinyl flooring, while the covered back porch provides the perfect place to relax or entertain. Additional features include a detached garage, handicap-accessible entry ramp, and a convenient location just minutes from shopping, dining, schools, and lots of what Rome has to offer. Whether you're a first-time homebuyer, downsizing, or looking for an investment opportunity, this home is one you do not want to miss! Some photos show virtual staging
USD 175,000
42 Summer Club Boulevard
View photo
House · for sale
USD 289,900
USD 189/sq.ft
42 Summer Club Boulevard
Horseleg Estates
· 1,528 sq.ft · 3 Bedrooms · 2 Baths · House
· Garden · Office room · Equipped kitchen
Horseleg Estates · 1,528 sq.ft · 3 Bedrooms · 2 Baths · House · Garden · Office room · Equipped kitchen
Why wait months to build when you can move right in? This nearly new 3 bedroom, 2 bath Tupelo plan in Summer Club offers all the benefits of new construction-without the wait. Thoughtfully selected finishes, modern design, and the remainder of the builder's warranty make this home an exceptional opportunity. The MAIN LEVEL features an open-concept floorplan with durable LVP flooring throughout the main living areas, creating a bright and inviting space for everyday living and entertaining. The kitchen is finished with quartz countertops, modern cabinetry, and stainless steel appliances, flowing seamlessly into the dining and living areas. The primary suite provides a private retreat with an en-suite bath, while two additional bedrooms and a second full bath offer flexibility for guests, family, or a home office. OUTSIDE, enjoy a low-maintenance yard and all the amenities of Summer Club, including one of the area's few neighborhood swimming pools-a rare feature at this price point. Conv
USD 289,900
745 Burnett Ferry Road SW
View photo
House · for sale
USD 234,900
USD 181/sq.ft
745 Burnett Ferry Road SW
Horseleg Estates
· 1,292 sq.ft · 3 Bedrooms · 2 Baths · House
· Deck · Equipped kitchen
Horseleg Estates · 1,292 sq.ft · 3 Bedrooms · 2 Baths · House · Deck · Equipped kitchen
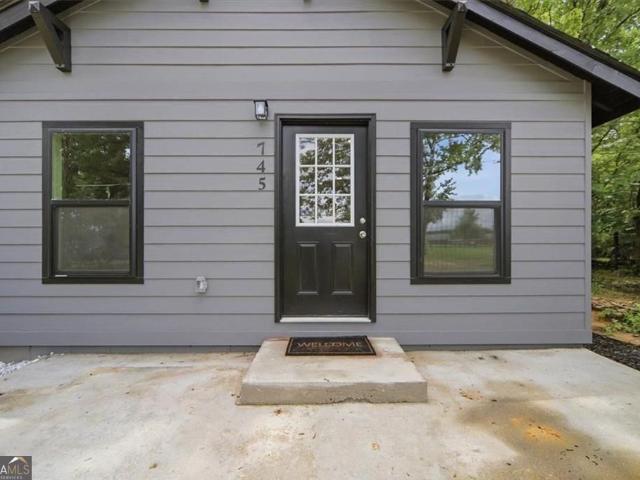
Completely Renovated Bungalow in Sought-After Rome, GA! Welcome to this beautifully updated and fully renovated bungalow home situated on a little over half an acre in one of Rome's most desirable and rapidly growing areas. Originally built in 1950, this home has been completely transformed with modern finishes and upgrades that bring today's style, comfort, and functionality while still maintaining its timeless charm. Everything in this stunning 3-bedroom, 2-bath home is brand new, offering the feel of new construction without sacrificing land, privacy, or freedom from HOA restrictions. Step inside and fall in love with: Open-concept living and kitchen design Gorgeous granite quartz countertops Brand new stainless steel appliances Fresh interior paint throughout Brand new flooring Updated modern fixtures and finishes Brand new deck perfect for entertaining or relaxing outdoors Every detail of this home has been thoughtfully designed to create a move-in ready experience for its next ow
USD 234,900
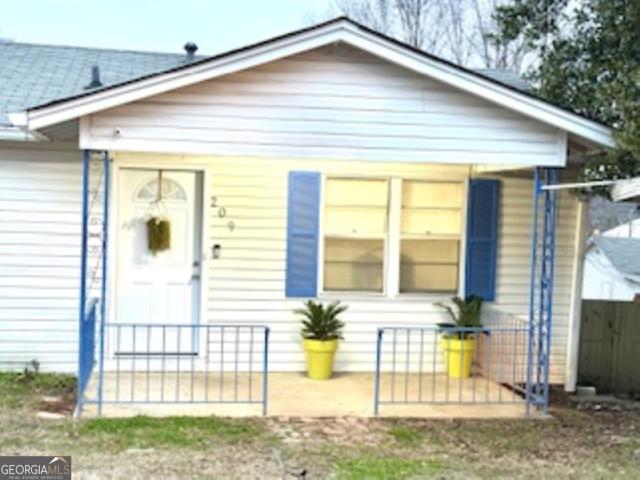
209 Moultrie Lane SE
View photo
House · for sale
USD 159,000
USD 162/sq.ft
209 Moultrie Lane SE
Horseleg Estates
· 980 sq.ft · 2 Bedrooms · 1 Bath · House
· Patio · Garden · Equipped kitchen · Parking
Horseleg Estates · 980 sq.ft · 2 Bedrooms · 1 Bath · House · Patio · Garden · Equipped kitchen · Parking
Looking for your first home? Wanting to downsize? Need one level? Interested in your next investment home? Don't miss this two bedroom, one full tiled bath home. One covered parking spot and additional driveway parking. Covered cement front patio entry into your charming family room leading to the Kitchen/Dining combo room with a shelved look-thru to the Family Room. Brand new Side by Side Stainless Steel Refrigerator and new Stove. Just off of the Kitchen is the Sunroom which also houses the Laundry closet. Take just steps out of the sunroom into your fenced private back yard with fire pit. Two generous size bedrooms each with their own closets. Fresh paint, updated bathroom & kitchen, HVAC & Furnace replaced in 2019 & Roof replaced in 2019. This one is move in ready with a brand new Electrical Fuse Box in the main hallway put in April 2026. Located just 2 minutes from downtown Rome, close to medical centers, restaurants shopping and located in beautiful Old East Rome just behind Seco
USD 159,000
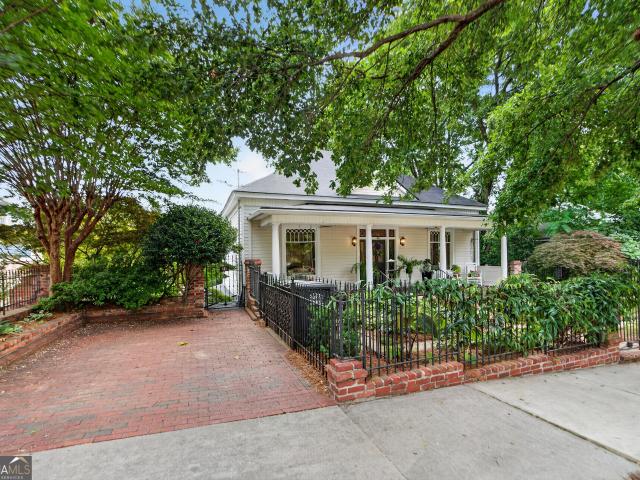
401 E 4th Avenue
View photo
House · for sale
USD 749,000
USD 205/sq.ft
401 E 4th Avenue
Horseleg Estates
· 3,649 sq.ft · 4 Bedrooms · 3 Baths · House
· Garden · Terrace · Equipped kitchen
Horseleg Estates · 3,649 sq.ft · 4 Bedrooms · 3 Baths · House · Garden · Terrace · Equipped kitchen
Built in 1936, this charming home is located in the highly sought-after'Between the Rivers' neighborhood. Enter through a beautiful wrought-iron gate into a welcoming front yard featuring manicured raised garden beds, leading to a spacious covered front porch. The main level offers timeless character with a formal living room, library/study, formal dining room, breakfast area, kitchen, guest bedroom, and full guest bathroom. The terrace level provides exceptional additional living space, including a comfortable living room and a stunning 528-square-foot den/family room added by the current owner. Filled with abundant natural light, this inviting space overlooks the lush, private backyard, making it perfect for relaxing or entertaining. Also on the terrace level are the primary suite, two additional guest bedrooms, and the laundry area. Step outside to enjoy the beautifully landscaped backyard, complete with a lovely brick patio-an ideal setting for outdoor dining, entertaining, or simp
USD 749,000
29 Pear Street
View photo
Townhouse · for sale
USD 479,900
USD 160/sq.ft
29 Pear Street
Horseleg Estates
· 2,992 sq.ft · 4 Bedrooms · 3 Baths · Townhouse
· Patio · Parking · Deck · Fireplace · Equipped kitchen · Cellar
Horseleg Estates · 2,992 sq.ft · 4 Bedrooms · 3 Baths · Townhouse · Patio · Parking · Deck · Fireplace · Equipped kitchen · Cellar
Executive Townhouse located between the rivers of Historic Downtown Rome, Georgia! This custom built home offers downtown living with luxury and plenty of space with four bedrooms, three full bathrooms and a large finished basement. Features include a large primary suite with fireplace, large primary bathroom and walk-in closets, large living room with fireplace, hardwood floors, two car garage, custom kitchen and bathrooms, rear deck and patio overlooking the Etowah river and a finished basement perfect for entertaining guests. This property is a must see for anyone looking to live Downtown! Please call or text listing agent for more details or to schedule a tour
USD 479,900
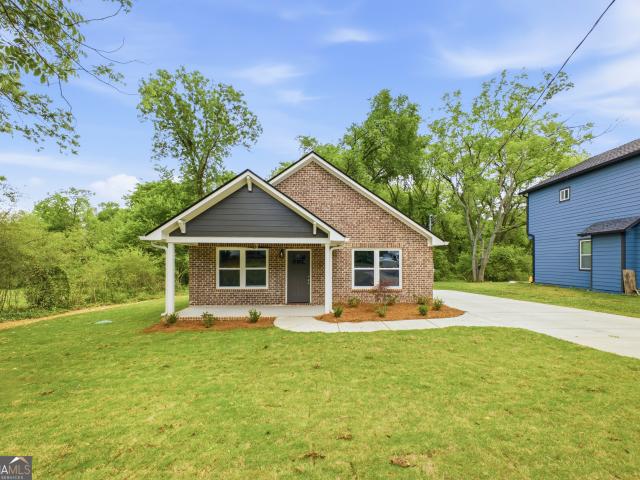
311 E 17th Street SW
View photo
House · for sale
USD 230,000
USD 175/sq.ft
311 E 17th Street SW
Horseleg Estates
· 1,313 sq.ft · 3 Bedrooms · 2 Baths · House
· Garden · Equipped kitchen
Horseleg Estates · 1,313 sq.ft · 3 Bedrooms · 2 Baths · House · Garden · Equipped kitchen
This brand new 4-sided brick 1,320 sq ft home was designed with functionality, tons of storage, and clean modern finishes in mind. The open main living area features vaulted ceilings and LVP flooring throughout the home. The kitchen includes granite countertops, soft-close cabinet drawers, and brand new stainless steel appliances including a microwave, oven, and dishwasher. There is also a large walk-in pantry! The primary suite offers a spacious bedroom, large walk-in closet, and a well-appointed bath. The guest bedrooms have large closets as well, giving the home plenty of storage throughout. Additional features include a huge mud room and a fully decked attic with substantial storage space! Outside, the home features a private driveway and a great front and back yard! The home is connected to city sewer and comes with a 1-year builder warranty on the systems. This home qualifies for FHA and VA financing, and qualified buyers may also use the Georgia Dream Homeownership Program!
USD 230,000
56 Bennett Way SE
View photo
House · for sale
USD 315,000
USD 167/sq.ft
56 Bennett Way SE
Horseleg Estates
· 1,884 sq.ft · 3 Bedrooms · 2 Baths · House
· Garden · Office room · Equipped kitchen · Parking
Horseleg Estates · 1,884 sq.ft · 3 Bedrooms · 2 Baths · House · Garden · Office room · Equipped kitchen · Parking
56 Bennett Way presents a rare opportunity to own a 2024-built home in like-new condition. Lightly lived in and carefully kept. The open kitchen and living area set the tone on the main level, complemented by three spacious bedrooms, a large primary suite, and a flexible loft upstairs suited for a home office, sitting room, or additional lounge space. The two-car garage adds everyday practicality, while the covered front and back porches extend your living space outdoors in comfort. The fully fenced backyard offers a level of privacy that's genuinely hard to come by in newer developments. Conveniently positioned in the Rome market with straightforward access to Atlanta and Chattanooga, this property is well-suited for both owner-occupants and investors seeking a low-maintenance, move-in ready asset
USD 315,000
110 Linden Street SE
View photo
House · for sale
USD 159,900
USD 185/sq.ft
110 Linden Street SE
Horseleg Estates
· 861 sq.ft · 2 Bedrooms · 1 Bath · House
Horseleg Estates · 861 sq.ft · 2 Bedrooms · 1 Bath · House
Looking to add a stable, cash-flowing asset to your portfolio? This 864 sq ft, 2-bedroom, 2-bathroom single-story home comes with a long-term tenant already in place. Occupying the property for 13 years. With a current lease through 10/2027. That kind of tenant longevity is a rare find and speaks volumes about the home's livability and the reliability of the rental income. Located in sought-after Rosemont Park within the Pepperell School District, this home offers strong long-term rental appeal. The property has been in the same family for all but 5 years of its history, reflecting pride of ownership and consistent upkeep. Original pine paneling and hardwood floors add character, while durable LVP flooring in key areas helps keep future maintenance and turnover costs low. The roof was professionally repaired 6 years ago, reducing near-term capital expenditure concerns. A proven, low-turnover rental with a long-standing tenant already in place. An excellent opportunity for investors see
USD 159,900
20 Southbend Court
View photo
House · for sale
USD 274,900
USD 179/sq.ft
20 Southbend Court
Horseleg Estates
· 1,528 sq.ft · 3 Bedrooms · 2 Baths · House
· Patio · Garden · Equipped kitchen · Parking
Horseleg Estates · 1,528 sq.ft · 3 Bedrooms · 2 Baths · House · Patio · Garden · Equipped kitchen · Parking
Move-In Ready! The Landen plan in Southbend, a beautiful swim community by Smith Douglas Homes. The Landen is a charming ranch-style home featuring a welcoming front porch and a thoughtfully designed layout that maximizes every inch of space. The dining room opens into a spacious kitchen complete with 42' cabinets, granite countertops, and a large center island. The adjacent family room offers easy access to the rear covered patio and backyard. The private primary suite is located at the back of the home and includes a generous walk-in closet and an ensuite bath with a large tiled shower and separate linen closet. Owners also appreciate the convenience of the flexible study/flex room and the separate laundry room located just off the garage entry to help keep life organized. Additional highlights include 9 ft ceilings for an open, airy feel and luxury vinyl flooring throughout the main living areas, laundry room, and bathrooms for a seamless, stylish look. All this sited on a level ful
USD 274,900

Get email alerts

Don't miss out: be the first to know about new properties

The alert was correctly created

On subscribing you accept the conditions of use and the privacy policy
Alert
Receive new ads in your inbox
Save this search
Receive alerts for new listings

We'll send you an email when we have new properties for: "Houses for sale in Horseleg Estates"

The alert was correctly created

Hell's Hollow
Mount Berry
Get email alerts and be the first to see new listings
Required field
On subscribing I accept the terms of the privacy policy
Perfect! You'll soon start receiving new listings via email
Alert
Receive an email when we have new ads for Houses for sale in Horseleg Estates
Save this search
Filters

Bedrooms

Size (sq.ft)

sq.ft
sq.ft

Price

USD
USD

Property type

Bathrooms

Clear all filters
Receive notifications when new entries are published.