210 houses for sale in Darlington town

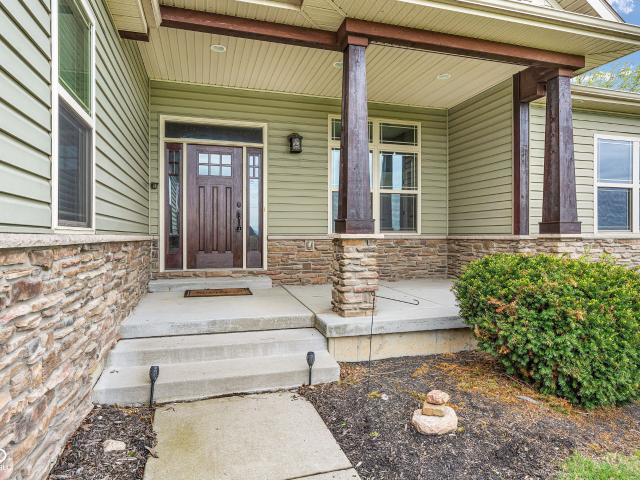
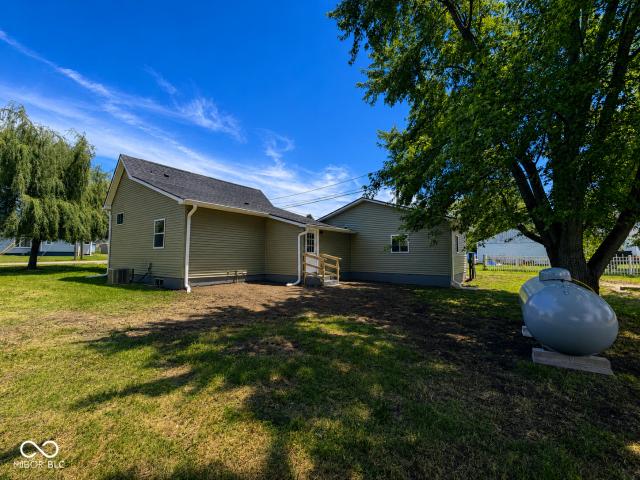
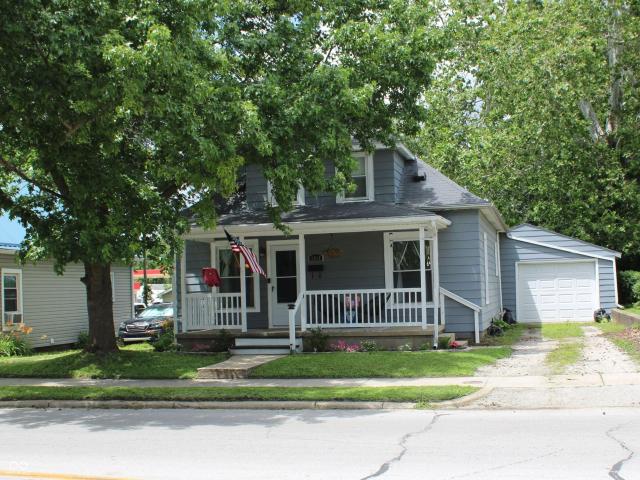
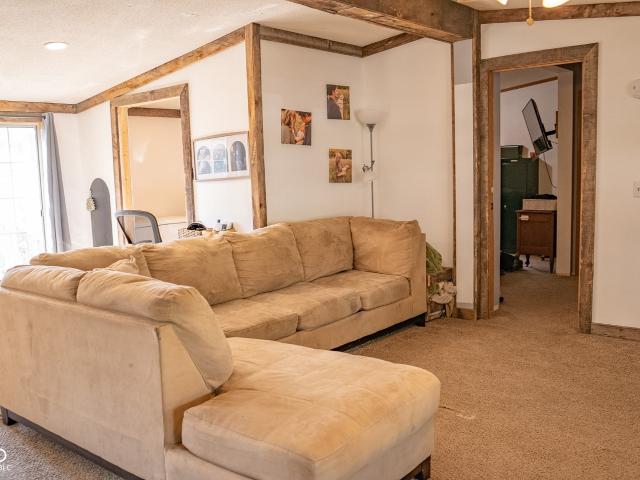
323 Fairlane Drive
View photo
House · for sale
USD 195,000
USD 215/sq.ft
323 Fairlane Drive
Darlington town
· 904 sq.ft · 2 Bedrooms · 1 Bath · House
· Patio · Garden · Parking · Equipped kitchen
Darlington town · 904 sq.ft · 2 Bedrooms · 1 Bath · House · Patio · Garden · Parking · Equipped kitchen
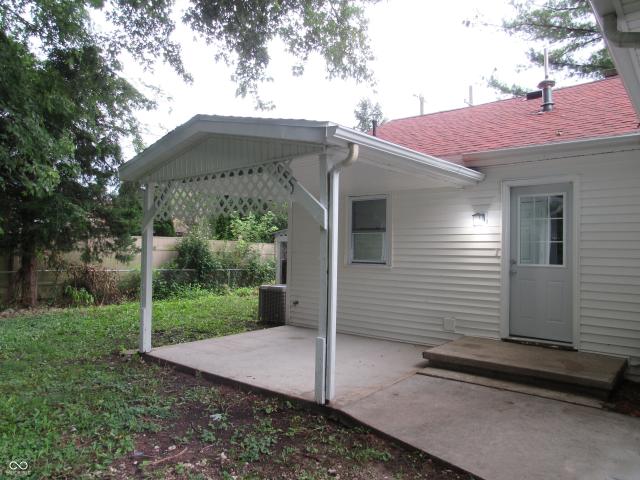
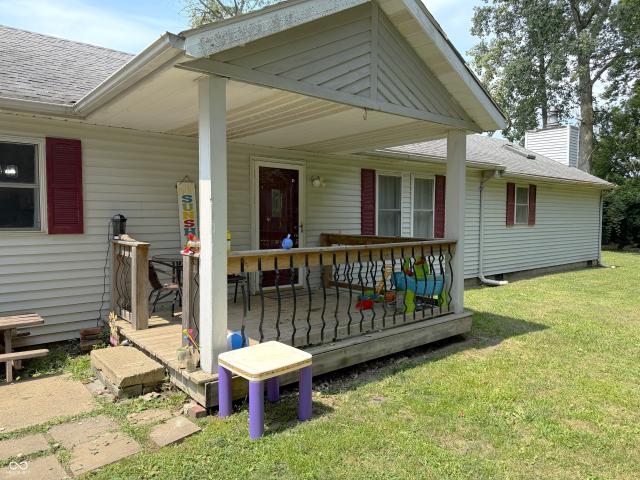
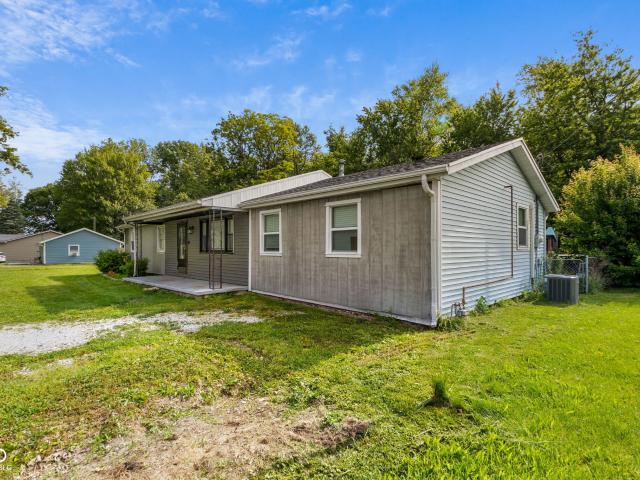
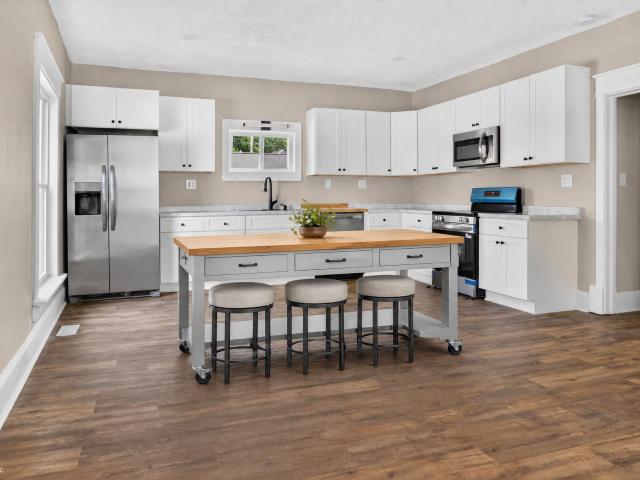
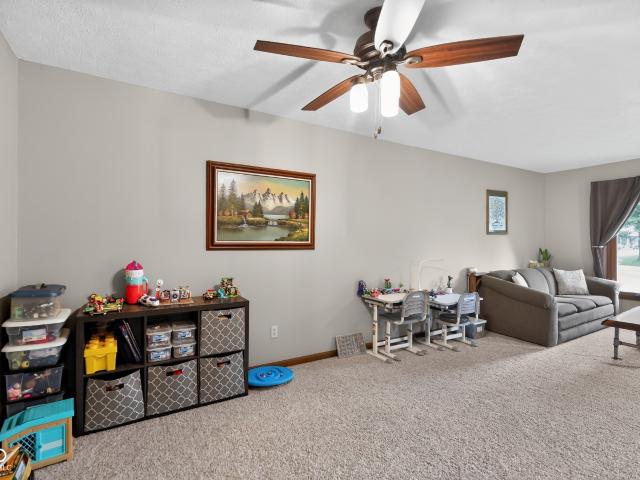
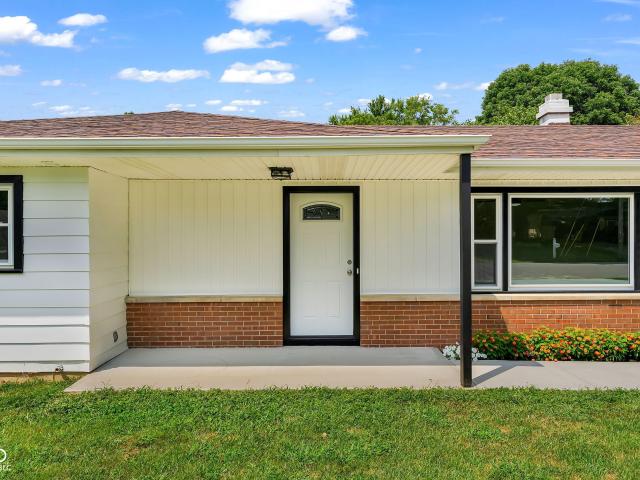
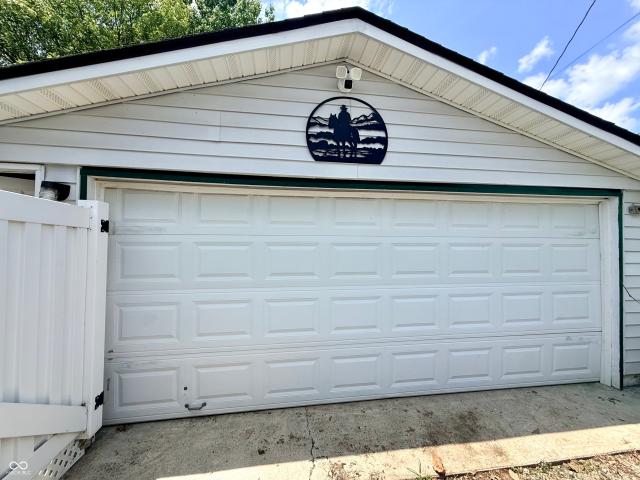
At 323 Fairlane DR, a delightful single-family residence built in 1967, you'll discover 912 square feet that is move in ready! This charming abode has two cozy bedrooms, you'll have just the right amount of space! The full bathroom is updated and ready to handle all your sudsy needs, ensuring a fresh start to every day. But the highlight of this home is the renovated kitchen. Loads of beautiful quality cabinetry and nice stainless appliances. Sprawled across a generous sized lot, with a fully fenced back yard. The glass enclosed sunroom and covered patio give you space to just enjoy the Indiana sunshine and views of the lush landscaping. A small pond, pecan and peach trees, a grape arbor, and honeysuckle are just some of the highlights of the fenced in lawn. A separate fenced off area is great for a dog run. Top it all off with a 2 car detached garage. So, if you're looking for a place to call home and make new memories, come see what possibilities await at 323 Fairlane DR!
USD 195,000
202 N Vine Street
View photo
House · for sale
USD 149,900
USD 51/sq.ft
202 N Vine Street
Darlington town
· 2,885 sq.ft · 4 Bedrooms · 2 Baths · House
· Patio · Fireplace
Darlington town · 2,885 sq.ft · 4 Bedrooms · 2 Baths · House · Patio · Fireplace
New price! Discover the potential at 202 N Vine St, Waynetown. This 1900 single-family residence, encompassing 1,928 square feet of living space, presents a great option for investors and a compelling opportunity for homeowners looking for space, value, and the ability to make a home their own. The living room, centered around a welcoming fireplace, provides a comfortable space for relaxation and gatherings. With four bedrooms and two full bathrooms across two stories, this property offers versatile living arrangements. Outdoor living is enhanced by a patio, a covered patio, and a charming porch, offering various settings for enjoyment. While the home offers plenty of opportunity for cosmetic updating and modernization, its major systems are functional, including the roof, windows, electrical, plumbing, and heating. A major recent investment was made in the home's hydronic hot-water heating system, with a brand-new boiler and modern low-profile radiators installed throughout the home f
USD 149,900
1185 W Country Club Road
View photo
House · for sale
USD 374,900
USD 116/sq.ft
1185 W Country Club Road
Darlington town
· 3,229 sq.ft · 3 Bedrooms · 2 Baths · House
· Patio · Equipped kitchen · Parking
Darlington town · 3,229 sq.ft · 3 Bedrooms · 2 Baths · House · Patio · Equipped kitchen · Parking
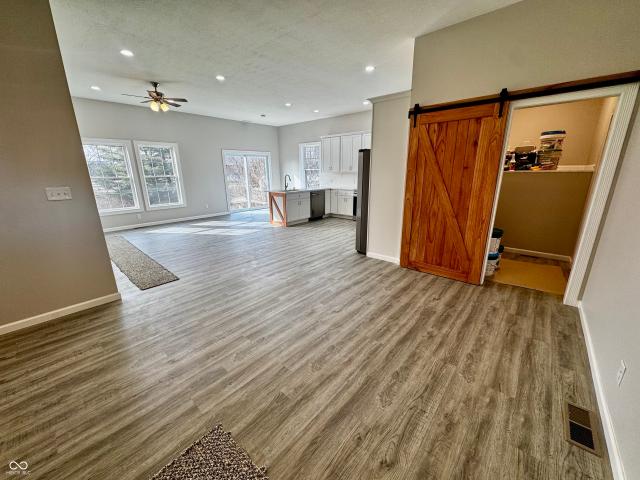
Discover a life of expansive comfort at 1185 W Country Club RD, Crawfordsville, IN. This home is situated in city limits but offers approximately 2.26 acres, offering a unique blend of privacy and convenience. The kitchen, designed for seamless living, features stainless steel appliances and an open-plan layout that flows effortlessly into the living room, perfect for entertaining or daily family life. One of the bathrooms provides the luxury of a double vanity, offering ample space and convenience. Further enhancing this home's appeal are a dedicated laundry room and an attached garage, providing practical solutions for everyday needs. Step outside to a welcoming patio, an ideal spot for relaxation. This property presents a rare opportunity to embrace a lifestyle of ease and sophistication
USD 374,900
208 Morgan Street
View photo
House · for sale
USD 1,880,000
USD 1,800/sq.ft
208 Morgan Street
Darlington town
· 1,044 sq.ft · 4 Bedrooms · 1 Bath · House
· Garden · Deck · Equipped kitchen · Parking · Cellar
Darlington town · 1,044 sq.ft · 4 Bedrooms · 1 Bath · House · Garden · Deck · Equipped kitchen · Parking · Cellar
If you appreciate the timeless character and craftsmanship of older homes, this charming 4-bedroom residence in the Crawfordsville Community School Corporation is sure to impress. From the moment you step inside, you'll be welcomed by beautiful original woodwork, built-in cabinetry, French doors, an open staircase, a stunning stained-glass window, and the high ceilings that give the home its warm and inviting feel. The spacious dining room and kitchen combination provides plenty of room for everyday living and entertaining and comes complete with all appliances. The functional floor plan features two bedrooms on the main level and two additional bedrooms upstairs, along with a full bathroom. The basement offers a dedicated laundry area and additional storage space. Outside, you'll love relaxing on the covered front porch or hosting family and friends on the open deck overlooking the fully fenced backyard. An oversized two-car garage with a workshop area provides ample room for vehicles
USD 1,880,000
2545 E Overcoat Road
View photo
House · for sale
USD 400,000
USD 154/sq.ft
2545 E Overcoat Road
Darlington town
· 2,594 sq.ft · 3 Bedrooms · 1 Bath · House
· Deck · Equipped kitchen · Parking · Cellar
Darlington town · 2,594 sq.ft · 3 Bedrooms · 1 Bath · House · Deck · Equipped kitchen · Parking · Cellar
A long drive leads to this secluded home, tucked away from the road for added privacy and tranquility. This inviting 2180 sq ft single-family residence, built in 2001 offers the discriminating buyer 9.88 acres! Hard to find acreage in a great location! Easy access to I74. The hobbyist will love the garage space. An attached 24x28 garage plus a 24x40 workshop with a 1 car gar. Overhead door. The heart of this home is its kitchen, featuring a convenient layout w/ a breakfast bar. Open concept so the dining/living room make it easy to cook while enjoying the company of others. Retreat to the master suite for your rest. The bathroom has a corner tub and walk in shower, along with 2 walk in closets. Great storage throughout this home. This property also includes a dedicated laundry room on the main level, 2 additional bedrooms, and an unfinished room upstairs that could provide more living space. Below, a basement offers additional versatile space. New wood decks were just completed so you
USD 400,000
345 N Pleasant Run
View photo
House · for sale
USD 519,990
USD 196/sq.ft
Updated
345 N Pleasant Run
Darlington town
· 2,648 sq.ft · 4 Bedrooms · 2 Baths · House
· Fireplace · Equipped kitchen
Darlington town · 2,648 sq.ft · 4 Bedrooms · 2 Baths · House · Fireplace · Equipped kitchen
Welcome home to this spacious 4-bedroom, 2.5 bath property tucked away on a quiet dead-end street in the desirable North Montgomery School District-perfect for those seeking both comfort and privacy with room to grow. Step inside to find an inviting main level designed for everyday living and entertaining alike. The updated kitchen features granite countertops, a convenient breakfast bar, and ample cabinetry, flowing seamlessly into multiple living spaces. Enjoy gatherings in the expansive great room or game room with a cozy gas log fireplace, relax in the separate family room with a charming wood-burning fireplace, or unwind in the living room highlighted by beautiful hardwood floors. The main level also offers a bedroom, full bath, dining room, and a dedicated laundry room for added convenience. Upstairs, you'll find three generously sized bedrooms along with a full bath and an additional half bath, providing plenty of space for family and guests. Step outside to your own private ret
USD 519,990
8825 Stockwell Road
View photo
House · for sale
USD 330,000
USD 186/sq.ft
8825 Stockwell Road
Darlington town
· 1,765 sq.ft · 3 Bedrooms · 2 Baths · House
· Parking · Fireplace
Darlington town · 1,765 sq.ft · 3 Bedrooms · 2 Baths · House · Parking · Fireplace
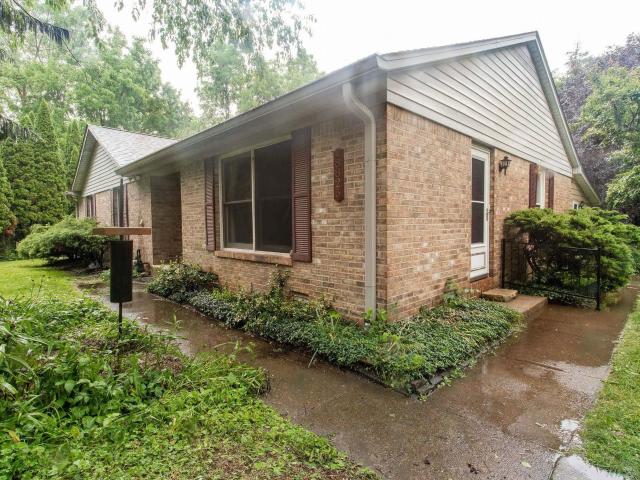
All brick ranch home on 2.2 partially wooded acres. 3 bedroom/2-bath, 2 car detached garage. Cathedral ceiling in large living room with wood burning fireplace. 4-seasons cedar paneled family room. 2-skylights, updated bath with walk-in shower. Spacious primary bedroom with walk-in closet. Water softener, reverse osmosis drinking system, washer and dryer new in 2025. Roof shingles are under 10 yrs old. Well water/city sewer. Country living on a beautiful secluded lot! Attic Storage above garage. Property is being surveyed to adjust property boundaries, SW corner being sectioned off and strip of land on North side being added. See proposed survey in additional documents. Docs, survey to be completed and boundary markers set prior to closing
USD 330,000
1403 W Main Street
View photo
House · for sale
USD 271,500
USD 156/sq.ft
1403 W Main Street
Darlington town
· 1,733 sq.ft · 3 Bedrooms · 1 Bath · House
· Equipped kitchen
Darlington town · 1,733 sq.ft · 3 Bedrooms · 1 Bath · House · Equipped kitchen
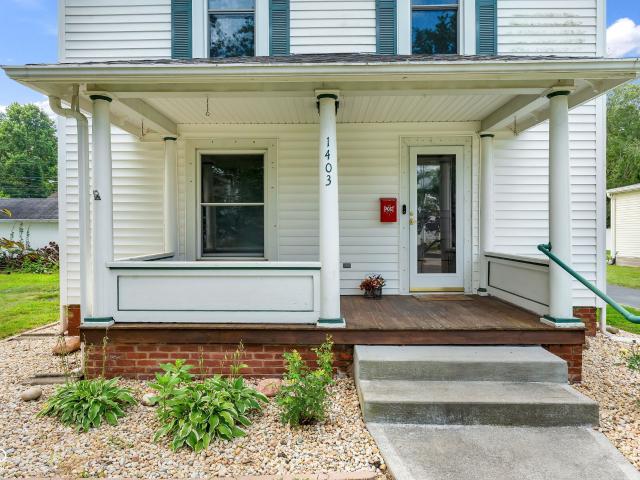
Discover a piece of Crawfordsville's heritage at 1403 W Main St, a beautifully maintained single-family residence built in 1910. This attractive property, spanning 1412 square feet of living space, presents a wonderful opportunity for comfortable living. The kitchen is thoughtfully appointed with stainless steel appliances, updated countertops, and reverse osmosis. Providing a functional and appealing space for culinary endeavors. The full bath offers the convenience of a new walk-in shower and fixtures, new lighting and vanity, designed for ease and accessibility. The half bath has also been updated with new vanity, fixtures, and lighting. The added attraction of newer carpet in the living and dining rooms, and the stairway, makes this home all move in ready. This two-story home, with its American Foursquare and traditional architectural style, sits on a generous city lot. Enjoy the coffee bar in the dining room when entertaining family and guests. Additional features include a baseme
USD 271,500
1216 Danville Avenue
View photo
House · for sale
USD 165,000
USD 81/sq.ft
1216 Danville Avenue
Darlington town
· 2,034 sq.ft · 2 Bedrooms · 1 Bath · House
· Deck · Fireplace · Cellar
Darlington town · 2,034 sq.ft · 2 Bedrooms · 1 Bath · House · Deck · Fireplace · Cellar
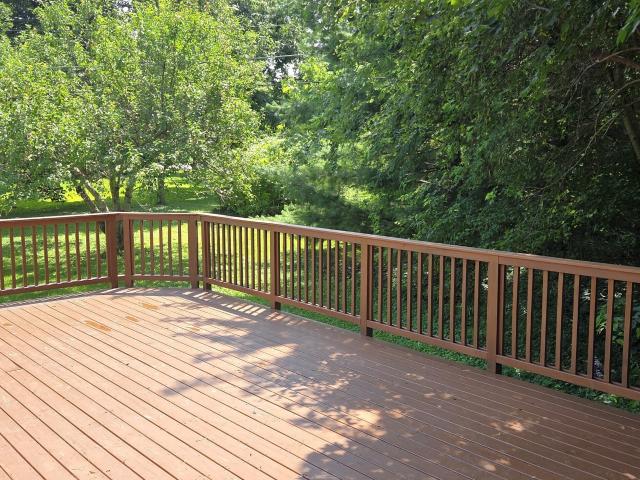
Enjoy a peaceful living in this 2 bedroom 1 bath house with a walk out basement. Large living areas are perfect for gatherings, decor & relaxing. A one of a kind fireplace nook is a stunning centerpiece. A large deck in the back is great for grilling or reading all hours of the day. Basement hosts the washer & dryer. Also, with 3 rooms in the basement you could use for storage, exercising spot, work shop or mower. Schedule your private showing today
USD 165,000
1551 Darlington Avenue
View photo
House · for sale
USD 290,000
USD 182/sq.ft
1551 Darlington Avenue
Darlington town
· 1,593 sq.ft · 3 Bedrooms · 2 Baths · House
· Patio · Garden · Fireplace · Equipped kitchen · Parking
Darlington town · 1,593 sq.ft · 3 Bedrooms · 2 Baths · House · Patio · Garden · Fireplace · Equipped kitchen · Parking
Discover elevated single-story living at 1551 Darlington AVE, CRAWFORDSVILLE. This ranch-style residence, built in 1955 and spanning 1594 square feet, has been completely remodeled, offering a fresh and inviting atmosphere from the moment you arrive. The recently updated kitchen is a culinary delight, featuring stainless steel appliances and a functional island that can be easily moved to your liking, all seamlessly integrated into an open-plan design with the family room, perfect for entertaining and daily life. The living room provides a welcoming ambiance, centered around a decorative fireplace. The primary suite offers a refreshing walk-in shower, and the second full bath offers a tub and shower. With a generous sized lot, this property also includes a private yard, an attached garage for convenience, and both a patio and a porch, extending your living space outdoors. This meticulously updated home offers a lifestyle of comfort and ease. A new HVAC, new plumbing and a new roof also
USD 290,000
3897 N State Road 47
View photo
House · for sale
USD 215,000
USD 119/sq.ft
3897 N State Road 47
Darlington town
· 1,798 sq.ft · 3 Bedrooms · 2 Baths · House
· Garden · Deck · Equipped kitchen · Parking
Darlington town · 1,798 sq.ft · 3 Bedrooms · 2 Baths · House · Garden · Deck · Equipped kitchen · Parking
Welcome home to this peaceful country retreat. Nestled on nearly an acre and surrounded by woods and fields. This 3-bedroom, 2-bath ranch offers about 1800 square feet of comfortable living in a private, park-like setting. Inside, you'll find a spacious layout with natural light and a functional floor plan. Perfect for both everyday living and entertaining. All kitchen appliances and the washer and dryer are included, making this home truly move-in ready. The primary suite provides a private bath and a relaxing retreat. Start your mornings on the inviting covered front porch, then unwind on the enclosed back deck while taking in the peaceful, wooded views. The fully fenced side and backyard provide a safe and secure space for children, pets, or outdoor entertaining. The oversized two-car attached garage offers plenty of space for vehicles, tools, and storage. While the additional outbuilding is perfect for a workshop, hobbies, or extra equipment. If you've been searching for the conven
USD 215,000
780 Northern Acres Drive
View photo
House · for sale
USD 284,000
USD 184/sq.ft
780 Northern Acres Drive
Darlington town
· 1,539 sq.ft · 4 Bedrooms · 2 Baths · House
· Equipped kitchen · Parking
Darlington town · 1,539 sq.ft · 4 Bedrooms · 2 Baths · House · Equipped kitchen · Parking
This beautiful NEW Construction 4-bedroom, 2-full-bath ranch offers 1548 square feet of open-concept living on a peaceful. 73 acre lot in a quiet South Montgomery County town. The exterior features warm cedar accents and a two-car attached garage, giving the home great curb appeal. The builder will be installing a cedar privacy fence before closing. Inside, you'll find raised ceilings that create a bright, spacious feel throughout the main living areas. The kitchen is both stylish and functional with quartz countertops, a pantry with pull-out shelves, and a charming breakfast nook that flows seamlessly into the living space. Perfect for everyday living or entertaining. The primary suite includes a private en suite bath with a walk-in shower and a generous walk-in closet. Three additional bedrooms provide flexibility for guests, home office space, or hobbies. A rare and impressive feature is the exceptionally accessible crawlspace, complete with a full door entry, stairs, tall ceilings,
USD 284,000
1731 W 600 S
View photo
House · for sale
USD 225,000
USD 62/sq.ft
Updated
1731 W 600 S
Darlington town
· 3,595 sq.ft · 3 Bedrooms · 1 Bath · House
Darlington town · 3,595 sq.ft · 3 Bedrooms · 1 Bath · House
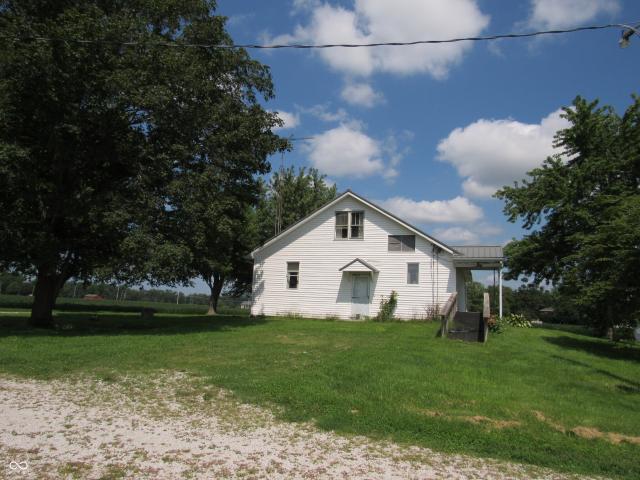
Discover a unique opportunity where you can bring your vision at 1731 W 600 S, CRAWFORDSVILLE. Built in 1951, this 2880 square foot single-family residence offers an older farmhouse on a 1.6-acre lot that is calling for updates and a remodel. This property provides a serene retreat with ample space and a timeless bungalow architectural style. The residence encompasses three bedrooms, 2 on the main and one up with an upstairs bonus room that could serve as a video, play, or craft room. A well-appointed full bathroom serves the home, designed or both functionality and ease. This home features two stories, providing a clear separation of living spaces and enhancing the sense of privacy within the home. A pole barn also provides a place to store all your vehicles and hobbies. You will also have easy access to nearby schools. If you have been looking for a country property and a home to renovate, check out this one today. 1.6 acres has been surveyed from a larger parcel
USD 225,000
700 Shady Lane
View photo
House · for sale
USD 199,900
USD 130/sq.ft
700 Shady Lane
Darlington town
· 1,528 sq.ft · 5 Bedrooms · 2 Baths · House
· Garden · Parking · Deck · Equipped kitchen · Swimming pool
Darlington town · 1,528 sq.ft · 5 Bedrooms · 2 Baths · House · Garden · Parking · Deck · Equipped kitchen · Swimming pool
Well-appointed, rare 5 bedroom ranch at this price point! Enjoy comfortable living with room for everyone in this 5 bed, 2 full bath home in the heart of Crawfordsville, right down the road from Fishero Memorial Park. Home features a large circular driveway with plenty of parking for friends and family. Durable laminate flooring runs throughout most of the main living areas making cleaning a breeze. Enjoy ample counter and cabinet space in the kitchen, complete with stainless steel appliances included in the sale, a gas stove, and an additional built-in beverage cooler. Step out onto the rear deck perfect for entertaining, complete with gazebo, a fully-fenced backyard, a fire pit area, an above ground pool with new liner, large yard, and beautiful tree-lined wooded view in the back. Enjoy additional storage and parking in the detached one car garage for all your toys and garden equipment. On one side of the split layout, discover the primary suite complete with step-in shower, two addi
USD 199,900
3201 N 675 Road E
View photo
House · for sale
USD 759,000
USD 185/sq.ft
3201 N 675 Road E
Darlington town
· 4,101 sq.ft · 5 Bedrooms · 3 Baths · House
· Fireplace · Equipped kitchen · Cellar
Darlington town · 4,101 sq.ft · 5 Bedrooms · 3 Baths · House · Fireplace · Equipped kitchen · Cellar
Discover a truly one-of-a-kind home that combines thoughtful design, comfort, and versatility, all pleasantly set on 2 acres. Built in 2014, this 5 bedroom home offers exceptional space and functionally for modern living. The main level features a warm and inviting living room with built-ins and a gaslog fireplace, perfect for taking off a chill on a summer evening. The kitchen stands out with granite countertops, under cabinet lighting, and all included kitchen appliances. You will want to test your culinary skills, all the while enjoying conversation, while entertaining your friends, in the enchanting kitchen. The primary suite is a private retreat, complete with built-ins, double vanity, a jetted tub, and walk-in shower. The walk-out basement provides extra living quarters, ideal for guests, or extended family. Each basement bedroom is equipped with egress windows, that cleverly provide cement steps to the ground level. A Murphy bed in bedroom 2 also adds functionality and extra acc
USD 759,000
102 N Prairie Street
View photo
House · for sale
USD 229,900
USD 100/sq.ft
102 N Prairie Street
Darlington town
· 2,293 sq.ft · 4 Bedrooms · 2 Baths · House
· Office room · Equipped kitchen · Cellar
Darlington town · 2,293 sq.ft · 4 Bedrooms · 2 Baths · House · Office room · Equipped kitchen · Cellar
Completely remodeled from the studs up, this stunning home offers the perfect blend of modern updates and small-town charm. Every detail has been thoughtfully updated, providing peace of mind and move-in-ready convenience. Featuring 4 spacious bedrooms, there's plenty of room for family, guests, or a home office setup. The private primary suite is a true retreat with a large walk-in closet and beautifully updated bath. The bright, inviting living spaces flow seamlessly into the stylish kitchen, creating an ideal setting for everyday living and entertaining. A full basement provides abundant storage space and endless possibilities for hobbies, or workshop. Located in a welcoming small-town community, this beautifully renovated home combines modern comfort with the relaxed lifestyle you've been searching for
USD 229,900
1014 E Market Street
View photo
House · for sale
USD 396,900
USD 196/sq.ft
1014 E Market Street
Darlington town
· 2,024 sq.ft · 2 Bedrooms · 2 Baths · House
· Garden · Office room · Equipped kitchen · Parking · Air conditioning · Cellar
Darlington town · 2,024 sq.ft · 2 Bedrooms · 2 Baths · House · Garden · Office room · Equipped kitchen · Parking · Air conditioning · Cellar
Discover a charming and inviting home ready for you to move in and begin your next chapter. This delightful 1.5-story property offers a perfect blend of historic character and modern comfort. The kitchen is designed for both functionality and style, featuring sleek stainless steel appliances. With two bedrooms and two full bathrooms, this residence provides comfortable living spaces. A versatile room leading to the upstairs bedrooms offers additional flexibility and could easily be used as a home office, sitting room, or converted to a bedroom to suit your needs. The property also includes a convenient laundry room, a private yard perfect for outdoor enjoyment, an attached garage for ease of parking, and a welcoming porch, ideal for relaxing evenings. A basement offers additional storage or potential for future expansion. The seller is providing a home warranty for added peace of mind, offering coverage for major mechanical systems and appliances, including the furnace, A/C, stove, ref
USD 396,900
102 S Vernon Street
View photo
House · for sale
USD 160,000
USD 99/sq.ft
102 S Vernon Street
Darlington town
· 1,615 sq.ft · 3 Bedrooms · 2 Baths · House
· Garden
Darlington town · 1,615 sq.ft · 3 Bedrooms · 2 Baths · House · Garden
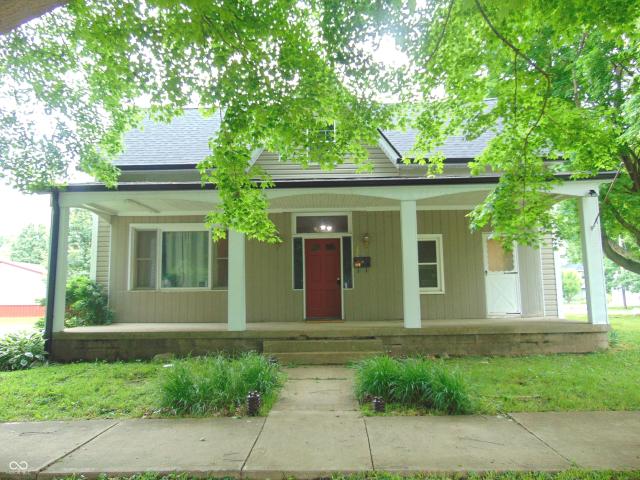
Welcome home to this charming 3-bedroom, 2-bath manufactured home in Waynetown! Offering a comfortable layout and plenty of potential, this home is the perfect opportunity to create a space that's uniquely yours. Step onto the covered front porch and imagine enjoying your morning coffee or relaxing in the evenings. Inside, you'll find fresh updates already underway, giving you a head start while leaving room to add your own finishing touches and personal style. It's the perfect blend of move-in comfort and the chance to make a home truly your own. Outside, the mini barn provides excellent storage for lawn equipment, tools, or hobbies, and the yard offers plenty of space to enjoy the outdoors. Whether you're a first-time homebuyer, looking to downsize, or searching for a place to make your own, this Waynetown property is full of possibilities. Come see all the potential this home has to offer and imagine the memories waiting to be made here!
USD 160,000
412 W Main Street
View photo
House · for sale
USD 499,000
USD 104/sq.ft
412 W Main Street
Darlington town
· 4,758 sq.ft · 4 Bedrooms · 3 Baths · House
· Garden · Office room · Equipped kitchen
Darlington town · 4,758 sq.ft · 4 Bedrooms · 3 Baths · House · Garden · Office room · Equipped kitchen
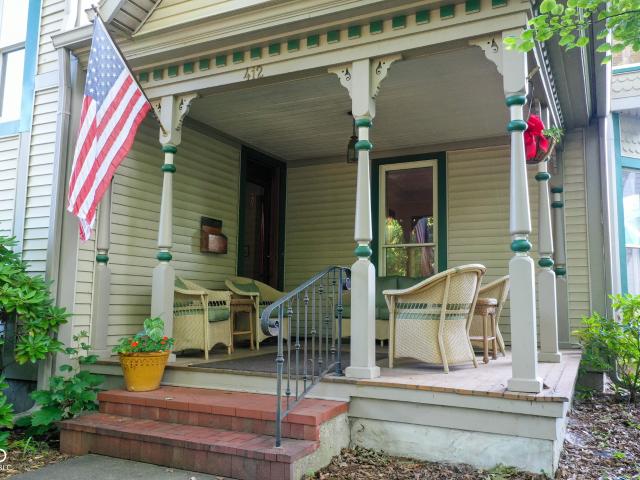
Step into Crawfordsville history with this beautifully restored Queen Anne home in the Crawfordsville Historic District. Offering timeless character and modern updates, this one-of-a-kind residence features 4 bedrooms, 3.5 bathrooms, an office, formal dining room, a large updated kitchen, sunroom, and well-maintained and updated mechanical systems. Original hardwood floors and impressive woodwork showcase the home's historic charm, while modern conveniences provide today's comforts. Outside, you'll find a fenced backyard, enclosed dog run, and a 3-car carriage house complete with a second floor offering endless possibilities for storage, a workshop, studio, or future finished space. All just minutes from downtown, dining, shopping, and Wabash College, this is an opportunity to own one of Crawfordsville's historic treasures
USD 499,000
225 S Market Street
View photo
House · for sale
USD 350,000
USD 105/sq.ft
225 S Market Street
Darlington town
· 3,326 sq.ft · 3 Bedrooms · 1 Bath · House
· Patio · Garden · Parking · Cellar
Darlington town · 3,326 sq.ft · 3 Bedrooms · 1 Bath · House · Patio · Garden · Parking · Cellar
Discover the charm of 225 S Market ST, THORNTOWN, IN, a delightful single-family residence. With a generous living area of 2,926 square feet, this property offers a unique blend of classic appeal and comfortable living, set on a spacious corner lot. This inviting home features three thoughtfully designed bedrooms, providing ample private space. Complementing these are one full bathroom and one convenient half bathroom, ensuring everyday comfort and functionality. The Dining room/Family room combo also has a wet bar with sink & mini fridge. Extra long jetted tub in upstairs bathroom and separate shower. Cover front porch perfect for relaxing, Cover back patio overlooks fenced in yard. Detached oversized garage with plenty of additional storage. Home has new roof, gutters & gutter guards & downspouts, newer water heater & HVAC, some newer windows & new appliances. Basement cellar has had new French drains installed, sump pump and radon filter system. This property presents a wonderful op
USD 350,000
2440 W Del Mar Drive
View photo
House · for sale
USD 339,000
USD 140/sq.ft
2440 W Del Mar Drive
Darlington town
· 2,411 sq.ft · 3 Bedrooms · 2 Baths · House
· Deck · Fireplace · Equipped kitchen · Cellar
Darlington town · 2,411 sq.ft · 3 Bedrooms · 2 Baths · House · Deck · Fireplace · Equipped kitchen · Cellar
A very nice contemporary home in a great subdivision. Living room with brick fireplace and access to deck. Fabulous kitchen with eating area and wet bar. Nice custom designed hardwood floors. Upstairs you will find the primary bedroom suite with a walk-in shower, double sinks and two double closets, plus an additional two bedrooms and full bath. 13' x 13' family room in the finished basement
USD 339,000
32 Trinity Drive
View photo
House · for sale
USD 318,995
USD 136/sq.ft
32 Trinity Drive
Darlington town
· 2,336 sq.ft · 4 Bedrooms · 2 Baths · House
· Equipped kitchen
Darlington town · 2,336 sq.ft · 4 Bedrooms · 2 Baths · House · Equipped kitchen
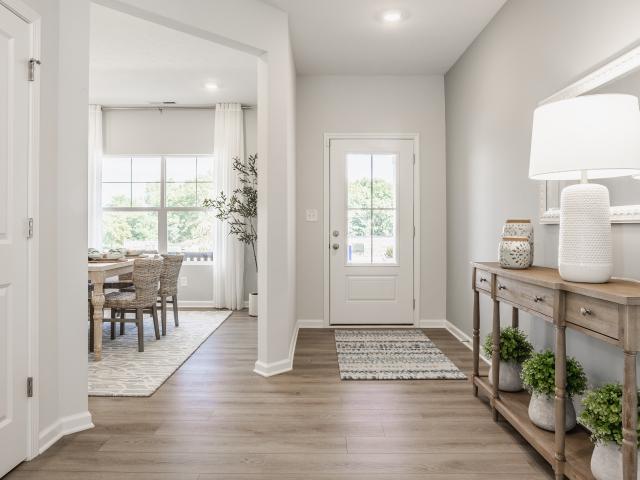
Photos are of the same floor plan; finishes and features may vary. Projected for completion in early October 2026, this thoughtfully designed Arbor Homes Spruce plan in Hawkview offers spacious two-story living with the peace of mind of new construction, a builder warranty, and truly turnkey living. The heart of the home is an open-concept living area where the kitchen flows seamlessly into the breakfast nook and expansive great room, creating an ideal setting for everyday living and entertaining. The popular Elevation A front exterior enhances the home's curb appeal with its attractive design and welcoming presence, while the thoughtfully planned interior provides comfort, flexibility, and functionality throughout. A dedicated dining room near the front entry offers additional space for formal gatherings, work-from-home needs, or everyday versatility. Upstairs, the private primary bedroom suite serves as a relaxing retreat and features an en-suite bath with dual vanities, a spacious s
USD 318,995
106 S Pine Street
View photo
House · for sale
USD 191,000
USD 146/sq.ft
Updated
106 S Pine Street
Darlington town
· 1,302 sq.ft · 3 Bedrooms · 2 Baths · House
· Equipped kitchen
Darlington town · 1,302 sq.ft · 3 Bedrooms · 2 Baths · House · Equipped kitchen
At 106 S Pine ST in CRAWFORDSVILLE, discover a charming single-family residence built in 1930, offering 1047 square feet of living space. This home has been completely updated, new kitchen, baths, flooring, windows, roof. Convenient in town location. New gutters to installed as an added benefit to the buyer. Call today to see this renovated home!
USD 191,000
1103 Ridgeway Drive
View photo
House · for sale
USD 316,000
USD 151/sq.ft
1103 Ridgeway Drive
Darlington town
· 2,088 sq.ft · 3 Bedrooms · 2 Baths · House
· Garden · Office room · Parking · Fireplace · Equipped kitchen
Darlington town · 2,088 sq.ft · 3 Bedrooms · 2 Baths · House · Garden · Office room · Parking · Fireplace · Equipped kitchen
This Classic 2 Story pairs solid curb appeal with a very private, serene back yard to set your mind at ease on a daily basis. This home is set in one of the most desirable neighborhoods and yet it affords plenty of elbow room and natural beauty. It sports 3 BRs/2 baths up, while the main level offers a traditional LR/DR combo and a home office complete with built-in bookcase. Plus you'll love the open concept kitchen flowing to the Family Room (with hardwood floors and cozy fireplace) and an all season Sun Room looking out on the beauty of the back yard. There's a good-sized shed and unfinished attic for storage, along with a 2 car garage that even has an overhead door opening to the back yard. Which is convenient as all get out! Hey, be sure to walk through this one!
USD 316,000
404 Ben Hur Drive
View photo
House · for sale
USD 245,000
USD 232/sq.ft
404 Ben Hur Drive
Darlington town
· 1,055 sq.ft · 3 Bedrooms · 1 Bath · House
· Equipped kitchen
Darlington town · 1,055 sq.ft · 3 Bedrooms · 1 Bath · House · Equipped kitchen
This beautifully remodeled 3-bedroom, 1.5-bath home offers the perfect blend of style, comfort, and convenience. From the moment you step inside, you'll appreciate the attention to detail and elegant finishes throughout. The spacious eat-in kitchen is the heart of the home, featuring stunning quartz countertops, a custom tile backsplash, abundant cabinetry, and plenty of room for family meals or entertaining. Recent updates include new flooring, new windows, fresh paint, bathrooms, laundry room and a beautifully refreshed kitchen, making this home truly move-in ready. Stove, Refrigerator and Microwave included and all brand new. On the exterior the driveway, front walk and porch have all new concrete. Enjoy generous storage throughout the home and relax in a quiet, established neighborhood conveniently located near shopping, schools, and everyday amenities. If you're looking for an affordable alternative to condo living, this property offers all the benefits of homeownership without th
USD 245,000

Get email alerts

Don't miss out: be the first to know about new properties

The alert was correctly created

On subscribing you accept the conditions of use and the privacy policy
Alert
Receive new ads in your inbox
Save this search
Receive alerts for new listings

We'll send you an email when we have new properties for: "Houses for sale in Darlington town"

The alert was correctly created

Lizton town
Ulen town
Get email alerts and be the first to see new listings
Required field
On subscribing I accept the terms of the privacy policy
Perfect! You'll soon start receiving new listings via email
Alert
Receive an email when we have new ads for Houses for sale in Darlington town
Save this search
Filters

Bedrooms

Size (sq.ft)

sq.ft
sq.ft

Price

USD
USD

Property type

Bathrooms

Clear all filters
Receive notifications when new entries are published.