4,805 properties for sale in Darnestown

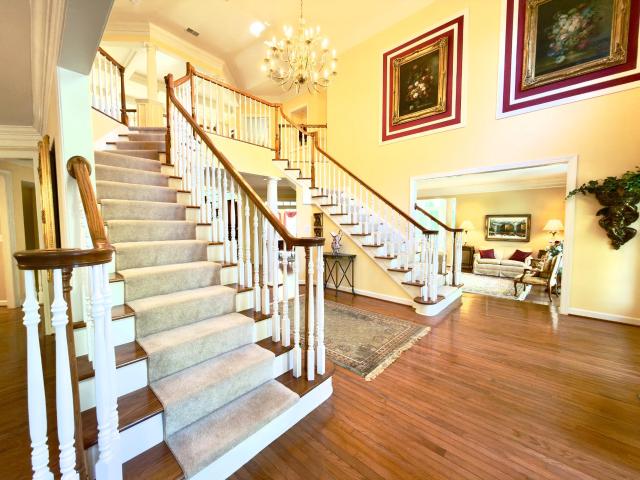
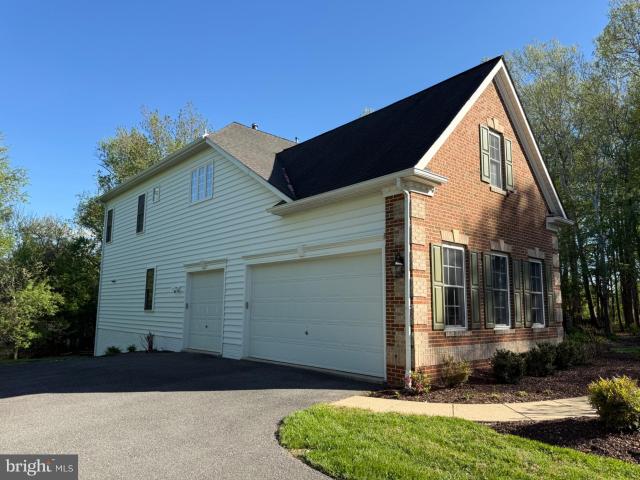
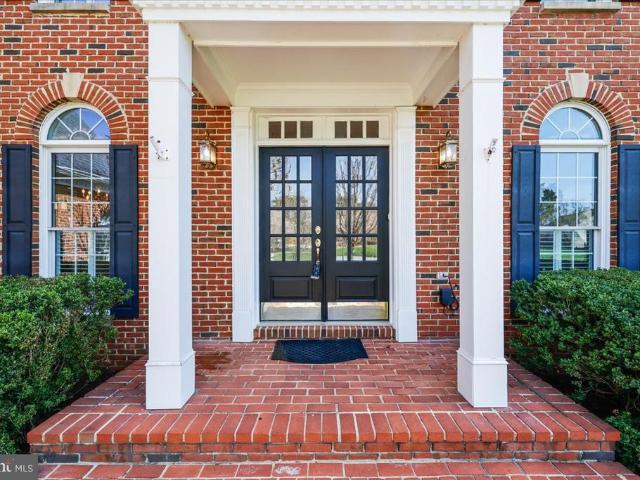
15200 Country Glen Court
12 pictures
House · for sale
USD 1,450,000
USD 221/sq.ft
15200 Country Glen Court
Darnestown
· 6,534 sq.ft · 5 Bedrooms · 4 Baths · House
· Fireplace · Equipped kitchen
Darnestown · 6,534 sq.ft · 5 Bedrooms · 4 Baths · House · Fireplace · Equipped kitchen
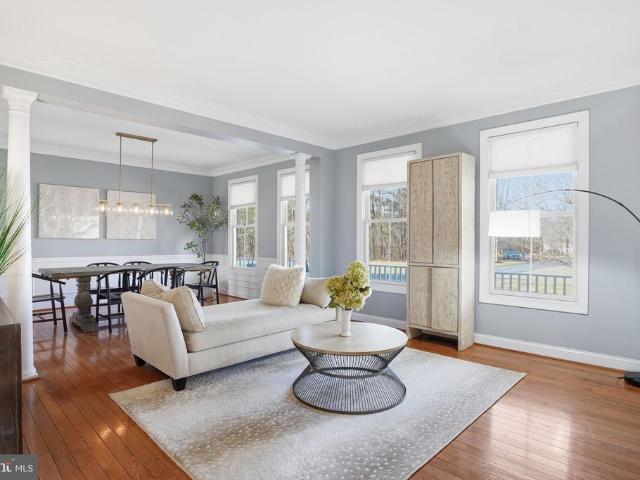
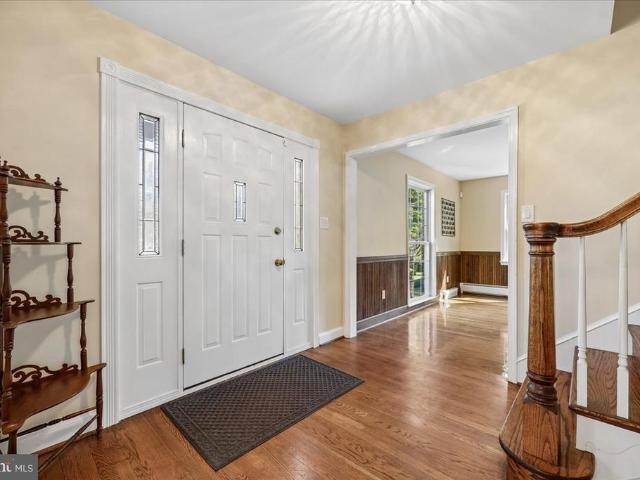
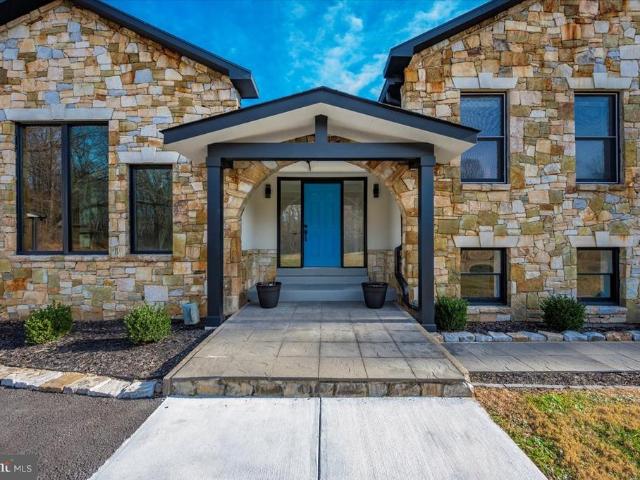
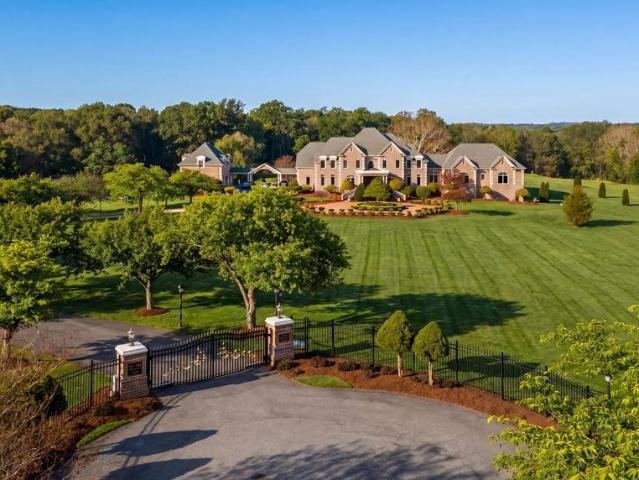
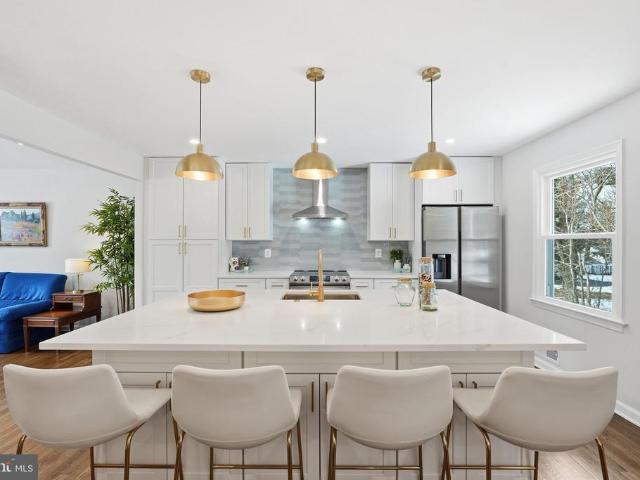
Tucked away within an exclusive enclave of only five homes, 15200 Country Glen Court offers a rare blend of privacy, charm and everyday convenience in an established suburban community. Built in 2000 and exceptionally well maintained, this five-bedroom, four-bath residence is thoughtfully designed for both comfortable living and effortless entertaining. Inside, the home is anchored by a gorgeous, updated kitchen, perfectly suited for daily life as well as large gatherings. Soaring ceilings and beautifully appointed formal spaces; including a spacious dining room, private study, elegant sitting room and a light-filled sunroom create a seamless balance of sophistication and warmth. The inviting living room, complete with a wood-burning fireplace, adds a timeless sense of comfort and glow. The upper level features a well-designed four-bedroom, three-bathroom layout. The spacious primary suite offers a beautifully updated bathroom and generous walk-in closets. One of the additional bedroom
USD 1,450,000
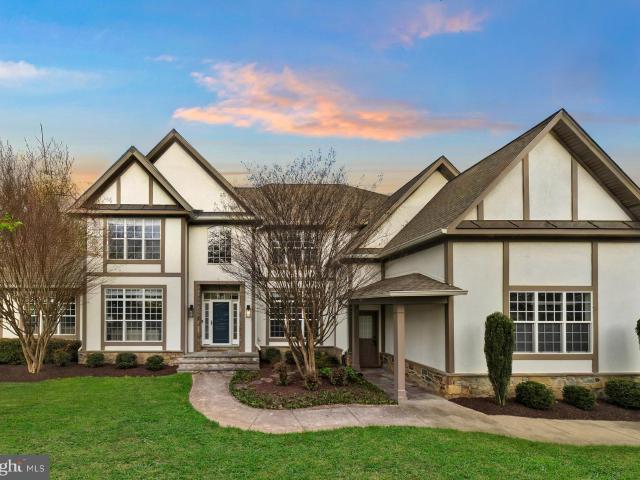
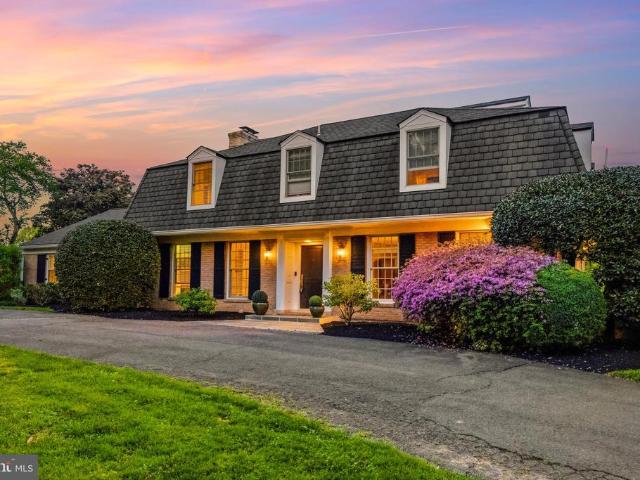
14421 Brookmead Drive
12 pictures
House · for sale
USD 924,900
USD 287/sq.ft
14421 Brookmead Drive
Darnestown
· 3,218 sq.ft · 5 Bedrooms · 2 Baths · House
· Patio · Garden · Office room · Fireplace · Equipped kitchen · Parking
Darnestown · 3,218 sq.ft · 5 Bedrooms · 2 Baths · House · Patio · Garden · Office room · Fireplace · Equipped kitchen · Parking
Welcome to 14421 Brookmead Drive, a beautifully renovated home tucked away in a private enclave in Darnestown. This four-level, move-in ready residence offers five bedrooms, two full baths, one half bath, and more than 3,200 finished square feet on a generous. 52-acre lot. The main level features hardwood floors, a bright formal living room, and a chefs kitchen with a large quartz island, stainless steel appliances, and a dining area with a built-in wet bar and beverage fridge. The step-down gathering room has luxury vinyl flooring, a wood-burning fireplace, and access to a stone patio and yard, perfect for entertaining. A versatile bedroom/office, a laundry room, a modern powder room, and an oversized two-car garage with EV charger are also located on this floor. Hardwood floors continue throughout the upstairs bedroom level. The primary suite boasts a custom walk-in closet and an ensuite bathroom with a double bowl vanity, and a walk-in shower. Three additional spacious bedrooms, a l
USD 924,900
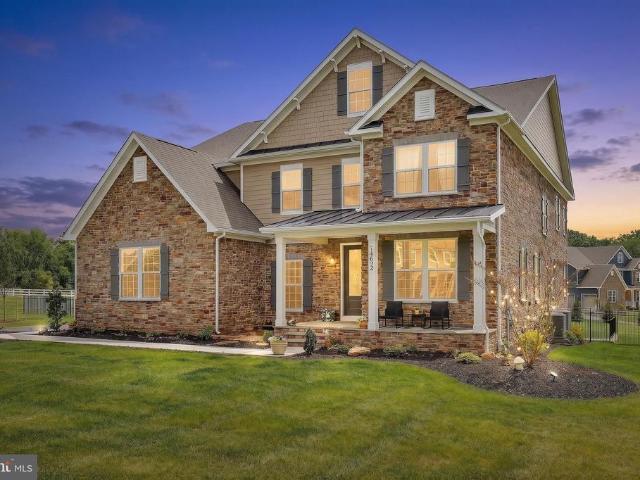
15130 Springfield Rd, Darnestown, MD 20874 | MLS #MDMC2229
View photo
House · for sale
USD 1,399,000
USD 243/sq.ft
15130 Springfield Rd, Darnestown, MD 20874 | MLS #MDMC2229
Darnestown
· 5,748 sq.ft · 5 Bedrooms · 6 Baths · House
· Patio · Office room · Deck · Swimming pool
Darnestown · 5,748 sq.ft · 5 Bedrooms · 6 Baths · House · Patio · Office room · Deck · Swimming pool
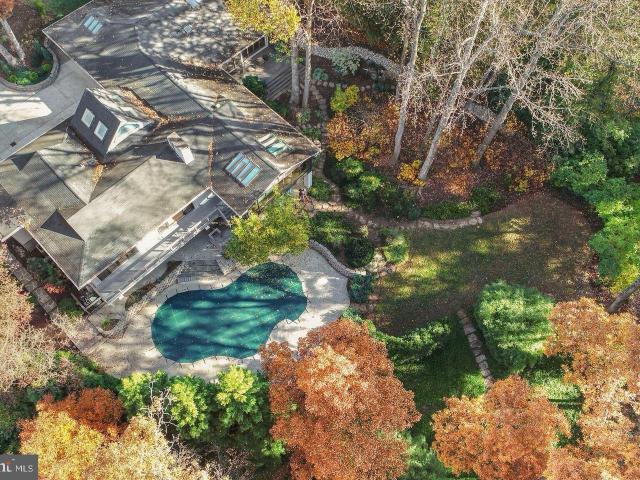
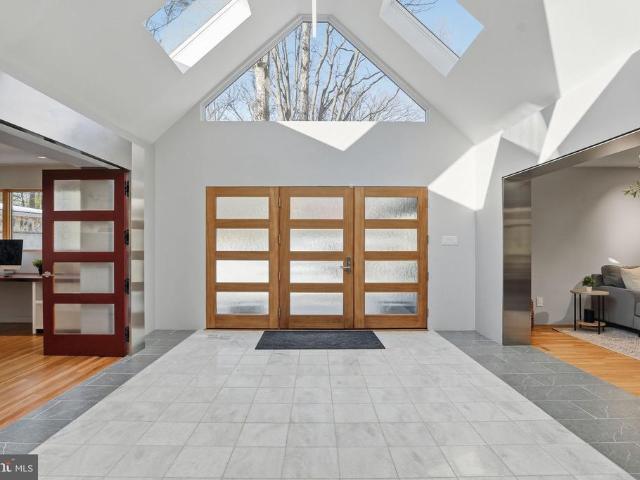
Set on 2 private acres at the end of a quiet no-thru street, this striking contemporary home offers nearly 7,000 square feet of light-filled living in the heart of Darnestown. The property feels like a retreat. Mature landscaping frames the long drive and brick paver courtyard, while expansive decks and patios step down to a sparkling in-ground pool surrounded by open lawn and wooded views. Even beyond the 6-foot deer fence, the land continues, giving the setting a rare sense of space and privacy. Whether hosting summer gatherings by the pool or enjoying crisp evenings around the fire pit, the outdoor spaces are as impressive as the home itself. Inside, a dramatic foyer with soaring ceilings, marble flooring, uplighting, and walls of windows and skylights sets the tone. Natural light pours in from every angle. To the right, a spacious office features built-in shelving, a desk, recessed lighting, and a full wall of windows overlooking the courtyard. To the left, a formal living room pro
USD 1,399,000
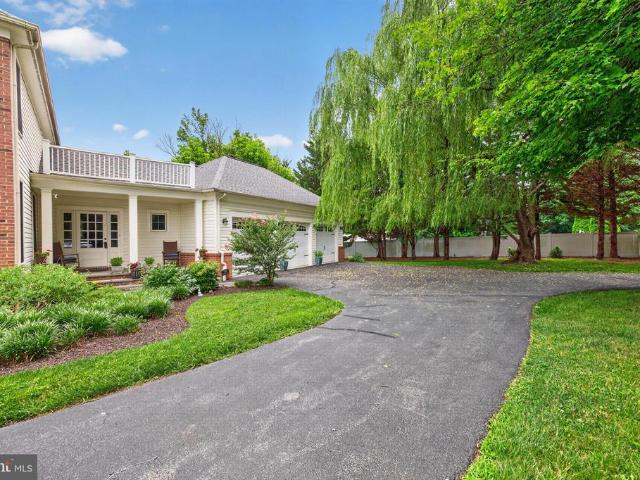
14512 Bellmeade Lane
12 pictures
House · for sale
USD 889,000
USD 272/sq.ft
14512 Bellmeade Lane
Darnestown
· 3,261 sq.ft · 4 Bedrooms · 2 Baths · House
· Garden · Office room · Gym · Deck · Fireplace · Equipped kitchen · Parking · Cellar
Darnestown · 3,261 sq.ft · 4 Bedrooms · 2 Baths · House · Garden · Office room · Gym · Deck · Fireplace · Equipped kitchen · Parking · Cellar
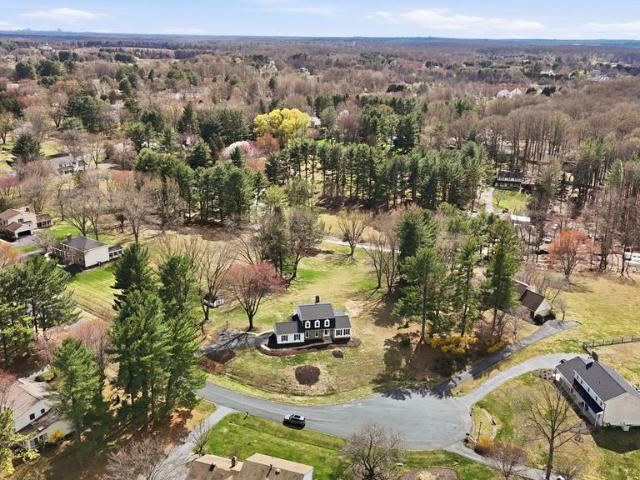
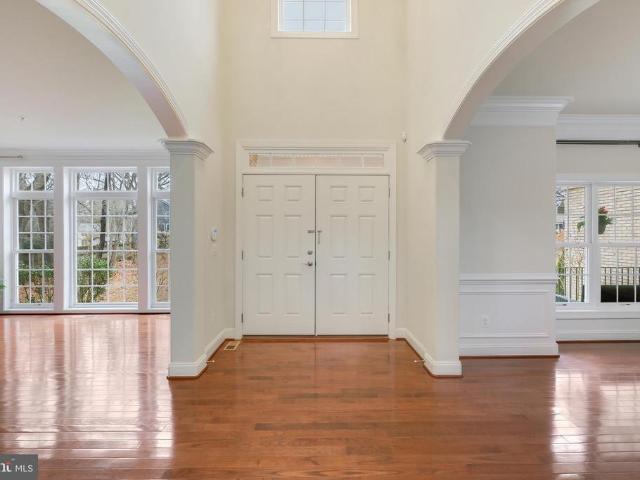
Tucked on a private cul-de-sac in sought-after Darnestown, this Colonial sits on 1.55 acres with a peaceful, private setting. The main level has been updated with new flooring, fresh paint in clean, modern tones, and upgraded lighting. The layout offers a formal dining room, a spacious living room, and an eat-in kitchen with a bright breakfast area. The kitchen opens to a comfortable family room with a stone fireplace. A large four-season room with walls of windows looks out over the yard and brings in great natural light. There is also a generous mudroom and laundry area. Upstairs are four bedrooms and two updated bathrooms. The primary suite includes two walk-in closets. The finished basement has new flooring, fresh paint, and updated lighting. It features a large rec room and two bonus rooms that work well for an office, gym, or guest space. Outside, a large deck overlooks the open, scenic yard. A detached two-car garage adds extra storage and flexibility. New Roof 2024. New Hot Wat
USD 889,000
Could you also be interested in
15213 Eden Rock Court
12 pictures
House · for sale
USD 1,195,000
USD 201/sq.ft
15213 Eden Rock Court
Darnestown
· 5,920 sq.ft · 5 Bedrooms · 4 Baths · House
· Office room · Fireplace · Equipped kitchen
Darnestown · 5,920 sq.ft · 5 Bedrooms · 4 Baths · House · Office room · Fireplace · Equipped kitchen
Tucked at the end of a private, tree-lined cul-de-sac in the heart of Darnestown, this impressive 6,000 square foot home offers space, privacy, and a layout designed for both everyday living and entertaining. Set on. 8 acres, the property combines a quiet setting with close access to local conveniences. Built in 2004, the home opens with a dramatic two-story foyer and flows into a bright, open main level. The living and dining rooms connect seamlessly and are filled with natural light from walls of windows. A main level office with glass French doors provides a quiet, private workspace. The expansive kitchen is the center of the home, featuring a large island, breakfast nook, and butlers pantry, all opening to the family room with a fireplace and direct access to the screened-in porch. The porch is a true highlight, with a vaulted ceiling and built-in electric heaters, creating a comfortable outdoor space for multiple seasons. A spacious mudroom with laundry connects to the two-car gar
USD 1,195,000
13113 Chestnut Oak Drive
12 pictures
House · for sale
USD 1,250,000
USD 240/sq.ft
13113 Chestnut Oak Drive
Darnestown
· 5,188 sq.ft · 5 Bedrooms · 5 Baths · House
· Equipped kitchen
Darnestown · 5,188 sq.ft · 5 Bedrooms · 5 Baths · House · Equipped kitchen
Set on over 2 acres of beautifully landscaped grounds in the heart of Darnestown, this exceptional 5-bedroom, 5-bath residence offers over 5,190 square feet of thoughtfully designed living space rare scale, privacy, and quality in one of Montgomery County's most coveted communities. Minutes from Seneca Creek State Park and its miles of trails, yet with easy access to I-270 and the shops and dining of Quince Orchard, the location strikes a balance that's genuinely hard to find. Zoned for Darnestown Elementary / Lakelands Park Middle / Northwest High, families gain access to Montgomery County's highly regarded public schools without sacrificing the elbow room and serenity that define this neighborhood. The home itself has been substantially expanded and upgraded. At its center is a chef's kitchen with abundant custom cabinetry, granite countertops, premium stainless appliances, double wall ovens, and an oversized breakfast bar all open to a spectacular great room addition with floor-to-c
USD 1,250,000
14140 Seneca Road
View photo
House · for sale
USD 1,899,000
USD 212/sq.ft
14140 Seneca Road
Darnestown
· 8,934 sq.ft · 5 Bedrooms · 5 Baths · House
· Office room · Parking
Darnestown · 8,934 sq.ft · 5 Bedrooms · 5 Baths · House · Office room · Parking
Unmatched value & scale on the potomac border. Sprawling across approximately 8,939 total finished square feet of combined luxury living space on a premium, ultra-private 2.5-acre lot, this custom-built estate offers an extraordinary scale of land and structure for under $1.9M. Priced at a highly competitive $212 per total finished square footfar below current custom luxury reproduction coststhis property delivers immediate, exceptional value and a strategic opportunity for a buyer to customize cosmetic styling to their exact taste. An exceptional home for grand entertaining, the residence is defined by impressive proportions, timeless architectural presence, and premium custom features. A commanding circular driveway leads to a three-car garage and a magnificent brick front facade opening to a two-story foyer anchored by a dramatic curved dual staircase. The main level transitions seamlessly between formal living and dining spaces, a library/office, and a spectacular sun-drenched cons
USD 1,899,000
14209 Seneca Rd, Darnestown, MD 20874 | MLS #MDMC2224
View photo
House · for sale
USD 1,275,000
USD 222/sq.ft
14209 Seneca Rd, Darnestown, MD 20874 | MLS #MDMC2224
Darnestown
· 5,737 sq.ft · 4 Bedrooms · 5 Baths · House
· Office room · Gym · Equipped kitchen
Darnestown · 5,737 sq.ft · 4 Bedrooms · 5 Baths · House · Office room · Gym · Equipped kitchen
Set well back on a private, level three-quarter-acre lot backing to a quiet treeline with open pasture views, this fully renovated Darnestown estate trades the noise of denser suburbs for genuine seclusion — without giving up a single modern comfort. The 2024 renovation was taken down to the details: new hardwood floors, a gourmet kitchen anchored by an oversized quartz island and professional-grade appliances, and beautifully selected finishes throughout nearly 5,800 square feet of light-filled living space. The layout is built for the way families actually live now. A main-level office makes working from home effortless, while the finished walk-out lower level — with a full bath, wet bar, and a generous recreation room — offers a true private suite for extended family, guests, or a teen retreat. Upstairs, the primary suite features a spa-style bath and walk-in closets, with three additional bedrooms and flexible bonus space that adapts to whatever you need: gym, studio, or playroom.
USD 1,275,000
14622 Seneca Farm Ln
12 pictures
House · for sale
USD 1,750,000
USD 301/sq.ft
14622 Seneca Farm Ln
Darnestown
· 5,813 sq.ft · 6 Bedrooms · 6 Baths · House
· Garden · Office room · Parking · Deck · Fireplace · Equipped kitchen
Darnestown · 5,813 sq.ft · 6 Bedrooms · 6 Baths · House · Garden · Office room · Parking · Deck · Fireplace · Equipped kitchen
Welcome to 14622 Seneca Farm Lane, a custom luxury home with over 6,000 square feet of living space, 6 bedrooms and 6 full baths. With a soaring 2 story entrance, nine-foot ceilings throughout and situated on a 1.2 acre lot, this stunning home offers an impressive blend of space, comfort and style. The main level features a convenient bedroom with a full bath or flexible 2nd office space, a gourmet kitchen, a cozy family room with a fireplace, and a formal separate dining room perfect for gatherings and special occasions. This home is sure to please with a rare 4 car garage, 6 spacious bedrooms (all have huge walkin closets) and a fully finished lower level with walkup providing flexible living space, a bedroom and ensuite bath. Relax on the front porch while sipping lemonade and listening to the calming flow of the water fountain with accent lighting. Enjoy outdoor living on the deck, sunset views, and the expansive backyard which is ideal for relaxing, entertaining, or watching the v
USD 1,750,000
13909 Darnestown Road
View photo
House · for sale
USD 1,165,000
USD 229/sq.ft
13909 Darnestown Road
Darnestown
· 5,081 sq.ft · 5 Bedrooms · 4 Baths · House
· Garden · Fireplace · Equipped kitchen
Darnestown · 5,081 sq.ft · 5 Bedrooms · 4 Baths · House · Garden · Fireplace · Equipped kitchen
Stunning brick-front colonial in the newly-assigned Poolesville HS district with 5 beds, 4.5 baths, and an extraordinary blend of high-end finishes, generous living spaces, and beautifully manicured grounds. Set on an expansive and beautifully landscaped 0.78 acre lot framed by mature trees, this home provides exceptional curb appeal and a peaceful, private retreat. Plus no HOA! Hardwood floors and ample natural light welcome you throughout the inviting main level. At the heart of the home, the luxurious Chef's kitchen showcases custom Jack Rosen cabinetry with soft-close drawers and doors, Subzero built-in refrigerator, an expansive center island with a Dacor 6-burner gas cooktop and BEST overhead hood, Wolf double wall ovens, ASKO dishwasher, Shaws farmhouse sink, granite countertops, and abundant prep and storage space. The open layout flows seamlessly into a sunny breakfast area overlooking the serene backyard and a spacious family room anchored by a cozy wood-burning fireplace, cr
USD 1,165,000
14140 Seneca Rd, Darnestown, MD 20874 | MLS #MDMC2227
View photo
House · for sale
USD 1,899,000
USD 212/sq.ft
14140 Seneca Rd, Darnestown, MD 20874 | MLS #MDMC2227
Darnestown
· 8,934 sq.ft · 5 Bedrooms · 6 Baths · House
· Parking
Darnestown · 8,934 sq.ft · 5 Bedrooms · 6 Baths · House · Parking
Unmatched value & scale on the potomac border. Sprawling across approximately 8,939 total finished square feet of combined luxury living space on a premium, ultra-private 2.5-acre lot, this custom-built estate offers an extraordinary scale of land and structure for under $1.9M. Priced at a highly competitive $212 per total finished square foot—far below current custom luxury reproduction costs—this property delivers immediate, exceptional value and a strategic opportunity for a buyer to customize cosmetic styling to their exact taste. An exceptional home for grand entertaining, the residence is defined by impressive proportions, timeless architectural presence, and premium custom features. A commanding circular driveway leads to a three-car garage and a magnificent brick front facade opening to a two-story foyer anchored by a dramatic curved dual staircase. The main level transitions seamlessly between formal living and dining spaces, a libraryu002Foffice, and a spectacular sun-drenche
USD 1,899,000
15301 Spring Meadows Drive
12 pictures
House · for sale
USD 1,250,000
USD 291/sq.ft
15301 Spring Meadows Drive
Darnestown
· 4,284 sq.ft · 4 Bedrooms · 3 Baths · House
· Office room · Gym · Equipped kitchen
Darnestown · 4,284 sq.ft · 4 Bedrooms · 3 Baths · House · Office room · Gym · Equipped kitchen
Welcome to 15301 Spring Meadows Drivean exceptional 4-bedroom, 3.5-bath residence set on a picturesque 2.4-acre lot in sought-after Darnestown. This beautifully updated home pairs timeless architecture with meaningful, high-quality improvements throughout, all within one of the DMVs most iconic neighborhoods. A striking mansard roof with CertainTeed 50-year shingles, new windows and exterior doors, and refinished hardwood floors set the tone. The renovated kitchen is both stylish and functional, featuring quartz countertops, custom cabinetry, porcelain tile flooring, upgraded appliances, and a pass-through window ideal for entertaining. The main level includes a sophisticated home office with custom millwork and French glass doors. Upstairs, the spacious primary suite offers an expanded walk-in closet and a renovated bath with a custom vanity. The finished lower level adds exceptional versatility, featuring a dedicated gym, a separate additional room currently configured as a 5th bedro
USD 1,250,000
13330 Darnestown Road
12 pictures
House · for sale
USD 1,485,000
USD 212/sq.ft
13330 Darnestown Road
Darnestown
· 6,997 sq.ft · 6 Bedrooms · 5 Baths · House
· Office room · Fireplace · Equipped kitchen
Darnestown · 6,997 sq.ft · 6 Bedrooms · 5 Baths · House · Office room · Fireplace · Equipped kitchen
Refined Custom Living on 1.16 Private Acres This home is discreetly positioned well off the main road, ensuring total privacy with it's own secluded driveway, 13330 Darnestown Road is a custom-built, elevator-ready residence by REEL HOMES, offering exceptional craftsmanship, modern technology, and true multi-generational flexibility across 1.16 secluded acres. The stately entry opens to a thoughtfully designed main level featuring a formal living room with a fireplace, an elegant dining room, and a gourmet kitchen appointed with granite countertops, a butlers pantry, and GE Profile stainless steel appliances. The kitchen flows seamlessly into the dramatic double-height family room, where soaring ceilings and abundant natural light create a striking yet inviting space for everyday living and entertaining. A main-level bedroom suite with en-suite bath provides ideal accommodations for guests or extended family, complemented by a private home office. Upstairs, the primary suite serves as
USD 1,485,000
15130 Springfield Road
12 pictures
House · for sale
USD 1,500,000
USD 260/sq.ft
15130 Springfield Road
Darnestown
· 5,748 sq.ft · 5 Bedrooms · 4 Baths · House
· Patio · Office room · Deck · Swimming pool
Darnestown · 5,748 sq.ft · 5 Bedrooms · 4 Baths · House · Patio · Office room · Deck · Swimming pool
Set on 2 private acres at the end of a quiet no-thru street, this striking contemporary home offers nearly 7,000 square feet of light-filled living in the heart of Darnestown. The property feels like a retreat. Mature landscaping frames the long drive and brick paver courtyard, while expansive decks and patios step down to a sparkling in-ground pool surrounded by open lawn and wooded views. Even beyond the 6-foot deer fence, the land continues, giving the setting a rare sense of space and privacy. Whether hosting summer gatherings by the pool or enjoying crisp evenings around the fire pit, the outdoor spaces are as impressive as the home itself. Inside, a dramatic foyer with soaring ceilings, marble flooring, uplighting, and walls of windows and skylights sets the tone. Natural light pours in from every angle. To the right, a spacious office features built-in shelving, a desk, recessed lighting, and a full wall of windows overlooking the courtyard. To the left, a formal living room pro
USD 1,500,000
14001 Berryville Road
12 pictures
House · for sale
USD 1,499,000
USD 359/sq.ft
14001 Berryville Road
Darnestown
· 4,166 sq.ft · 6 Bedrooms · 4 Baths · House
· Swimming pool · Deck · Equipped kitchen
Darnestown · 4,166 sq.ft · 6 Bedrooms · 4 Baths · House · Swimming pool · Deck · Equipped kitchen
Tucked away on nearly five acres, this expansive home offers a rare opportunity for buyers seeking space, privacy, and a property that truly stands apart from typical neighborhood construction. Thoughtfully remodeled, the residence delivers a bright, open layout with abundant natural light, a beautifully updated kitchen, spa-inspired baths, hardwood flooring, and modern lighting throughout creating an easy flow for everyday living and entertaining alike. The main residence offers a highly functional layout with four bedrooms on the upper level and two additional bedrooms on the lower level. The kitchen has a beautiful view of the land and the sliding glass doors open to expansive deck. The lower level has two bedrooms, a full bath and a large rec room that opens to the indoor pool/hot tub that makes this property truly unique In addition, a fully separate guesthouse includes its own private entrance, laundry, kitchenette, bedroom, and full bath ideal for extended guests, au pair living
USD 1,499,000
15325 Masonwood Drive
12 pictures
House · for sale
USD 5,295,000
USD 324/sq.ft
15325 Masonwood Drive
Darnestown
· 16,329 sq.ft · 9 Bedrooms · 10 Baths · House
Darnestown · 16,329 sq.ft · 9 Bedrooms · 10 Baths · House
Privately situated beyond a gated entrance at the end of an established enclave, 15325 Masonwood Drive is a country estate set on 37.8 acres of pasture, mature woods, and thoughtfully designed amenities in one of the Capital Region's most peaceful settings. Spanning approximately 18,400 square feet across a main residence and detached guest quarters, the property combines generous living spaces, extensive recreational amenities, and a rare sense of privacy in the heart of Darnestown. A long private drive winds through fully fenced grounds before arriving at a motor court. Double staircases frame the entrance, while carved wooden front doors open to an entry vestibule with illuminated art niches. Beyond, a marble foyer features a sweeping staircase and Baccarat chandelier. Designed to accommodate both large-scale entertaining and everyday living, the main level features 12-foot ceilings with tray and vaulted details throughout. Formal living and dining rooms flank the foyer in a traditi
USD 5,295,000
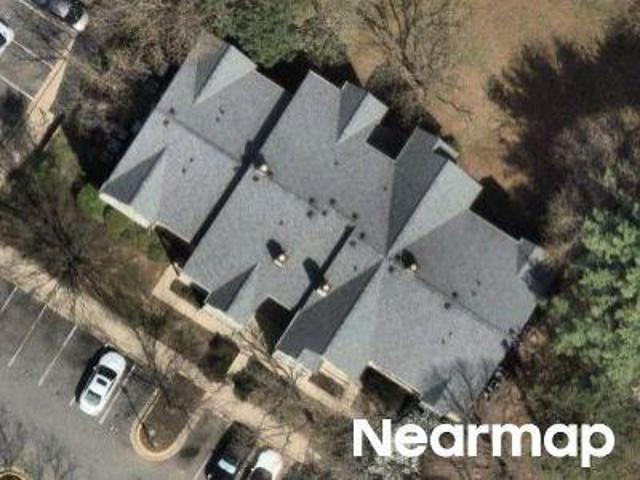
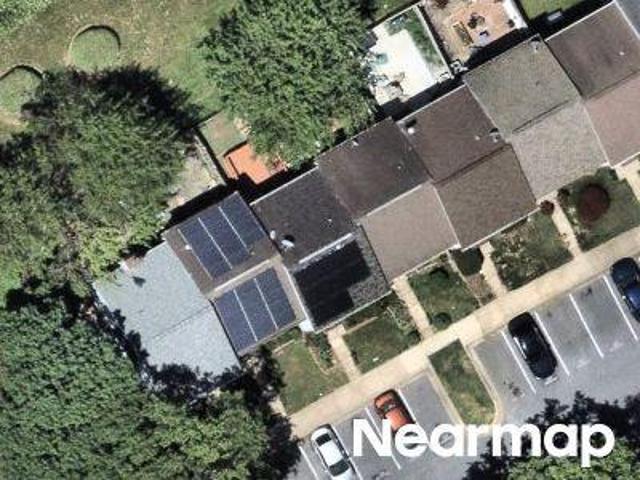
Highstream Ct
View photo
Condo · for sale
Request Details
Updated
Highstream Ct
Darnestown
· 1,582 sq.ft · Condo
Darnestown · 1,582 sq.ft · Condo
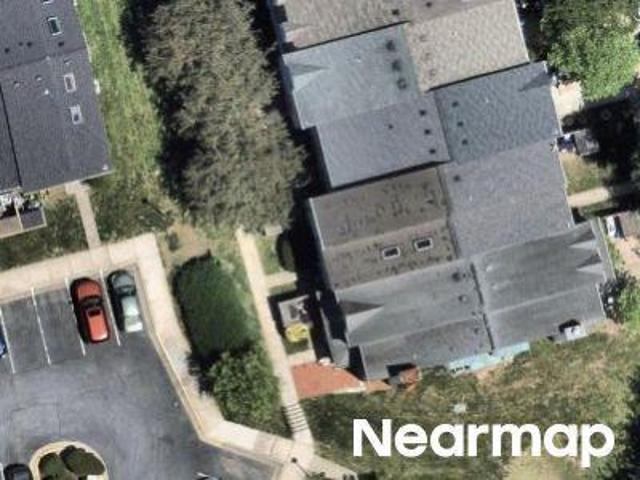
This home is in preforeclosure, which means the homeowner is in default (missed payments). Therefore, there could be an opportunity to strike a great deal with the owner and the bank
Request Details
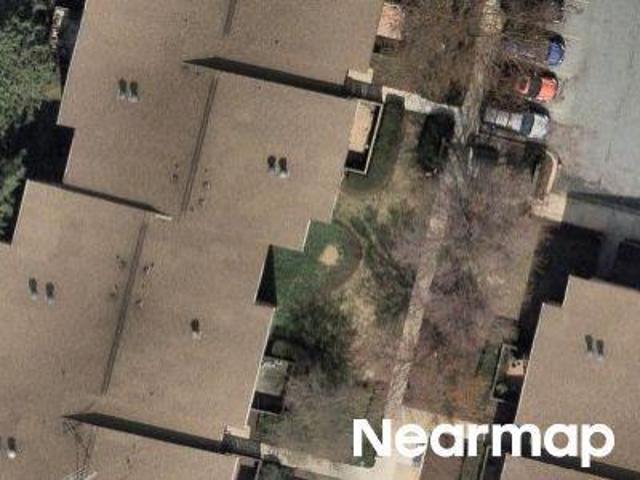
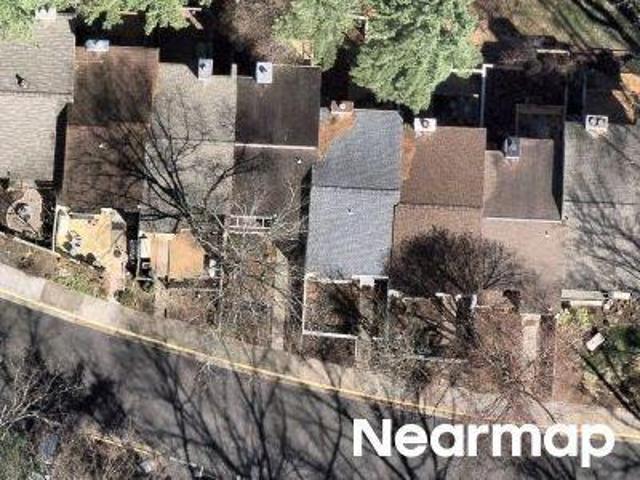
Piney Point Pl
View photo
Townhouse · for sale
Request Details
Updated
Piney Point Pl
Darnestown
· 1,798 sq.ft · 2 Baths · Townhouse
Darnestown · 1,798 sq.ft · 2 Baths · Townhouse
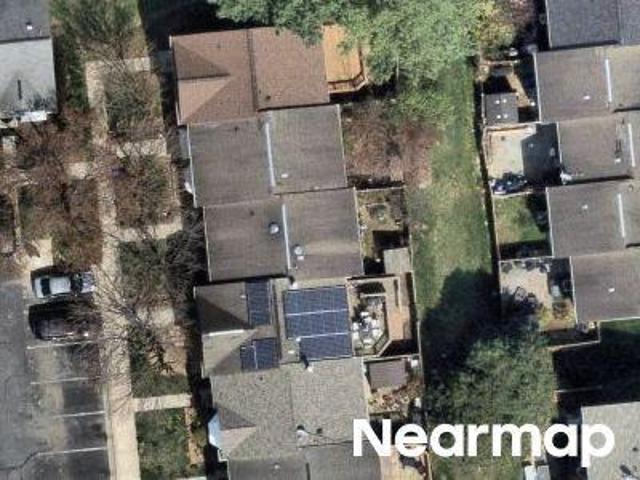
This home is in preforeclosure, which means the homeowner is in default (missed payments). Therefore, there could be an opportunity to strike a great deal with the owner and the bank
Request Details
Briarcliff Ter
View photo
Condo · for sale
Request Details
Updated
Briarcliff Ter
Darnestown
· 1,066 sq.ft · Condo
Darnestown · 1,066 sq.ft · Condo
This home is in preforeclosure, which means the homeowner is in default (missed payments). Therefore, there could be an opportunity to strike a great deal with the owner and the bank
Request Details
Stedwick Rd
View photo
Condo · for sale
Request Details
Updated
Stedwick Rd
Darnestown
· 1,206 sq.ft · 2 Baths · Condo
Darnestown · 1,206 sq.ft · 2 Baths · Condo
This is a Real Estate-Owned (REO)/post-foreclosure home owned or managed by a bank. All offers are considered; however, the highest and best will most likely be accepted
Request Details
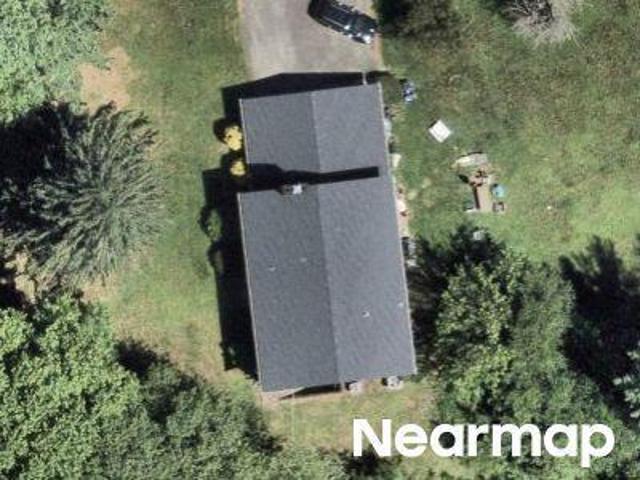
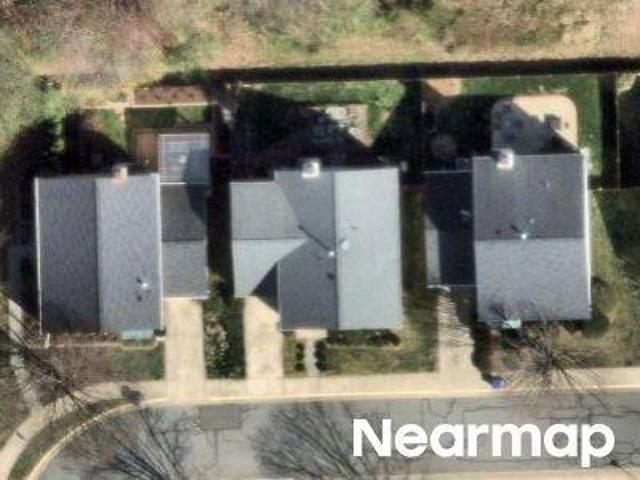
Schaeffer Rd
View photo
House · for sale
Request Details
Updated
Schaeffer Rd
Darnestown
· House
Darnestown · House
This is a Real Estate-Owned (REO)/post-foreclosure home owned or managed by a bank. All offers are considered; however, the highest and best will most likely be accepted
Request Details
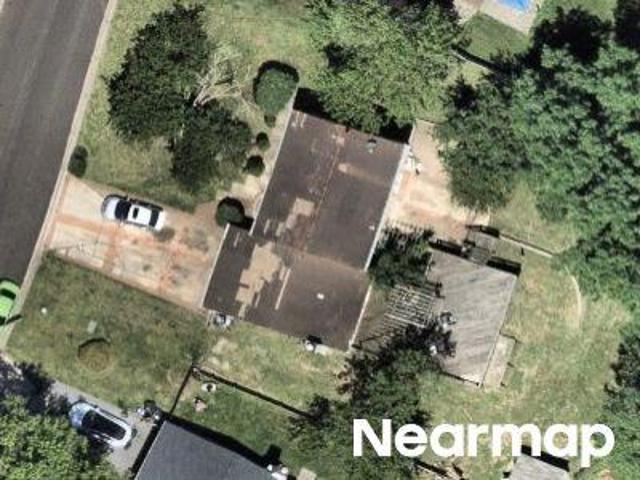
Bramble Bush Dr
View photo
House · for sale
Request Details
Updated
Bramble Bush Dr
Darnestown
· 2,250 sq.ft · 2 Baths · House
Darnestown · 2,250 sq.ft · 2 Baths · House
This is a Real Estate-Owned (REO)/post-foreclosure home owned or managed by a bank. All offers are considered; however, the highest and best will most likely be accepted
Request Details
Brundidge Ter
View photo
Townhouse · for sale
Request Details
Updated
Brundidge Ter
Darnestown
· 1,270 sq.ft · 2 Baths · Townhouse
Darnestown · 1,270 sq.ft · 2 Baths · Townhouse
This home is in preforeclosure, which means the homeowner is in default (missed payments). Therefore, there could be an opportunity to strike a great deal with the owner and the bank
Request Details
Generation Ct
View photo
Townhouse · for sale
Request Details
Updated
Generation Ct
Darnestown
· 1,485 sq.ft · 3 Bedrooms · 3 Baths · Townhouse
Darnestown · 1,485 sq.ft · 3 Bedrooms · 3 Baths · Townhouse
This is a Real Estate-Owned (REO)/post-foreclosure home owned or managed by a bank. All offers are considered; however, the highest and best will most likely be accepted
Request Details
Swallow Point Rd
View photo
House · for sale
Request Details
Updated
Swallow Point Rd
Darnestown
· 3,078 sq.ft · 3 Baths · House
Darnestown · 3,078 sq.ft · 3 Baths · House
This home is in preforeclosure, which means the homeowner is in default (missed payments). Therefore, there could be an opportunity to strike a great deal with the owner and the bank
Request Details

Get email alerts

Don't miss out: be the first to know about new properties

The alert was correctly created

On subscribing you accept the conditions of use and the privacy policy
Alert
Receive new ads in your inbox
Save this search
Receive alerts for new listings

We'll send you an email when we have new properties for: "Properties for sale in Darnestown"

The alert was correctly created

Ancient Oak North
Ancient Oak
Get email alerts and be the first to see new listings
Required field
On subscribing I accept the terms of the privacy policy
Perfect! You'll soon start receiving new listings via email
Alert
Receive an email when we have new ads for Properties for sale in Darnestown
Save this search
Filters

Bedrooms

Size (sq.ft)

sq.ft
sq.ft

Price

USD
USD

Property type

Bathrooms

Clear all filters
Receive notifications when new entries are published.