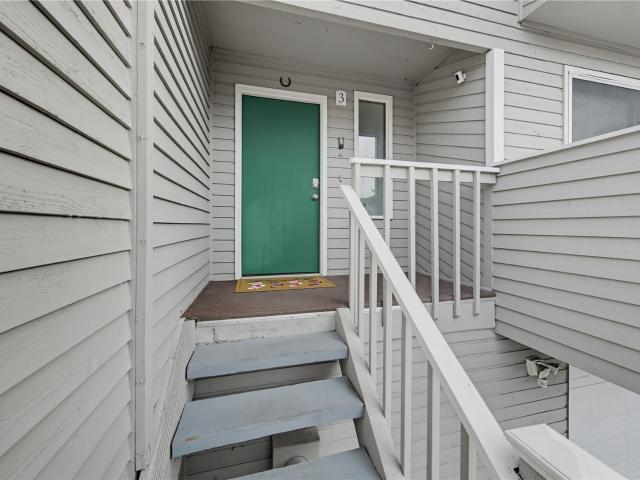
425 apartments for sale in Dash Point

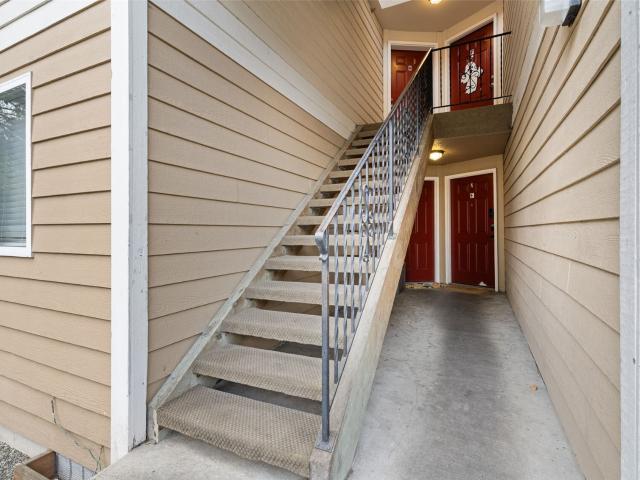
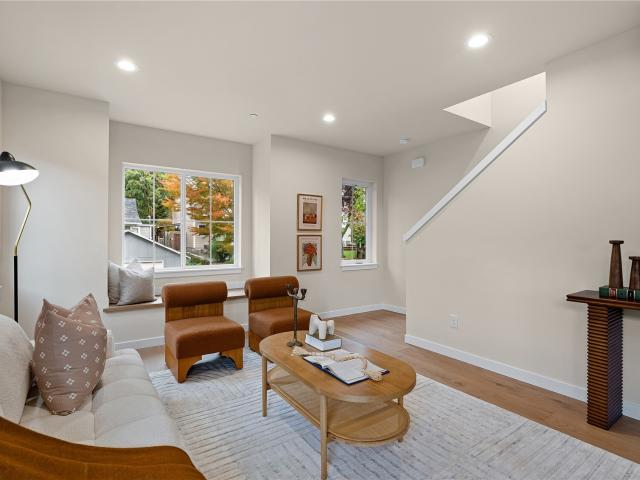
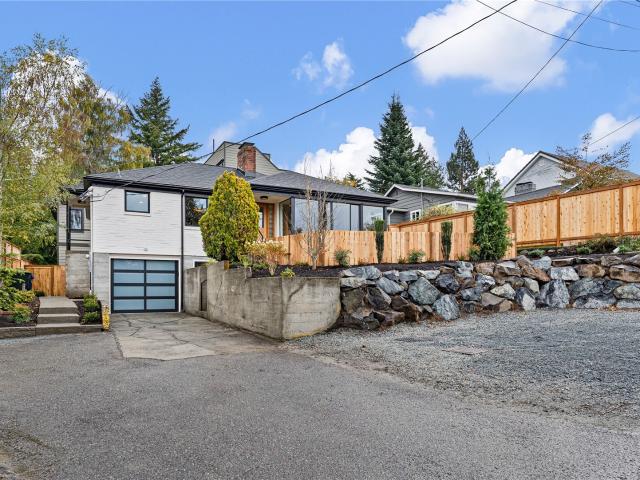
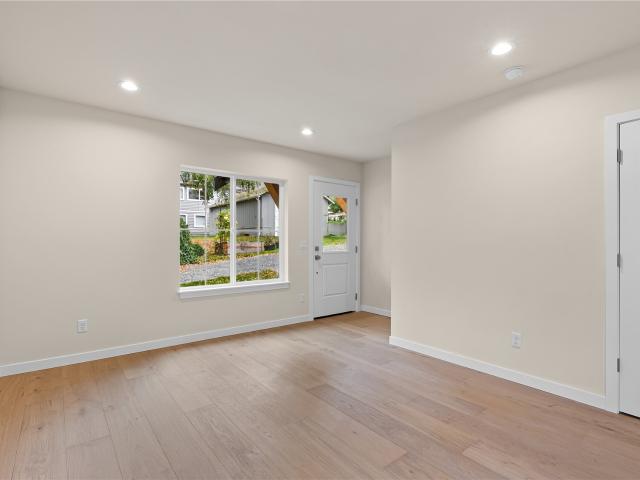
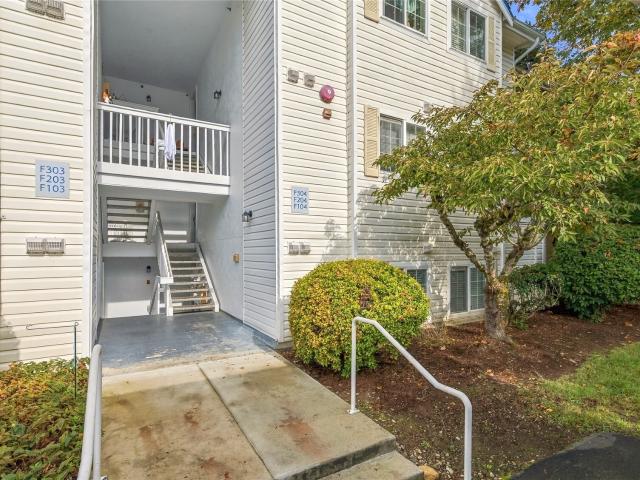
31404 th Place SE # K3
View photo
Condo · for sale
USD 3,150,000
USD 2,459/sq.ft
New
31404 th Place SE # K3
Dash Point
· 1,281 sq.ft · 2 Bedrooms · 2 Baths · Condo
· Garden · Balcony · Parking
Dash Point · 1,281 sq.ft · 2 Bedrooms · 2 Baths · Condo · Garden · Balcony · Parking
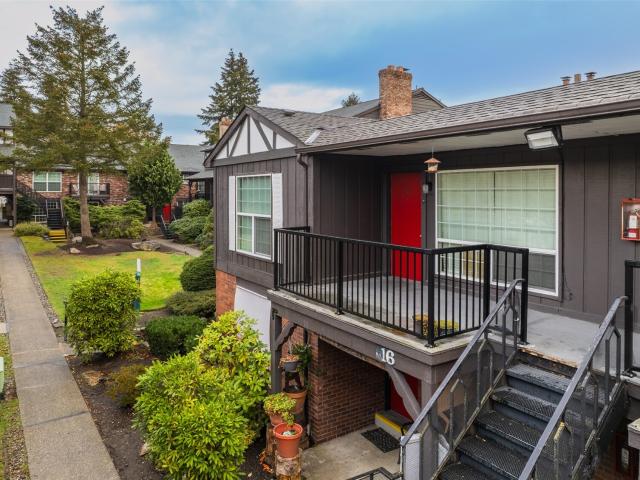
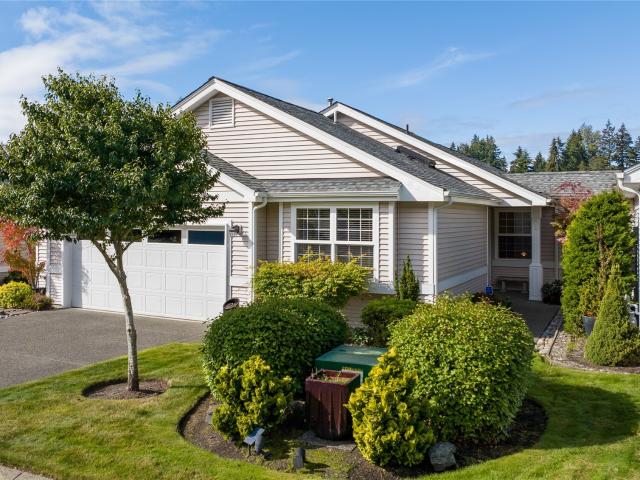
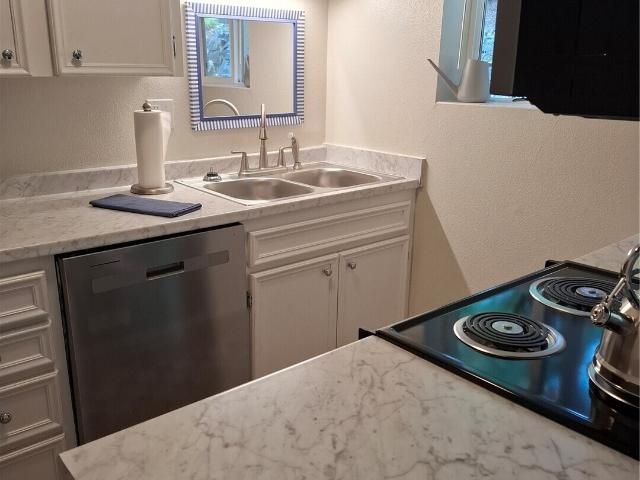
Welcome to this beautifully updated 2-bedroom, 2.5-bath townhome-style condo in Auburn’s desirable Lea Hill community! Offering approximately 1,285 sq. Ft. of comfortable living space, this move-in-ready home features new flooring and carpet, a brand-new microwave, and a washer and dryer that are only one year old. A rare find in the community, this home includes an attached two-car garage, a feature available in only a limited number of units! Enjoy the privacy of your own backyard, perfect for planting flowers, gardening, or relaxing during the summer, plus a private balcony for additional outdoor enjoyment. Clean, well-maintained, and ready for its new owner! Conveniently located near shopping, dining, parks, Green River College, and major commuting routes. *Priced to sell! Don't miss this fantastic opportunity to own a private, beautifully updated home with rare features in a convenient location!
USD 3,150,000
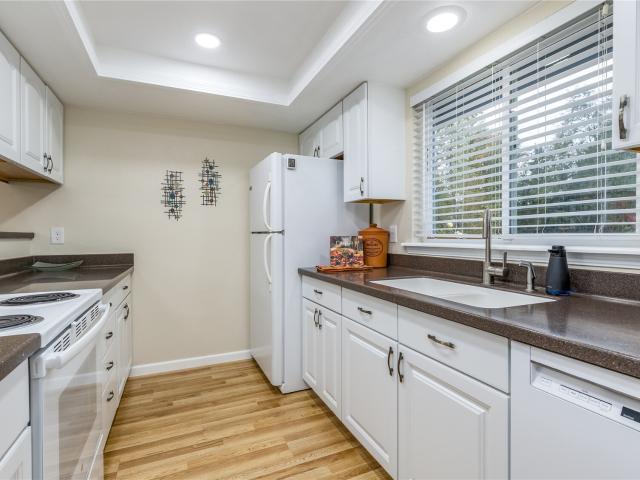
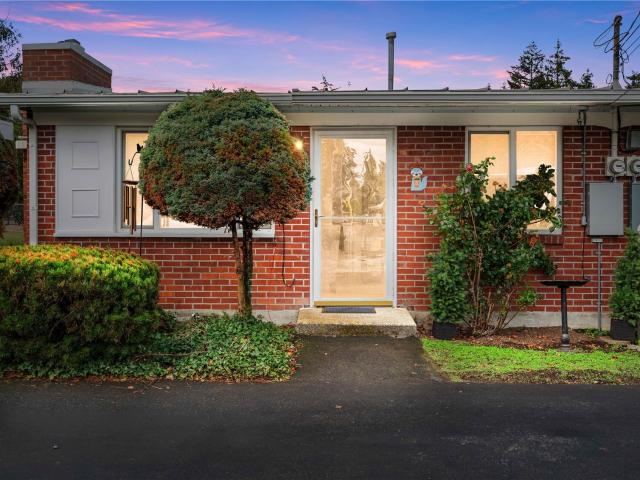
25132 th Place SE # 10D
View photo
Condo · for sale
USD 329,950
USD 333/sq.ft
New
25132 th Place SE # 10D
Dash Point
· 990 sq.ft · 2 Bedrooms · 2 Baths · Condo
· Patio · Garden · Fireplace · Equipped kitchen · Parking
Dash Point · 990 sq.ft · 2 Bedrooms · 2 Baths · Condo · Patio · Garden · Fireplace · Equipped kitchen · Parking
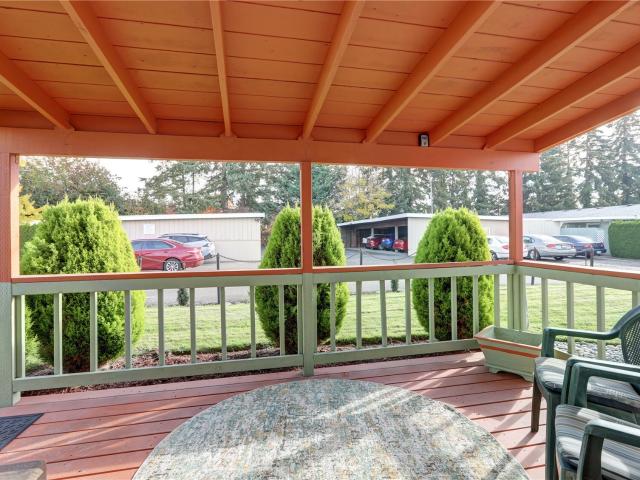
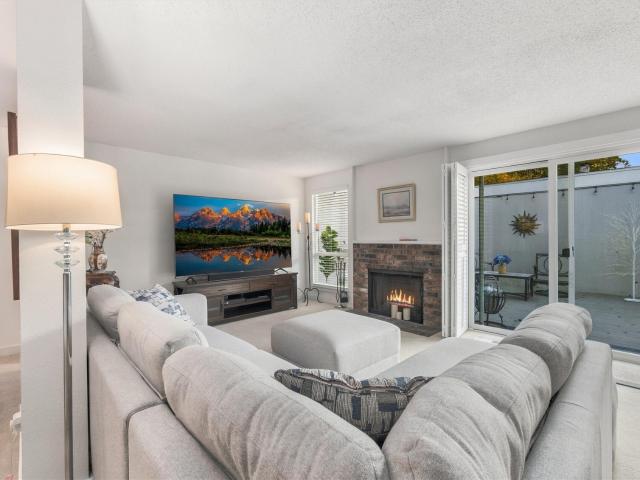
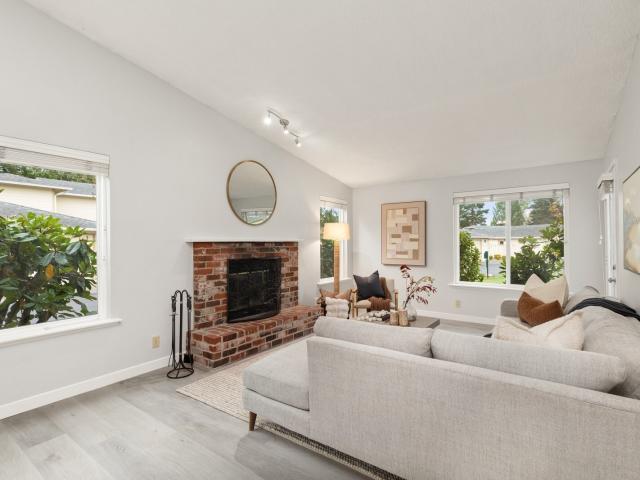
Single-level condo in desirable Kent Shires! Positioned in the most private corner of the complex, this move-in ready home offers an unmatched natural setting with a peaceful green buffer, mature trees, a beautiful flower garden, and a protective buffer on two sides giving you ultimate privacy with no direct rear neighbors. Enjoy bright, open living spaces with updated LED lighting, a cozy wood fireplace, and crisp white kitchen cabinetry. The primary suite includes greenbelt views, two large closets, and a full private bath. The attached, insulated & finished single-car garage offers direct interior entry into the home, a rare find in this community! Step outside to your private patio overlooking serene green space, perfect for morning coffee. Excellent location with easy access to the YMCA, schools, shopping, dining, and major commuter routes. HOA covers landscaping, water & sewer for easy, low-maintenance living!
USD 329,950
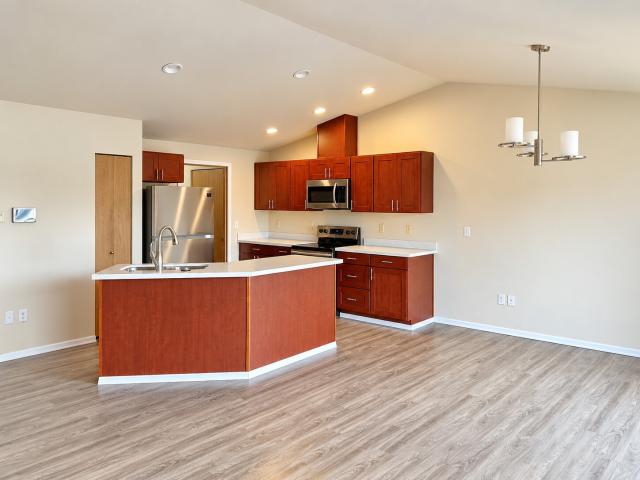
307 E Street SE # B
View photo
Condo · for sale
USD 525,000
USD 530/sq.ft
307 E Street SE # B
Dash Point
· 990 sq.ft · 3 Bedrooms · 2 Baths · Condo
· Patio · Garden · Parking · Fireplace · Air conditioning
Dash Point · 990 sq.ft · 3 Bedrooms · 2 Baths · Condo · Patio · Garden · Parking · Fireplace · Air conditioning
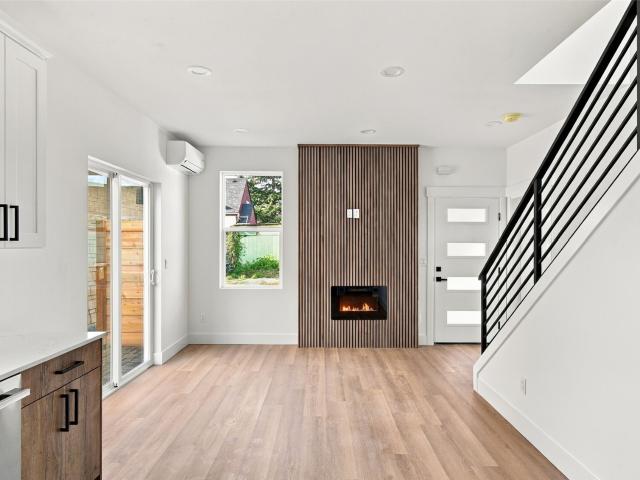
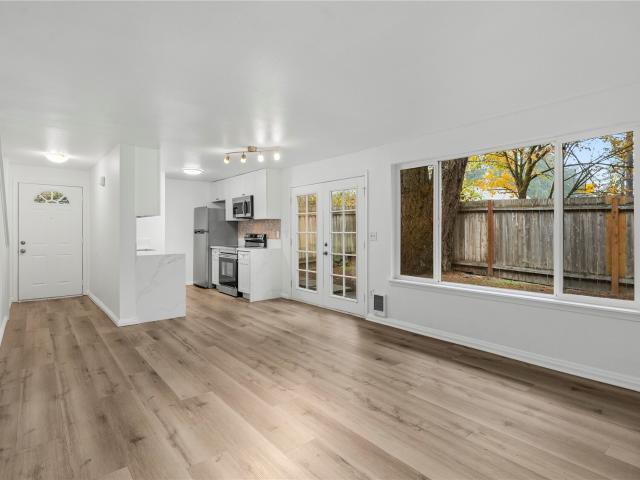
RARE opportunity to enjoy a new construction home in downtown Auburn! 3 bedrooms and 3 bathrooms, with a spacious master bedroom, including a walk in closet and master bath. ALL appliances are included: refrigerator, stove, microwave, oven, and washer/dryer. Fully fenced yard, patio, and a 1 car garage. Heating and A/C units installed for your comfort, and an electric fireplace in the living room for the vibes. Easy access to 167 within 3 minutes, and only 2 minutes away from the nearest grocery stores. No hoa fees! Come see the newest home in all of downtown Auburn! Seller is offering a 3/2/1 interest rate buy down. Contact listing agent for more information
USD 525,000
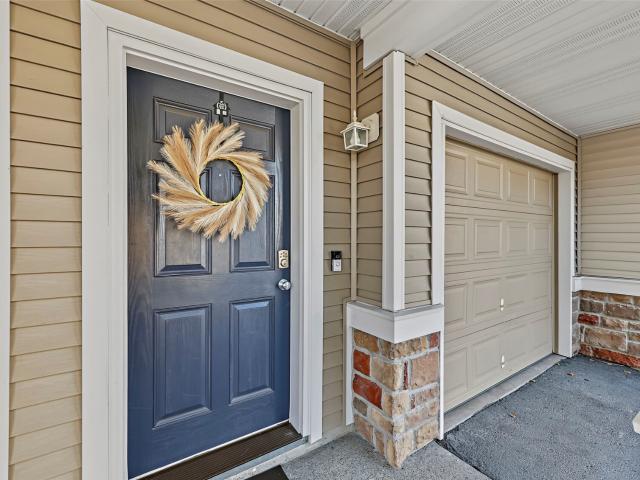
1118 Garden Cir # 5A
View photo
Condo · for sale
USD 650,000
USD 422/sq.ft
1118 Garden Cir # 5A
Dash Point
· 1,539 sq.ft · 3 Bedrooms · 2 Baths · Condo
· Patio · Garden · Equipped kitchen · Parking · Air conditioning
Dash Point · 1,539 sq.ft · 3 Bedrooms · 2 Baths · Condo · Patio · Garden · Equipped kitchen · Parking · Air conditioning
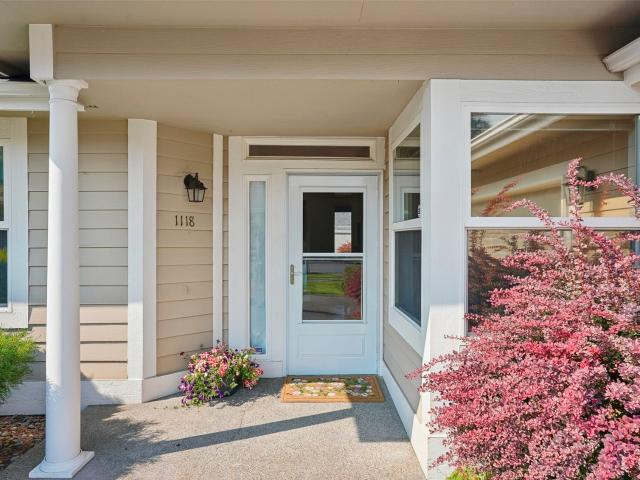
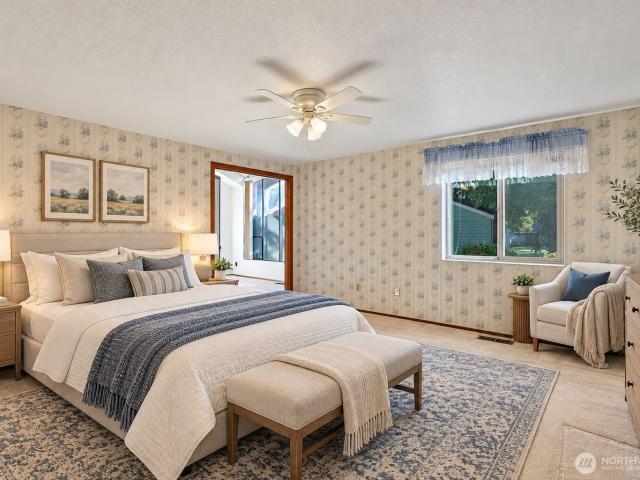
Welcome to Princeton Place, a highly sought-after 55+ community ideally situated across from Fircrest Golf & Country Club. This well-maintained corner-unit condo offers the perfect blend of privacy, comfort, and low-maintenance living with no stairs and level driveway. Warm hardwood floors extend from the entry through the kitchen, dining area, and all three bedrooms. The spacious primary suite features a private ensuite bath and generous walk-in closet. Enjoy relaxing or entertaining on the expansive patio with sidewalk access. 2.5-car garage provides abundant parking and overhead storage. Stay comfortable year-round with central air conditioning. HOA dues include lawn maintenance making everyday living effortless. Conveniently located near shopping, dining, and easy freeway access
USD 650,000
325 7th Street SE # 4
View photo
Condo · for sale
USD 150,000
USD 23/sq.ft
325 7th Street SE # 4
Dash Point
· 6,480 sq.ft · 1 Bedroom · 1 Bath · Condo
· Office room · Deck · Parking
Dash Point · 6,480 sq.ft · 1 Bedroom · 1 Bath · Condo · Office room · Deck · Parking
Enjoy affordable, easy living in this immaculately cared for. Condo style co-op in a 55+ community in Downtown Puyallup! This single-level home features fresh paint, one bedroom, one bath and a versatile bonus room with potential for a second bedroom. Use the extra space for hobbies, a home office or whatever fits your lifestyle. No stairs! Stay comfortable year-round with an economical ductless heat pump for heating and air conditioning. A covered deck offers a spot to relax, while covered parking and a locked storage unit add everyday convenience. The refrigerator and full-size washer and dryer are included! Monthly dues cover property taxes, water, sewer, garbage and lawn service, helping simplify your budget and free up your time. Up to two cats or dogs are welcome, each under 35 pounds. A well-cared-for home with practical features and an affordable price—come see it for yourself! 100% owner occupied too! It has a very convenient location. Senior center, library, hospital, doctors
USD 150,000
4615 Grandview Drive W # B
View photo
Condo · for sale
USD 340,000
USD 359/sq.ft
4615 Grandview Drive W # B
Dash Point
· 947 sq.ft · 2 Bedrooms · 2 Baths · Condo
· Deck · Fireplace · Equipped kitchen · Parking
Dash Point · 947 sq.ft · 2 Bedrooms · 2 Baths · Condo · Deck · Fireplace · Equipped kitchen · Parking
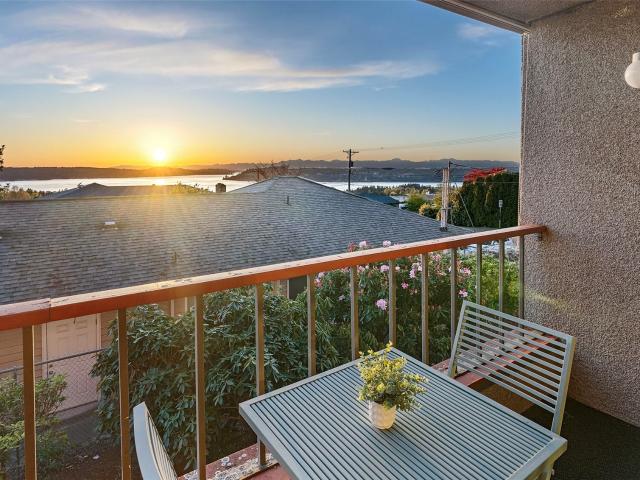
Location, location, location! Walk to Chamber's Bay Golf Course, trails & parks from your top floor, corner condo overlooking trees & nature. Vaulted ceilings, abundant natural light & an open-concept design create a bright, spacious feel. The kitchen features generous cabinetry, ample counter space & pantry storage, flowing seamlessly into the dining & living areas with a cozy wood-burning fireplace. A spacious primary bedroom with full bath plus another large bedroom & 2nd full bath. Step onto your private deck to BBQ, relax & catch beautiful sunsets & views of the Sound & Mountains. Additional features include newer flooring, in-unit laundry, updated lighting, remodeled bathrooms new roof, exterior paint & windows. Includes one garage parking space plus an additional reserved outdoor space. Step outside & enjoy miles of scenic trails, world-class golf, a dog park, Playground by the Sound & nearby shopping. Move-in ready & perfectly situated for easy, low-maintenance living. Universi
USD 340,000
8636 Onyx Drive SW # E
View photo
Condo · for sale
USD 375,000
USD 260/sq.ft
8636 Onyx Drive SW # E
Dash Point
· 1,442 sq.ft · 3 Bedrooms · 2 Baths · Condo
· Swimming pool · Deck · Fireplace · Parking
Dash Point · 1,442 sq.ft · 3 Bedrooms · 2 Baths · Condo · Swimming pool · Deck · Fireplace · Parking
Welcome to your next chapter in Mt. Vernon Village! *. This spacious end-unit townhouse offers a rare combination of privacy, convenience, and carefree living. Set within approximately 15 acres of beautifully maintained, park-like grounds, Mt. Vernon Village feels more like a private retreat while keeping you close to everything Lakewood has to offer. As a desirable end unit, the home enjoys added privacy and its own private deck—an inviting outdoor space ready for morning coffee, evening gatherings, or even a future hot tub. Inside, the spacious layout features a comfortable primary suite with an ensuite bath and walk-in closet, a cozy wood-burning fireplace, and plenty of room to live and entertain. The attached 2-car garage provides excellent storage and parking, while thoughtful upgrades include a utility sink and an electrical panel ready for connection to a backup generator. Community amenities make everyday living easy, with low HOA dues, an outdoor pool, and clubhouse available
USD 375,000
3425 S 176th Street # 282
View photo
Condo · for sale
USD 260,000
USD 298/sq.ft
3425 S 176th Street # 282
Dash Point
· 872 sq.ft · 2 Bedrooms · 1 Bath · Condo
· Garden · Gym · Balcony · Fireplace · Equipped kitchen · Swimming pool
Dash Point · 872 sq.ft · 2 Bedrooms · 1 Bath · Condo · Garden · Gym · Balcony · Fireplace · Equipped kitchen · Swimming pool
Discover comfortable, convenient living at Westwood Manor, a gated community with desirable amenities and beautifully landscaped grounds. This second-floor corner unit offers 2 bedrooms, 1 bathroom, and a private balcony overlooking the garden setting. Inside, the living room features a cozy wood-burning fireplace and built-in storage, while the galley-style kitchen includes all appliances. Two generously sized bedrooms offer ample closet space. Updates include new carpet, interior paint, dishwasher, garbage disposal, and refrigerator. Enjoy community amenities including an outdoor pool, fitness room, and athletic court. Ideally situated near major commuter routes, Southcenter shopping, Link light rail, Sea-Tac Airport, and everyday conveniences. With no rental cap, this property offers flexibility for homeowners and investors alike. Come explore the possibilities at Westwood Manor!
USD 260,000
1902 Bridgeport Way W # 104
View photo
Condo · for sale
USD 355,000
USD 323/sq.ft
1902 Bridgeport Way W # 104
Dash Point
· 1,098 sq.ft · 2 Bedrooms · 2 Baths · Condo
· Deck · Balcony · Fireplace · Equipped kitchen · Parking
Dash Point · 1,098 sq.ft · 2 Bedrooms · 2 Baths · Condo · Deck · Balcony · Fireplace · Equipped kitchen · Parking
Enjoy stunning views from this well-maintained, ground-level condo offering the convenience of zero-step entry. The expansive newly remodeled balcony spans the entire width of the home, creating the perfect place to take in breathtaking sunsets. With views & direct deck access from both the spacious living room and the primary suite, this desirable floor plan is a feature not found in every unit. Inside, you'll find two bedrooms, two bathrooms, a generous living room with a cozy fireplace, and a functional kitchen with an adjoining dining area for everyday meals or entertaining. Newer interior paint and carpet make this home move-in ready. Located within the gated Soundview Condominiums, this unit also includes two dedicated parking spaces conveniently located right out front, plus a private storage unit in the secure garage. Just minutes from shopping, dining, freeways, Titlow Beach, Chambers Bay, and within the University Place School District
USD 355,000
3826 67th Avenue Ct W
View photo
Condo · for sale
USD 619,000
USD 363/sq.ft
Updated
3826 67th Avenue Ct W
Dash Point
· 1,701 sq.ft · 2 Bedrooms · 2 Baths · Condo
· Garden · Fireplace · Equipped kitchen
Dash Point · 1,701 sq.ft · 2 Bedrooms · 2 Baths · Condo · Garden · Fireplace · Equipped kitchen
Welcome to The Ranch, where the privacy of gated community living meets the comfort of a beautifully appointed home & the ease of condominium ownership! Nestled among manicured grounds & charming streetscapes, this inviting residence offers an ideal blend of thoughtful design, quality finishes, everyday convenience, and extensive HOA benefits & coverage. Inside, warm bamboo floors, crown molding & abundant natural light create an inviting atmosphere. The spacious living room features a cozy gas fireplace, while the adjoining dining area offers plenty of room to gather. A well-equipped kitchen boasts rich wood cabinetry, stainless appliances, a professional-style gas range, generous counter space & a convenient breakfast bar. The primary suite is a peaceful retreat w/ a beautifully tiled walk-in shower, dual vanities & spacious walk-in closet. A comfortable guest bedroom & additional full bath provide flexibility. Step outside to your own fully fenced garden oasis, featuring established
USD 619,000
4114 SW Elmgrove Street
View photo
Condo · for sale
USD 769,950
USD 694/sq.ft
4114 SW Elmgrove Street
Dash Point
· 1,109 sq.ft · 2 Bedrooms · 1 Bath · Condo
· Patio · Balcony · Equipped kitchen
Dash Point · 1,109 sq.ft · 2 Bedrooms · 1 Bath · Condo · Patio · Balcony · Equipped kitchen
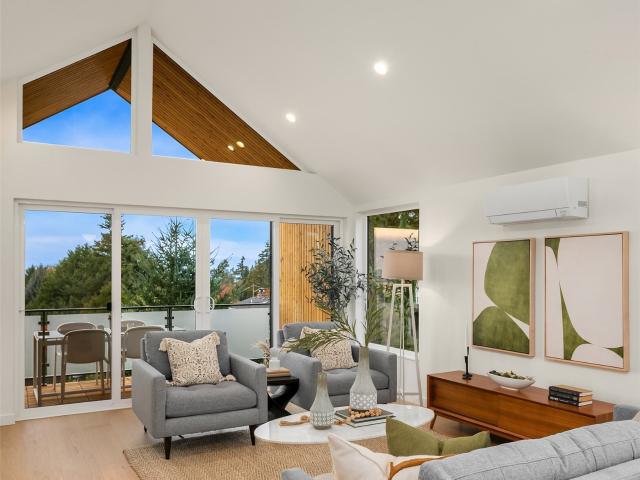
This brand-new cottage home by respected local builder Stack blends Scandinavian design with contemporary style, welcoming you with a cozy front patio and a spacious foyer with oversized windows. The first floor holds two bedrooms, including a generous, light-filled primary with its own private patio. Upstairs, the open living, dining and kitchen areas sit beneath dramatic vaulted ceilings, with gable windows and warm wide-plank floors. The kitchen pairs white oak flat-panel lower cabinets with crisp white uppers, open shelving, a tile backsplash and stunning slab countertops, finished with a stainless chimney hood. At its heart, a generous center island invites gathering, whether you’re prepping dinner, serving appetizers or lingering over coffee. A wall of windows frames Puget Sound and island views, with a sliding glass door opening to a covered, cedar-framed balcony made for watching the sunset. Lincoln Park’s beachfront trails and Fauntleroy Park’s wooded paths are just minutes aw
USD 769,950
9220 77th Street SW # #C
View photo
Condo · for sale
USD 410,000
USD 284/sq.ft
9220 77th Street SW # #C
Dash Point
· 1,442 sq.ft · 2 Bedrooms · 2 Baths · Condo
· Patio · Office room · Balcony · Fireplace · Equipped kitchen · Parking
Dash Point · 1,442 sq.ft · 2 Bedrooms · 2 Baths · Condo · Patio · Office room · Balcony · Fireplace · Equipped kitchen · Parking
Welcome to Glen Oaks! This spacious 1,444 sq ft two-story condo offers an inviting floor plan, privacy & versatility. Featuring TWO generously sized bedrooms, each with brand-new updated bathrooms & large closets, this home is ideal for guests, shared living or a private retreat. Main bedroom opens to its own balcony, perfect for morning coffee or unwinding at the end of the day. The main level features a welcoming living room with cozy wood-burning fireplace, private patio, formal dining room and convenient half bath and also a flexible space for a home office. The kitchen with breakfast bar shines with updated appliances, while fresh interior paint and updated lighting and flooring adds a bright, refreshed feel throughout. Large detached two-car garage & additional driveway parking. A wonderful combination of space, comfort and convenience in the desirable Glen Oaks community! Welcome home!
USD 410,000
1110 th Avenue Ct SW
View photo
Condo · for sale
USD 510,000
USD 292/sq.ft
1110 th Avenue Ct SW
Dash Point
· 1,744 sq.ft · 3 Bedrooms · 2 Baths · Condo
· Patio · Office room · Fireplace · Equipped kitchen · Parking
Dash Point · 1,744 sq.ft · 3 Bedrooms · 2 Baths · Condo · Patio · Office room · Fireplace · Equipped kitchen · Parking
Welcome home to this 3bd 2ba condo peacefully situated in the lovely Interlaaken Lane community. This spacious 1,748 sq ft home sits in a gated community on a cul-de-sac, offering privacy and convenience. This one-level home has lots of natural light, quality new hardwood flooring in the entry, kitchen, and dining, and coved ceilings with lighting. A cozy gas fireplace warms the living room, and the eat-in kitchen and breakfast nook lead out to a patio for relaxing and entertaining. The spacious primary bedroom has a walk-in closet and a soaker tub. There is also enough space for an office space/additional bedroom. The 3-car garage can handle any storage needs you may have. Great location close to schools, shopping, hospitals, commuter routes, parks, and several lakes: Steilacoom, Gravelly, and American. The HOAs cover landscaping, sewer, insurance, and roof. A wonderful place to call home!
USD 510,000
20819 th Place SE # 7
View photo
Condo · for sale
USD 349,950
USD 298/sq.ft
20819 th Place SE # 7
Dash Point
· 1,173 sq.ft · 2 Bedrooms · 1 Bath · Condo
· Patio · Fireplace · Parking
Dash Point · 1,173 sq.ft · 2 Bedrooms · 1 Bath · Condo · Patio · Fireplace · Parking
Townhome-style living at an exceptional value! This refreshed 2-bedroom, 1.5-bath Meadowglen condo features fresh interior paint, new flooring, trim, and updated lighting throughout. Enjoy a spacious two-level layout, cozy wood-burning fireplace, and TWO private patios perfect for morning coffee, outdoor dining, or relaxing after a long day. A private garage PLUS an additional parking space provide the convenience that's often missing from condo living. Community amenities include a clubhouse and sports court, with shopping, dining, and commuter routes nearby. FHA and VA approved, making homeownership even more accessible. All the comforts of townhome living without the single-family price tag! No special assessments and well run HOA. Make it yours today!
USD 349,950
7312 th Avenue E # H
View photo
Condo · for sale
USD 350,000
USD 315/sq.ft
7312 th Avenue E # H
Dash Point
· 1,109 sq.ft · 3 Bedrooms · 2 Baths · Condo
· Equipped kitchen · Parking
Dash Point · 1,109 sq.ft · 3 Bedrooms · 2 Baths · Condo · Equipped kitchen · Parking
Lake Tapps living at its best! Just one block from Allan Yorke Park and the shores of Lake Tapps, this beautifully remodeled 3-bedroom, 1.75-bath condo offers the perfect blend of location, lifestyle, and modern updates. Spend summer days at the swimming beach, launch your boat or paddleboard, or enjoy an evening stroll along the lake—all just steps from your front door! Inside, you'll find a completely refreshed interior featuring new flooring, plush carpet, updated trim and doors, and modern lighting throughout. The stunning new kitchen shines with crisp white cabinetry and quartz countertops. This spacious 1,112 sq. Ft. top-floor unit offers the added privacy of no neighbors above, plus a private one-car garage with extra storage. Ideally situated between Bonney Lake and Lakeland Hills, with shopping, dining, and commuter routes nearby. Move-in ready and just steps from the lake—this is an opportunity you won't want to miss!
USD 350,000
9814 B 45th Avenue SW
View photo
Condo · for sale
USD 749,950
USD 644/sq.ft
9814 B 45th Avenue SW
Dash Point
· 1,163 sq.ft · 2 Bedrooms · 2 Baths · Condo
· Gym · Deck · Equipped kitchen · Parking
Dash Point · 1,163 sq.ft · 2 Bedrooms · 2 Baths · Condo · Gym · Deck · Equipped kitchen · Parking
One of a kind new construction home in Fauntleroy! On the main floor you'll find a sun-soaked living room with a cute window seat that flows seamlessly into the dining space. The beautiful kitchen has luxe under-cabinet lighting, custom tile backsplash, and custom cabinets. All stainless steel appliances are brand new and come with warranties. Laundry closet, pantry closet, coat closet, and powder bath on the main floor. Upstairs you'll find the primary suite with an ensuite 3/4 bath. A second bedroom, plus a full guest bath in the hall. From the private rooftop deck you have stunning views of the Sound and the Olympics. Watch the ferries come and go, and catch amazing sunsets. Private garage equipped for EV, plus parking in the driveway. Bonus utility room on the ground floor behind the garage. Incredible storage space, or your new workshop, ceramic studio, home gym; you decide! Close to Fauntleroy, Lincoln Park, and only 20min to downtown Seattle!
USD 749,950
9814 45th Avenue SW
View photo
Condo · for sale
USD 999,950
USD 524/sq.ft
9814 45th Avenue SW
Dash Point
· 1,905 sq.ft · 4 Bedrooms · 3 Baths · Condo
· Garden · Fireplace · Equipped kitchen · Parking
Dash Point · 1,905 sq.ft · 4 Bedrooms · 3 Baths · Condo · Garden · Fireplace · Equipped kitchen · Parking
Incredible, move-in ready 4 bedroom home in Fauntleroy. Completely remodeled from top to bottom. Enter into the light filled living space, complete with a cozy fireplace. The brand new kitchen has luxe under-cabinet light, custom tile backsplash, custom cabinets, and an induction range. All appliances are brand new and come with warranties. Two bedrooms on the main floor, plus a full guest bath. Downstairs you'll find the showstopping primary suite, complete with a walk-in closet and a lovely ensuite bath with a walk-in shower and soaking tub. A fourth bedroom on the lower level, plus a third full guest bath. A well-appointed laundry room with a utility sink rounds out the lower level. Private garage, plus lots of space for guest parking, and a fully fenced yard for your pup. Pre-inspected for your convenience. Don't miss out on this prime opportunity!
USD 999,950
9812 45th Avenue SW
View photo
Condo · for sale
USD 724,950
USD 732/sq.ft
9812 45th Avenue SW
Dash Point
· 990 sq.ft · 2 Bedrooms · 2 Baths · Condo
· Garden · Deck · Equipped kitchen · Parking
Dash Point · 990 sq.ft · 2 Bedrooms · 2 Baths · Condo · Garden · Deck · Equipped kitchen · Parking
This is not your average townhome! Fully detached, private garage, extra-wide footprint, with custom finishes. Enter into living space on the main floor, full of natural light. The living space seamlessly then flows into the dinning space. The beautiful kitchen has luxe under-cabinet lighting, custom tile backsplash, and custom cabinets. All stainless steel appliances are brand new and come with warranties. Laundry closet, pantry closet, coat closet, and powder bath on the main floor. Fully fenced, private deck and garden space off of the kitchen. Upstairs you'll find the primary suite with an ensuite 3/4 bath. A second bedroom, plus a full guest bath in the hall. Private garage equipped for EV, plus parking in the driveway. Close to Fauntleroy, Lincoln Park, and only 20min to downtown Seattle. Don't miss this prime opportunity!
USD 724,950
807 S Sullivan Street # B
View photo
Condo · for sale
USD 295,000
USD 570/sq.ft
807 S Sullivan Street # B
Dash Point
· 517 sq.ft · 1 Bedroom · 1 Bath · Condo
· Air conditioning · Parking
Dash Point · 517 sq.ft · 1 Bedroom · 1 Bath · Condo · Air conditioning · Parking
Brand new construction FHA approved! Ground floor condo overlooking the courtyard. Only home with this floor plan. Courtyard community setting off of tree lined South Sullivan Street. Large windows and soaring ceilings fill the home with natural light. Designer finishes throughout with hard surface flooring, Bellmont cabinets, quartz countertops, top-tier stainless appliances and more. Stay cool with efficient mini-split A/C on the main floor and in every bedroom. Perfect balance of tucked-in privacy and yet steps away from favorite restaurants and cafes, library, and skate park. Easy transit to Downtown Seattle, Burien and Sea-Tac airport. Quick hop onto multiple freeways. Ask broker about financing incentives up to $17,500 provided by the preferred lender. EV parking available for purchase
USD 295,000
15914 3rd Place SW # C
View photo
Condo · for sale
USD 375,000
USD 295/sq.ft
15914 3rd Place SW # C
Dash Point
· 1,270 sq.ft · 3 Bedrooms · 2 Baths · Condo
· Patio · Equipped kitchen · Parking
Dash Point · 1,270 sq.ft · 3 Bedrooms · 2 Baths · Condo · Patio · Equipped kitchen · Parking
Up to 1% lender credit with preferred lender! Spacious 3-bedroom, 2.5-bath townhome offering comfort, functionality, and original charm. Open kitchen and dining area flow to a private patio with two sliding doors providing abundant natural light, ideal for entertaining or everyday living. New refrigerator and in-unit W/D included, plus ample storage throughout. Generous primary suite fits a king-size bed. All bedrooms located on the upper level for added privacy. Attached garage plus one additional designated parking space. No rental cap—excellent opportunity for homeowners or investors. Convenient location near Sea-Tac Airport, Hwy 509, and public transit including Rapid Ride H Line. Close to PCC, Trader Joe's, Burien Press, Off-Leash dog park, and the Burien Farmers Market. Subject to borrower qualification and lender program guidelines
USD 375,000
15610 8th Avenue SW # 104
View photo
Condo · for sale
USD 649,950
USD 405/sq.ft
15610 8th Avenue SW # 104
Dash Point
· 1,604 sq.ft · 3 Bedrooms · 2 Baths · Condo
· Office room · Deck · Balcony · Equipped kitchen · Parking
Dash Point · 1,604 sq.ft · 3 Bedrooms · 2 Baths · Condo · Office room · Deck · Balcony · Equipped kitchen · Parking
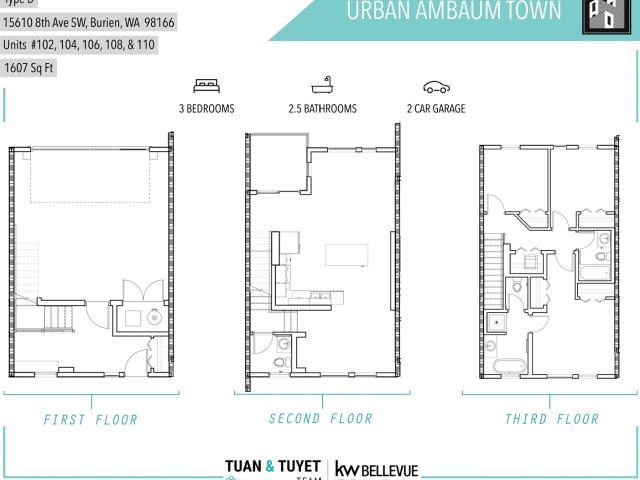
Welcome to this 2023 townhome in the heart of Burien! Step inside to an airy open-concept layout where 9-foot ceilings, oversized windows & Luxury Vinyl Plank flooring create a bright, modern atmosphere. The gourmet Kitchen is a chef’s dream with quartz countertops, full-height backsplash, soft-close cabinets, stainless-steel appliances & a generous center island with an integrated trash cabinet, perfect for hosting friends or enjoying quiet dinners at home. Upstairs, retreat to your private Primary Suite with a spa Bath, while additional bedrooms offer flexible space for guests, hobbies or a home office. A covered deck balcony just off the center living area allows for year-round entertaining & relaxation. Practical touches like a private 2-car garage, interior sprinklers, and a tankless water heater ensure peace of mind. Just steps outside, enjoy the community playground, picnic area, basketball court, BBQ grills & guest parking. Commuters will love the quick access to major freeways
USD 649,950
2300 Benson Road S # 2 1
View photo
Condo · for sale
USD 574,749
USD 342/sq.ft
2300 Benson Road S # 2 1
Dash Point
· 1,679 sq.ft · 3 Bedrooms · 2 Baths · Condo
· Patio · Parking · Equipped kitchen
Dash Point · 1,679 sq.ft · 3 Bedrooms · 2 Baths · Condo · Patio · Parking · Equipped kitchen
Welcome to Westgate, a hidden community tucked in the the Benson hillside. This very large home is in the upper rear corner of the complex, giving you extra peace and privacy. The ample kitchen and dining space opens to private patio area. The Primary suite has its own attached bath and a nice walk in closet, with a guest bath and 2 guest beds upstairs. The kitchen, dining, laundry, and living room are all located on the main floor with an additional 1/2 bath. There's a nice sized bonus room and a 2 car garage on lower level. The flooring and carpets were replaced 8 years ago and lived on gently. The kitchen has a built in water filter, and the upstairs bath has a heated, multifunctional bidet. Out the door you're close to freeways, The Landing, Uwajimaya, and lots of Renton's shopping. This home is warm and welcoming, and waiting for you!
USD 574,749
8315 Cirque Drive W # 1
View photo
Condo · for sale
USD 305,000
USD 304/sq.ft
8315 Cirque Drive W # 1
Dash Point
· 1,001 sq.ft · 2 Bedrooms · 1 Bath · Condo
· Fireplace · Swimming pool · Parking
Dash Point · 1,001 sq.ft · 2 Bedrooms · 1 Bath · Condo · Fireplace · Swimming pool · Parking
Enjoy this 2bd 1 1/2bth 2 story condo in the gated community of Somerset in University Place. Close to shopping, parks, schools and freeway. Small community of 30 condos, car wash station, RV/Camper storage space, hiking trails, and swimming pool. The unit has a beautiful masonry fireplace downstairs in the living room, central vacuum system, half bath on the main level and the 2 bedrooms are upstairs with the full bathroom. 2 private parking spots right in front of the unit
USD 305,000
11055 SE 250th Court # A
View photo
Condo · for sale
USD 330,000
USD 333/sq.ft
11055 SE 250th Court # A
Dash Point
· 990 sq.ft · 2 Bedrooms · 2 Baths · Condo
· Fireplace · Parking
Dash Point · 990 sq.ft · 2 Bedrooms · 2 Baths · Condo · Fireplace · Parking
Welcome to Kent Shires! This refreshed, single-level 2-bedroom, 2-full-bathroom condo offers 998 square feet of comfortable, low-maintenance living. The inviting interior features fresh paint, new vinyl plank flooring in the living room, both bedrooms, and bathrooms, updated light fixtures, and brand-new bathroom vanities. The primary bedroom features a private en-suite full bathroom, while the cozy wood-burning fireplace adds warmth and charm to the living space. A mini-split system provides heating and cooling in the living room for added comfort. Additional updates include a newer roof, newer exterior paint, and water heater installed in 2025. HOA dues cover water, sewer, lawn maintenance, and common area maintenance. Enjoy the convenience of a one-car garage, an additional uncovered parking space, and guest parking. Conveniently located near freeways, shopping, and dining, this home makes everyday errands and commuting a breeze. With its functional single-level layout, thoughtful u
USD 330,000
1307 Pacific Highway # D
View photo
Condo · for sale
USD 275,000
1307 Pacific Highway # D
Dash Point
· 2 Bedrooms · 1 Bath · Condo
· Garden · Office room · Deck · Equipped kitchen
Dash Point · 2 Bedrooms · 1 Bath · Condo · Garden · Office room · Deck · Equipped kitchen
Freshly updated 2-bedroom, 1-bath townhouse with a bonus office/den! This inviting home features an open-concept layout, fresh interior paint, luxury vinyl plank flooring, and stylish updated fixtures throughout. The beautifully updated kitchen boasts new cabinetry, modern hardware, quartz countertops with a stunning waterfall feature, a stylish backsplash, and new appliances. The entryway offers a convenient coat closet, while the cozy living room provides additional storage beneath the stairs. Step outside to your private, fully fenced yard featuring a partially covered composite deck, perfect for relaxing, entertaining, or summer BBQs! Upstairs, you'll find brand-new carpet and padding, along with a refreshed bathroom featuring a porcelain tile shower surround, new vanity with quartz countertop, and new toilet. Conveniently located within walking distance of PSP Pizza and El Toro Mexican Restaurant, with Jack's BBQ just a little farther down the road. Enjoy easy freeway access and a
USD 275,000
1334 Boise Street
View photo
Condo · for sale
USD 309,000
USD 193/sq.ft
1334 Boise Street
Dash Point
· 1,593 sq.ft · 2 Bedrooms · 2 Baths · Condo
Dash Point · 1,593 sq.ft · 2 Bedrooms · 2 Baths · Condo
Here's an opportunity to own a spacious condominium in the heart of Fircrest at a price that's hard to beat! Offering plenty of room to spread out, this home features a comfortable, functional floor plan with generous living spaces and the flexibility to make it your own. The location is another big plus, with shopping, restaurants, schools, parks and everyday conveniences just minutes away, along with easy freeway access for commuting throughout the area. The home is ready for a little freshening up, and the attractive price reflects that, leaving room for buyers to add their own touches and make improvements over time. Whether you're a first-time buyer looking for an affordable alternative to renting, ready for a more manageable lifestyle, or simply someone looking for a great value in a desirable neighborhood, this condo deserves a look. With its combination of space, affordability, and convenient Fircrest location, this is a great opportunity to own a home with plenty of potential
USD 309,000
11002 SE Petrovitsky Road # F104
View photo
Condo · for sale
USD 349,950
USD 285/sq.ft
11002 SE Petrovitsky Road # F104
Dash Point
· 1,227 sq.ft · 3 Bedrooms · 2 Baths · Condo
· Patio · Garden · Office room · Equipped kitchen · Parking
Dash Point · 1,227 sq.ft · 3 Bedrooms · 2 Baths · Condo · Patio · Garden · Office room · Equipped kitchen · Parking
Stop renting and start building equity! This updated corner condo in Renton's Benson Hill neighborhood offers 3 oversized bedrooms, 2 full baths, and 1,237 sq ft, plus a private patio with peaceful forest views. The corner location brings in extra natural light and fewer shared walls for a calm, private feel. Truly move-in ready with updated flooring and fresh paint throughout. The open living and dining area is bright and roomy, and the kitchen features granite counters, ample cabinets, and new appliances. The bedrooms are oversized, with room for a king bed in the primary, which also has its own full bath and generous closet. Two additional bedrooms easily fit a guest room, home office, or space to grow. Enjoy homeownership without the weekend chores. Exterior upkeep is handled for you, so there's no roof, siding, or yard to maintain. In-unit laundry and a covered carport add everyday convenience. Quick access to I-405 and I-5 makes commuting to Seattle, Bellevue, and beyond easy, wi
USD 349,950
8414 John Dower Road SW # 7
View photo
Condo · for sale
USD 225,000
USD 409/sq.ft
8414 John Dower Road SW # 7
Dash Point
· 549 sq.ft · 1 Bedroom · 1 Bath · Condo
· Terrace · Fireplace · Equipped kitchen · Air conditioning
Dash Point · 549 sq.ft · 1 Bedroom · 1 Bath · Condo · Terrace · Fireplace · Equipped kitchen · Air conditioning
Charming 55+ 1-Level, 1-Bedroom, 1-Bathroom Updated Condominium near Steilacoom Lake! This 550sqft Home in Colonial Terrace Condos features New Electrical Service Panel and 2-New Mini Splits (One in Living Room and One in Bedroom). Living Room w/Brick Wood-Burning Fireplace w/White Painted Mantle, Ceiling Fan, Remote Control Honeycomb Blinds and new LVP floors which extend into the Dining and Kitchen. Kitchen features Maple Cabinetry, Corian Counters, Double Sink, Electric Range and Refrigerator. Dining Room with remote control Honeycomb Blinds. Primary Bedroom has a large Mini Split for Heat & AC and offers a large closet along with honeycomb blinds. Luxurious Spa-Like Bathroom w/Custom Tiled Shower w/Teak Pull-Down Seat, Pedestal Sink, Linen Cabinets and Tile Floors. Laundry is an all-in-one unit for the ultimate space-saver & it stays! Throughout, you'll love the white 6-panel doors, vaulted ceilings, wainscotting, and white millwork. The grounds are gorgeous and this unit is one of
USD 225,000
7321 th Street E
View photo
Condo · for sale
USD 394,950
USD 321/sq.ft
7321 th Street E
Dash Point
· 1,227 sq.ft · 3 Bedrooms · 2 Baths · Condo
· Garden · Office room · Equipped kitchen · Parking
Dash Point · 1,227 sq.ft · 3 Bedrooms · 2 Baths · Condo · Garden · Office room · Equipped kitchen · Parking
At the end of a dead-end street you'll find this enchanting and bright 3-bed, 2-bath single-level townhouse with a spacious feel and easy upkeep. Vaulted ceilings and plenty of natural light make the living space feel open and airy, while newer LVP flooring runs throughout for a clean, cohesive look. The kitchen features stainless steel appliances, and all appliances stay. The primary suite includes its own ensuite bath, and two additional bedrooms share a full bath, which makes for a flexible layout for guests, or a home office. Outside, enjoy a fully fenced yard with a brand new fence, perfect for pets, play, or entertaining. The large 2-car garage adds plenty of room for vehicles, storage, or a workshop. This move-in ready home won't last long!
USD 394,950
6405 Isaac Ave SE # E
View photo
Condo · for sale
USD 368,888
USD 372/sq.ft
6405 Isaac Ave SE # E
Dash Point
· 990 sq.ft · 2 Bedrooms · 1 Bath · Condo
· Deck · Equipped kitchen
Dash Point · 990 sq.ft · 2 Bedrooms · 1 Bath · Condo · Deck · Equipped kitchen
Welcome home to this bright and airy highly sought-after Carrara condo in Lakeland Hills. Beautifully updated and thoughtfully designed, this modern flat blends comfort, convenience, and style. This inviting home features 2 bedrooms and 1 bathroom, enhanced by oversized windows that flood the space with natural light and offer captivating views of the surrounding landscape—creating a warm, uplifting atmosphere year-round. Recent upgrades include LVP flooring w/added underlayment for comfort & insulation, fresh interior paint, & updated lighting that ties the entire home together with a cohesive, contemporary feel. Open-concept living and dining areas flow seamlessly to a large private deck—perfect for sungazing or unwinding. Spacious & bright kitchen features stainless steel appliances and generous cabinetry. A dedicated utility room includes a newer washer and dryer, adding everyday convenience. Large primary suite offers oversized windows with a peek-a-boo mountain view, a walk-in cl
USD 368,888

Get email alerts

Don't miss out: be the first to know about new properties

The alert was correctly created

On subscribing you accept the conditions of use and the privacy policy
Alert
Receive new ads in your inbox
Save this search
Receive alerts for new listings

We'll send you an email when we have new properties for: "Apartments for sale in Dash Point"

The alert was correctly created

Normandy Park city
Vashon
Get email alerts and be the first to see new listings
Required field
On subscribing I accept the terms of the privacy policy
Perfect! You'll soon start receiving new listings via email
Alert
Receive an email when we have new ads for Apartments for sale in Dash Point
Save this search
Filters

Bedrooms

Size (sq.ft)

sq.ft
sq.ft

Price

USD
USD

Property type

Bathrooms

Clear all filters
Receive notifications when new entries are published.