425 apartments for sale in Dash Point

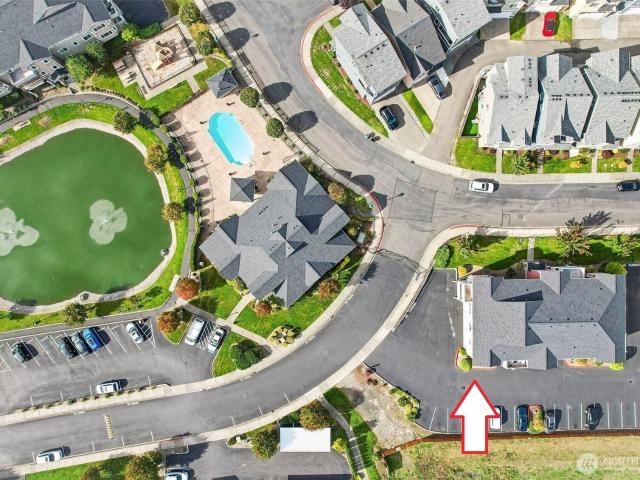
1321 th Avenue E # 302
View photo
Condo · for sale
USD 300,000
USD 361/sq.ft
1321 th Avenue E # 302
Dash Point
· 829 sq.ft · 2 Bedrooms · 2 Baths · Condo
· Swimming pool · Balcony · Parking
Dash Point · 829 sq.ft · 2 Bedrooms · 2 Baths · Condo · Swimming pool · Balcony · Parking
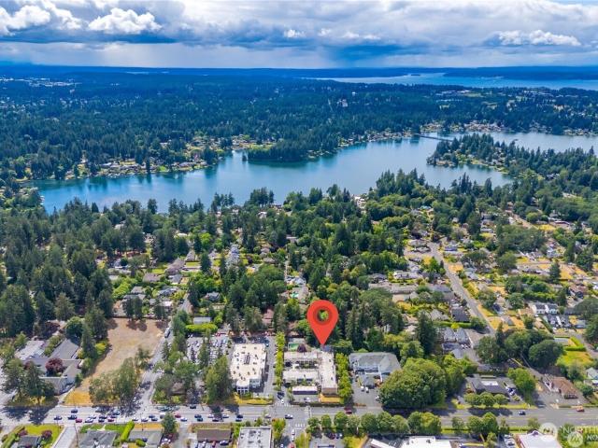
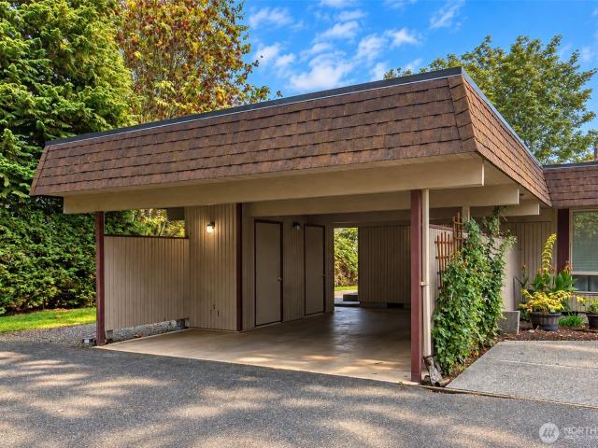
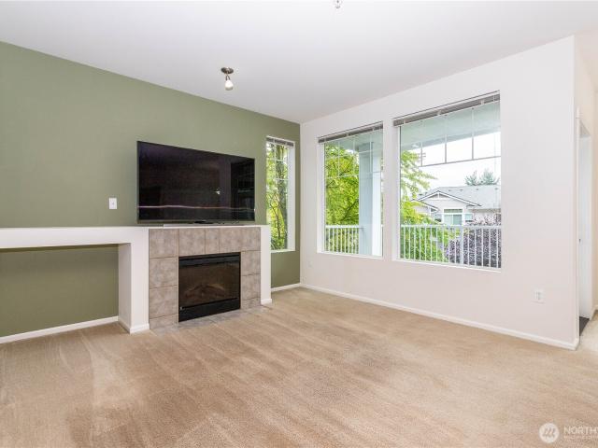
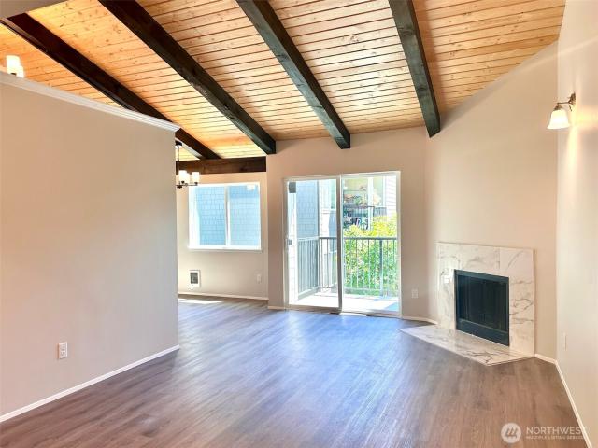
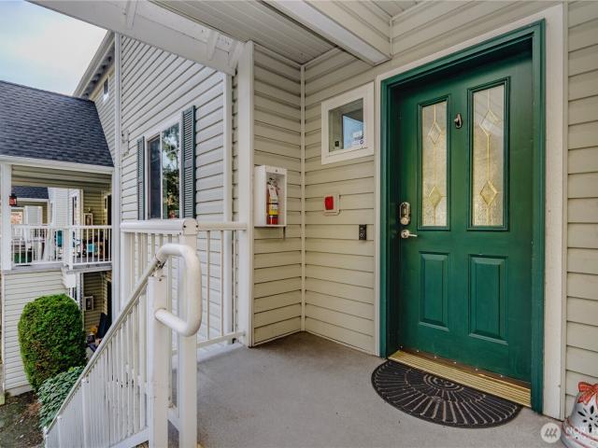
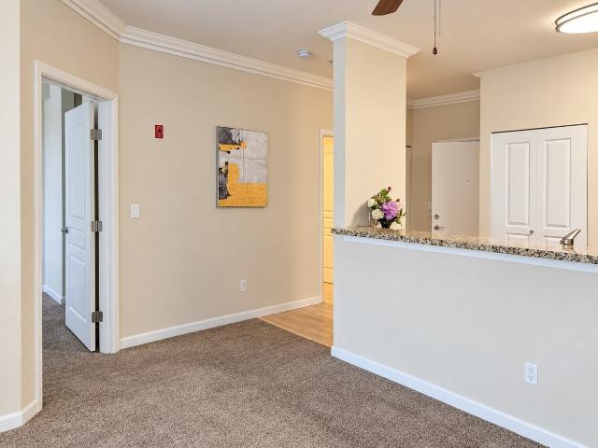
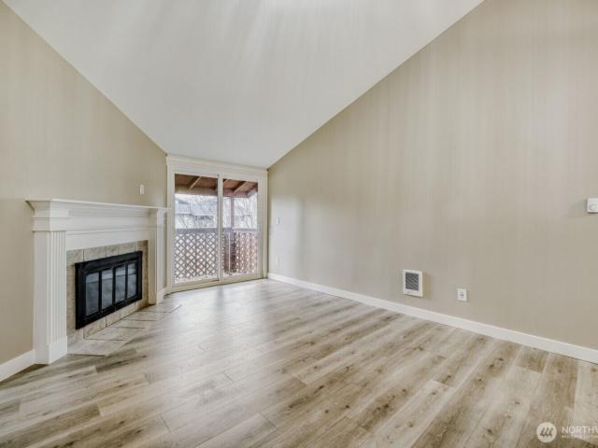
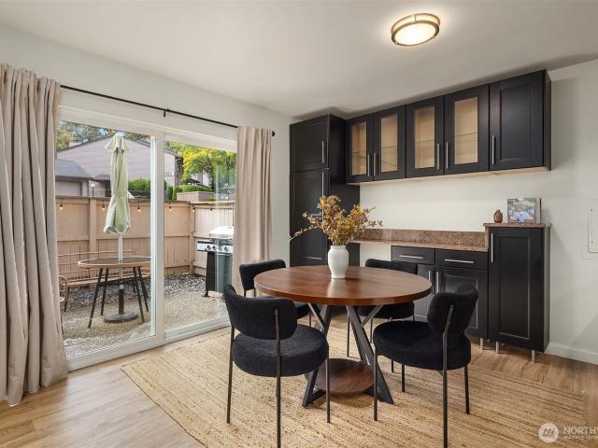
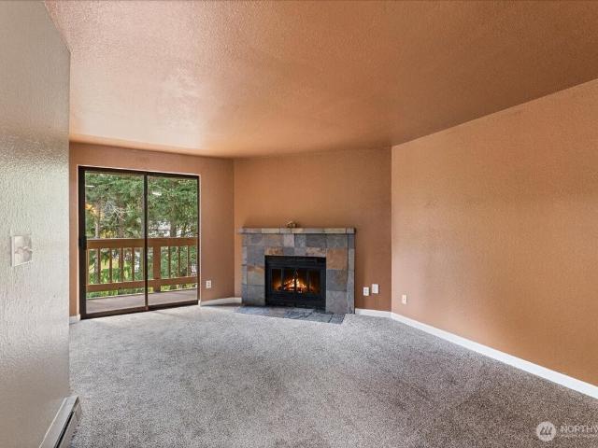
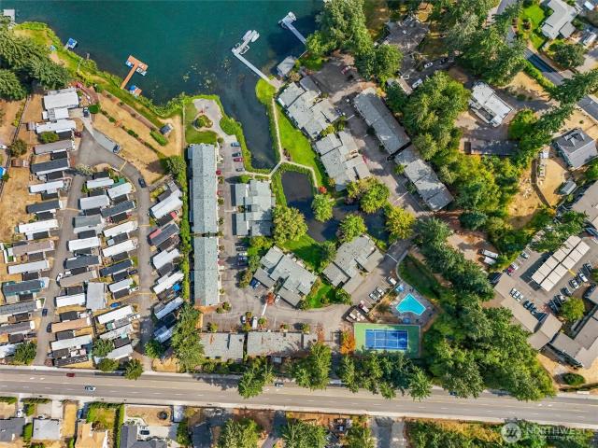
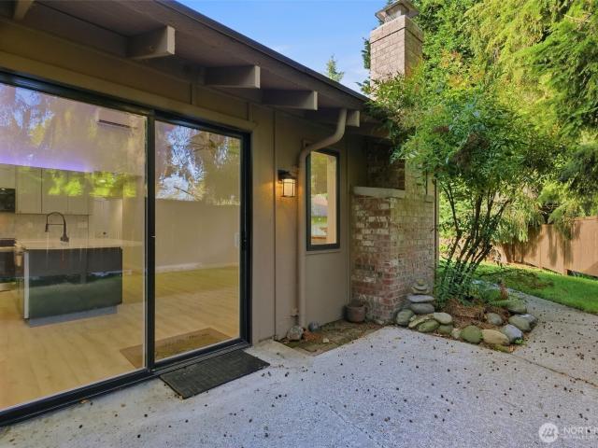
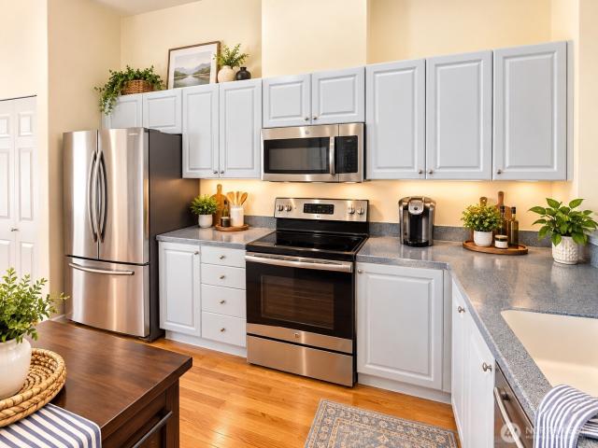
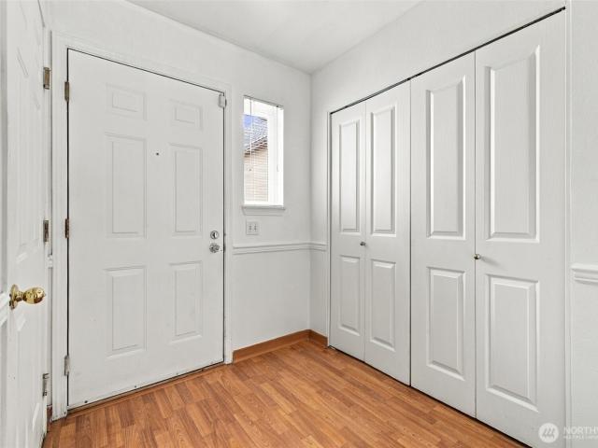
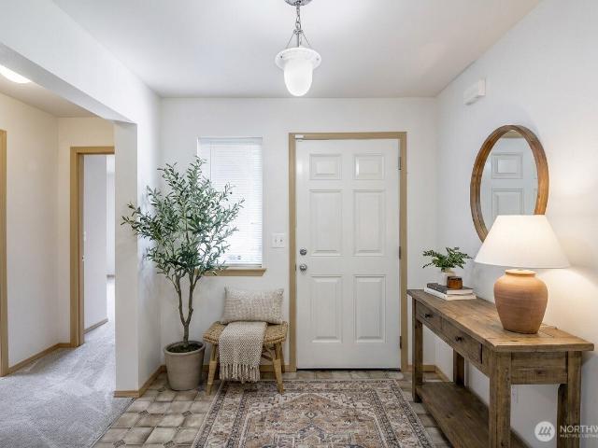
This home is looking for a rare find for anyone seeking a true soul and artistic character. Designed for those with an eye for artistry that offers modern warmth with an eclectic dramatic design. This 3rd floor 1 level condo features a thoughtfull, 2 bedroom, 2 bathroom layout with rich interior features, sophisticated tones and finishes that create an intimate, gallery-like ambiance. Perfect for buyers looking for a BOLD design that embraces a'moody chic' color palette, inviting textures and plenty of natural light. Complete with a private 1-car garage, and private balcony. Become apart of the TRIO resident community that offers resort style amenitites just outside your door-including a private clubhouse, fitness center, outdoor pool and hot tub, playground/entertainment area, secure gate, the TOTAL convenience package. Unit #302 in Trio offers a uniquely stylish retreat that feels entirely custom, yet completely welcoming. Utilities Paid by HOA include water, sewer alarm monitoring
USD 300,000
146 Cormorant Drive
View photo
Condo · for sale
USD 675,000
USD 311/sq.ft
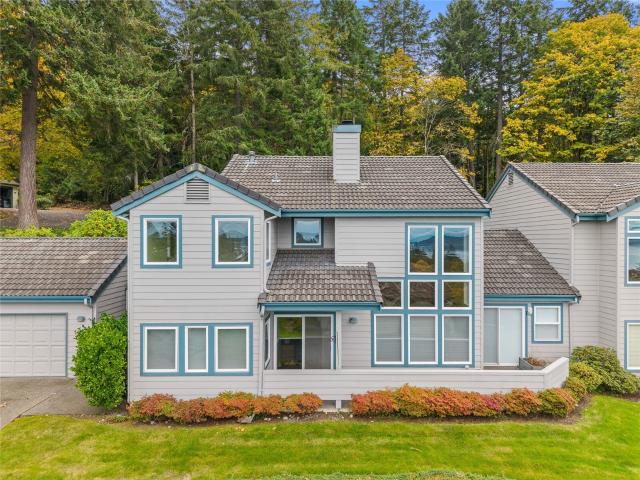
146 Cormorant Drive
Dash Point
· 2,164 sq.ft · 3 Bedrooms · 2 Baths · Condo
· Deck · Fireplace · Equipped kitchen · Parking · Air conditioning
Dash Point · 2,164 sq.ft · 3 Bedrooms · 2 Baths · Condo · Deck · Fireplace · Equipped kitchen · Parking · Air conditioning
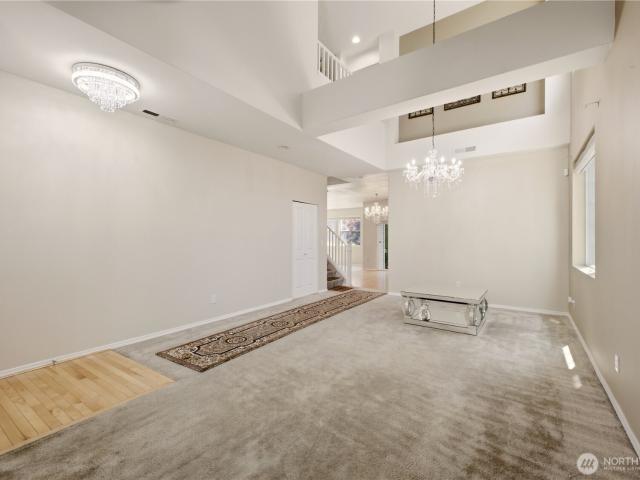
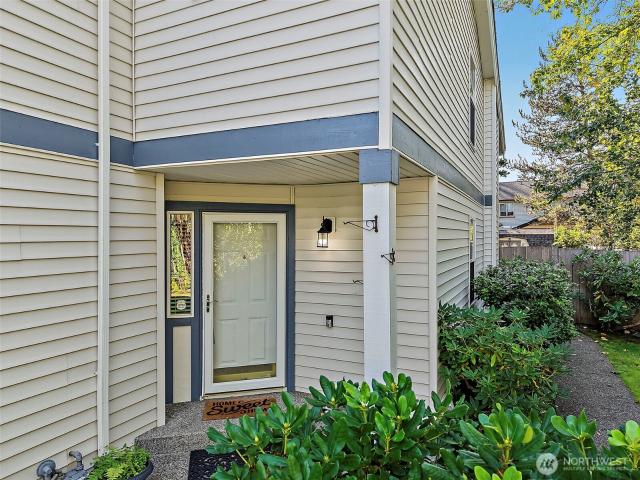
Rarely available and worth the wait, this Cormorant Ridge home offers multiple gorgeous views of the Sound, the Olympics, and the islands! Truly enjoy single-family living with the ease of condo ownership in this gated community. This 3 bed, 2.5 bath home offers 2,170 sq ft of room to spread out. Soaring vaulted ceilings, cozy gas fireplace and glass built-ins make the formal living room a standout, while the kitchen features granite counters, stainless steel appliances, ample pantry space, and of course. More views! Right outside the kitchen and family room, you'll enjoy a large private deck to dine on, entertain, or simply enjoy the Puget Sound sunsets. Beautiful hardwood floors add warmth, and the primary suite on the main level makes everyday living easy and simple. Plenty more space on the 2nd level with more rooms, bathroom, and another private deck! A heat pump with A/C keeps you comfortable year-round, and the 3-car garage with epoxy-finished floors offers plenty of space for v
USD 675,000
4027 SW Trenton Street
View photo
Condo · for sale
USD 1,187,499
USD 475/sq.ft
4027 SW Trenton Street
Dash Point
· 2,497 sq.ft · 3 Bedrooms · 2 Baths · Condo
· Garden · Fireplace
Dash Point · 2,497 sq.ft · 3 Bedrooms · 2 Baths · Condo · Garden · Fireplace
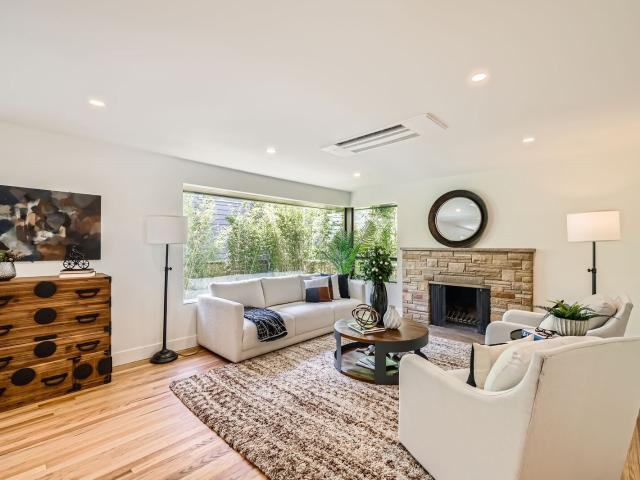
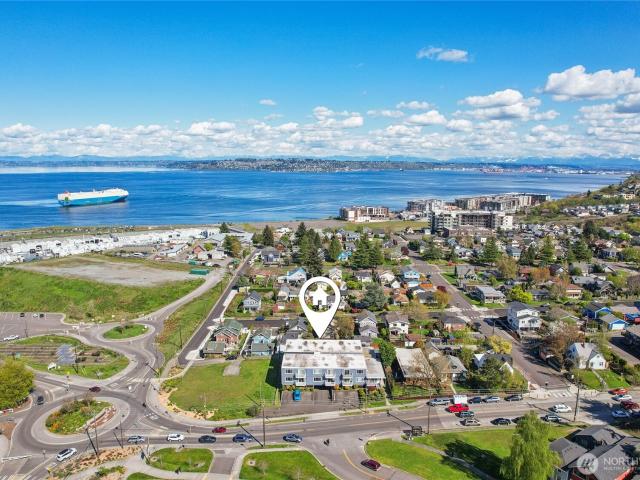
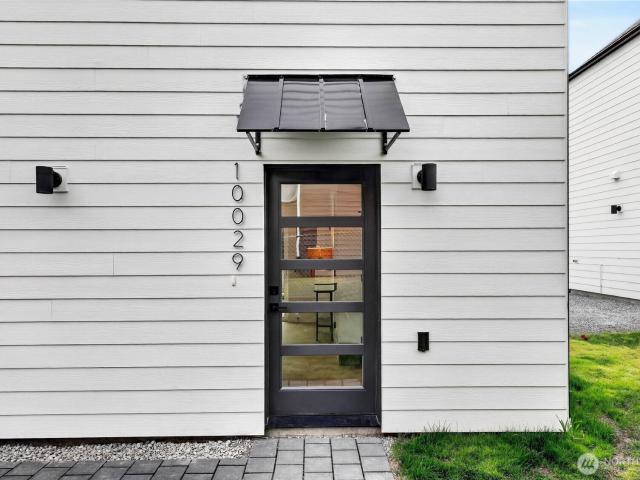
Original mid-century charm shines throughout this beautifully updated Fountlee Hills Single Family Home. Thoughtfully improved while preserving the details that make it special, the home features refinished original hardwood floors, expansive picture windows, classic brickwork, and two fireplaces that bring warmth and character to the living spaces. With 3+ bedrooms, 1.75 baths, and 2,500 square feet across two levels, the functional layout offers plenty of flexibility for everyday living, entertaining, working from home, or hosting guests. Outside, the private yard feels like a quiet retreat—an inviting space to relax, gather, or enjoy the outdoors. Set in a wonderful, established neighborhood just blocks from Lincoln Park, local favorites, and the Fauntleroy ferry, this is a home that blends timeless character, thoughtful updates, and an exceptional West Seattle setting
USD 1,187,499
10430 Gravelly Lake Drive SW # 42
View photo
Condo · for sale
USD 199,900
USD 189/sq.ft
10430 Gravelly Lake Drive SW # 42
Dash Point
· 1,055 sq.ft · 2 Bedrooms · 2 Baths · Condo
· Garden · Fireplace · Equipped kitchen · Swimming pool · Parking
Dash Point · 1,055 sq.ft · 2 Bedrooms · 2 Baths · Condo · Garden · Fireplace · Equipped kitchen · Swimming pool · Parking
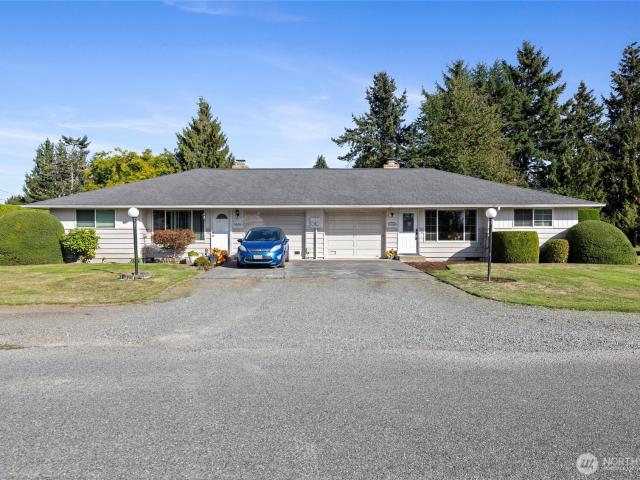
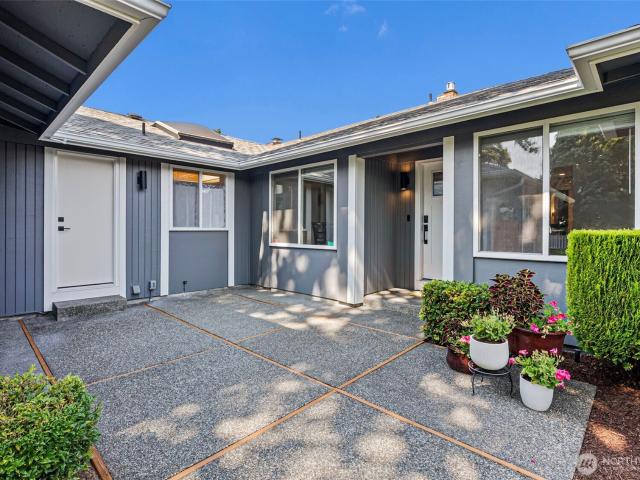
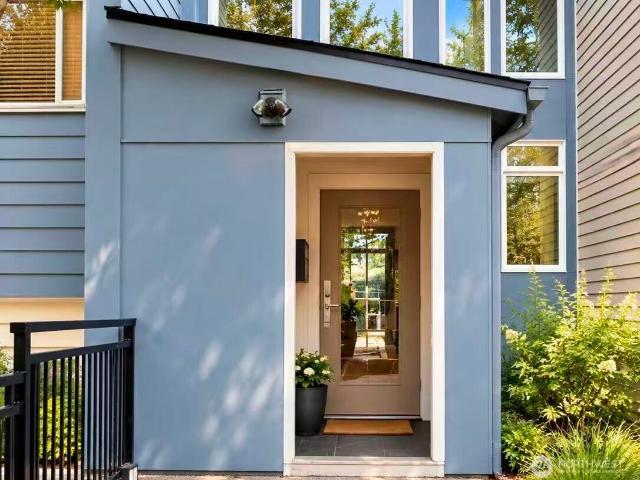
Affordable and Retro Cute with some modernization! This Lakewood Condo cannot be beat! WHY rent when you can own? Payments less than rent for most! VA Approved condominium, PRICED RIGHT! Located in the heart of Lakewood, convenient to everything. Across from Lakewood Towne Center, building sits back off Gravelly Lake Drive, Le Ponce de Leon Condo Unit#42 ready to move in now! 1065 square feet, 2 bedrooms, and 2 separate bathrooms. Living room has a beautiful upgraded cozy fireplace and slider to the private back porch with a storage closet, fenced backyard. Back of living room is a wall of windows that brings in natural light. Efficient kitchen with sufficient cabinets and counter space. Large Primary suite with plenty of closet space, and a 3/4 bath. Condo Complex backs to Ponce de Leon Creek and has a nice relaxing open courtyard, outdoor pool, and clubhouse. Your HOA dues of $502/month include water, garbage, and lawn care. Unit #42 has a designated covered parking spot and addition
USD 199,900
3407 99th Avenue E
View photo
Condo · for sale
USD 384,950
USD 275/sq.ft
3407 99th Avenue E
Dash Point
· 1,399 sq.ft · 3 Bedrooms · 1 Bath · Condo
· Patio · Fireplace · Equipped kitchen
Dash Point · 1,399 sq.ft · 3 Bedrooms · 1 Bath · Condo · Patio · Fireplace · Equipped kitchen
Privacy, Comfort, and PEACE come together in this beautifully maintained 1,410 Sq. Ft. end-unit 1 story 55+ Condo Community in Edgewood! Situated on a corner end lot and adjacent to a farm, this home offers a tranquil setting and added privacy for enjoying your outdoor patio. The beautifully updated kitchen with eating space features stainless steel appliances, which all stay! Fresh interior paint and BRAND-NEW LVP flooring create a clean, move-in-ready feel throughout. A very Generous size Living Room w/Fireplace allows you the space to relax in peace. 3 bedrooms & 1.50 baths with the Primary bedroom and Bath having ample amount of space. The Primary Bedroom has a sliding glass door to access your private oasis. The utility room offers added convenience/tons of space with a sink and plenty of functionality. Adjacent to utility room is a Half Bath. Recent updates also include a NEW ROOF and a NEWER WALK-IN Tub in the primary bath. A mini-split system keeps you comfortable and cool all
USD 384,950
2124 th Place S # Unit B
View photo
Condo · for sale
USD 375,000
USD 370/sq.ft
2124 th Place S # Unit B
Dash Point
· 1,012 sq.ft · 2 Bedrooms · 2 Baths · Condo
· Balcony · Fireplace · Equipped kitchen · Parking
Dash Point · 1,012 sq.ft · 2 Bedrooms · 2 Baths · Condo · Balcony · Fireplace · Equipped kitchen · Parking
Discover easy, low-maintenance living in this inviting Viewcrest condo, where comfort and convenience come together beautifully. The thoughtfully designed layout creates a welcoming flow between the living, dining, and kitchen areas, with a fireplace adding warmth and character to the main living space. The primary bedroom offers a relaxing retreat with its own private bathroom, dual vanity, and walk-in closet, giving you the space and functionality you need to start and end your day with ease. Step outside to the balcony for a breath of fresh air, morning coffee, or a quiet place to unwind. Your attached garage offers secure parking and added storage, while the additional parking space just outside provides even more convenience for guests or a second vehicle. Location is another standout, with easy access to I-5 and convenient connections to the Sounder and Light Rail, making commuting throughout the region simple. For added peace of mind, the HOA is well established with healthy res
USD 375,000
5001 79th Avenue Ct E # B
View photo
Condo · for sale
USD 315,000
USD 336/sq.ft
5001 79th Avenue Ct E # B
Dash Point
· 936 sq.ft · 2 Bedrooms · 1 Bath · Condo
· Patio · Fireplace · Equipped kitchen · Air conditioning
Dash Point · 936 sq.ft · 2 Bedrooms · 1 Bath · Condo · Patio · Fireplace · Equipped kitchen · Air conditioning
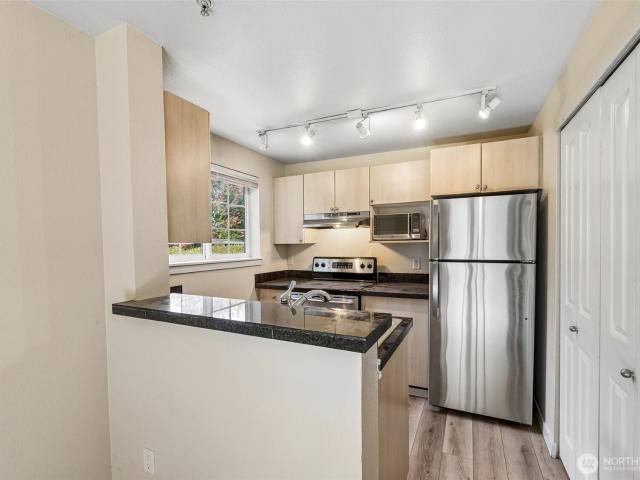
Turn-key single-level condo living in the heart of the Puyallup Valley! Sitting on a remarkably huge lot, this beautifully updated home features a bright, updated kitchen with crisp white cabinetry, premium quartz countertops, and an abundance of natural light. The open-concept living area boasts stylish vinyl plank flooring and a cozy electric fireplace, flowing seamlessly into a dining space with private back patio access. Packed with upgrades, including mini-split A/C, new windows, fresh modern fixtures and an updated bathroom with walk-in shower. With the HOA covering all exterior maintenance, you can enjoy absolute peace of mind and true low-maintenance living. Prime location just minutes from River Road amenities, freeways, schools, and shopping!
USD 315,000
2020 Grant Avenue S # C301
View photo
Condo · for sale
USD 319,000
USD 296/sq.ft
2020 Grant Avenue S # C301
Dash Point
· 1,076 sq.ft · 3 Bedrooms · 2 Baths · Condo
· Deck · Equipped kitchen · Swimming pool · Parking
Dash Point · 1,076 sq.ft · 3 Bedrooms · 2 Baths · Condo · Deck · Equipped kitchen · Swimming pool · Parking
Welcome to this completely rebuilt 3-bedroom, 2-bathroom top-floor corner home. Everything is new! Soaring vaulted ceilings add warmth and character, while the spacious living room opens to a private deck with storage. The beautifully updated kitchen offers custom cabinetry, sleek countertops, new appliances, a breakfast nook, and abundant natural light from south-facing windows. The private primary suite is separated from the guest bedrooms and includes its own bathroom. Enjoy one assigned covered parking space plus ample guest parking directly in front of the building. Community amenities include a clubhouse with kitchen, fitness equipment, tennis/basketball court, and an outdoor pool. No rental cap! Conveniently located near dining, shopping, entertainment, and medical services. Minutes to SR-167, I-405, and I-5. This move-in-ready home offers comfort, style, and long-term value
USD 319,000
10619 SE 261st Place # E106
View photo
Condo · for sale
USD 299,950
USD 306/sq.ft
10619 SE 261st Place # E106
Dash Point
· 980 sq.ft · 2 Bedrooms · 2 Baths · Condo
· Patio · Garden · Fireplace · Equipped kitchen · Parking
Dash Point · 980 sq.ft · 2 Bedrooms · 2 Baths · Condo · Patio · Garden · Fireplace · Equipped kitchen · Parking
Move-in Ready ground floor unit with New LVP and New carpeted bedrooms. Thoughtfully designed floor plan, two bedroom two bath condo with good size living room space and fireplace. Galley style kitchen with bar. The dining space opens to patio with nice back yard space. Primary with full bath and walk in closet. Main bath across from bedroom 2. Complete with laundry room. Covered carport parking. Easy access location in well maintained complex
USD 299,950
317 Kennebeck Avenue S # 204
View photo
Condo · for sale
USD 285,000
USD 259/sq.ft
317 Kennebeck Avenue S # 204
Dash Point
· 1,098 sq.ft · 2 Bedrooms · 2 Baths · Condo
· Patio · Balcony · Fireplace · Equipped kitchen · Parking
Dash Point · 1,098 sq.ft · 2 Bedrooms · 2 Baths · Condo · Patio · Balcony · Fireplace · Equipped kitchen · Parking
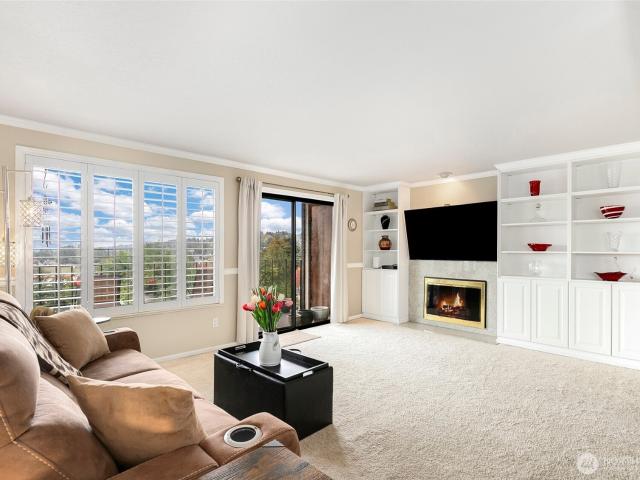
Welcome home to Scenic View! This exceptional, light-filled end-unit delivers sweeping panoramic views of downtown Kent, with Seattle, Bellevue, and the Olympic Mountains visible in the distance. The thoughtfully designed floor plan maximizes living space with expansive windows, plantation shutters, and warm neutral tones throughout. The large open-concept living room is ideal for entertaining, featuring custom built-ins and a cozy wood-burning fireplace. In the kitchen, discover upgraded countertops, a JennAir cooktop, french door LG refrigerator, new oven, new microwave, new Whirlpool dishwasher, and a generous pantry. The primary suite includes its own 3/4 bath with brand-new sliding glass shower doors. Relax on your private balcony—perfect for taking in sunsets, city lights, and 4th of July fireworks—or gather on the community outdoor patio for summer BBQs. Convenience abounds with generous closet space, 2 private storage units, 1 dedicated covered parking space, 1 uncovered space,
USD 285,000
31900 th Avenue SE # F203
View photo
Condo · for sale
USD 373,995
USD 275/sq.ft
31900 th Avenue SE # F203
Dash Point
· 1,356 sq.ft · 3 Bedrooms · 2 Baths · Condo
· Parking
Dash Point · 1,356 sq.ft · 3 Bedrooms · 2 Baths · Condo · Parking
Welcome to Emerald Pointe! Rare 3 bed, 2.5 bath unit in sought-after Lea Hill. The spacious primary suite features a full bath and large walk-in closet, plus two generous guest bedrooms—one with a second walk-in! Enjoy three reserved parking spots, ample storage, LVP flooring, and Stainless steel appliances included. Well-maintained community with fully updated PEX plumbing. Prime location near Green River College, Auburn Golf Course, shopping, dining, and major highways. No rental cap—great for owners or investors. Don’t miss out on this incredible opportunity!
USD 373,995
225 Logan Avenue S # 106
View photo
Condo · for sale
USD 248,000
USD 397/sq.ft
225 Logan Avenue S # 106
Dash Point
· 624 sq.ft · 1 Bedroom · 1 Bath · Condo
· Patio · Terrace · Fireplace · Equipped kitchen · Parking · Lift
Dash Point · 624 sq.ft · 1 Bedroom · 1 Bath · Condo · Patio · Terrace · Fireplace · Equipped kitchen · Parking · Lift
Enjoy downtown Renton living at REVO 225! This bright one-bedroom condo features high ceilings, large windows, and air conditioning for year-round comfort. The kitchen offers granite countertops and stainless steel appliances, complemented by convenient in-unit laundry. Relax by the electric fireplace or step outside to enjoy the patio. The fitness center, conference rooms, and community patio are conveniently located on the same floor as the unit. This secure-entry building also offers secure garage parking, a rooftop terrace with city views, BBQ area, common lounges, and elevator access. A great opportunity for a home or investment property—with no rental cap!
USD 248,000
3402 I Street NE # H202
View photo
Condo · for sale
USD 184,999
USD 324/sq.ft
3402 I Street NE # H202
Dash Point
· 570 sq.ft · 1 Bedroom · 1 Bath · Condo
· Balcony · Parking
Dash Point · 570 sq.ft · 1 Bedroom · 1 Bath · Condo · Balcony · Parking
Welcome to this beautifully updated top-floor 1-bedroom, 1-bath condo in the heart of Auburn. This bright, open-concept home features a private balcony, in-unit washer and dryer, one assigned parking space, and modern finishes throughout. Recent updates within the past two years ensure move-in ready comfort. Located in a pet-friendly community that welcomes both dogs and cats, with easy access to shopping, dining, parks, and commuter routes—ideal for first-time buyers or investors alike
USD 184,999
11358 SE 211th Lane # 40
View photo
Condo · for sale
USD 409,950
USD 334/sq.ft
11358 SE 211th Lane # 40
Dash Point
· 1,227 sq.ft · 2 Bedrooms · 1 Bath · Condo
· Patio · Equipped kitchen · Parking
Dash Point · 1,227 sq.ft · 2 Bedrooms · 1 Bath · Condo · Patio · Equipped kitchen · Parking
Step into this updated end-unit townhome, where the extra light and privacy of a corner location make everyday living feel easy. The modern kitchen has stainless steel appliances, quartz countertops, and a breakfast bar that is made for entertaining. Luxury vinyl plank flooring runs throughout the lower level, with newer carpet upstairs, updated bathrooms, fresh interior paint and trim, and brand new doors throughout. The big-ticket items are already handled, including a new roof (2024), a newer water heater, and a brand new LG washer (2026). Two patios give this home great flow: a gated front patio for a cozy, private entry and a back patio that looks out over a protected wetland. A quiet spot for morning coffee or an evening unwind. Two parking spaces sit right outside your door, one in a private garage and one uncovered. East Hill living puts your errands, your commute, and your weekend plans all within easy reach. Major highways, plenty of shopping, and schools nearby. Meadowglen o
USD 409,950
17435 Lane SE # D31
View photo
Condo · for sale
USD 204,900
USD 339/sq.ft
17435 Lane SE # D31
Dash Point
· 603 sq.ft · 1 Bedroom · 1 Bath · Condo
· Balcony · Fireplace · Equipped kitchen · Parking
Dash Point · 603 sq.ft · 1 Bedroom · 1 Bath · Condo · Balcony · Fireplace · Equipped kitchen · Parking
Closing cost credit offered by an approved lender. Welcome to this beautifully refreshed 1-bedroom condo in Renton’s desirable Cascade Park community! Freshly updated with new carpet and interior paint (we can repaint to a neutral color), this inviting home offers comfortable, easy living with thoughtful features throughout. The spacious bedroom provides plenty of room to unwind, while the in-unit washer and dryer add everyday convenience. The kitchen features a convenient breakfast bar that opens to a warm and inviting living area centered around a cozy wood-burning fireplace. Step through the sliding glass door onto your private balcony, where peaceful views of the surrounding greenery create a relaxing outdoor retreat. The balcony also includes additional storage, perfect for keeping seasonal items, outdoor equipment, and more neatly tucked away. Additional features include assigned covered parking and guest parking. Conveniently located near shopping, dining, parks, and major commu
USD 204,900
630 67th Lane SE
View photo
Condo · for sale
USD 615,000
USD 267/sq.ft
630 67th Lane SE
Dash Point
· 2,303 sq.ft · 4 Bedrooms · 2 Baths · Condo
· Garden · Balcony · Fireplace · Equipped kitchen · Parking
Dash Point · 2,303 sq.ft · 4 Bedrooms · 2 Baths · Condo · Garden · Balcony · Fireplace · Equipped kitchen · Parking
Welcome to Verona South, the gated Lake Land Hills community where this distinctive standalone 4-bedroom, 2.5-bath condo offers the generous space and privacy of a single-family home with the low-maintenance benefits of condominium living. Vaulted ceilings and abundant natural light create a bright, airy feel throughout the open main level, where a cozy fireplace anchors the inviting living room and flows into the spacious dining area and well-appointed kitchen with eating space, perfect for relaxed weeknight dinners, lively weekend gatherings, and effortless entertaining. Upstairs, the inviting primary suite offers a private retreat with a 5-piece ensuite bath, convenient walk-in closet, and private balcony overlooking the fully fenced backyard, ideal for quiet morning coffee and peaceful evenings. Recent updates include a new roof, refrigerator, and stove in 2025, along with a new furnace and water heater in 2026. A two-car garage and substantial storage provide exceptional everyday
USD 615,000
5321 N Pearl Street # 206
View photo
Condo · for sale
USD 335,000
USD 280/sq.ft
5321 N Pearl Street # 206
Dash Point
· 1,195 sq.ft · 2 Bedrooms · 1 Bath · Condo
· Office room · Balcony · Equipped kitchen
Dash Point · 1,195 sq.ft · 2 Bedrooms · 1 Bath · Condo · Office room · Balcony · Equipped kitchen
Perfectly positioned in a desirable corner setting next to Point Defiance Park! This inviting 2BR, 1BA condo offers easy access to some of the area’s most loved destinations. Located just across the street from Point Defiance and moments from the vibrant Point Ruston waterfront, you’ll enjoy close proximity to dining, shopping, and entertainment options, including nearby movie theaters and scenic shoreline. Inside, a bright and welcoming living room flows seamlessly into the kitchen, featuring stainless steel appliances and convenient bar seating—ideal for casual meals or entertaining. Natural light fills the space, enhancing the comfortable layout. Step outside to your balcony, a great spot to relax and unwind. The spacious primary bedroom provides a peaceful retreat, while the second bedroom offers flexibility for guests, a home office, or additional living space. Just a block from Point Defiance Park, explore miles of trails, the zoo, aquarium, and waterfront attractions. With easy
USD 335,000
8509 Onyx Drive SW
View photo
Condo · for sale
USD 455,000
USD 315/sq.ft
Updated
8509 Onyx Drive SW
Dash Point
· 1,442 sq.ft · 3 Bedrooms · 2 Baths · Condo
· Patio
Dash Point · 1,442 sq.ft · 3 Bedrooms · 2 Baths · Condo · Patio
Seller is motivated. Bring all offers! Welcome to easy, comfortable living on Oakbrook Golf Course in this beautifully refreshed 3-bedroom, 2-bath condo. Step inside to a thoughtfully designed interior where gorgeous quartz countertops, newer appliances, beautiful flooring, and fresh paint create a warm, stylish, and relaxing retreat. Spacious one-level living offers comfort and convenience, while the private patio invites you to enjoy morning coffee or an evening beverage overlooking the beautiful greens. When the mood strikes, head out and play a round yourself! Enjoy the convenience of walking to Safeway for groceries, Fort Steilacoom Dog Park, and Fort Steilacoom Park with its walking trails. Ideally located near I-5, Joint Base Lewis-McChord, Steilacoom, shopping, parks, and local eateries. Whether you're looking to downsize, simplify, or embrace a low-maintenance lifestyle, this inviting home is ready to move in, unpack, relax, and enjoy. Beautifully updated and designed for easy
USD 455,000
17303 Spanaway Loop Road S # 18
View photo
Condo · for sale
USD 299,000
USD 175/sq.ft
17303 Spanaway Loop Road S # 18
Dash Point
· 1,701 sq.ft · 3 Bedrooms · 2 Baths · Condo
· Office room · Equipped kitchen · Parking
Dash Point · 1,701 sq.ft · 3 Bedrooms · 2 Baths · Condo · Office room · Equipped kitchen · Parking
Spacious 3-bedroom, 2.25-bath townhome-style condo in the gated Coffee Creek community near Spanaway Lake. Offering approximately 1,701 sq ft, the home features a functional multi-level layout, bright living area, attached garage, additional parking, and multiple outdoor spaces. A separate dining room connects conveniently to the kitchen through a pass-through window, creating a practical setup for everyday meals and entertaining. Upstairs, the primary suite includes a walk-in closet and private bath, along with two additional bedrooms and a full bath. This home offers an opportunity for a buyer to make updates and improvements to match their own style. Some cosmetic improvements and repairs are needed, including flooring. Enjoy lake and territorial views, community waterfront access, and convenient access to shopping, recreation, and commuting routes. Short sale. Sale and terms subject to lienholder approval. Buyer to pay the Law Offices of Nadia Kilburn 1.5% of the purchase price, mi
USD 299,000
2802 Garden Court # A
View photo
Condo · for sale
USD 394,950
USD 426/sq.ft
2802 Garden Court # A
Dash Point
· 926 sq.ft · 2 Bedrooms · 2 Baths · Condo
· Garden · Fireplace · Equipped kitchen
Dash Point · 926 sq.ft · 2 Bedrooms · 2 Baths · Condo · Garden · Fireplace · Equipped kitchen
Exclusive lender paid rate buy down available! Tucked into the highly desirable Steilacoom Gardens Community, this one level end unit sets itself apart from anything else in the community. Natural light fills the open layout in this completely remodeled (from the the studs) unit. Notice the high end & stylish finishes and thoughtful touches throughout. The kitchen features ss appliances, quartz slab counters, gorgeous tile backsplash and generous extended cabinetry, offering exceptional storage. Color-changing LED accent lighting above the cabinets sets the vibe, and an electric fireplace adds cozy charm to the living space. With 2 bedrooms and 2 bathrooms, this home offers a layout you won't find anywhere else in the community. It's the only unit with a dedicated primary bathroom. A must see luxury retreat! A bonus, finished attic space adds even more room to store or spread out. In-unit laundry & water heater w/its own private entry are other standout features rarely found here, in a
USD 394,950
5124 S 234 Street # 41 3
View photo
Condo · for sale
USD 505,000
USD 422/sq.ft
5124 S 234 Street # 41 3
Dash Point
· 1,195 sq.ft · 2 Bedrooms · 2 Baths · Condo
· Patio · Fireplace · Equipped kitchen · Air conditioning
Dash Point · 1,195 sq.ft · 2 Bedrooms · 2 Baths · Condo · Patio · Fireplace · Equipped kitchen · Air conditioning
Welcome to Marina Pointe at The Lakes, a prestigious gated waterfront community where privacy, natural beauty, and effortless single-level living come together. This beautifully maintained, turnkey condo offers 2 spacious bedrooms, 1.75 bathrooms, central air conditioning, and stair-free access. A skylight above the front entry fills the home with natural light and immediately showcases the vaulted ceilings carried throughout. Beautiful hardwood floors and newly updated flooring add warmth and a polished finish, while large windows frame peaceful views of Ruby Lake from the living room and primary bedroom. The inviting living space is centered around a gas fireplace, creating a comfortable setting for relaxing or entertaining. The generously sized kitchen offers abundant cabinetry and a casual eating area with plenty of room for everyday meals. Just off the main living area, a private lakeside patio provides the perfect place to enjoy the waterfront scenery and watch the ospreys, eagle
USD 505,000
6704 S 239TH Place # B102
View photo
Condo · for sale
USD 449,950
USD 294/sq.ft
6704 S 239TH Place # B102
Dash Point
· 1,528 sq.ft · 3 Bedrooms · 2 Baths · Condo
· Patio · Office room · Fireplace · Parking
Dash Point · 1,528 sq.ft · 3 Bedrooms · 2 Baths · Condo · Patio · Office room · Fireplace · Parking
Welcome to Village on James Street, where comfort, convenience, and resort-style amenities come together for an easy, low-maintenance lifestyle. Soaring vaulted ceilings create a bright and spacious atmosphere, while the inviting living room features a cozy fireplace and opens to a private patio, perfect for morning coffee, outdoor dining, or unwinding at the end of the day. The thoughtfully designed floor plan provides excellent separation between the main living areas and upper-level rooms, offering flexibility for guests, a home office, or a private retreat. An attached garage, in-unit laundry, and ample closet storage add to the home’s everyday functionality. Enjoy peace of mind with valuable exterior improvements, including replacement windows, a new sliding glass door, new exterior siding, and new gutters. The HOA further simplifies daily living by covering water, sewer, garbage, natural gas, lawn care, common-area maintenance, and snow removal. Step outside your front door and e
USD 449,950
11809 5th Avenue Ct E
View photo
Condo · for sale
USD 415,000
USD 283/sq.ft
11809 5th Avenue Ct E
Dash Point
· 1,464 sq.ft · 3 Bedrooms · 2 Baths · Condo
· Patio · Garden · Office room · Fireplace · Equipped kitchen · Parking
Dash Point · 1,464 sq.ft · 3 Bedrooms · 2 Baths · Condo · Patio · Garden · Office room · Fireplace · Equipped kitchen · Parking
Welcome home to this beautifully maintained condo tucked away in a quiet cul-de-sac within a well-kept community. Home features 3 bedrooms, 2 full baths, and an inviting open-concept layout designed for everyday living and/or entertaining. Bright and airy living space with lots of natural light, gas fireplace, updated flooring, and a functional floor plan. The kitchen offers ample cabinetry, generous counter space, & convenient breakfast bar perfect for casual dining or gathering. Primary bedroom has an attached bath & walk-in closet, while two additional bedrooms provide flexibility for guests, hobbies, or a home office. Enjoy the expansive covered patio. An ideal space for relaxing, entertaining, or enjoying your morning coffee! Fully fenced yard offers privacy without the burden of extensive upkeep. Additional highlights include a useful attached two-car garage, insulated windows, new carpet, new flooring, new dishwasher, new paint, new water heater, & new garage door + opener. Conv
USD 415,000
11502 SE 221st Place
View photo
Condo · for sale
USD 564,950
USD 320/sq.ft
11502 SE 221st Place
Dash Point
· 1,765 sq.ft · 3 Bedrooms · 2 Baths · Condo
· Patio · Garden · Fireplace · Equipped kitchen · Parking
Dash Point · 1,765 sq.ft · 3 Bedrooms · 2 Baths · Condo · Patio · Garden · Fireplace · Equipped kitchen · Parking
Well-maintained two-story townhome featuring a spacious, open floor plan and thoughtful updates throughout. The kitchen offers granite countertops, gas cooking, newer stainless steel appliances, and LVP flooring, opening to a bright living and dining area with vaulted ceilings, abundant natural light, and a gas fireplace. Upstairs, the spacious primary suite features a private bath and large walk-in closet, complemented by two additional bedrooms and a full guest bath. Enjoy outdoor living on the large patio, ideal for entertaining, overlooking a fully fenced, private yard with a storage shed for additional storage. Additional highlights include a two-car garage, all appliances included, and a complimentary home warranty. Conveniently located near schools, shopping, and restaurants
USD 564,950
1002 th Avenue S
View photo
Condo · for sale
USD 564,900
USD 519/sq.ft
1002 th Avenue S
Dash Point
· 1,087 sq.ft · 2 Bedrooms · 2 Baths · Condo
· Patio · Office room · Parking
Dash Point · 1,087 sq.ft · 2 Bedrooms · 2 Baths · Condo · Patio · Office room · Parking
Welcome to this brand-new modern home with thoughtful design, stylish finishes, and everyday convenience. This 2-bedroom, 2.5-bath residence offers an incredible opportunity to own a highly desirable layout in a community with increasing property values and strong neighborhood comps. The bright open-concept main level features wide-plank luxury vinyl flooring, soft-close cabinetry, stainless steel appliances, generous storage, and a powder room. Step outside to your patio, perfect for morning coffee, relaxing evenings, or entertaining with views across the Duwamish Valley. A private driveway provides parking for up to three vehicles, complemented by an EV charging outlet. Upstairs, vaulted ceilings create an airy feel. The primary suite features mini-split heating and cooling and an ensuite bathroom with a double vanity. The second bedroom offers flexible space for guests or a home office. Enjoy modern systems and fresh finishes with quick access to Highway 99, SR 509, I-5, Downtown Se
USD 564,900
1514 th Avenue S # 414
View photo
Condo · for sale
USD 229,998
USD 254/sq.ft
1514 th Avenue S # 414
Dash Point
· 904 sq.ft · 2 Bedrooms · 1 Bath · Condo
· Equipped kitchen · Parking
Dash Point · 904 sq.ft · 2 Bedrooms · 1 Bath · Condo · Equipped kitchen · Parking
Welcome home to this beautifully updated 2-bedroom, 1-bath top-floor condo in Canyon Estates with stunning views! This light and bright unit features a spacious layout, easy-care laminate flooring, fresh interior paint, updated lighting, and a new kitchen countertop. Enjoy beautiful sunset views from the comfort of your home. The building features a secure entrance door for added convenience and peace of mind. The unit includes one assigned parking space, plus plenty of guest and street parking. Enjoy being within walking distance of Tukwila public park, featuring BBQ and gazebo areas, picnic tables, a playground, sports courts, and walking trails. Conveniently located with easy access to I-5 and I-405, and just minutes from Southcenter Mall, SeaTac Airport, Costco, shopping, dining, and more. No special assessments currently. The rental cap is currently met. Photos include virtual staging. A great opportunity for comfortable and convenient living—don’t miss it!
USD 229,998
9809 nd Street Court E # B
View photo
Condo · for sale
USD 335,000
USD 293/sq.ft
9809 nd Street Court E # B
Dash Point
· 1,141 sq.ft · 2 Bedrooms · 2 Baths · Condo
· Patio · Garden · Equipped kitchen
Dash Point · 1,141 sq.ft · 2 Bedrooms · 2 Baths · Condo · Patio · Garden · Equipped kitchen
Are you looking for a special, move-in ready home in a quiet, private community that's still just minutes from everything South Hill and Meridian have to offer? Look no further. Enjoy the perfect blend of peaceful living and everyday convenience, with shopping, restaurants, parks, and countless other amenities just a short drive away. Enter through the charming, fully fenced courtyard then step inside to a welcoming main floor featuring an open-concept design that's perfect for everyday living and entertaining. The updated kitchen, modern flooring, & convenient powder room create a stylish and functional space you'll love coming home to. Step outside to your own tranquil patio and fully fenced backyard, offering the perfect spot to relax, barbecue, or enjoy your morning coffee. The HOA maintains the lawn, so you can spend more time enjoying your home and less time on yard work, while still having plenty of space to garden, create flower beds or personalize the outdoor area how you like
USD 335,000
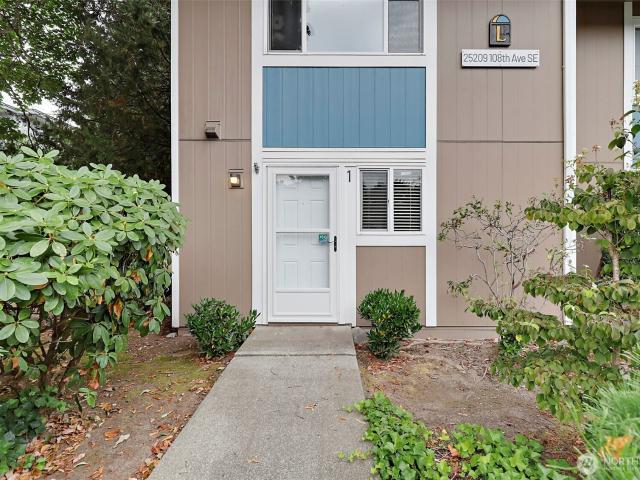
25209 th Avenue SE # L1
View photo
Condo · for sale
USD 164,900
USD 228/sq.ft
25209 th Avenue SE # L1
Dash Point
· 721 sq.ft · 1 Bedroom · 1 Bath · Condo
· Swimming pool · Parking
Dash Point · 721 sq.ft · 1 Bedroom · 1 Bath · Condo · Swimming pool · Parking
4,000 seller credit toward closing costs! An opportunity to purchase at an attractive price with equity potential from the start. Your opportunity to personalize and add value, this townhome-style condo offers the flexibility to enjoy it now and make upgrades based on your own style and preferences. The two-level floor plan offers abundant natural light, private outdoor space and two assigned parking spaces. Recent exterior improvements have been completed, with additional community improvements currently underway. The remaining assessment associated with the completed exterior improvements will be paid in full at closing. Community amenities include a pool, clubhouse/cabana and sport courts. HOA dues include water, sewer and trash. Seller is offering a $4,000 credit toward the buyer’s allowable closing costs and prepaid expenses at closing. Community rentals are based on a 10% rental cap. Buyer to verify rental availability, financing requirements, HOA rules and all information
USD 164,900
10817 Glen Acres Dr S # B
View photo
Condo · for sale
USD 237,500
USD 179/sq.ft
10817 Glen Acres Dr S # B
Dash Point
· 1,324 sq.ft · 2 Bedrooms · 2 Baths · Condo
· Swimming pool · Balcony
Dash Point · 1,324 sq.ft · 2 Bedrooms · 2 Baths · Condo · Swimming pool · Balcony
Enjoy resort-style living in the sought-after Glen Acres 55+ gated golf course community! This beautifully refreshed 2-bedroom, 1.75 bath condo offers easy one-level living with brand-new flooring, fresh interior paint, new carpeting, Spacious living and dining rooms provides an inviting setting for everyday living and entertaining, enjoy large windows and a private balcony plumbed with gas for an outdoor Barbecue / fire pit, peaceful views of the meticulously maintained grounds overlooking the pond and water feature. Glen Acres is more than a home—it's a lifestyle. Residents enjoy access to a private 9-hole golf course, clubhouse, restaurant and lounge, outdoor swimming pool, hot tub, tennis and pickleball courts, driving range, fitness and recreation facilities, and beautifully landscaped grounds with ponds, fountains, and walking paths. The secure gated community offers a quiet retreat while remaining just minutes from downtown Seattle, Sea-Tac Airport, shopping, dining, and major c
USD 237,500
10016 Golden Given Road E # 26
View photo
Condo · for sale
USD 349,900
USD 580/sq.ft
10016 Golden Given Road E # 26
Dash Point
· 603 sq.ft · 2 Bedrooms · 1 Bath · Condo
· Patio · Garden · Fireplace · Equipped kitchen
Dash Point · 603 sq.ft · 2 Bedrooms · 1 Bath · Condo · Patio · Garden · Fireplace · Equipped kitchen
Bright and inviting ground-floor, 2-bedroom, 1-bath condo with fresh paint and new flooring throughout. The living room features a brand-new fireplace, and the kitchen includes a new microwave, refrigerator, and dishwasher. The bathroom offers convenient access from both the primary bedroom and the hallway. An in-unit washer and dryer are included. Step outside to a covered patio and small backyard space
USD 349,900

Get email alerts

Don't miss out: be the first to know about new properties

The alert was correctly created

On subscribing you accept the conditions of use and the privacy policy
Alert
Receive new ads in your inbox
Save this search
Receive alerts for new listings

We'll send you an email when we have new properties for: "Apartments for sale in Dash Point"

The alert was correctly created

Normandy Park city
Vashon
Get email alerts and be the first to see new listings
Required field
On subscribing I accept the terms of the privacy policy
Perfect! You'll soon start receiving new listings via email
Alert
Receive an email when we have new ads for Apartments for sale in Dash Point
Save this search
Filters

Bedrooms

Size (sq.ft)

sq.ft
sq.ft

Price

USD
USD

Property type

Bathrooms

Clear all filters
Receive notifications when new entries are published.