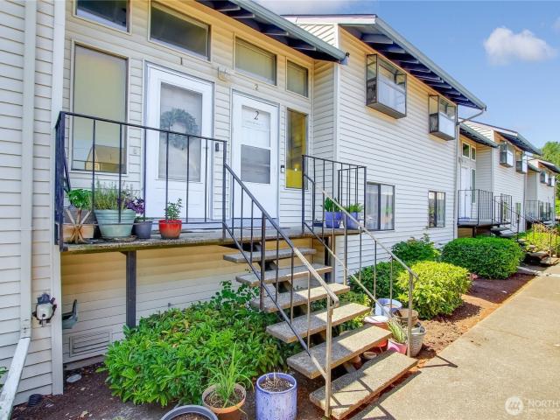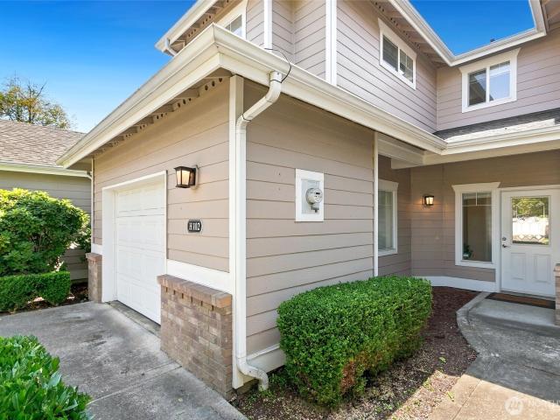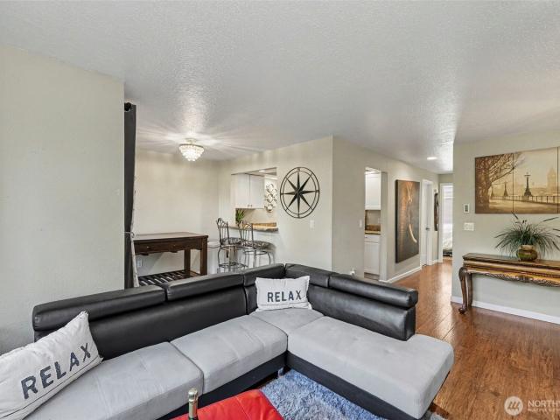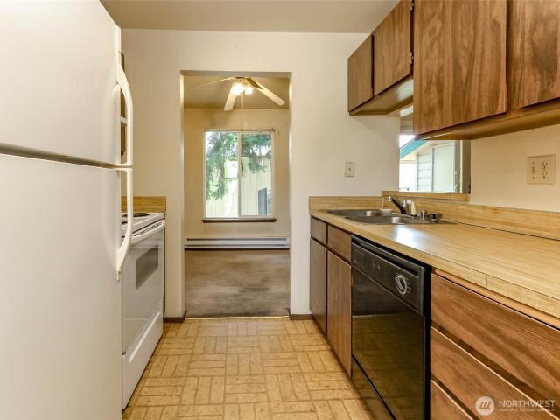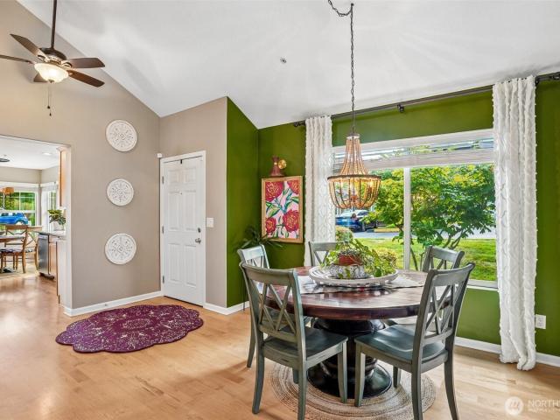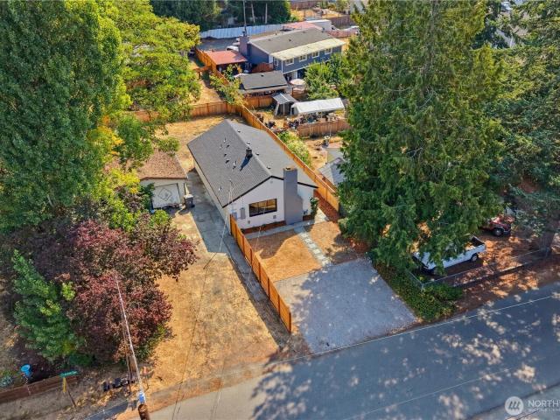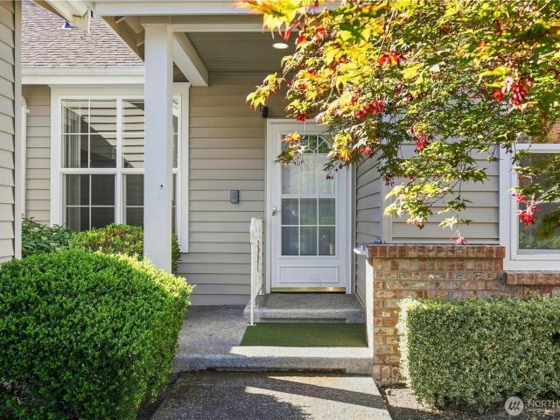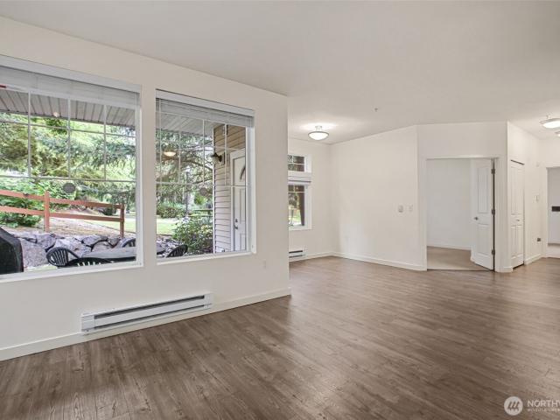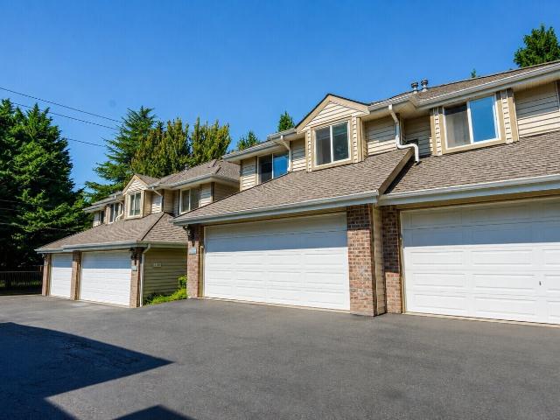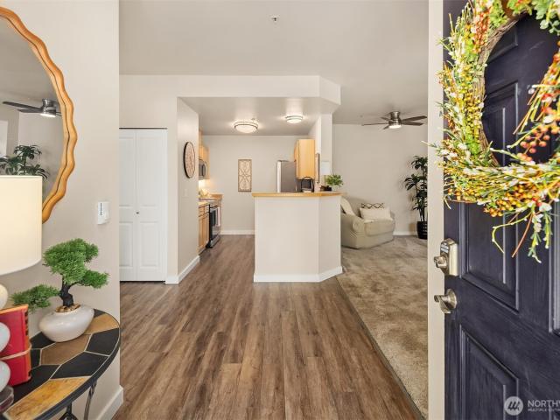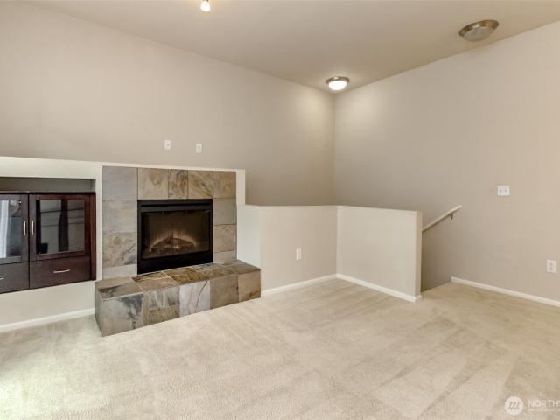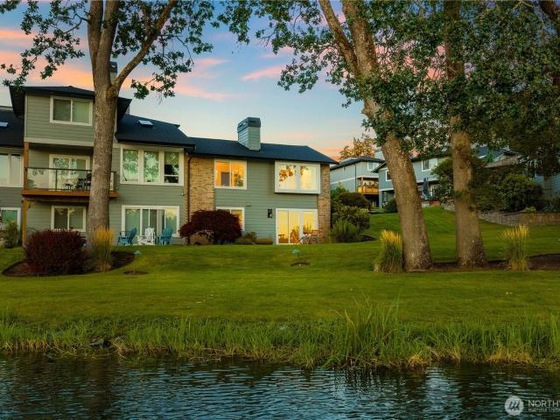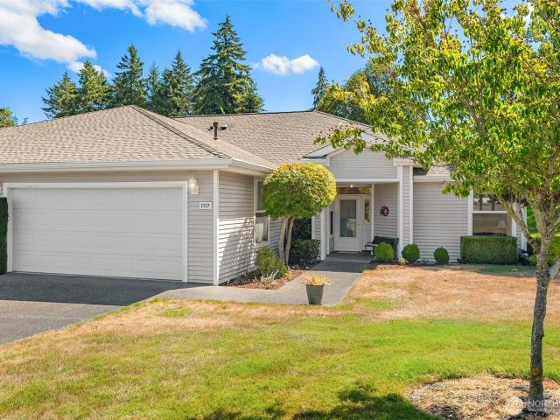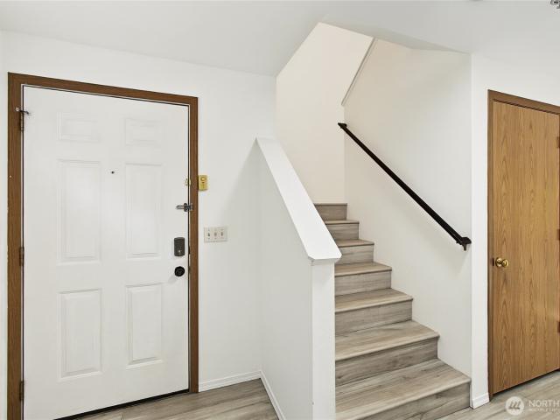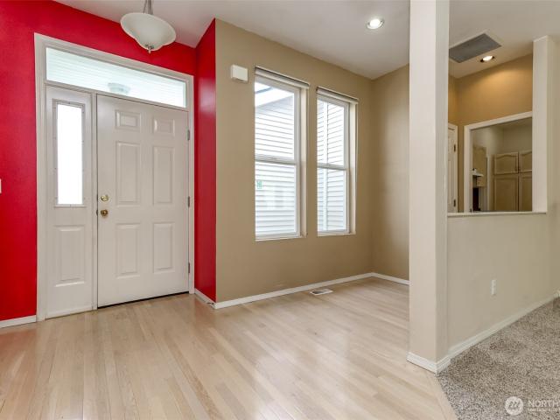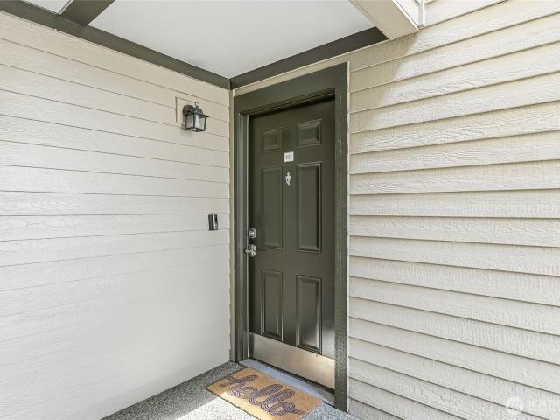
425 apartments for sale in Dash Point

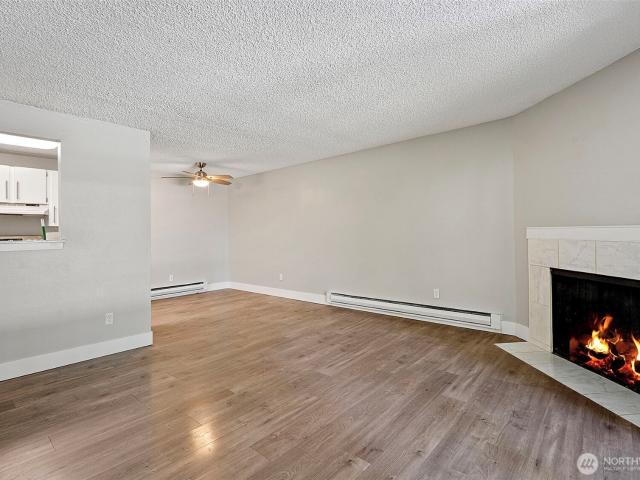
4501 Grandview Drive W # T221
View photo
Condo · for sale
USD 214,995
USD 252/sq.ft
4501 Grandview Drive W # T221
Dash Point
· 850 sq.ft · 2 Bedrooms · 1 Bath · Condo
· Equipped kitchen · Swimming pool · Lift · Parking
Dash Point · 850 sq.ft · 2 Bedrooms · 1 Bath · Condo · Equipped kitchen · Swimming pool · Lift · Parking
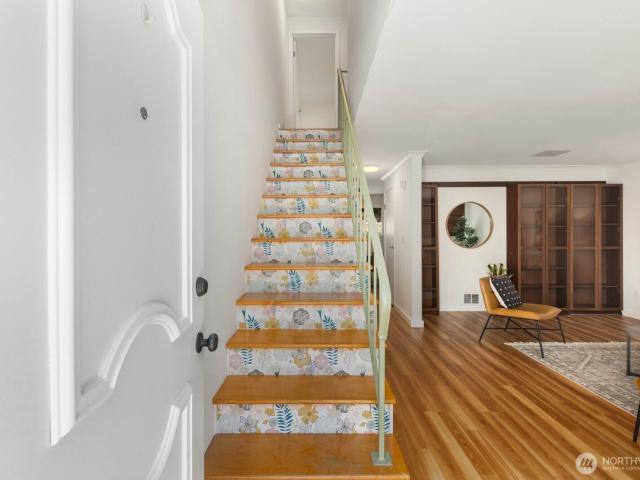
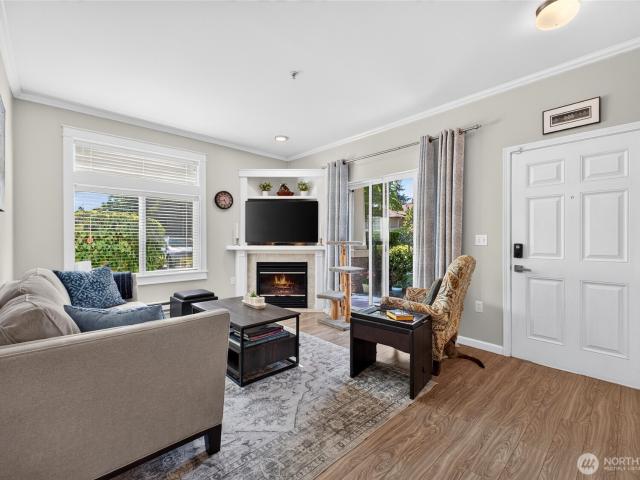
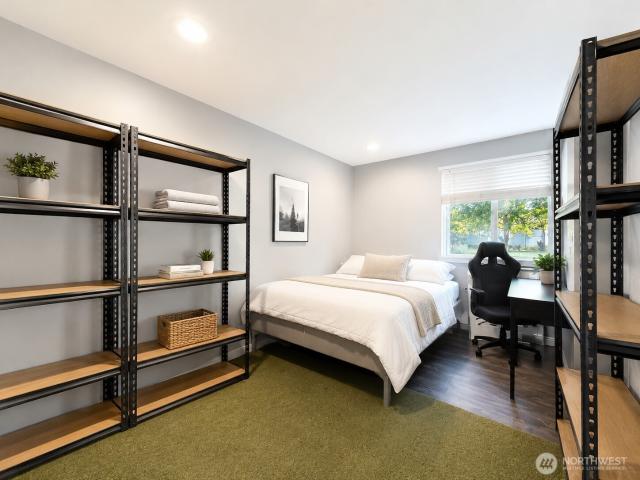
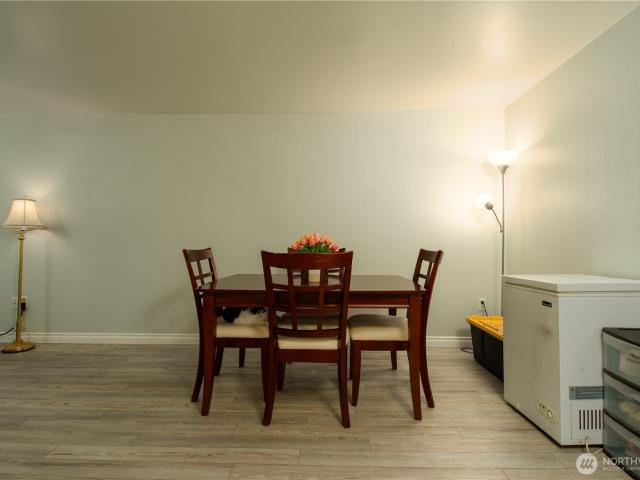
Welcome home to this 2BD/2BA beautifully maintained condominium in Regency Park right in the heart of University Place! Step into an updated kitchen with quartz counters, new interior paint, new water heater, and new flooring throughout the home. This condominium features a primary suite with a private bath. Regency Park offers exceptional amenities including a clubhouse, two private pools, security systems, elevators and private carport spaces. Close to all University Place has to offer as well as the University Place school district!
USD 214,995
418 17th Street SE # #13A
View photo
Condo · for sale
USD 399,999
USD 242/sq.ft
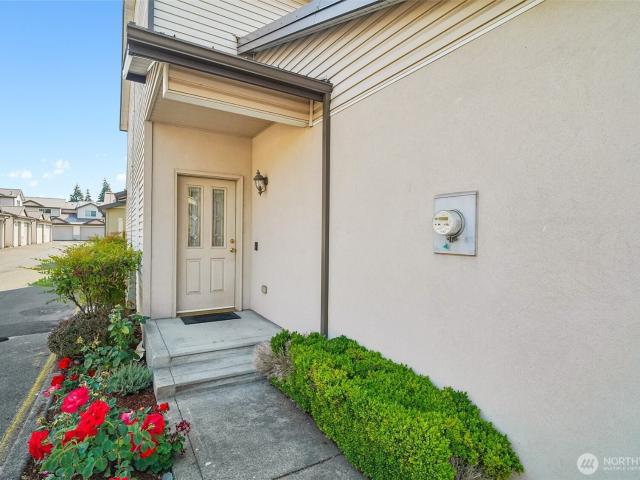
418 17th Street SE # #13A
Dash Point
· 1,647 sq.ft · 4 Bedrooms · 2 Baths · Condo
· Patio · Office room · Equipped kitchen · Parking
Dash Point · 1,647 sq.ft · 4 Bedrooms · 2 Baths · Condo · Patio · Office room · Equipped kitchen · Parking
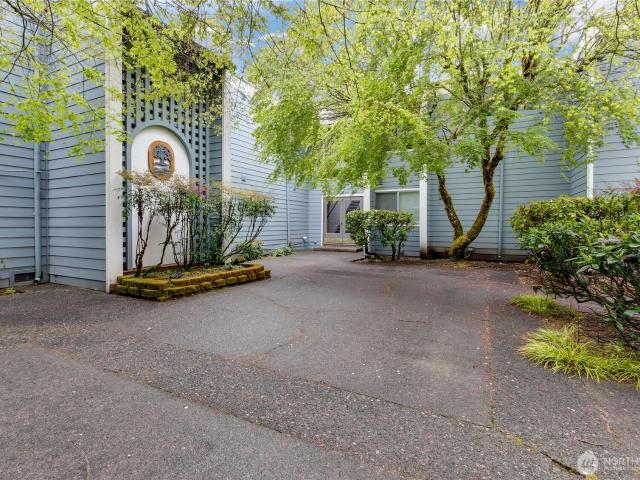
RARE FOUR BEDROOM end unit in a gated community. This home style rarely hits the market in this community. The main-level primary suite, oversized walk-in closet, and flexible upstairs loft set this Meadow Valley townhome apart. This 4-bedroom, 2.5-bath end unit offers approximately 1,650 square feet of comfortable, versatile living in a gated Auburn community. The standout feature is the main-floor primary bedroom with its own private en suite bathroom, offering convenience, privacy, and a layout that works beautifully for a variety of lifestyles. The main level also includes an open kitchen, dining, and living area with breakfast bar, and access to the outdoor patio. Upstairs, three additional bedrooms provide plenty of flexibility. One features a massive walk-in closet, while the adjacent loft/bonus space is ready to become a home office, playroom, media room, workout area, or second lounge. Add in a two-car garage, desirable end-unit setting, and HOA dues that include water and sew
USD 399,999
1313 W James Street # 2
View photo
Condo · for sale
USD 240,000
USD 268/sq.ft
1313 W James Street # 2
Dash Point
· 893 sq.ft · 2 Bedrooms · 1 Bath · Condo
· Patio · Balcony · Fireplace · Parking
Dash Point · 893 sq.ft · 2 Bedrooms · 1 Bath · Condo · Patio · Balcony · Fireplace · Parking
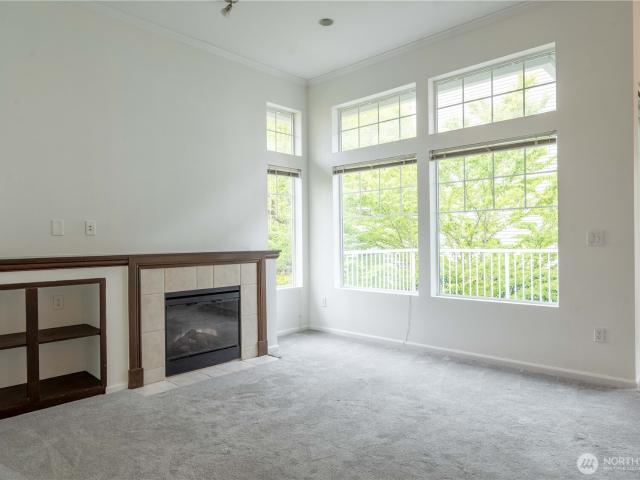
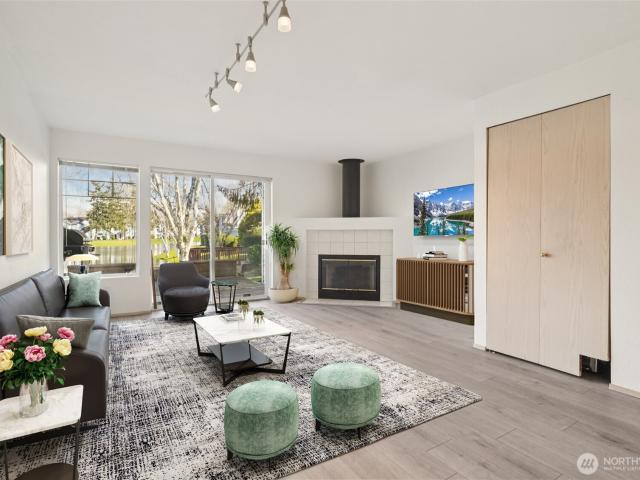
Priced to sell! Turnkey townhome in a prime, commuter-friendly location! Welcome to this beautifully maintained 2-bedroom, 1.5-bath townhome featuring stylish updates and a warm, inviting layout. Soaring vaulted ceilings create an open and spacious feel, while the wood-burning fireplace sets the perfect scene for cozy fall and winter evenings. Recent improvements include newer flooring, windows, window coverings, appliances, and refreshed interior paint. Enjoy two designated parking spaces one covered carport and one uncovered space plus a private balcony and patio ideal for relaxing or entertaining. Conveniently located within walking distance of public transportation and just minutes from restaurants, shopping centers, malls, Highway 167, and I-5. HOA dues include utilities, with no current special assessment. FHA-approved, and the sellers may consider a rent-to-own arrangement. This is a short sale and is being sold as-is. Don’t miss this opportunity schedule your private tour today
USD 240,000
10700 SE 260th Street # H102
View photo
Condo · for sale
USD 425,000
USD 284/sq.ft
10700 SE 260th Street # H102
Dash Point
· 1,496 sq.ft · 2 Bedrooms · 2 Baths · Condo
· Patio · Fireplace · Equipped kitchen · Parking
Dash Point · 1,496 sq.ft · 2 Bedrooms · 2 Baths · Condo · Patio · Fireplace · Equipped kitchen · Parking
5,000 Credit to Buyer closing costs! Welcome to the lovely gated community of Hampton East! Tucked toward the back of the community, this beautiful home offers a quiet and private setting. Step inside to an inviting floor plan filled with natural light and beautiful flooring. The open kitchen features granite tile countertops, stainless-steel appliances, a pantry, and abundant cabinetry and storage. The adjoining living and dining spaces offer recessed lighting, a cozy gas fireplace, and a slider leading to the private patio—perfect for relaxing or entertaining. Upstairs, you'll find generously sized bedrooms, including a gorgeous primary suite with a large walk-in closet and private bath. The second bedroom offers a spacious closet, natural light, and a conveniently located full bath just outside the room. Additional features include a private garage and a pet-friendly HOA with a clubhouse and sports court, among other amenities. Enjoy comfortable living in a peaceful, well-appointed
USD 425,000
140 Summit Avenue N # A 7
View photo
Condo · for sale
USD 220,000
USD 309/sq.ft
140 Summit Avenue N # A 7
Dash Point
· 710 sq.ft · 1 Bedroom · 1 Bath · Condo
· Patio · Fireplace · Equipped kitchen · Parking
Dash Point · 710 sq.ft · 1 Bedroom · 1 Bath · Condo · Patio · Fireplace · Equipped kitchen · Parking
Welcome home to this beautifully updated ground floor condo nestled among the trees in a small community of just 30 homes. This inviting one bedroom features a remodeled kitchen with granite countertops and stainless steel appliances plus an updated bathroom with both a bathtub and separate shower. Enjoy cozy evenings by the wood burning fireplace or relax on the secluded patio overlooking the trees. Two assigned parking spaces add extra convenience. The community clubhouse offers additional room for entertaining and includes a pool table. HOA dues include water, sewer, cable and garbage. FHA spot approval may be possible. A peaceful setting, beautiful updates and a great place to call home
USD 220,000
1102 8th Street NE # 4
View photo
Condo · for sale
USD 200,000
USD 258/sq.ft
1102 8th Street NE # 4
Dash Point
· 775 sq.ft · 2 Bedrooms · 1 Bath · Condo
· Deck · Fireplace · Equipped kitchen
Dash Point · 775 sq.ft · 2 Bedrooms · 1 Bath · Condo · Deck · Fireplace · Equipped kitchen
Tucked into the heart of Auburn, this sunlit top-floor end unit blends quiet privacy with bright, comfortable living. Vaulted ceilings and energy-efficient double-pane windows create an airy, light-soaked main living area that seamlessly connects the living room, dining space, and kitchen. An authentic wood-burning fireplace anchors the room for cozy winter evenings. The generous primary bedroom offers a spacious walk-in closet for easy storage. Outside, an oversized private back deck includes an extra storage room, offering a quiet spot to relax and take in the surrounding greenery. Complete with convenient community laundry, a pet-friendly policy, and unbeatable access to local dining, transit, and major commuter corridors, this inviting condo is an exceptional opportunity for EVERYONE!
USD 200,000
8305 Cirque Drive W # 4
View photo
Condo · for sale
USD 284,950
USD 284/sq.ft
8305 Cirque Drive W # 4
Dash Point
· 1,001 sq.ft · 2 Bedrooms · 1 Bath · Condo
· Deck · Fireplace · Parking
Dash Point · 1,001 sq.ft · 2 Bedrooms · 1 Bath · Condo · Deck · Fireplace · Parking
MAJOR UPDATE: Seller will pay 12months of HOA for the buyer; 1 whole year of no HOA fees! Welcome to Somerset Place; a quiet, gated community at the edge of a green belt & close to Chambers Bay. The HOA budget has been given a full overhaul to ensure NO surprise special assessments & that repairs are already covered! This two-story unit sits at ground level, with no neighbors above or below. Sturdy LVP floors, large updated windows providing plenty of natural light, all new interior paint, & a wood fireplace create a fresh yet cozy atmosphere. Each level is equipped with excellent storage: built-in shelving in the living room, multiple hall closets, and bedroom closets with storage systems. In-unit laundry, an updated powder room on the main floor, & breakfast nook make daily living easy. Upstairs, both bedrooms are spacious, with the primary suite connecting to the fully remodeled continental bathroom & a private deck facing the forest. The unit includes 2 parking spaces along with pl
USD 284,950
10700 SE 260th Street # A101
View photo
Condo · for sale
USD 439,950
USD 368/sq.ft
10700 SE 260th Street # A101
Dash Point
· 1,195 sq.ft · 3 Bedrooms · 2 Baths · Condo
· Patio · Fireplace · Equipped kitchen · Parking
Dash Point · 1,195 sq.ft · 3 Bedrooms · 2 Baths · Condo · Patio · Fireplace · Equipped kitchen · Parking
Preferred lender offering a temporary interest rate buy down of 1% for 1st year! Welcome to this open and bright 3-bedroom, 1.75-bathroom single story home offering comfort and thoughtful updates in the gated community of Hampton East. The roomy kitchen and dining area provide plenty of space for everyday living & entertaining. The spacious primary suite features a private ¾ bathroom with double sinks and a walk-in closet. Enjoy the warmth and ambiance of the gas fireplace, new hardwood laminate flooring, and a sliding glass door leading to your private back patio and grassy lawn—perfect for relaxing or entertaining. 2024 improvements include a new roof, furnace, and air-purifying system. The hot water tank is equipped with Moen leak detection for added protection. All appliances stay! Additional highlights include a 2-car garage and desirable end-unit positioning. Conveniently located within walking distance of restaurants, stores, and everyday amenities, making errands and dining out
USD 439,950
2382 th Avenue S # L104
View photo
Condo · for sale
USD 445,000
USD 368/sq.ft
2382 th Avenue S # L104
Dash Point
· 1,206 sq.ft · 3 Bedrooms · 2 Baths · Condo
· Patio · Office room · Fireplace · Parking
Dash Point · 1,206 sq.ft · 3 Bedrooms · 2 Baths · Condo · Patio · Office room · Fireplace · Parking
Welcome to Village on James Street, where comfort, convenience, and an impressive collection of amenities create an easy, low-maintenance lifestyle. Vaulted ceilings enhance the home’s bright, open feel, while the inviting living area features a cozy fireplace and flows seamlessly to a private patio—an ideal spot for morning coffee, outdoor dining, or relaxing at the end of the day. The thoughtfully designed layout offers separation between the main living spaces and the upper-level rooms, providing flexibility for guests, a home office, or additional retreat space. Fresh interior paint, an attached garage, in-unit laundry, and generous closet storage add everyday convenience. Enjoy the added value of major exterior improvements, including replacement windows, a new sliding glass door, new exterior siding, and new gutters. HOA dues cover water, sewer, garbage, natural gas, lawn care, common area maintenance, and snow removal, making upkeep refreshingly simple. Plus, this is one of the
USD 445,000
1370 th Avenue S # 51
View photo
Condo · for sale
USD 320,000
USD 330/sq.ft
1370 th Avenue S # 51
Dash Point
· 969 sq.ft · 2 Bedrooms · 1 Bath · Condo
· Balcony · Equipped kitchen · Parking
Dash Point · 969 sq.ft · 2 Bedrooms · 1 Bath · Condo · Balcony · Equipped kitchen · Parking
Beautifully updated top-floor condo in a gated community in the heart of Tukwila! This light-filled 2-bedroom, 1-bath home features an open-concept layout, a spacious living area, and a private balcony perfect for relaxing. Enjoy a well-maintained kitchen with ample cabinet space, generous bedrooms, and in-unit laundry for added convenience. Community amenities include a secure entry, clubhouse, athletic court, and plenty of guest parking. Centrally located near Southcenter Mall, SeaTac Airport, I-5, I-405, and public transportation, making commuting a breeze. Great opportunity for first-time buyers or investors alike!
USD 320,000
6547 Lindsay Avenue SE # A
View photo
Condo · for sale
USD 500,000
USD 283/sq.ft
Updated
6547 Lindsay Avenue SE # A
Dash Point
· 1,765 sq.ft · 3 Bedrooms · 2 Baths · Condo
· Patio · Garden · Equipped kitchen · Air conditioning
Dash Point · 1,765 sq.ft · 3 Bedrooms · 2 Baths · Condo · Patio · Garden · Equipped kitchen · Air conditioning
Sun-Filled Corner Townhome on a Large Lot! Meticulously maintained and fully renovated in 2019–2020, this spacious home features a lush, private backyard with patio and new cedar fencing. The main level offers refinished maple hardwoods, spacious living room with glass access door out to the gorgeous backyard, a primary suite with private bath and spacious closet. The chef-inspired kitchen blends the warmth of abundant natural maple cabinetry with gorgeous granite countertops, stainless steel appliances, a gas range and a sunny dining nook. Renovations include new HVAC, furnace, A/C and water heater. Baths showcase full tile and marble showers with built-in niches. Upstairs, soaring ceilings, a skylit open loft/flex space, two oversized bedrooms and a large bath create a bright, spacious retreat. Quality flooring includes hardwood, tile and upgraded Berber carpet. Designer touches create a cohesive feel throughout the space with a warm, crisp neutral color pallet. The decorative tile c
USD 500,000
12504 8th Avenue SW
View photo
Condo · for sale
USD 599,000
USD 535/sq.ft
12504 8th Avenue SW
Dash Point
· 1,119 sq.ft · 3 Bedrooms · 2 Baths · Condo
· Equipped kitchen · Parking
Dash Point · 1,119 sq.ft · 3 Bedrooms · 2 Baths · Condo · Equipped kitchen · Parking
PRICE IMPROVEMENT on this beautifully renovated 3-bedroom, 2-bathroom home effortlessly merges comfort, privacy, and modern design. Seamless flow between living, dining, and kitchen areas, perfect for entertaining and everyday living. Thoughtfully updated with heightened, timeless finishes throughout, the interior creates an inviting atmosphere. Nestled on a quiet residential street in the coveted Shorewood neighborhood, the property offers a peaceful setting while keeping you just minutes from local shopping, parks, and quick freeway access. Enjoy the convenience of being close to Sea-Tac airport without the disturbance of a flight path, along with ample parking to complete this incredible offering. 2.5 mile drive to Seahurst Park, 4.4 mile drive to Sea-Tac airport, 8.2 miles to T-Mobile Park. This property is a detached condominium. Seller to provide buyer credit incentive!
USD 599,000
1100 th Avenue Ct SW # 5B
View photo
Condo · for sale
USD 425,000
USD 237/sq.ft
1100 th Avenue Ct SW # 5B
Dash Point
· 1,787 sq.ft · 3 Bedrooms · 2 Baths · Condo
· Office room · Fireplace · Equipped kitchen · Air conditioning
Dash Point · 1,787 sq.ft · 3 Bedrooms · 2 Baths · Condo · Office room · Fireplace · Equipped kitchen · Air conditioning
Welcome to this beautifully maintained one-level condo in the highly sought-after Interlaaken Lane gated condominium community in Lakewood. Nestled on a quiet dead-end cul-de-sac, this spacious 1,797 sq. Ft. rambler offers a comfortable and functional layout with 3 bedrooms and 1.75 baths. A versatile bedroom with elegant French doors provides the perfect space for a home office, hobby room, or guest accommodations The open living room centers around a gas fireplace and flows into the dining area and kitchen, creating an inviting space for everyday living and entertaining. A separate formal dining room provides additional room for gatherings, while French doors open to a dedicated office that can serve as a home workspace, study, or creative space. The primary bedroom offers an en-suite bathroom and walk-in closet for added convenience and storage. A spacious laundry room features a utility sink and cabinetry to help keep things organized. Central A/C adds year-round comfort. Outside,
USD 425,000
2105 th Place # F1
View photo
Condo · for sale
USD 384,950
USD 384/sq.ft
Updated
2105 th Place # F1
Dash Point
· 1,001 sq.ft · 2 Bedrooms · 2 Baths · Condo
· Patio · Fireplace · Equipped kitchen · Parking
Dash Point · 1,001 sq.ft · 2 Bedrooms · 2 Baths · Condo · Patio · Fireplace · Equipped kitchen · Parking
Price improvement + $5,000 buyer credit! Discover easy, single-level living in this immaculate ground-floor end-unit condo at The Heights at Ridgeview! Offering 2 bedrooms, 2 bathrooms, and 1,007 square feet, this inviting home combines comfort, convenience, and exceptional parking. The bright, open living space features upgraded luxury vinyl plank flooring, a cozy electric fireplace, and abundant natural light. The updated kitchen includes a new refrigerator and flows seamlessly into the dining and living areas. Retreat to the spacious primary suite with its beautifully remodeled bathroom, and enjoy the added convenience of a new washer and dryer. Step outside to your private, covered patio overlooking a peaceful, park-like setting—an ideal spot to unwind year-round. Standout features include an attached one-car garage with shelving, an additional dedicated driveway parking space, and no interior stairs. The HOA covers water, sewer, road maintenance, and common-area landscaping for ad
USD 384,950
23406 th Avenue SE # A103
View photo
Condo · for sale
USD 499,950
USD 327/sq.ft
23406 th Avenue SE # A103
Dash Point
· 1,528 sq.ft · 3 Bedrooms · 2 Baths · Condo
· Fireplace · Equipped kitchen · Parking
Dash Point · 1,528 sq.ft · 3 Bedrooms · 2 Baths · Condo · Fireplace · Equipped kitchen · Parking
Welcome to this spacious 3-bedroom, 2.5-bath townhome in the gated Parkview Townhomes community! Offering 1,536 square feet of comfortable living space, this home features an updated kitchen and bathrooms, LVP flooring. Enjoy separate living area with cozy fireplace, a dedicated dining area, and a primary suite with a private bath. The attached two-car garage provides convenient parking and additional storage space. Ideally located in Kent’s East Hill neighborhood with easy access to shopping, dining, schools, parks, and commuter routes. Just waiting for you to call it home!
USD 499,950
6405 Isaac Avenue SE # A17
View photo
Condo · for sale
USD 365,000
USD 183/sq.ft
6405 Isaac Avenue SE # A17
Dash Point
· 1,991 sq.ft · 2 Bedrooms · 2 Baths · Condo
· Parking · Fireplace
Dash Point · 1,991 sq.ft · 2 Bedrooms · 2 Baths · Condo · Parking · Fireplace
New price! Welcome to beautiful Lakeland! This gorgeous condominium is a ground level, end unit. No steps and abundant natural light! Wide entry and hallway to accommodate special needs. Newer stainless appliances, fixtures, and paint throughout. Granite window sills, cozy fireplace, window shades. Move in ready! 2 Bedrooms, 2 Bath. Playground is within shouting distance! One car detached Garage. Live the Lakeland lifestyle. Concerts in the park, Lakeland Town Center shopping, restaurants, medical, fitness. And beautiful Lake Tapps nearly next door. Lakeland Hills Elementary just down the road. Easy commute to 167, and the Auburn Sounder Train station close by. HOA takes care of water and sewer, along with landscape maintenance. Makes for a lock and go lifestyle! Welcome home!
USD 365,000
2123 th Way S # E
View photo
Condo · for sale
USD 350,000
USD 361/sq.ft
2123 th Way S # E
Dash Point
· 969 sq.ft · 2 Bedrooms · 1 Bath · Condo
· Deck · Equipped kitchen · Parking
Dash Point · 969 sq.ft · 2 Bedrooms · 1 Bath · Condo · Deck · Equipped kitchen · Parking
Seller will pay 6 months of HOA dues! Beautiful and spacious 2-bedroom, 1-bath condo featuring an open floor plan and comfortable living spaces. The kitchen offers stainless steel appliances and great functionality, while large windows bring in natural light throughout. Enjoy your own private deck, perfect for relaxing. This home includes a private garage plus additional parking in front, providing convenience for a second vehicle. Entry is on the main level with living areas thoughtfully arranged above. Roof was replaced in 2025. Located in a quiet, well-maintained community with easy access to I-5, I-405, and Hwy 167. Move-in ready and ideal for both homeowners and investors. Seller will pay 6 months of HOA dues!
USD 350,000
7310 Steilacoom Boulevard SW
View photo
Condo · for sale
USD 635,000
USD 320/sq.ft
7310 Steilacoom Boulevard SW
Dash Point
· 1,981 sq.ft · 3 Bedrooms · 3 Baths · Condo
· Equipped kitchen · Parking
Dash Point · 1,981 sq.ft · 3 Bedrooms · 3 Baths · Condo · Equipped kitchen · Parking
Experience breathtaking waterfront living at 7310 Steilacoom Blvd SW! This beautifully remodeled two-story unit offers stunning water views from multiple locations throughout the home, with a coveted western-facing orientation capturing spectacular sunsets over the water. The flexible two-floor layout is ideal for multigenerational living, providing space and privacy for everyone. The interior has been freshly painted feeling bright, clean, and move-in ready. Thoughtfully remodeled in 2019 with an updated kitchen, spa like primary bath, flooring and more. Includes a 2-year-old heat pump, and a brand-new roof—with the remaining units in the community currently receiving new roofs as well. Enjoy shared dock access for relaxing by the water and taking in the views. A large 2-car garage provides ample room for vehicles, storage, and recreational gear. Located in an all-ages community, this home is conveniently situated just minutes from JBLM and I-5 access, making commuting a breeze. Plus,
USD 635,000
6117 Isaac Avenue SE # H 14
View photo
Condo · for sale
USD 375,000
USD 370/sq.ft
6117 Isaac Avenue SE # H 14
Dash Point
· 1,012 sq.ft · 2 Bedrooms · 2 Baths · Condo
· Patio · Fireplace · Equipped kitchen · Parking
Dash Point · 1,012 sq.ft · 2 Bedrooms · 2 Baths · Condo · Patio · Fireplace · Equipped kitchen · Parking
Discover the perfect blend of comfort, style, privacy, and convenience in this highly sought-after ground-floor corner unit. This unique unit features custom millwork, crown molding and wood wrapped windows. The home is filled with abundant natural light. Home features an open-concept layout, spacious kitchen, dining room that flows seamlessly to the living room with a corner fireplace and custom mantel. The exterior living space features a unique private sitting area off the entry and a large patio off the living room, perfect for relaxing or entertaining! A detached one-car garage adds everyday convenience and extra storage. Ideally located for commuters, you'll enjoy easy access to Highway 167, the Sounder Train Station, and Pierce Transit. Nestled in the desirable Lakeland Hills community, you'll also appreciate nearby trails, parks, dining, and local shopping
USD 375,000
4050 S 212th Court # B
View photo
Condo · for sale
USD 356,000
USD 312/sq.ft
4050 S 212th Court # B
Dash Point
· 1,141 sq.ft · 2 Bedrooms · 2 Baths · Condo
· Balcony · Fireplace · Parking
Dash Point · 1,141 sq.ft · 2 Bedrooms · 2 Baths · Condo · Balcony · Fireplace · Parking
Welcome home! This 2 bed, 2 bath end-unit condo with soaring vaulted ceilings and a spacious, open layout is ready for its next owner to carry on a legacy of love. Features include an electric fireplace, a dedicated dining area, balcony, and individual garage. Enjoy proximity to South Center Mall and it's plethora of restaurants, SeaTac airport, highways, trails (don't miss Robert Morris Earthwork Public Art), etc. Well run HOA that is pet and rental friendly. FHA and VA buyers, this condo is approved for government loans! Enjoy this lovely community and make it yours today!
USD 356,000
1852 Central Place S # E46
View photo
Condo · for sale
USD 189,900
USD 255/sq.ft
1852 Central Place S # E46
Dash Point
· 743 sq.ft · 2 Bedrooms · 1 Bath · Condo
· Balcony · Fireplace · Parking
Dash Point · 743 sq.ft · 2 Bedrooms · 1 Bath · Condo · Balcony · Fireplace · Parking
Welcome to this beautifully updated top-floor, 2-bedroom condo in a convenient Kent location! This move-in-ready home features newer cabinetry, updated flooring, modern appliances, and a striking stone-surround fireplace that brings warmth and character to the living space. Enjoy spacious bedrooms, double closets in the primary bedroom, and a private balcony perfect for relaxing. Parking is a rare bonus, with an assigned space, ample guest parking, and RV parking available. Ideally located near the Green River Trail, shopping, dining, parks, freeways, and major commuter routes. A wonderful opportunity for first-time buyers, downsizers, or anyone seeking comfortable, low-maintenance living!
USD 189,900
2362 th Place S # 15 3
View photo
Condo · for sale
USD 375,000
USD 363/sq.ft
2362 th Place S # 15 3
Dash Point
· 1,033 sq.ft · 2 Bedrooms · 2 Baths · Condo
· Office room · Parking · Deck · Fireplace · Equipped kitchen
Dash Point · 1,033 sq.ft · 2 Bedrooms · 2 Baths · Condo · Office room · Parking · Deck · Fireplace · Equipped kitchen
Highly desirable lake-edge 2-bedroom, 2.25-bath townhome featuring bright, open living spaces with both bedrooms on the upper level—each with its own private bathroom for added comfort and convenience. The east-facing bedroom showcases stunning water views, while both bedrooms offer ample closet space; one bath includes a tub and the other a shower. Either bedroom can easily be converted into a spacious home office. The kitchen, complete with a breakfast bar and adjacent dining area, flows seamlessly into the inviting living room with a cozy wood-burning fireplace. Step outside to a large deck overlooking the lake—perfect for morning coffee or entertaining with BBQs—surrounded by mature vegetation for added privacy. Additional highlights include a private detached garage with bonus overhead storage, an assigned parking space, and plenty of guest parking. Ideally located near major aerospace employers, Amazon distribution centers, and Kent Station, with easy access to shopping, freeways
USD 375,000
7425 Ruby Drive SW # C7
View photo
Condo · for sale
USD 210,000
USD 253/sq.ft
7425 Ruby Drive SW # C7
Dash Point
· 829 sq.ft · 1 Bedroom · 1 Bath · Condo
· Deck · Fireplace · Equipped kitchen · Parking · Swimming pool
Dash Point · 829 sq.ft · 1 Bedroom · 1 Bath · Condo · Deck · Fireplace · Equipped kitchen · Parking · Swimming pool
10,000 buyer bonus! Welcome to the sought-after Oakbrook Country Club Condominiums, where comfort, convenience, and community come together. This inviting top-floor, corner unit, 1-bedroom home offers a bright and welcoming atmosphere. Extra counter space in the kitchen, dishwasher and full size washer and dryer. A cozy wood-burning fireplace for chilly evenings, and a private deck overlooking the beautifully maintained grounds—the perfect spot to enjoy your morning coffee or unwind at the end of the day. Enjoy resort-style amenities including swimming pools, a clubhouse, cabana, and BBQ area, all designed to enhance your everyday lifestyle. Whether you're a first-time buyer, looking to downsize, or seeking easy, low-maintenance living, this is a place you'll be proud to call home. Reserved parking and storage comes with the home. Garage is available thru the HOA
USD 210,000
7425 Ruby Drive SW # C6
View photo
Condo · for sale
USD 194,950
USD 235/sq.ft
7425 Ruby Drive SW # C6
Dash Point
· 829 sq.ft · 1 Bedroom · 1 Bath · Condo
· Patio · Equipped kitchen · Parking · Swimming pool
Dash Point · 829 sq.ft · 1 Bedroom · 1 Bath · Condo · Patio · Equipped kitchen · Parking · Swimming pool
Buyer Bonus $5000 Vacant and ready to show. This is opportunity for main floor living in the Oakbrook Country Club Condos. No stairs, Primary bedroom with Walk in closet. Efficient Kitchen gets the morning sunlight and shares the pantry with stack washer/dryer, neatly tucked behind doors. Located near club house and swimming pool, cabana. Assigned parking and Additional storage located in the garage area. Private Patio off the living room. PRICE REDUCED by 65k Bring all offers!
USD 194,950
210 W Pioneer # 210
View photo
Condo · for sale
USD 329,950
USD 450/sq.ft
210 W Pioneer # 210
Dash Point
· 732 sq.ft · 1 Bedroom · 1 Bath · Condo
· Office room · Deck · Lift · Parking
Dash Point · 732 sq.ft · 1 Bedroom · 1 Bath · Condo · Office room · Deck · Lift · Parking
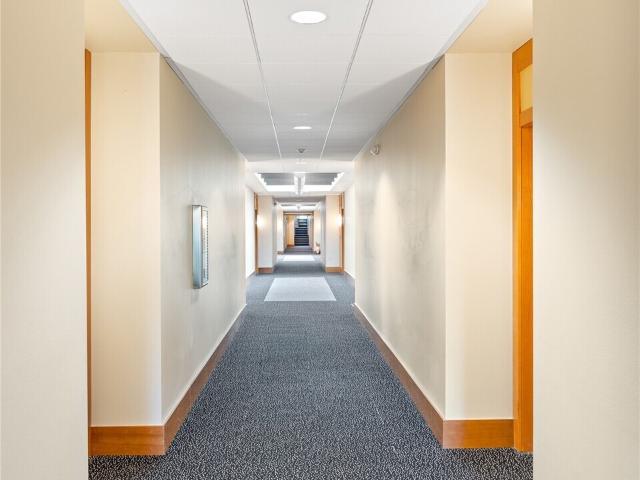
Opportunities like this are rare! Offering an unbeatable combination of price and location, this well-maintained Unit #210 is your chance to enjoy vibrant downtown Puyallup living. This 1-bedroom plus den condo features vaulted ceilings, quartz countertops, luxury vinyl plank flooring, and a spacious walk-in shower. Step outside and enjoy being just moments from the post office, library, ANTHEM Coffee, local restaurants, shopping, and all the charm of downtown. Residents of the Pioneer Park Condominiums also enjoy secure gated, covered parking for one vehicle, elevator access, and a rooftop deck with space to relax and take in the surroundings. Whether you’re looking for a full-time residence, a low-maintenance lifestyle, or an excellent opportunity to start or expand your investment portfolio, this condo checks all the boxes
USD 329,950
405 118 Street E
View photo
Condo · for sale
USD 380,000
USD 263/sq.ft
405 118 Street E
Dash Point
· 1,442 sq.ft · 3 Bedrooms · 2 Baths · Condo
· Garden · Parking
Dash Point · 1,442 sq.ft · 3 Bedrooms · 2 Baths · Condo · Garden · Parking
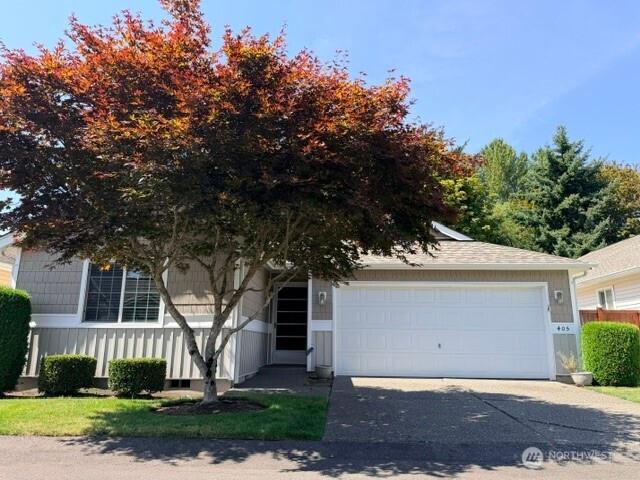
Tucked into Allison Park — an enclave of just 27 single-level homes where the neighbors know each other and the HOA handles the yard work. Step inside to a bright, open floor plan filled with natural light, built for easy entertaining and slow Sunday mornings. The generous primary suite offers a walk-in closet and private bath. Out back, your own quiet retreat: a fully private yard framed by a lush greenbelt, with nothing behind you but trees. All on one level, no stairs, no shared walls, two-car garage. Minutes to I-5, shopping, and area military bases. Homes in this pocket rarely come available — and this one is priced to move. Short sale subject to lender approval; sold as-is. Buyer to verify all HOA/Condo rules
USD 380,000
7117 87th Avenue Court SW
View photo
Condo · for sale
USD 459,900
USD 300/sq.ft
Updated
7117 87th Avenue Court SW
Dash Point
· 1,528 sq.ft · 2 Bedrooms · 2 Baths · Condo
· Garden · Office room · Fireplace
Dash Point · 1,528 sq.ft · 2 Bedrooms · 2 Baths · Condo · Garden · Office room · Fireplace
Looking for a low interest rate? This home offers a seller-paid rate reduction as low as 5.375% for the first year of a 2/1 interest rate buy down. Buyer can also choose a permanent rate buy down or to have closing costs paid with seller credit. Up to 1% additional credit with preferred lender. Welcome to Chambers Gardens, a desirable gated community in the prestigious Oakbrook Golf Course neighborhood! This beautifully maintained one-level home offers effortless, low-maintenance living with the HOA caring for the yard. The light-filled floor plan features 2 bedrooms plus a spacious den with built-in bookshelves that easily functions as a 3rd bedroom or home office. Vaulted ceilings, expansive windows, and a cozy gas fireplace create an inviting living space perfect for relaxing or entertaining. Fresh new carpet adds a move-in-ready touch. Step outside to a private, fully fenced backyard on a generous corner lot—ideal for gardening, pets, or enjoying peaceful outdoor living. Additional
USD 459,900
3939 10th Street SE # F 3
View photo
Condo · for sale
USD 314,000
USD 269/sq.ft
3939 10th Street SE # F 3
Dash Point
· 1,163 sq.ft · 3 Bedrooms · 2 Baths · Condo
· Parking
Dash Point · 1,163 sq.ft · 3 Bedrooms · 2 Baths · Condo · Parking
One-of-a-kind townhouse in a fantastic location! This cozy and inviting 3-bedroom, 2.25-bath home offers 1,170 sq. Ft. and features radiant heated floors for comfortable, efficient warmth throughout. Freshly painted and move-in ready with new appliances, two dedicated parking spaces, plus additional guest parking. HOA dues include water and sewer. Even better — no rental cap and no pet restrictions, offering excellent flexibility for homeowners and investors. Conveniently located near Costco, Home Depot, the mall, YMCA, Good Samaritan Hospital, shopping, dining, and more. A rare opportunity with a great location and flexible HOA — this one won’t last long
USD 314,000
8910 71st Street Ct SW
View photo
Condo · for sale
USD 399,950
USD 283/sq.ft
8910 71st Street Ct SW
Dash Point
· 1,410 sq.ft · 2 Bedrooms · 2 Baths · Condo
· Patio · Garden · Parking · Fireplace · Air conditioning
Dash Point · 1,410 sq.ft · 2 Bedrooms · 2 Baths · Condo · Patio · Garden · Parking · Fireplace · Air conditioning
Welcome to Chambers Gardens! Gated entrance, low maintenance living near the highly desirable Oakbrook Golf Course. Single-level home offers an open concept layout filled with natural light, skylights and high ceilings. The living area features a cozy gas fireplace, while the big primary suite includes a walk-in closet & a five-piece bath. Year round comfort with central A/C & french doors lead to the private patio great to relax. Full bathroom, 2nd bedroom and spacious attached 2 car garage. The Furnace and A/C were installed July 2019. The water heater was installed July 2023. The roof was put on June 2018
USD 399,950
26005 th Place SE # A102
View photo
Condo · for sale
USD 249,992
USD 327/sq.ft
26005 th Place SE # A102
Dash Point
· 764 sq.ft · 1 Bedroom · 1 Bath · Condo
· Garden · Equipped kitchen · Parking
Dash Point · 764 sq.ft · 1 Bedroom · 1 Bath · Condo · Garden · Equipped kitchen · Parking
Welcome home to easy, living at The Connections Condos! This wonderful 1-bedroom, 1-bath ground-floor condo offers true single-level living with no steps from parking to front door, making everyday convenience hard to beat. Whether you're a first-time buyer, downsizing, or looking for an investment opportunity, this move-in-ready home checks all the boxes. Inside, you'll find thoughtful updates and improvements, including new carpet, a Bath Fitter tub and surround, new washer & dryer, and newer water heater. Additional insulation has been added between the ceiling and the unit above, providing enhanced comfort and peace of mind. Kitchen features breakfast bar and stainless steel appliances. The functional layout makes great use of the space, creating a comfortable & welcoming place to call home. Step outside and enjoy one of this home's standout features—your own private, fenced backyard. Perfect for relaxing with your morning coffee, planting a small garden, entertaining guests, or gi
USD 249,992

Get email alerts

Don't miss out: be the first to know about new properties

The alert was correctly created

On subscribing you accept the conditions of use and the privacy policy
Alert
Receive new ads in your inbox
Save this search
Receive alerts for new listings

We'll send you an email when we have new properties for: "Apartments for sale in Dash Point"

The alert was correctly created

Normandy Park city
Vashon
Get email alerts and be the first to see new listings
Required field
On subscribing I accept the terms of the privacy policy
Perfect! You'll soon start receiving new listings via email
Alert
Receive an email when we have new ads for Apartments for sale in Dash Point
Save this search
Filters

Bedrooms

Size (sq.ft)

sq.ft
sq.ft

Price

USD
USD

Property type

Bathrooms

Clear all filters
Receive notifications when new entries are published.