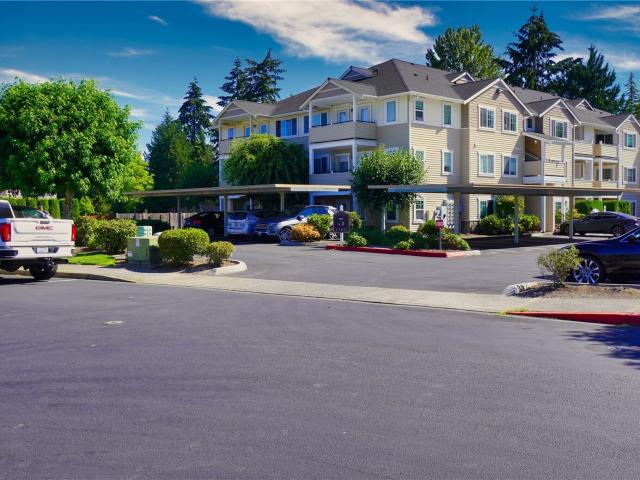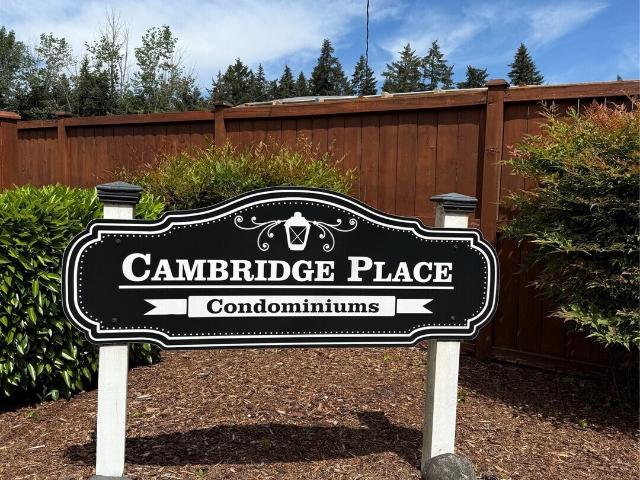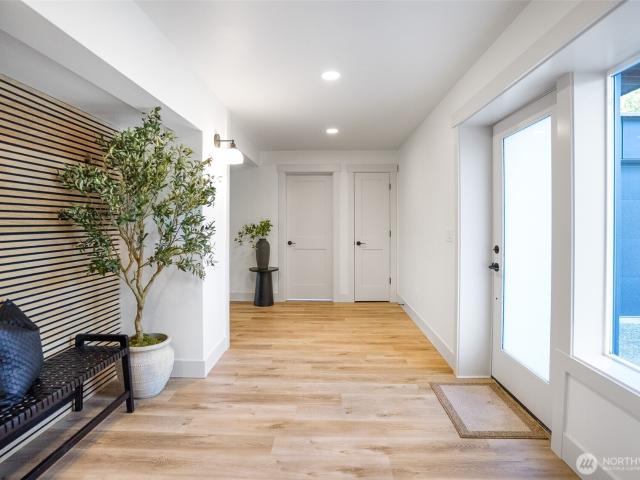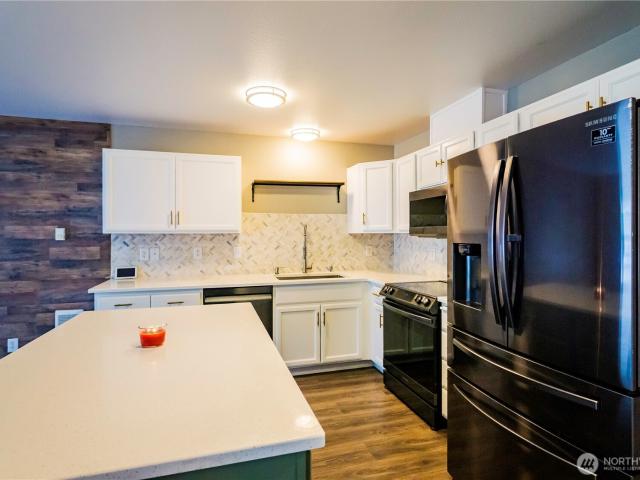
425 apartments for sale in Dash Point

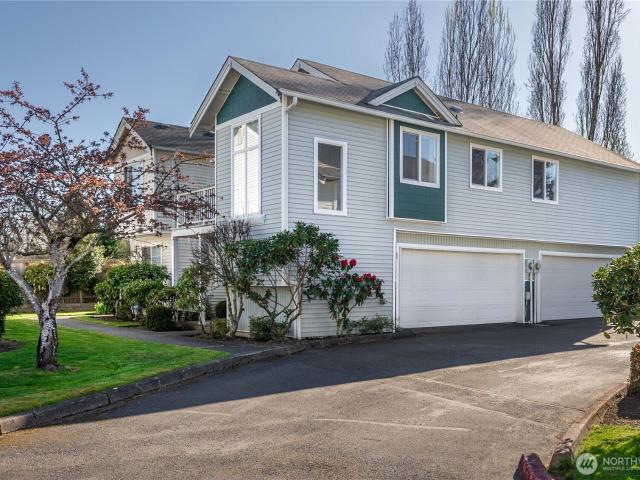
6620 52nd Avenue W
View photo
Condo · for sale
USD 559,000
USD 247/sq.ft
6620 52nd Avenue W
Dash Point
· 2,260 sq.ft · 4 Bedrooms · 3 Baths · Condo
· Garden · Deck · Equipped kitchen · Parking
Dash Point · 2,260 sq.ft · 4 Bedrooms · 3 Baths · Condo · Garden · Deck · Equipped kitchen · Parking
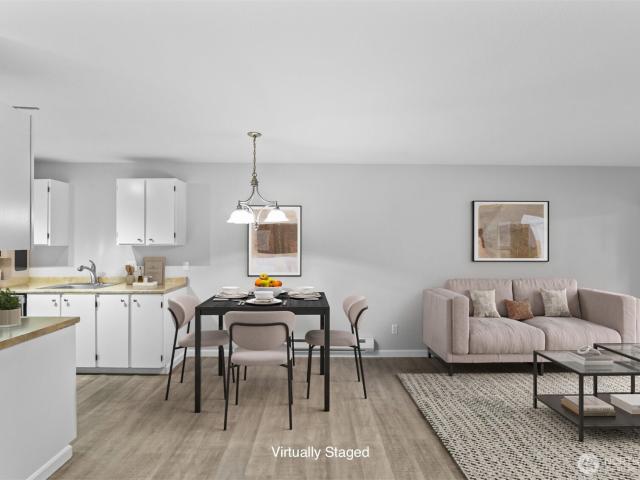
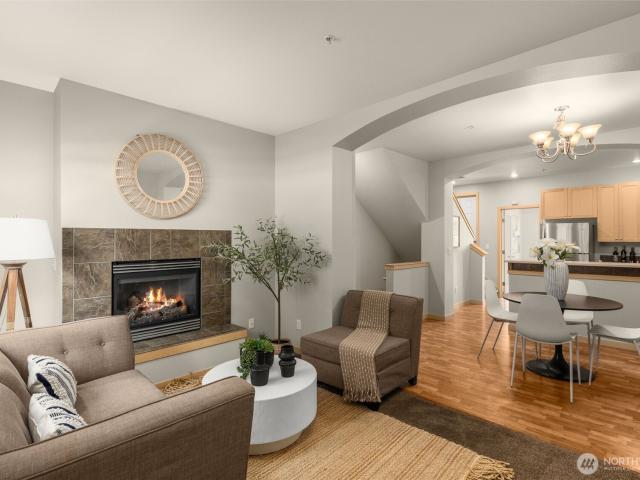
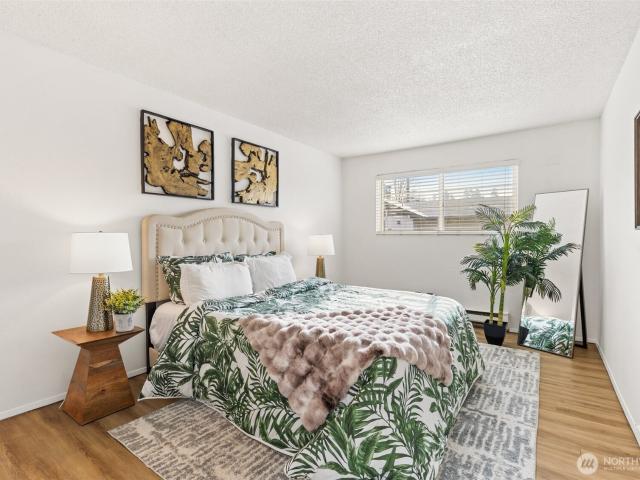
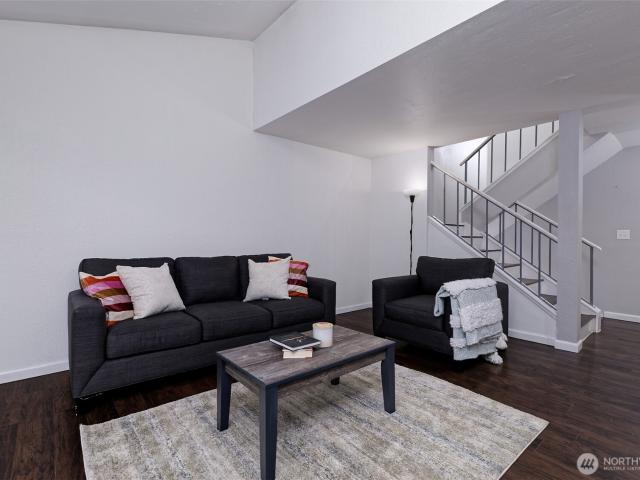
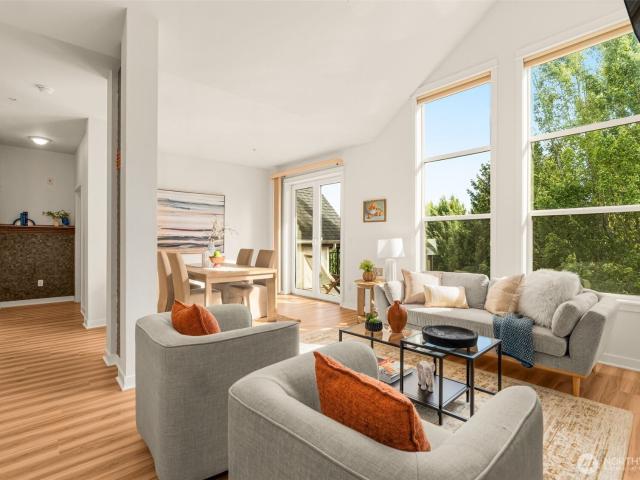
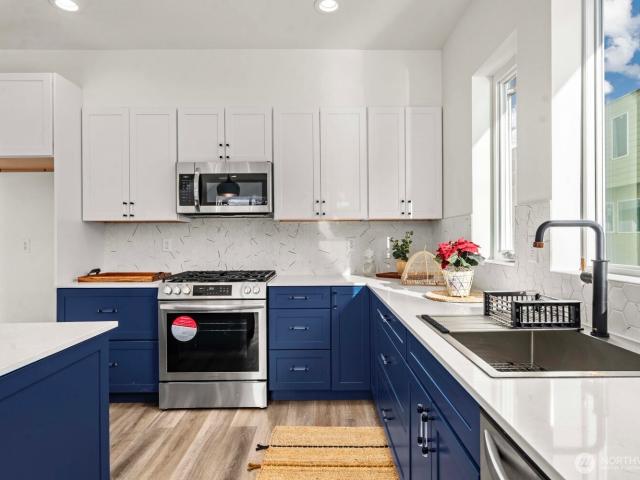
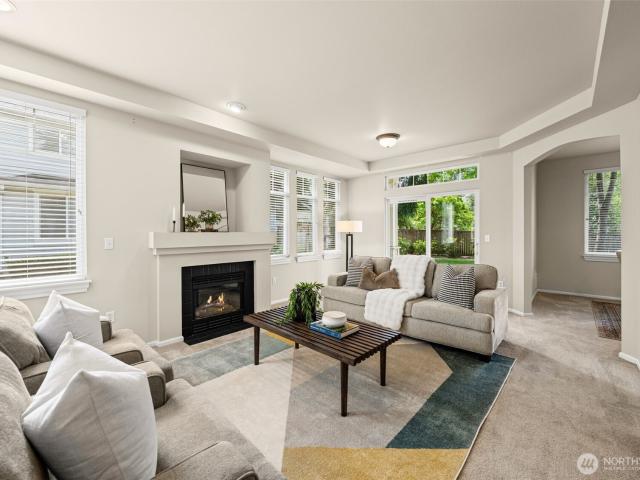
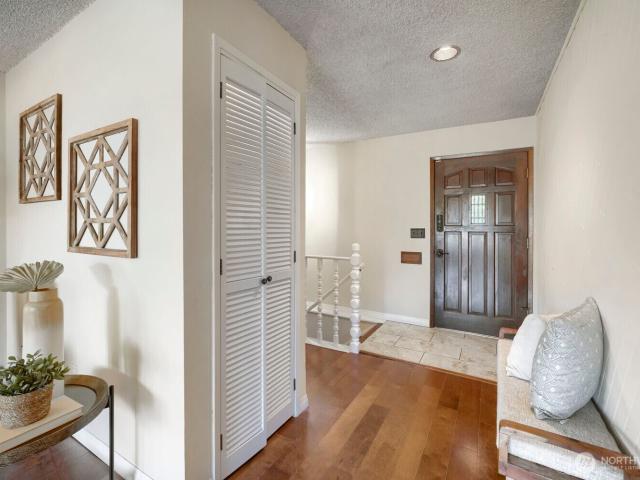
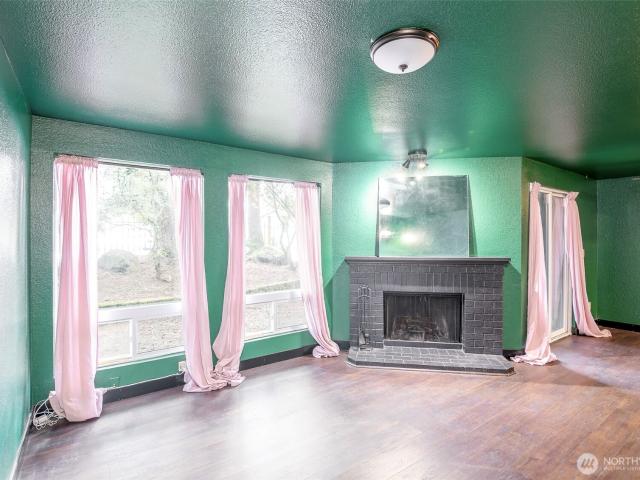
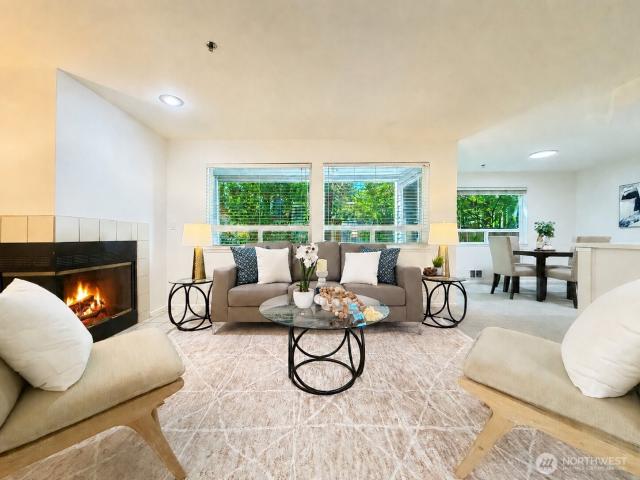
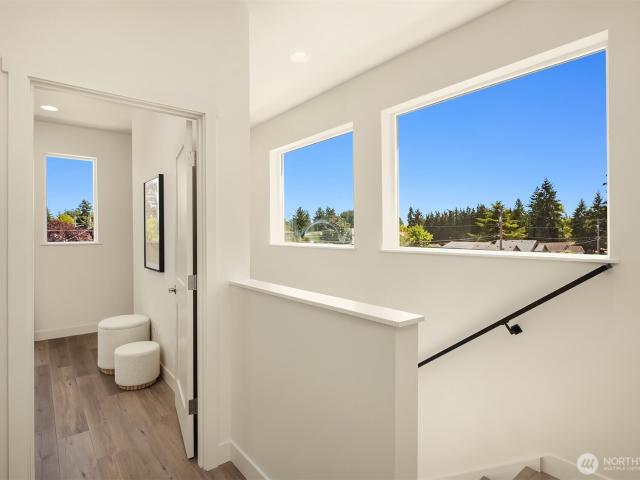
Experience the best of modern living with this beautifully constructed new construction end unit townhome. The open concept main level showcases a gourmet kitchen with quartz countertops, luxury appliance package, and sleek cabinetry flows into the bright living area along with a spacious elevated deck. Luxury vinyl flooring runs throughout. Upstairs, 3 generously sized bedrooms include a serene primary suite complete with it's own bath & an oversized walk in closet, along with an additional full size bath. The entry level includes a spacious bedroom, full bath, washer & dryer, garage with 240 volt outlet for EV charging & access to the fully fenced backyard. Situated close to Meadow Park golf course, Manitou Park, shops & dining
USD 559,000
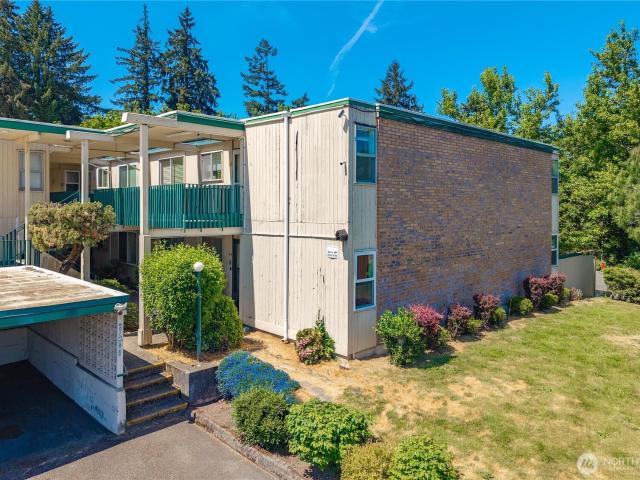
2232 th Way S # A104
View photo
Condo · for sale
USD 415,000
USD 306/sq.ft
2232 th Way S # A104
Dash Point
· 1,356 sq.ft · 2 Bedrooms · 2 Baths · Condo
· Deck · Equipped kitchen · Air conditioning · Parking
Dash Point · 1,356 sq.ft · 2 Bedrooms · 2 Baths · Condo · Deck · Equipped kitchen · Air conditioning · Parking
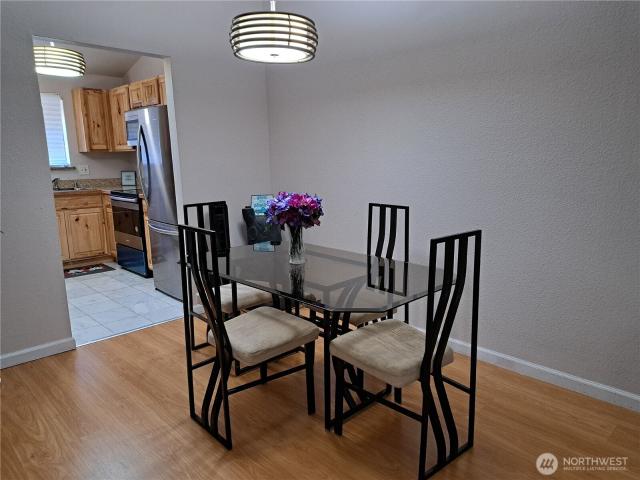
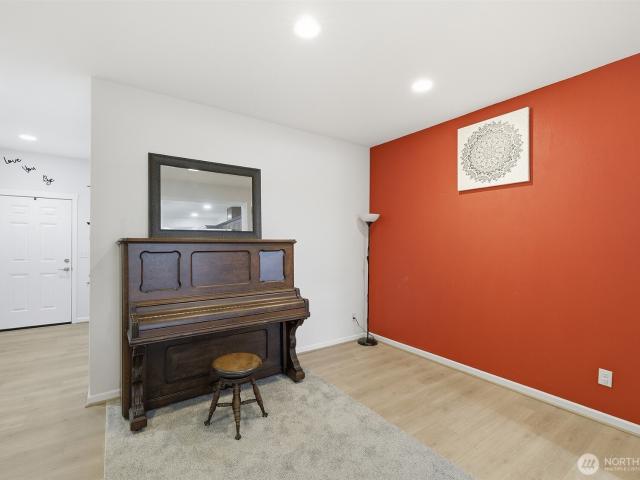
Welcome home to desired Sunridge Townhomes! Commuters dream, located just a minute off of I-67 & easy access to/from E. Valley Highway, puts you right at the front gate! Just minutes to I-405! Spacious open-floor plan w/welcoming entry. Galley kitchen w/huge breakfast bar, perfect for the chef/baker w/plenty of counter space. Quartz countertops, ton of cupboard space w/soft close doors & drawers. Kitchen is open to both dining & living room areas w/spacious deck off of the main for enjoying morning coffee & the GORGEOUS evening sunsets! A/C for those hot summer days. 2 Bedrooms & 2.5 Baths, Primary w/double vanity & walk-in-shower. Spacious rooms & plenty of natural light! Convenient upstairs laundry! Enjoy walking through the private & gated neighborhood which boasts playgrounds, walking trails & dog park. Guest parking is just beyond the gate on the R. Side of street, just steps from the home! Close to Kent Station, Westfield/Southcenter & many convenient services & activities! Tidy
USD 415,000
6443 Hazel Avenue SE # C
View photo
Condo · for sale
USD 290,000
USD 363/sq.ft
6443 Hazel Avenue SE # C
Dash Point
· 797 sq.ft · 1 Bedroom · 1 Bath · Condo
· Parking · Fireplace · Equipped kitchen
Dash Point · 797 sq.ft · 1 Bedroom · 1 Bath · Condo · Parking · Fireplace · Equipped kitchen
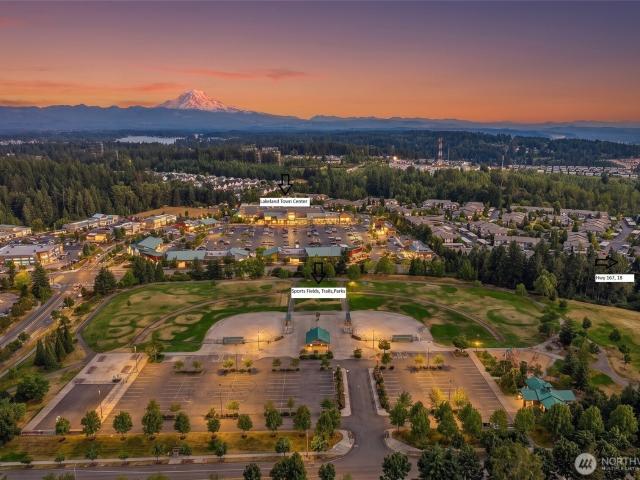
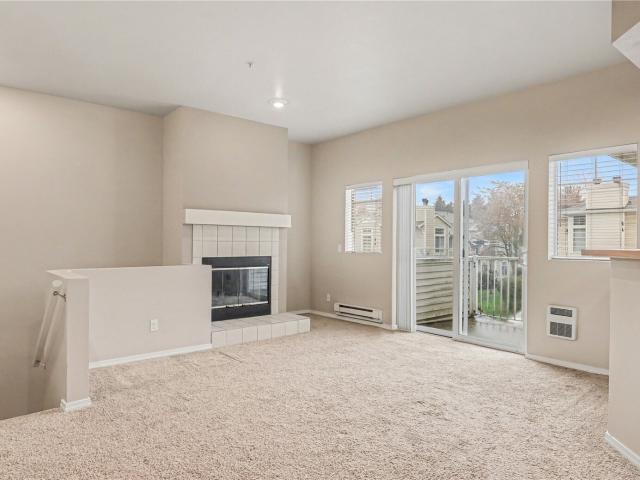
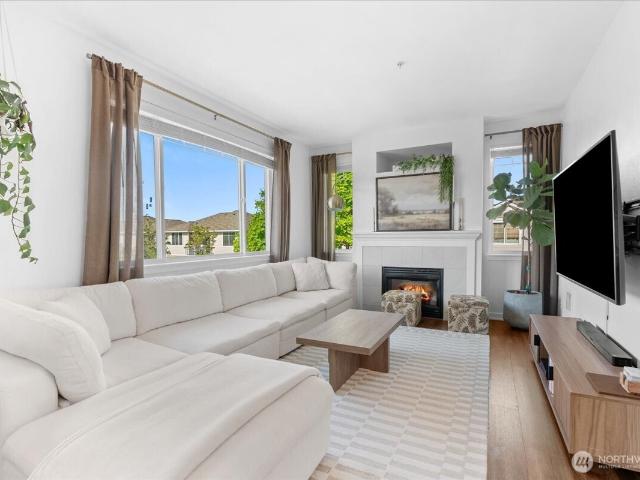
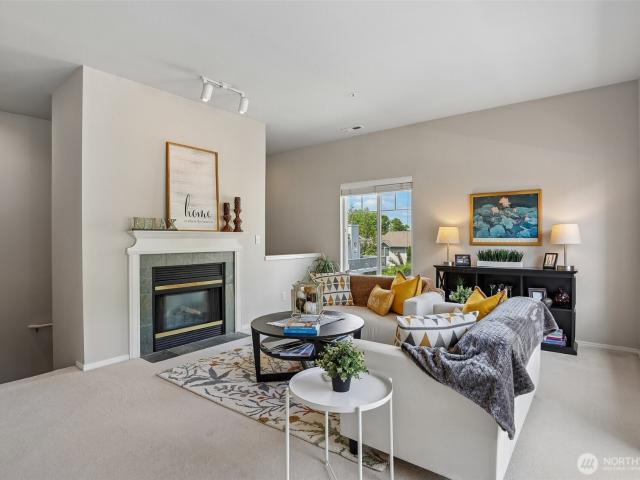
Choose to live in Carrara at Lakeland Hills where unique blends of suburban safety, convenience and beauty MEET a quiet, upscale retreat from busy cities. This 1 bedroom 1 full bath condo offers sophistication with 9' ceilings & a tile-wrapped fireplace in the living room, which opens to the spacious kitchen. Carrara condos are in high demand for the 1 car garage with 1 additional driveway parking space. This suburban setting in Lakeland Hills offers unlimited access to trails, parks, sports fields and valley views with some of the best SUNSETS. Live here and you can have an evening dinner just a block away or find yourself around the corner to Lake Tapps for boating, swimming and lakeside parks during the summer months. This unit offers low-maintenance living proximity to Hwy 167 & 18. It will move fast compared to similar properties with unassigned or carport parking as this one has garage, front of garage and open parking for overflow so don't be afraid to tour today. Let the HOA pe
USD 290,000
7114 James Place SE
View photo
Condo · for sale
USD 474,950
USD 267/sq.ft
7114 James Place SE
Dash Point
· 1,776 sq.ft · 3 Bedrooms · 2 Baths · Condo
· Patio · Garden · Fireplace · Equipped kitchen · Parking
Dash Point · 1,776 sq.ft · 3 Bedrooms · 2 Baths · Condo · Patio · Garden · Fireplace · Equipped kitchen · Parking
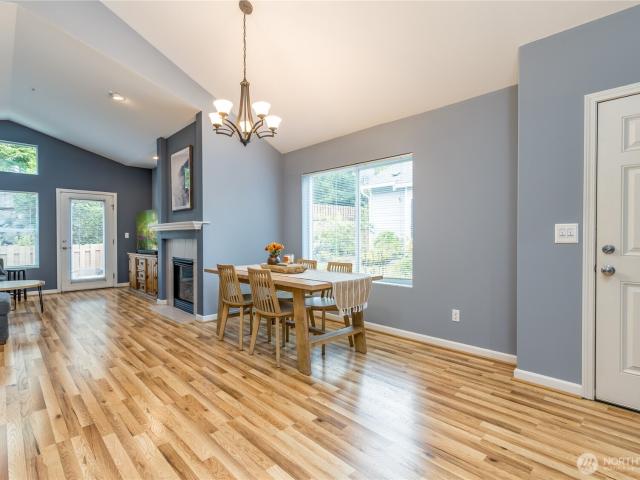
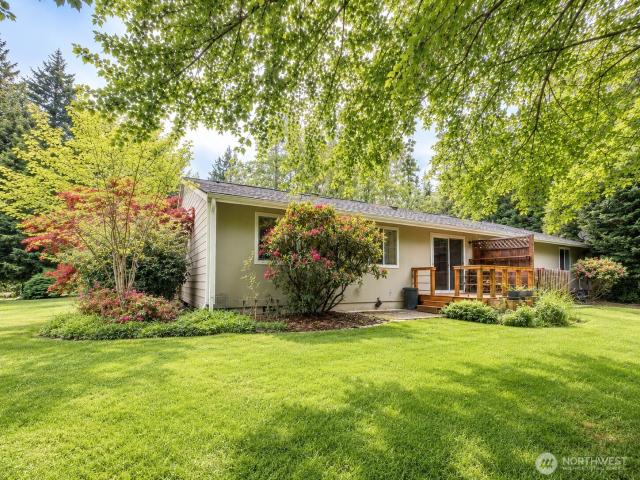
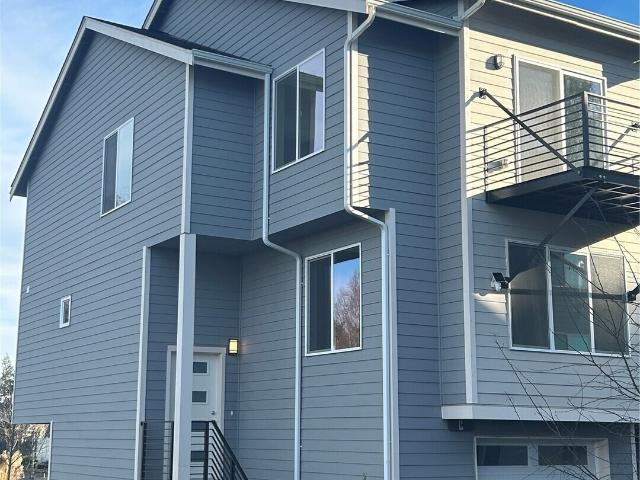
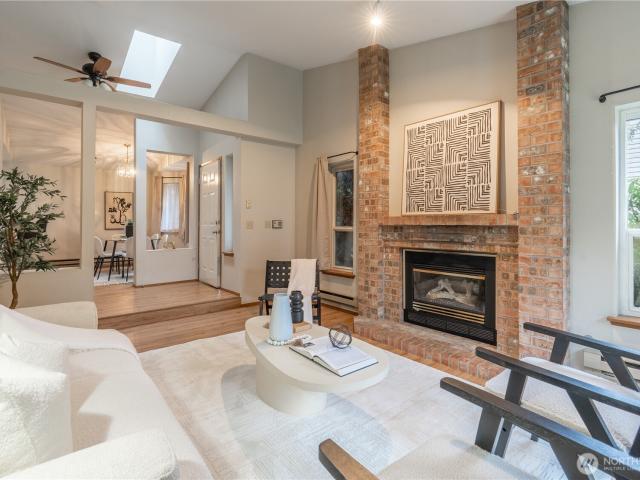
Discover comfortable, low-maintenance living in this bright end-unit condo in Madera where the HOA dues covers water, sewer, and all exterior landscaping. This home features an open-concept floor plan with a vaulted living room ceiling, cozy gas fireplace, and easy-care flooring. The well-equipped kitchen offers a gas range, granite countertops, and breakfast nook, while the living room opens directly to a fully-fenced backyard patio with great privacy and no back neighbors. The main-floor primary suite includes a walk-In closet and private 5-piece bathroom. Upstairs, find a versatile loft bonus space, two bedrooms. One framing lovely sunset views of the Olympic Mountains. And a full bath. Enjoy community amenities including walking trails, a lending library, greenspaces, and two putting greens. Complete with an attached 2-car garage and guest parking right across the street, and perfectly situated near Lakeland Hills shopping, local parks, and commuter routes. Schedule your tour today
USD 474,950
5819 S 232nd Place
View photo
Condo · for sale
USD 249,000
USD 256/sq.ft
5819 S 232nd Place
Dash Point
· 969 sq.ft · 2 Bedrooms · 1 Bath · Condo
· Office room · Balcony · Fireplace · Equipped kitchen · Parking
Dash Point · 969 sq.ft · 2 Bedrooms · 1 Bath · Condo · Office room · Balcony · Fireplace · Equipped kitchen · Parking
Welcome to this bright and inviting 2-bedroom, 1-bath condo in the desirable Windward Cove community in The Lakes. Thoughtfully maintained, this home features an open-concept living space complete with a cozy wood-burning fireplace, dedicated dining area, and ample storage throughout. The open kitchen offers light white cabinetry, generous counter space, and bar-top seating—perfect for casual dining or entertaining. The spacious primary bedroom includes a large walk-in closet, while the additional bedroom provides flexibility for guests, a home office, or hobbies. In-unit laundry adds everyday convenience. Step outside to your private, intimate balcony and enjoy peaceful views of surrounding trees. The home also offers the convenience of an attached 1-car garage and driveway parking. Enjoy community amenities including a playground, parks, and scenic trails just minutes from your door. Ideally located near transit, shopping, restaurants, and schools, this home offers comfort, convenien
USD 249,000
6129 Lindsay Avenue SE # F
View photo
Condo · for sale
USD 299,999
USD 403/sq.ft
6129 Lindsay Avenue SE # F
Dash Point
· 743 sq.ft · 1 Bedroom · 1 Bath · Condo
· Parking
Dash Point · 743 sq.ft · 1 Bedroom · 1 Bath · Condo · Parking
Welcome home to this beautifully updated second-floor condo in the desirable Lakeland Hills community of Auburn. Featuring quartz countertops, newer appliances, updated lighting, fresh paint, modern flooring, and a completely renovated bathroom with a brand-new shower stall, fully redone plumbing, and new custom shower glass, this home offers a bright, clean, and move-in-ready feel. The bathroom has been thoughtfully refreshed with all-new shower components, providing a modern and polished finish. The open-concept living space is both functional and inviting, ideal for everyday living. Enjoy the rare benefit of a private entrance with no attached neighbors, providing added privacy and comfort. Additional highlights include a dedicated one-car garage with keyless entry and extra storage. Conveniently located just minutes from Lakeland Town Center, parks, trails, dining, and the Park & Ride—this is low-maintenance living at its best!
USD 299,999
236 S 152nd Street # A104
View photo
Condo · for sale
USD 169,999
USD 315/sq.ft
236 S 152nd Street # A104
Dash Point
· 538 sq.ft · 1 Bedroom · 1 Bath · Condo
· Patio · Equipped kitchen · Parking
Dash Point · 538 sq.ft · 1 Bedroom · 1 Bath · Condo · Patio · Equipped kitchen · Parking
HOA dues are the most affordable in the area so you can Live or invest with confidence! Ground-floor 1-bedroom, 1-bath condo with a practical, low-maintenance layout. Open living and dining area connects to a functional kitchen with full-size appliances. Sliding door provides access to a private covered patio with fenced boundary. Bedroom includes closet storage and natural light. Efficient electric heat throughout. Assigned parking. Enjoy the popular weekly Farmers Market, seasonal festivals, and a lively neighborhood vibe — making every day feel connected and convenient. HOA allows rentals with no rental cap, supporting long-term ownership or income-focused use. Convenient access to downtown Burien, transit routes, and SR-509 and I-5. VA approved building
USD 169,999
1300 th Avenue S # A106
View photo
Condo · for sale
USD 400,000
USD 404/sq.ft
1300 th Avenue S # A106
Dash Point
· 990 sq.ft · 2 Bedrooms · 2 Baths · Condo
· Office room · Balcony · Fireplace · Equipped kitchen · Parking · Heating
Dash Point · 990 sq.ft · 2 Bedrooms · 2 Baths · Condo · Office room · Balcony · Fireplace · Equipped kitchen · Parking · Heating
Beautifully crafted townhome in a boutique South Seattle community. The open-concept main level features a welcoming living room with a cozy gas fireplace, spacious dining area, and well-appointed kitchen with stainless steel appliances and abundant cabinetry. A dedicated office with a Juliet balcony and convenient powder room complete the main floor. Upstairs, the sun-filled primary suite offers a private ¾ bath, while the oversized second bedroom provides excellent space and flexibility. A full hallway bath and convenient laundry closet add everyday convenience. The lower level features an attached tandem 2-car garage with abundant storage and additional workspace. Forced-air gas heating, high ceiling, skylight, and fresh touch-up paint. Enjoy a prime location with easy access to Downtown Seattle, SeaTac Airport, Link light rail, The Landing in Renton, and Southcenter’s extensive shopping and dining. A wonderful opportunity to enjoy comfortable, low-maintenance living in a convenient
USD 400,000
3435 SE Auburn Way S # 48
View photo
Condo · for sale
USD 268,000
USD 300/sq.ft
3435 SE Auburn Way S # 48
Dash Point
· 893 sq.ft · 2 Bedrooms · 1 Bath · Condo
· Equipped kitchen
Dash Point · 893 sq.ft · 2 Bedrooms · 1 Bath · Condo · Equipped kitchen
Update: We just painted the house inside, and the new floor will be done on April 14th. We will have carpet on the stairs, marble, and vinyl around the house This townhome was updated nine years ago with 903 sqft of living areas with 2 bedrooms, 1 full bathroom, and 1/2 bath on the main floor. Also, with high ceilings and bright windows to look at the forest. The kitchen comes with stainless steel appliances and wooden cabinets. The floor has laminate around the house, only a marble floor in the kitchen, bathrooms, and entrance. Close to Muckleshoot Casino and shopping center
USD 268,000
7217 87th Avenue Ct # B
View photo
Condo · for sale
USD 450,000
USD 398/sq.ft
7217 87th Avenue Ct # B
Dash Point
· 1,130 sq.ft · 2 Bedrooms · 2 Baths · Condo
· Deck · Fireplace · Equipped kitchen · Parking
Dash Point · 1,130 sq.ft · 2 Bedrooms · 2 Baths · Condo · Deck · Fireplace · Equipped kitchen · Parking
Turn-key single-level condo/townhouse in Rosedale area of Gig Harbor in a quiet cul-de-sac. Newer roof, siding, updated bathrooms, flooring, water heater, & kitchen appliances. Floor plan includes a living room with gas fireplace; primary bedroom with walk-in closet and ensuite bathroom; large second bedroom or office; well-appointed kitchen and dining area; convenient laundry room. Peaceful rear deck looks out on lush landscaping. Attached 1-car garage has epoxy floors. Looking for a low-key, low-maintenance lifestyle? This is it
USD 450,000
11236 3rd Avenue E
View photo
Condo · for sale
USD 339,999
USD 312/sq.ft
11236 3rd Avenue E
Dash Point
· 1,087 sq.ft · 3 Bedrooms · 2 Baths · Condo
· Garden · Balcony · Fireplace · Equipped kitchen · Parking
Dash Point · 1,087 sq.ft · 3 Bedrooms · 2 Baths · Condo · Garden · Balcony · Fireplace · Equipped kitchen · Parking
1% Buyer Credit offered by Preferred Lender for Conventional Buyers! First time on the market, this stand-alone condo offers comfort and convenience in a peaceful gated community with low HOA dues. Designed for easy living, all main spaces are on the upper level, featuring an open-concept great room filled with natural light, a cozy gas fireplace, and a dining area that opens to a private balcony, ideal for relaxing or entertaining. The kitchen includes generous cabinet and counter space along with a breakfast bar. The primary suite offers a private bath, with two additional bedrooms and a second full bath with laundry nearby. On the entry level, you’ll find additional storage and access to the attached oversized two-car garage. A fully fenced yard and HOA-maintained landscaping add to the low-maintenance appeal. Conveniently located near shopping, dining, public transit, freeway access, and JBLM, this home delivers the perfect combination of privacy, comfort, and accessibility
USD 339,999
10430 Gravelly Lake Drive SW # 44
View photo
Condo · for sale
USD 239,900
USD 227/sq.ft
10430 Gravelly Lake Drive SW # 44
Dash Point
· 1,055 sq.ft · 2 Bedrooms · 2 Baths · Condo
· Garden · Deck · Fireplace · Equipped kitchen · Swimming pool
Dash Point · 1,055 sq.ft · 2 Bedrooms · 2 Baths · Condo · Garden · Deck · Fireplace · Equipped kitchen · Swimming pool
Va approved condo w/ new price! Welcome Home! Located in the heart of Lakewood and convenient to everything. Across the street from Lakewood Towne Center and tucked off of Gravelly Lake Drive, Le Ponce De Leon Condo #44 is Available NOW! Home complete with 1065 square feet, 2 bedrooms, and 2 separate bathrooms. Living room has a cozy wood-burning fireplace and slider to the private, covered deck and mostly-fenced backyard. Perfect for entertaining! PLUS, wall of windows brings in a lot of natural light. Efficient kitchen offers all appliances and enough cabinets and counters for your cooking needs. Durable laminate flooring flows from the kitchen into the dining room, which provides room for a large table. Primary suite complete with good-sized bedroom, plenty of closet space, and private 3/4 bath. Complex backs to Ponce de Leon Creek and has an open courtyard, outdoor pool, and clubhouse. Your HOA dues of $386/month include water, garbage, and lawn care. Unit #44 has a designated cove
USD 239,900
440 S 51st Court # B303
View photo
Condo · for sale
USD 350,000
USD 357/sq.ft
440 S 51st Court # B303
Dash Point
· 980 sq.ft · 1 Bedroom · 1 Bath · Condo
· Balcony · Fireplace · Equipped kitchen
Dash Point · 980 sq.ft · 1 Bedroom · 1 Bath · Condo · Balcony · Fireplace · Equipped kitchen
Rates going up got you down? This home is participating in the List & Lock program at CMG Home Loans to help provide a buyer a better interest rate when purchasing. Contact broker for info. Welcome to Summit Park Condominiums, where vibrant living meets unparalleled comfort and style. Discover this stunning, top-floor end unit that promises an impressive blend of elegance and convenience. Step inside to find a thoughtfully designed living space with natural light, boasting soaring 9-foot ceilings and an attractive open-concept layout. Revel in townhouse-style living with the added benefit of just one shared wall for enhanced privacy. The expansive kitchen transitions effortlessly into the dining and living areas, making entertaining a breeze. Cozy up by the charming gas fireplace or step out onto your private balcony to enjoy serene views of the common grounds. The generously proportioned bedroom features upgraded closet systems, ensuring plenty of storage space. Additional convenience
USD 350,000
13243 Ambaum Boulevard SW # C
View photo
Condo · for sale
USD 559,550
USD 342/sq.ft
13243 Ambaum Boulevard SW # C
Dash Point
· 1,636 sq.ft · 3 Bedrooms · 2 Baths · Condo
· Equipped kitchen · Parking
Dash Point · 1,636 sq.ft · 3 Bedrooms · 2 Baths · Condo · Equipped kitchen · Parking
Experience great value with this stylish Burien home, offered for sale. Located in an established community where the other homes are already sold and owner-occupied, this is a wonderful opportunity to enjoy contemporary living in a desirable neighborhood. Step inside and experience a bright, open-concept layout filled with natural light. The contemporary kitchen features sleek stainless-steel appliances and durable stone countertops, creating a stylish and functional space for everyday living and entertaining. Enjoy year-round comfort with efficient ductless mini-split heating and air conditioning. A spacious tandem two-car garage with EV-ready hookups adds convenience and flexibility for today's lifestyle. Built in 2024 Desirable end-unit with abundant natural light Bright, open-concept living space Modern kitchen with stainless-steel appliances Durable stone countertops Efficient ductless heating and air conditioning Tandem two-car garage with EV-ready hookups Landscaped community g
USD 559,550
1340 th Avenue E # 207
View photo
Condo · for sale
USD 219,950
USD 314/sq.ft
1340 th Avenue E # 207
Dash Point
· 700 sq.ft · 1 Bedroom · 1 Bath · Condo
· Swimming pool · Gym · Deck · Fireplace · Equipped kitchen
Dash Point · 700 sq.ft · 1 Bedroom · 1 Bath · Condo · Swimming pool · Gym · Deck · Fireplace · Equipped kitchen
Welcome to trio! Affordable & Carefree living! This Beautiful, Move-In-Ready unit features gorgeous Brazilian Cherry floors, open floor plan, spacious kitchen with maple cabinets and beautiful tile counters, warm electric fireplace in living room & slider to the deck, spacious Bedroom with walk-in closet, large full bathroom, full size stackable Washer & Dryer, covered deck with extra storage. Community Center with gym, game room, pool, hot tub, locker room and soooo much more! That included in HOA dues. Gated community with walking space. Minutes from freeway and all the amenities in the area!
USD 219,950
12002 th Avenue Ct E # 31
View photo
Condo · for sale
USD 319,500
USD 293/sq.ft
12002 th Avenue Ct E # 31
Dash Point
· 1,087 sq.ft · 2 Bedrooms · 1 Bath · Condo
· Patio · Parking · Equipped kitchen
Dash Point · 1,087 sq.ft · 2 Bedrooms · 1 Bath · Condo · Patio · Parking · Equipped kitchen
Welcome home to this charming 1,094 sq ft condo offering the perfect blend of comfort, convenience, and low-maintenance living. Tucked away at the top of South Hill, the setting feels peaceful and secluded while still just minutes from shopping, dining, and easy freeway access. Inside, you’ll find two generously sized bedrooms and 1.5 baths. The kitchen offers plenty of counter space for cooking and entertaining, while the included washer and dryer add everyday convenience. Step outside to your private patio, perfect for summer BBQs or simply relaxing outdoors. A detached garage provides secure parking plus additional storage. The $375 monthly HOA dues cover common area maintenance, garbage, lawn service, road maintenance, and water, making it easy to enjoy a low-maintenance lifestyle in a desirable location. Come take a look. You may just want to move right in!
USD 319,500
11647 Beacon Avenue S
View photo
Condo · for sale
USD 1,195,000
USD 254/sq.ft
11647 Beacon Avenue S
Dash Point
· 4,693 sq.ft · 5 Bedrooms · 4 Baths · Condo
· Office room · Deck · Equipped kitchen · Parking
Dash Point · 4,693 sq.ft · 5 Bedrooms · 4 Baths · Condo · Office room · Deck · Equipped kitchen · Parking
Two separate residences. One exceptional opportunity. Rebuilt to the studs in 2025, this unique Seattle property combines modern design, substantial living space, and the flexibility rarely found in a single offering. Unit A is the impressive 4-bedroom, 3-bath main residence, designed around open-concept living with a chef-inspired kitchen, warm modern finishes, generous gathering spaces, a private garage, and a deck that extends the main living area outdoors. Upstairs, a versatile loft creates additional space for a home office, media room, studio, or second lounge. Unit B is a fully separate 1-bedroom residence with its own private entrance and living space, creating an ideal setup for guests, extended household, private work space, or potential rental income. The separation between the two residences provides flexibility without sacrificing privacy. Whether looking for additional income potential, multigenerational living, space to work from home, or simply room to spread out, this
USD 1,195,000
10312 th Street Ct E # 44
View photo
Condo · for sale
USD 365,999
USD 276/sq.ft
10312 th Street Ct E # 44
Dash Point
· 1,324 sq.ft · 3 Bedrooms · 2 Baths · Condo
· Equipped kitchen
Dash Point · 1,324 sq.ft · 3 Bedrooms · 2 Baths · Condo · Equipped kitchen
Broker remarks. Seller entered into lease to own option agreements. *Desirably located in the heart of South Hill, this freshly remodeled 3 bedroom 2 bathroom Townhouse in the Alicia Meadows, allows for seamless access to Highways and JBLM. Private Main Floor Primary Suite with new flooring, private bathroom and walk-in closet. The upper-level dawns an open floor plan with fully remodeled kitchen with granite island breakfast bar, new flooring, accented wall, living room, dining room 2 full bedrooms, 1 full bathroom and dining room with an abundance of natural light. Enjoy low maintenance, and private living with amenities provided by the friendly community
USD 365,999
2020 Grant Avenue S # A202
View photo
Condo · for sale
USD 289,000
USD 315/sq.ft
2020 Grant Avenue S # A202
Dash Point
· 915 sq.ft · 2 Bedrooms · 2 Baths · Condo
· Office room · Balcony · Fireplace · Swimming pool · Parking
Dash Point · 915 sq.ft · 2 Bedrooms · 2 Baths · Condo · Office room · Balcony · Fireplace · Swimming pool · Parking
Beautifully updated 2-bedroom, 2-bath condo with a smart, functional layout and an excellent commuter location! The spacious primary suite features a private full bath, while the second bedroom and additional bath offer flexibility for guests, a home office, or roommate living. Relax in the cozy living room with a wood-burning fireplace, or step outside to your private balcony. Enjoy fantastic community amenities including an outdoor pool, tennis court, basketball court, and clubhouse conveniently located just across from the building. HOA dues include water, sewer, garbage, and exterior maintenance. NO RENTAL CAP makes this a fantastic opportunity for both homeowners and investors! Even better—this home includes TWO assigned parking spaces conveniently located right in front of the building. Excellent location with easy access to Hwy 167, I-405 and I-5, plus nearby shopping, dining, Boeing, UW Medicine, and major employment centers. Updated, conveniently located, investor-friendly, an
USD 289,000
15120 Sunwood Boulevard # OO11
View photo
Condo · for sale
USD 435,000
USD 206/sq.ft
15120 Sunwood Boulevard # OO11
Dash Point
· 2,110 sq.ft · 3 Bedrooms · 3 Baths · Condo
· Swimming pool · Deck · Fireplace · Equipped kitchen · Parking
Dash Point · 2,110 sq.ft · 3 Bedrooms · 3 Baths · Condo · Swimming pool · Deck · Fireplace · Equipped kitchen · Parking
Rare find muti-level townhome in Sunwood condo complex. Main level features circular floor plan with living room, wood fireplace, spacious eat-in kitchen, deck, dining room and hardwood floors. The top-level features main bedroom suite w/extra-large bonus room above, high ceilings, skylights, ¾ bath & private deck. Mid-level boasts a 2nd large private bedroom w/full bath. The lower level has 3rd bedroom room/ bonus area with 3/4 bath & 2nd fireplace, potential MIL w/kitchen & laundry hookups. Very versatile floor plan. End unit w/attached garage. Community pool, hot tub, tennis court & Cabana. Great location mins to Southcenter, SeaTac Airport, I-5, I-405
USD 435,000
55 Williams Avenue S # 401
View photo
Condo · for sale
USD 369,000
USD 417/sq.ft
55 Williams Avenue S # 401
Dash Point
· 883 sq.ft · 1 Bedroom · 1 Bath · Condo
· Garden · Balcony · Lift · Parking
Dash Point · 883 sq.ft · 1 Bedroom · 1 Bath · Condo · Garden · Balcony · Lift · Parking
No additional assessment for this unit! It's paid off! Don't miss this opportunity! Rare top-floor opportunity with soaring vaulted ceilings, brand-new flooring throughout, and expansive windows that fill the home with natural light. Perfectly situated next to the Cedar River and the scenic 17-mile Cedar River Trail connecting to Lake Washington, this light and bright one-bedroom, one-bath residence offers an inviting great room design and effortless living. Domesticated mammals, birds, or reptiles acceptable. Start your mornings with coffee on your private balcony or enjoy a peaceful stroll along the riverfront trail. In the evening, explore the area's popular restaurants, sports bars, and local favorites just blocks away. Enjoy using the community garden just over the river bridge. Commuters will appreciate easy access to I-405 only minutes away. Underground parking, elevator access, and zero-stair entry make this home ideal for convenient, low-maintenance living. Whether you're look
USD 369,000
1154 th Place SW
View photo
Condo · for sale
USD 695,000
USD 371/sq.ft
1154 th Place SW
Dash Point
· 1,873 sq.ft · 4 Bedrooms · 2 Baths · Condo
· Parking
Dash Point · 1,873 sq.ft · 4 Bedrooms · 2 Baths · Condo · Parking
Seller offering up to 3% Seller Credit toward Buyer closing costs and/or an interest-rate buydown! Qualified Buyers may be eligible for a 2/1 buydown at 4.625% for the 1st year (7.187% apr) through the preferred lender. Rates and terms subject to change; restrictions apply. Ask about preferred lender financing options. Discover Vita Nova Townhomes in the desirable Shorewood community, where thoughtful collaboration, innovative design, and exceptional craftsmanship come together. Built by American Dream Home Group, these modern homes feature elegant porcelain tile, durable luxury vinyl plank flooring, quartz countertops, and custom cabinetry throughout. Smart, functional floor plans are designed to maximize natural light, storage, and everyday living. Residents will enjoy upcoming community amenities, including a private playground, a gazebo with benches, 5 guest parking spaces, and 1 ADA-accessible parking space. Ideally located just 20 minutes from Downtown Seattle and only minutes fr
USD 695,000
10939 SE 187th Lane
View photo
Condo · for sale
USD 474,500
USD 308/sq.ft
10939 SE 187th Lane
Dash Point
· 1,539 sq.ft · 3 Bedrooms · 2 Baths · Condo
· Patio · Garden · Equipped kitchen · Parking
Dash Point · 1,539 sq.ft · 3 Bedrooms · 2 Baths · Condo · Patio · Garden · Equipped kitchen · Parking
12,000 Seller Credit! Use it toward closing costs or an interest rate buy-down. Equivalent to approximately 16 months of HOA dues. Welcome to Morgan Court! Tucked into a peaceful Renton community, this well maintained 3-bedroom, 2.5-bath townhome offers 1,547 square feet of inviting living space. The thoughtfully designed layout features sun-filled living and dining areas with great natural light and an open flow ideal for both daily living and entertaining. The kitchen is equipped with stainless steel appliances and plenty of storage and workspace. Upstairs, the primary suite includes a walk-in closet and private 5-piece bath, along with two additional bedrooms, a full guest bath, and convenient upstairs laundry. Enjoy the attached 2-car garage and private patio opening to a spacious shared yard area, perfect for relaxing outdoors. HOA dues cover exterior maintenance including landscaping for both the community and backyard areas, exterior painting, gutter cleaning, roof replacement,
USD 474,500
10634 Glen Acres Drive S
View photo
Condo · for sale
USD 315,000
USD 230/sq.ft
10634 Glen Acres Drive S
Dash Point
· 1,367 sq.ft · 2 Bedrooms · 2 Baths · Condo
· Swimming pool · Equipped kitchen · Parking
Dash Point · 1,367 sq.ft · 2 Bedrooms · 2 Baths · Condo · Swimming pool · Equipped kitchen · Parking
Experience elevated country club living in the secure, gated 55+ community of Glen Acres. This desirable end unit offers enhanced privacy, manicured surroundings, and beautiful territorial and city views enjoyed from both the home and the golf course. The light-filled interior has been freshly updated with new paint, creating a clean, modern, move-in-ready feel. The main level features an inviting open layout with defined living and dining spaces, a well-appointed kitchen, a convenient half bath, and a spacious primary suite with its own bathroom ideal for effortless single-level living. The lower-level lives like a private guest suite, complete with a generous second bedroom full bath, perfect for visitors or extended stays. A rare 2-car garage adds convenience and security. Monthly dues include water, sewer, garbage, gas, unlimited Golf, clubhouse access with restaurant and bar. Residents enjoy exceptional amenities including a driving range, pool, hot tub, tennis and pickleball cour
USD 315,000
110 SW 116th Street # A13
View photo
Condo · for sale
USD 115,000
USD 172/sq.ft
110 SW 116th Street # A13
Dash Point
· 667 sq.ft · 1 Bedroom · 1 Bath · Condo
· Patio · Fireplace · Parking
Dash Point · 667 sq.ft · 1 Bedroom · 1 Bath · Condo · Patio · Fireplace · Parking
Massive price drop to $115,000! Rare opportunity to own an affordable West Seattle condo at a dramatically reduced price. The new price reflects the buyer assuming the $54,000 special assessment, currently payable at approximately $470/month over 10 years. The assessment is funding extensive improvements throughout the community, including new siding, roof, windows, parking improvements, electrical work, and more—with the project now nearing completion. This ground-floor 1-bedroom, 1-bath home offers a comfortable and functional layout with an inviting living space, cozy fireplace, covered private patio, and exterior storage. The thoughtfully designed bathroom provides added flexibility with a separate guest vanity and toilet area, plus private bedroom access to an additional vanity and tub/shower. The regular HOA dues are approximately $443/month and include water, sewer, and garbage. Enjoy ample community parking and a convenient location with easy access to Downtown Seattle, SeaTac
USD 115,000
1626 Grant Avenue S # E101
View photo
Condo · for sale
USD 324,995
USD 372/sq.ft
1626 Grant Avenue S # E101
Dash Point
· 872 sq.ft · 2 Bedrooms · 1 Bath · Condo
· Patio · Office room · Fireplace · Equipped kitchen
Dash Point · 872 sq.ft · 2 Bedrooms · 1 Bath · Condo · Patio · Office room · Fireplace · Equipped kitchen
Price improvement for this fully renovated condo! In addition, use our preferred lender to receive a 1-0 temporary rate buydown on your mortgage, potentially saving you thousands in your first year of ownership! Rare opportunity to own a highly desirable 2-bedroom, 1.5-bath corner unit in Heritage Village! This beautifully updated home features an open-concept layout with convenient ground-level access to a private patio. The fully remodeled kitchen shines with new quartz countertops, new cabinetry, and brand-new stainless steel appliances. Fresh interior paint and new luxury vinyl plank flooring throughout give the home a modern, move-in-ready feel. Enjoy cozy evenings by the fireplace and abundant natural light streaming through large windows. The spacious primary suite offers a walk-in closet and private bath, while the second bedroom provides flexibility for guests, a home office, or additional living space. Additional features include in-unit laundry, a convenient powder room, ind
USD 324,995
14526 th Street Ct E # 5 A
View photo
Condo · for sale
USD 339,500
USD 284/sq.ft
14526 th Street Ct E # 5 A
Dash Point
· 1,195 sq.ft · 3 Bedrooms · 2 Baths · Condo
· Patio · Garden · Fireplace · Equipped kitchen · Parking
Dash Point · 1,195 sq.ft · 3 Bedrooms · 2 Baths · Condo · Patio · Garden · Fireplace · Equipped kitchen · Parking
Charming, low-maintenance living with a RARE oversized fenced backyard! Welcome to Riverwood, where comfort, convenience, and easy one-level living come together in this beautifully maintained rambler-style townhome. Light, bright, and inviting, this 2-bedroom PLUS den/optional 3rd bedroom features soaring vaulted ceilings, skylights, and a sunken living room with a cozy gas fireplace. Newer luxury vinyl plank flooring adds a fresh, updated feel throughout. The spacious kitchen offers stainless steel appliances, gas cooking, abundant cabinetry, and a breakfast bar that opens to the dining and living spaces. Step outside to your private patio and exceptionally large, fully fenced backyard—perfect for entertaining, gardening, pets, or simply unwinding! Additional highlights include a newer roof, spacious 2-car garage with storage, and community RV parking. Enjoy the convenience of HOA-covered water, landscaping, and common area maintenance. Ideally situated between Downtown Orting and Su
USD 339,500
1342 th Avenue E # 108
View photo
Condo · for sale
USD 329,000
USD 302/sq.ft
Updated
1342 th Avenue E # 108
Dash Point
· 1,087 sq.ft · 3 Bedrooms · 2 Baths · Condo
· Swimming pool · Gym · Equipped kitchen
Dash Point · 1,087 sq.ft · 3 Bedrooms · 2 Baths · Condo · Swimming pool · Gym · Equipped kitchen
Effortless single-level living in the heart of South Hill, Puyallup! This updated, move-in-ready 3-bed, 2-bath condo combines comfort, convenience, and standout community amenities. Step right in — NO STEPS OR STAIRS to enter and everything is on one floor, making this home perfect for easy, accessible living. With updated appliances and a thoughtful single-story layout, you'll love how simple and comfortable life here can be. Tucked into a quiet, gated community, you're just minutes from freeway access, shopping, dining, and excellent schools. Enjoy exclusive access to a private clubhouse with pool, hot tub, and fitness room, plus conference rooms, a large rec room with chef's kitchen, a children's playground, and a park. With low HOA fees and an unbeatable location, this condo truly has it all. Come experience the ease of one-level living for yourself — schedule your private tour today!
USD 329,000
17521 th Avenue SE # K3
View photo
Condo · for sale
USD 199,000
USD 313/sq.ft
17521 th Avenue SE # K3
Dash Point
· 635 sq.ft · 1 Bedroom · 1 Bath · Condo
· Parking
Dash Point · 635 sq.ft · 1 Bedroom · 1 Bath · Condo · Parking
Seller open to creative financing! Nestled in the heart of Renton, this inviting two-bedroom, one-bath condo offers comfort, convenience, and peace of mind with a brand new roof and newer water heater. All appliances stay, making move-in effortless, and the covered parking adds everyday ease. Located near Fairwood and just minutes from major freeways, it’s a perfect commuter location whether your day takes you to Seattle, Tacoma, or anywhere in between. A great blend of practicality and accessibility, this home is ready for its next chapter
USD 199,000
10312 th Street Court E # #45
View photo
Condo · for sale
USD 385,000
USD 273/sq.ft
10312 th Street Court E # #45
Dash Point
· 1,410 sq.ft · 4 Bedrooms · 2 Baths · Condo
· Garden · Equipped kitchen · Parking
Dash Point · 1,410 sq.ft · 4 Bedrooms · 2 Baths · Condo · Garden · Equipped kitchen · Parking
Move-in ready 4-bedroom, 2.5-bath condominium offering space, style, and convenience! Recently refreshed with brand-new hardwood laminate flooring, fresh interior paint, and new blinds throughout, this home features an open-concept floor plan perfect for everyday living and entertaining. The spacious kitchen overlooks the living and dining areas, while the generous primary suite includes a walk-in closet and private bath. Upstairs laundry with washer/dryer hookups adds convenience. Enjoy your own private fenced backyard, attached 1-car garage, community playground, and beautifully maintained common areas. With no rental cap, this is an exceptional opportunity for both homeowners and investors. Ideally located near shopping, restaurants, schools, parks, entertainment, and major commuter routes. Don't miss this rare 4-bedroom home. Hurry come see this home before its gone. Welcome Home!
USD 385,000

Get email alerts

Don't miss out: be the first to know about new properties

The alert was correctly created

On subscribing you accept the conditions of use and the privacy policy
Alert
Receive new ads in your inbox
Save this search
Receive alerts for new listings

We'll send you an email when we have new properties for: "Apartments for sale in Dash Point"

The alert was correctly created

Normandy Park city
Vashon
Get email alerts and be the first to see new listings
Required field
On subscribing I accept the terms of the privacy policy
Perfect! You'll soon start receiving new listings via email
Alert
Receive an email when we have new ads for Apartments for sale in Dash Point
Save this search
Filters

Bedrooms

Size (sq.ft)

sq.ft
sq.ft

Price

USD
USD

Property type

Bathrooms

Clear all filters
Receive notifications when new entries are published.